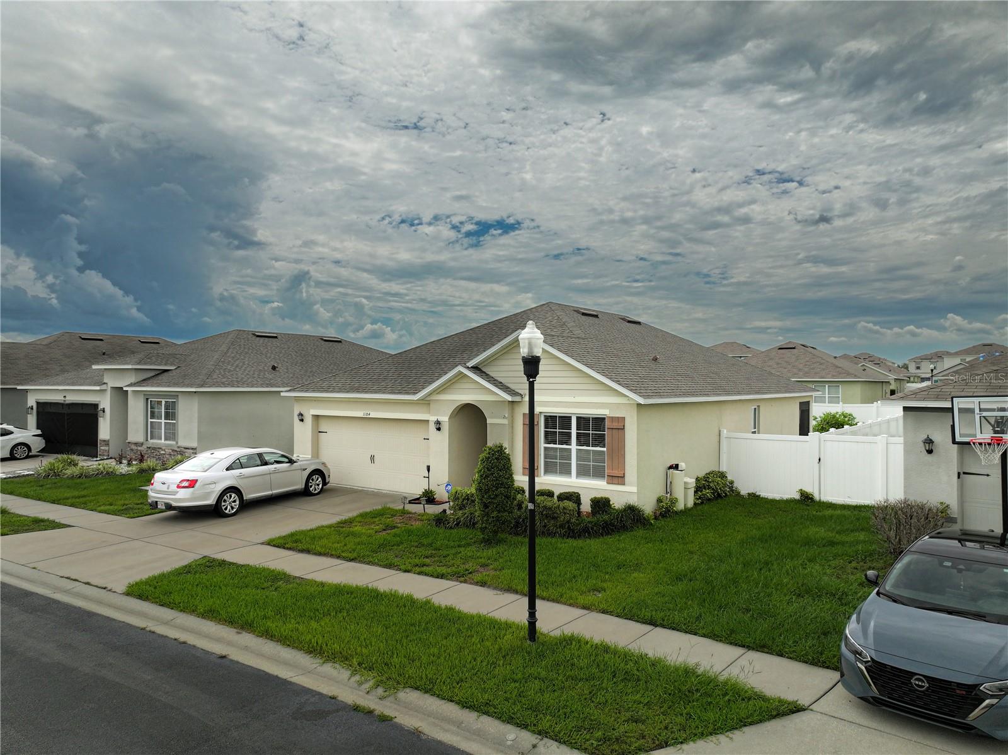
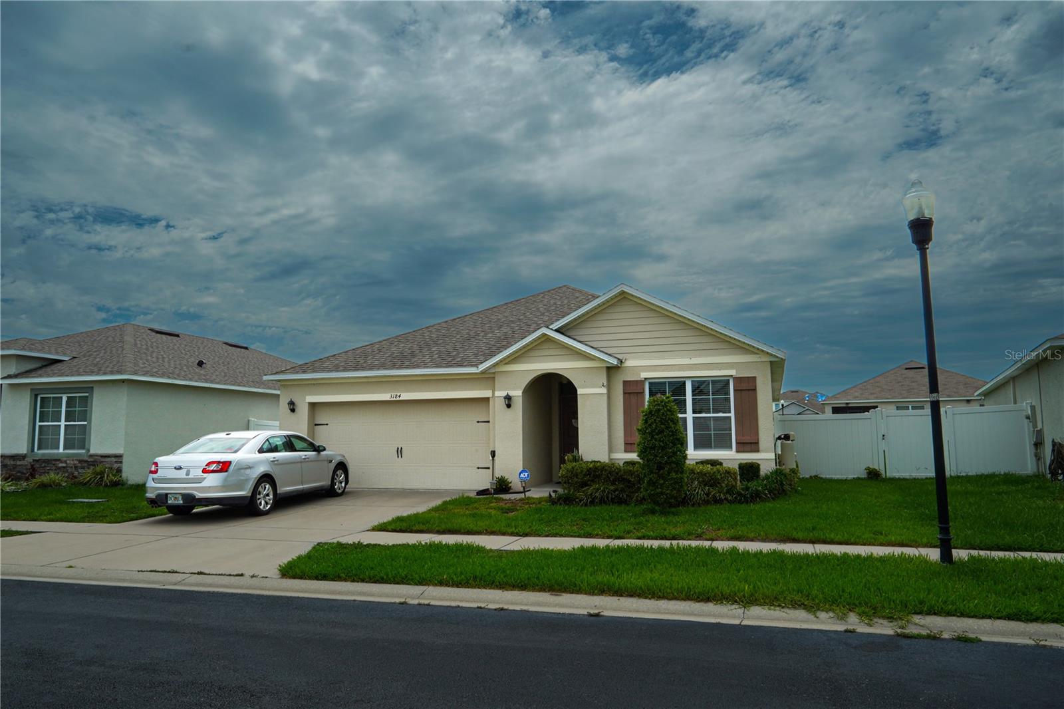
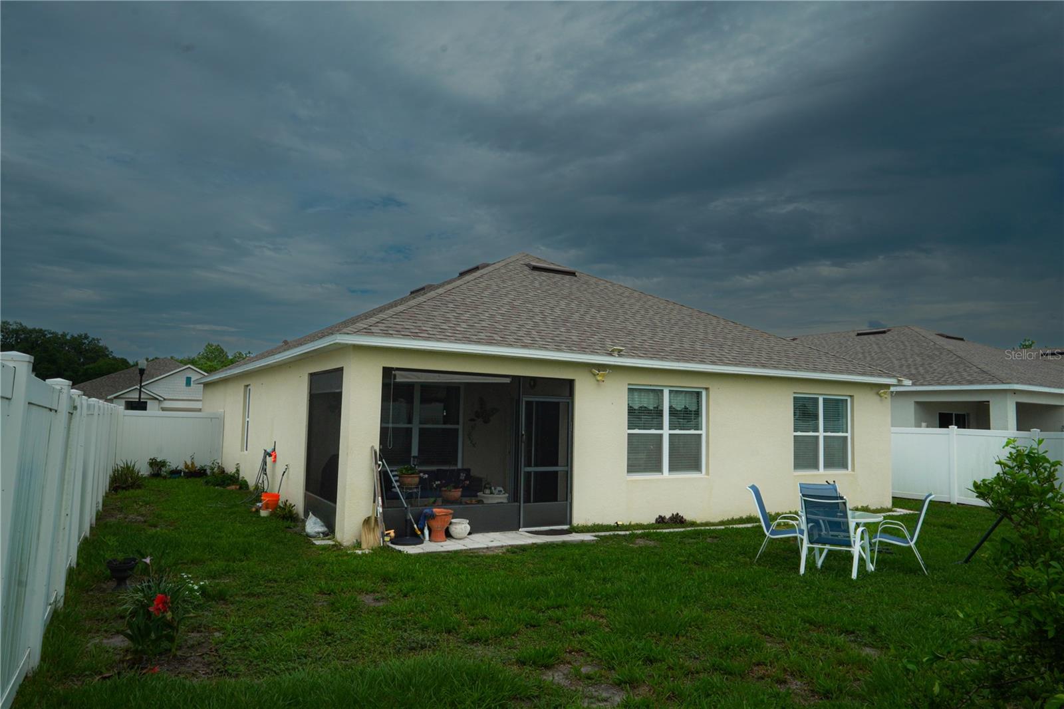
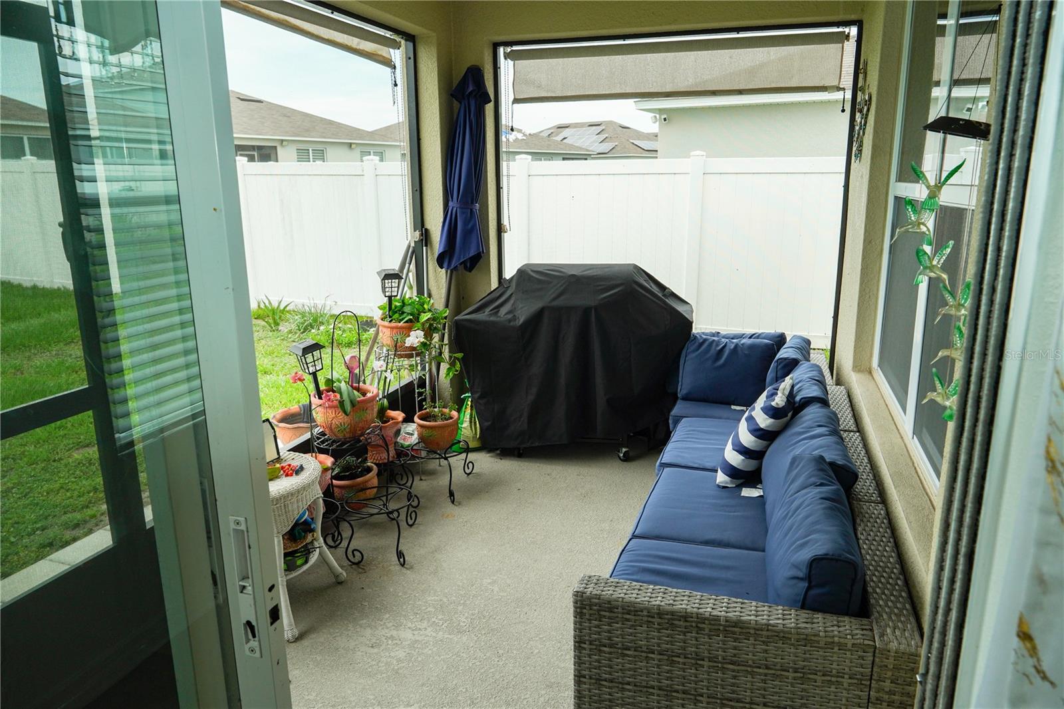
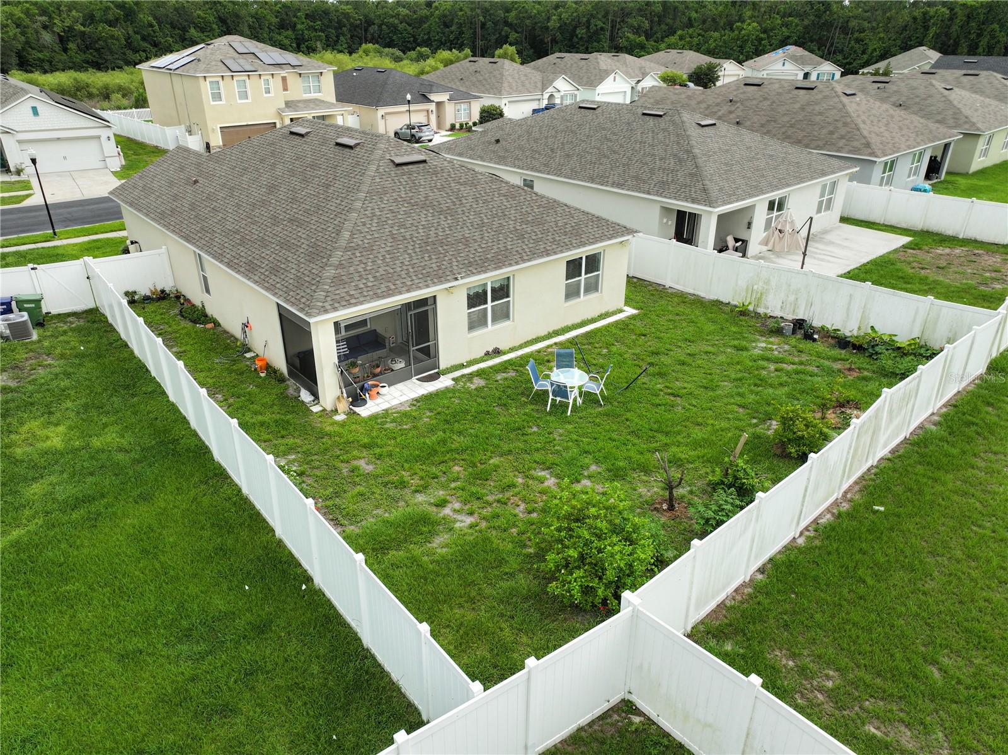
Imagine yourself starting each morning with a cup of coffee on your covered lanai, enjoying the peaceful Florida weather before the day begins.
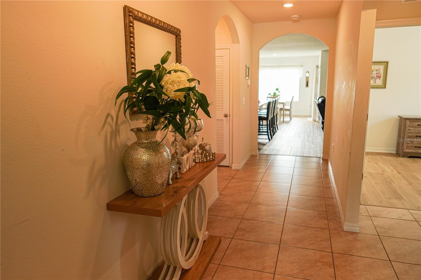
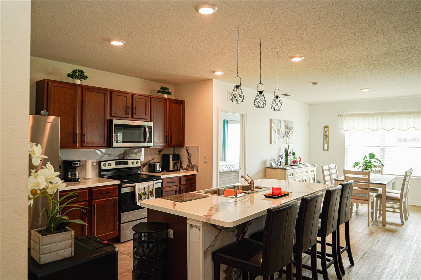
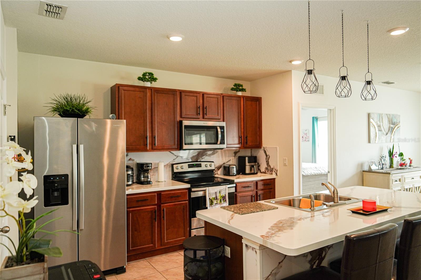
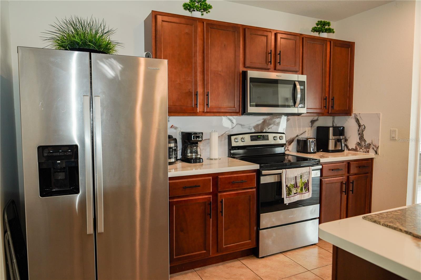
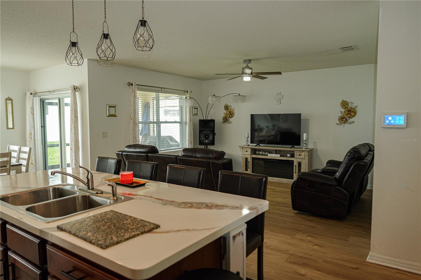
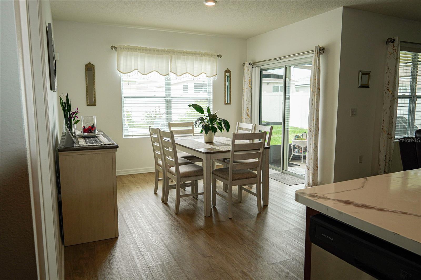
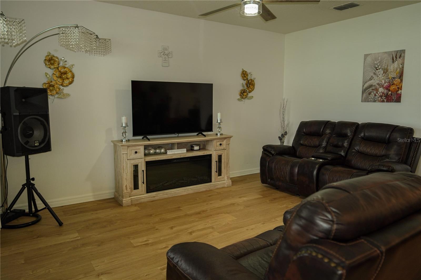
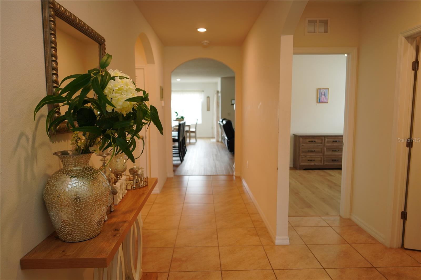
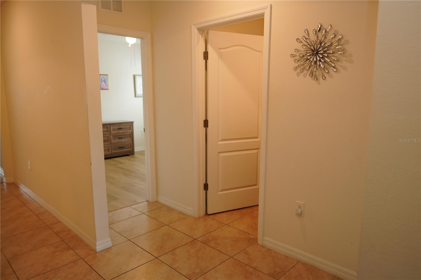
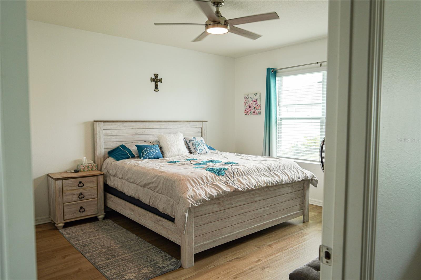
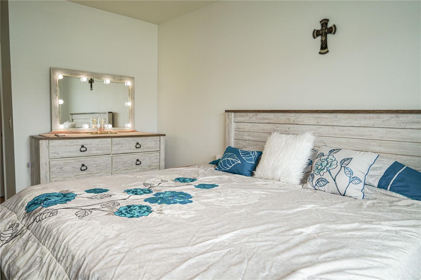
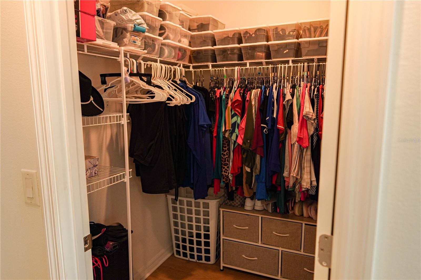
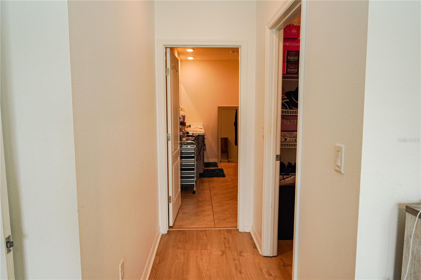
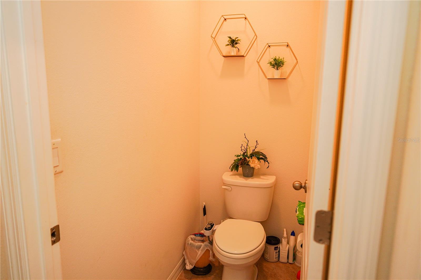
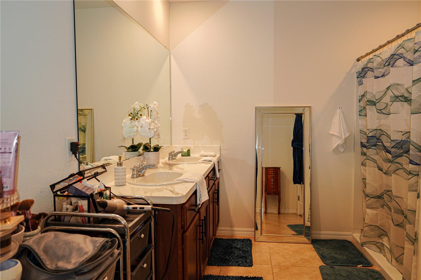
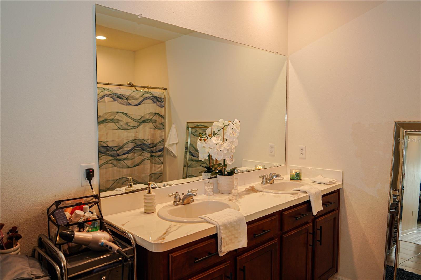
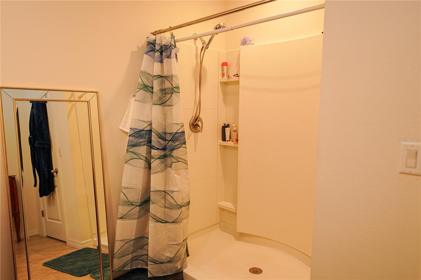
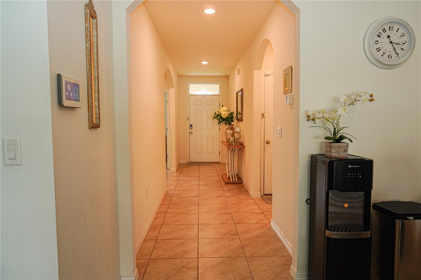
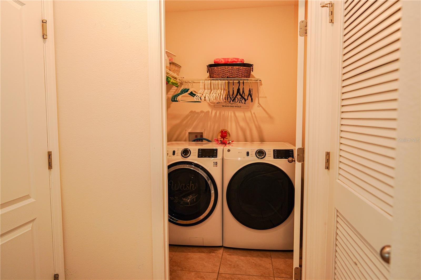
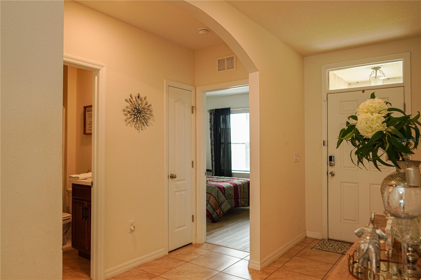
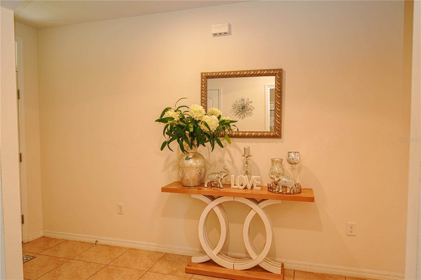
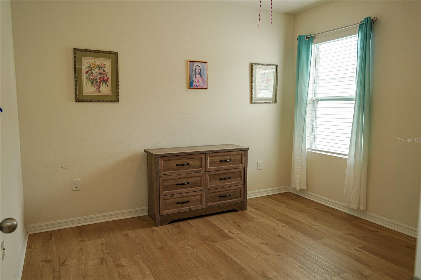
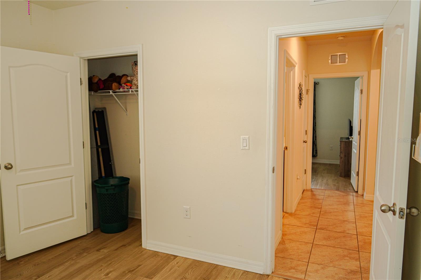
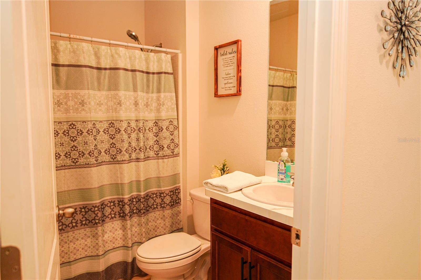
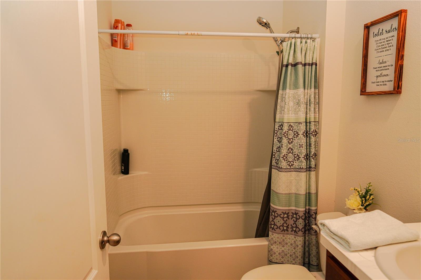
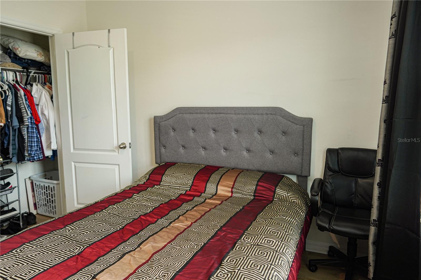
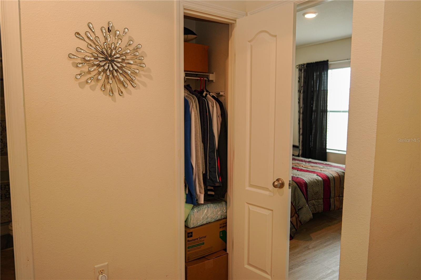
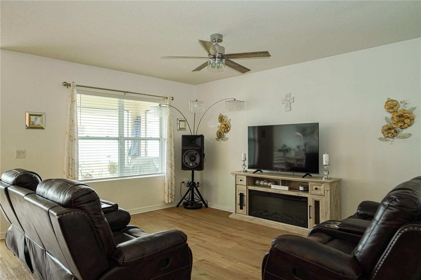
Step inside this beautifully upgraded 3-bedroom, 2-bath split-plan home and you’ll immediately notice the care that’s been put into every detail. From the updated flooring throughout the bedrooms, living room, and dining room to the stunning epoxy countertops in the kitchen and bathrooms, this home blends comfort and style effortlessly.
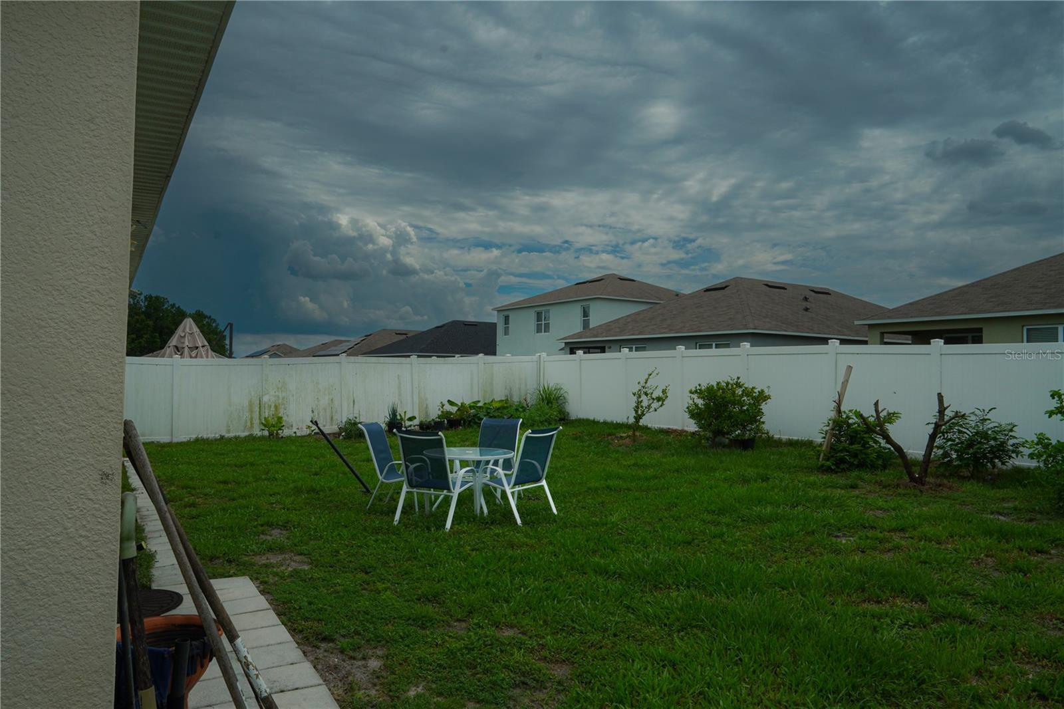
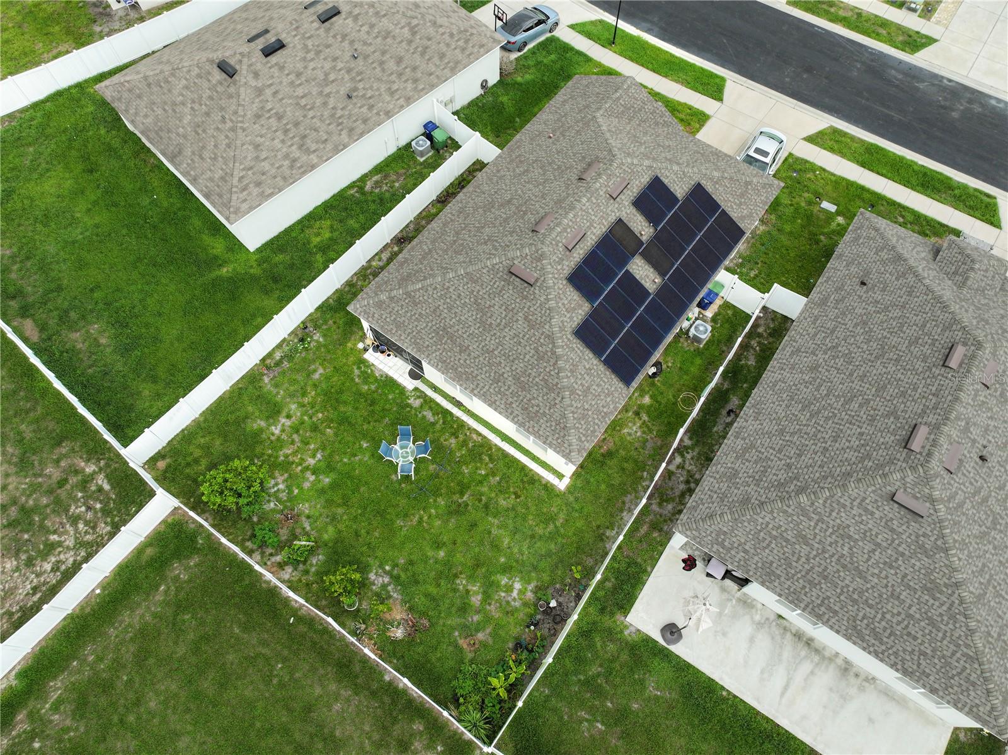
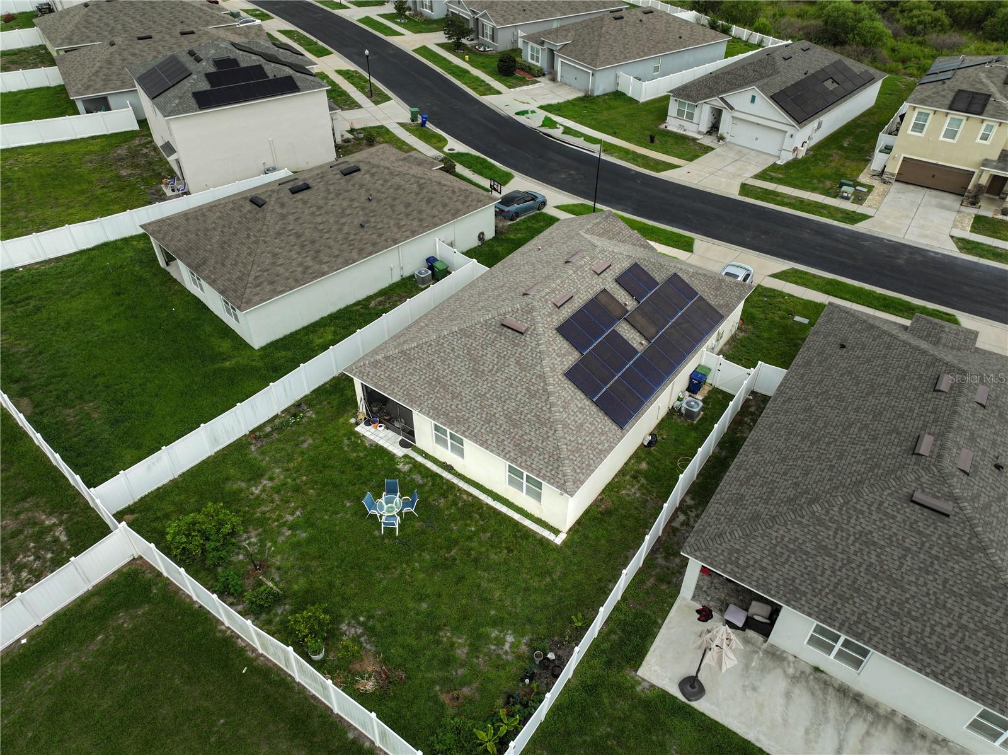
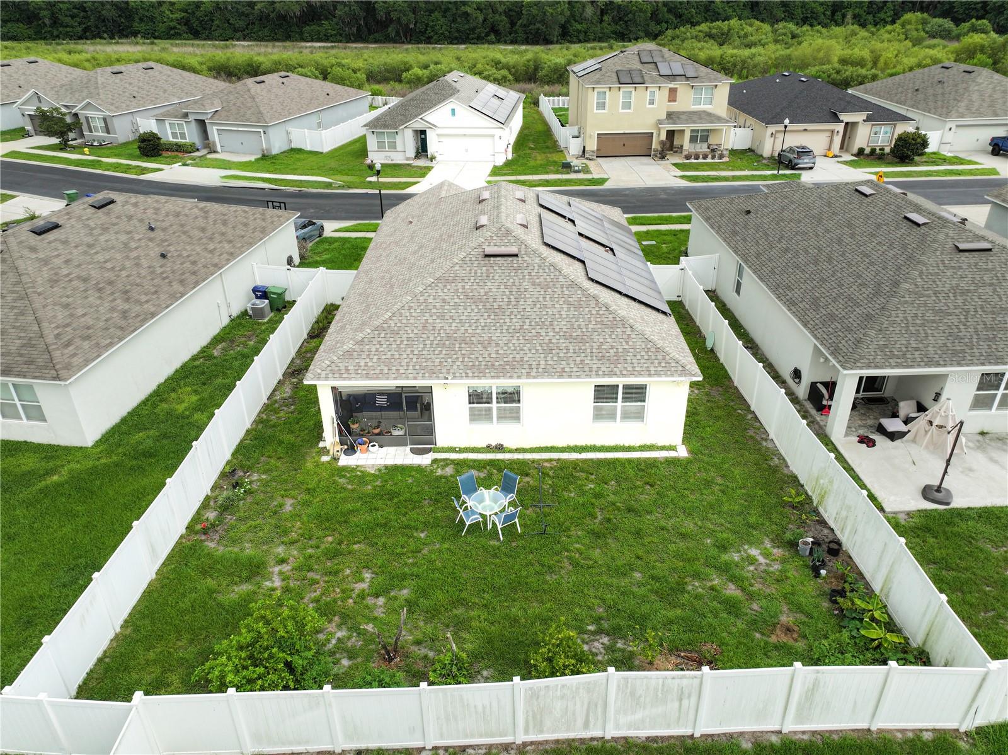
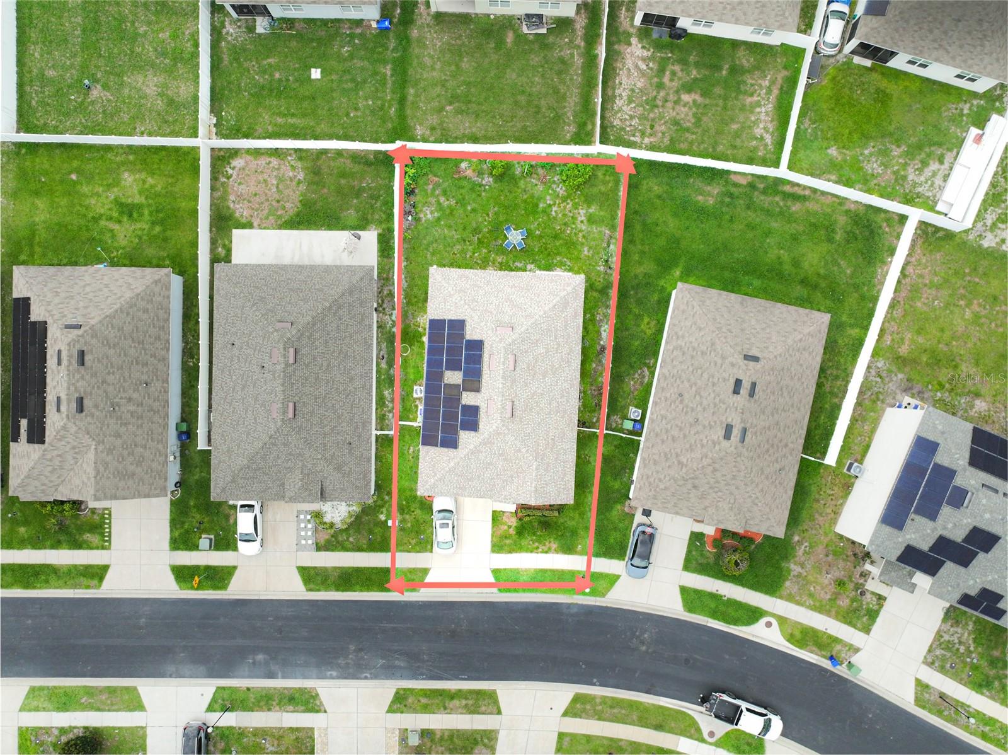
The kitchen has been refreshed with a modern backsplash, while new ceiling fans in the living room and primary bedroom add the perfect finishing touch. Outside, you’ll enjoy the privacy of a fully fenced backyard, a whole-home water filtration system, and the peace of mind that comes with a new roof installed in 2023.
Conveniently located just minutes from I-4, shopping, dining, and entertainment, you’ll have everything you need close to home. Plus, enjoy access to two community pools and a community playing field.
This isn’t just a house—it’s where movie nights become traditions, morning coffee becomes a ritual, and ordinary moments become memories.
Ready to make it yours? Let’s schedule your private showing today.
| Date | Event | Price | Source |
|---|---|---|---|
| listed (Active) | $286,900 | StellarMLS #L4962612 |
Hi there — ask anything about this property or the area and the team will get right back to you.
Local real estate advisory services provided by agent with GGMS Demo Agency
Listed by Sara Avellaneda with Opulent Realty International · Cell: 863-323-7778
Listings courtesy of Stellar MLS as distributed by MLS GRID. Based on information submitted to the MLS GRID. All data is obtained from various sources and may not have been verified by broker or MLS GRID. Supplied Open House Information is subject to change without notice. All information should be independently reviewed and verified for accuracy. Properties may or may not be listed by the office/agent presenting the information. Listing information is provided for consumers? personal, non-commercial use, solely to identify prospective properties for potential purchase; all other use is strictly prohibited and may violate relevant federal and state law. Information deemed reliable but not guaranteed. Copyright © 2026 MLS GRID. All Rights Reserved.
You agree to GGMS Demo Agency Terms of Use and Privacy Policy. By choosing to contact a property, you also agree that GGMS Demo Agency and its associates may call, text, or email you regarding any inquiries or activities you submit through our website. This may involve the use of automated means and prerecorded or artificial voices.
Step 1 of 2
Create a free account to view all listings, save searches, and get alerts when new homes match.
Step 2 of 2
Tell us how to reach you about homes you like.
Enter your password to sign in as
Create a free account to view all listings, save searches, and get alerts when new homes match.
Already have an account? Sign in
Sign in to your account.
New here? Create an account