Price cut: $10K (9/25)
$269,900

3018 Royal Tern Drive, Winter Haven, FL 33881

3beds
2baths
1,690sqft
Quick facts
Single Family Residence 110 Days on Market Built in 2020 $159.70/sqft 5,754 sq ft $184 HOA Dues

REDUCED! MOTIVATED! WELCOME HOME TO LAKESIDE LANDINGS!

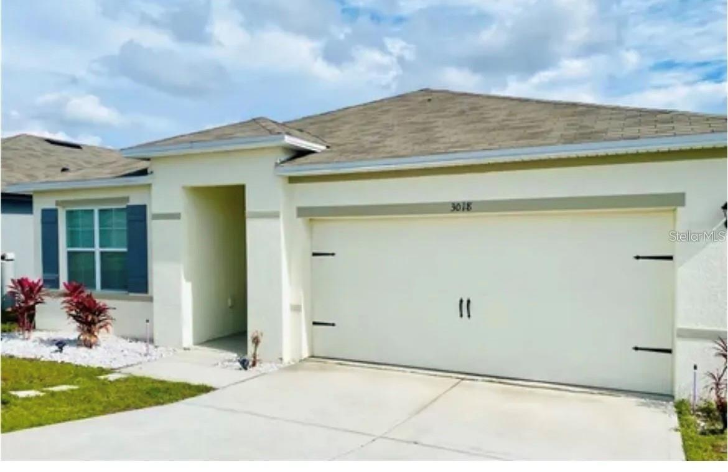
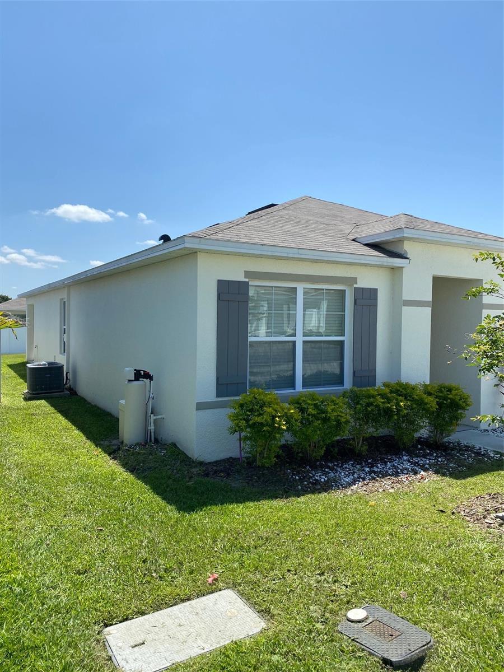
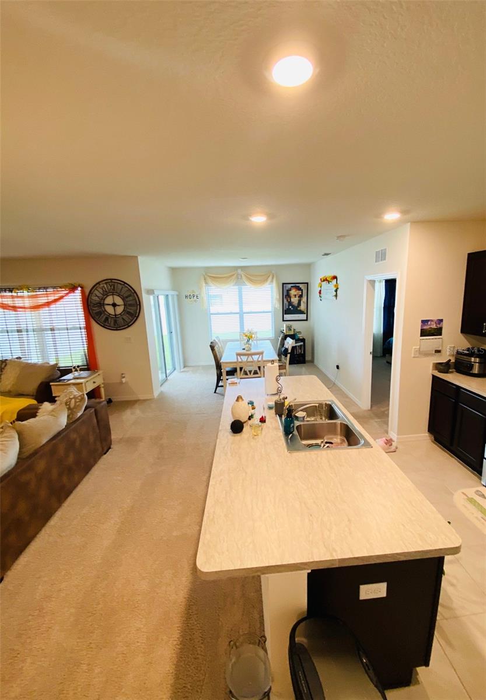
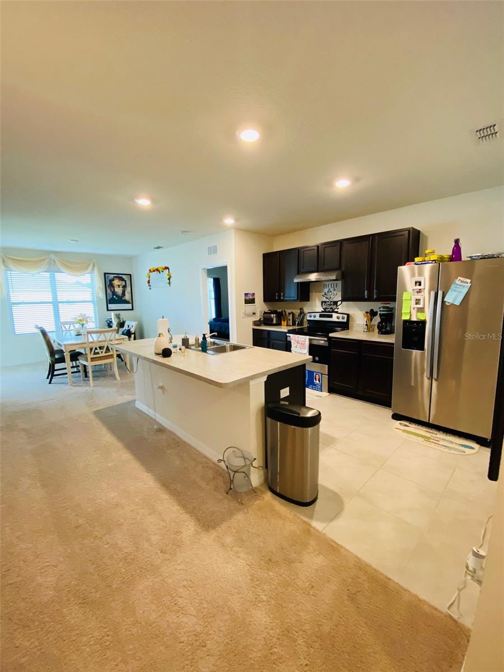
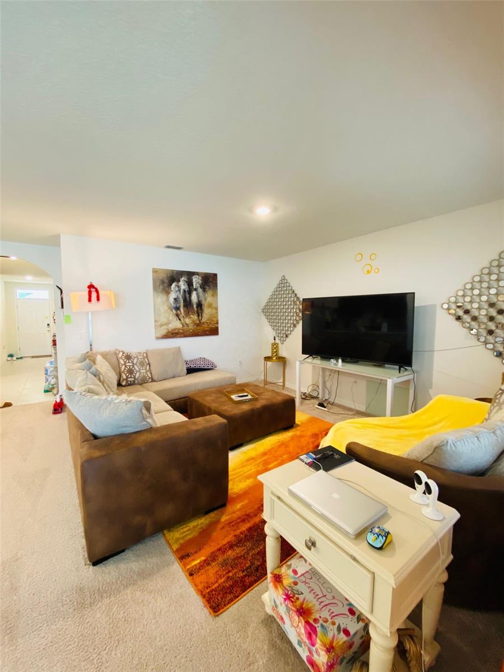
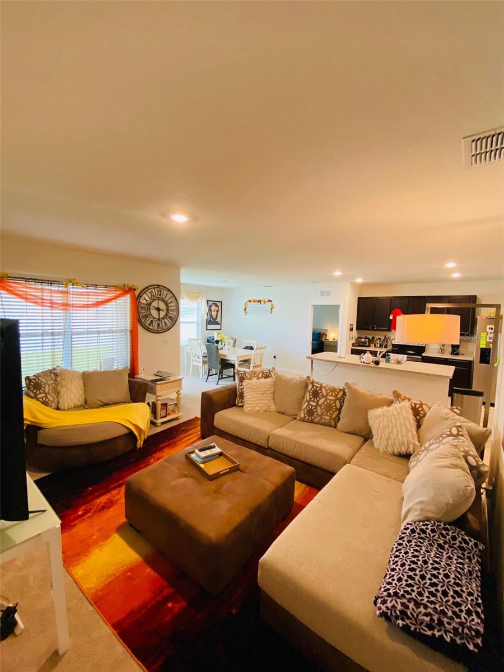
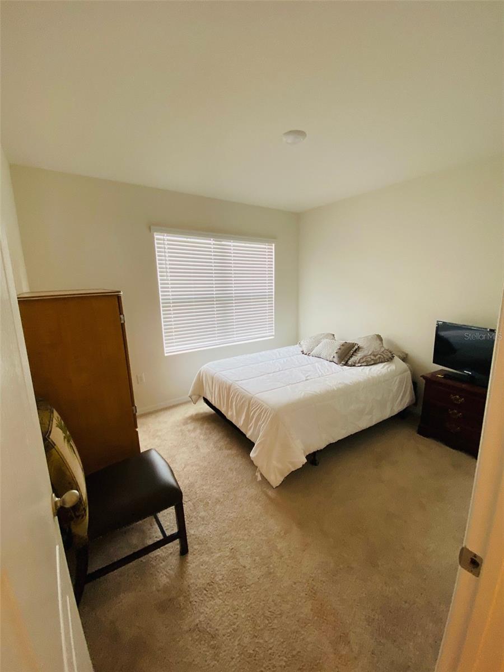
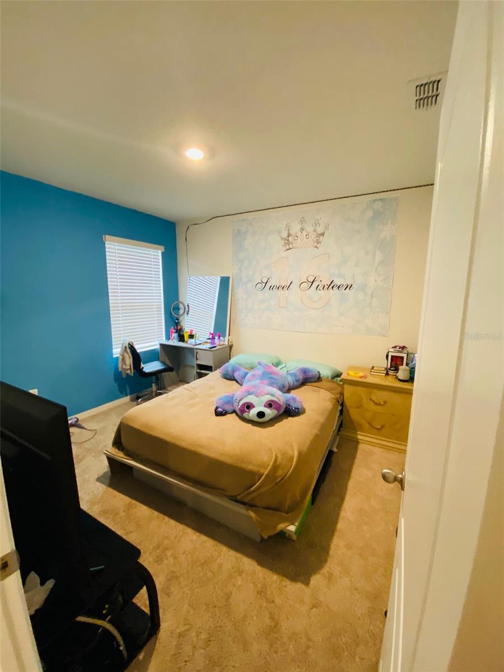
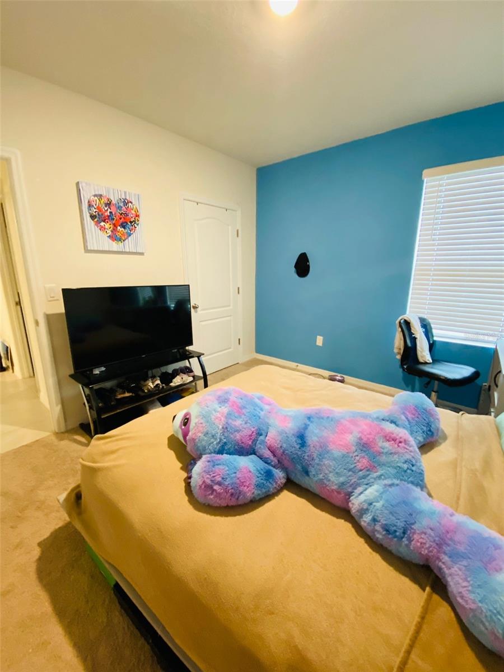
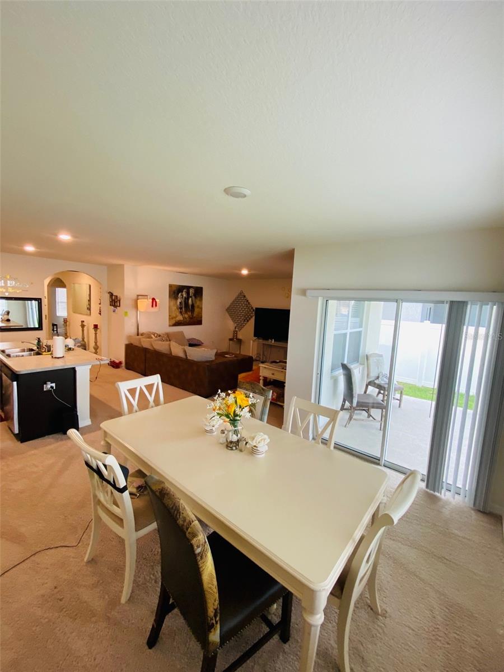
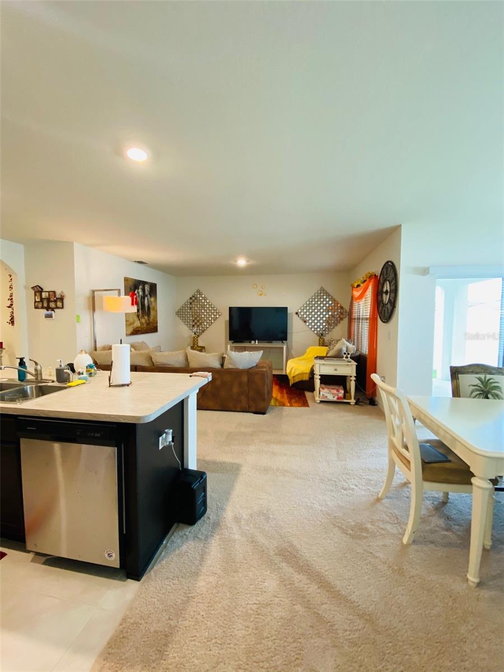
Discover comfortable Florida living in this well maintained 3-bedroom, 2-bathroom single-story home in the Lakeside Landings community of Winter Haven. Built in 2020 and offering approximately 1,690 square feet, this home features a practical open layout designed for comfortable everyday living and entertaining.

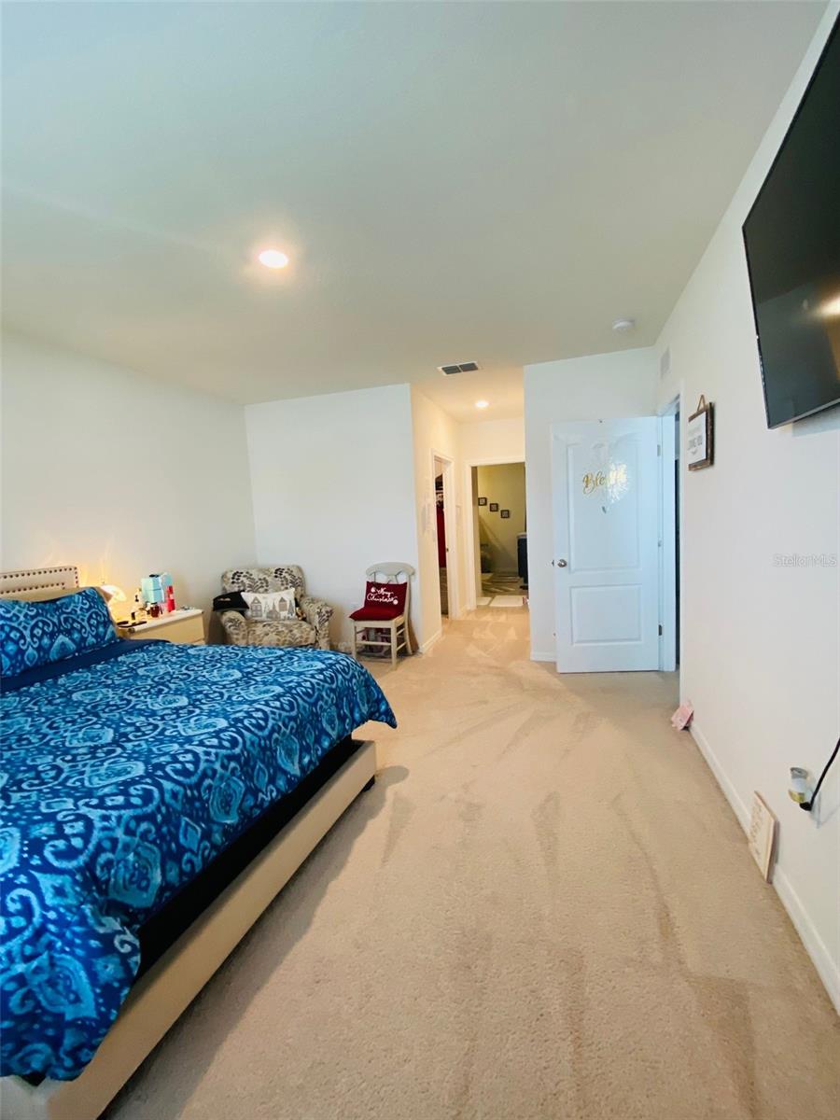
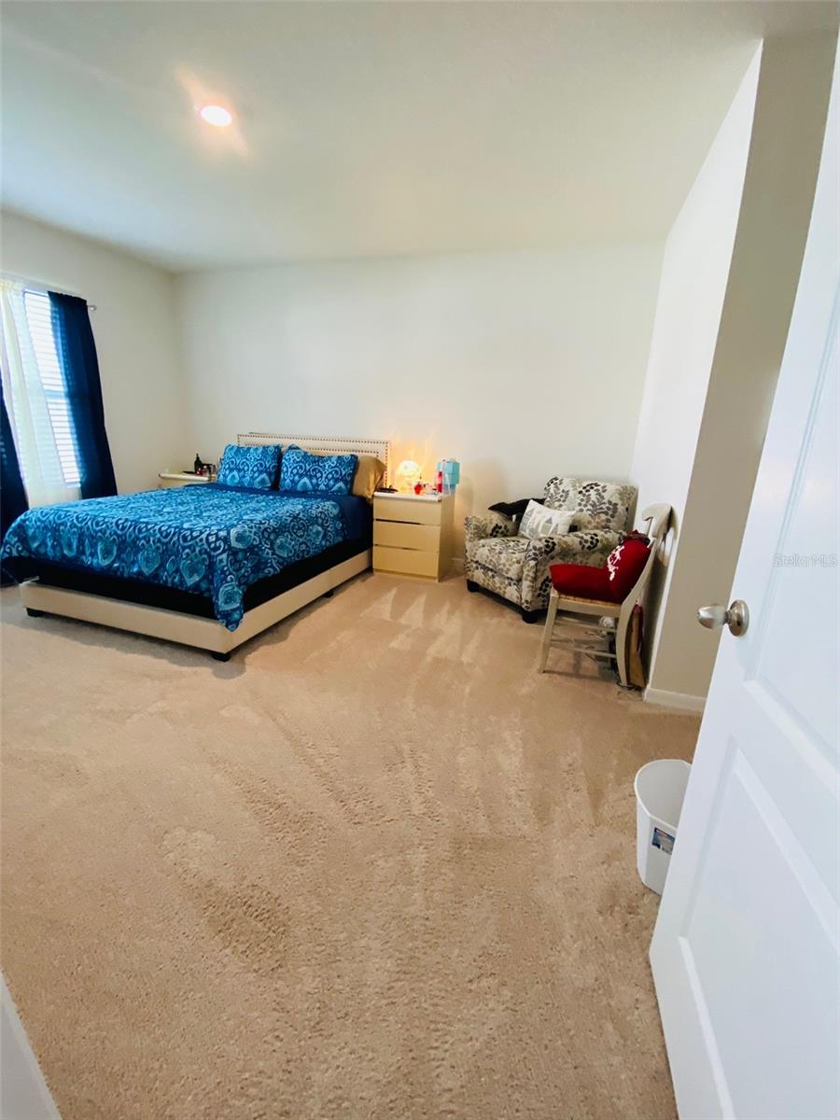
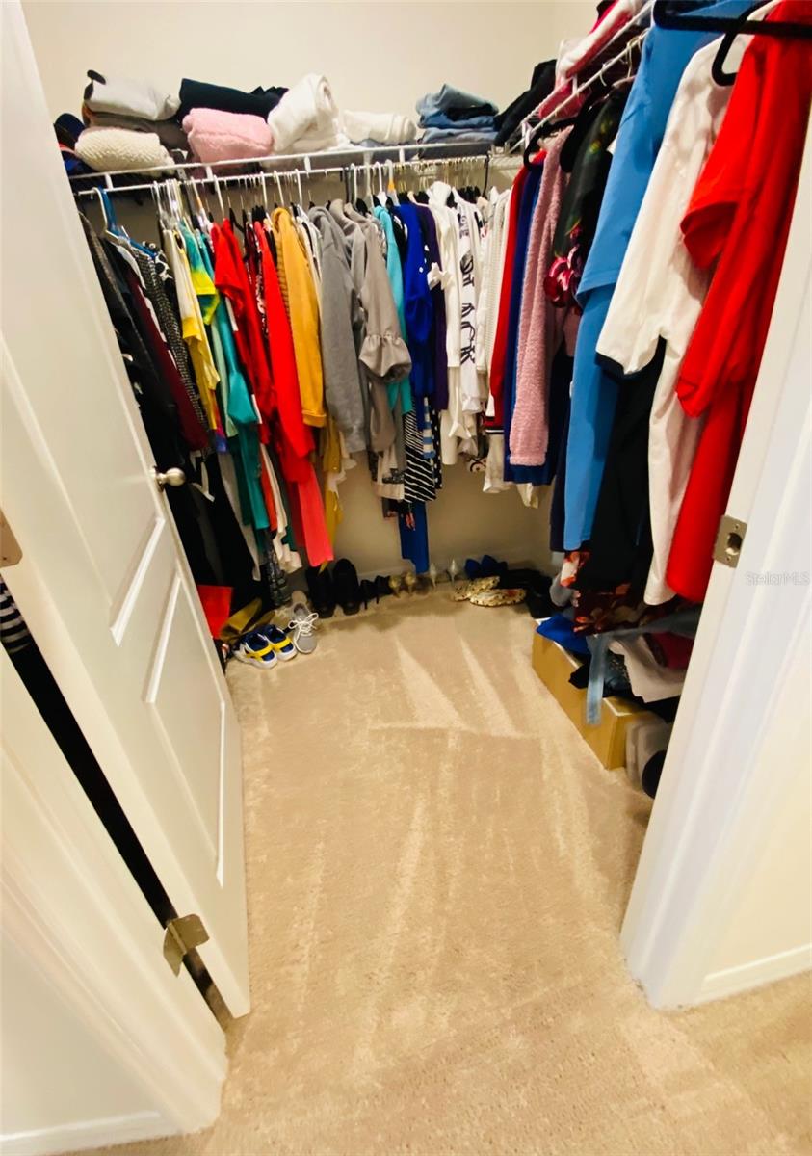
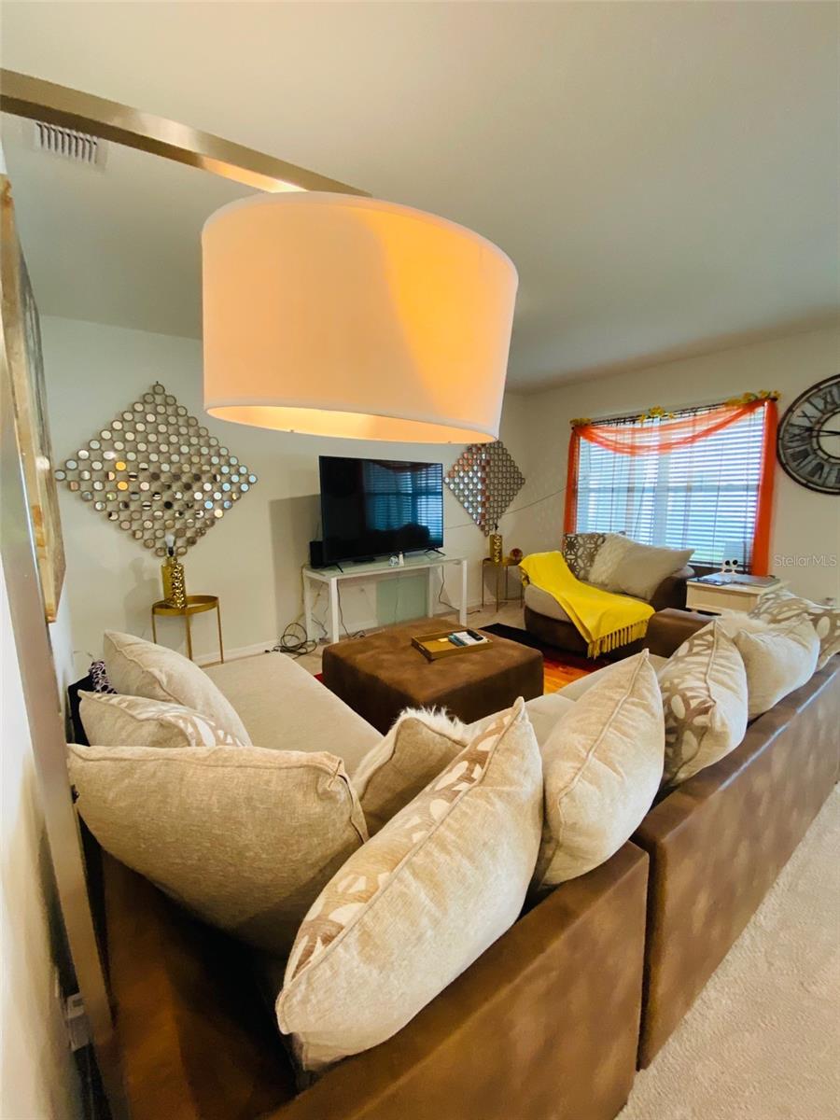
The home offers a spacious living area, well-appointed bedrooms, a primary suite, and a 2-car garage. Step outside to enjoy your lanai and private fenced backyard, providing a great space for relaxing, entertaining, or enjoying Florida's beautiful weather.

Lakeside Landings offers residents access to community pools, parks and green spaces, creating a welcoming neighborhood atmosphere. Conveniently located near shopping, dining, major roadways and Central Florida attractions.

Whether you're looking for your first home, a place to settle down, or an investment opportunity, 3018 Royal Tern Drive offers modern construction, functional living space and desirable community amenities. SELLER IS OFFERING $10,000 TOWARDS BUYER'S CLOSING COST

Location of 3018 Royal Tern Drive

Map showing 3018 Royal Tern Drive, Winter Haven, FL 33881 $269,900
See more listings in Winter Haven

3018 Royal Tern Drive property details

Interior

Bedrooms & Bathrooms

  • Bedrooms: 3
  • Bathrooms: 2
  • Full Bathrooms: 2

Appliances

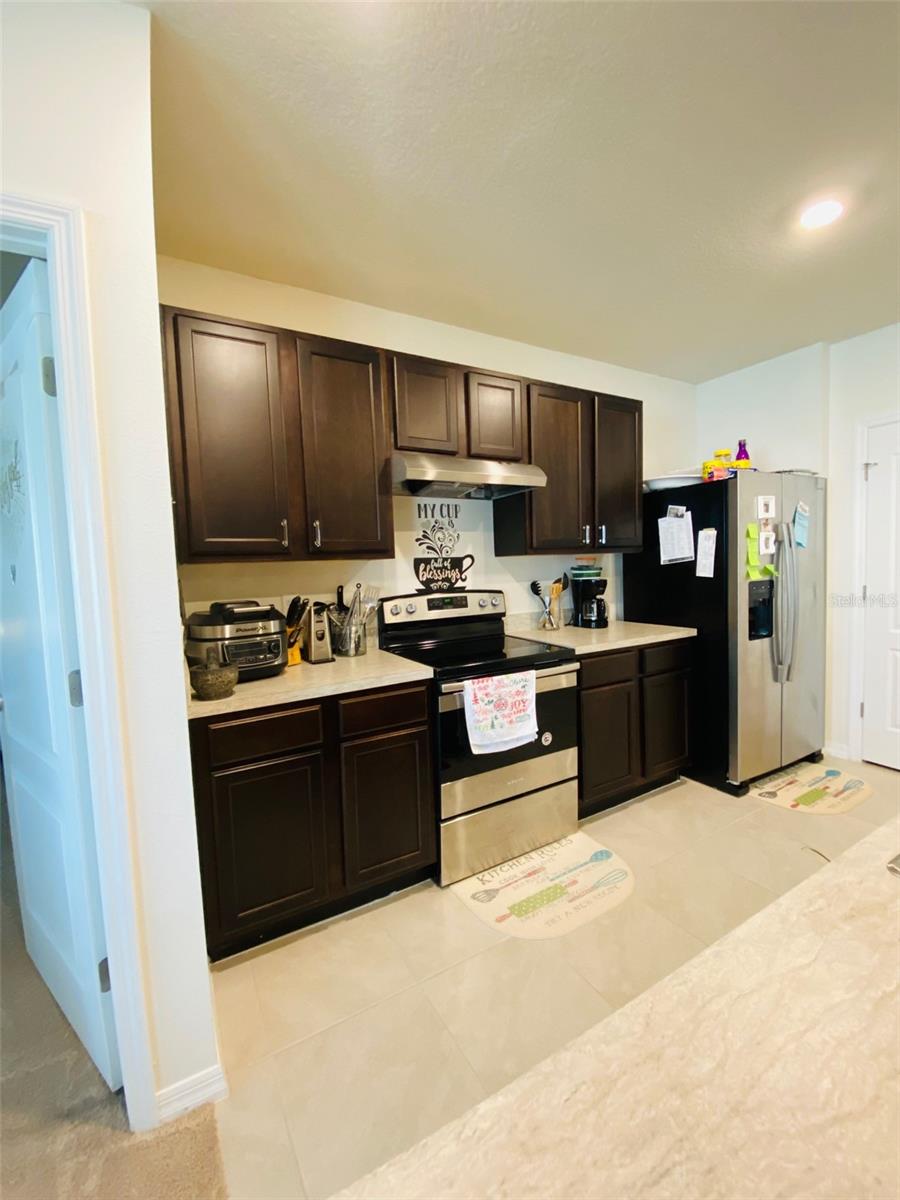
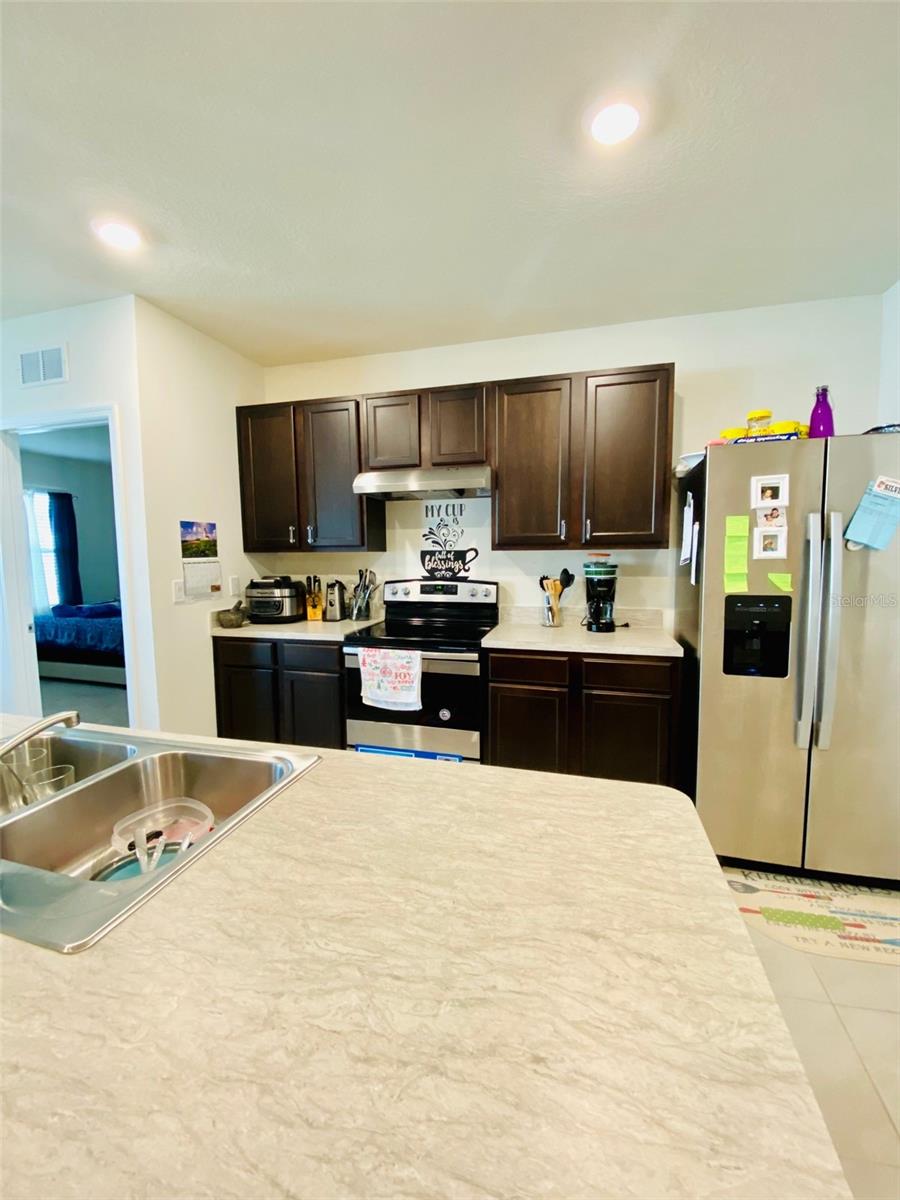
  • Included: Convection Oven, Dishwasher, Disposal, Electric Water Heater, Exhaust Fan, Ice Maker, Range, Range Hood, Refrigerator, Water Softener
  • Laundry: Electric Dryer Hookup, Washer Hookup

Heating

  • Heating: Central, Electric

Cooling

  • Cooling: Central Air

Features

  • Interior Features: Open Floorplan
  • Flooring: Carpet, Ceramic Tile
  • Fireplace: No

Interior Area

  • Total Living Area: 1690
  • Unit: Square Feet
  • Source: Public Records

Video & Virtual Tour

Rooms & Dimensions

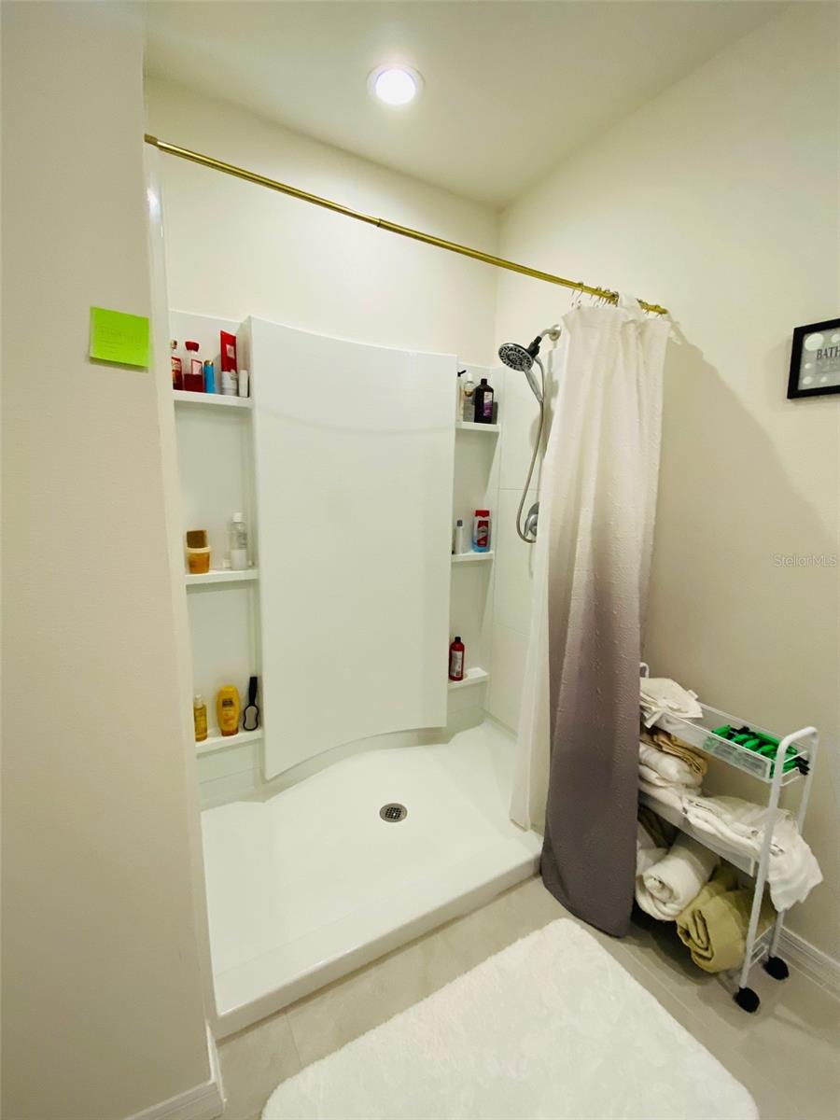
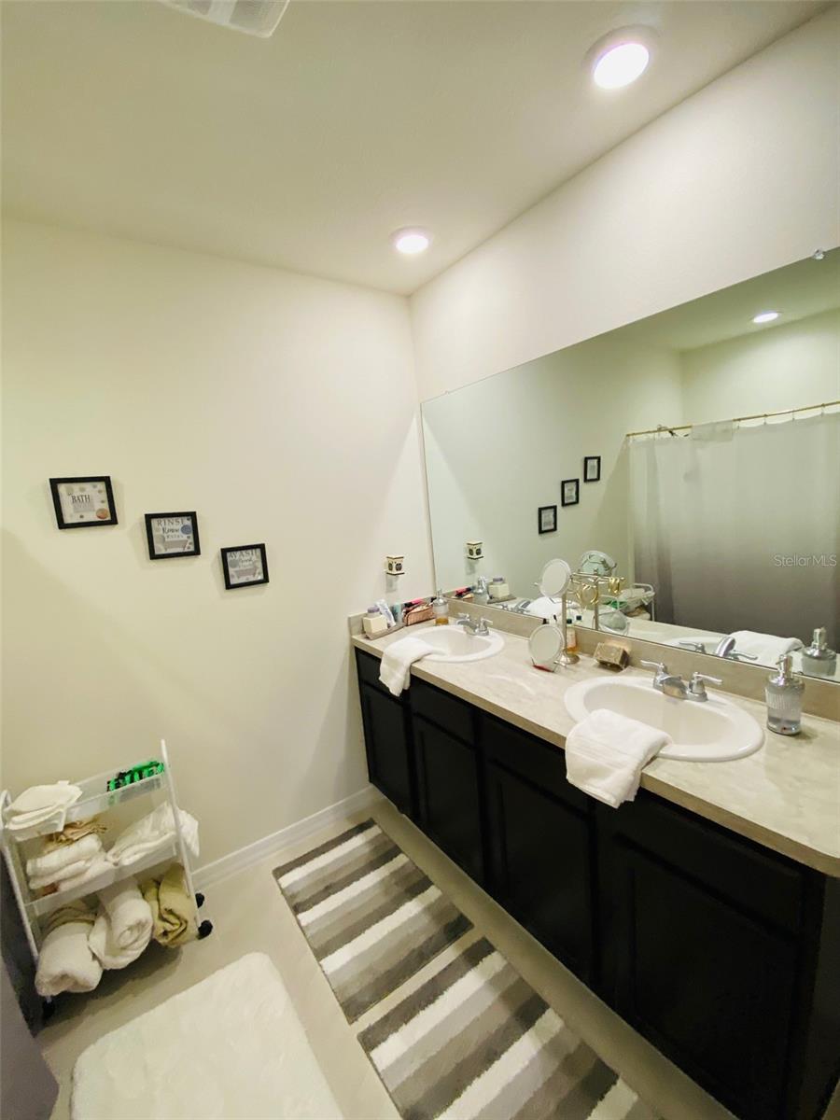
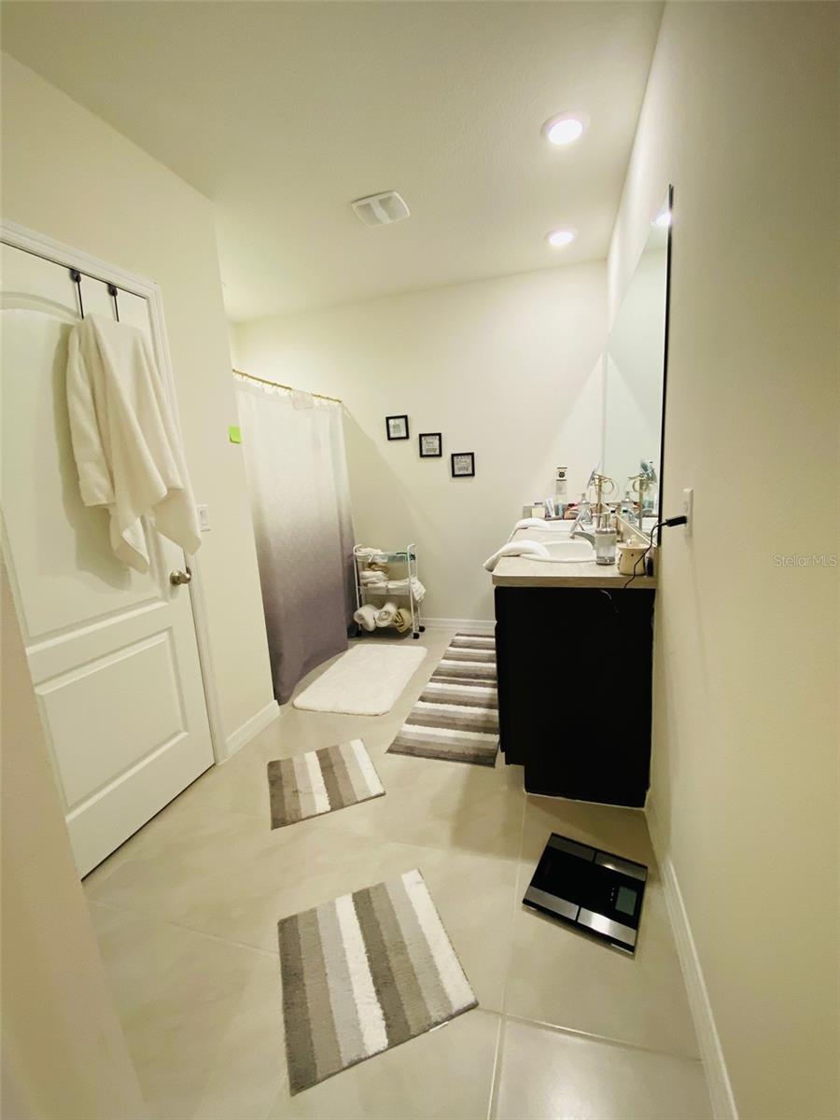
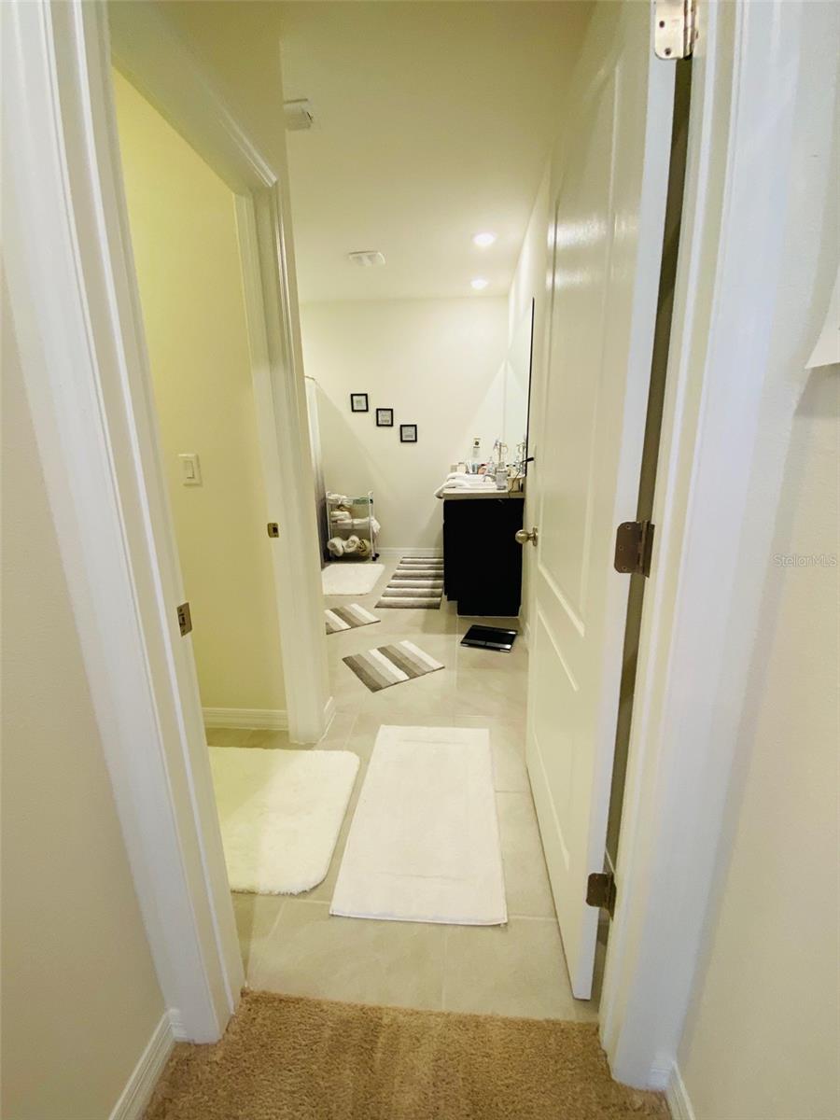
Master Bathroom

  • Level: First
  • Features: Double Vanity

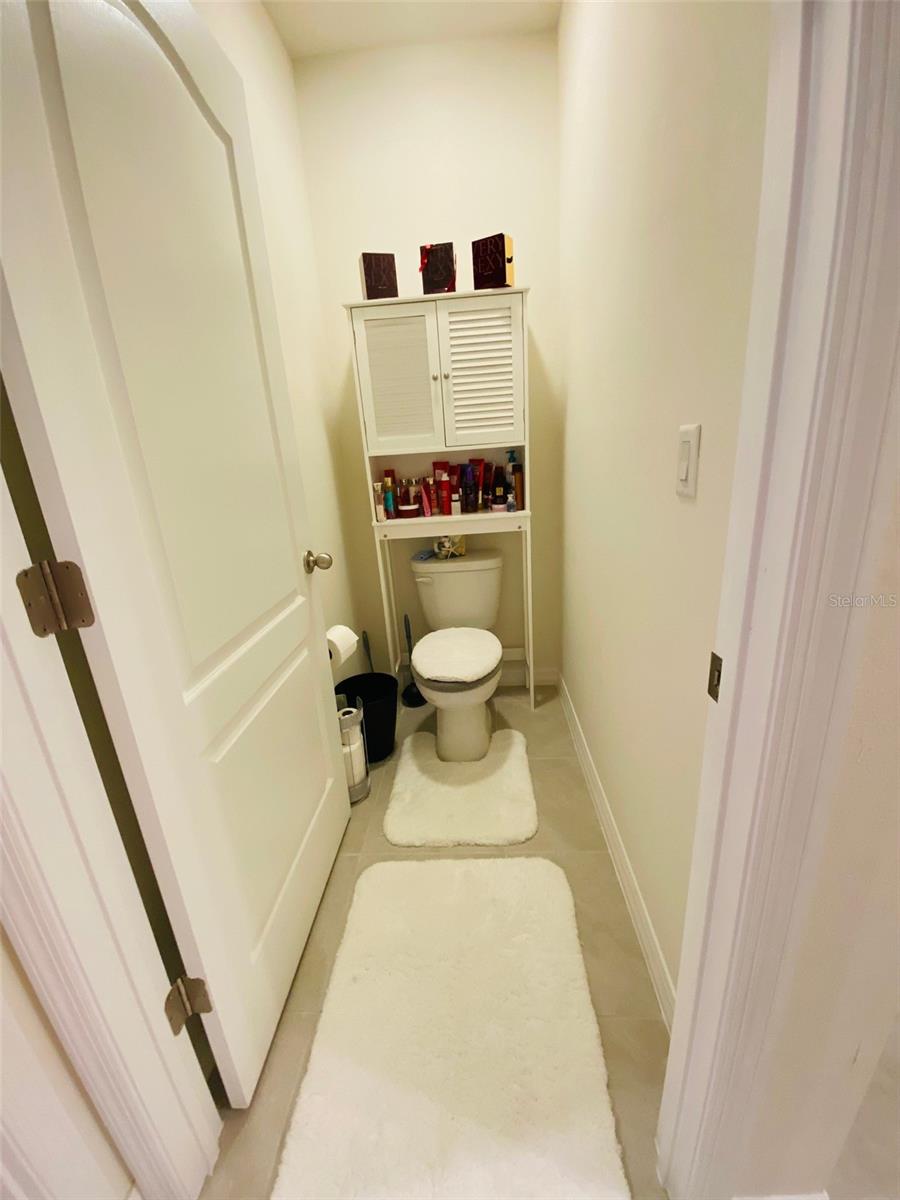
Bathroom 2

  • Level: First

Kitchen

  • Level: First
  • Features: Pantry

Bedroom 2

  • Level: First

Living Room

  • Level: First

Foyer

  • Level: First

Balcony/Porch/Lanai

  • Level: First

Bedroom 3

  • Level: First

Master Bedroom

  • Level: First

Dining Room

  • Level: First

Property

Features

  • Has Private Pool: No
  • Has Spa: No
  • Horses: No
  • Other: Irrigation Equipment

View

  • Has View: No

Lot

  • Size: 5,754 sq ft
  • Acres: 0.13

Accessibility

  • Levels: One

Parking

  • Garage: Yes
  • Total Spaces: 2
  • Parking Features: Attached
  • Carport: No
  • Open Parking: No

Waterfront

  • Has Waterfront: No

Basement

  • Basement: No

Mobile Home

  • Mobile Home Remains: No

Construction

Type & Style

  • Home Type: Residential
  • Property Sub Type: Single Family Residence

Materials

  • Construction Materials: Block, Stucco
  • Foundation: Slab
  • Roof: Shingle

Builder / Condition

  • Year Built: 2020
  • New Construction: No

Building

  • Building Area Total: 2230
  • Building Area Units: Square Feet
  • Building Area Source: Public Records
  • Building Exposure: West

Utilities & Green Energy

Utilities

  • Electric on Property: No
  • Water: Public
  • Sewer: Public Sewer
  • Utilities: Electricity Available, Water Available
  • Road Surface Type: Asphalt

Green Energy

  • Energy Efficient: No

Community & HOA

Community

HOA

  • Has HOA: Yes
  • Fee: $184
  • Frequency: Annually
  • Senior Community: No

Pets

  • Pets Allowed: Breed Restrictions, Yes

Location

  • Range: 26
  • Section: 12
  • Township: 28
  • Longitude: -81.677192
  • Latitude: 28.063579
  • Directions: FROM HWY 27, 2 MILES DOWN (LAKESIDE LANDING COMMUNITY) TURN LEFT .3 MILES TURN LEFT ON LAKESIDE LANDINGS AVE AND RIGHT ON ROYAL TERN, 3018 ROYAL TERN IS ON LEFT SIDE .1 MILE

Land Lease

  • Land Lease: No

School

Elementary

Middle or Junior

Highschool

Tax, Financial & Listing Details

Listing Details

  • List Price: $269,900
  • Price Per Square Foot: $159.70
  • Date on Market:
  • Listing Terms: Cash, Conventional, FHA, VA Loan
  • Ownership: Fee Simple
  • Furnished: Unfurnished
  • Home Warranty: No
  • Rent Control: No
  • Status: Active

MLS Details

Tax Details

  • Annual Tax Amount: $4,413
  • Tax Year: 2025
  • Tax Legal Description: LAKESIDE LANDINGS PHASE 3 PB 168 PGS 5-7 LOT 110
  • Tax Book Number: 168-5-7
  • Tax Lot: 110
  • Universal Property ID: US-12105-N-262812531504001100-R-N

Price history for 3018 Royal Tern Drive

DateEventPriceSource
listed (Active)$285,999StellarMLS #S5153630Source
price changed$285,700StellarMLS #S5153630Source
price changed$285,000StellarMLS #S5153630Source
price changed$279,998StellarMLS #S5153630Source
price changed$269,900StellarMLS #S5153630Source

Ask a question about 3018 Royal Tern Drive

Hi there — ask anything about this property or the area and the team will get right back to you.

Last checked Source: StellarMLSMLS# S5153630

Local real estate advisory services provided by agent with GGMS Demo Agency

Listed by Linda Urena with Larimar Realty · Cell: 407-483-1600

Listings courtesy of Stellar MLS as distributed by MLS GRID. Based on information submitted to the MLS GRID. All data is obtained from various sources and may not have been verified by broker or MLS GRID. Supplied Open House Information is subject to change without notice. All information should be independently reviewed and verified for accuracy. Properties may or may not be listed by the office/agent presenting the information. Listing information is provided for consumers? personal, non-commercial use, solely to identify prospective properties for potential purchase; all other use is strictly prohibited and may violate relevant federal and state law. Information deemed reliable but not guaranteed. Copyright © 2026 MLS GRID. All Rights Reserved.

You agree to GGMS Demo Agency Terms of Use and Privacy Policy. By choosing to contact a property, you also agree that GGMS Demo Agency and its associates may call, text, or email you regarding any inquiries or activities you submit through our website. This may involve the use of automated means and prerecorded or artificial voices.

Listings near 3018 Royal Tern Drive