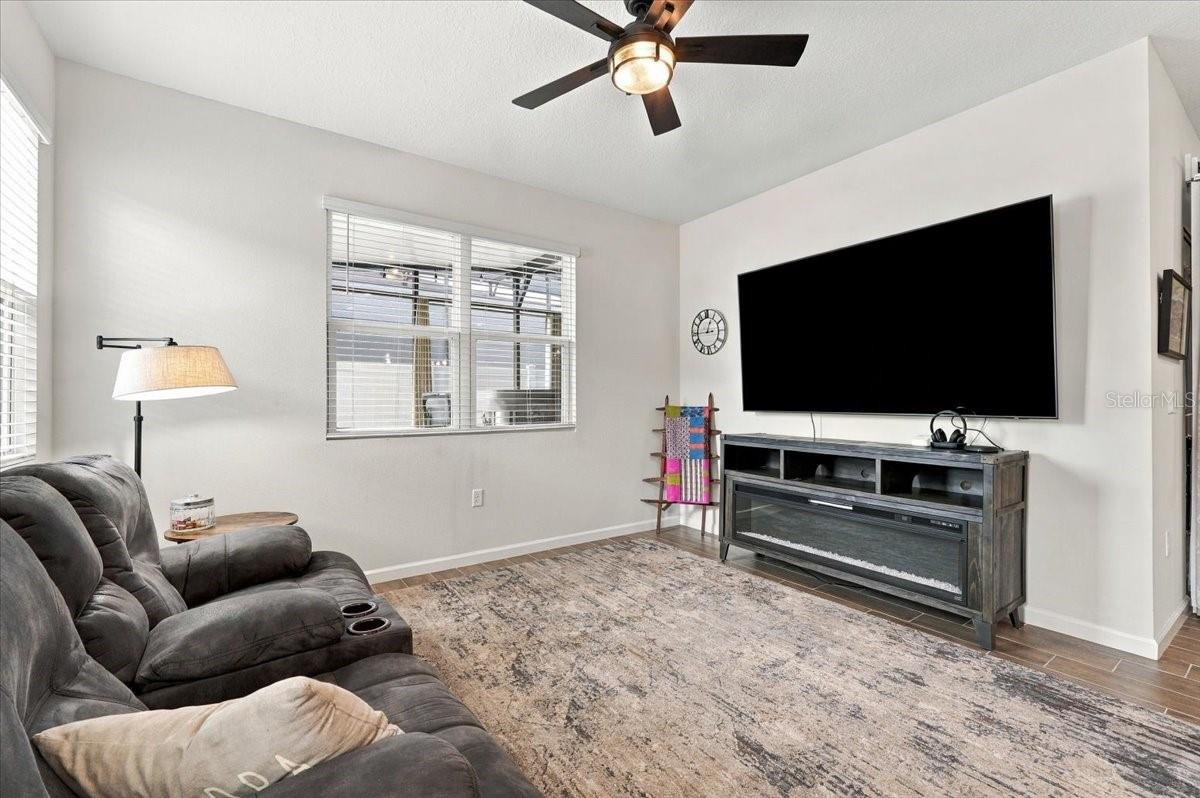
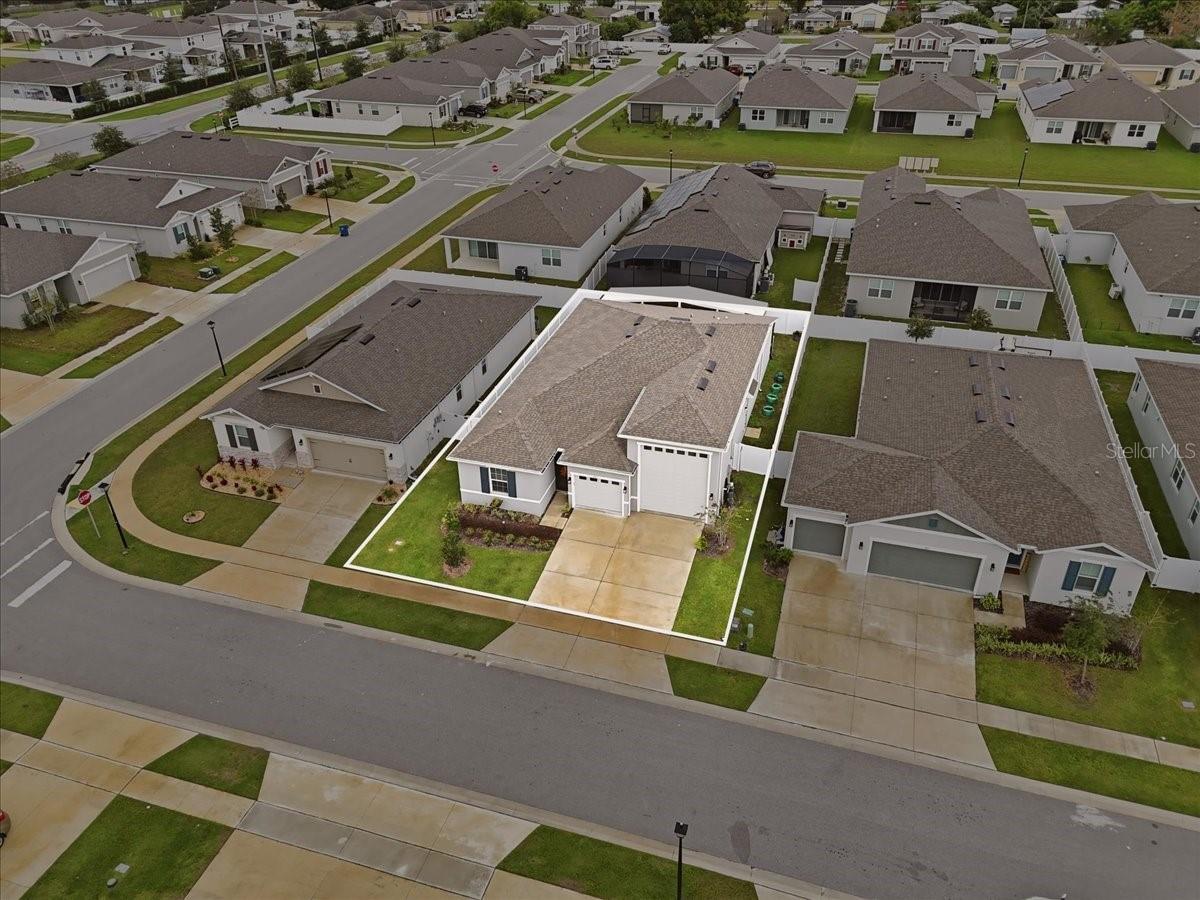
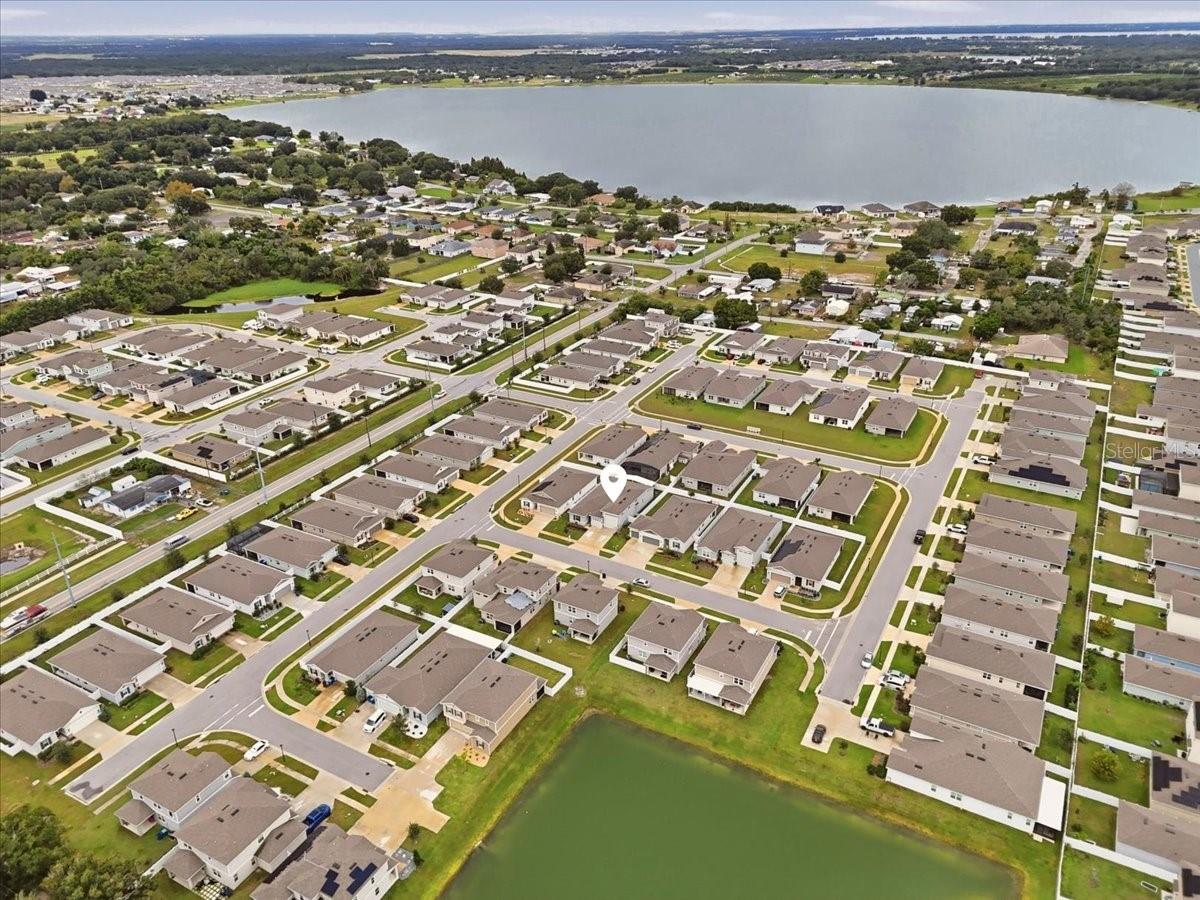
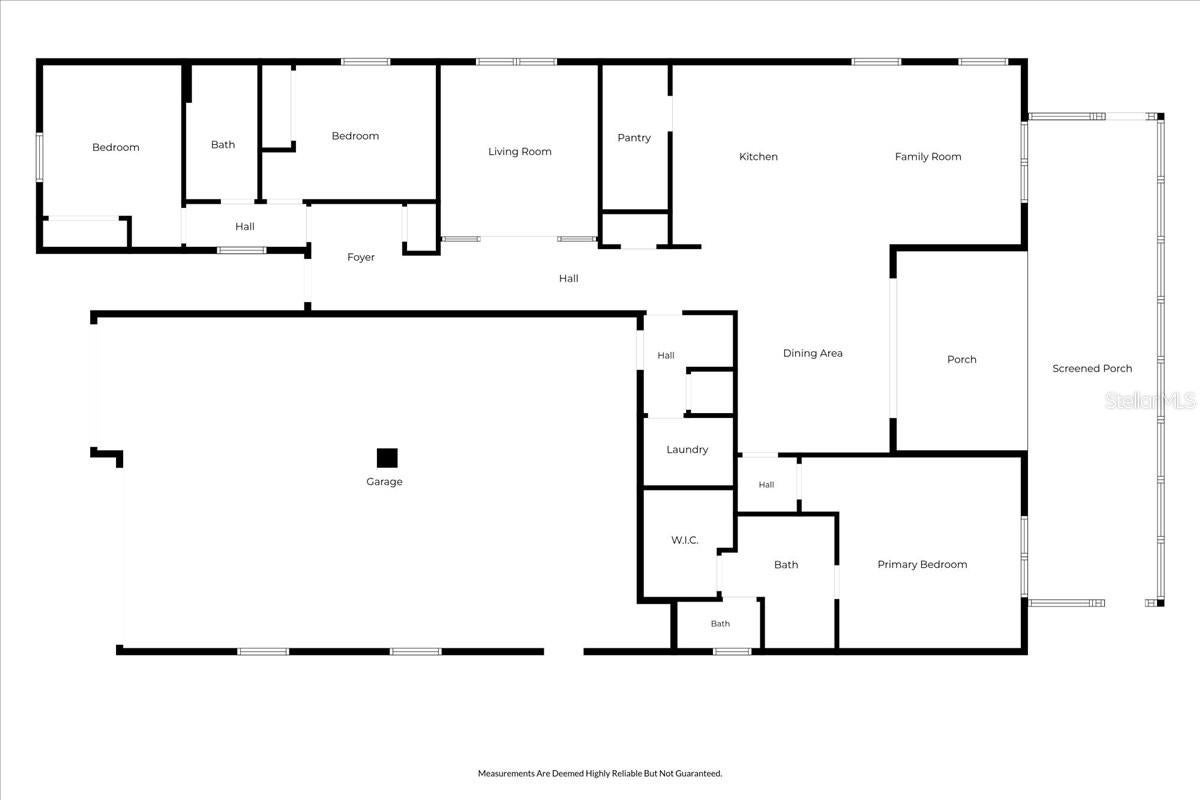
Welcome to this beautifully upgraded, just two-year-old Richmond American Homes Copper model, offering an exceptional combination of comfort, functionality, and thoughtful enhancements! From the inviting screened front porch, step inside to discover a spacious, open-concept floor plan featuring a versatile flex room with newly installed glass wall doors, creating the perfect private home office or bonus space. The well-appointed kitchen showcases 42-inch cabinetry, quartz countertops, a large center island, and a huge walk-in pantry, all overlooking the dining area and expansive great room—ideal for everyday living and entertaining. The spacious primary suite offers a generous walk-in closet and private ensuite bath, while a conveniently located laundry room adds to the home's practical design. Step outside to your own private retreat! The screened rear patio features a heated 12-foot Endless Pools swim spa that conveys with the home, providing the perfect setting for exercise, relaxation, or year-round enjoyment. The backyard is fully enclosed with 6-foot vinyl privacy fencing, offering additional privacy and room to enjoy the outdoors. Additional upgrades include a whole-house water softener and a reverse osmosis drinking water system in the kitchen. Car enthusiasts, RV owners, and those needing extra storage will appreciate the dedicated RV garage PLUS an additional two-car garage, complete with a 50 amp plug-in! With its newer construction, impressive upgrades, and exceptional indoor and outdoor living spaces, this home offers so much more than the ordinary. Schedule your private showing today!
| Date | Event | Price | Source |
|---|---|---|---|
| listed (Active) | $399,900 | StellarMLS #L4966606 |
Hi there — ask anything about this property or the area and the team will get right back to you.
Local real estate advisory services provided by agent with GGMS Demo Agency
Listed by John Manibusan with Coldwell Banker Realty · Cell: 863-687-2233
Listings courtesy of Stellar MLS as distributed by MLS GRID. Based on information submitted to the MLS GRID. All data is obtained from various sources and may not have been verified by broker or MLS GRID. Supplied Open House Information is subject to change without notice. All information should be independently reviewed and verified for accuracy. Properties may or may not be listed by the office/agent presenting the information. Listing information is provided for consumers? personal, non-commercial use, solely to identify prospective properties for potential purchase; all other use is strictly prohibited and may violate relevant federal and state law. Information deemed reliable but not guaranteed. Copyright © 2026 MLS GRID. All Rights Reserved.
You agree to GGMS Demo Agency Terms of Use and Privacy Policy. By choosing to contact a property, you also agree that GGMS Demo Agency and its associates may call, text, or email you regarding any inquiries or activities you submit through our website. This may involve the use of automated means and prerecorded or artificial voices.
Step 1 of 2
Create a free account to view all listings, save searches, and get alerts when new homes match.
Step 2 of 2
Tell us how to reach you about homes you like.
Enter your password to sign in as
Create a free account to view all listings, save searches, and get alerts when new homes match.
Already have an account? Sign in
Sign in to your account.
New here? Create an account