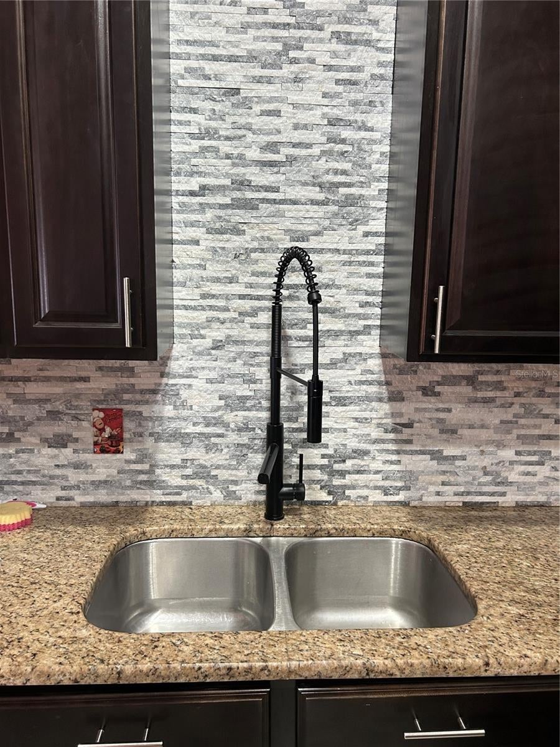
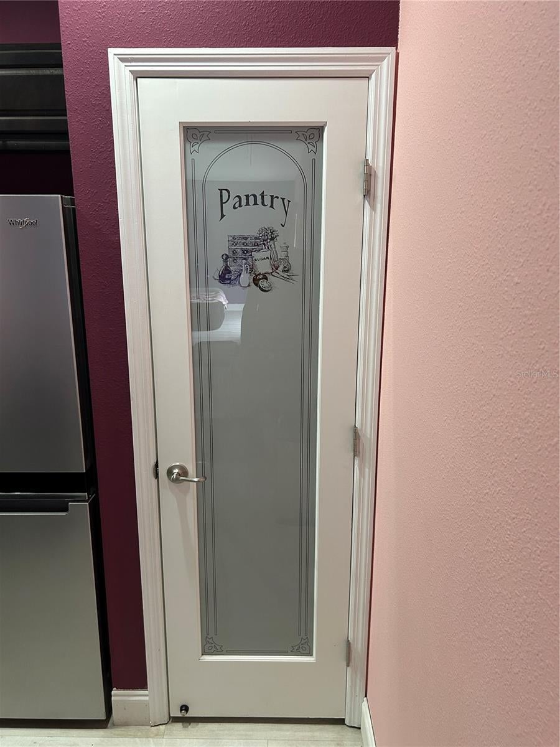
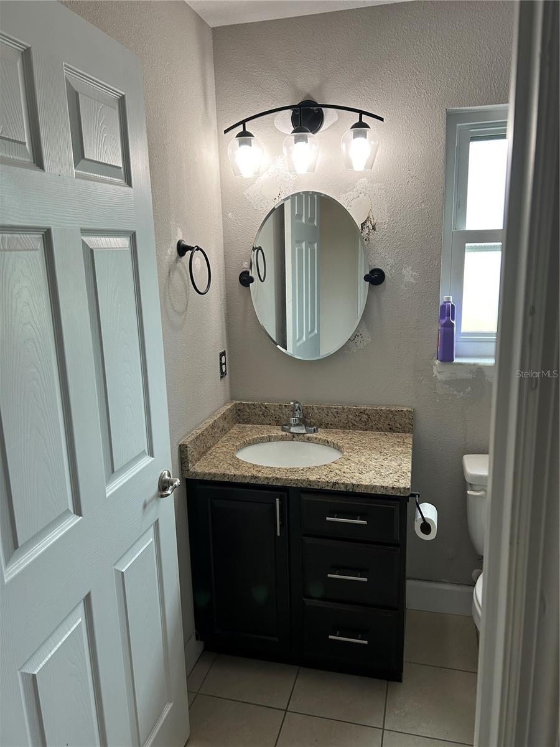
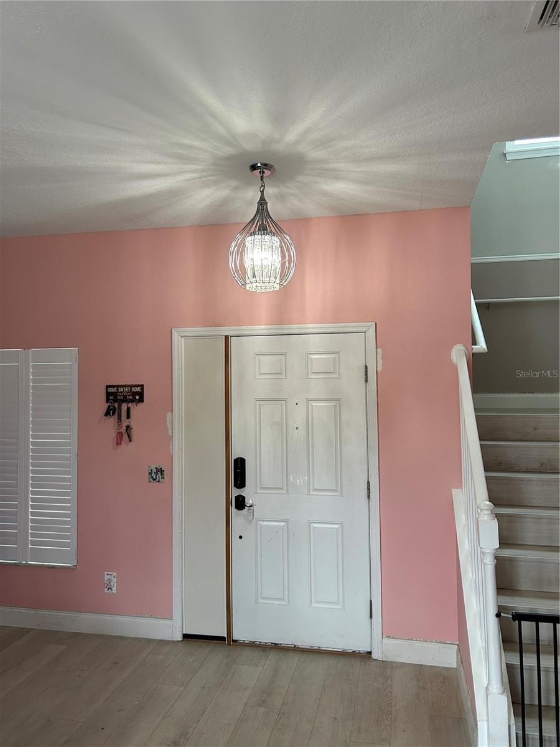
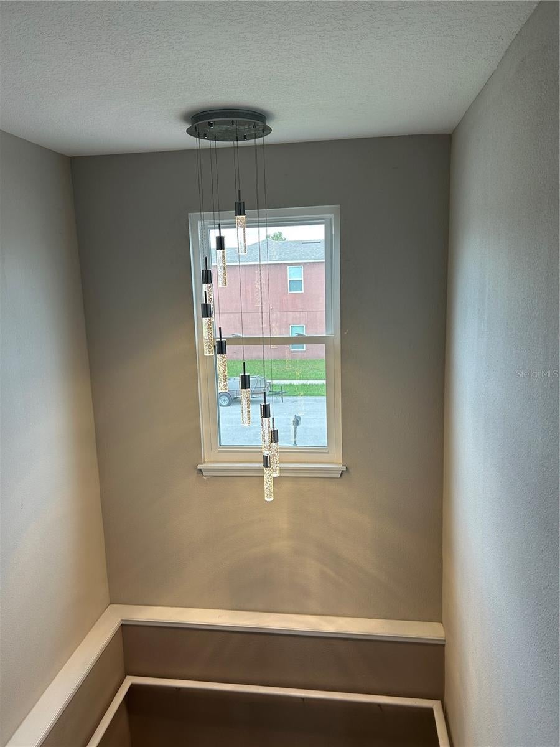
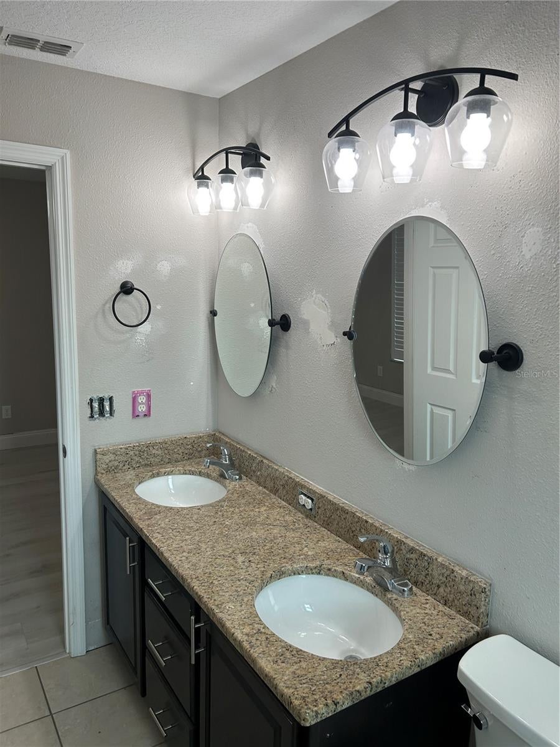
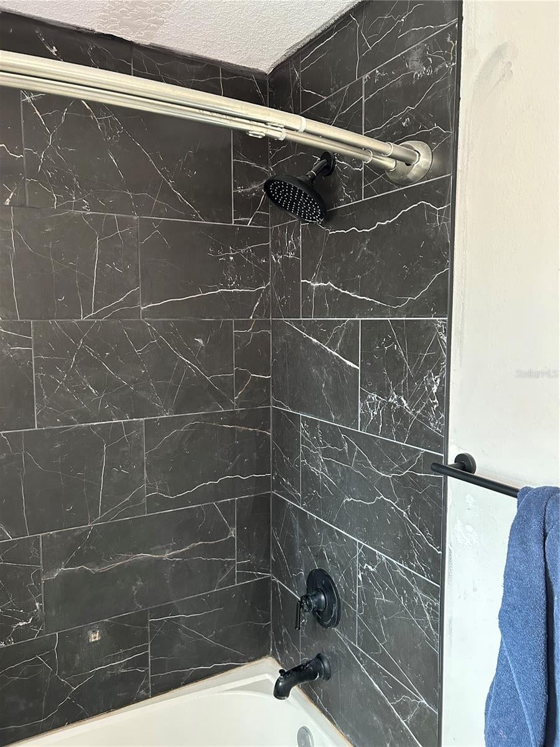
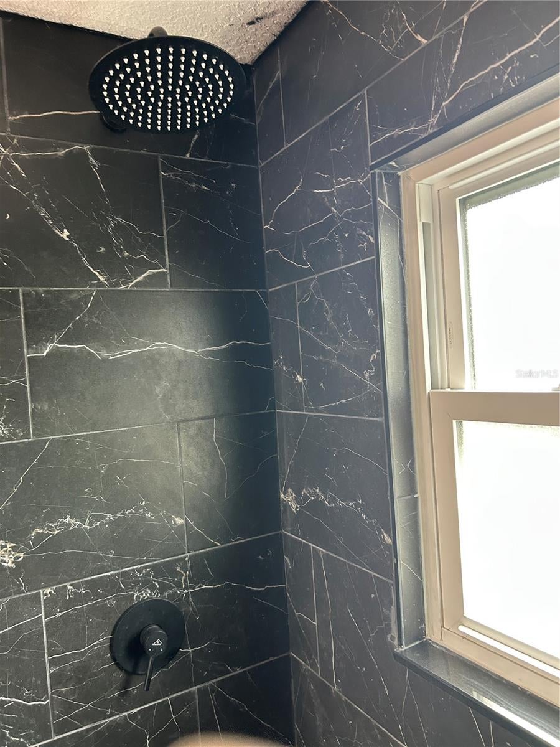
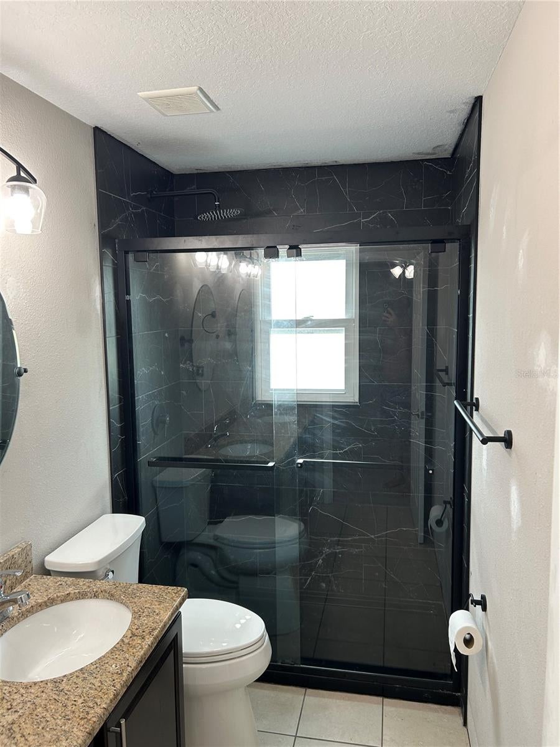
***SELLER'S ARE VERY MOTIVATED DUE TO JOB TRANSFER***Welcome to this 4-bedroom, 2.5 bath Winter Haven home! All that is needed is a little TLC and some painting! This home offers modern living, featuring new flooring, appliances, new windows with pull-out panes for easy access and cleaning along with new Plantation Shutters on all windows! You will also enjoy the stylish bathroom/kitchen renovations featuring in the kitchen beautiful backsplash and new pantry door, new tile in guest bath and new shower in primary bathroom! Centrally located near Legoland, shopping, and all your medical facilities, the property includes a new fenced back yard and new storage shed that is HOA/City approved.
Friday, November 20 · 9am–5pm
In person · no appointment needed
Saturday, November 21 · 9am–5pm
In person · no appointment needed
Sunday, November 22 · 9am–5pm
In person · no appointment needed
| Date | Event | Price | Source |
|---|---|---|---|
| listed (Active) | $329,900 | StellarMLS #P4938331 | |
| price changed | $324,900 | StellarMLS #P4938331 | |
| price changed | $319,900 | StellarMLS #P4938331 | |
| price changed | $309,900 | StellarMLS #P4938331 | |
| price changed | $299,900 | StellarMLS #P4938331 | |
| price changed | $299,800 | StellarMLS #P4938331 | |
| price changed | $294,999 | StellarMLS #P4938331 | |
| price changed | $293,999 | StellarMLS #P4938331 | |
| price changed | $293,899 | StellarMLS #P4938331 | |
| price changed | $290,000 | StellarMLS #P4938331 |
Hi there — ask anything about this property or the area and the team will get right back to you.
Local real estate advisory services provided by agent with GGMS Demo Agency
Listed by Cathy Stripling with Stacey Towns Realty Llc · Cell: 863-422-1585
Listings courtesy of Stellar MLS as distributed by MLS GRID. Based on information submitted to the MLS GRID. All data is obtained from various sources and may not have been verified by broker or MLS GRID. Supplied Open House Information is subject to change without notice. All information should be independently reviewed and verified for accuracy. Properties may or may not be listed by the office/agent presenting the information. Listing information is provided for consumers? personal, non-commercial use, solely to identify prospective properties for potential purchase; all other use is strictly prohibited and may violate relevant federal and state law. Information deemed reliable but not guaranteed. Copyright © 2026 MLS GRID. All Rights Reserved.
You agree to GGMS Demo Agency Terms of Use and Privacy Policy. By choosing to contact a property, you also agree that GGMS Demo Agency and its associates may call, text, or email you regarding any inquiries or activities you submit through our website. This may involve the use of automated means and prerecorded or artificial voices.
Step 1 of 2
Create a free account to view all listings, save searches, and get alerts when new homes match.
Step 2 of 2
Tell us how to reach you about homes you like.
Enter your password to sign in as
Create a free account to view all listings, save searches, and get alerts when new homes match.
Already have an account? Sign in
Sign in to your account.
New here? Create an account