
 For sale
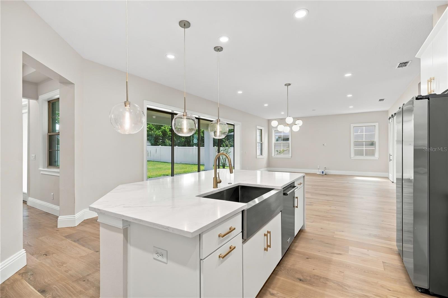
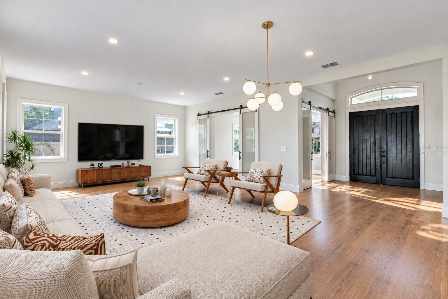
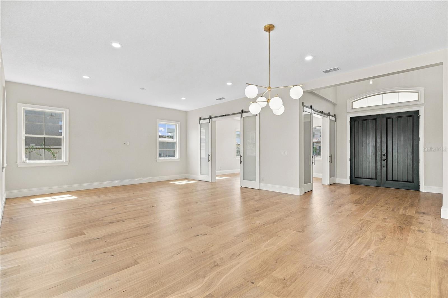
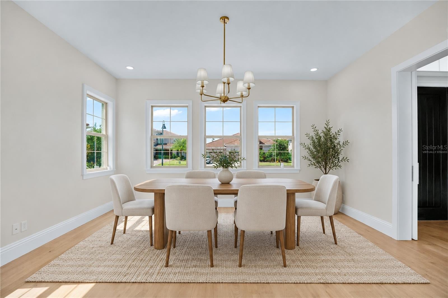
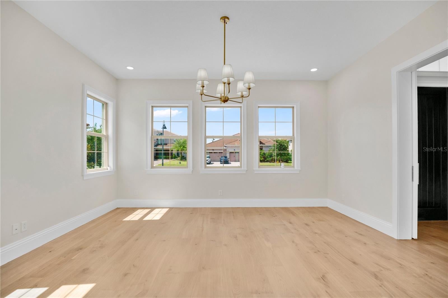
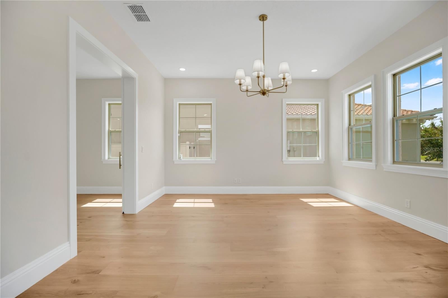

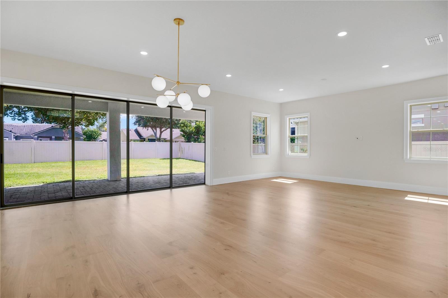
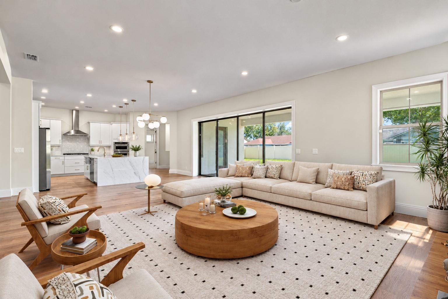
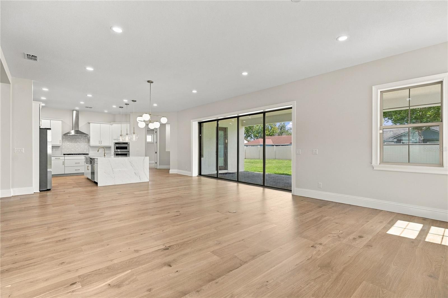
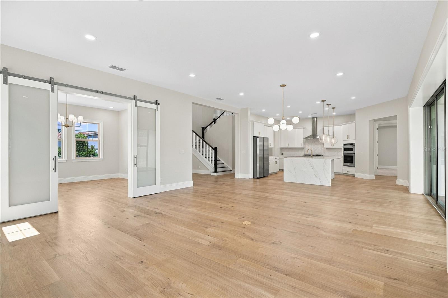
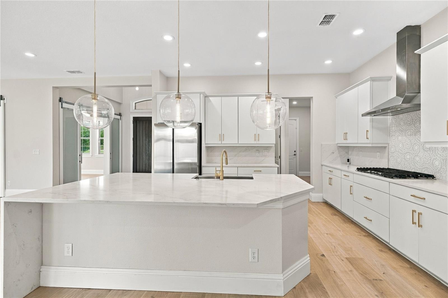
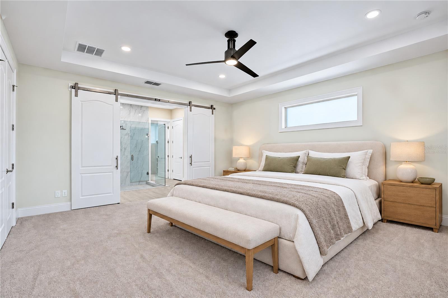
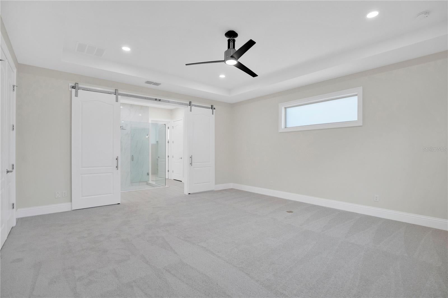
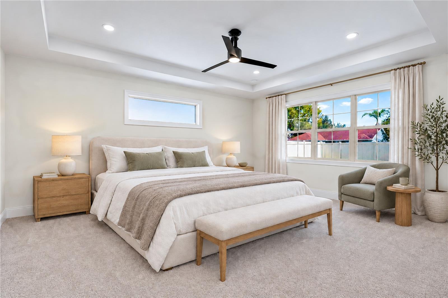



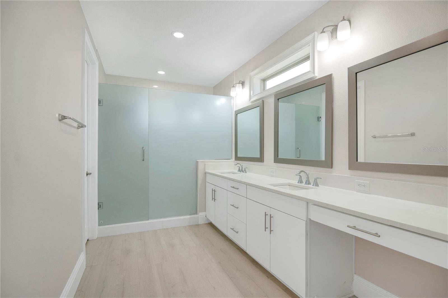
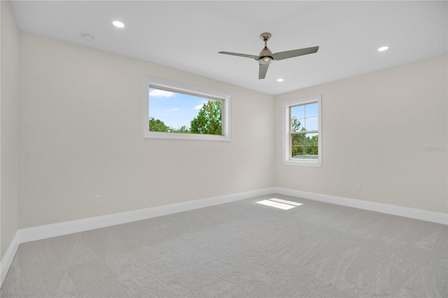
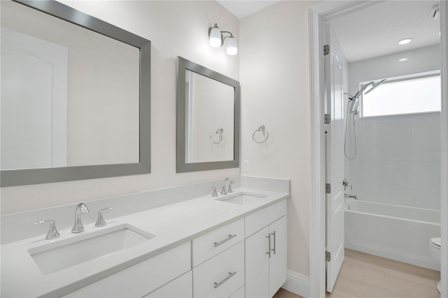
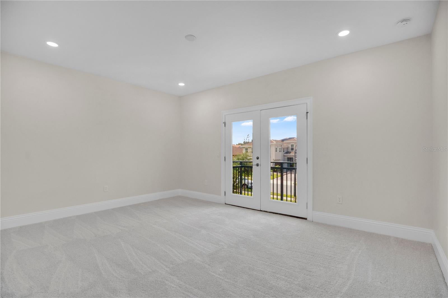
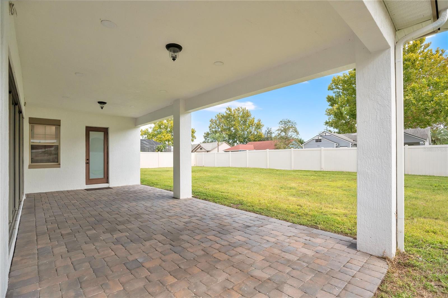

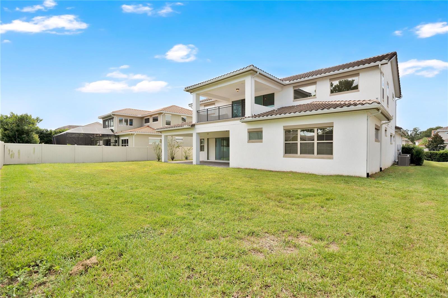
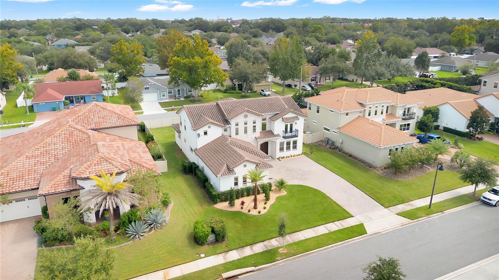
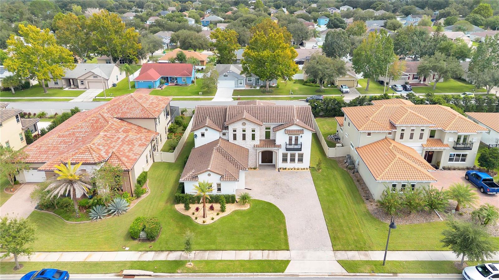
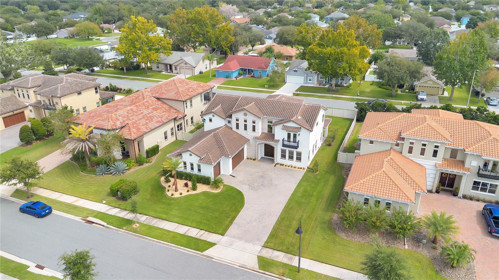
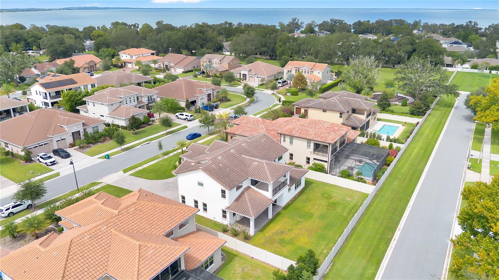
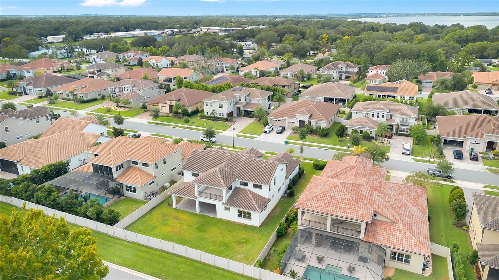
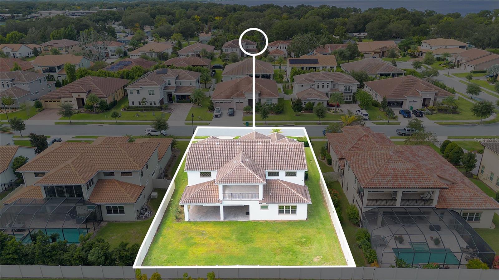
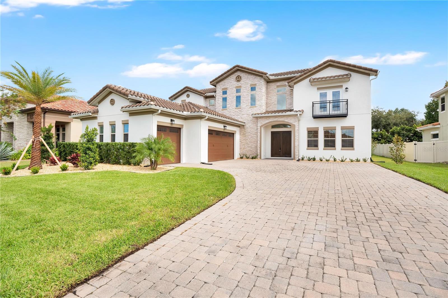
Welcome to Stanton Estates, an exclusive enclave of just 45 luxury homes in the heart of Winter Garden's renowned golf cart district. You're moments from the shops, dining, and Saturday farmers market on historic Plant Street, and from the West Orange Trail. Built in 2018, this stunning 4-bedroom, 4-bathroom residence offers 4,189 square feet of living space and pairs Mediterranean curb appeal with a light-filled modern interior and a thoughtful split floor plan.
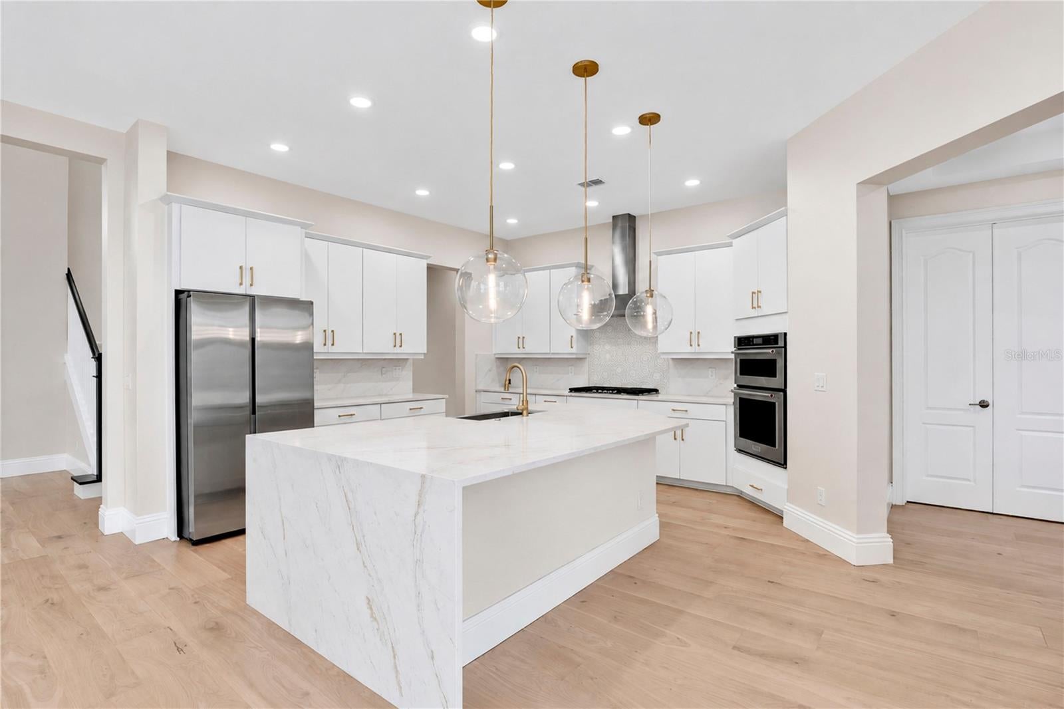
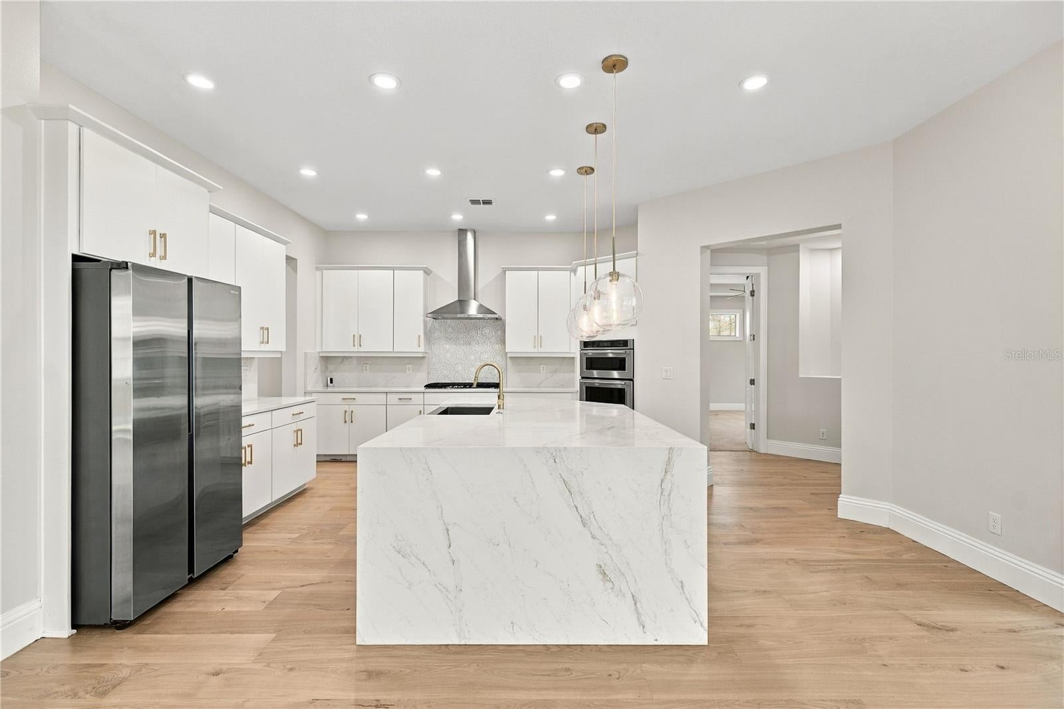
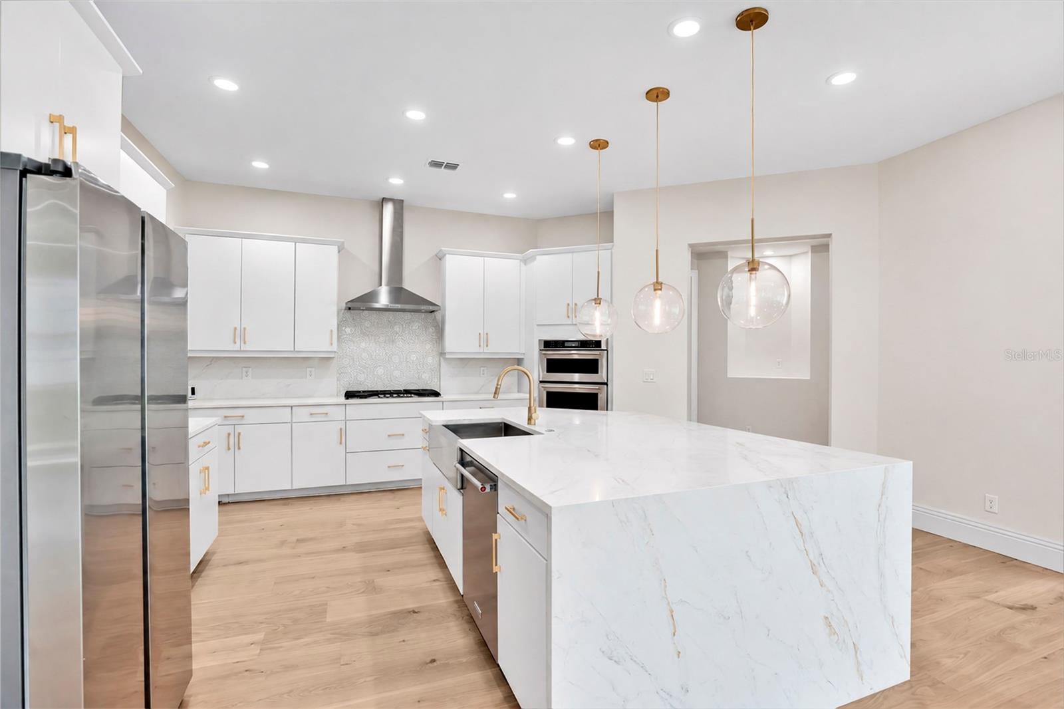
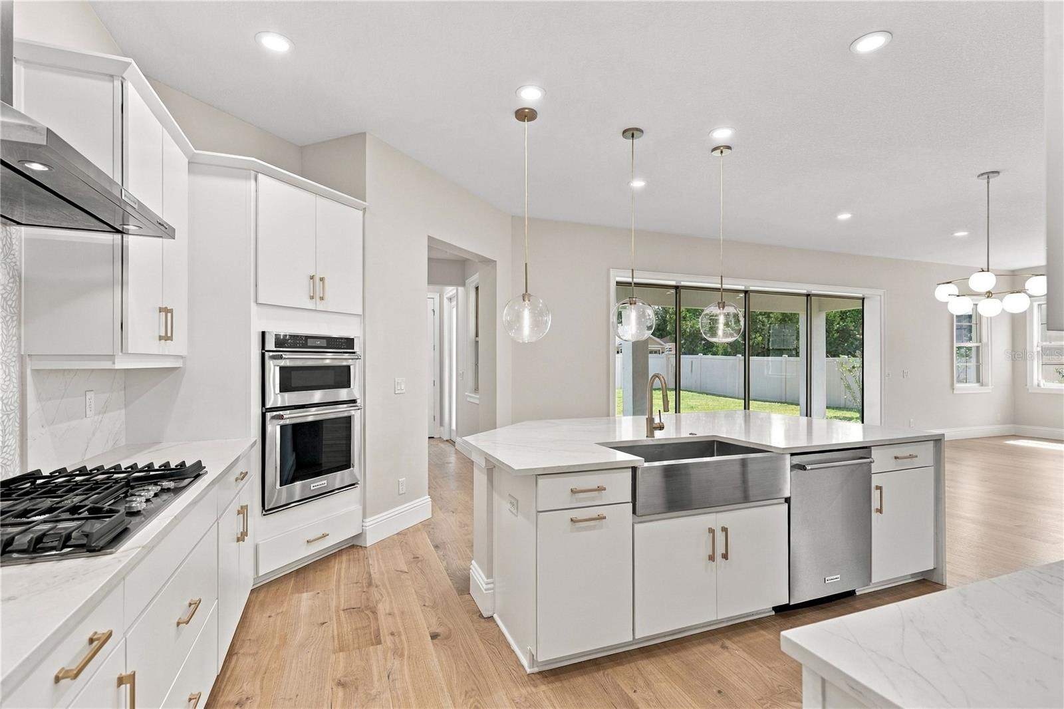
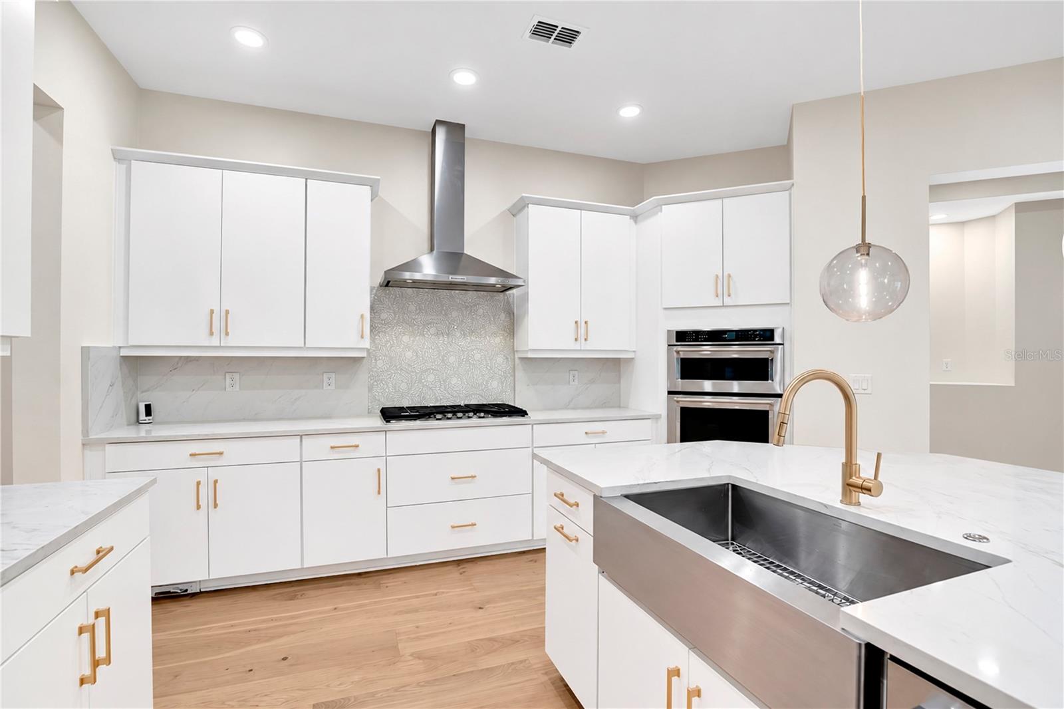
Step through the double front doors into a vaulted foyer, where a cascading chandelier sets the tone. Real hardwood floors flow throughout the main level, past the formal dining room into a spacious open-concept family room. Walls of sliding glass open to the covered paver lanai, blending indoor and outdoor living, perfect for entertaining. The kitchen is a true showpiece, with a waterfall island and stainless farmhouse sink, brushed-gold fixtures, glass globe pendants, a gas range beneath a chimney hood, a decorative tile backsplash, a built-in wall oven and microwave combination, and abundant cabinetry.
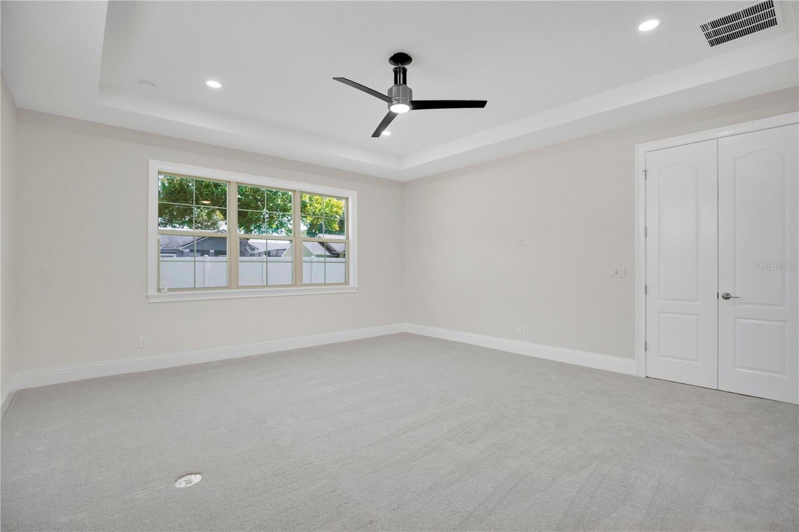
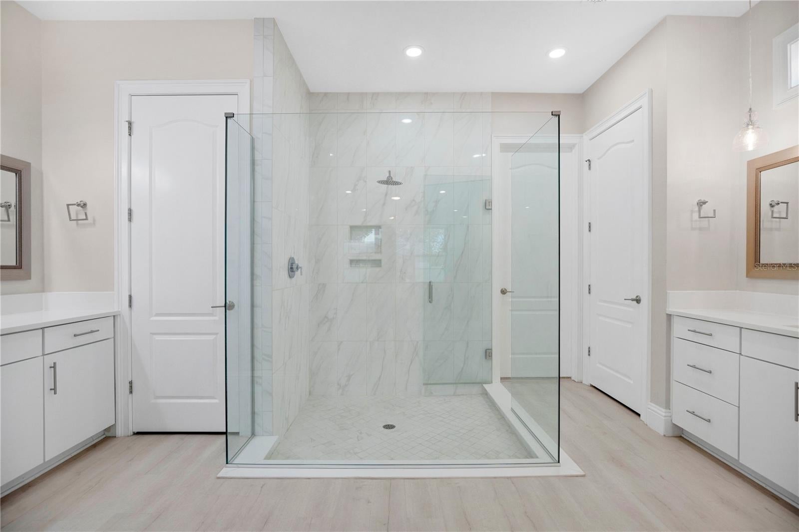
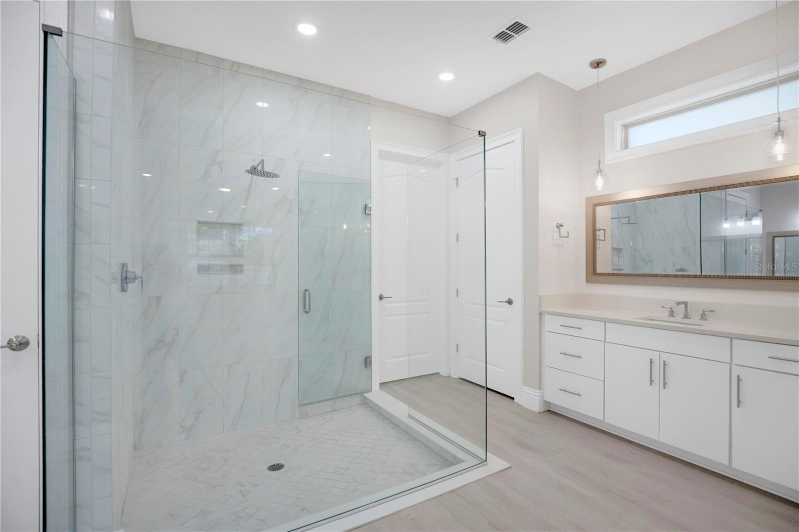
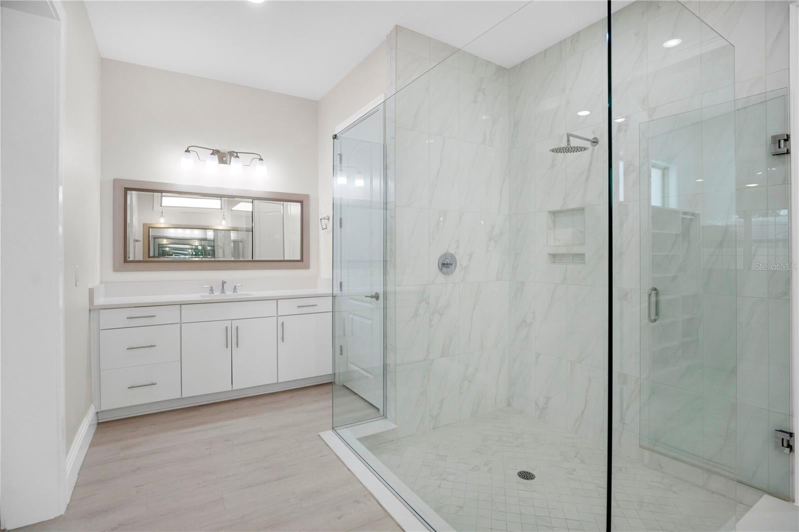
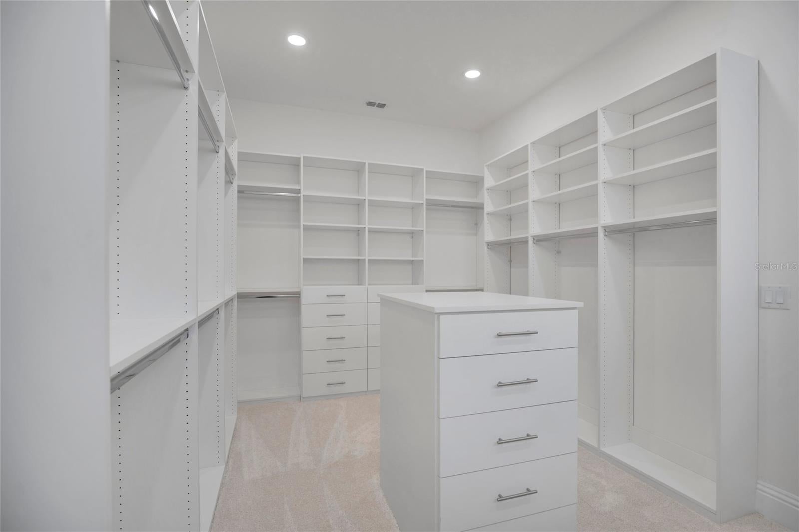
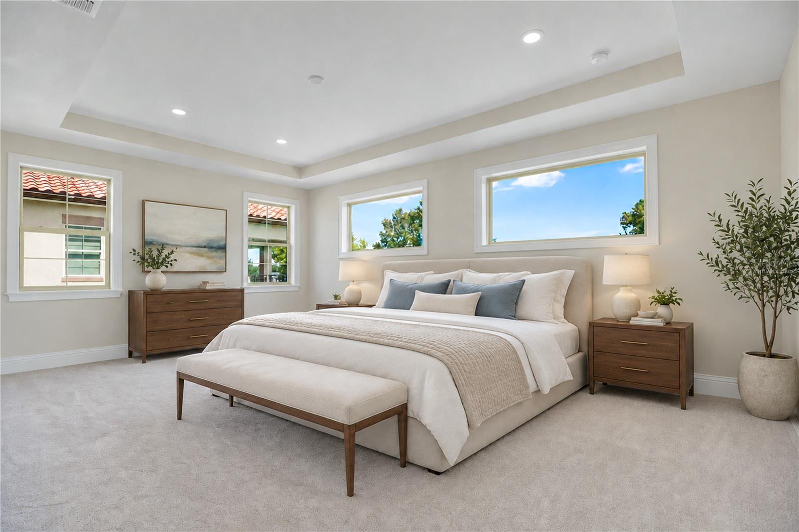
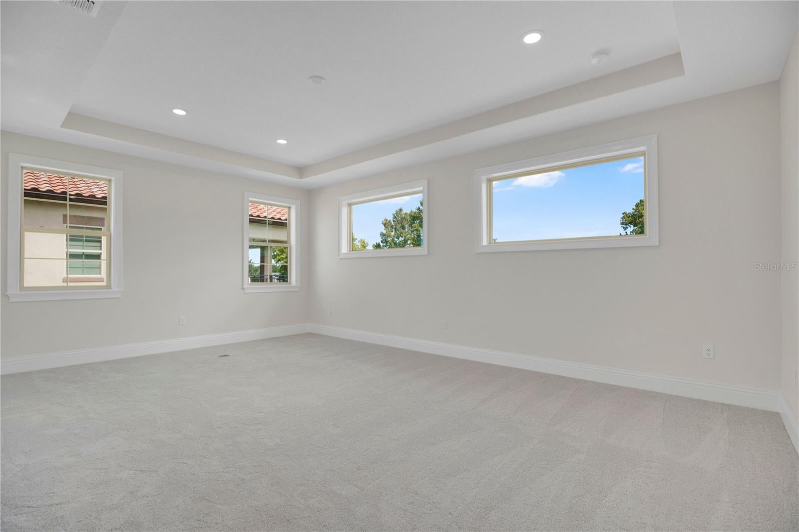
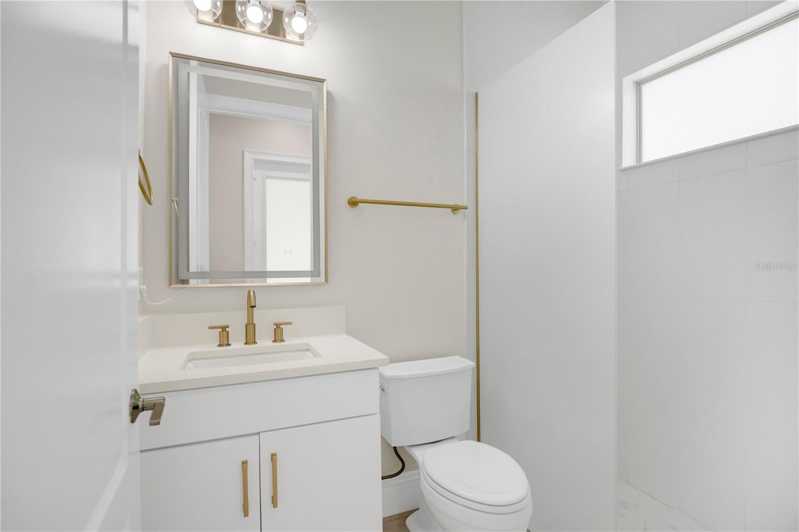
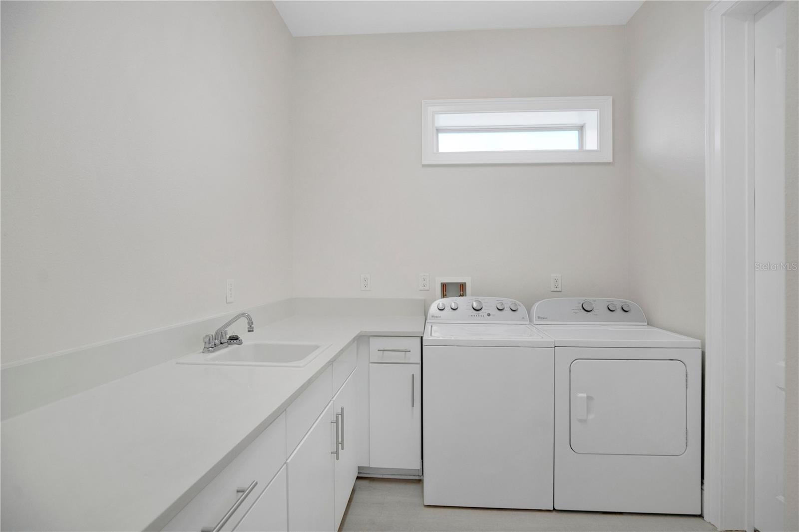
The downstairs owner's suite is a private retreat with a tray ceiling and barn doors opening to a spa-like ensuite with dual vanities and an oversized frameless glass shower with a rain head. The oversized custom walk-in closet, complete with a center island dresser, connects directly to the laundry room for everyday convenience.
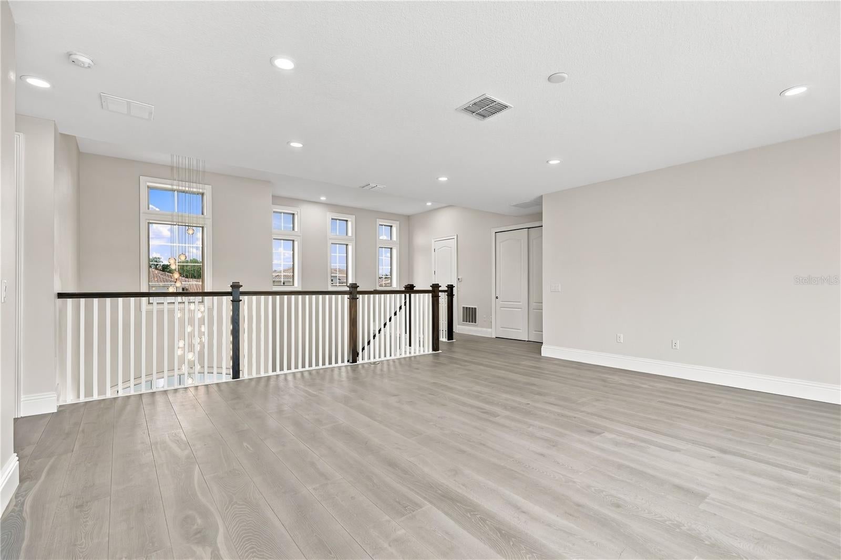
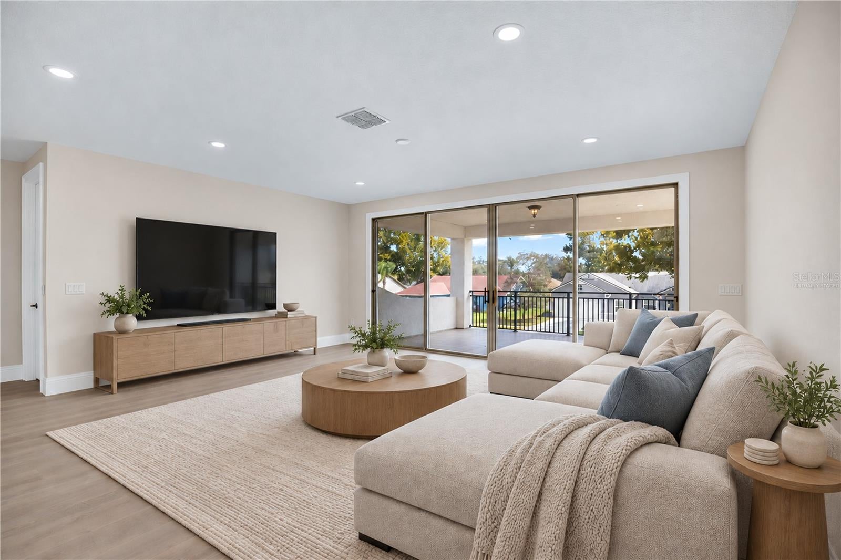
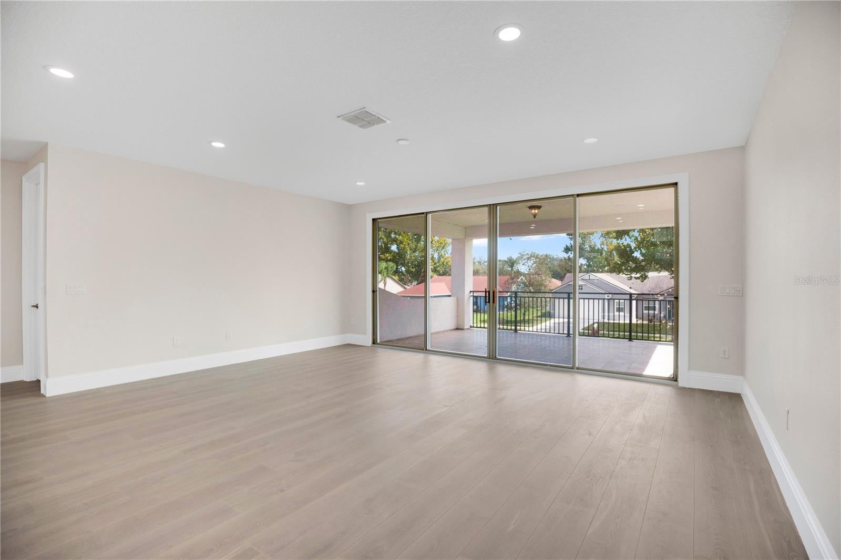
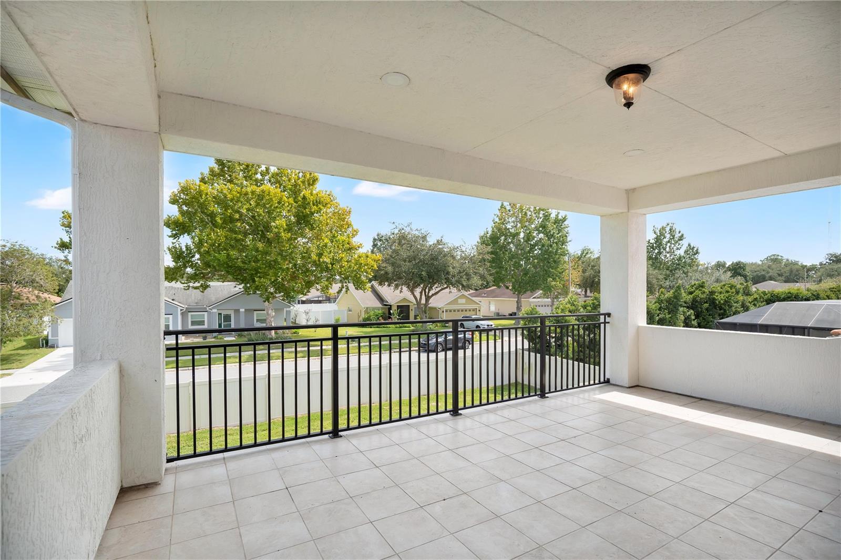
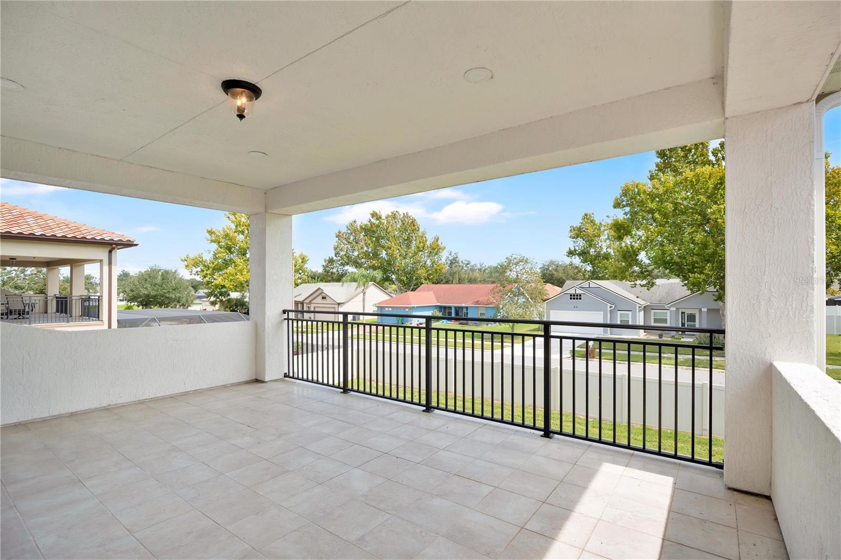
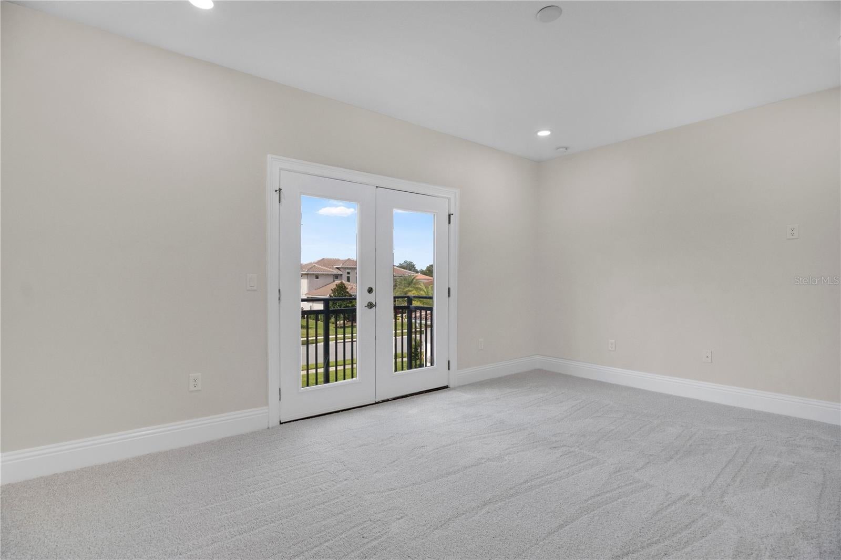
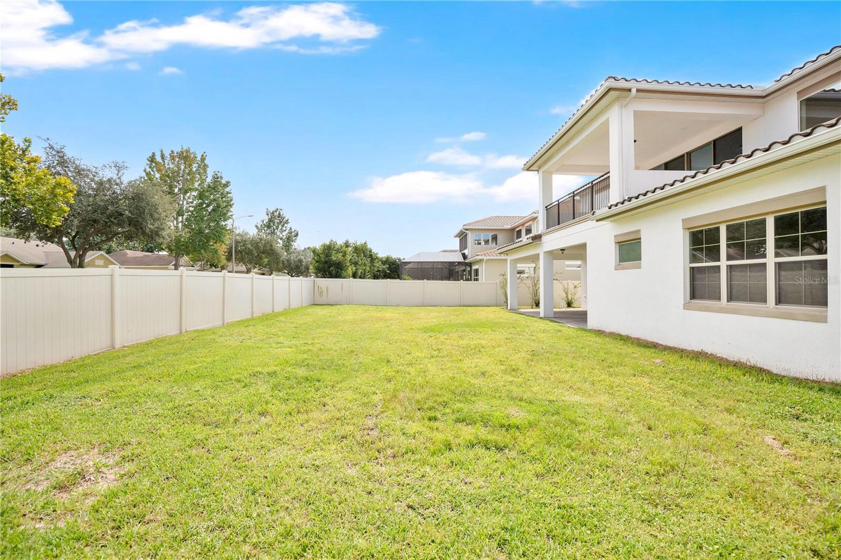
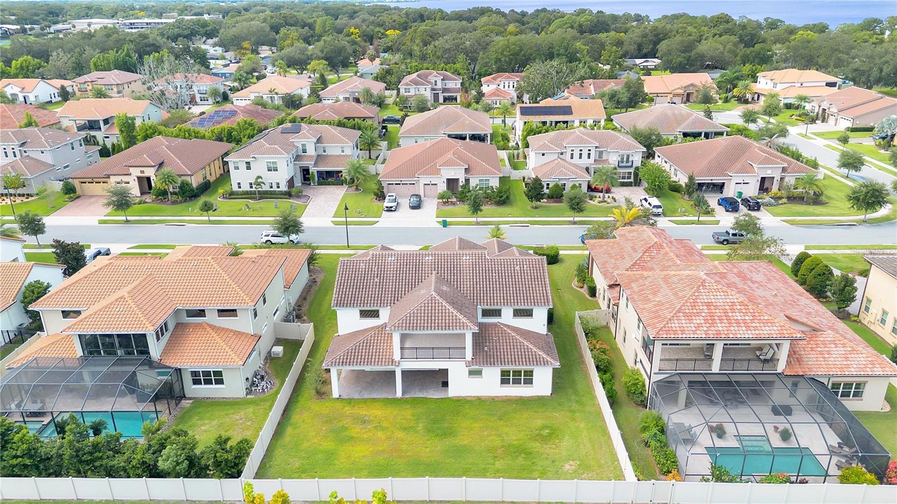
Upstairs, a second primary suite offers its own large bathroom and walk-in closets, set apart from the two additional bedrooms for privacy. One bedroom opens through French doors to a Juliet balcony. A hardwood loft overlooks the foyer and leads to a bonus living room, where four-panel sliders open to a huge covered second-story balcony overlooking the backyard.
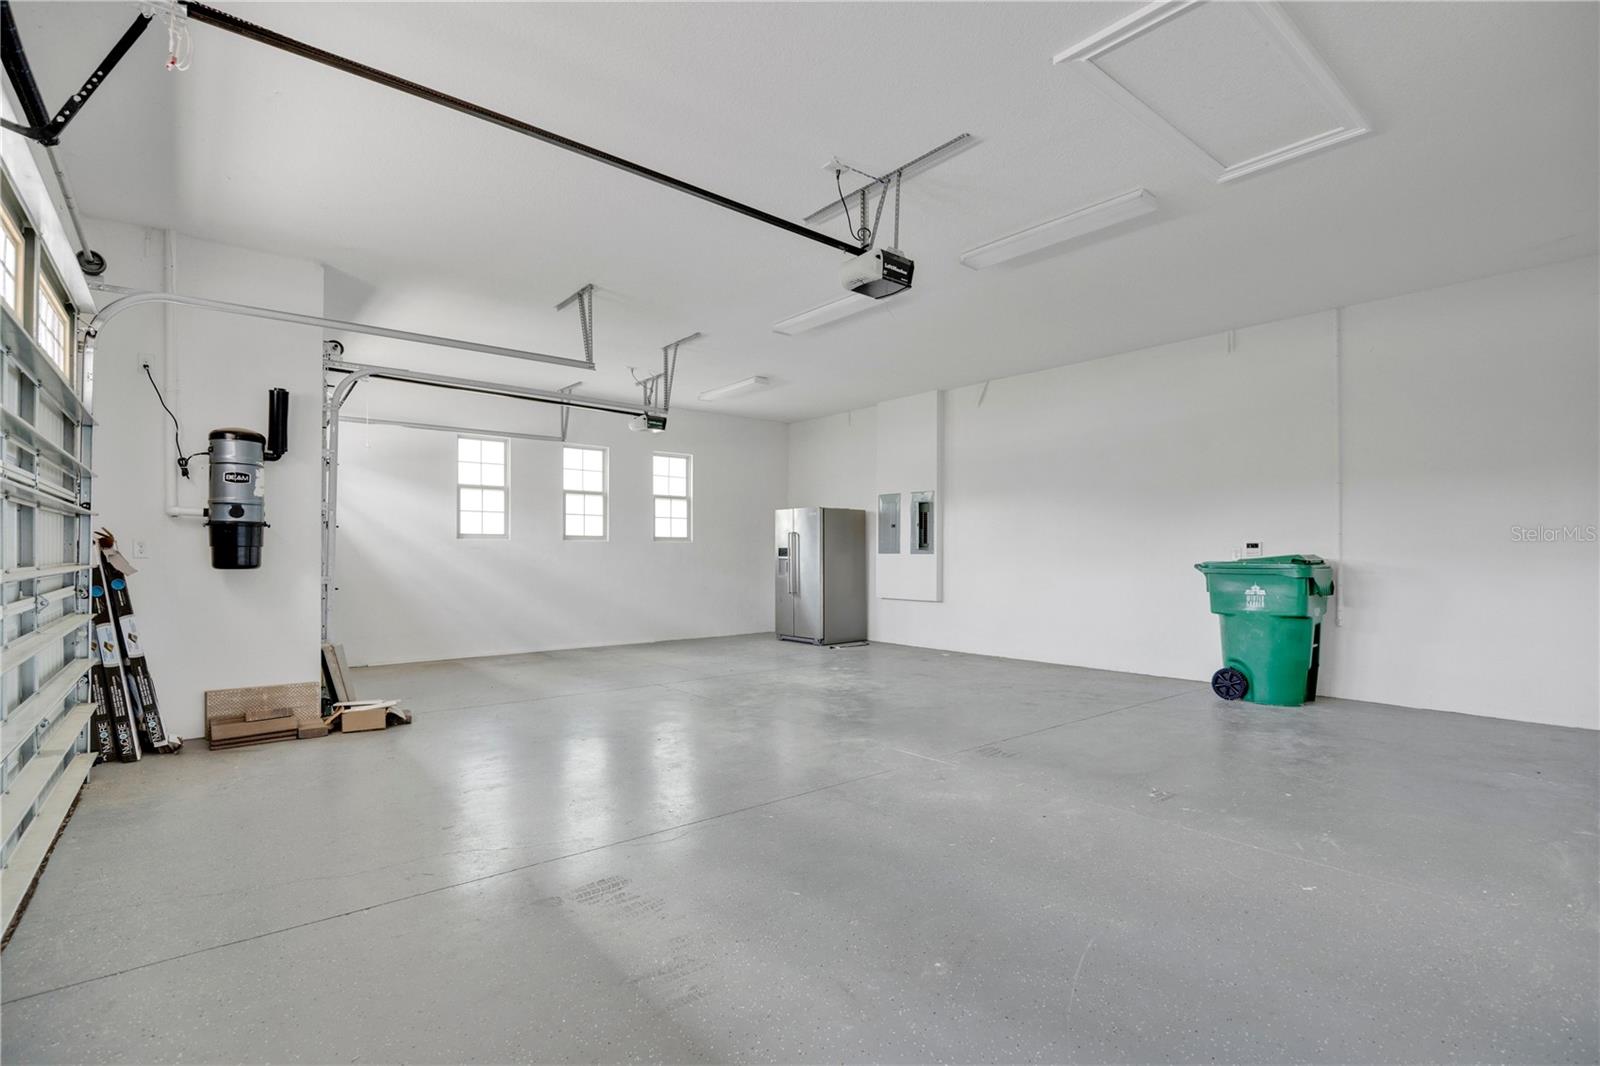
Outside, the fully fenced backyard offers plenty of room to create your dream pool, with a full pool bath already in place downstairs and pre-plumbing ready for an outdoor kitchen. Additional highlights include all-new carpet, a new gas tankless water heater, central vacuum, a three-car garage, and a paver driveway. The community connects to the neighboring golf community, and you're minutes from Lake Apopka, Winter Garden Village, and SR-429.
This home must be seen to be fully appreciated. Schedule your private showing today and discover luxury living in downtown Winter Garden. One of more photos are Virtually Staged
| Date | Event | Price | Source |
|---|---|---|---|
| listed (Active) | $1,425,000 | StellarMLS #O6447271 | |
| price changed | $1,395,000 | StellarMLS #O6447271 | |
| price changed | $1,375,000 | StellarMLS #O6447271 |
Hi there — ask anything about this property or the area and the team will get right back to you.
Local real estate advisory services provided by agent with GGMS Demo Agency
Listed by Matt Merdian with Merdian Realty Llc · Cell: 407-230-8093
Listings courtesy of Stellar MLS as distributed by MLS GRID. Based on information submitted to the MLS GRID. All data is obtained from various sources and may not have been verified by broker or MLS GRID. Supplied Open House Information is subject to change without notice. All information should be independently reviewed and verified for accuracy. Properties may or may not be listed by the office/agent presenting the information. Listing information is provided for consumers? personal, non-commercial use, solely to identify prospective properties for potential purchase; all other use is strictly prohibited and may violate relevant federal and state law. Information deemed reliable but not guaranteed. Copyright © 2026 MLS GRID. All Rights Reserved.
You agree to GGMS Demo Agency Terms of Use and Privacy Policy. By choosing to contact a property, you also agree that GGMS Demo Agency and its associates may call, text, or email you regarding any inquiries or activities you submit through our website. This may involve the use of automated means and prerecorded or artificial voices.
Step 1 of 2
Create a free account to view all listings, save searches, and get alerts when new homes match.
Step 2 of 2
Tell us how to reach you about homes you like.
Enter your password to sign in as
Create a free account to view all listings, save searches, and get alerts when new homes match.
Already have an account? Sign in
Sign in to your account.
New here? Create an account