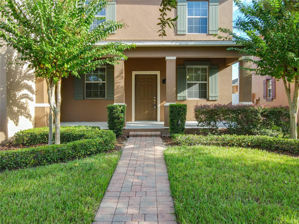
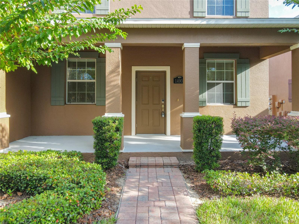
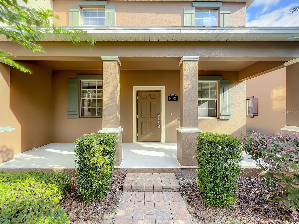
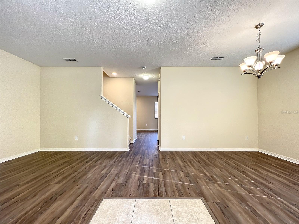
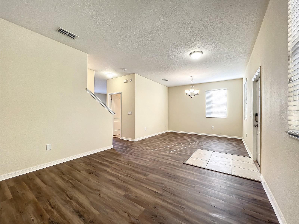
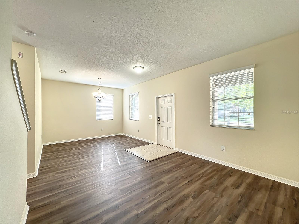
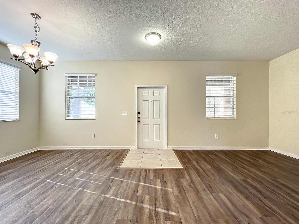
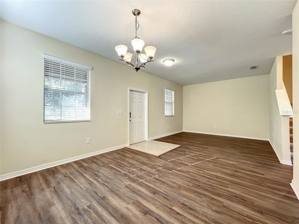
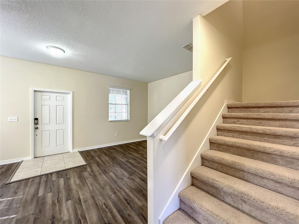
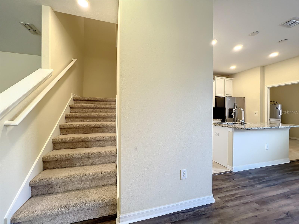
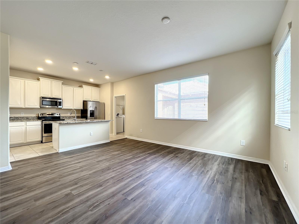
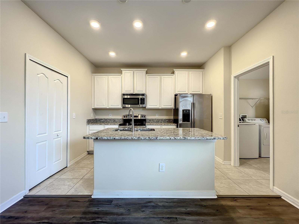
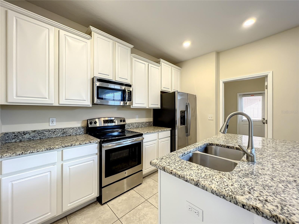
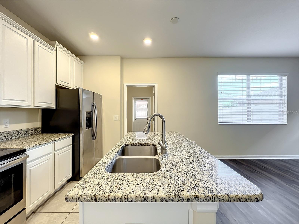
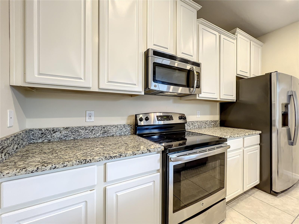
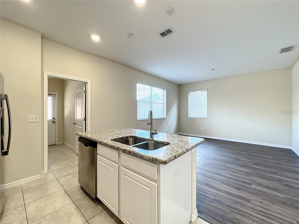
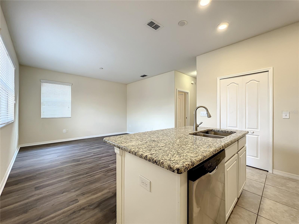
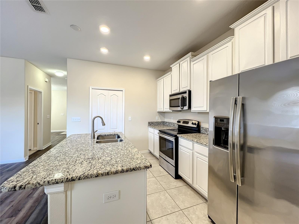
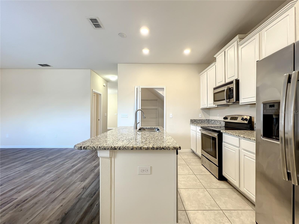
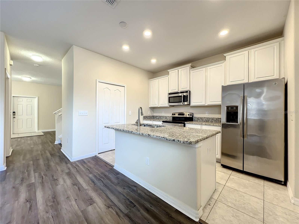
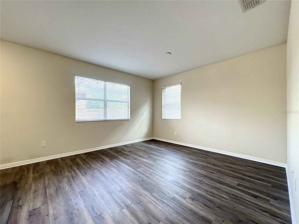
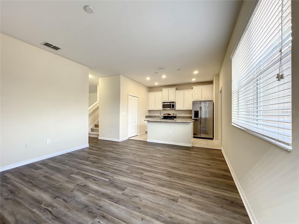
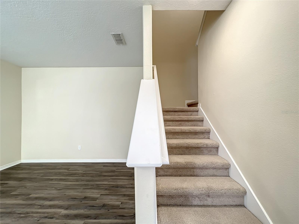
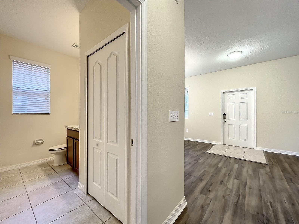
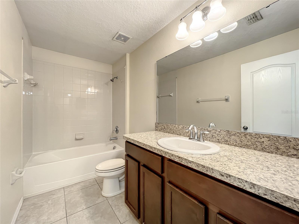
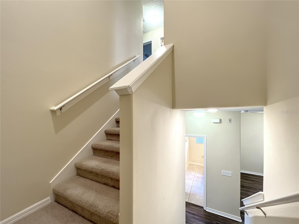
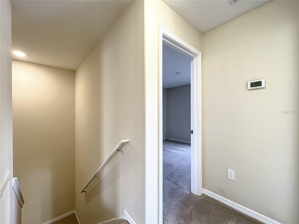
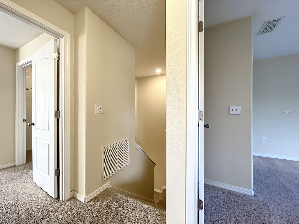
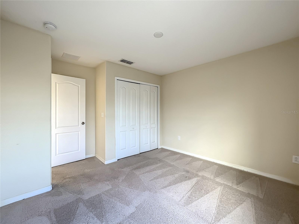
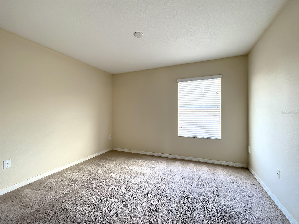
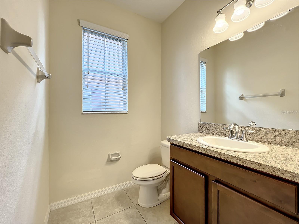
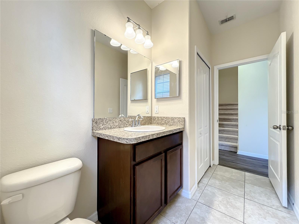
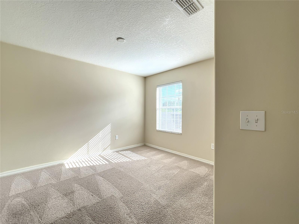
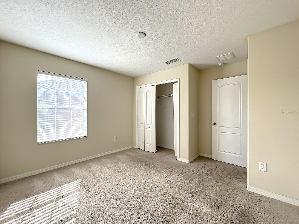
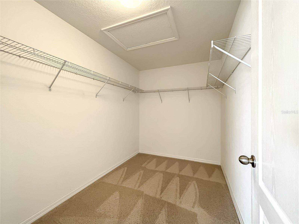
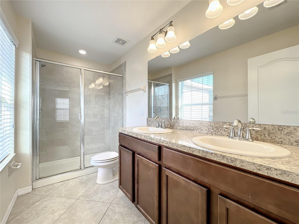
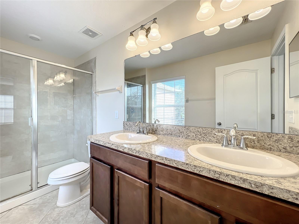
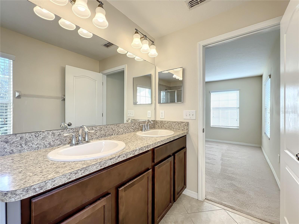
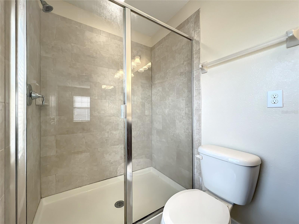
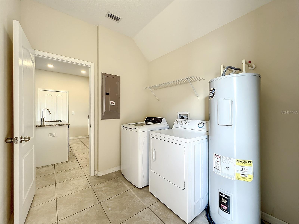
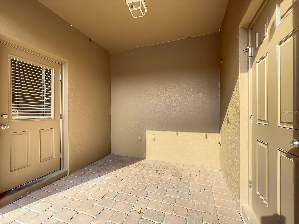
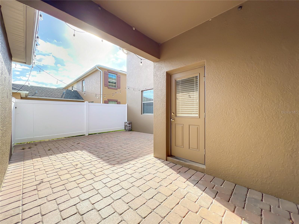
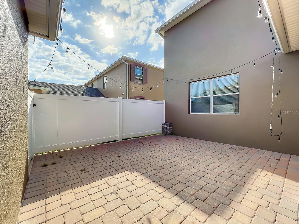
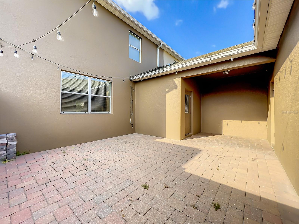
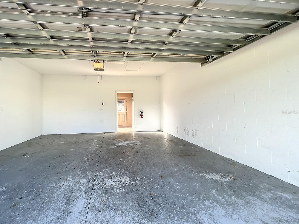
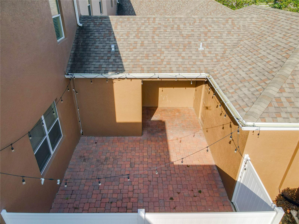
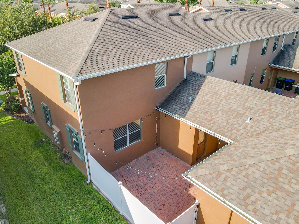
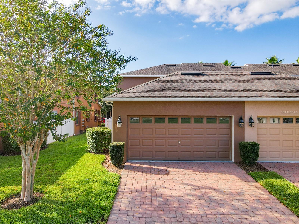
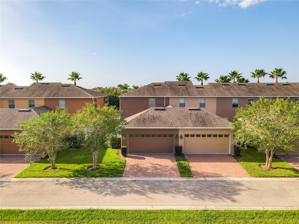
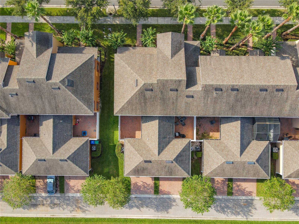
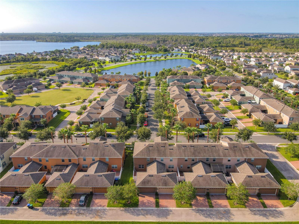
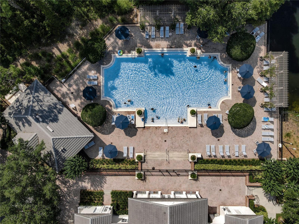
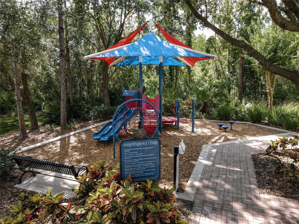
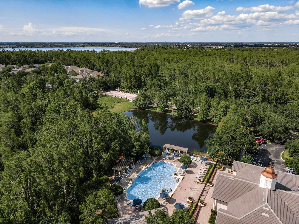
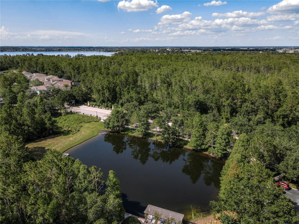
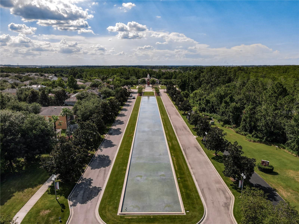
Well keep and move in ready corner unit townhouse at the beautiful signature lake at winter garden ,brand new vinyl plank floor at the first floor this 3 bedroom and 2.5 bath room townhouse have 1750 sqft and feature big court yard between the garage you can enjoy the outdoors living on the big courtyard , the oversize front porch is welcome to their new owner , the first floor feature all ceramic title ,have living room and the work space at the front the house and the the kitchen offer gorgeous granite counter tops , wood cabinet and pendant lighting , open up the family room , also have powder room at the first floor , upstair you have 3 bedroom big walk in closet at the master bedroom and dual sink at the master bathroom and one more full bath to share for the other bedroom , signature lake is sought after community at winter garden , feature resort style pool and state of the art gym and club house many event for the residence for the community , grade A school . it is close located next to the Hamlin shopping center and the winter garden village close to 429 and 535 , the HOA fee include cable include HBO and high speed internet from sepcturm . , this is turn key townhouse is ideal for who enjoy low maintenance lifestyle .
| Date | Event | Price | Source |
|---|---|---|---|
| listed (Active) | $390,000 | StellarMLS #S5151359 | |
| price changed | $380,000 | StellarMLS #S5151359 | |
| price changed | $375,000 | StellarMLS #S5151359 | |
| price changed | $370,000 | StellarMLS #S5151359 | |
| status changed (Active Under Contract) | — | StellarMLS #S5151359 | |
| status changed (Active) | — | StellarMLS #S5151359 | |
| price changed | $368,000 | StellarMLS #S5151359 |
Hi there — ask anything about this property or the area and the team will get right back to you.
Local real estate advisory services provided by agent with GGMS Demo Agency
Listed by Eric Jia with Number 1 Broker, Llc · Cell: 407-566-3400
Listings courtesy of Stellar MLS as distributed by MLS GRID. Based on information submitted to the MLS GRID. All data is obtained from various sources and may not have been verified by broker or MLS GRID. Supplied Open House Information is subject to change without notice. All information should be independently reviewed and verified for accuracy. Properties may or may not be listed by the office/agent presenting the information. Listing information is provided for consumers? personal, non-commercial use, solely to identify prospective properties for potential purchase; all other use is strictly prohibited and may violate relevant federal and state law. Information deemed reliable but not guaranteed. Copyright © 2026 MLS GRID. All Rights Reserved.
You agree to GGMS Demo Agency Terms of Use and Privacy Policy. By choosing to contact a property, you also agree that GGMS Demo Agency and its associates may call, text, or email you regarding any inquiries or activities you submit through our website. This may involve the use of automated means and prerecorded or artificial voices.
Step 1 of 2
Create a free account to view all listings, save searches, and get alerts when new homes match.
Step 2 of 2
Tell us how to reach you about homes you like.
Enter your password to sign in as
Create a free account to view all listings, save searches, and get alerts when new homes match.
Already have an account? Sign in
Sign in to your account.
New here? Create an account