
 For sale
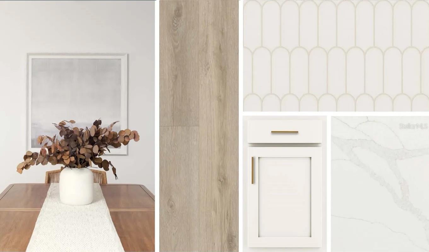
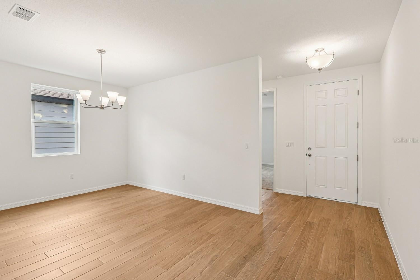
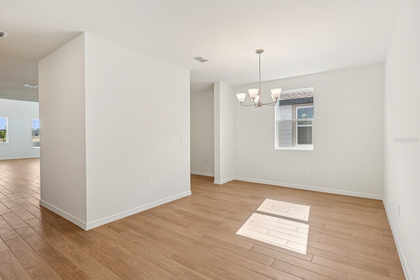
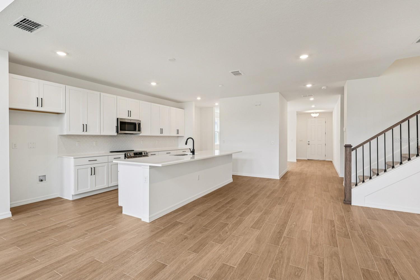
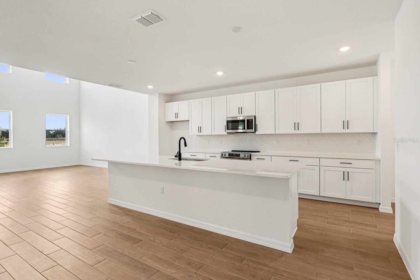
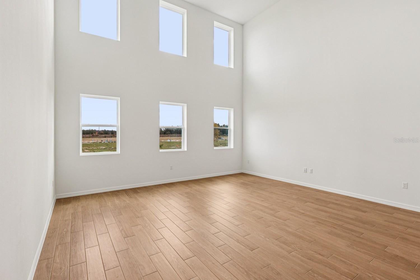
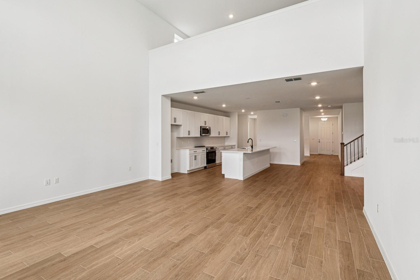
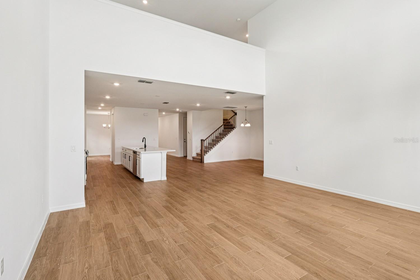
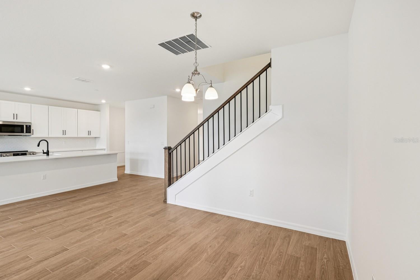
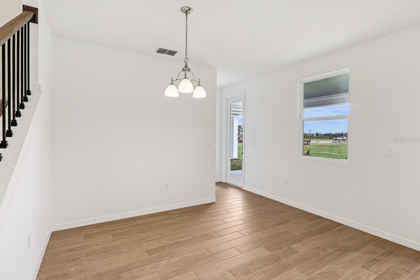
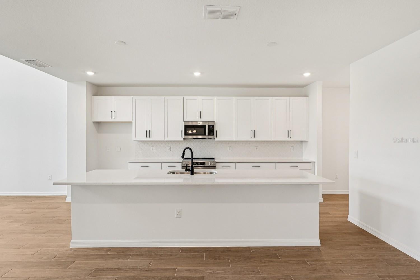
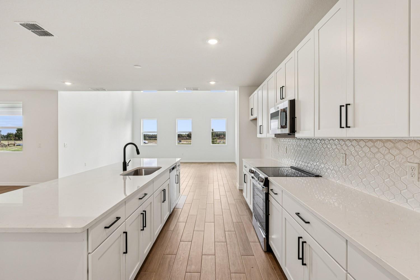
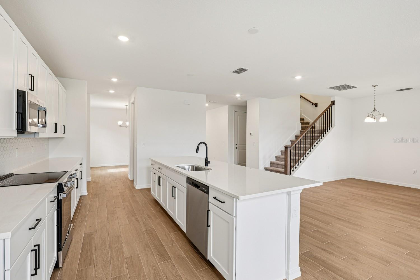
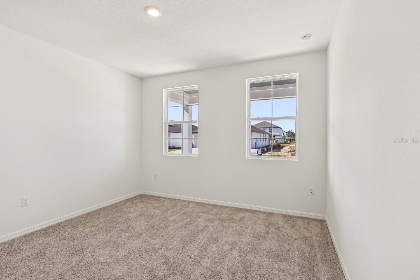
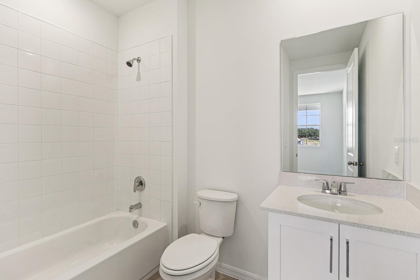
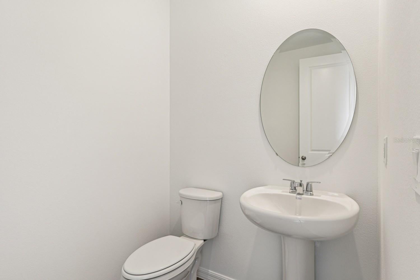
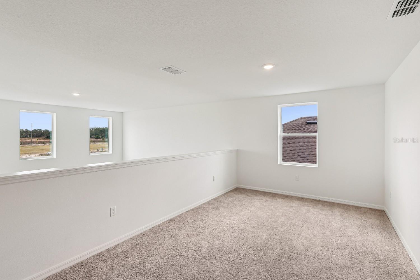
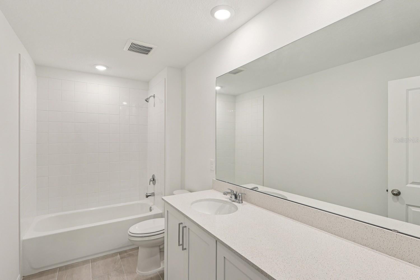
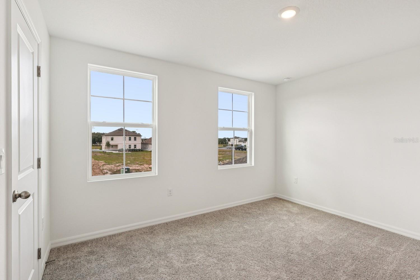
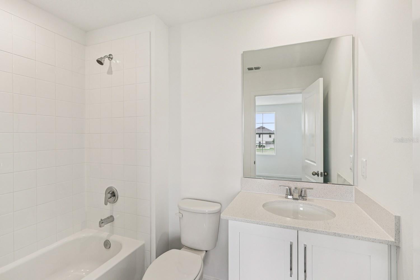
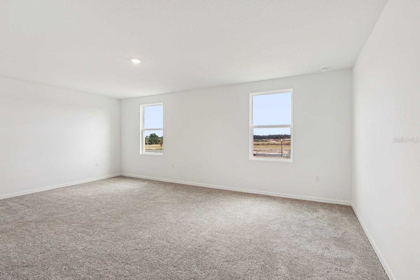
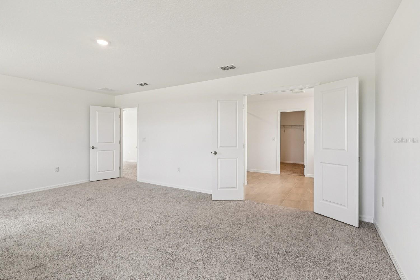
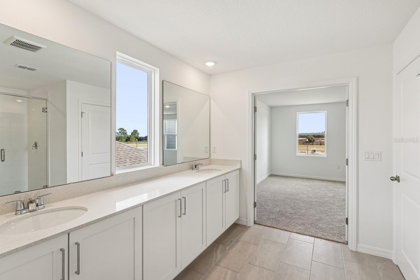
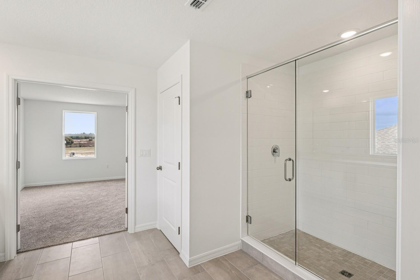
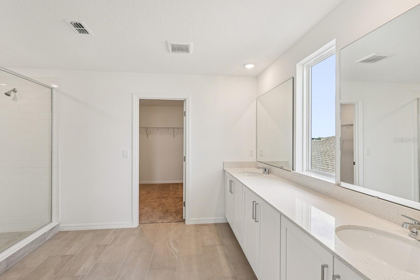
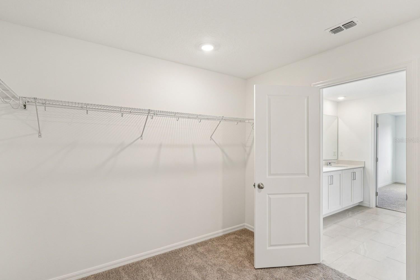
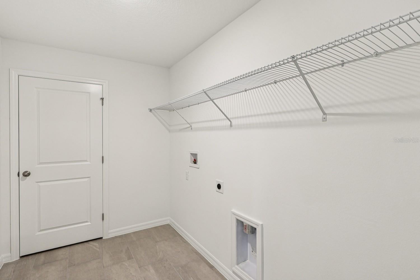
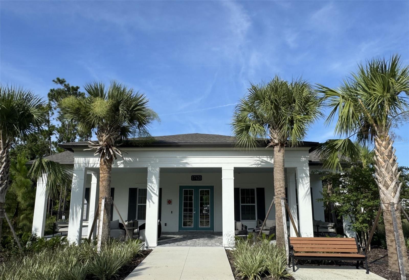
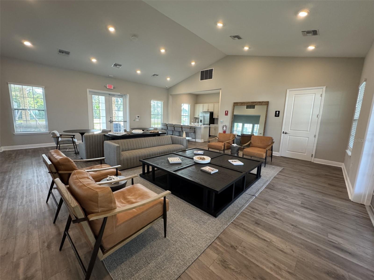
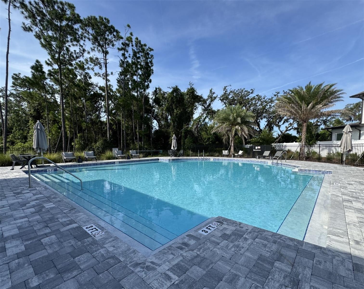
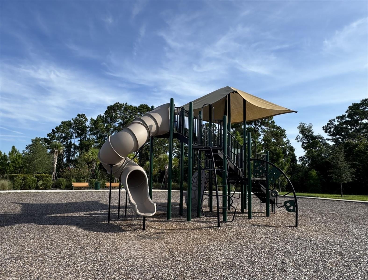
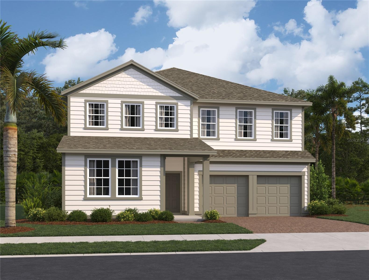
Under Construction. Discover elevated living in this thoughtfully designed home at Northlake at Ovation, offering flexible spaces and curated finishes to fit your everyday lifestyle. From the inviting covered lanai overlooking conservation, to the flexible loft and soaring ceilings, this floor plan provides room to relax, work, and entertain with ease. Inside, you’ll find warm, neutral finishes from the AW Collection Serene. Design upgrades include 8' interior doors, quartz countertops, tiled backsplash, stainless steel appliances and more. Whether you’re hosting gatherings or enjoying quiet evenings at home, the open layout and versatile rooms adapt to your needs. Perfectly located in Winter Garden near some of Central Florida’s most beloved destinations, this home is just 35 minutes from Orlando International Airport, 15 minutes from world-famous Disney theme parks, and 30 minutes from charming Celebration. Residents can also enjoy the charm and rich local history of nearby downtown Winter Garden, known for its vibrant shops, and eateries. Paired with great local schools and a peaceful community setting, this home delivers the ideal blend of comfort, convenience, and Central Florida living. Residents also enjoy a clubhouse, community pool, playground areas and dog park. *Representation images and renderings are for illustrative purposes. Actual options and design finishes of home may vary.
| Date | Event | Price | Source |
|---|---|---|---|
| listed (Active) | $980,095 | StellarMLS #TB8560772 |
Hi there — ask anything about this property or the area and the team will get right back to you.
Local real estate advisory services provided by agent with GGMS Demo Agency
Listed by Reed Williams with Ashton Woods Florida Realty Llc · Cell: 813-918-4491
Listings courtesy of Stellar MLS as distributed by MLS GRID. Based on information submitted to the MLS GRID. All data is obtained from various sources and may not have been verified by broker or MLS GRID. Supplied Open House Information is subject to change without notice. All information should be independently reviewed and verified for accuracy. Properties may or may not be listed by the office/agent presenting the information. Listing information is provided for consumers? personal, non-commercial use, solely to identify prospective properties for potential purchase; all other use is strictly prohibited and may violate relevant federal and state law. Information deemed reliable but not guaranteed. Copyright © 2026 MLS GRID. All Rights Reserved.
You agree to GGMS Demo Agency Terms of Use and Privacy Policy. By choosing to contact a property, you also agree that GGMS Demo Agency and its associates may call, text, or email you regarding any inquiries or activities you submit through our website. This may involve the use of automated means and prerecorded or artificial voices.
Step 1 of 2
Create a free account to view all listings, save searches, and get alerts when new homes match.
Step 2 of 2
Tell us how to reach you about homes you like.
Enter your password to sign in as
Create a free account to view all listings, save searches, and get alerts when new homes match.
Already have an account? Sign in
Sign in to your account.
New here? Create an account