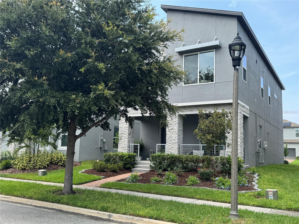
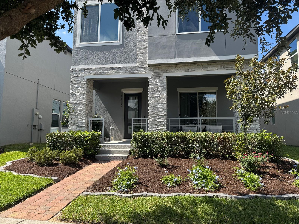
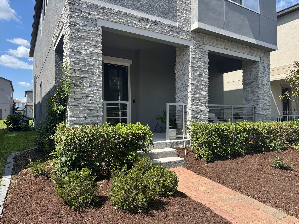
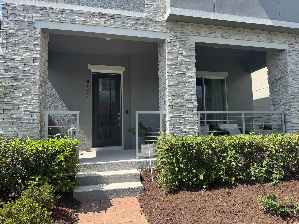
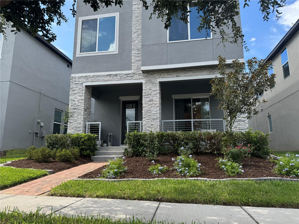
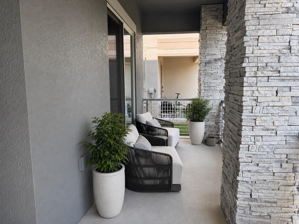
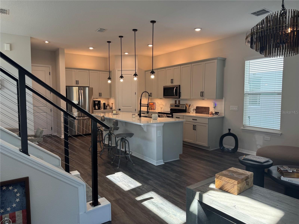
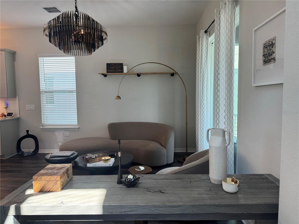
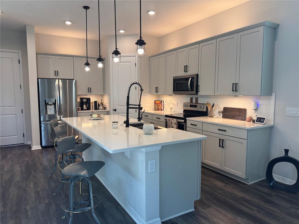
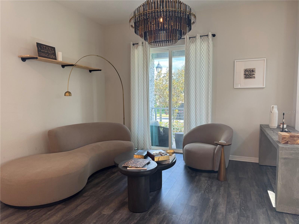
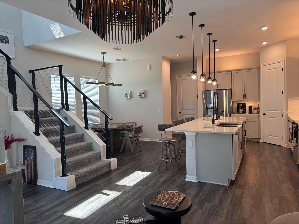
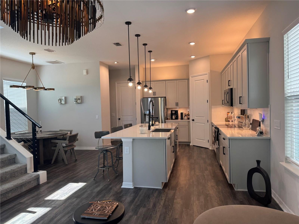
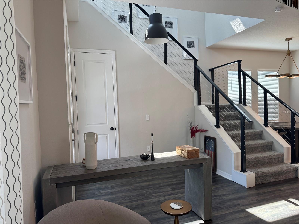
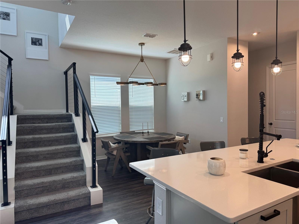
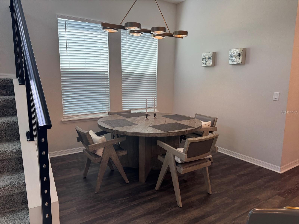
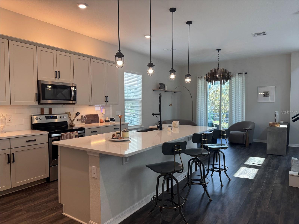
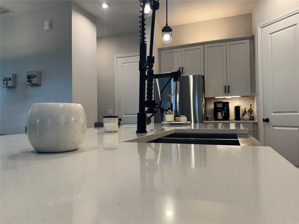
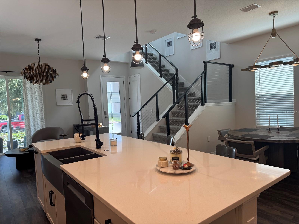
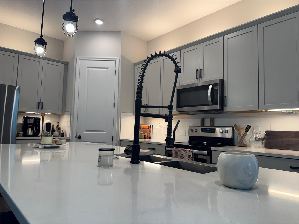
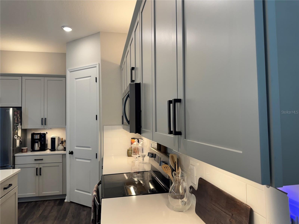
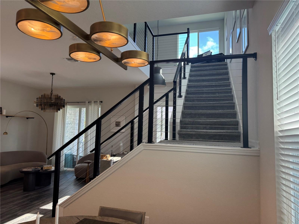
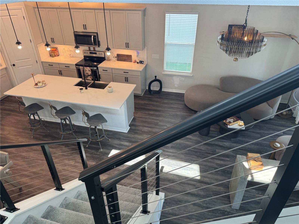
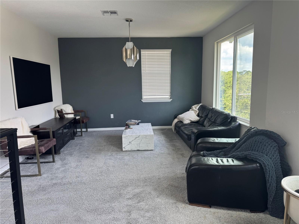
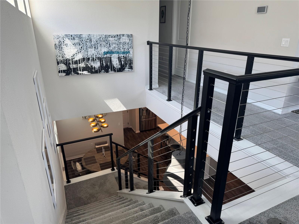
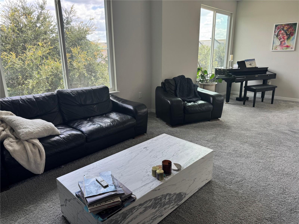
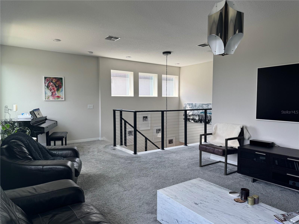
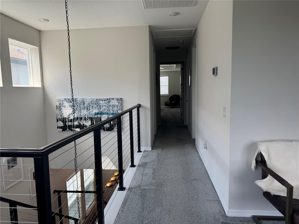
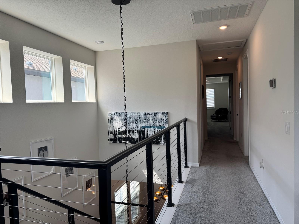
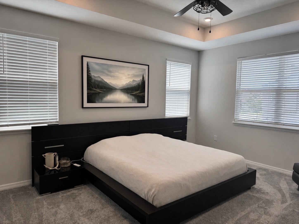
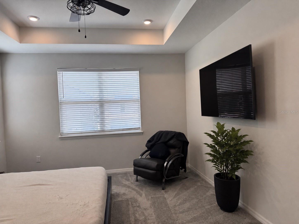
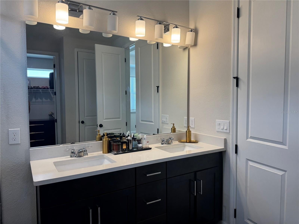
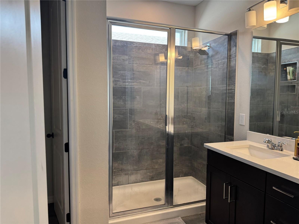
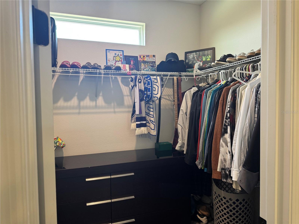
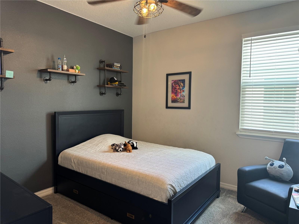
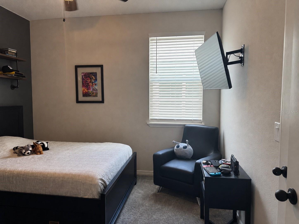
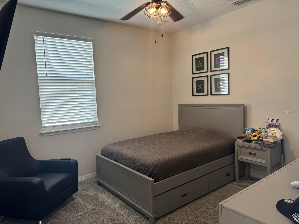
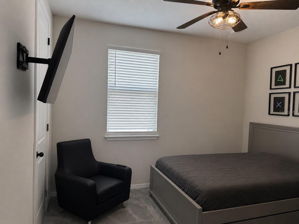
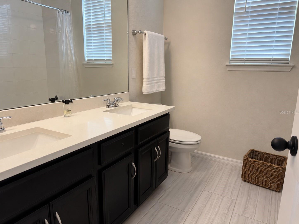
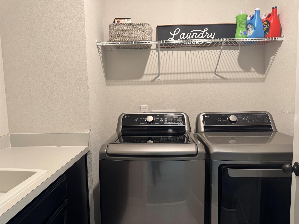
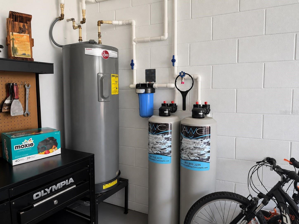
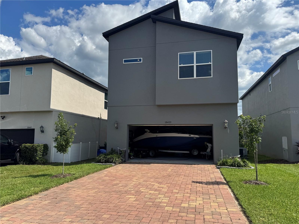
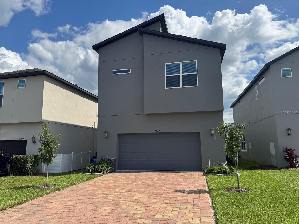
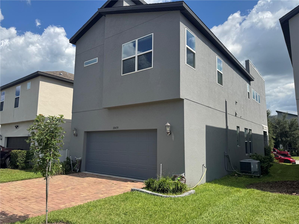
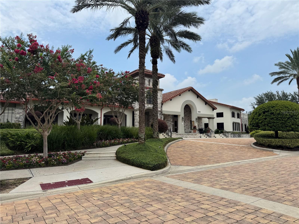
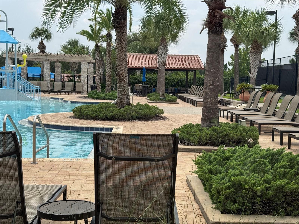
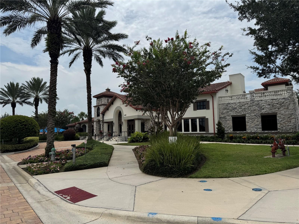
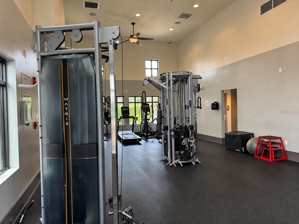
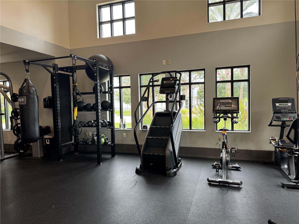
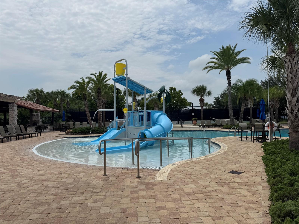
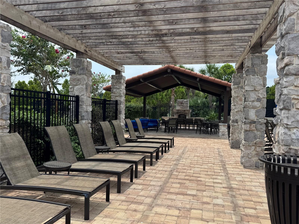
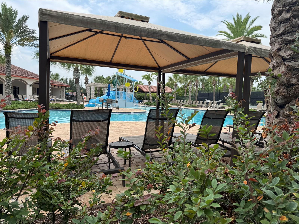
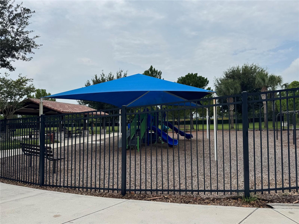
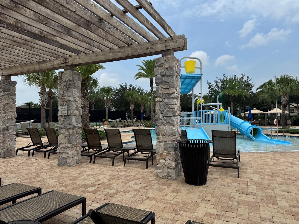
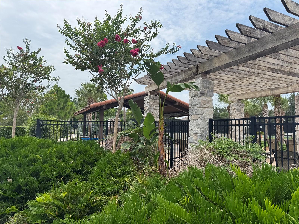
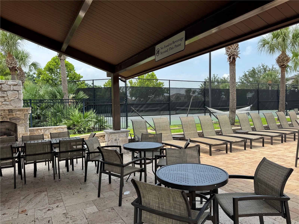
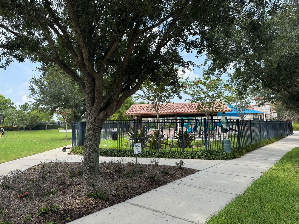
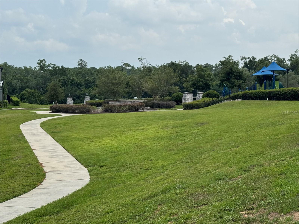
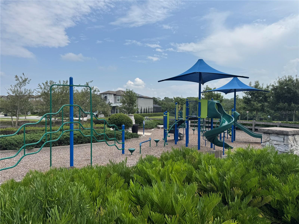
PRICE IMPROVEMENT + $10,000 BUYER INCENTIVE! Seller is offering up to $10,000 toward buyer’s closing costs, prepaids or an interest rate buy-down with a full-price contract submitted by November 30, 2026. Welcome to 10439 Austrina Oak Loop, a beautifully upgraded 3-bedroom, 2.5-bath home with over 2,080 square feet of thoughtfully designed living space in the highly sought-after Watermark community. From the moment you step inside, you'll appreciate the luxury vinyl flooring throughout the first floor, upgraded 8-foot interior doors, designer hardware, and abundant natural light that enhances the home's bright, open-concept layout. The spacious main room flows seamlessly into the dining area and gourmet kitchen, creating the perfect space for everyday living and entertaining. The kitchen features stainless steel appliances, upgraded cabinetry lighting above and below the cabinets, modern stairs with wire handrails, and stylish finishes that blend beauty with functionality. Upstairs, a versatile loft provides the ideal space for a home office, media room, fitness area, or playroom. All three bedrooms are conveniently located on the second floor, offering privacy and comfort. The spacious primary suite features an elegant tray ceiling, oversized walk-in closets, and a luxurious ensuite bath with dual vanities, a large walk-in shower, and plenty of natural light. The secondary bathroom also offers dual sinks, providing added convenience for family and guests. The upstairs laundry room is both practical and well-appointed with upgraded cabinetry and a large utility sink. For those who work remotely, the dedicated office area includes hard-wired internet for reliable high-speed connectivity. The oversized two-car garage is equipped with a 240-volt outlet, making it ready for electric vehicle charging. Enjoy the added benefit of a professional installed whole-water treatment system with dual treatment tanks and pre-filter, helping provide cleaner, conditioned water throughout the home while protecting plumbing and appliances. Enjoy relaxing on the inviting covered front porch, and each evening step outside to catch views of the spectacular Magic Kingdom fireworks. Residents of Watermark enjoy exceptional resort-style amenities, including a clubhouse, resort pool, splash pad, fitness center, tennis courts, playgrounds, scenic walking trails, and beautifully maintained green spaces. The home is just minutes from The Mark at Watermark, featuring Starbucks, Walgreens, New York Beer Project, restaurants, and everyday conveniences. You'll also enjoy close proximity to Orange County National Golf Center, Winter Garden Village, Walt Disney World Resort, highly rated local schools, and convenient access to State Road 429. Offering an exceptional combination of premium upgrades, an unbeatable location, and outstanding community amenities, this move-in-ready home presents an incredible opportunity to enjoy the very best of Central Florida living.
| Date | Event | Price | Source |
|---|---|---|---|
| listed (Active) | $555,000 | StellarMLS #O6428362 | |
| price changed | $549,900 | StellarMLS #O6428362 | |
| price changed | $546,900 | StellarMLS #O6428362 |
Hi there — ask anything about this property or the area and the team will get right back to you.
Local real estate advisory services provided by agent with GGMS Demo Agency
Listed by Danilo Novak with Novak Realty Corp · Cell: 407-347-0114
Listings courtesy of Stellar MLS as distributed by MLS GRID. Based on information submitted to the MLS GRID. All data is obtained from various sources and may not have been verified by broker or MLS GRID. Supplied Open House Information is subject to change without notice. All information should be independently reviewed and verified for accuracy. Properties may or may not be listed by the office/agent presenting the information. Listing information is provided for consumers? personal, non-commercial use, solely to identify prospective properties for potential purchase; all other use is strictly prohibited and may violate relevant federal and state law. Information deemed reliable but not guaranteed. Copyright © 2026 MLS GRID. All Rights Reserved.
You agree to GGMS Demo Agency Terms of Use and Privacy Policy. By choosing to contact a property, you also agree that GGMS Demo Agency and its associates may call, text, or email you regarding any inquiries or activities you submit through our website. This may involve the use of automated means and prerecorded or artificial voices.
Step 1 of 2
Create a free account to view all listings, save searches, and get alerts when new homes match.
Step 2 of 2
Tell us how to reach you about homes you like.
Enter your password to sign in as
Create a free account to view all listings, save searches, and get alerts when new homes match.
Already have an account? Sign in
Sign in to your account.
New here? Create an account