Price cut: $100K (9/14)
$4,750,000

9575 Westover Roberts Road, Windermere, FL 34786

7beds
8baths
8,931sqft
Quick facts
Single Family Residence 374 Days on Market Built in 2008 $531.86/sqft 186,001 sq ft

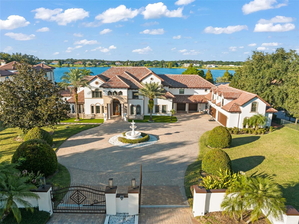
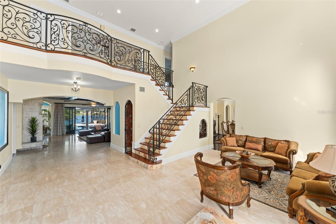
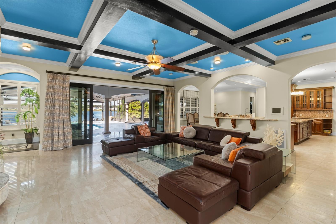
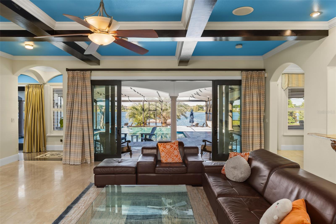
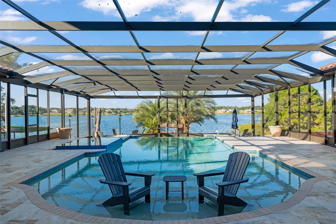
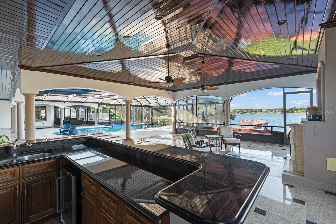
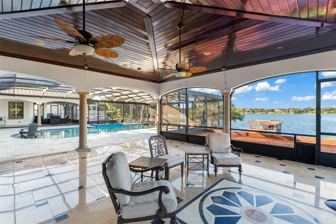
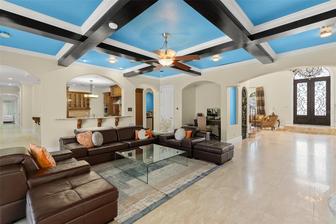
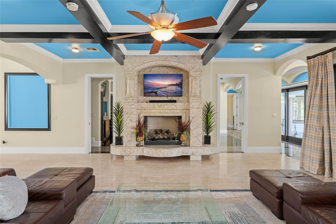
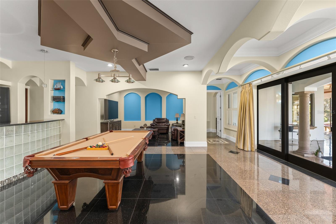
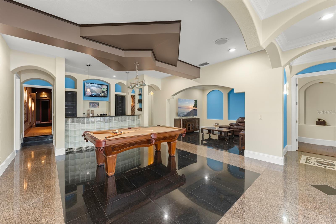
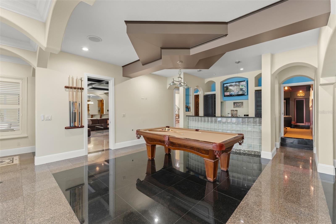
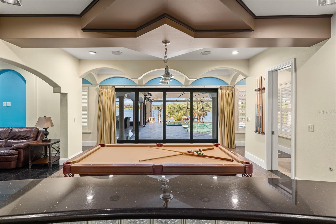
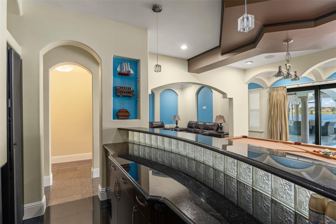
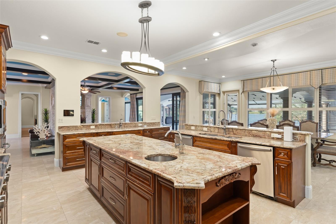
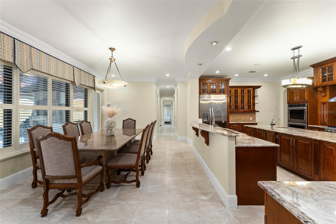
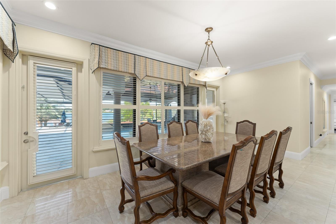
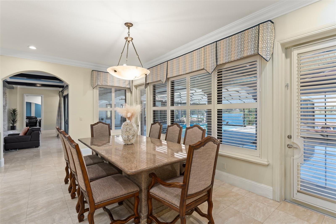
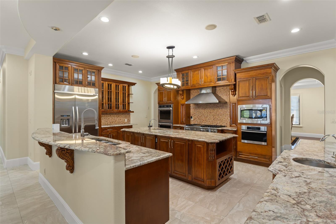
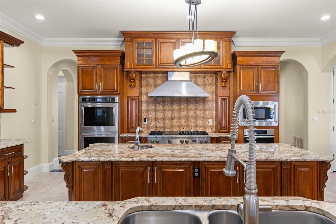
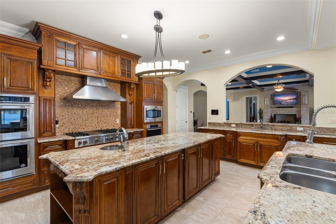
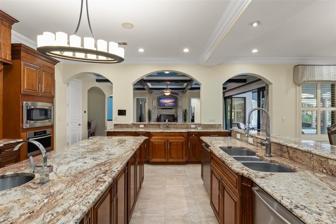
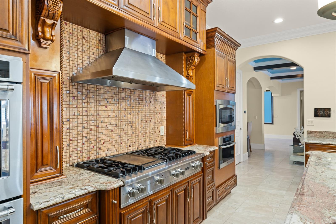
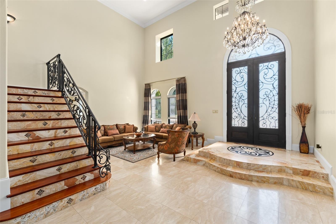
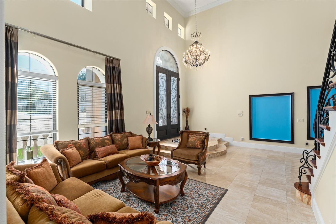
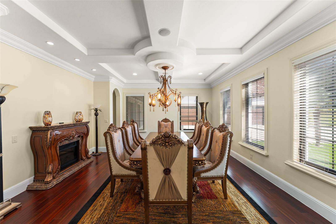
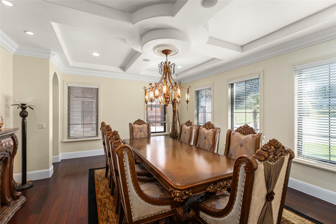
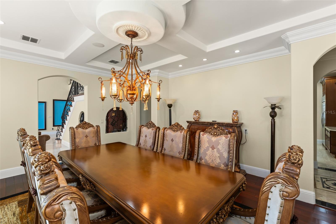
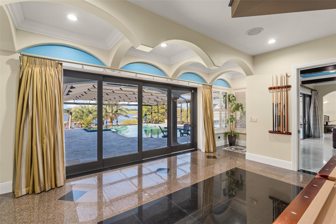
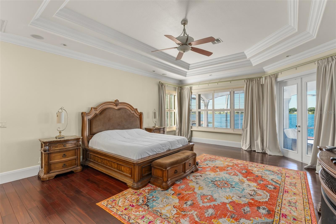
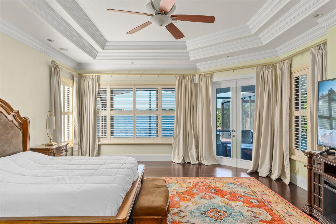
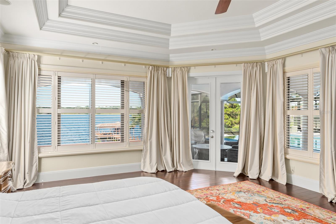
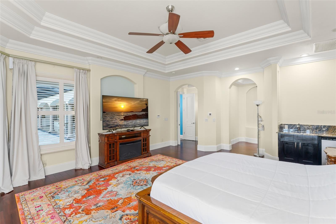
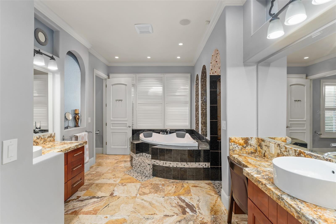
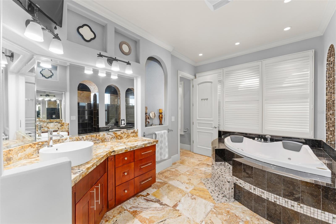
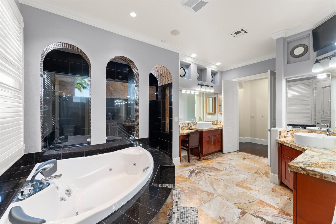
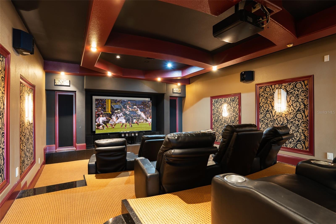
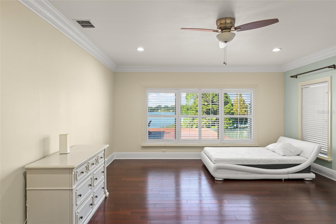
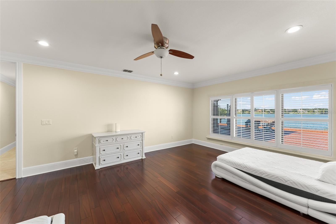
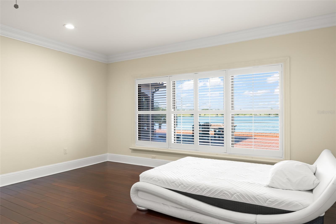
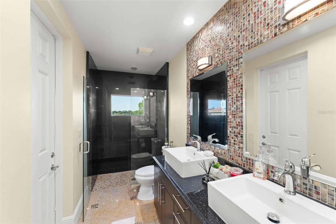
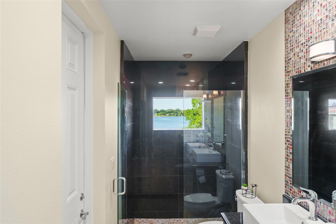
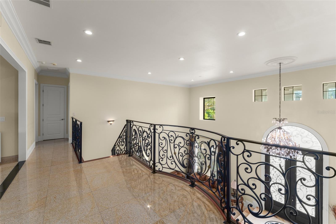
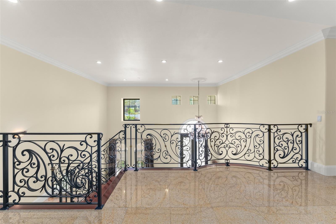
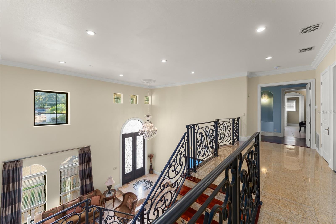
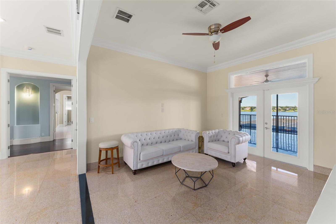
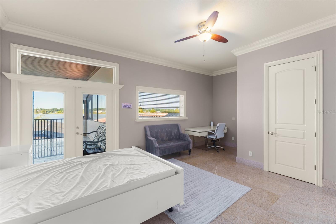
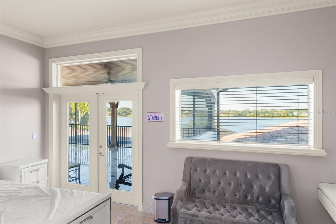
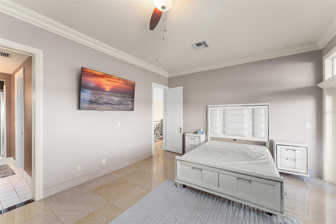
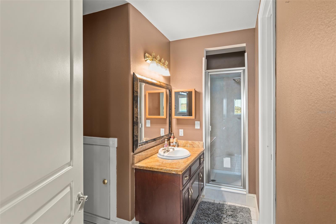
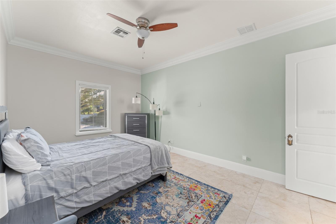
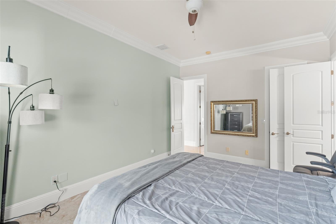
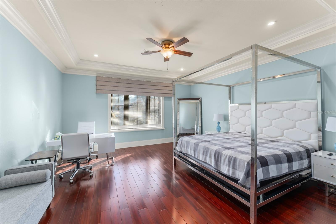
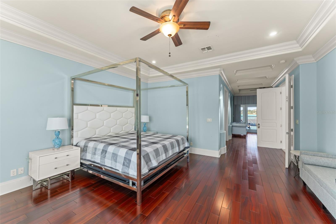
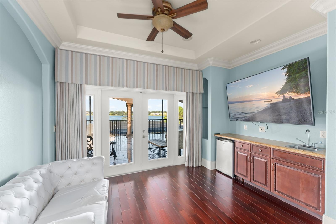
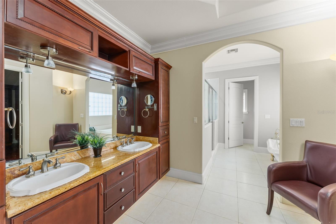
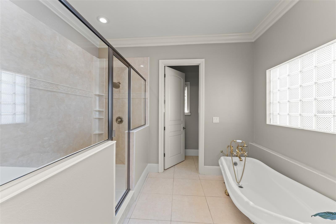
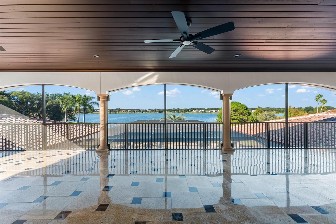
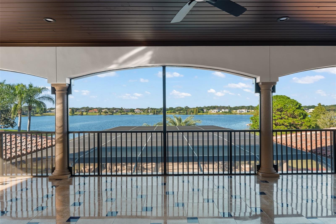
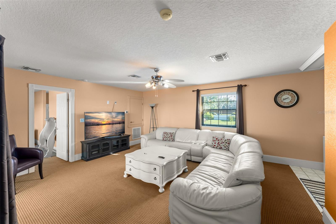
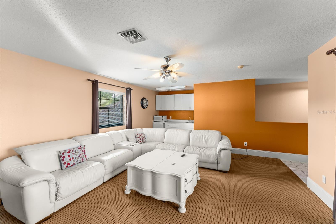
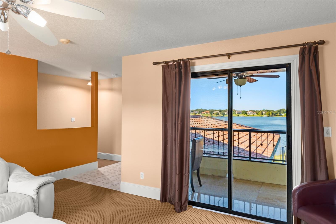
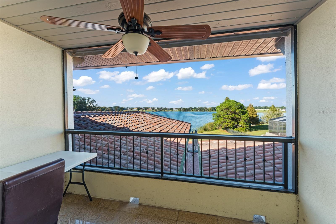
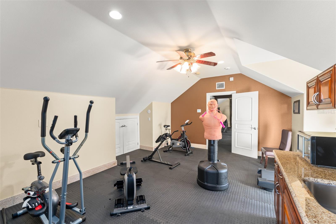
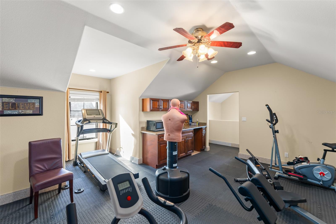
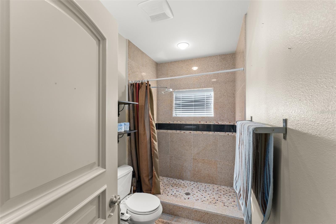
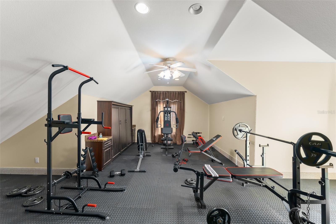
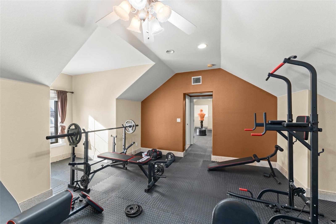
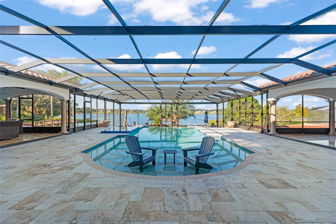
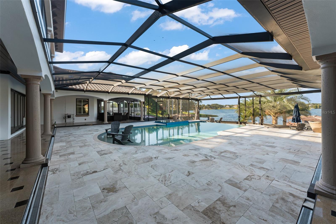
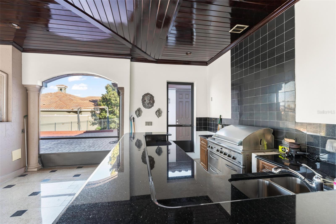
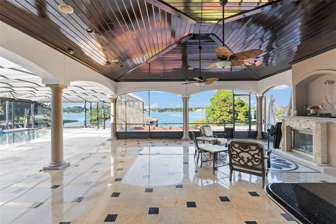
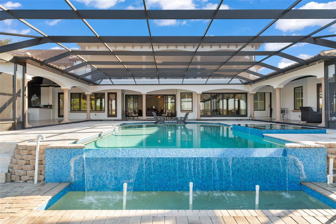
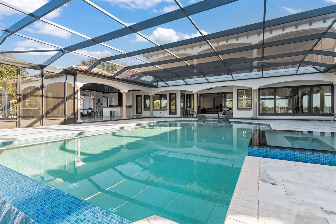
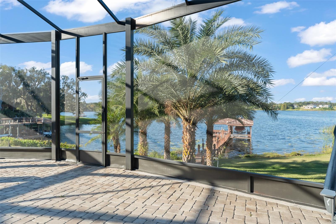
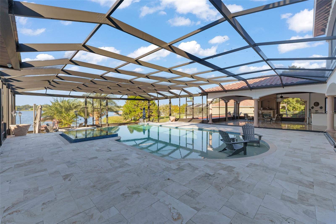
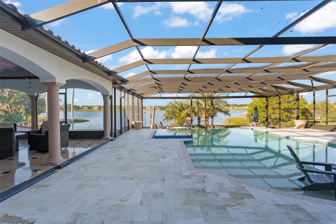
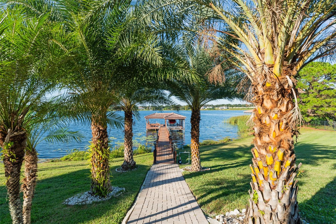
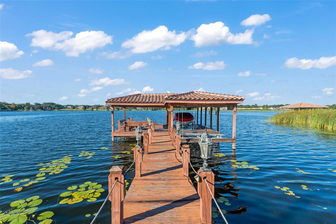
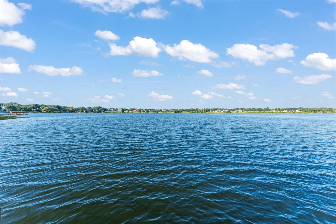
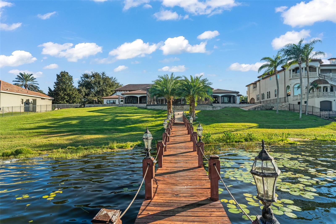
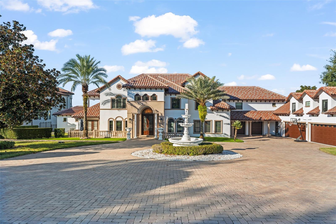
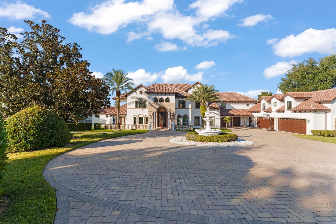
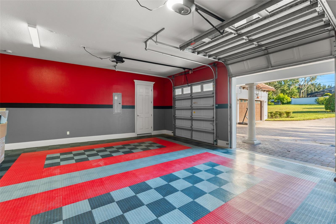
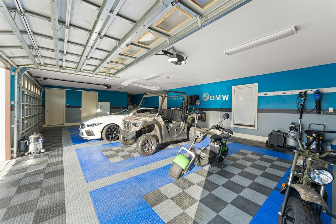
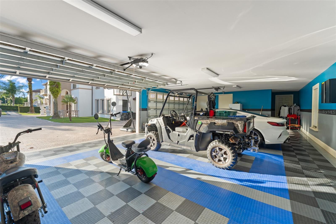
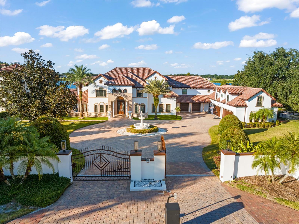
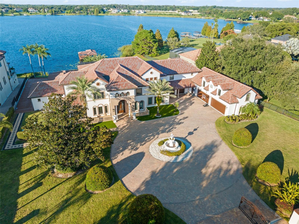
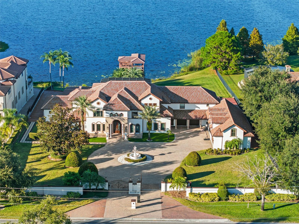
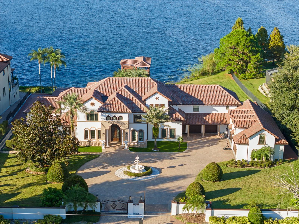
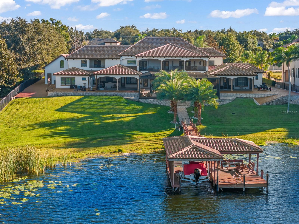
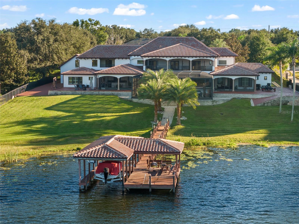
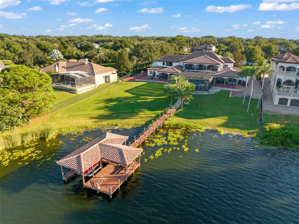
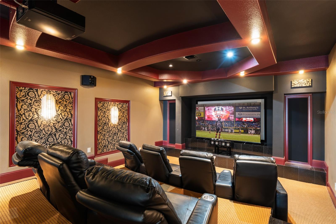
Discover “Bella Olivia”: a grand mediterranean estate perched high above Lake Olivia showcasing sweeping lake views, private gates, and an expansive luxury residence spanning over 8,900 square feet of living space across 7 bedrooms, including two primary suites, two guest apartments, garage space for 6 cars, an enormous screened enclosure with resort-style pool and spa, over 5.4 acres and no HOA. This private palace with brand new roof impresses with large circular paver drive, 3-tiered fountain, 10-foot iron front doors, 35-foot high ceilings, custom iron railings, and marble and travertine flooring – plus, coffered ceilings and elegant details throughout. Home has been extensively updated and lovingly cared for to highlight classic style and luxury to compliment today’s sophisticated lifestyle. The main kitchen features beautiful marble counters, three islands, two preparation sinks, custom cabinetry, and stainless appliances including two dishwashers, two microwaves, double ovens, and a Viking gas stove. The first-floor primary retreat is dressed with hardwood flooring, tray ceiling, and triple crown molding, and an exceptional bathroom with tiled shower, jetted tub, dual vanities, and expansive double closets. The main living spaces are abundant and stately with two first-floor family rooms, billiards room, living room, dining room, theater, and guest suite – upstairs is a third family room, secondary master suite, and three additional guest suites, plus a large balcony with screens. A separate entrance off the kitchen provides access to a private guest apartment with a kitchenette, family room, and bedroom. Plus, a second private apartment (978 sq feet, not included in the listed 8,931 sq feet) is accessible from the outside and is located over the 4-car garage and features family room, sink, and bedroom. Functional outdoor living space is extended to the mammoth screened enclosure to encompass a sitting area off the master and an additional family room with fireplace, tv, and full summer kitchen across the pool deck that can be separated by an electric additional privacy screen. The showstopping infinity edge pool is colossal in size and includes a sun shelf for shallow water relaxing and an infinity hot tub. Both sides of the house have all been paved with a new drainage system and ramps for easy access for boats and watercraft to Lake Olivia. The 150 ft refreshed covered dock has two cradles: currently set for a boat and two jet skis. There’s also a sitting area for lounging lakeside. Experience the best of Windermere with this lakefront retreat built for privacy, luxury, and lifestyle.
Location of 9575 Westover Roberts Road

Map showing 9575 Westover Roberts Road, Windermere, FL 34786 $4,750,000
See more listings in Windermere

9575 Westover Roberts Road property details

Interior

Bedrooms & Bathrooms

  • Bedrooms: 7
  • Bathrooms: 8
  • Full Bathrooms: 8

Appliances

  • Included: Bar Fridge, Cooktop, Dishwasher, Disposal, Dryer, Electric Water Heater, Exhaust Fan, Freezer, Microwave, Range, Range Hood, Refrigerator, Tankless Water Heater, Washer, Water Softener, Wine Refrigerator
  • Laundry: In Garage, Inside, Laundry Closet, Laundry Room

Heating

  • Heating: Central, Electric, Heat Pump, Propane, Zoned

Cooling

  • Cooling: Central Air, Zoned

Features

  • Interior Features: Cathedral Ceiling(s), Coffered Ceiling(s), Crown Molding, Eat-in Kitchen, High Ceilings, Stone Counters, Vaulted Ceiling(s), Walk-In Closet(s), Wet Bar, In-Law Floorplan
  • Window Features: Window Coverings, Blinds, Double Pane Windows, Drapes, Insulated Windows, Storm Window(s), Window Treatments
  • Flooring: Carpet, Ceramic Tile, Granite, Marble, Wood
  • Fireplace: Yes
  • Fireplace Features: Family Room, Gas, Other

Interior Area

  • Total Living Area: 8931
  • Unit: Square Feet
  • Source: Estimated

Video & Virtual Tour

Rooms & Dimensions

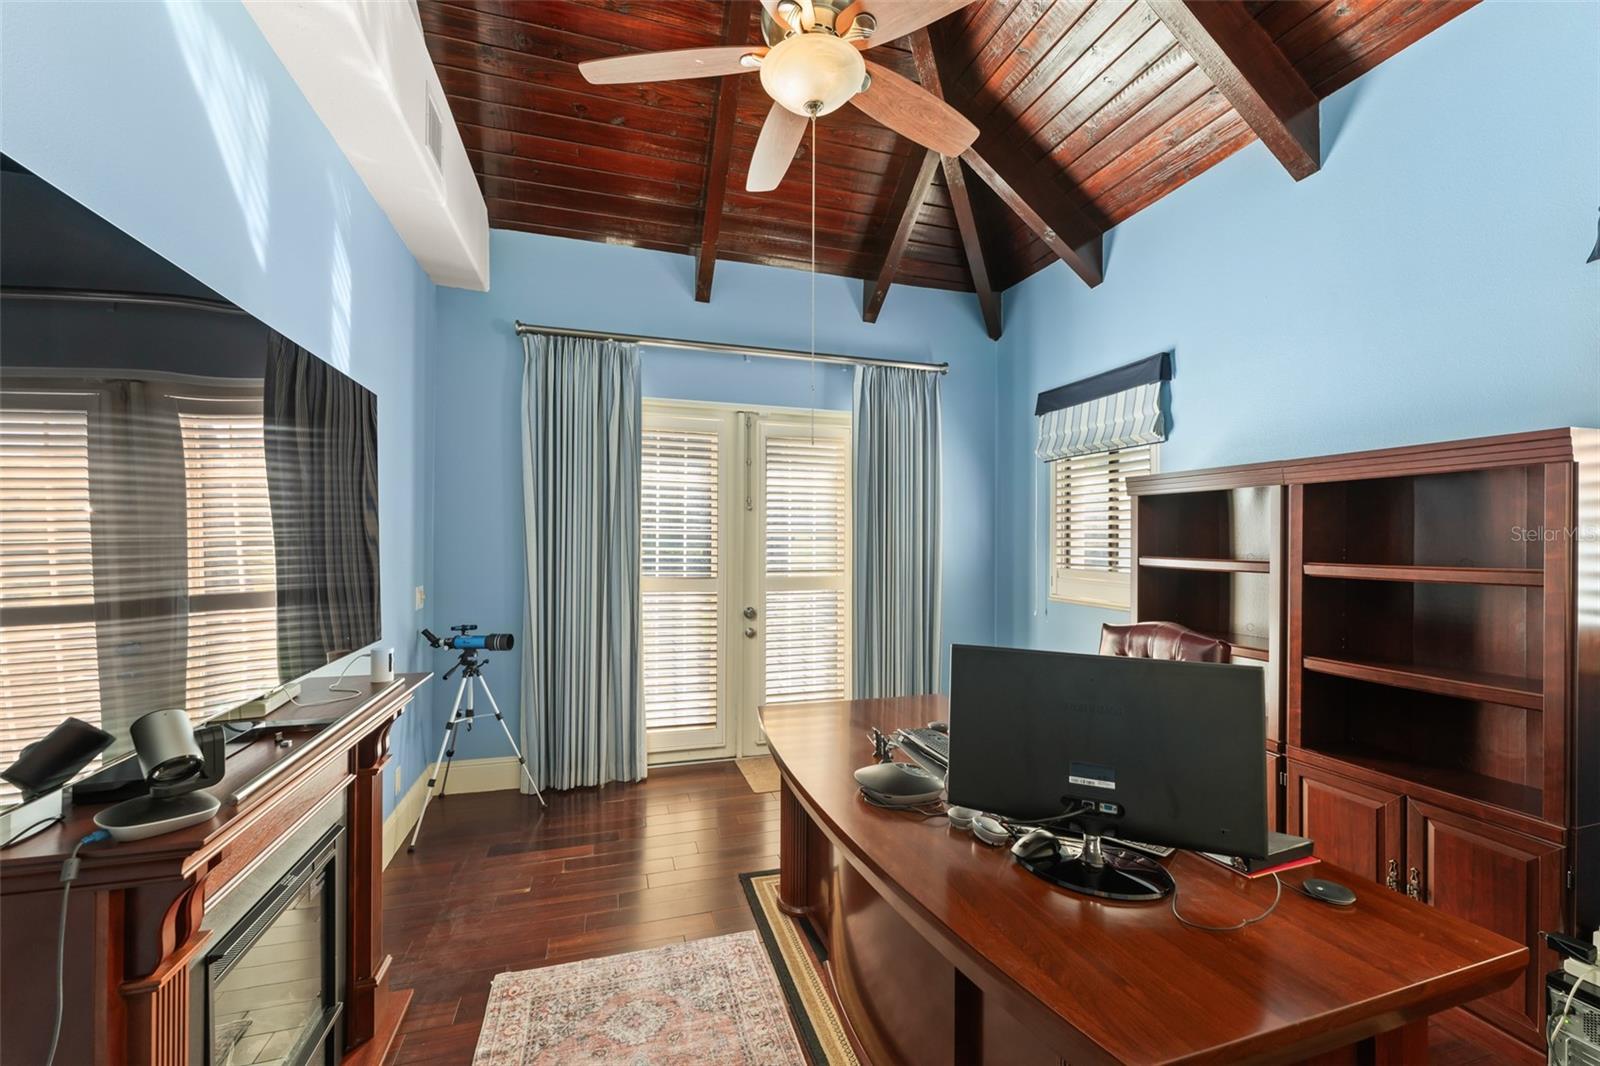
Den

  • Level: First
  • Dimensions: 14x12
  • Features: Ceiling Fan(s)

Bedroom 3

  • Level: Second
  • Dimensions: 18x12
  • Features: Ceiling Fan(s)

Living Room

  • Level: First
  • Dimensions: 23x15

Dining Room

  • Level: First
  • Dimensions: 20x12

Media Room

  • Level: First
  • Dimensions: 24x17

Bedroom 5

  • Level: Second
  • Dimensions: 16x13
  • Features: Ceiling Fan(s)

Family Room

  • Level: First
  • Dimensions: 22x22
  • Features: Ceiling Fan(s)

Bedroom 4

  • Level: Second
  • Dimensions: 15x14
  • Features: Ceiling Fan(s)

Bonus Room

  • Level: First
  • Dimensions: 19x17

Master Bedroom

  • Level: First
  • Dimensions: 24x18

Bedroom 2

  • Level: First
  • Dimensions: 21x16

Kitchen

  • Level: First
  • Dimensions: 21x16
  • Features: Granite Counters, Kitchen Island, Pantry, Stone Counters

Master Bedroom

  • Level: Second
  • Dimensions: 17x17
  • Features: Wet Bar

Property

Features

  • Exterior Features: Balcony, Lighting, Outdoor Grill, Outdoor Kitchen, Outdoor Shower, Rain Gutters, Dock
  • Patio & Porch: Covered, Deck, Front Porch, Patio, Porch, Rear Porch, Screened
  • Security Features: Closed Circuit Camera(s), Secured Garage/Parking, Security Gate, Security Lights, Security System, Security System Owned, Smoke Detector(s)
  • Has Private Pool: Yes
  • Pool Features: Gunite, Heated, In Ground, Infinity, Salt Water, Screen Enclosure, Tile, Private
  • Has Spa: Yes
  • Spa Features: In Ground
  • Fencing: Fenced
  • Horses: No
  • Other: Irrigation Equipment

View

  • Has View: Yes
  • View: Lake, Water, Pool

Lot

  • Size: 186,001 sq ft
  • Acres: 5.44
  • Dimensions: 183x1295x183x1295
  • Features: Private, Paved, Waterfront

Accessibility

  • Levels: Two
  • Stories: 2

Parking

  • Garage: Yes
  • Total Spaces: 6
  • Parking Features: Boat, Circular Driveway, Driveway, Garage Door Opener, Garage Faces Side, Guest, Oversized, Garage, Attached
  • Carport: No
  • Open Parking: No

Waterfront

  • Has Waterfront: Yes
  • Water Body Name: LAKE OLIVIA
  • Waterfront Features: Lake Privileges, Lake Front

Basement

  • Basement: No

Mobile Home

  • Mobile Home Remains: No

Construction

Type & Style

  • Home Type: Residential
  • Architectural Style: Custom, Mediterranean
  • Property Sub Type: Single Family Residence

Materials

  • Construction Materials: Block, Stucco
  • Foundation: Slab
  • Roof: Tile

Builder / Condition

  • Year Built: 2008
  • New Construction: No

Building

  • Building Area Total: 13977
  • Building Area Units: Square Feet
  • Building Area Source: Estimated
  • Building Exposure: South

Utilities & Green Energy

Utilities

  • Electric on Property: No
  • Water: Public
  • Sewer: Septic Tank
  • Utilities: Cable Available, Electricity Available, Electricity Connected

Green Energy

  • Energy Efficient: No

Community & HOA

Community

HOA

  • Has HOA: No
  • Senior Community: No

Pets

  • Pets Allowed: Yes

Location

  • Range: 28
  • Section: 33
  • Township: 22
  • Longitude: -81.51803596
  • Latitude: 28.51955098
  • Directions: I-4 Exit on Conroy Rd and head West, Turn Rt (North) on Apopka Vineland Rd, then turn Left (West) on Westover Roberts Rd - House on right side (Lake side) # 9575

Land Lease

  • Land Lease: No

School

Elementary

Middle or Junior

Highschool

Tax, Financial & Listing Details

Listing Details

  • List Price: $4,750,000
  • Price Per Square Foot: $531.86
  • Date on Market:
  • Listing Terms: Cash, Conventional
  • Ownership: Fee Simple
  • Home Warranty: No
  • Rent Control: No
  • Status: Active

MLS Details

Tax Details

  • Annual Tax Amount: $30,908
  • Tax Year: 2024
  • Tax Legal Description: TOWN OF GOTHA A/39 COMM SE COR OF BLK KN 30 FT TO N R/W LINE OF WESTOVER ROBERTS RD TH W 260.46 FT F
  • Tax Block: KN
  • Tax Book Number: A-39
  • Tax Lot: 100
  • Universal Property ID: US-12095-N-282233310011100-R-N

Price history for 9575 Westover Roberts Road

DateEventPriceSource
listed (Active)$4,925,000StellarMLS #O6357873Source
price changed$4,850,000StellarMLS #O6357873Source
price changed$4,750,000StellarMLS #O6357873Source

Ask a question about 9575 Westover Roberts Road

Hi there — ask anything about this property or the area and the team will get right back to you.

Last checked Source: StellarMLSMLS# O6357873

Local real estate advisory services provided by agent with GGMS Demo Agency

Listed by Rob Rahter with Stockworth Realty Group · Cell: 407-909-5900

Listings courtesy of Stellar MLS as distributed by MLS GRID. Based on information submitted to the MLS GRID. All data is obtained from various sources and may not have been verified by broker or MLS GRID. Supplied Open House Information is subject to change without notice. All information should be independently reviewed and verified for accuracy. Properties may or may not be listed by the office/agent presenting the information. Listing information is provided for consumers? personal, non-commercial use, solely to identify prospective properties for potential purchase; all other use is strictly prohibited and may violate relevant federal and state law. Information deemed reliable but not guaranteed. Copyright © 2026 MLS GRID. All Rights Reserved.

You agree to GGMS Demo Agency Terms of Use and Privacy Policy. By choosing to contact a property, you also agree that GGMS Demo Agency and its associates may call, text, or email you regarding any inquiries or activities you submit through our website. This may involve the use of automated means and prerecorded or artificial voices.

Listings near 9575 Westover Roberts Road