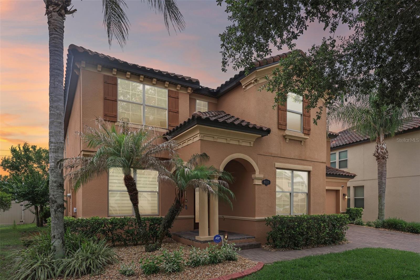
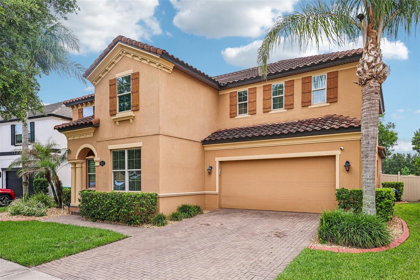
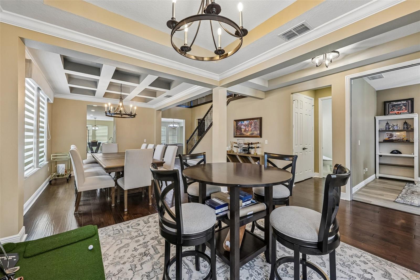
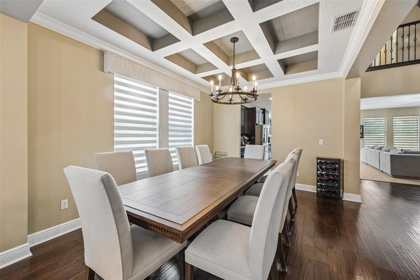
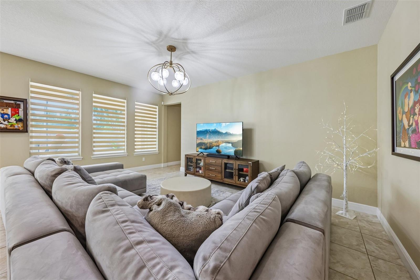
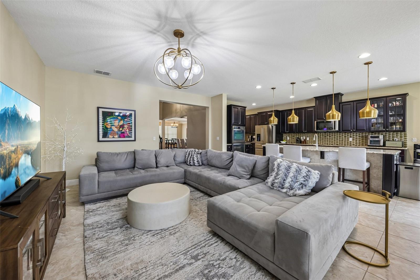
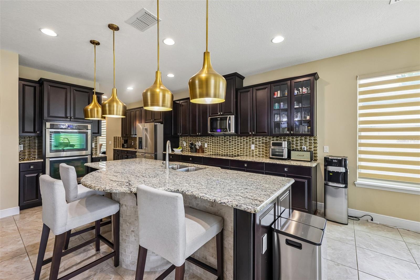
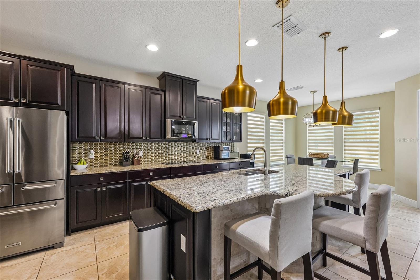
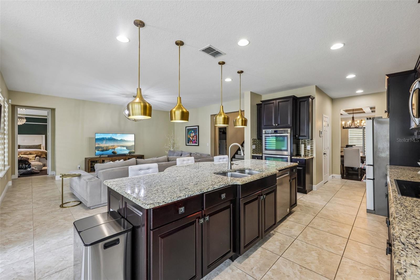
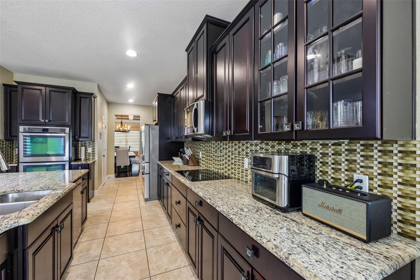
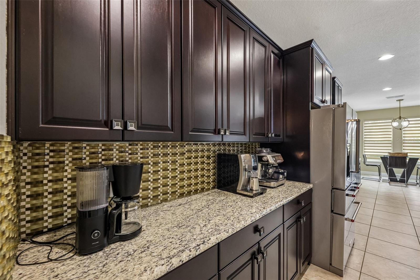
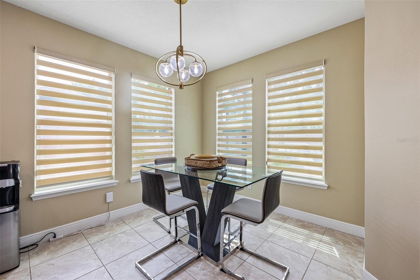
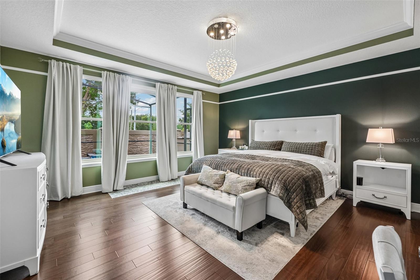
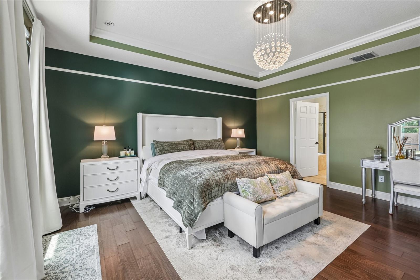
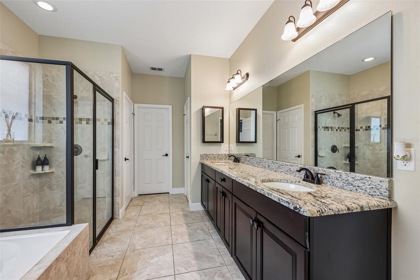
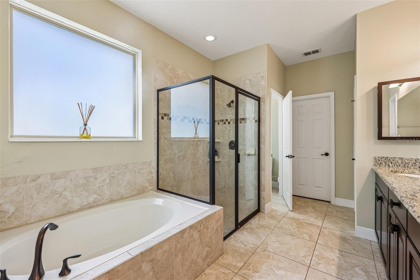
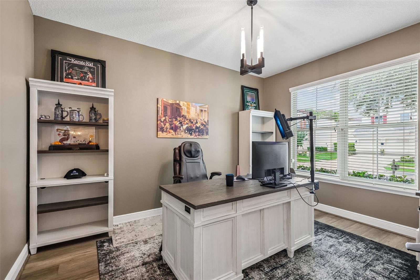
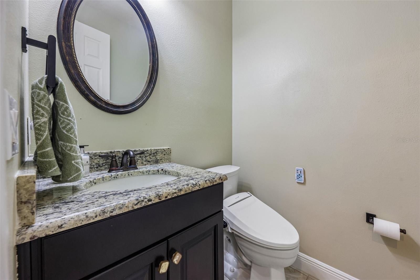
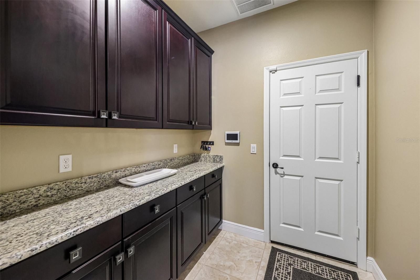
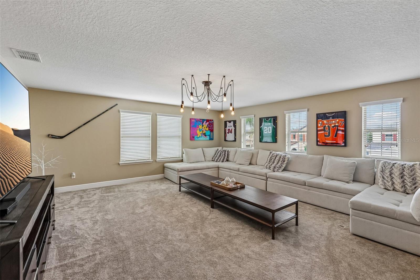
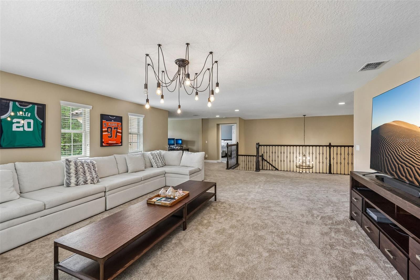
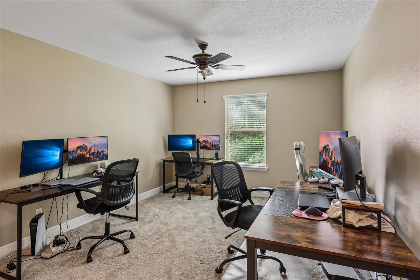
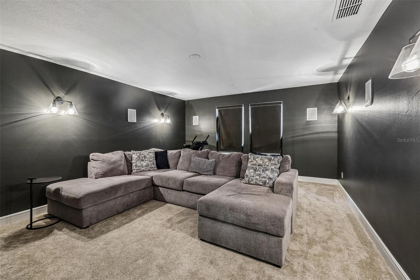
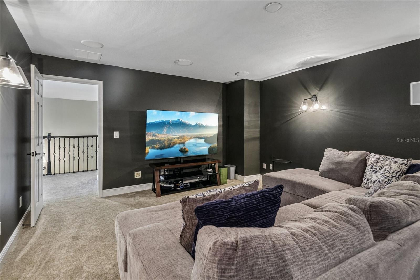
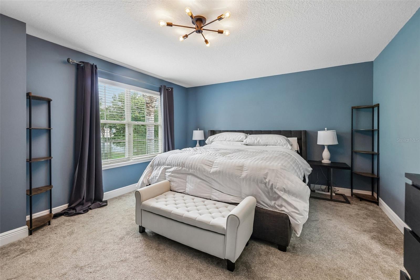
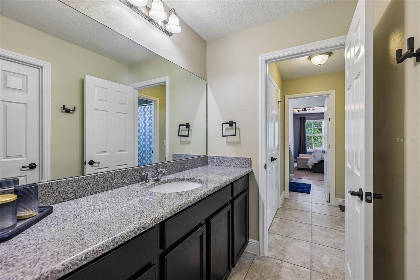
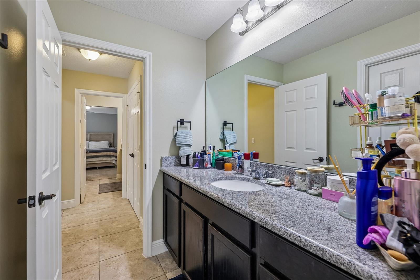
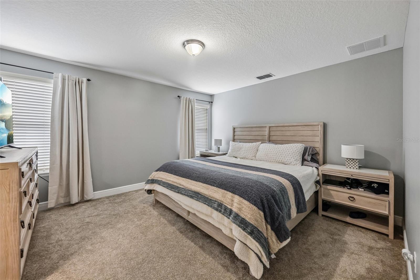
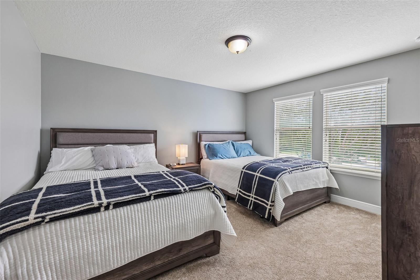
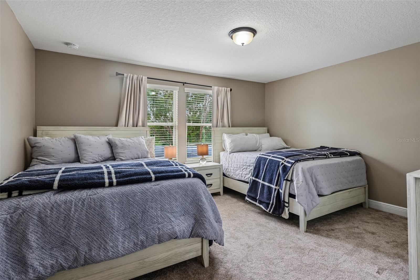
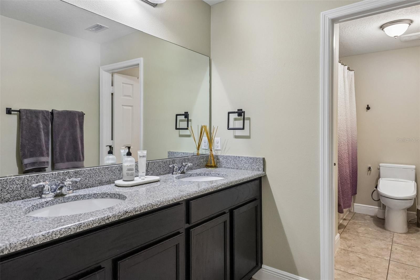
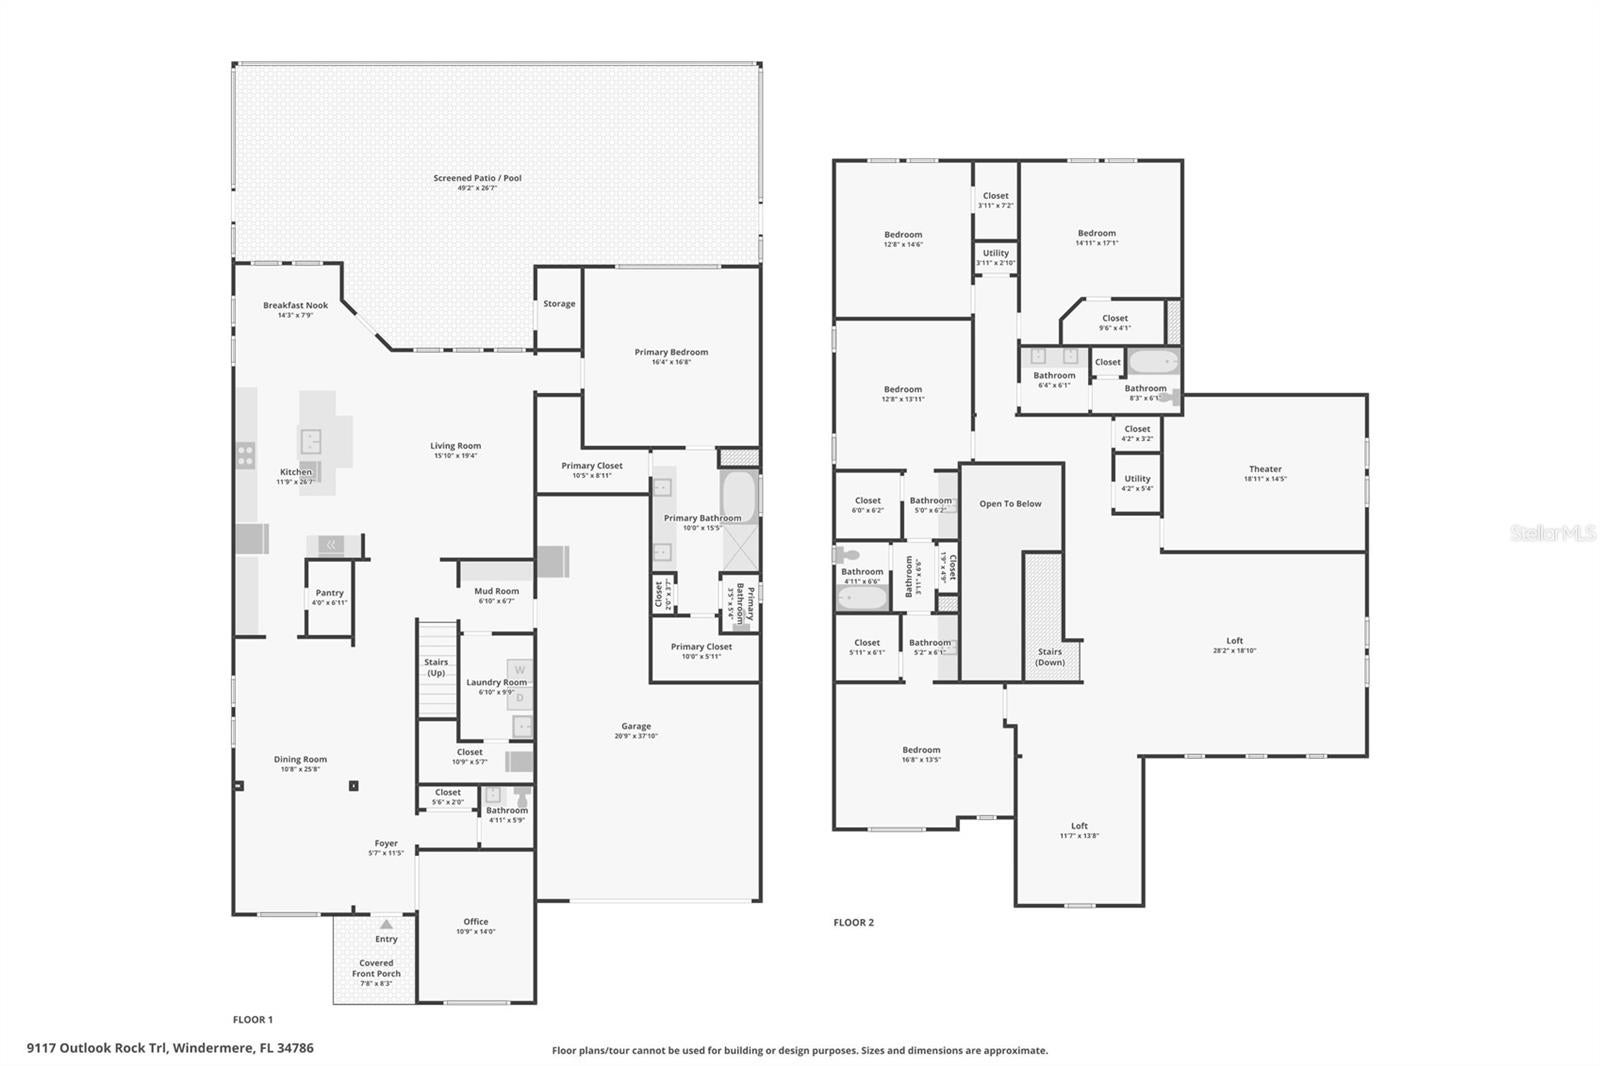
Experience ELEVATED LUXURY LIVING in this exceptional WINDERMERE TRAILS ESTATE, where timeless elegance, and RESORT-STYLE AMENITIES combine to create an unforgettable place to call home. Offering 5 bedrooms, 3 full bathrooms, 2 half bathrooms, a private office, expansive loft, *DEDICATED MOVIE THEATER*, sparkling POOL, and an OVERSIZED 3-car garage, this remarkable residence spans nearly *5,000 SQUARE FEET* of thoughtfully designed living space. From the moment you arrive, the beautiful TILE ROOF and impressive curb appeal set the tone for the sophistication found throughout. Evening views are made even more *MAGICAL with DISNEY FIREWORKS* visible nightly from the front of the home. Inside, you will find SOARING CEILINGS and exquisite coffered ceiling details that guide you through the elegant dining area and into the heart of the home. Designed for both entertaining and everyday living, the expansive open-concept floorplan seamlessly connects the living room, breakfast nook, and gourmet kitchen. The chef-inspired kitchen is a true showpiece, featuring stainless steel appliances, granite countertops, 42-inch wood cabinetry, an oversized center island, breakfast bar seating, and an abundance of cabinet and counter space. The kitchen has also been enhanced with newer appliances, including the refrigerator and dishwasher, offering both style and convenience. The FIRST-FLOOR PRIMARY SUITE is a luxurious retreat, complete with tray ceilings and a SPA-LIKE EN-SUITE bath featuring dual vanities, a soaking tub, walk-in shower, and generous closet space, and HIGH-END newer bidets that add an extra touch of comfort and luxury. A PRIVATE OFFICE and spacious laundry room complete the main level. Upstairs, an EXPANSIVE LOFT provides the perfect space for a GAME ROOM, LOUNGE, or SECONDARY LIVING AREA. The second level is thoughtfully designed to accommodate family and guests alike, featuring four additional spacious bedrooms, including two connected by a CONVENIENT JACK-AND-JILL BATHROOM.
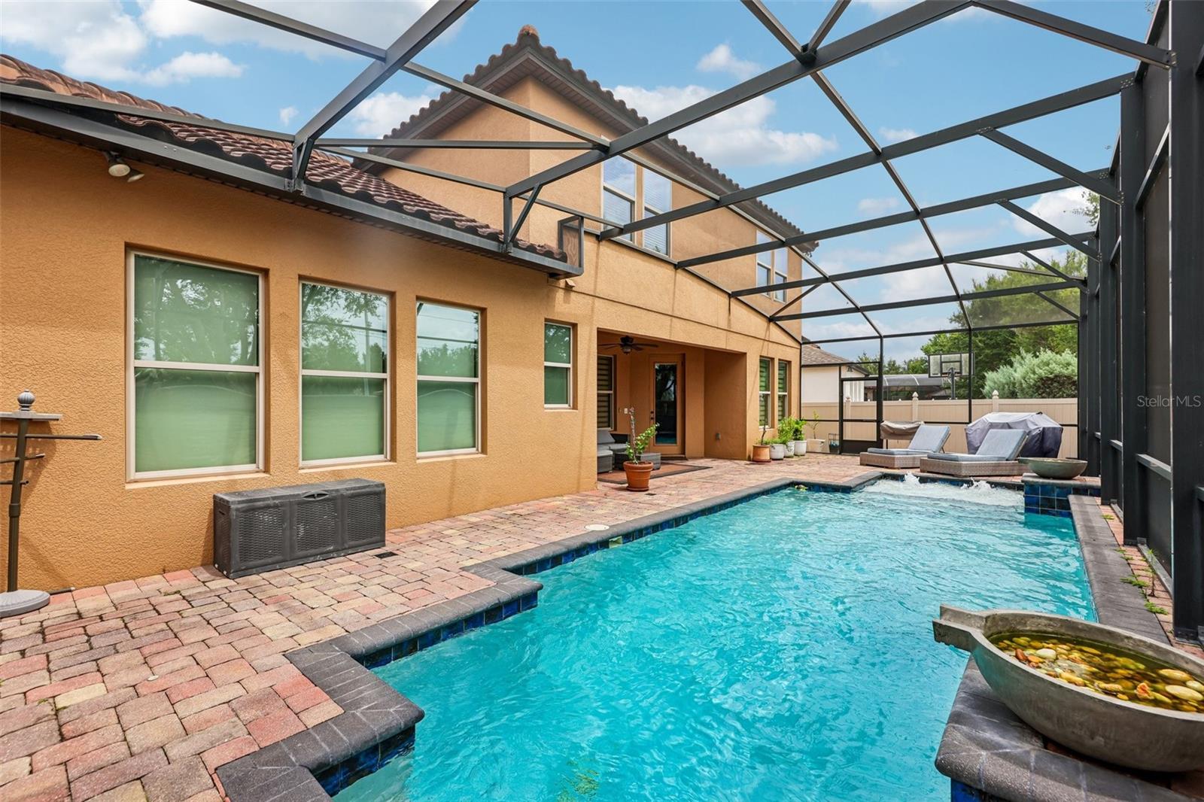
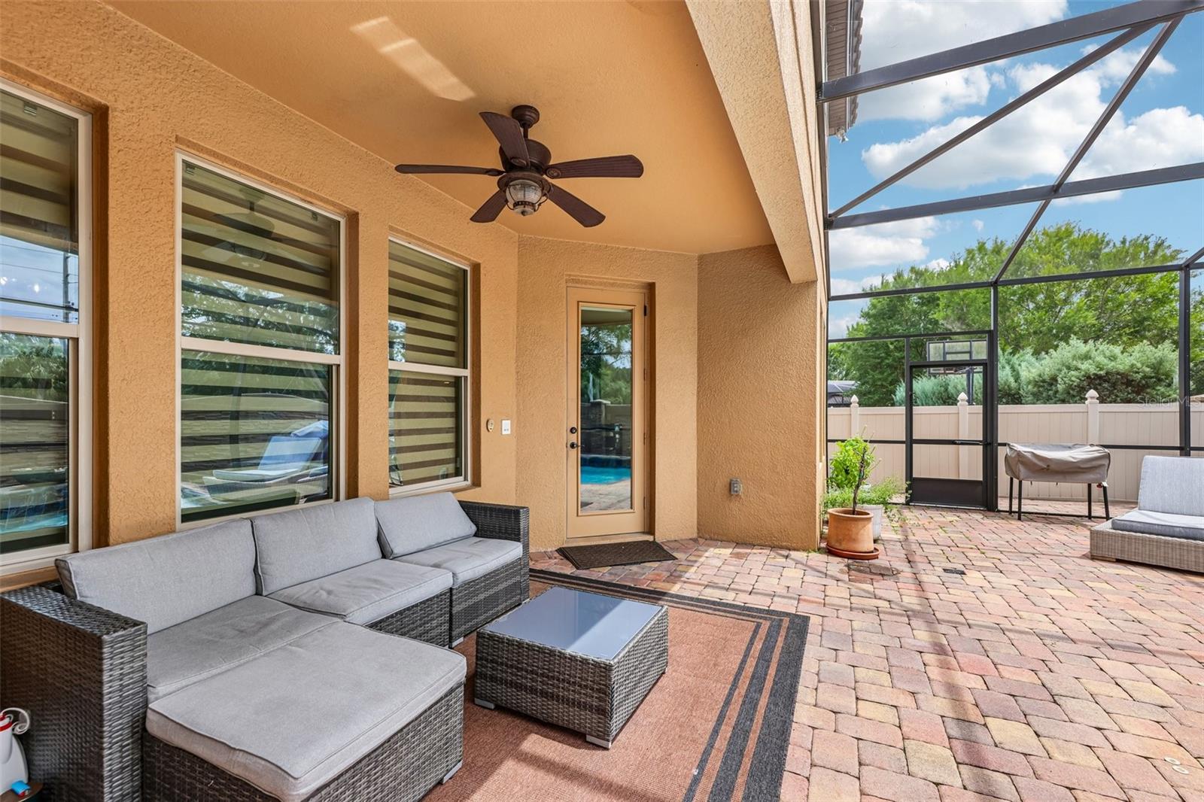
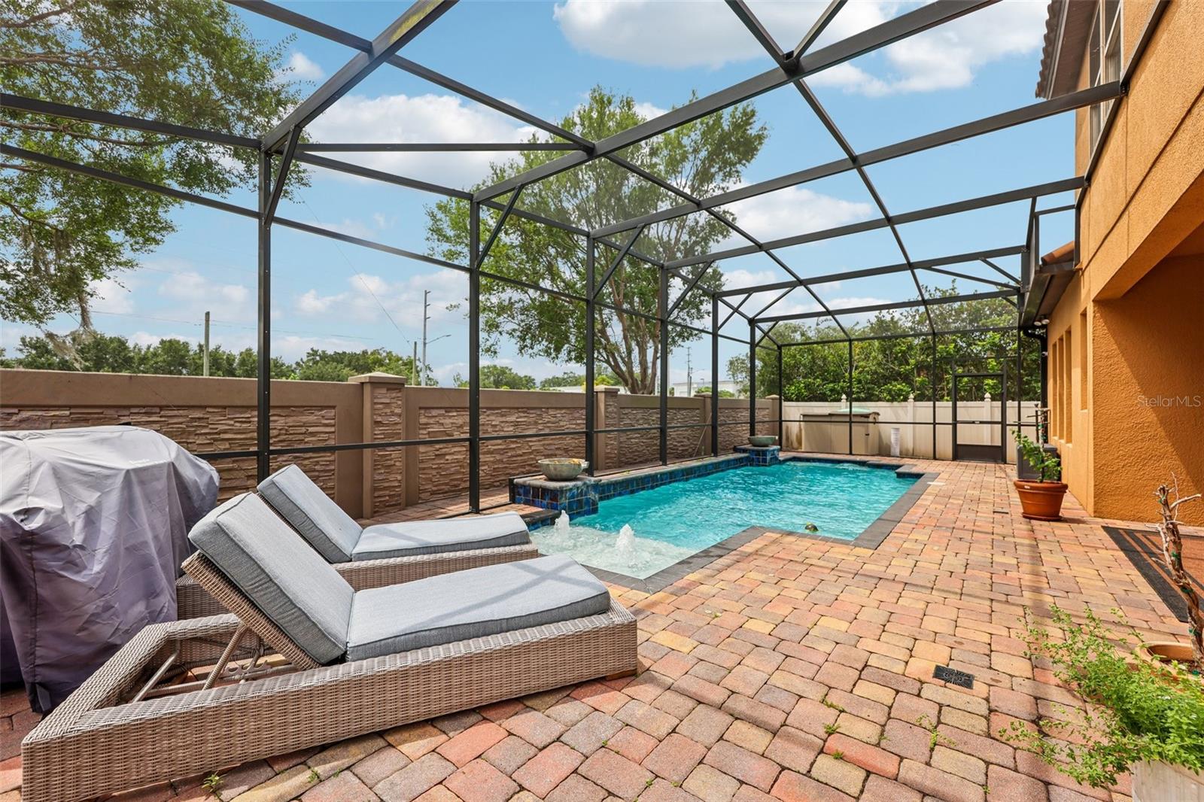
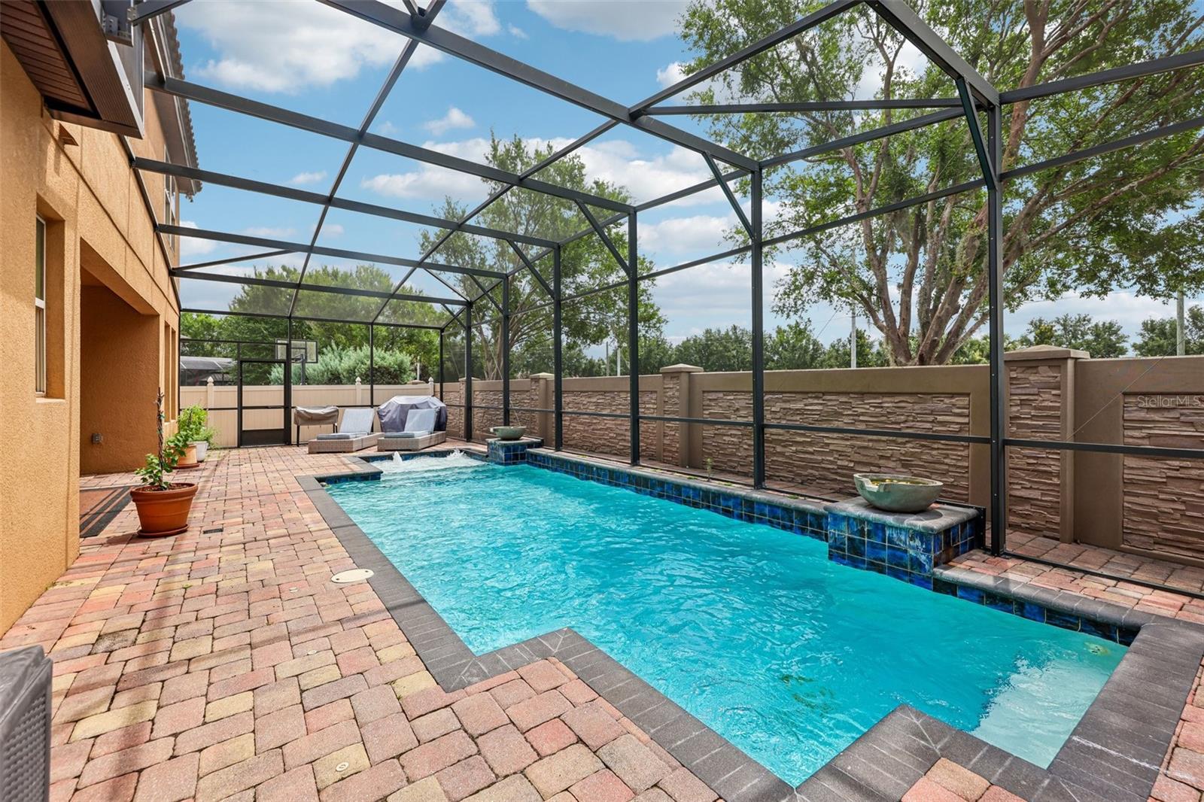
The crown jewel awaits behind closed doors: YOUR VERY OWN PRIVATE MOVIE THEATER, delivering a true cinematic experience without ever leaving home. Outside, discover your personal backyard oasis, where a LARGE SCREENED LANAI overlooks the STUNNING RESORT- STYLE POOL with elegant water features, creating the perfect setting for sunset gatherings, weekend entertaining, or peaceful relaxation. The pool has been *UPGRATED SALTWATER CONVERSION SYSTEM*, enhancing the swimming experience while simplifying maintenance. Beyond its luxurious finishes, the home has also been thoughtfully *UPDATED with NEW HVAC UNITS* and a *WHOLE-HOUSE WATER SOFTENER SYSTEM*, providing added efficiency, comfort, and peace of mind for years to come. Perfectly positioned in THE HEART OF WINDERMERE, this extraordinary residence is surrounded by picturesque lakes, premier dining, upscale shopping, renowned public and private schools, and offers CONVENIENT ACCESS TO DISNEY, DOWNTOWN ORLANDO, AND ORLANDO INTERNATIONAL AIRPORT.
Combining *LUXURY, CONFORT, AND EXECEPTIONAL LOCATION*, this is a rare opportunity to own one of Windermere Trails' most impressive residences.
| Date | Event | Price | Source |
|---|---|---|---|
| listed (Active) | $1,055,000 | StellarMLS #O6413948 |
Hi there — ask anything about this property or the area and the team will get right back to you.
Local real estate advisory services provided by agent with GGMS Demo Agency
Listed by Rosanna Rivera with Redfin Corporation · Cell: 407-708-9747
Listings courtesy of Stellar MLS as distributed by MLS GRID. Based on information submitted to the MLS GRID. All data is obtained from various sources and may not have been verified by broker or MLS GRID. Supplied Open House Information is subject to change without notice. All information should be independently reviewed and verified for accuracy. Properties may or may not be listed by the office/agent presenting the information. Listing information is provided for consumers? personal, non-commercial use, solely to identify prospective properties for potential purchase; all other use is strictly prohibited and may violate relevant federal and state law. Information deemed reliable but not guaranteed. Copyright © 2026 MLS GRID. All Rights Reserved.
You agree to GGMS Demo Agency Terms of Use and Privacy Policy. By choosing to contact a property, you also agree that GGMS Demo Agency and its associates may call, text, or email you regarding any inquiries or activities you submit through our website. This may involve the use of automated means and prerecorded or artificial voices.
Step 1 of 2
Create a free account to view all listings, save searches, and get alerts when new homes match.
Step 2 of 2
Tell us how to reach you about homes you like.
Enter your password to sign in as
Create a free account to view all listings, save searches, and get alerts when new homes match.
Already have an account? Sign in
Sign in to your account.
New here? Create an account