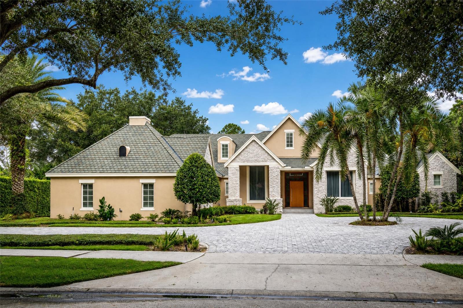
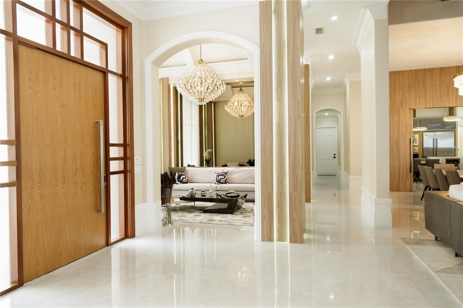
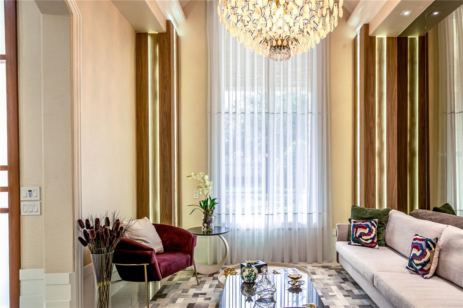
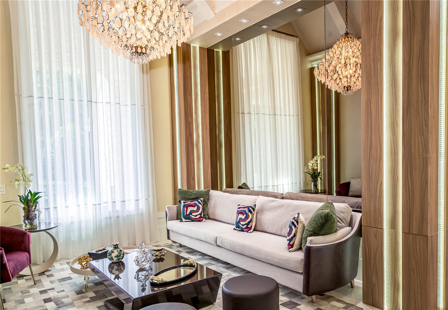
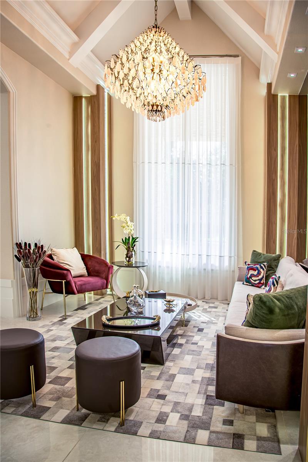
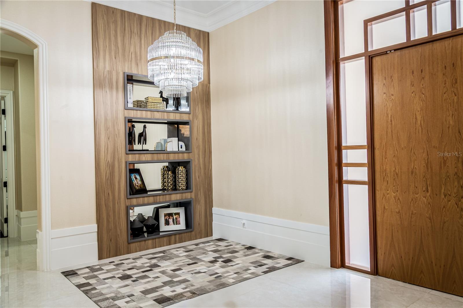
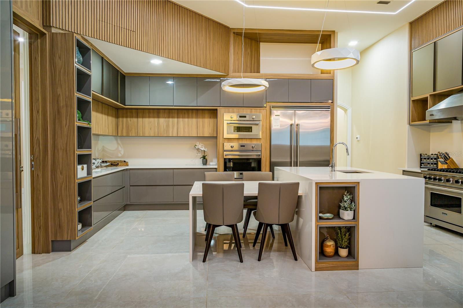
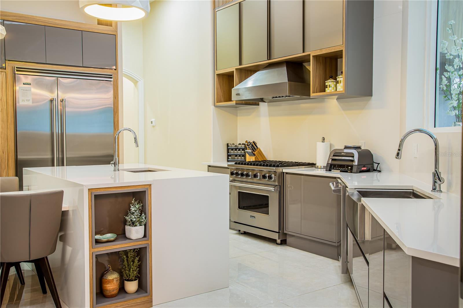
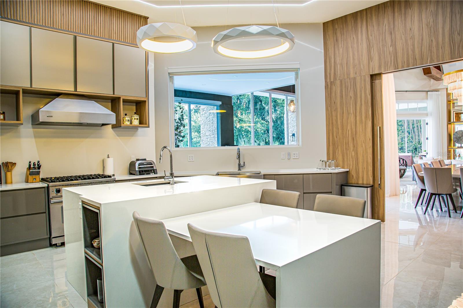
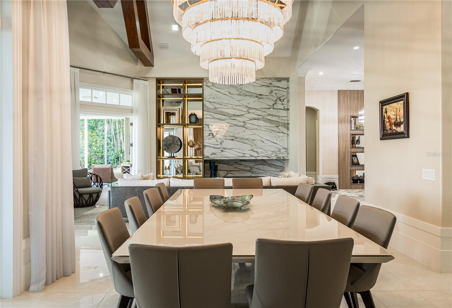
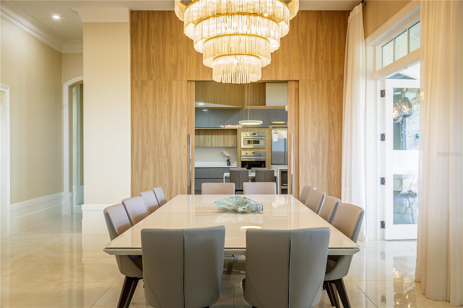
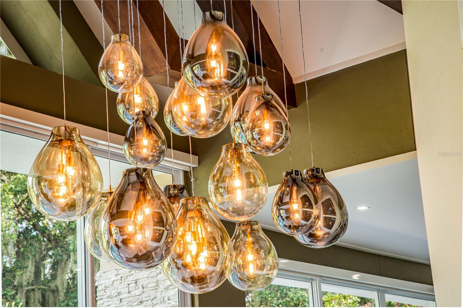
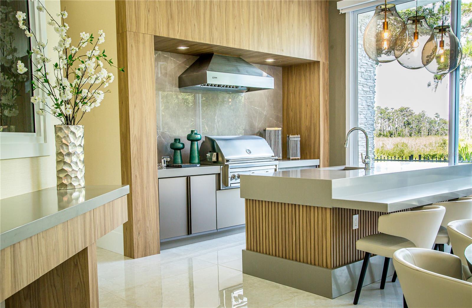
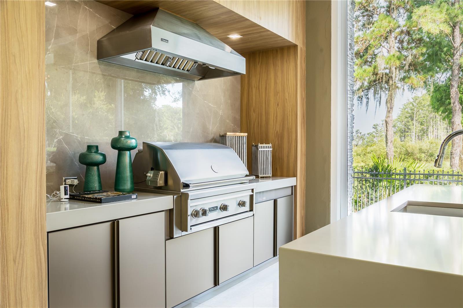
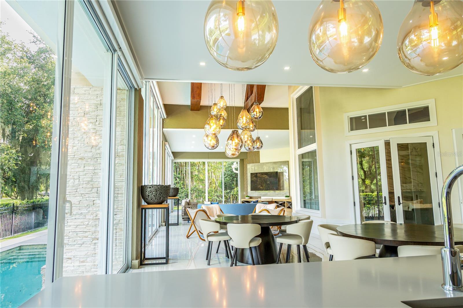
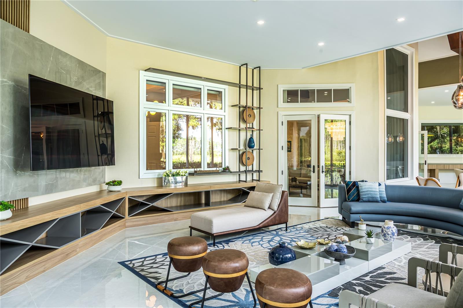
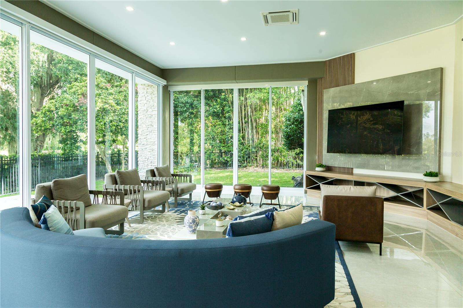
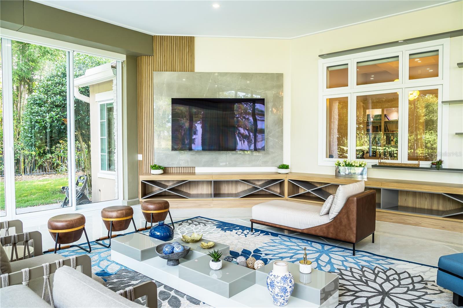
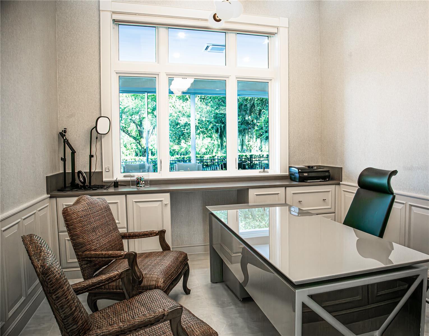
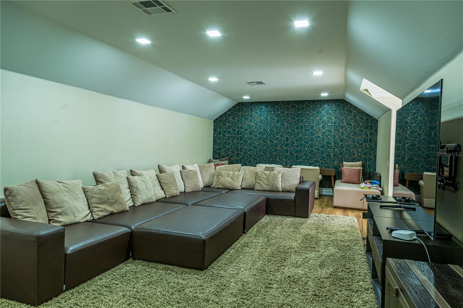
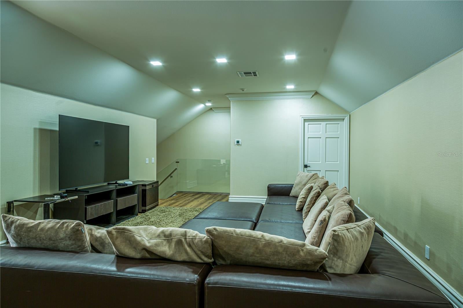
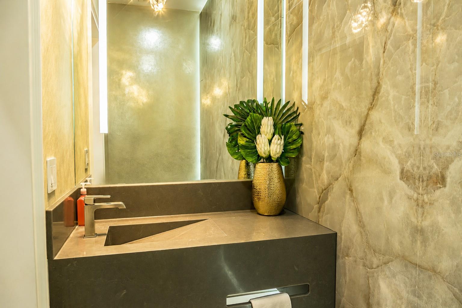
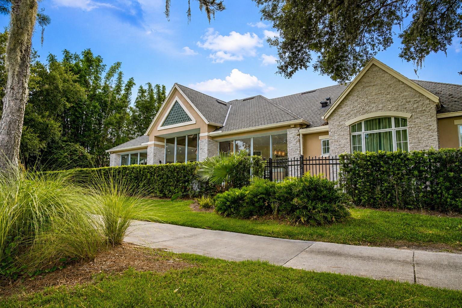
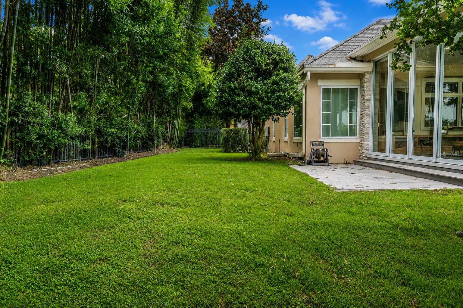
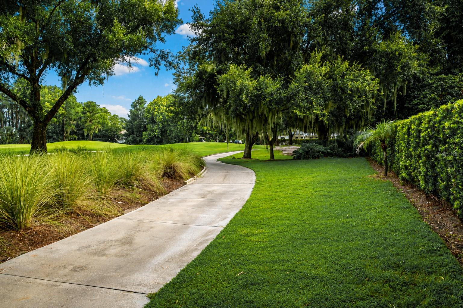
Experience refined luxury in this extraordinary custom estate overlooking the 17th tee of the Jack Nicklaus Signature Golden Bear Club, nestled within the prestigious guard-gated community of Keene’s Pointe in Windermere. Completely reimagined with exceptional attention to detail, this residence seamlessly blends timeless architecture with sophisticated contemporary design. From the moment you enter, soaring ceilings accented by exposed wood beams, expansive porcelain flooring, designer lighting, custom millwork, and walls of glass create an atmosphere of understated elegance and warmth. Designed for both everyday living and grand-scale entertaining, the impressive great room is anchored by a striking floor-to-ceiling porcelain fireplace with custom illuminated built-ins. The gourmet kitchen is beautifully appointed with premium Viking appliances, custom European-style cabinetry, quartz countertops, an oversized center island, and a separate catering kitchen that makes hosting effortless.
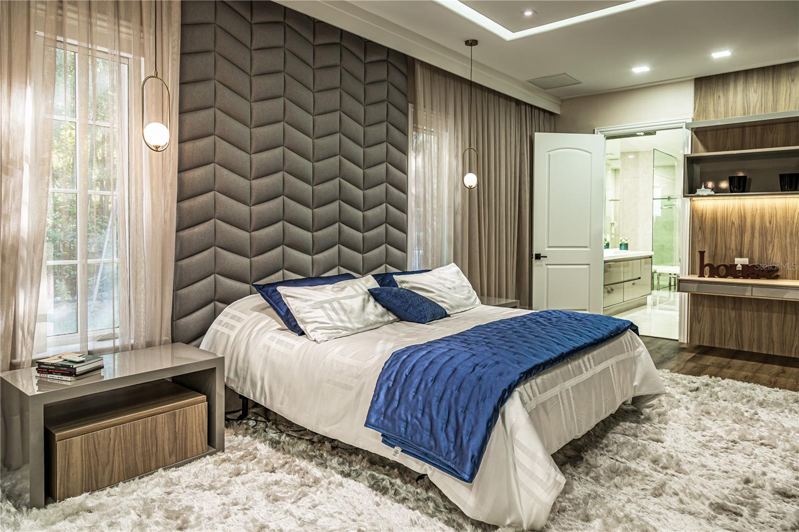
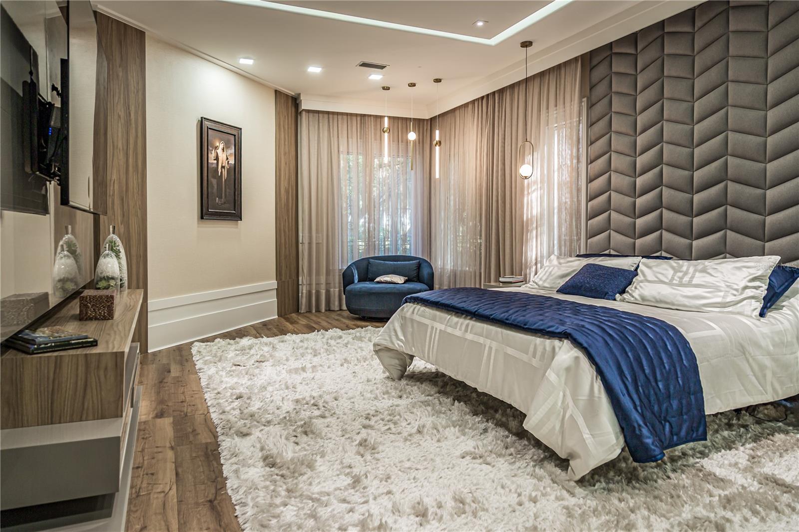
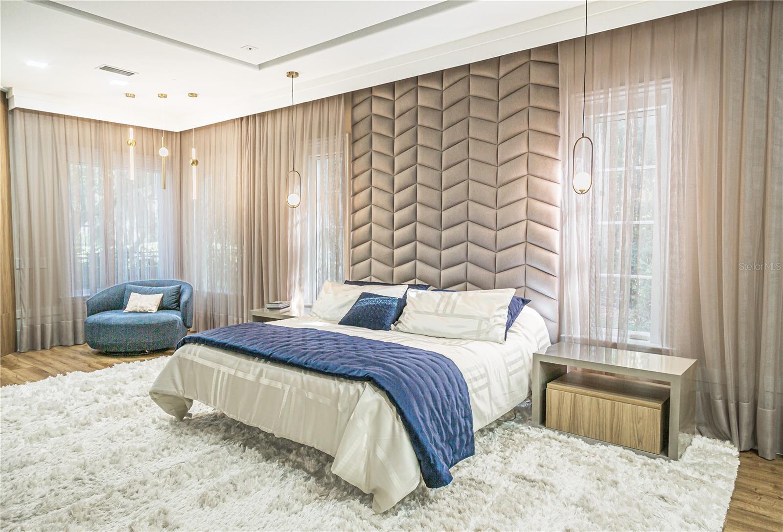
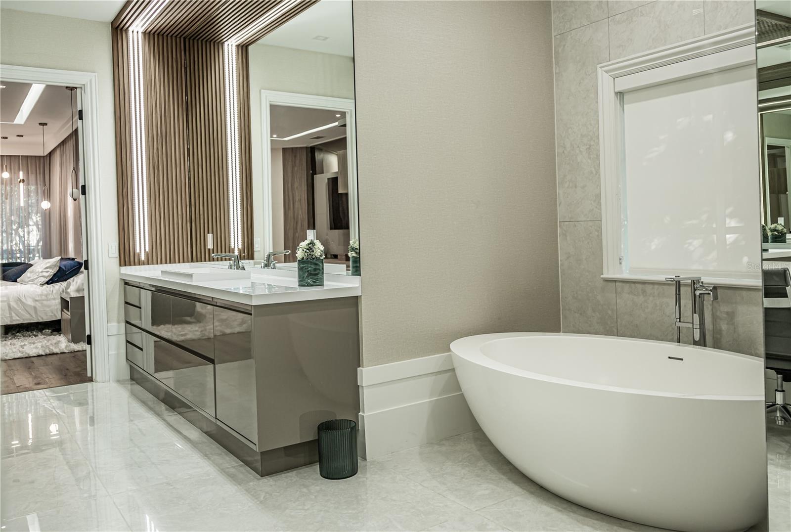
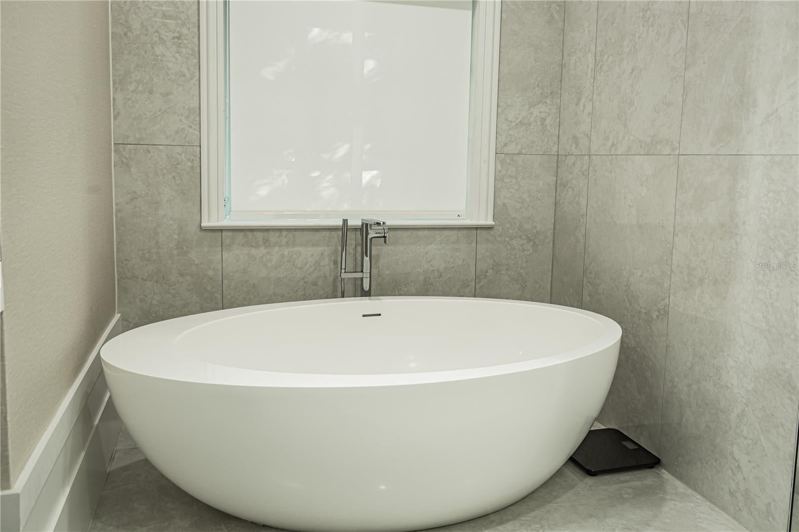
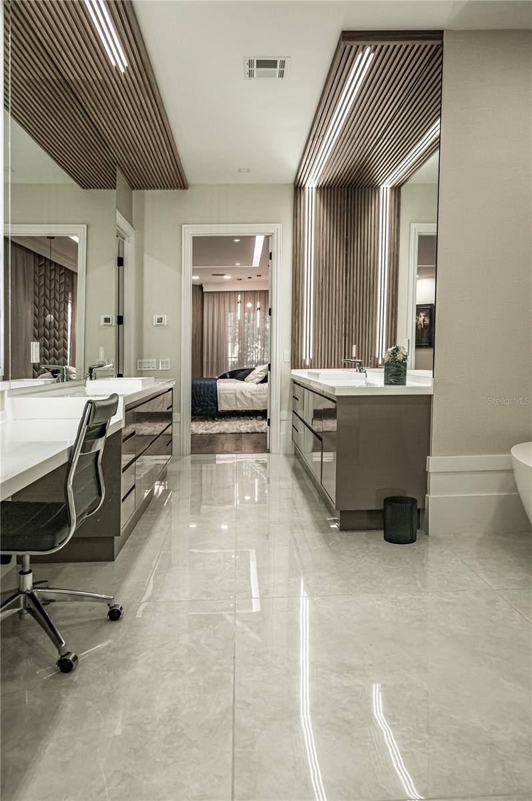
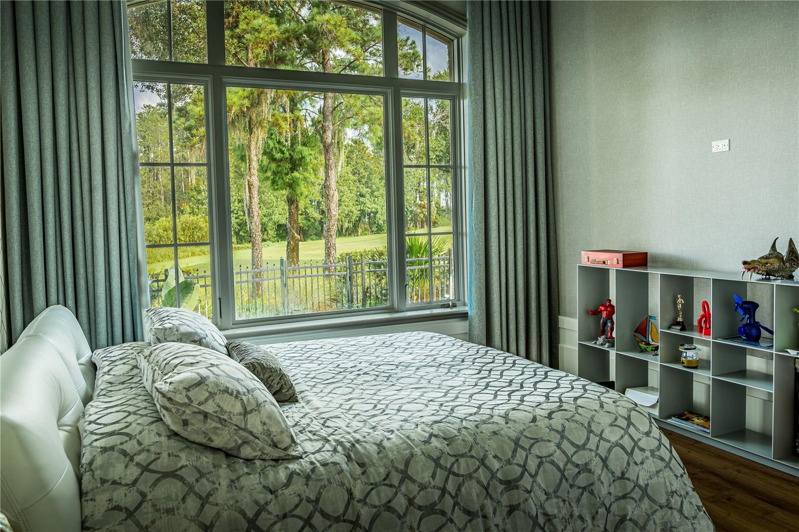
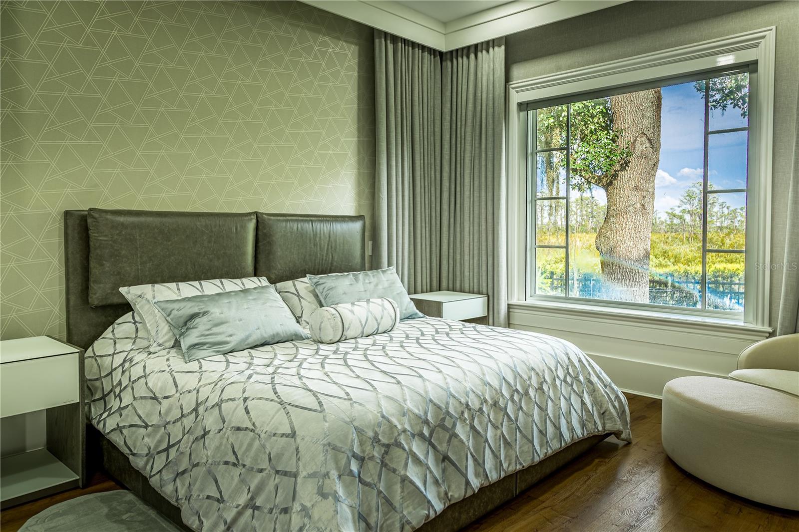
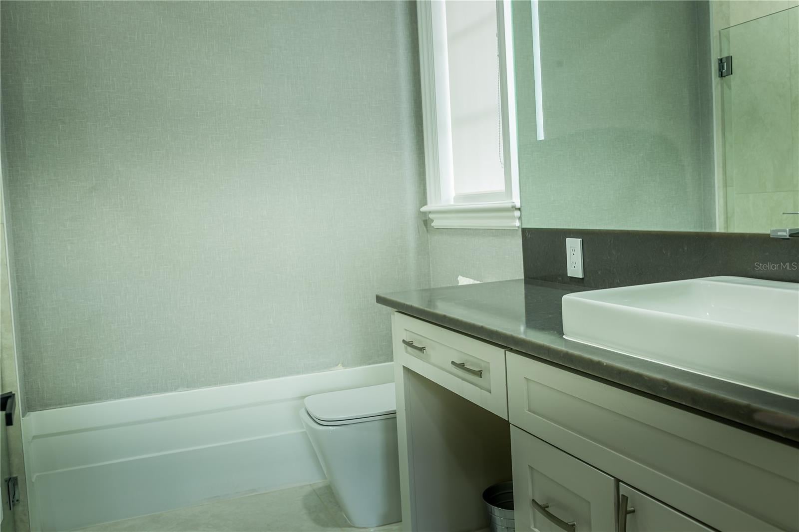
The luxurious primary suite offers a peaceful private retreat featuring custom-designed walk-in closets and a spa-inspired bath with dual vanities, a freestanding soaking tub, a walk-in shower, and exceptional designer finishes throughout. Spacious guest suites provide comfort and privacy for family and visitors alike.
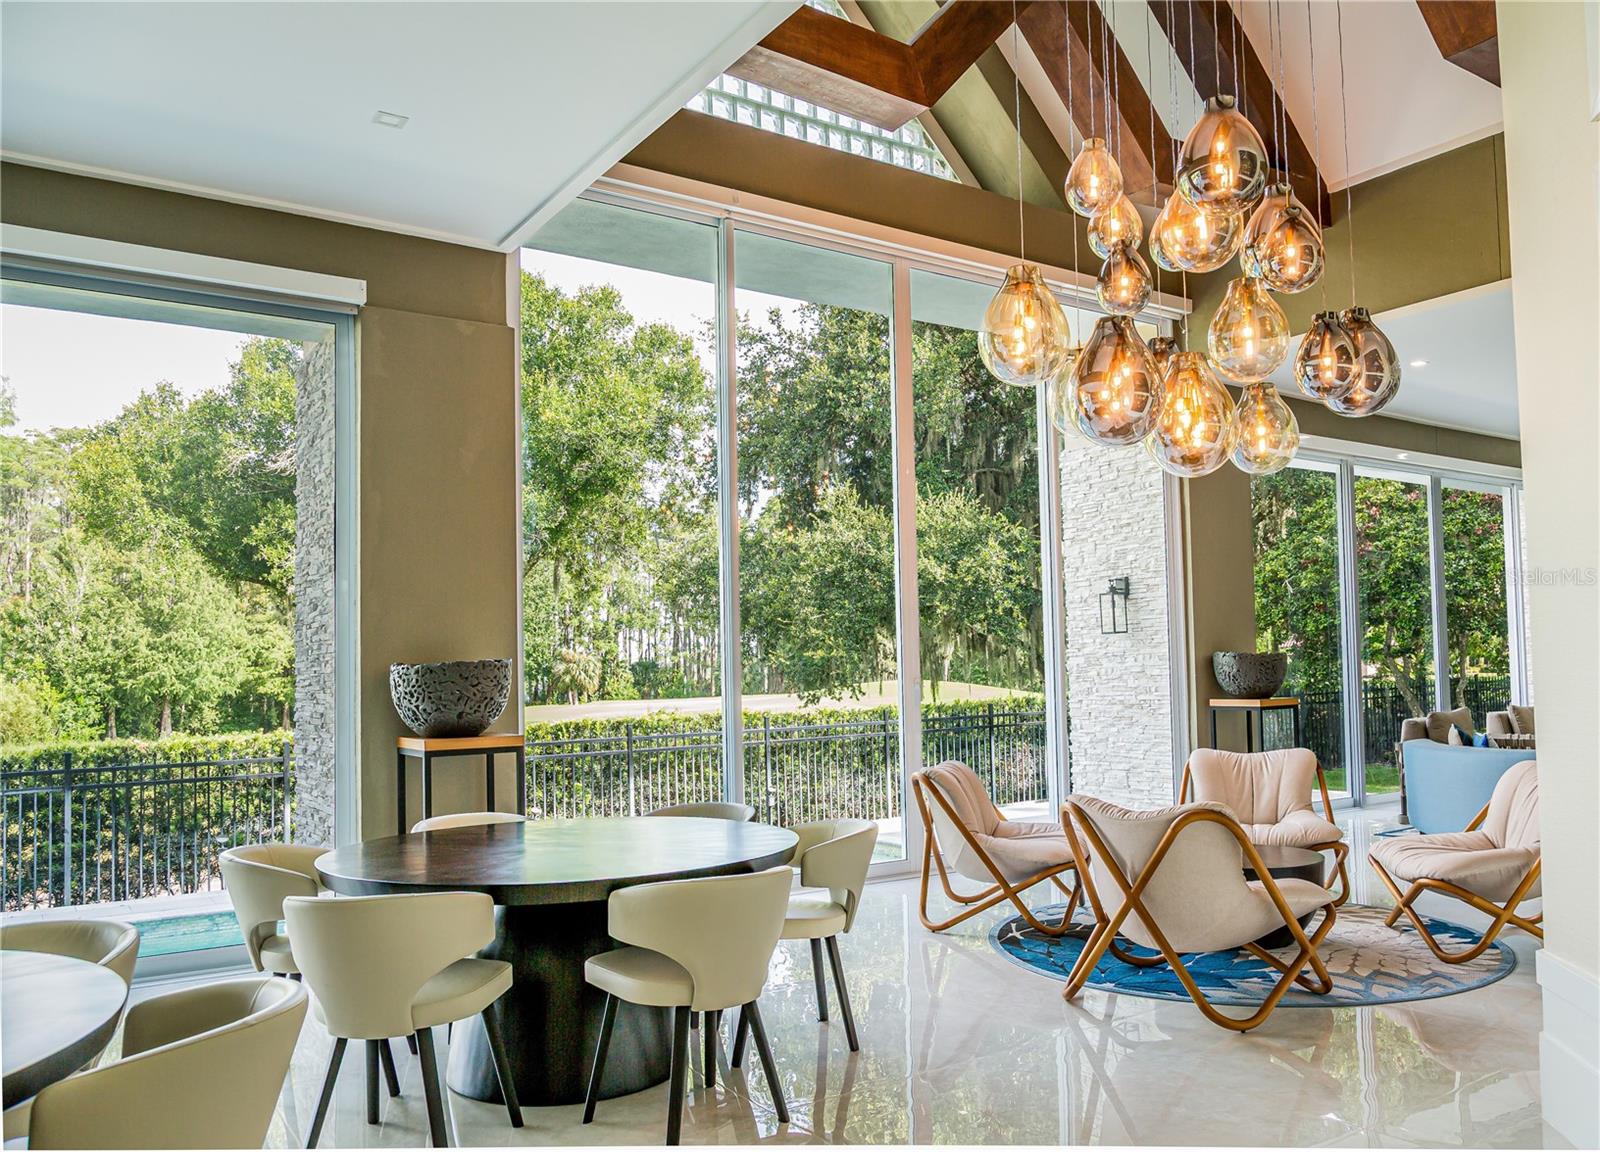
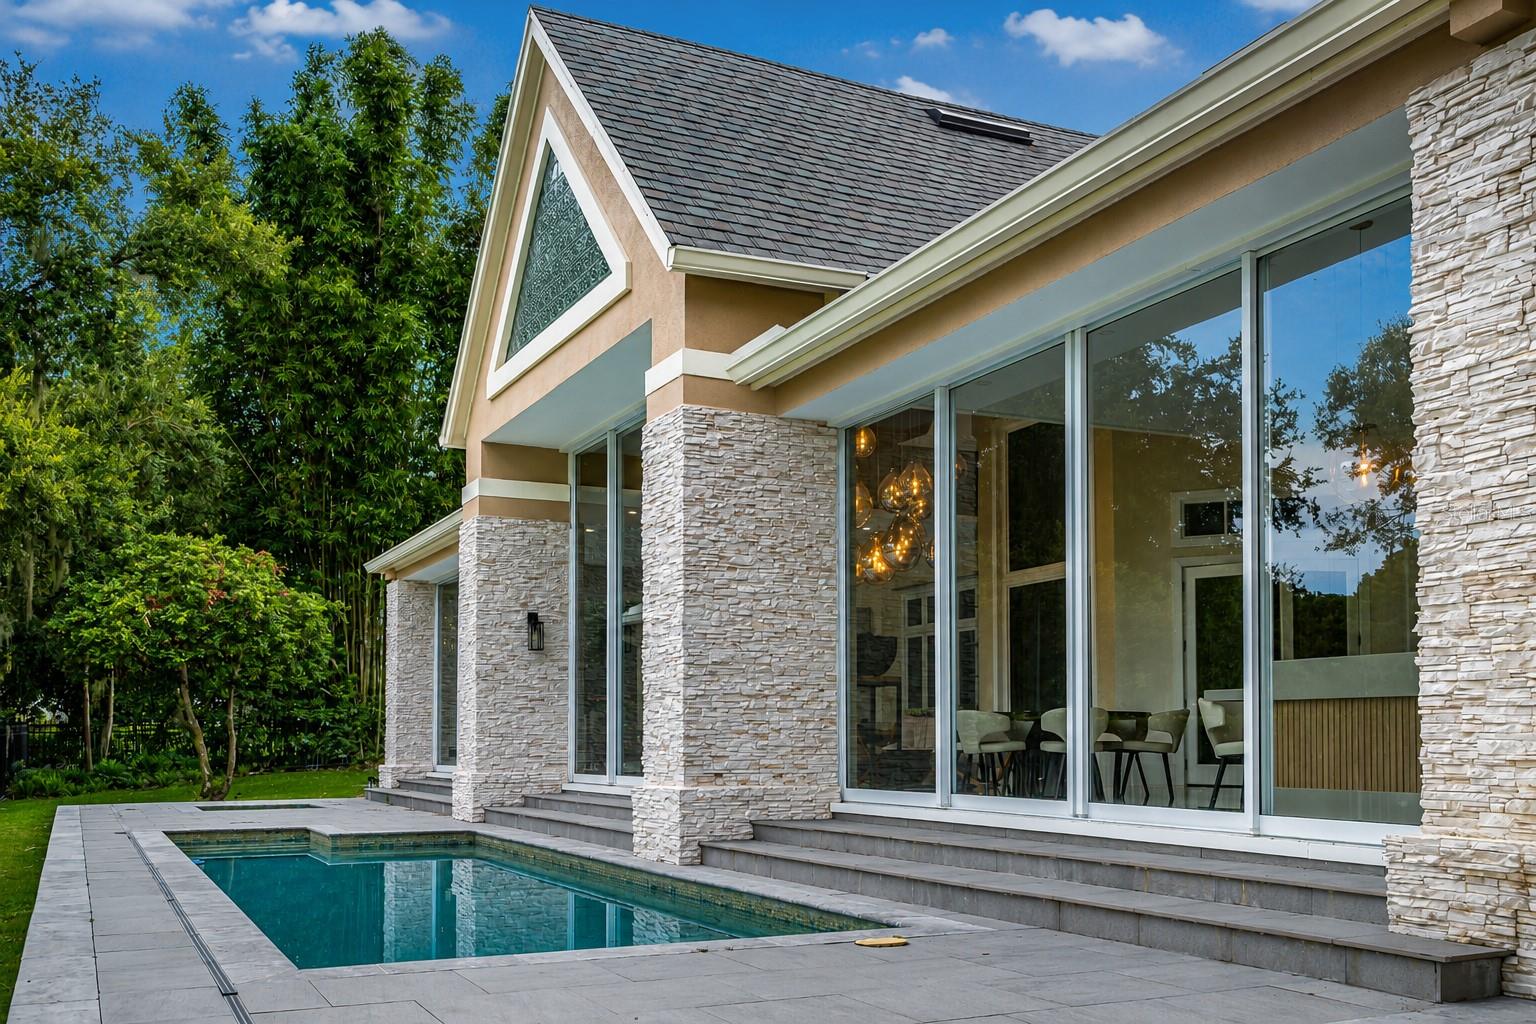
One of the home’s most remarkable features is the expansive climate-controlled lanai, thoughtfully designed as a true extension of the interior living space. Complete with a fully equipped summer kitchen, multiple gathering areas, and panoramic golf course views, it offers the perfect setting for year-round indoor-outdoor living and unforgettable entertaining. One of the very few homes on Valhalla Drive to feature a four-car garage, this residence provides exceptional space for automobiles, golf carts, and additional storage.
The pool and spa overlook the beautifully manicured fairways, creating a tranquil backdrop that captures the beauty and serenity of one of Central Florida’s premier private golf communities.
Located in one of Windermere’s most sought-after addresses, Keene’s Pointe offers 24-hour guarded security, picturesque tree-lined streets, and an exceptional lifestyle centered around the renowned Golden Bear Club. Residents enjoy convenient access to top-rated schools, upscale shopping, fine dining, world-class attractions, and Orlando International Airport.
This is more than a luxury home. It is an exceptional opportunity to own a beautifully renovated residence in one of Windermere’s most distinguished private golf communities.
| Date | Event | Price | Source |
|---|---|---|---|
| listed (Active) | $4,495,000 | StellarMLS #O6428554 |
Hi there — ask anything about this property or the area and the team will get right back to you.
Local real estate advisory services provided by agent with GGMS Demo Agency
Listed by Luis Martins with Celebrity Global Realty Llc · Cell: 407-530-9264
Listings courtesy of Stellar MLS as distributed by MLS GRID. Based on information submitted to the MLS GRID. All data is obtained from various sources and may not have been verified by broker or MLS GRID. Supplied Open House Information is subject to change without notice. All information should be independently reviewed and verified for accuracy. Properties may or may not be listed by the office/agent presenting the information. Listing information is provided for consumers? personal, non-commercial use, solely to identify prospective properties for potential purchase; all other use is strictly prohibited and may violate relevant federal and state law. Information deemed reliable but not guaranteed. Copyright © 2026 MLS GRID. All Rights Reserved.
You agree to GGMS Demo Agency Terms of Use and Privacy Policy. By choosing to contact a property, you also agree that GGMS Demo Agency and its associates may call, text, or email you regarding any inquiries or activities you submit through our website. This may involve the use of automated means and prerecorded or artificial voices.
Step 1 of 2
Create a free account to view all listings, save searches, and get alerts when new homes match.
Step 2 of 2
Tell us how to reach you about homes you like.
Enter your password to sign in as
Create a free account to view all listings, save searches, and get alerts when new homes match.
Already have an account? Sign in
Sign in to your account.
New here? Create an account