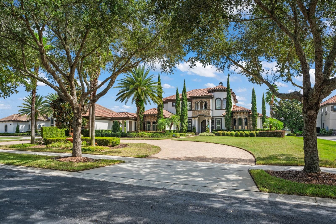
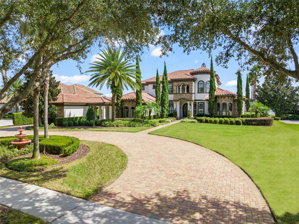
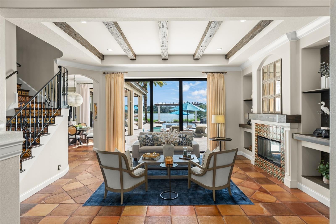
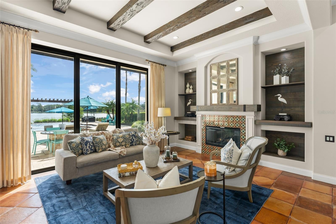
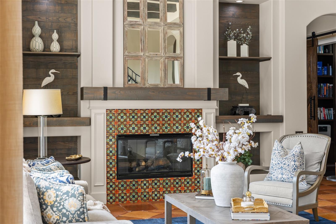
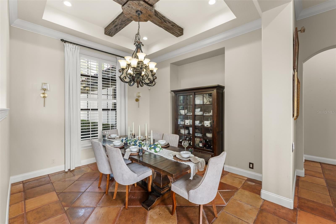
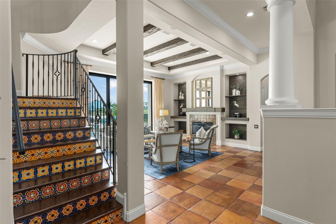
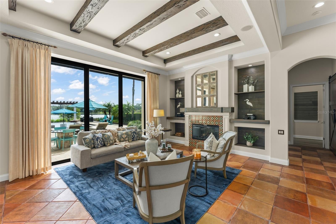
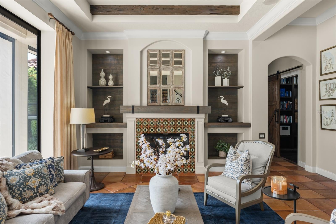
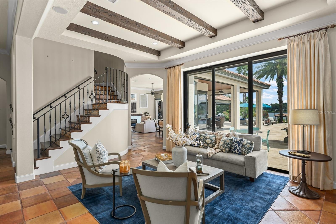
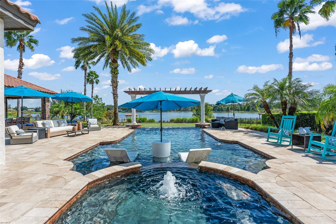
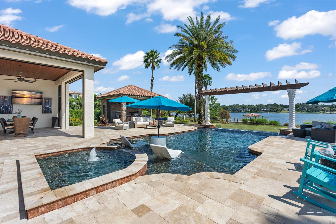
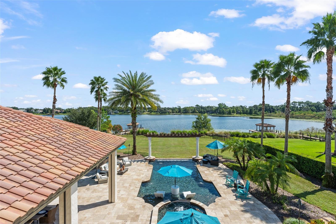
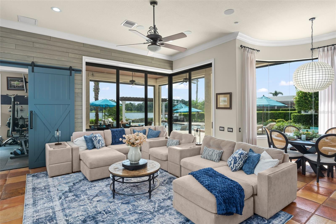
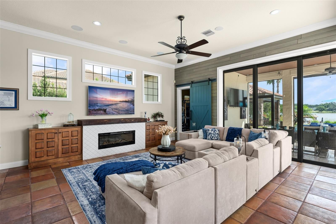
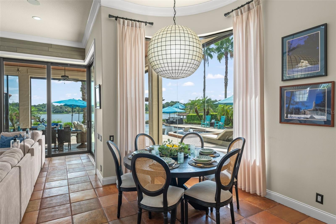
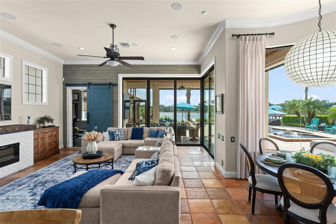
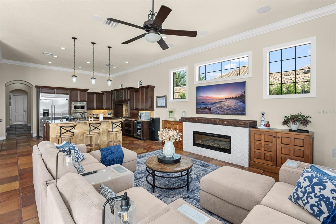
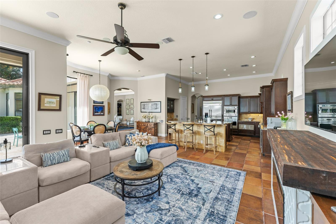
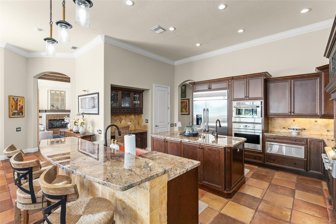
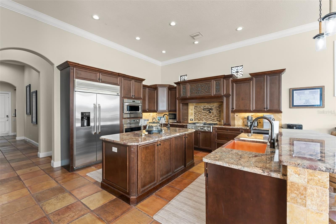
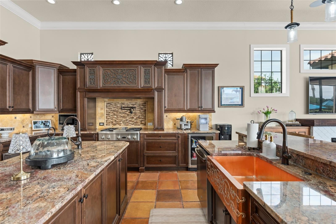
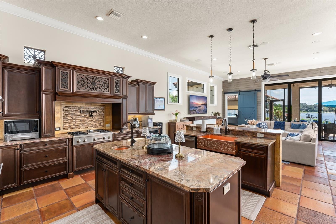
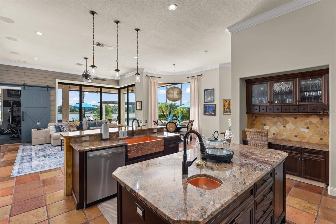
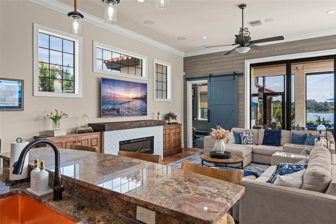
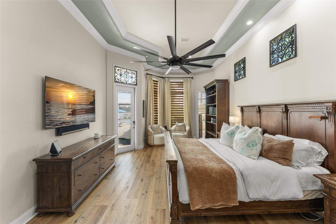
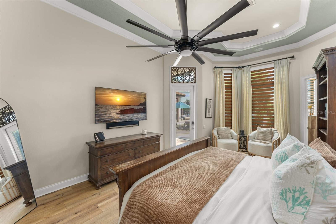
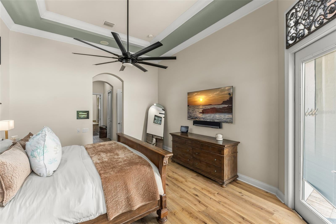
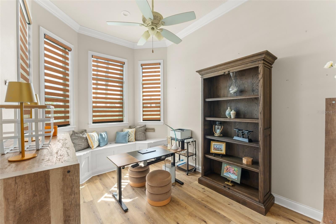
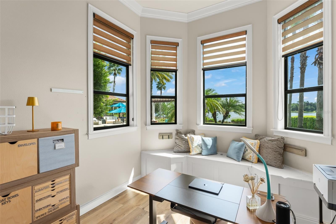
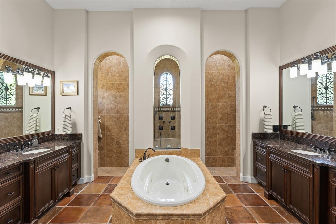
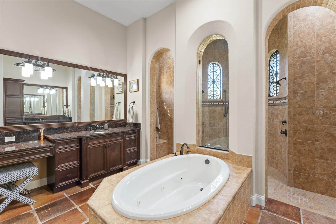
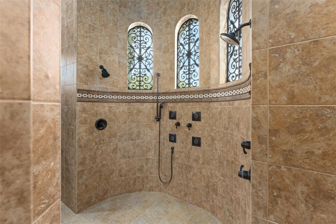
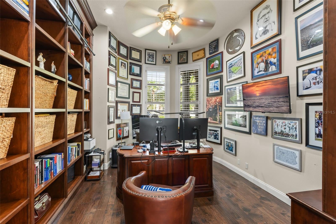
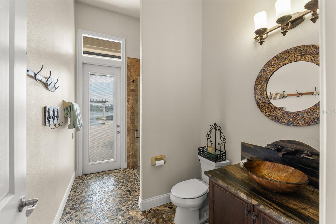
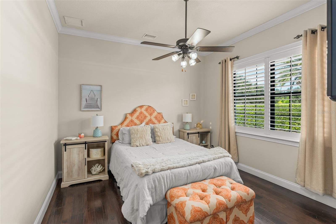
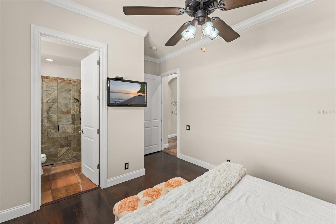
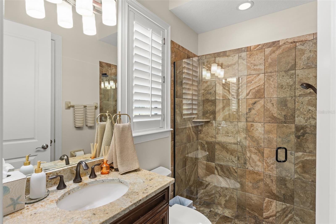
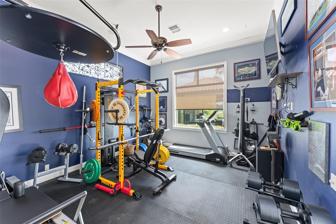
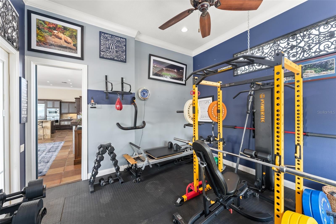
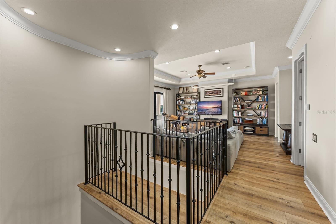
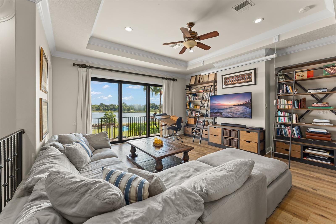
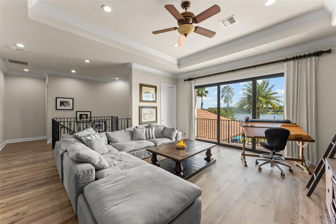
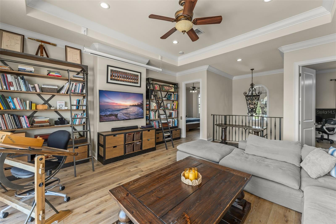
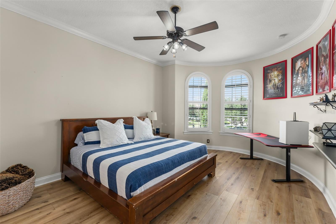
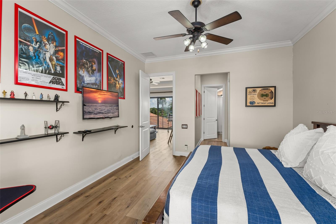
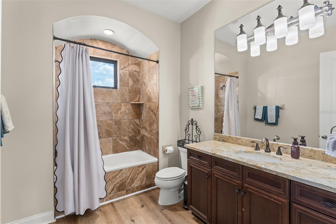
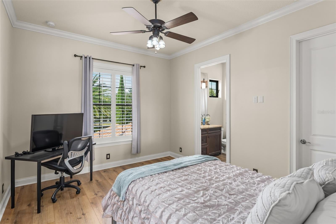
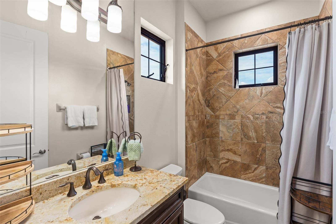
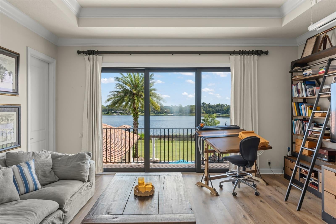
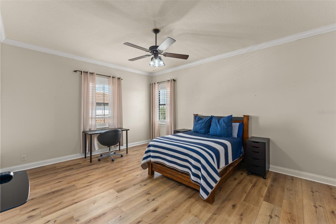
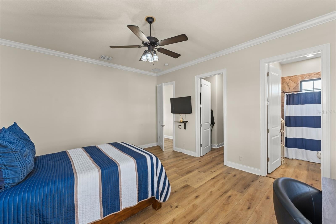
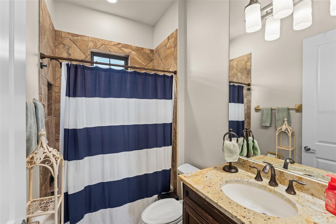
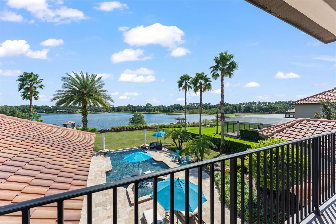
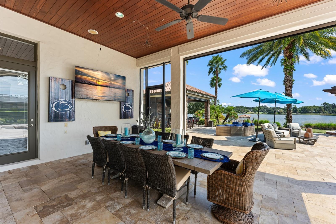
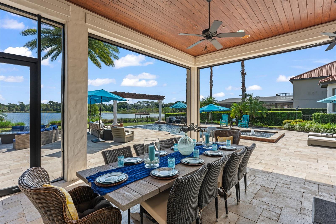
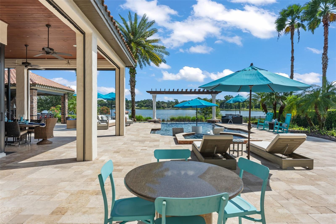
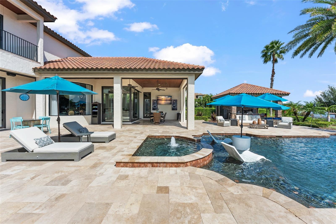
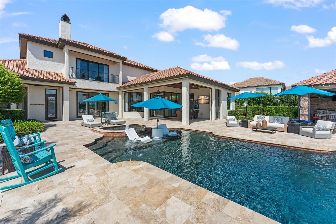
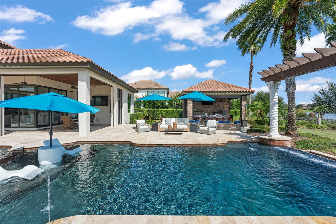
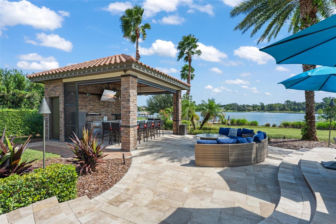
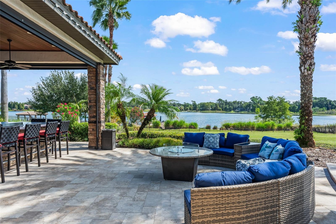
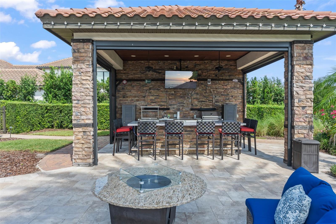
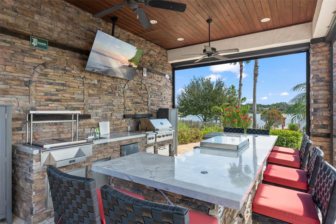
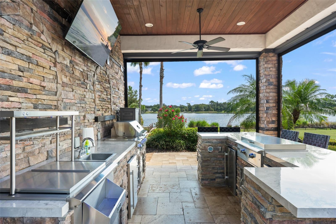
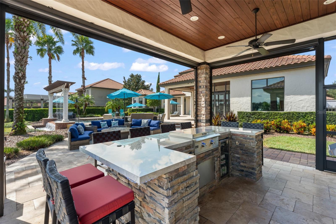
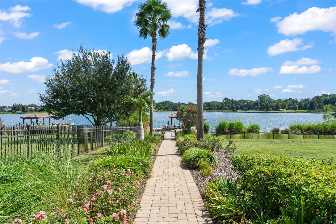
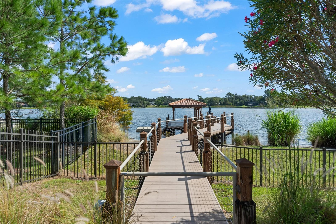
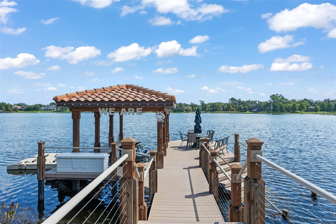
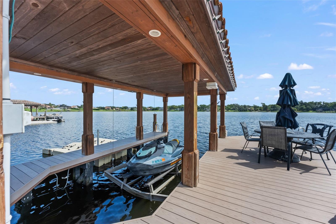
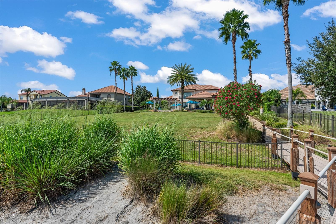
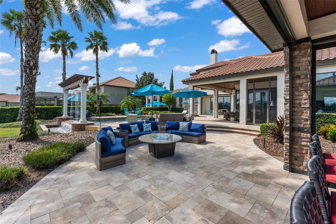
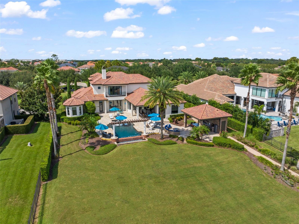
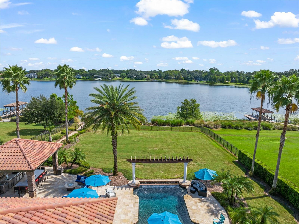
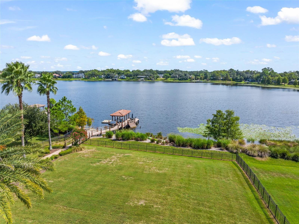
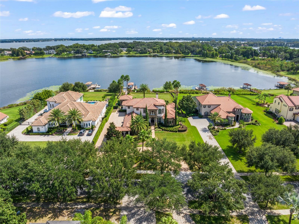
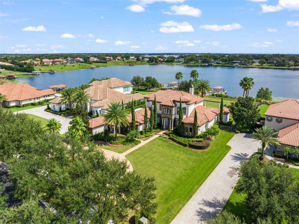
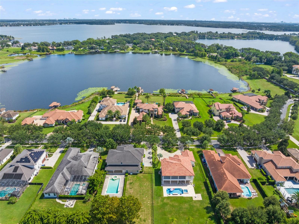
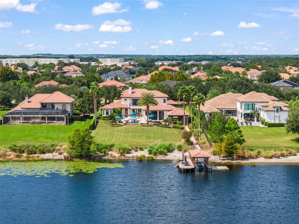
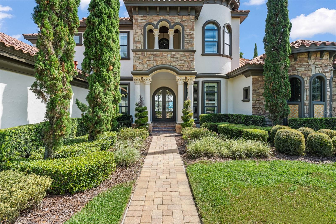
Timeless elegance and distinctive lakefront luxury unite in perfect harmony in this custom-built waterfront masterpiece. Designed to capture the beauty of its stunning setting, the inviting living room welcomes with rich terracotta tile flooring, custom tray ceilings accented with exposed wood beams, an adjacent dining room, and a stunning fireplace, creating an elegant and sophisticated gathering space. Expansive sliding glass doors frame breathtaking lake views and seamlessly connect the interior to the outdoor living area, pool, cabana with summer kitchen, and waterfront beyond. Thoughtfully designed for both grand entertaining and everyday living, the main living areas offer an effortless transition between formal spaces and the casual dining area, chef's kitchen, and expansive family room, all framed by dramatic sliding pocket doors that invite panoramic water views indoors. Kitchen highlights include stainless steel GE Monogram appliances, a gas cooktop, custom tile backsplash, and a stunning hand-hammered copper farmhouse sink that serves as both a functional centerpiece and a striking design statement. The spacious primary suite is a private retreat featuring soaring ceilings, abundant natural light, a cozy sitting area, a flex space ideal for a second office or nursery, and direct access to the outdoor living areas for the perfect blend of luxury and lakefront tranquility. The primary bath features dual vanities, a jetted soaking tub, and a dramatic walk-in shower with natural stone finishes, arched wrought-iron windows, and multiple body sprays to create an exceptional spa-like retreat. An executive office and full pool bath are conveniently located just outside the primary suite. A first-floor guest suite provides a welcoming retreat for visitors. Upstairs, three generously sized ensuite bedrooms accompany a large secondary family room with sliding glass doors that open to a private balcony overlooking the estate grounds and waterfront. Outside, a private resort oasis awaits, featuring a saltwater pool with a sun shelf, deck jets, and a sheer-descent waterfall - along with a spa, expansive travertine pool decking, retractable screens, outdoor dining spaces, and a fully equipped summer kitchen. A separate cabana elevates the outdoor experience with a grill, hibachi grill, two beverage refrigerators, bar seating, and storage rooms. The private dock is boat-ready with an electric lift, while two floating jet ski docks ensure effortless access to water toys. Gated neighborhood with just 18 home sites and walking distance to Windermere Prep.
| Date | Event | Price | Source |
|---|---|---|---|
| listed (Active) | $3,350,000 | StellarMLS #O6446897 |
Hi there — ask anything about this property or the area and the team will get right back to you.
Local real estate advisory services provided by agent with GGMS Demo Agency
Listed by Rob Rahter with Stockworth Realty Group · Cell: 407-909-5900
Listings courtesy of Stellar MLS as distributed by MLS GRID. Based on information submitted to the MLS GRID. All data is obtained from various sources and may not have been verified by broker or MLS GRID. Supplied Open House Information is subject to change without notice. All information should be independently reviewed and verified for accuracy. Properties may or may not be listed by the office/agent presenting the information. Listing information is provided for consumers? personal, non-commercial use, solely to identify prospective properties for potential purchase; all other use is strictly prohibited and may violate relevant federal and state law. Information deemed reliable but not guaranteed. Copyright © 2026 MLS GRID. All Rights Reserved.
You agree to GGMS Demo Agency Terms of Use and Privacy Policy. By choosing to contact a property, you also agree that GGMS Demo Agency and its associates may call, text, or email you regarding any inquiries or activities you submit through our website. This may involve the use of automated means and prerecorded or artificial voices.
Step 1 of 2
Create a free account to view all listings, save searches, and get alerts when new homes match.
Step 2 of 2
Tell us how to reach you about homes you like.
Enter your password to sign in as
Create a free account to view all listings, save searches, and get alerts when new homes match.
Already have an account? Sign in
Sign in to your account.
New here? Create an account