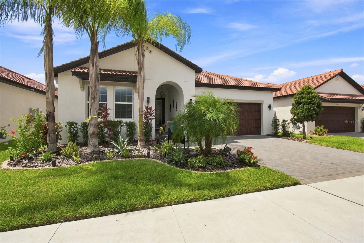
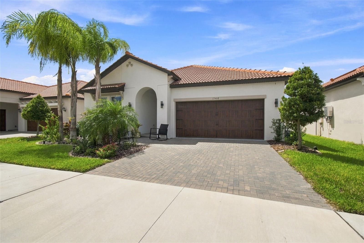
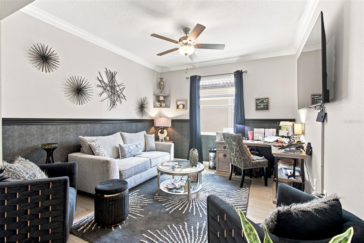
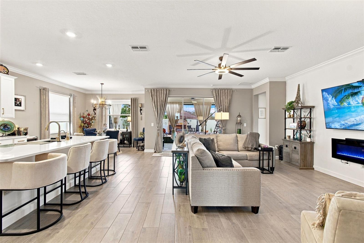
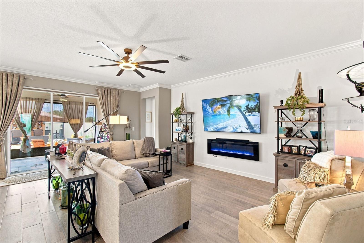
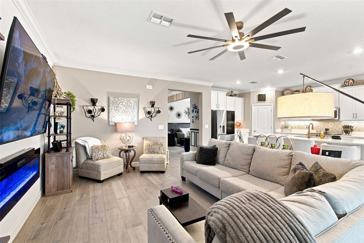
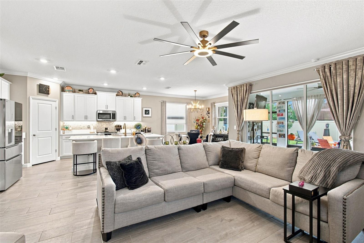
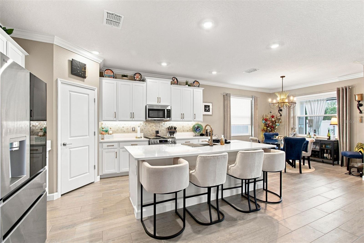
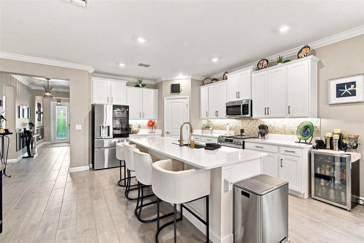
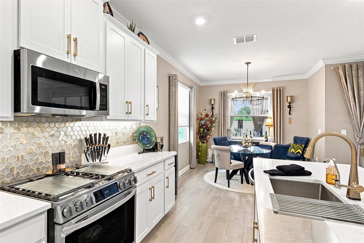
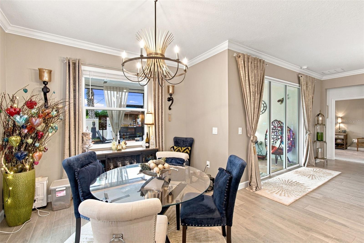
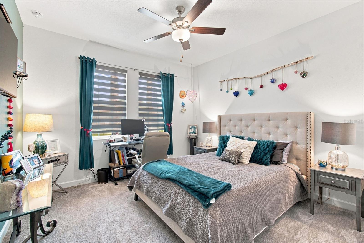
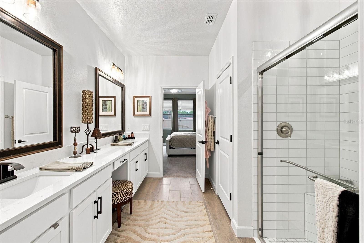
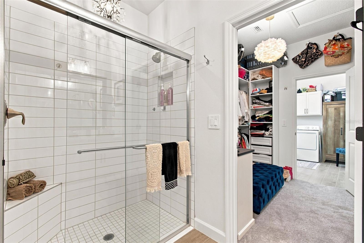
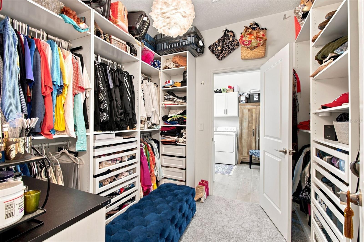
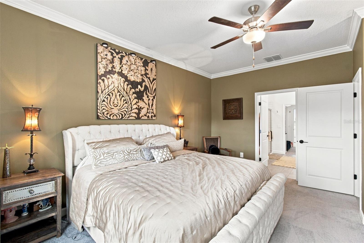
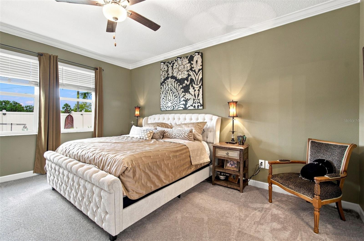
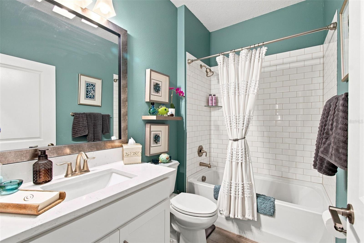
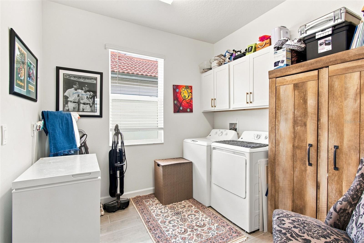
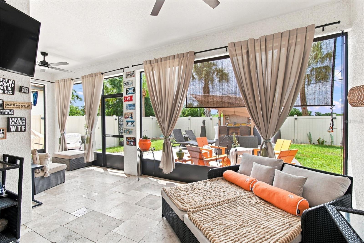
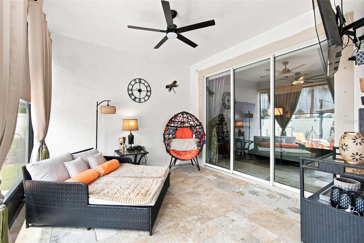
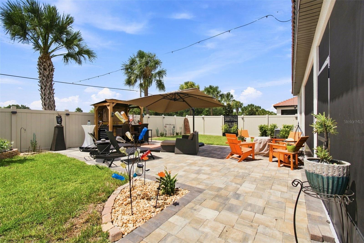
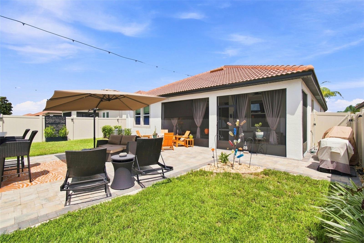
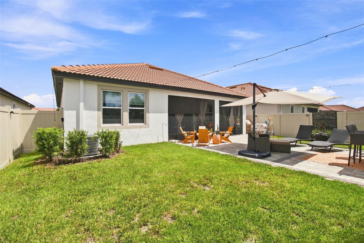
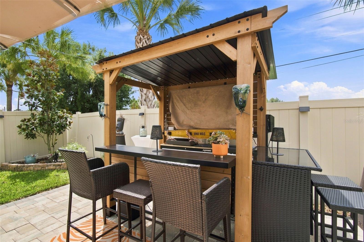
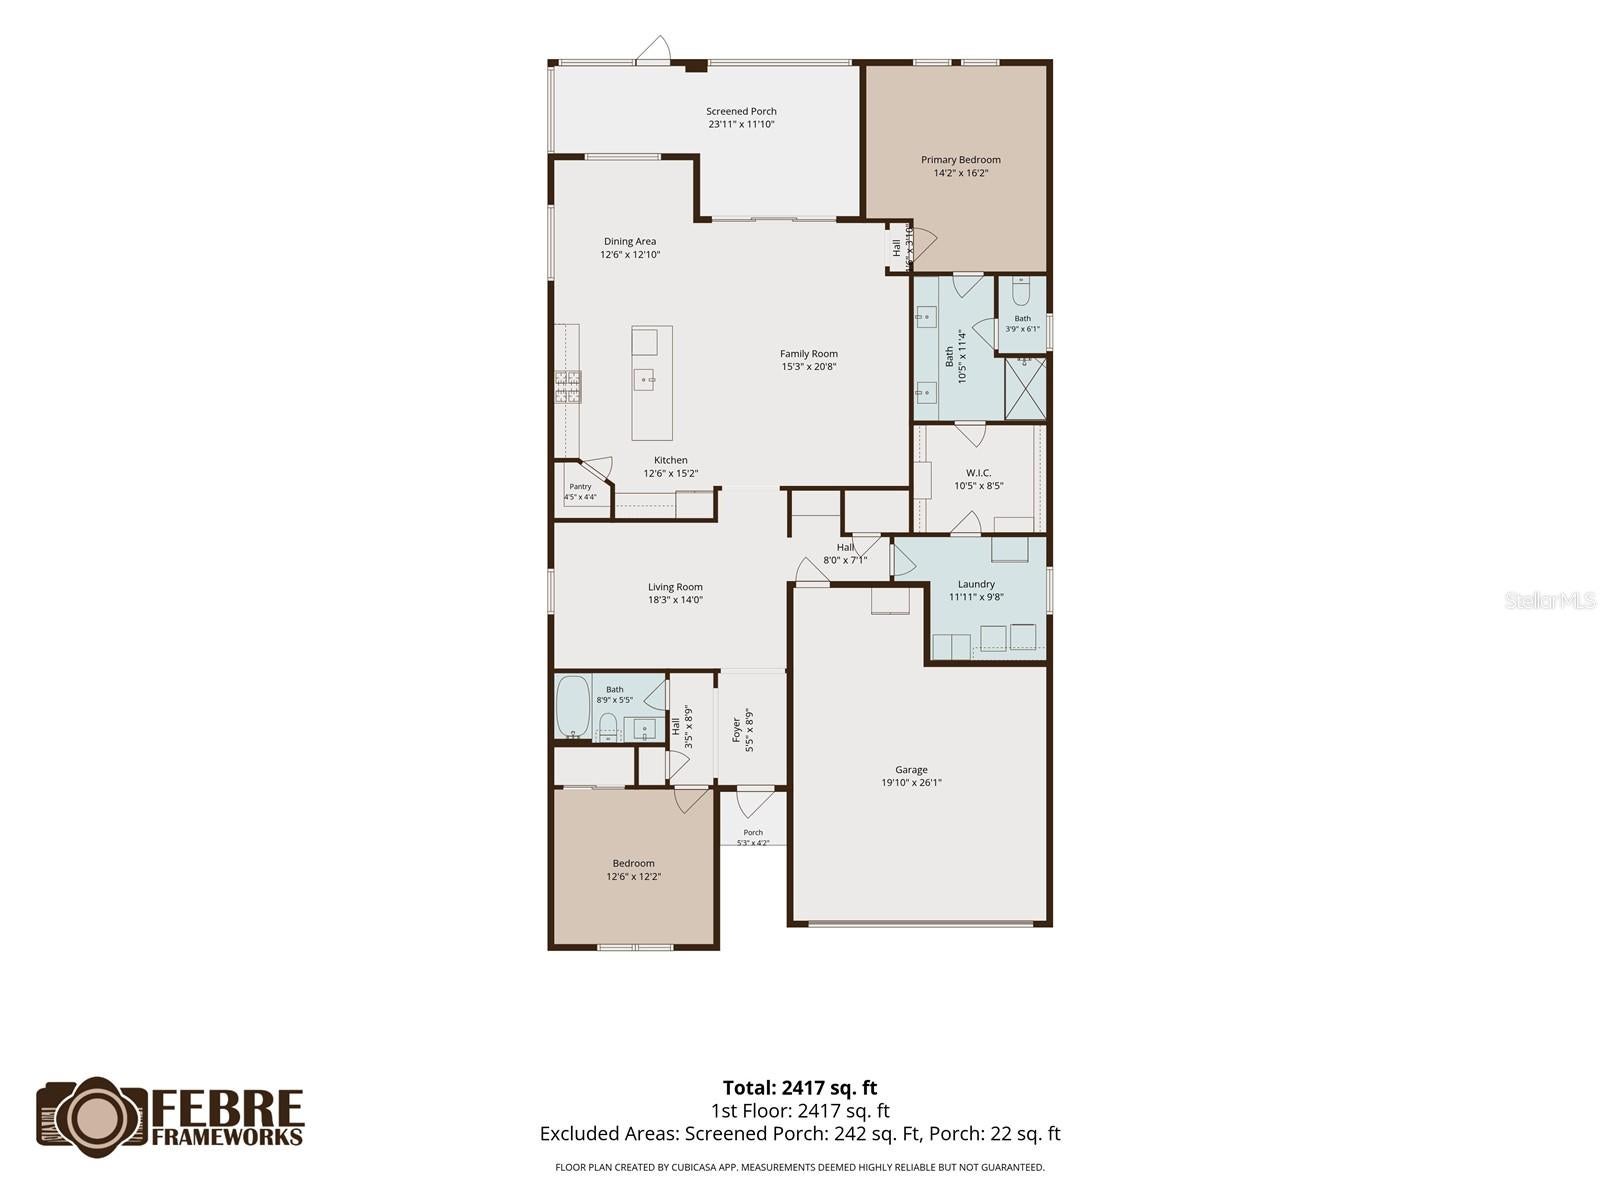
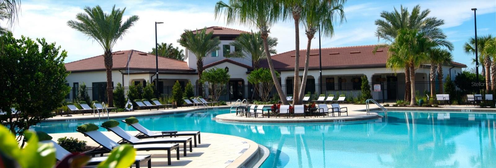
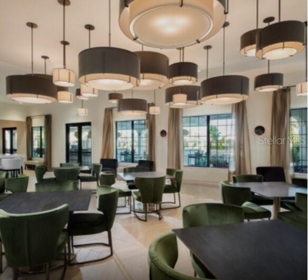
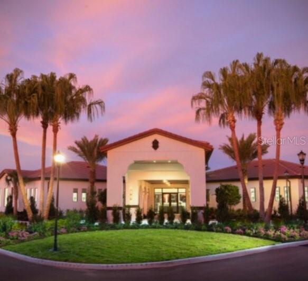
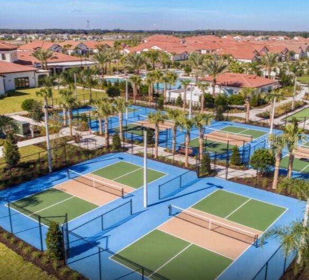
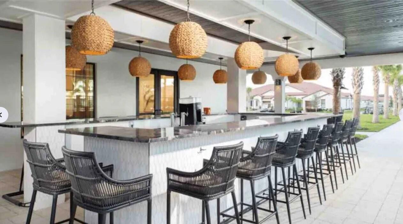
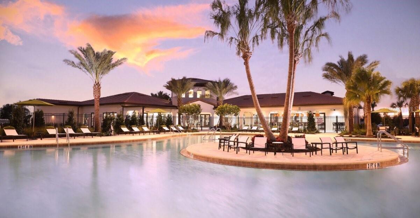
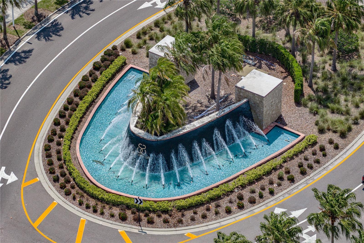
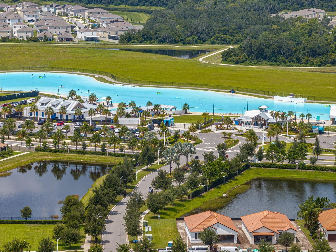
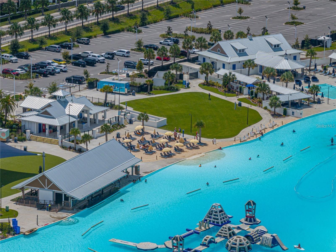
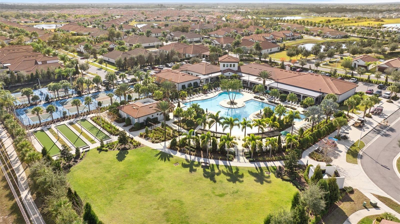
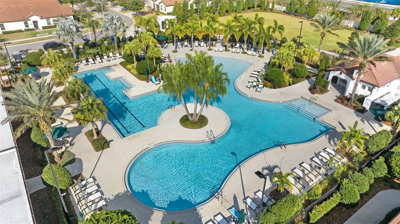
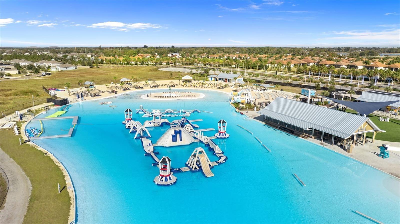
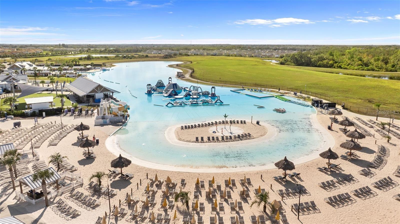
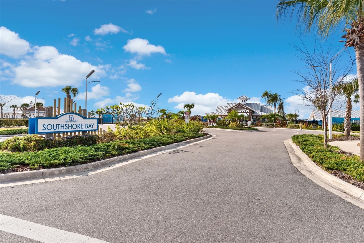
“Dreams are better with Palm Trees in them!”. Welcome to 17408 Holly Well Avenue, an upgraded 2024 home in “One of Tampa Bay’s best Active Adult Lifestyle Communities” Medley at Southshore Bay, a gated 55+ active adult neighborhood in Wimauma, Florida. Offering 2 bedrooms, 2 bathrooms, approximately 1.956 square feet, and an attached 2-car garage, this move-in-ready home is designed for active adults who want modern comfort, guest space, enhanced security, and resort-style Florida living. The open-concept layout connects the living, dining, and kitchen areas for effortless entertaining. The kitchen features a LG Smart InstaView® Door-in-Door refrigerator, GE ENERGY STAR® Top Control dishwasher, LG Smart Dual Fuel Gas Slide-In Range, and abundant workspace and storage. An upgraded dining room light, living room ceiling fan, and ceiling fans in every bedroom add style and comfort. The primary suite offers a fully customized closet and an en-suite bathroom with upgraded plumbing fixtures. While the laundry room includes cabinet shelving plus a GE washer and dryer. A Honeywell Home ProSeries thermostat provides convenient climate control. Enjoy indoor-outdoor living in the peaceful Screened Travertine Tile Lanai with two extra-large ceiling fans and an extended 19-by-30-foot patio. Covered Outdoor Bar and Misting System. Custom privacy and sheer coverings dress the sliding glass doors, while the landscaped backyard is enclosed by a 6-foot privacy fence with removable pickets for quick storm preparation. It is an inviting setting for outdoor dining, pets, gardening, and gatherings. Additional upgrades, front door screen, upgraded door lock, security doorbell camera. The home has an EV Charging Station in the garage. Residents of Medley at Southshore Bay enjoy the spectacular Southshore Bay Lagoon with clear blue water and sandy beach areas, plus a private clubhouse, resort-style pool, fitness center, café and bar, pickleball, tennis, bocce ball, billiards, dog park, trails, social clubs, and community activities. The gated, low-maintenance setting leaves more time to relax, travel, and enjoy an active Florida lifestyle. Everyday conveniences are nearby, including Publix at Belmont Shopping Center, Walmart Supercenter, ALDI, Winn-Dixie, CVS, Walgreens, Sam’s Club, and shopping throughout Sun City Center and Riverview. Dining includes cafés, seafood, Latin cuisine, national restaurants, waterfront restaurants in Apollo reaBeach, and the community café and bar. Recreation is close at Little Manatee River State Park, Apollo Beach Nature Preserve, E.G. Simmons Conservation Park, the TECO Manatee Viewing Center, Gulf Coast beaches, and area golf courses. Access to State Road 674, US Highway 301, and Interstate 75 makes travel to Tampa, Brandon, Riverview, Sarasota, St. Petersburg, cruise terminals, and Tampa International Airport simple. Medical care is nearby at HCA Florida South Shore Hospital, St. Joseph’s Hospital-South, Manatee Memorial Emergency Center at Sun City Center, urgent care centers, pharmacies, and medical offices. For buyers seeking an upgraded Wimauma home in a gated 55+ community, 17509 Holly Well Avenue delivers flexible space, outdoor enjoyment, and the Southshore Bay lifestyle.
| Date | Event | Price | Source |
|---|---|---|---|
| listed (Active) | $412,000 | StellarMLS #TB8551244 | |
| price changed | $406,000 | StellarMLS #TB8551244 |
| Date | Event | Amount | Source |
|---|---|---|---|
| tax changed | $6,538.52 | StellarMLS #TB8551244 |
Hi there — ask anything about this property or the area and the team will get right back to you.
Local real estate advisory services provided by agent with GGMS Demo Agency
Listed by John Griffin with Keller Williams South Shore · Cell: murraycoleman@kw.com
Listings courtesy of Stellar MLS as distributed by MLS GRID. Based on information submitted to the MLS GRID. All data is obtained from various sources and may not have been verified by broker or MLS GRID. Supplied Open House Information is subject to change without notice. All information should be independently reviewed and verified for accuracy. Properties may or may not be listed by the office/agent presenting the information. Listing information is provided for consumers? personal, non-commercial use, solely to identify prospective properties for potential purchase; all other use is strictly prohibited and may violate relevant federal and state law. Information deemed reliable but not guaranteed. Copyright © 2026 MLS GRID. All Rights Reserved.
You agree to GGMS Demo Agency Terms of Use and Privacy Policy. By choosing to contact a property, you also agree that GGMS Demo Agency and its associates may call, text, or email you regarding any inquiries or activities you submit through our website. This may involve the use of automated means and prerecorded or artificial voices.
Step 1 of 2
Create a free account to view all listings, save searches, and get alerts when new homes match.
Step 2 of 2
Tell us how to reach you about homes you like.
Enter your password to sign in as
Create a free account to view all listings, save searches, and get alerts when new homes match.
Already have an account? Sign in
Sign in to your account.
New here? Create an account