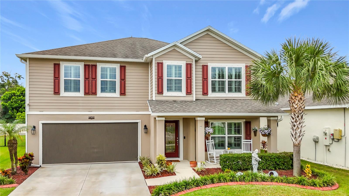
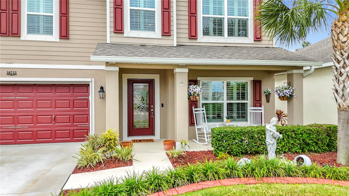
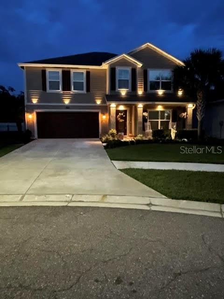
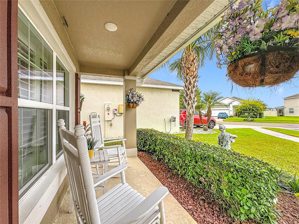
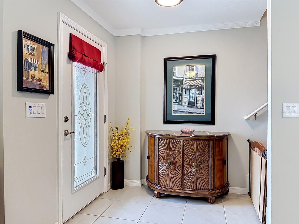
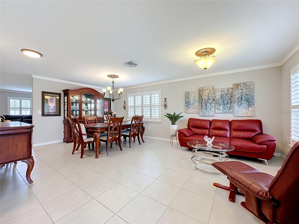
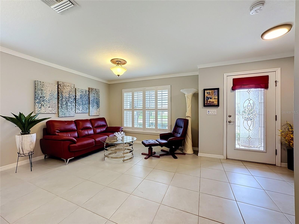
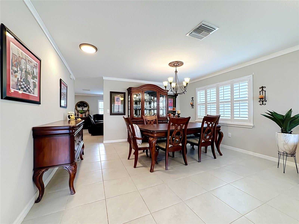
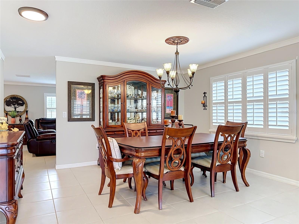
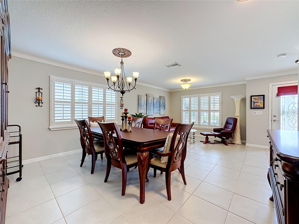
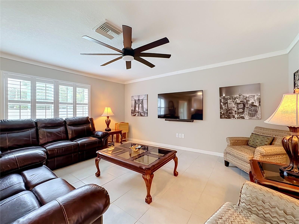
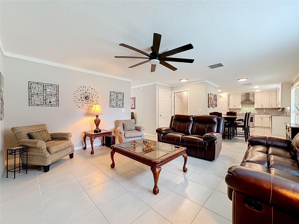
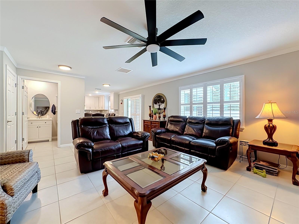
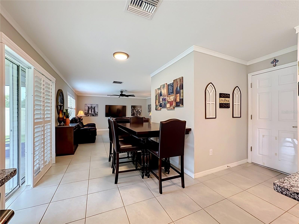
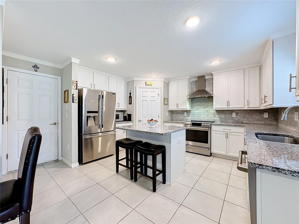
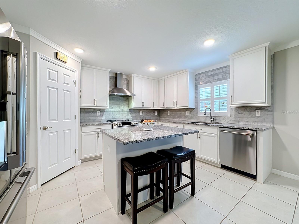
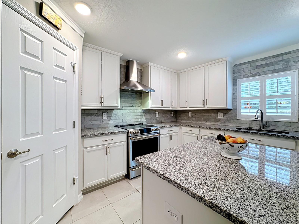
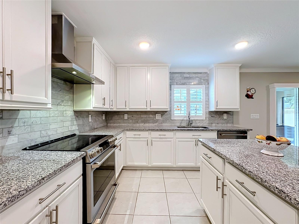
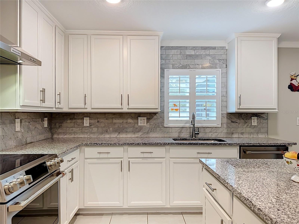
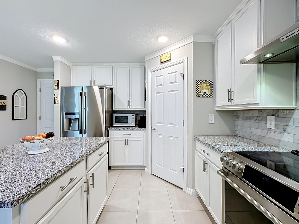
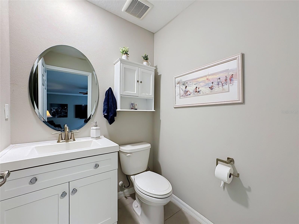
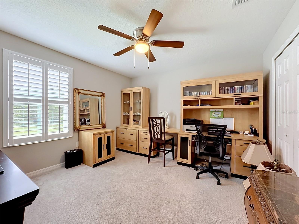
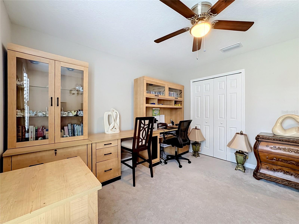
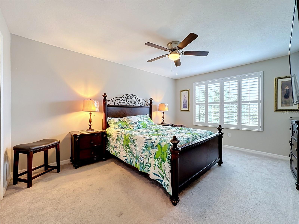
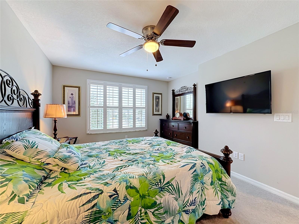
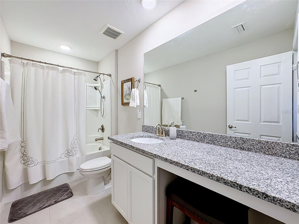
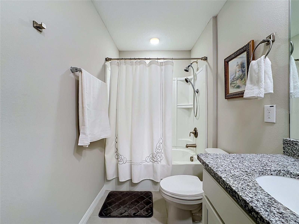
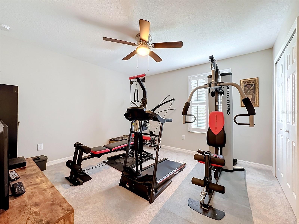
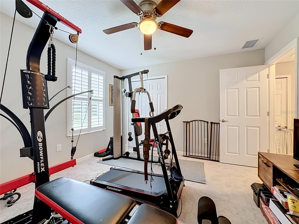
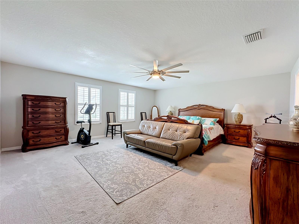
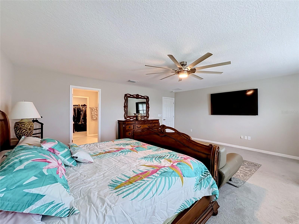
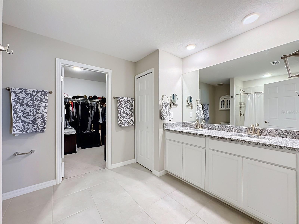
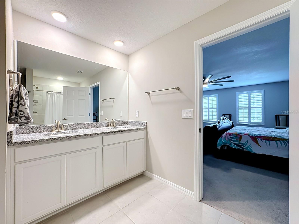
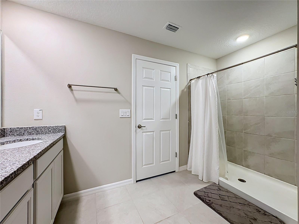
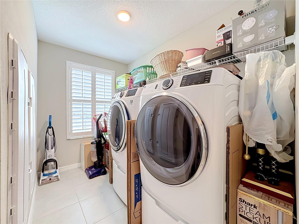
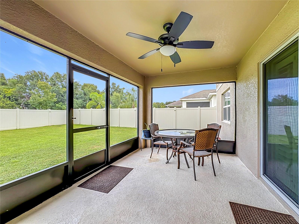
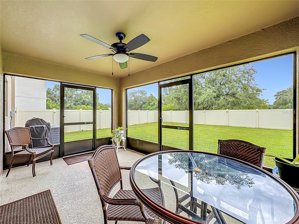
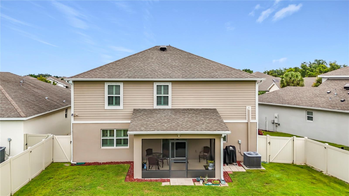
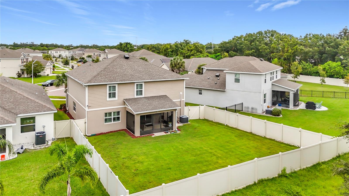
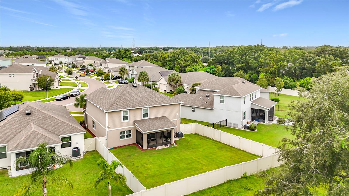
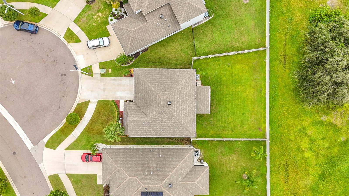
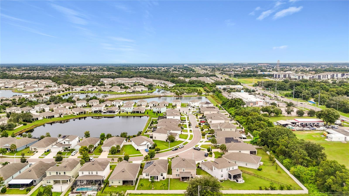
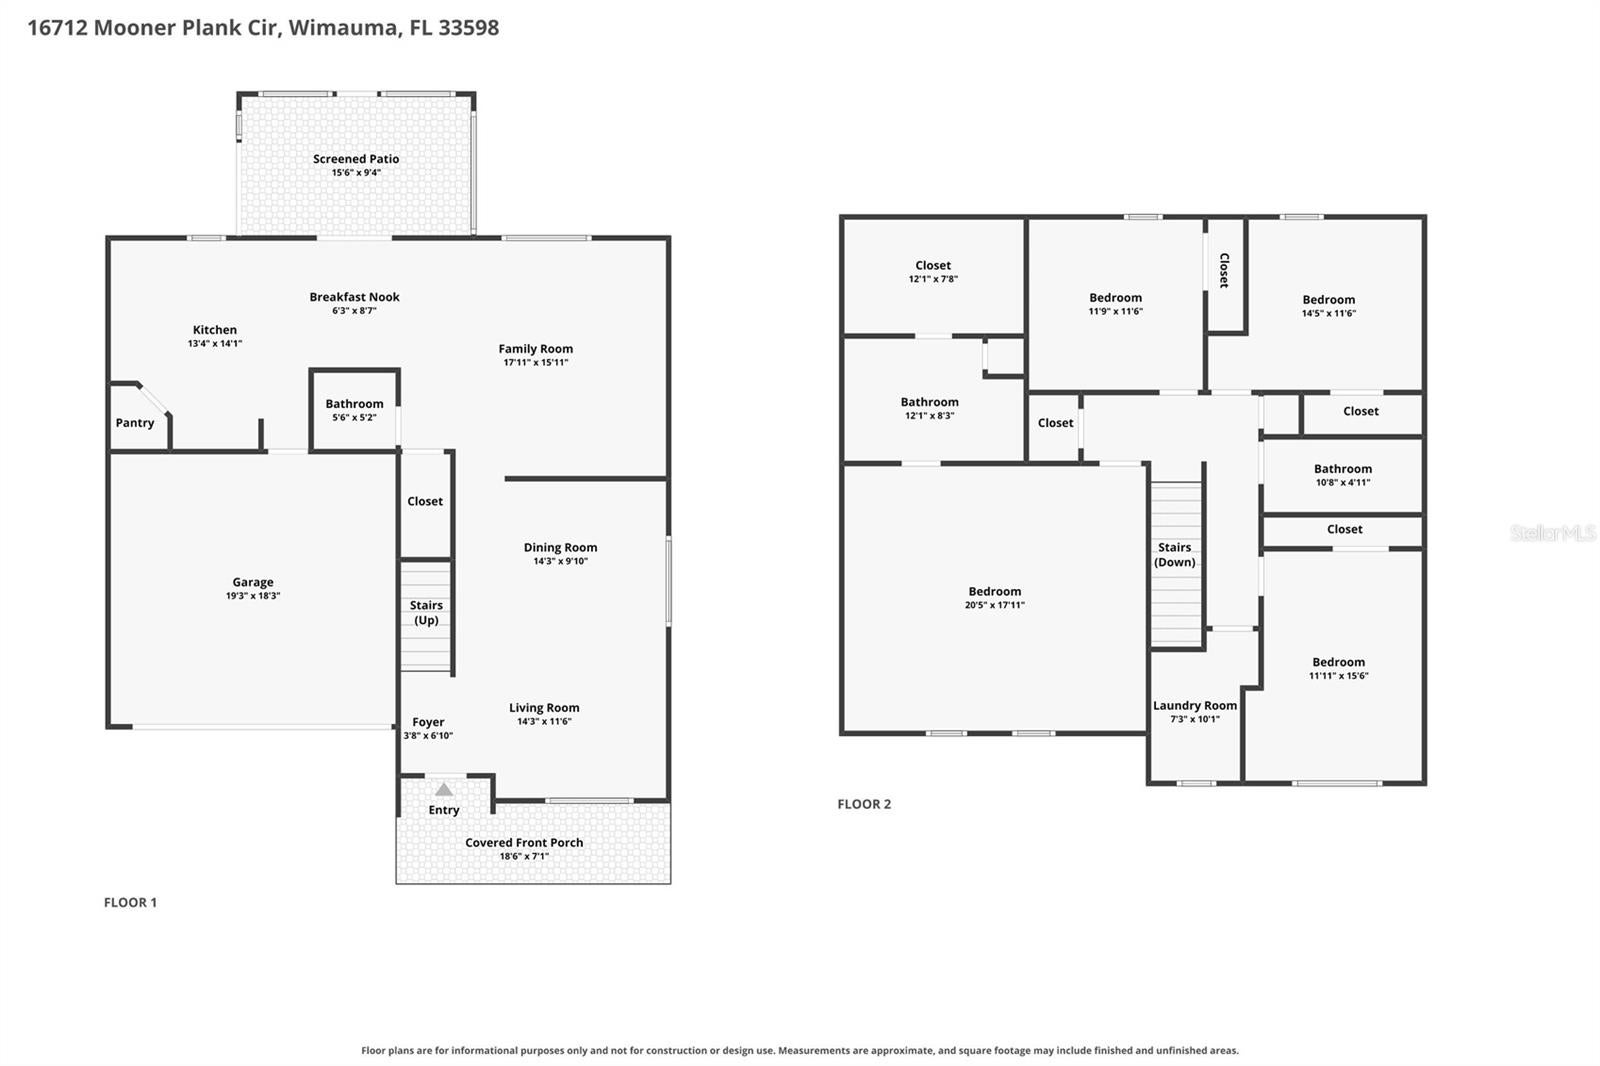
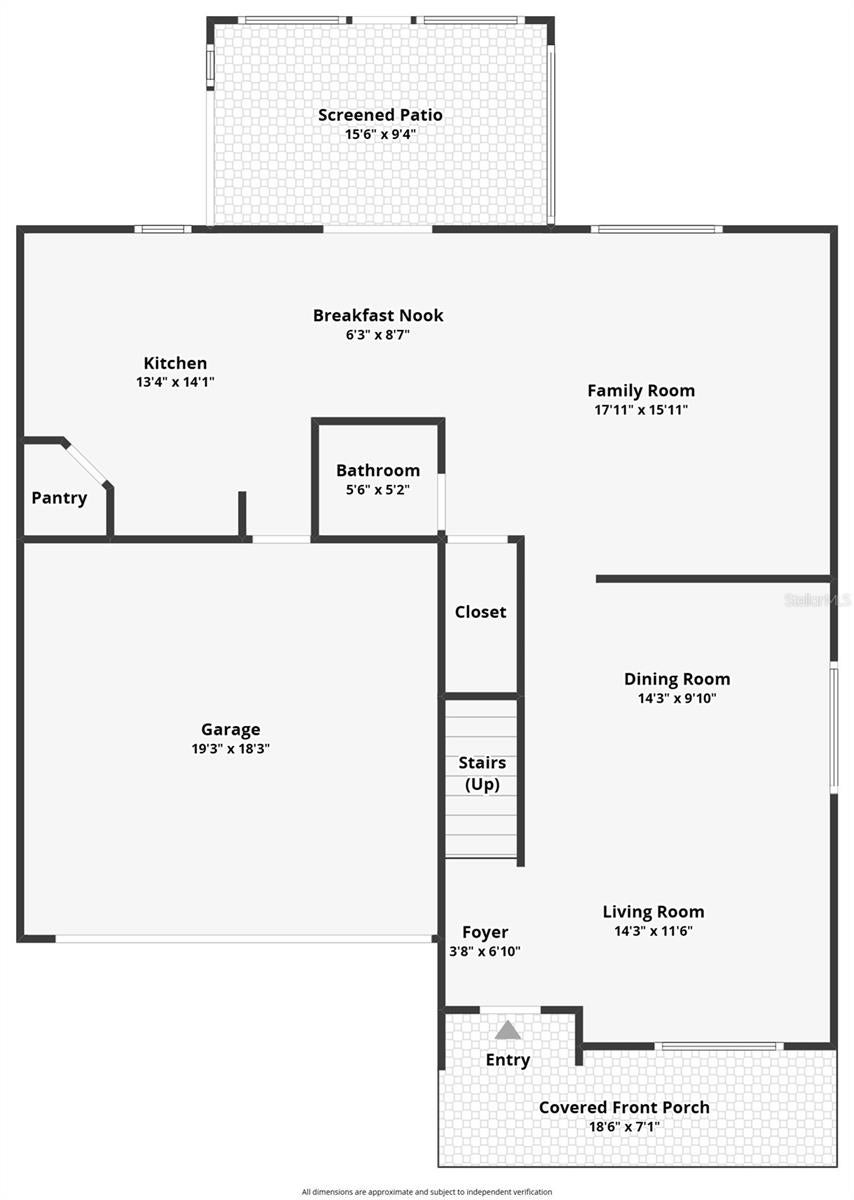
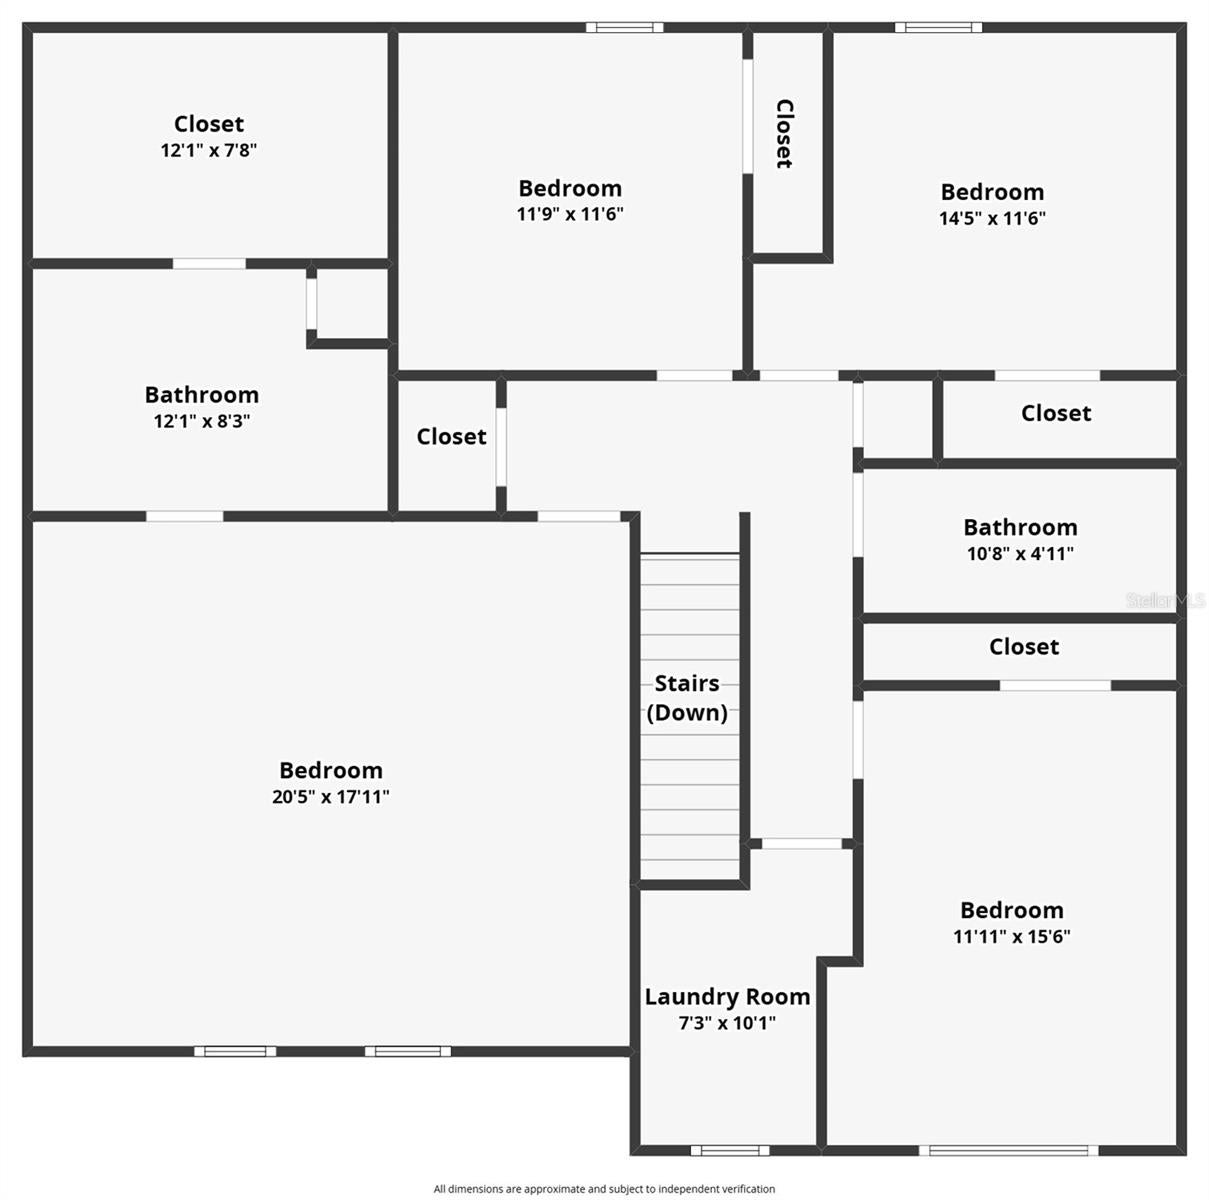
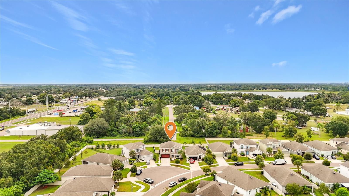
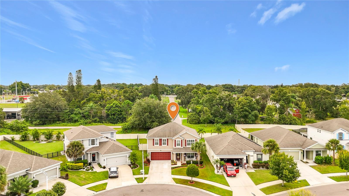
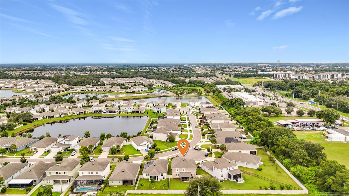
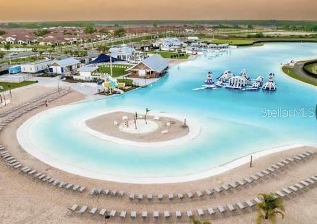
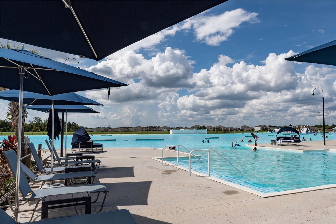
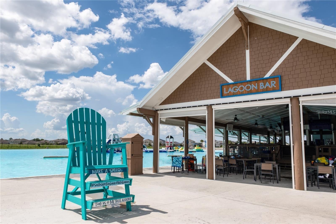
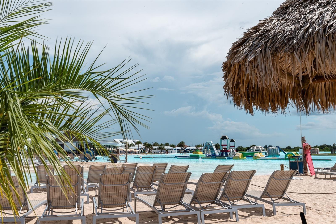
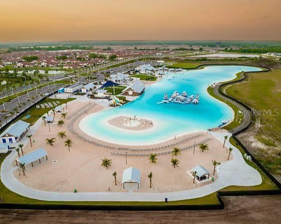
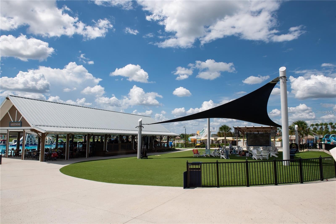
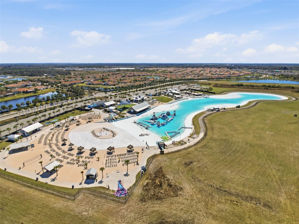
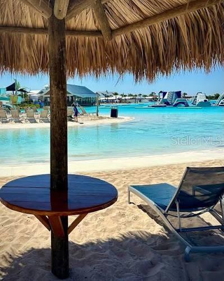
Welcome to paradise in Southshore Bay, home to Florida’s premier 5+ acre crystal-clear Lagoon! Experience resort-style living every day in this exquisite home designed for luxury, comfort, and effortless entertainment. Step inside to find a light-filled open floor plan featuring 4 bedrooms, 2.5 bathrooms, a living and formal dining room, a chef-inspired kitchen with granite countertops, custom backsplash, stainless steel appliances, and a spacious center island. The great room is located just off the kitchen and is perfect for gatherings. Enjoy relaxing or dining alfresco on your private outdoor patio with tranquil views leading to the private fenced in yard with room for the future pool! The primary suite serves as your private retreat, complete with a dual-sink vanity, walk-in shower, and expansive closet space. Recent updates include plantation shutters on all the windows and sliding doors, crown molding throughout, an automatic garage screen door system that allows for air and light to come in, while keeping you private inside while you enjoy your hobbies. Outside lighting and Gutters were also added as well as upgraded landscaping and a water softener. Living in Southshore Bay offers an unmatched lifestyle—enjoy exclusive access to sandy beaches, swim-up bars, kayaking, paddleboarding, walking trails, dog parks, and ULTRAFi high-speed internet. Conveniently located near top shopping, dining, and major highways for easy commuting throughout the Tampa Bay area. Schedule your private tour today and start living the Lagoon life! * NEW ELEMENTARY, MIDDLE, AND HIGH SCHOOLS OPEN AND OPENING SOON FOR 2026 AND 2027*
| Date | Event | Price | Source |
|---|---|---|---|
| listed (Active) | $424,900 | StellarMLS #TB8553761 |
Hi there — ask anything about this property or the area and the team will get right back to you.
Local real estate advisory services provided by agent with GGMS Demo Agency
Listed by Heidi Priebe with Homestead Road · Cell: 651-400-1034
Listings courtesy of Stellar MLS as distributed by MLS GRID. Based on information submitted to the MLS GRID. All data is obtained from various sources and may not have been verified by broker or MLS GRID. Supplied Open House Information is subject to change without notice. All information should be independently reviewed and verified for accuracy. Properties may or may not be listed by the office/agent presenting the information. Listing information is provided for consumers? personal, non-commercial use, solely to identify prospective properties for potential purchase; all other use is strictly prohibited and may violate relevant federal and state law. Information deemed reliable but not guaranteed. Copyright © 2026 MLS GRID. All Rights Reserved.
You agree to GGMS Demo Agency Terms of Use and Privacy Policy. By choosing to contact a property, you also agree that GGMS Demo Agency and its associates may call, text, or email you regarding any inquiries or activities you submit through our website. This may involve the use of automated means and prerecorded or artificial voices.
Step 1 of 2
Create a free account to view all listings, save searches, and get alerts when new homes match.
Step 2 of 2
Tell us how to reach you about homes you like.
Enter your password to sign in as
Create a free account to view all listings, save searches, and get alerts when new homes match.
Already have an account? Sign in
Sign in to your account.
New here? Create an account