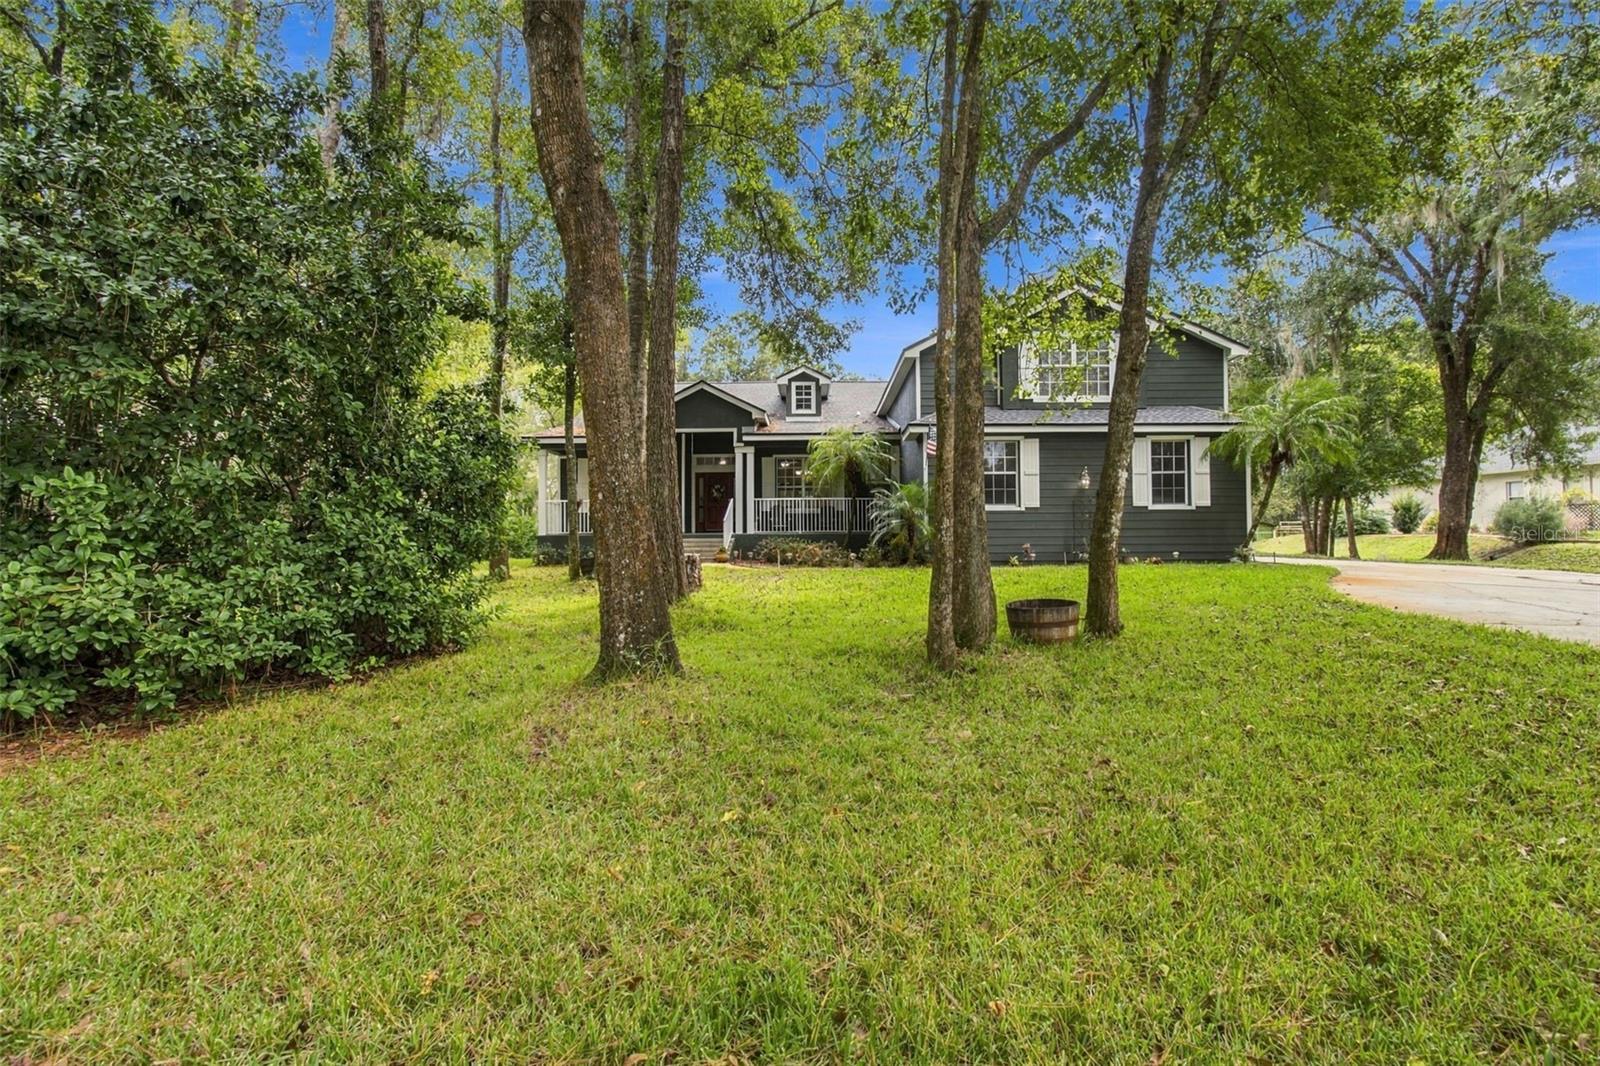
**2.18 ACRES | CONSERVATION VIEWS | GATED EQUESTRIAN COMMUNITY | GOURMET KITCHEN | NO CDD!**
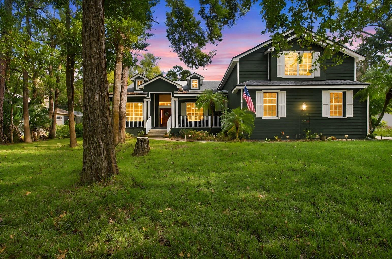
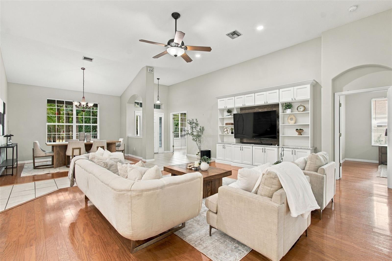
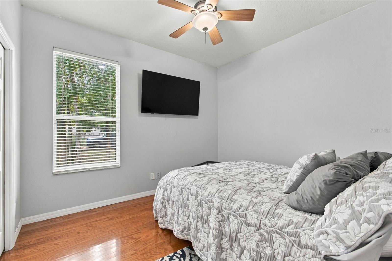
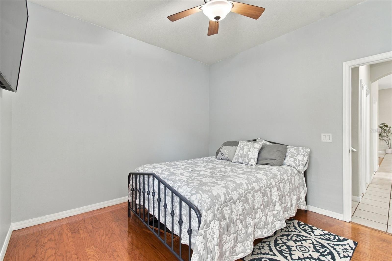
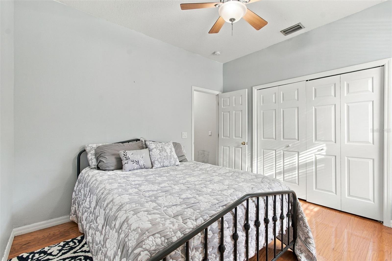
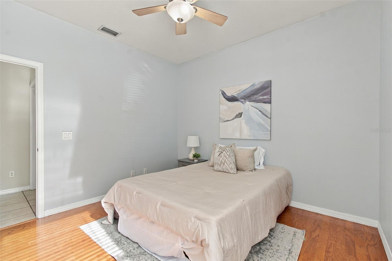
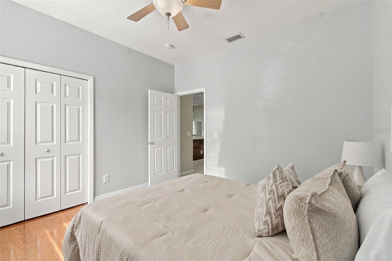
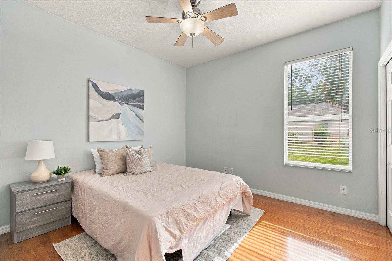
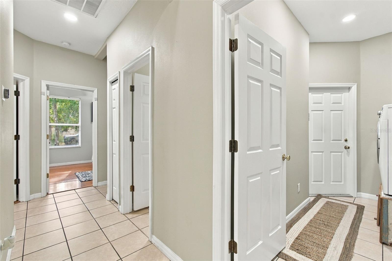
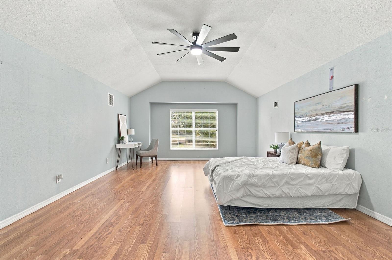
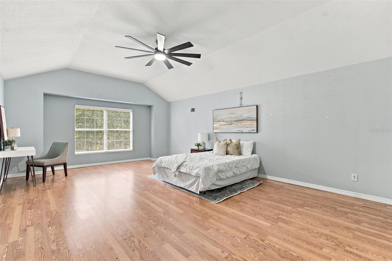
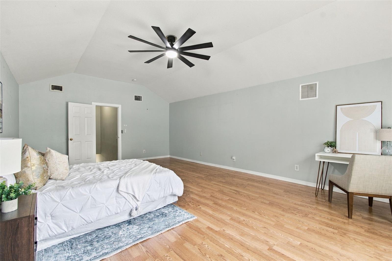
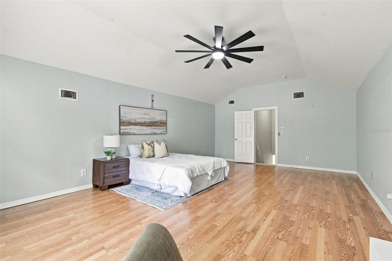
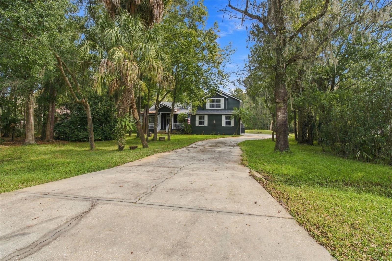
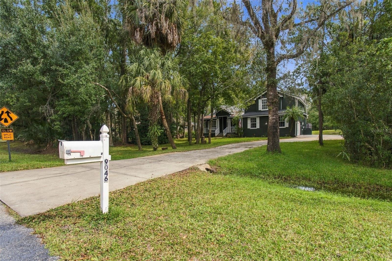
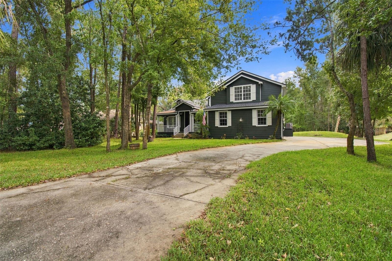
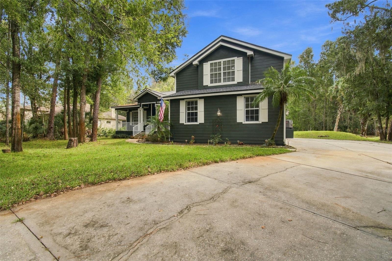
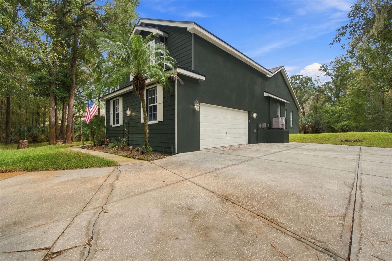
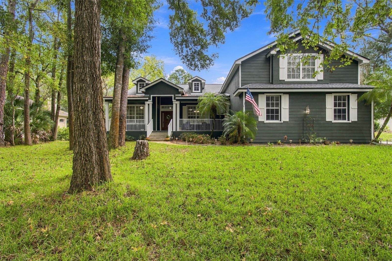
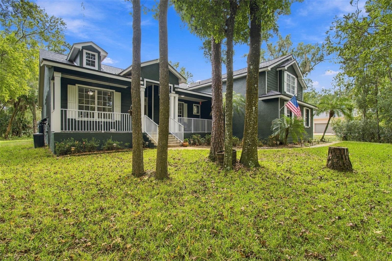
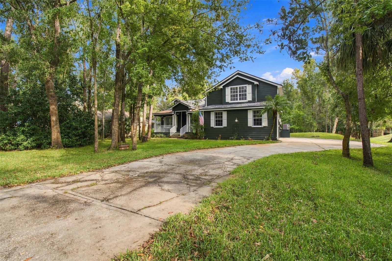
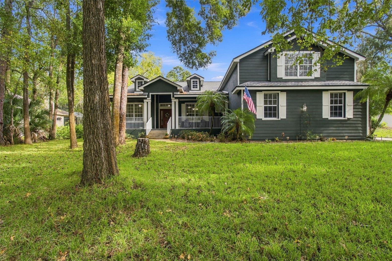
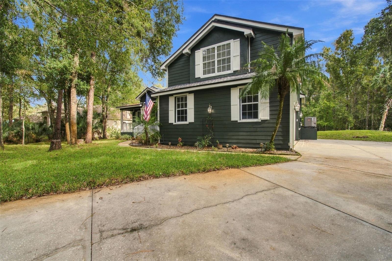
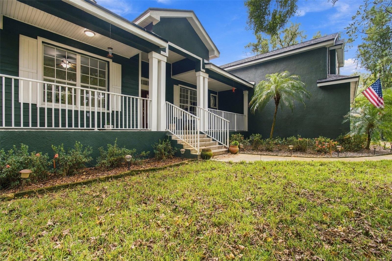
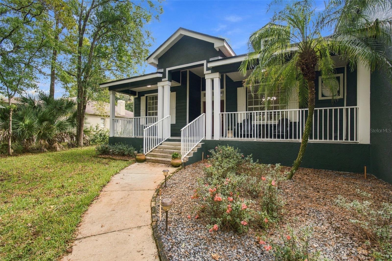
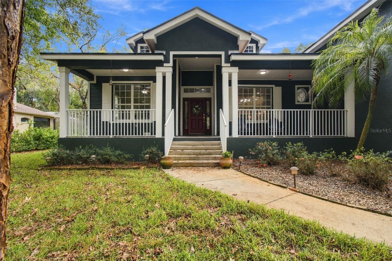
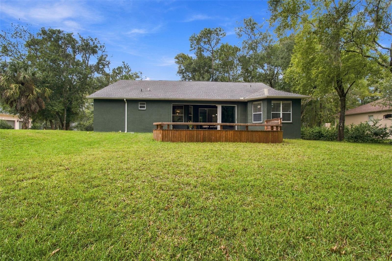
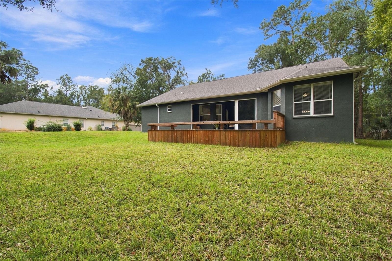
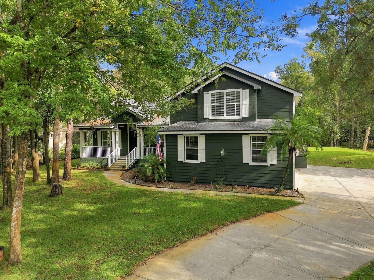
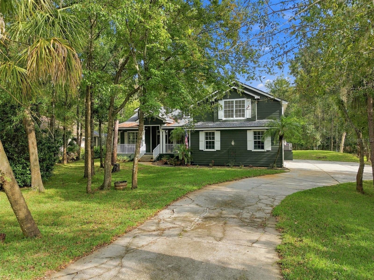
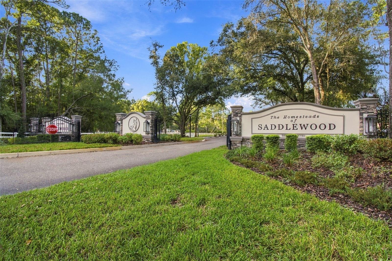
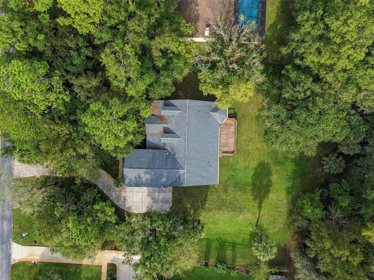
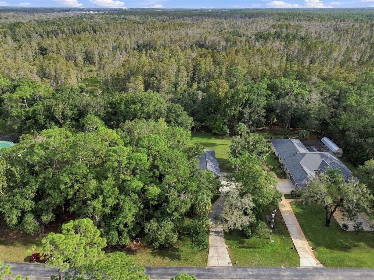
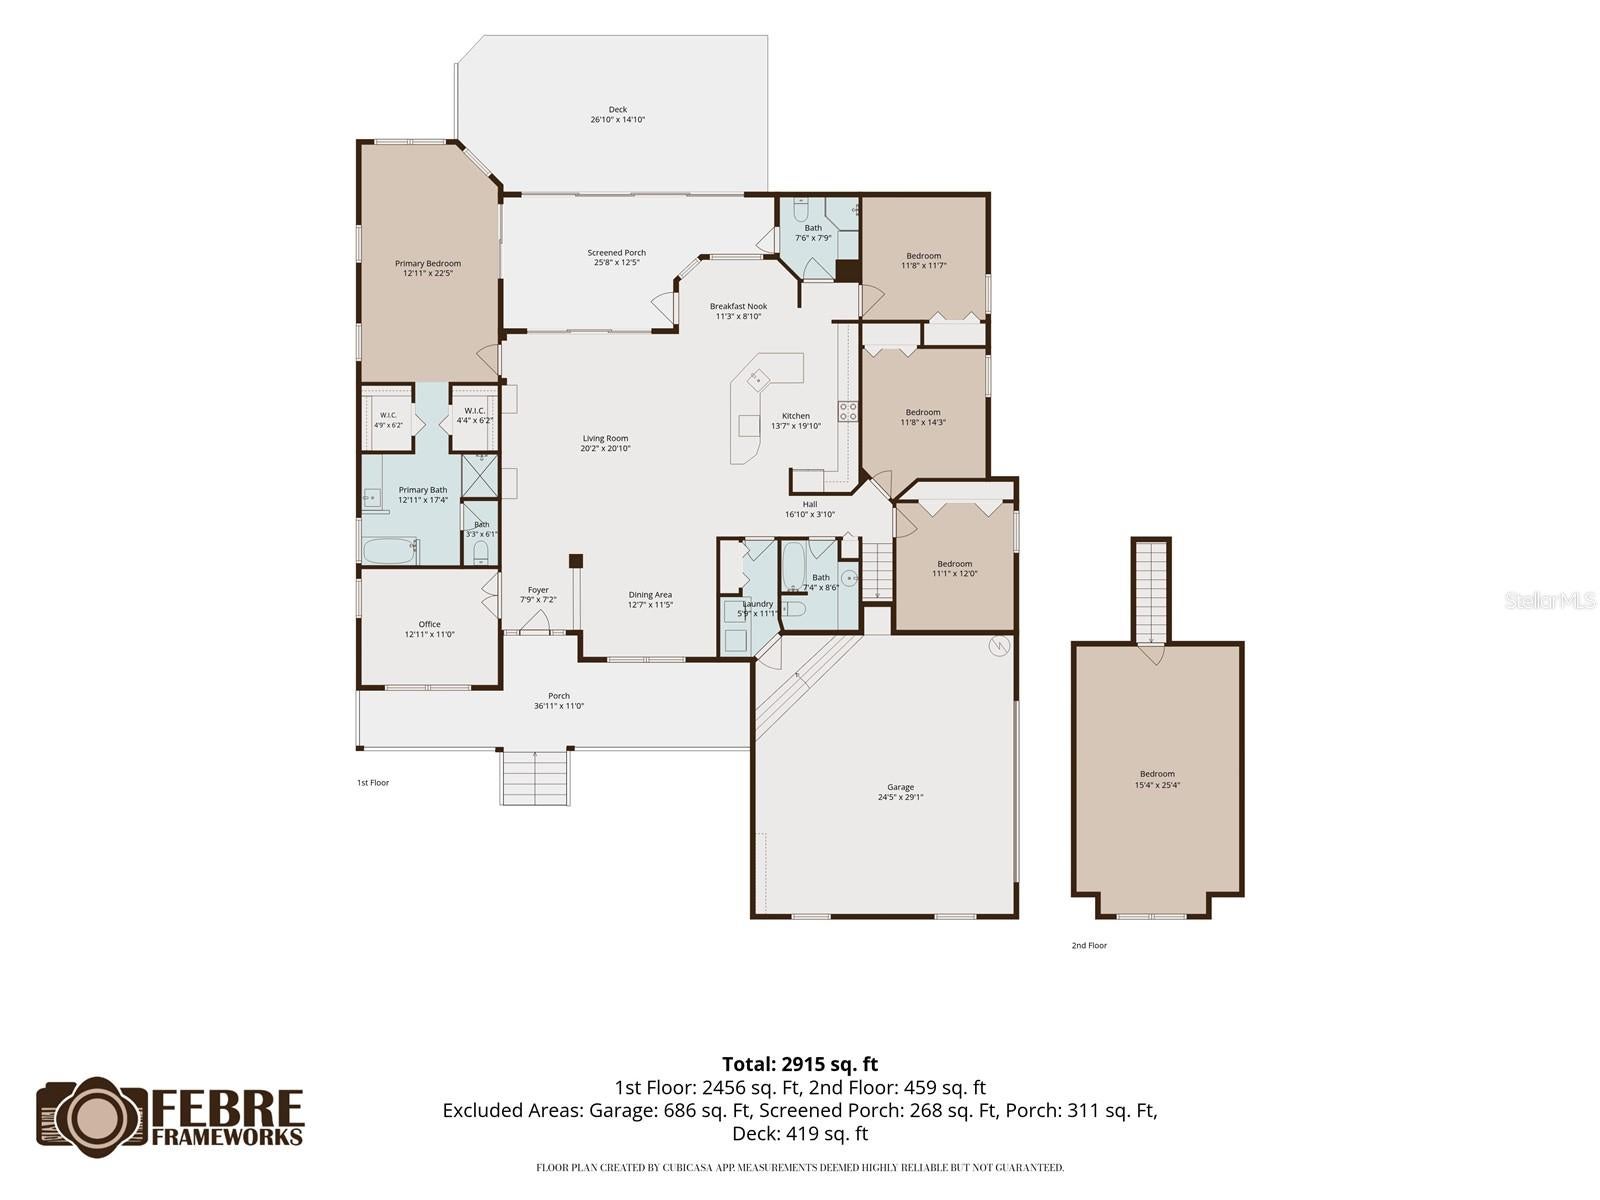
Experience a different side of Wesley Chapel! Set on 2.18 acres in Phase II of gated Homesteads of Saddlewood, this beautifully maintained 3,160-square-foot estate home offers privacy, conservation views, and a versatile three-way split floor plan with 4 main-level bedrooms, 3 full baths, a dedicated Office/Den, and an upstairs Bonus Room currently used as a 5th bedroom.
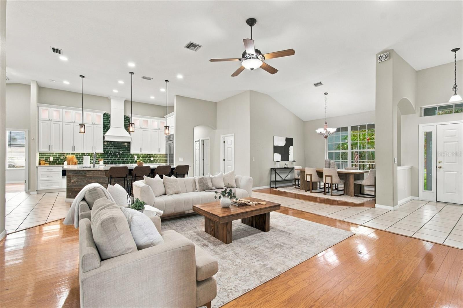
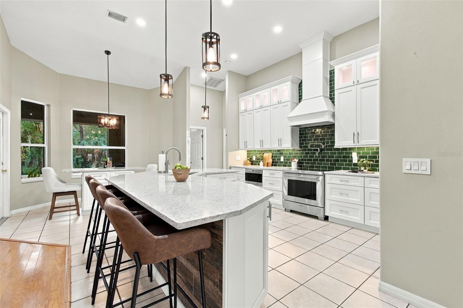
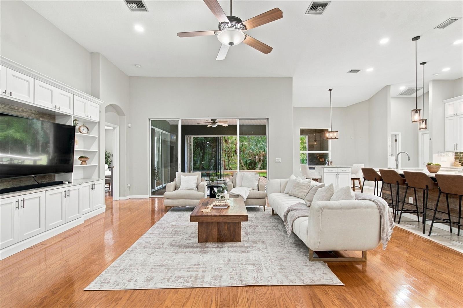
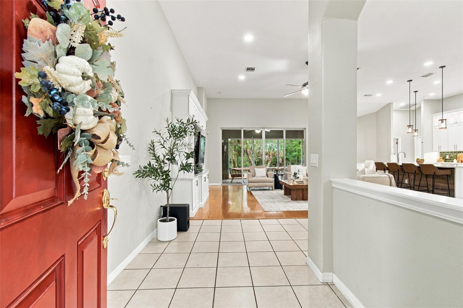
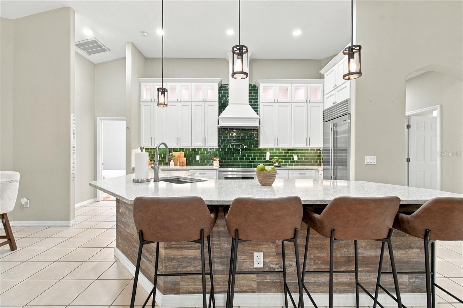
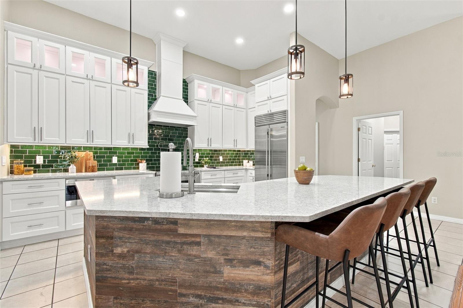
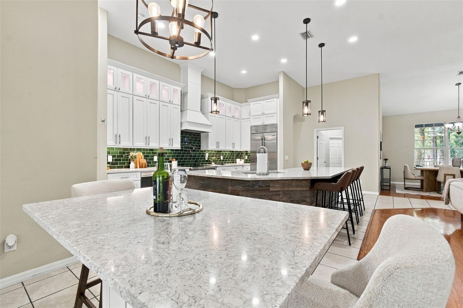
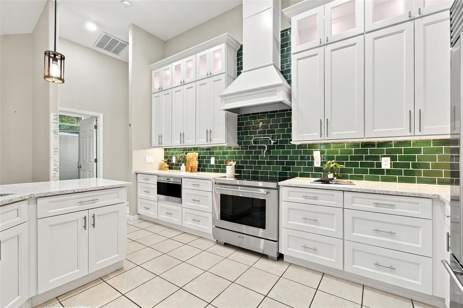
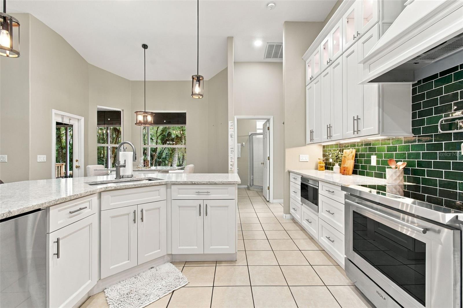
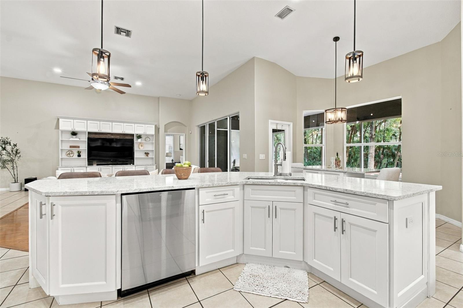
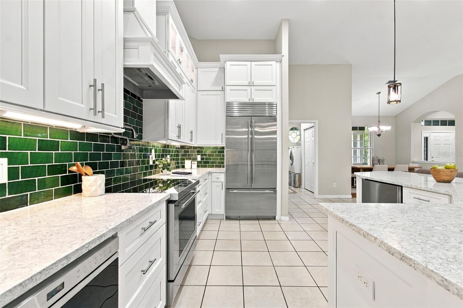
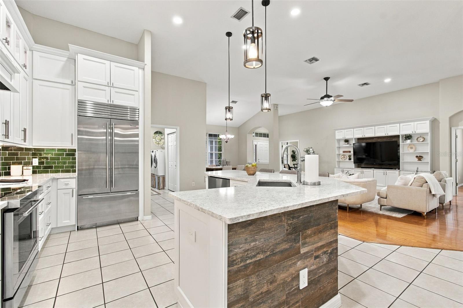
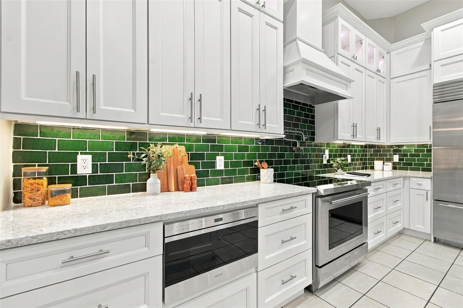
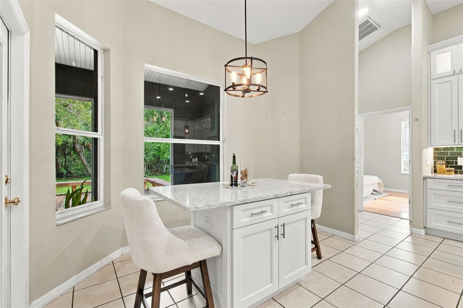
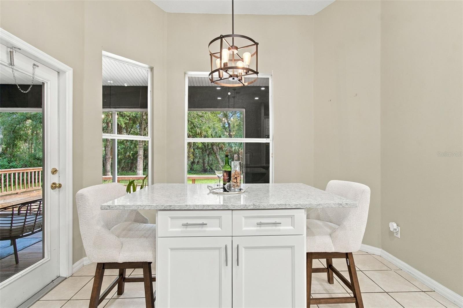
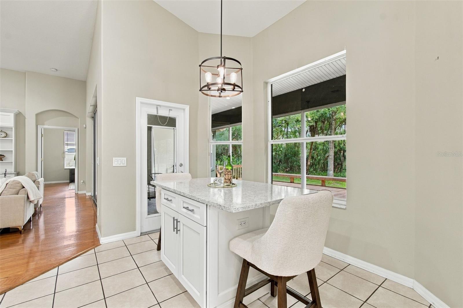
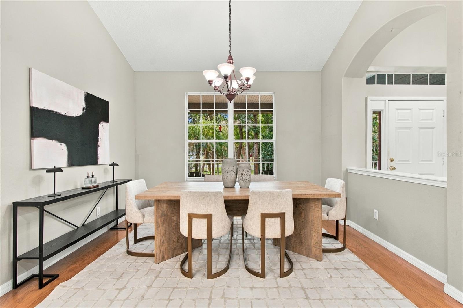
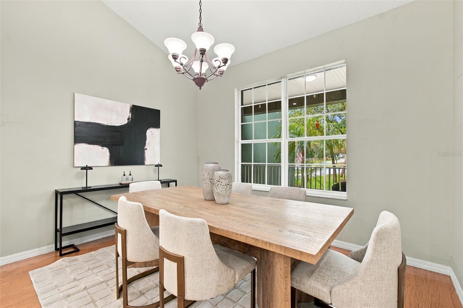
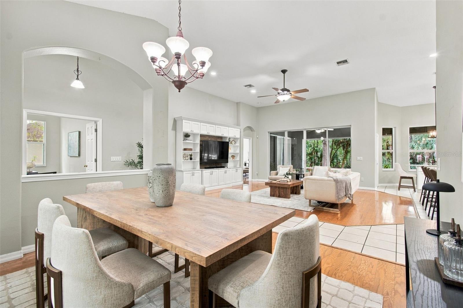
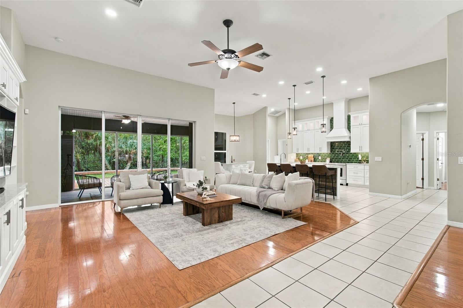
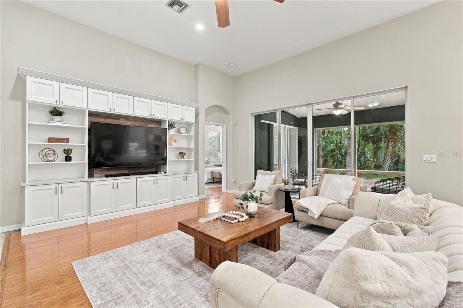
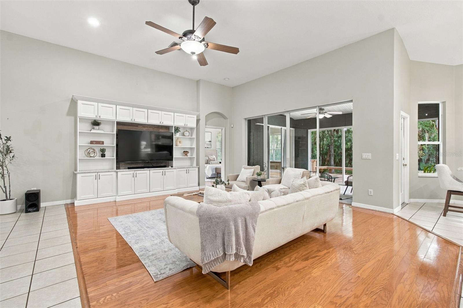
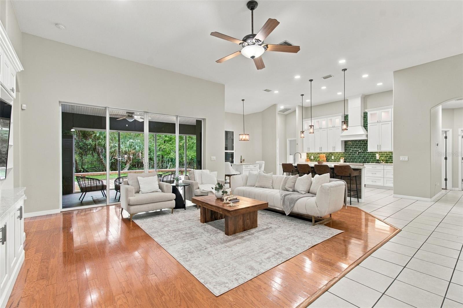
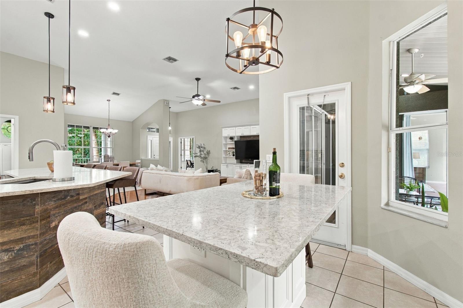
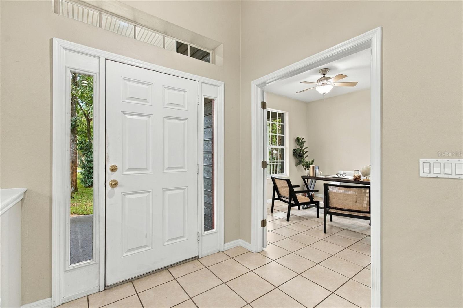
Soaring ceilings welcome you into an inviting open layout. The remodeled **CHEF'S KITCHEN (2022)** features quartz countertops, custom cabinetry with crown moulding, colorful backsplash, **WOLF** induction range and microwave drawer, **SUB-ZERO** double-door refrigerator, and Samsung dishwasher (2025). A custom banquette-style island with quartz countertop seats four, while a breakfast bar connects to the Living Room with beautiful wood floors and a custom built-in with storage and quartz! A separate Formal Dining Room completes the entertaining spaces.
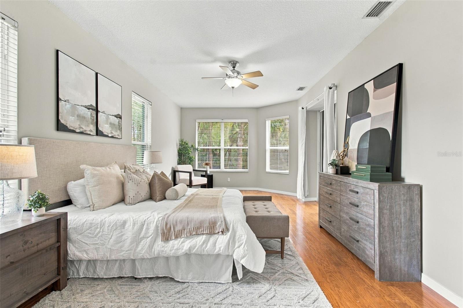
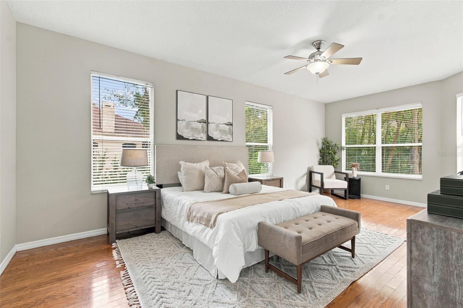
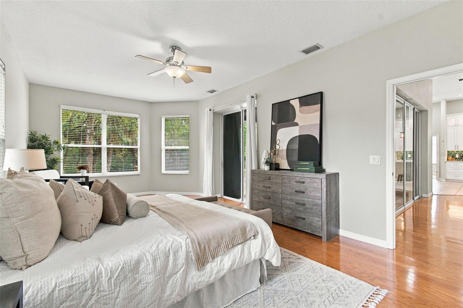
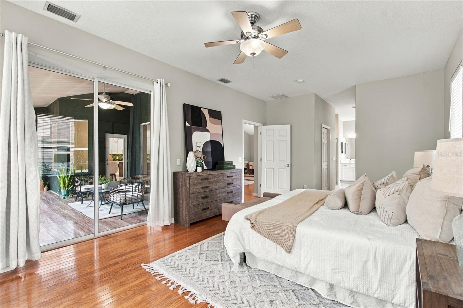
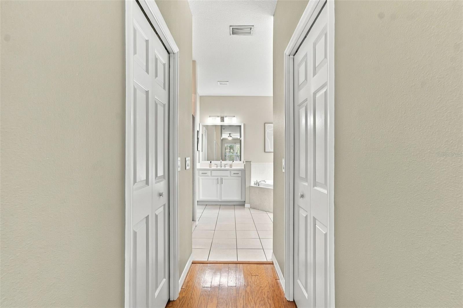
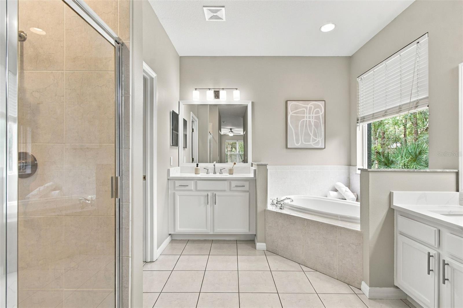
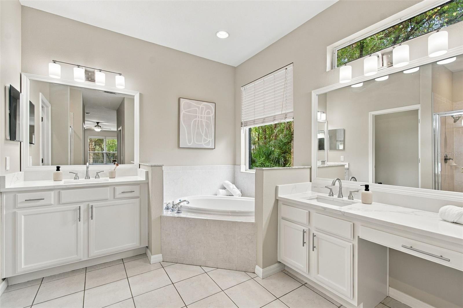
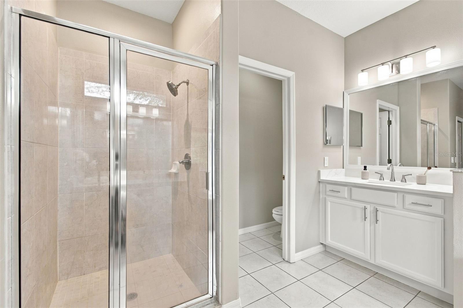
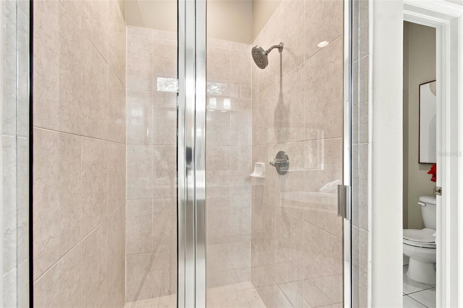
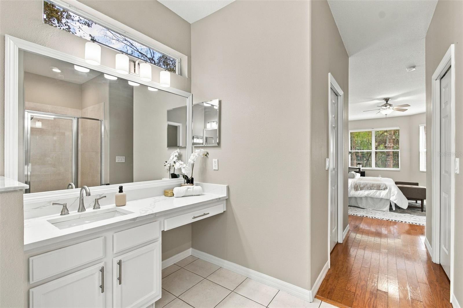
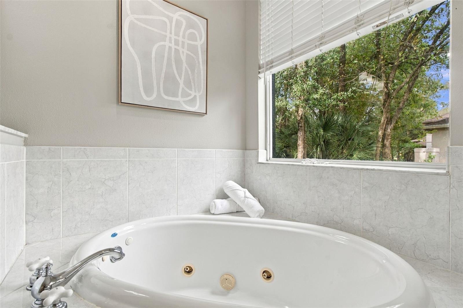
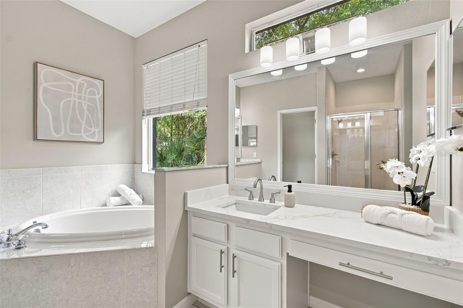
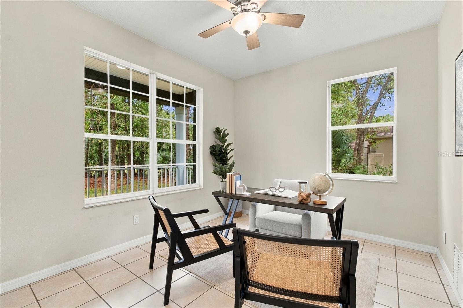
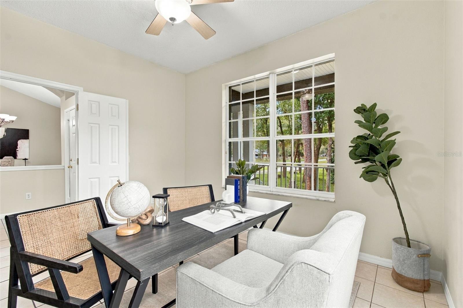
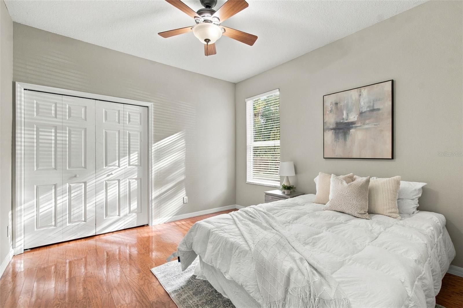
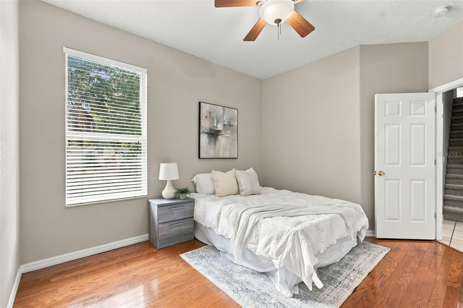
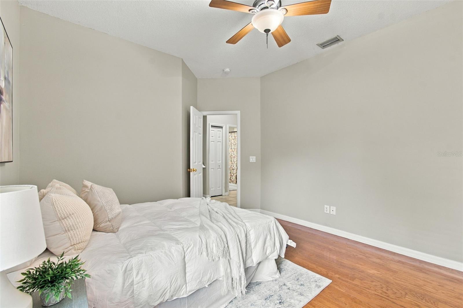
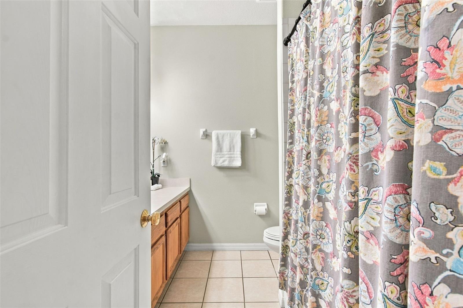
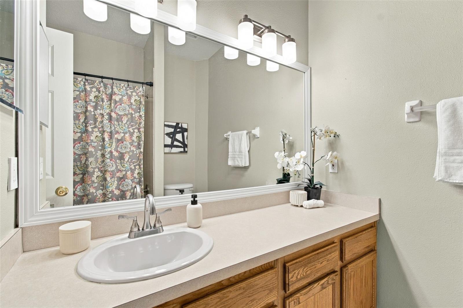
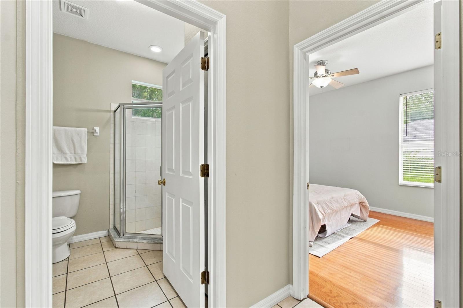
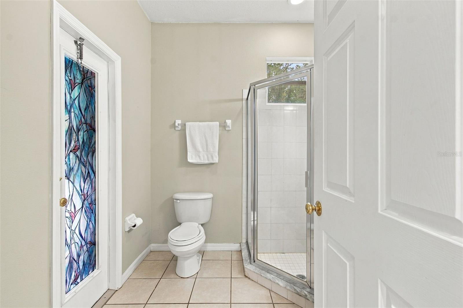
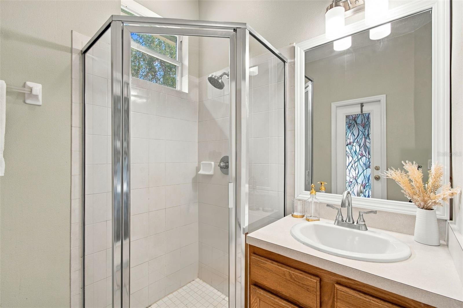
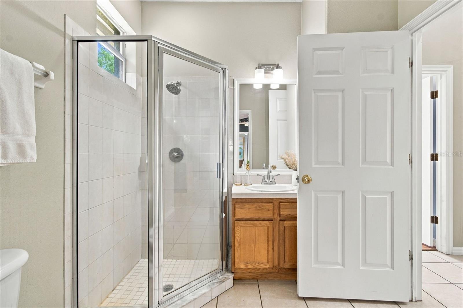
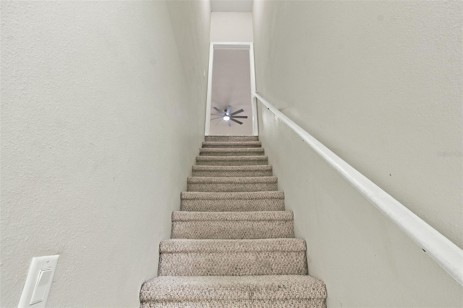
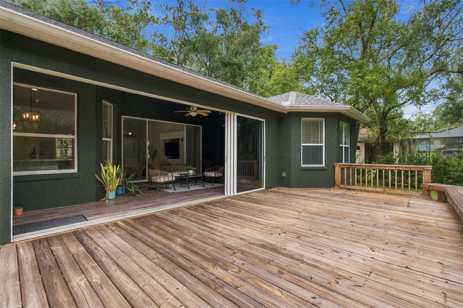
The private **OVERSIZED OWNER'S SUITE** offers sliding doors to the patio and an updated bath with quartz countertops, jetted tub, separate shower, dual vanities, private water closet, and refreshed lighting, plumbing fixtures, and hardware. Bedrooms 2 and 3 share a spacious hall bath with upgraded fixtures. Privately situated Bedroom 4 and Bath 3 offer excellent guest or multigenerational potential; Bath 3 includes a shower and direct Lanai access, ideal for a future pool bath. Yes, there is room for a Pool! The Office/Den has double doors and windows on two walls. Upstairs, the expansive Bonus Room is perfect for 5th bedroom, guests, media, fitness, play, or a second office.
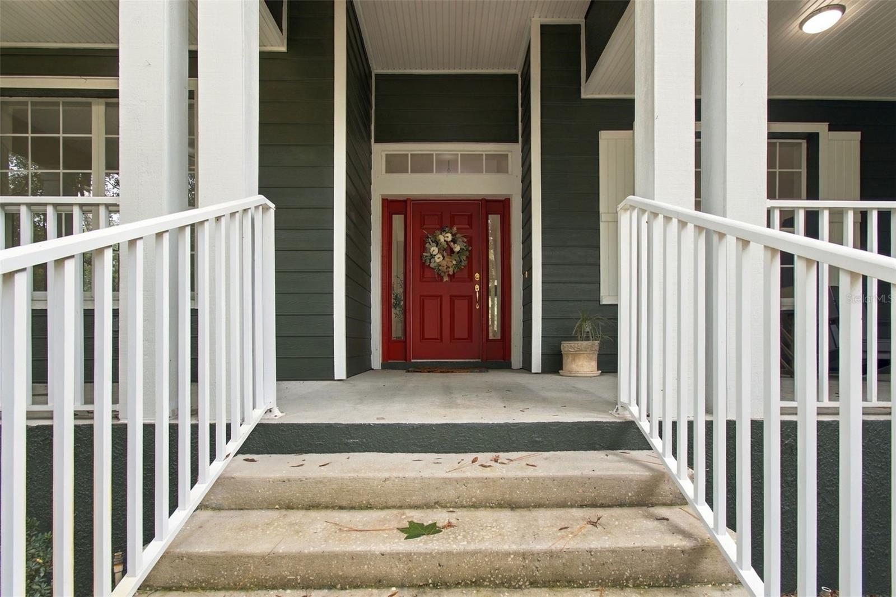
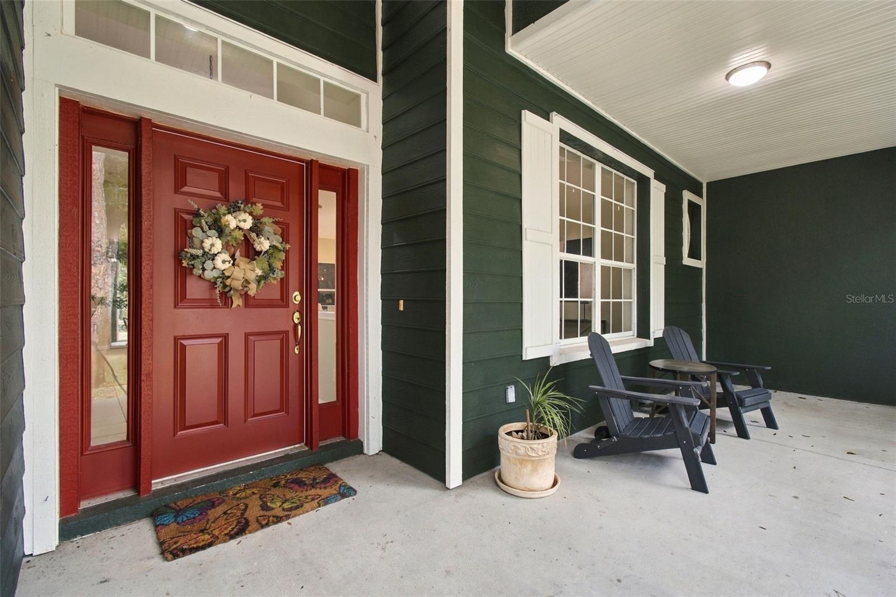
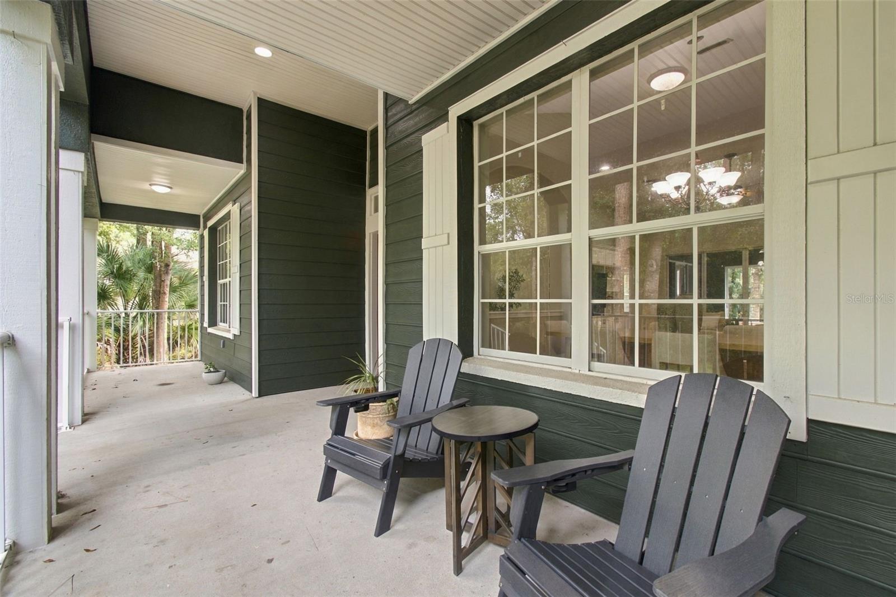
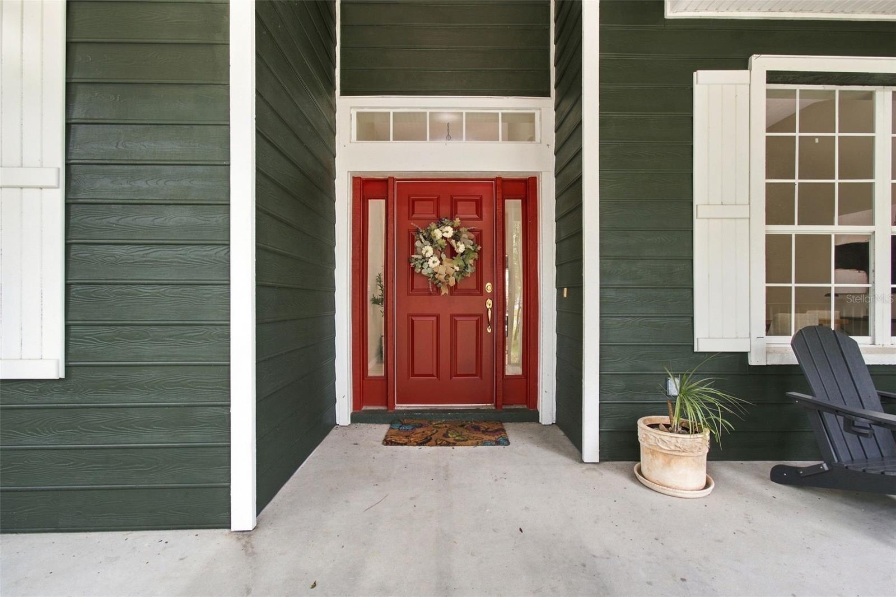
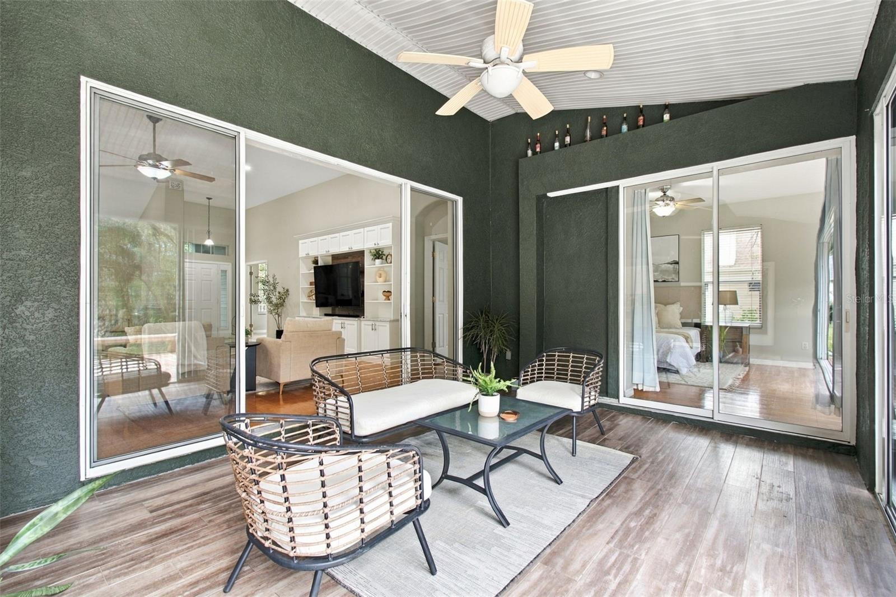
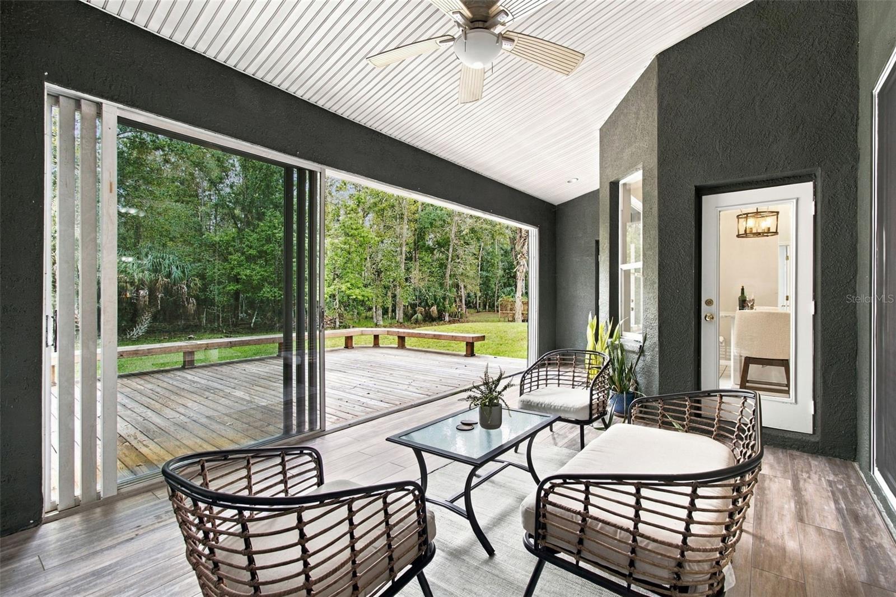
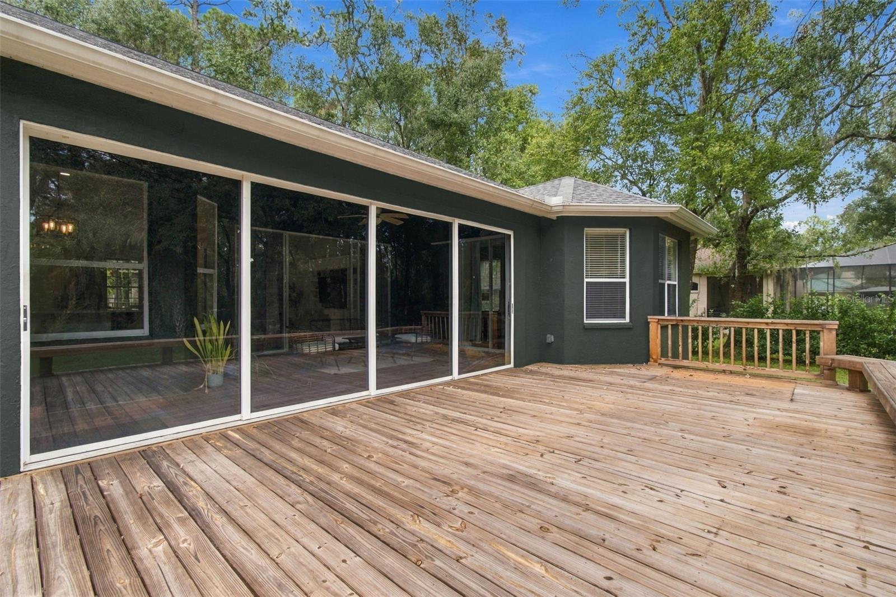
Enjoy Florida living on the spacious **COVERED SCREENED LANAI**, expansive **WOOD DECK** for outdoor dining and entertaining, and charming **VERANDAH-STYLE FRONT PORCH**. Relax amid peaceful conservation views and the privacy of your 2.18-acre setting.
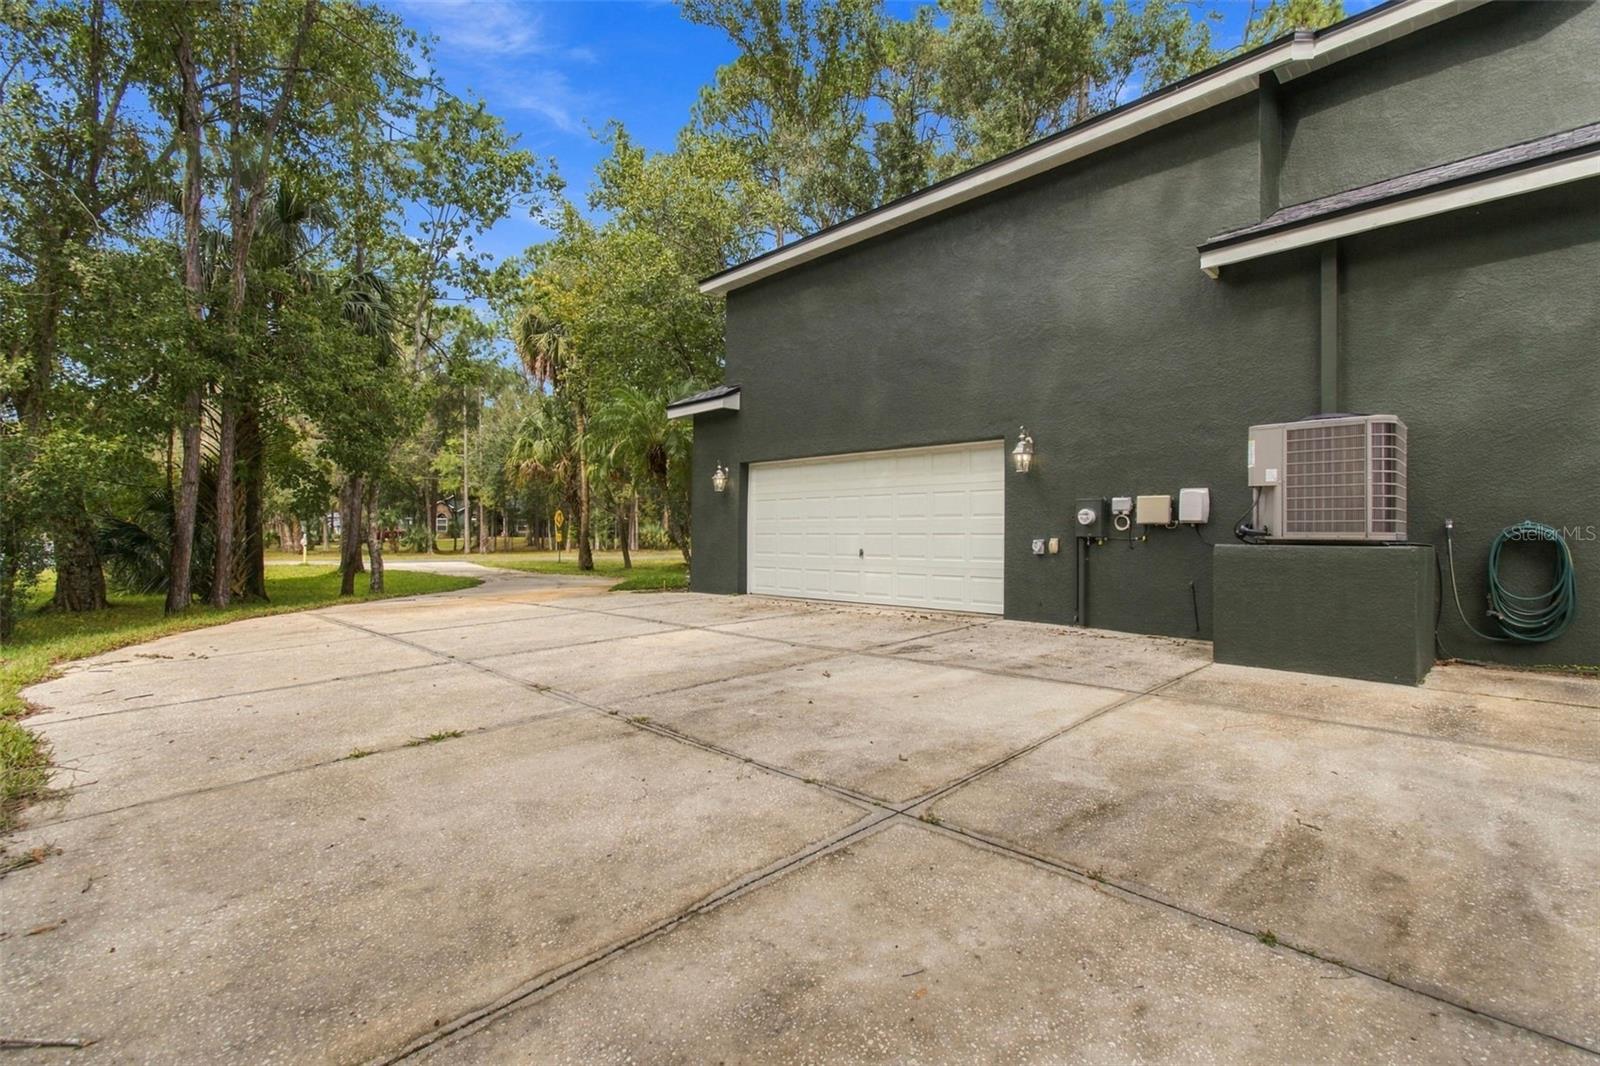
**MAJOR IMPROVEMENTS:** ROOF (2020), ENERGY-EFFICIENT A/C (2024), EXTERIOR PAINT (2024), WATER HEATER (2021), DRAIN/LATERAL FIELD (2020), GENERATOR TRANSFER SWITCH (2020) (Leaving Generator), KITCHEN REMODEL (2022), and DISHWASHER (2025).
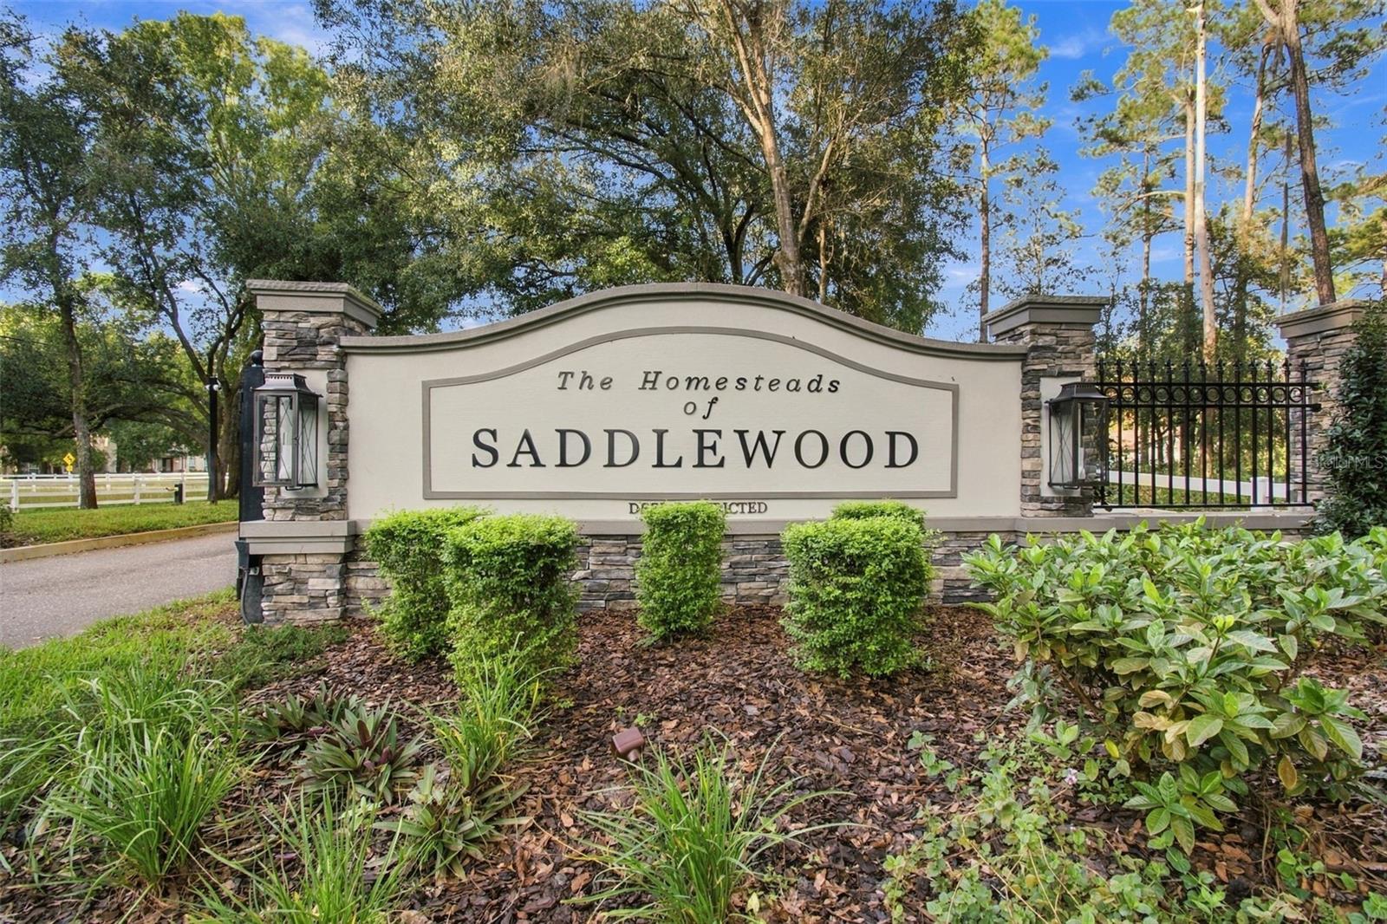
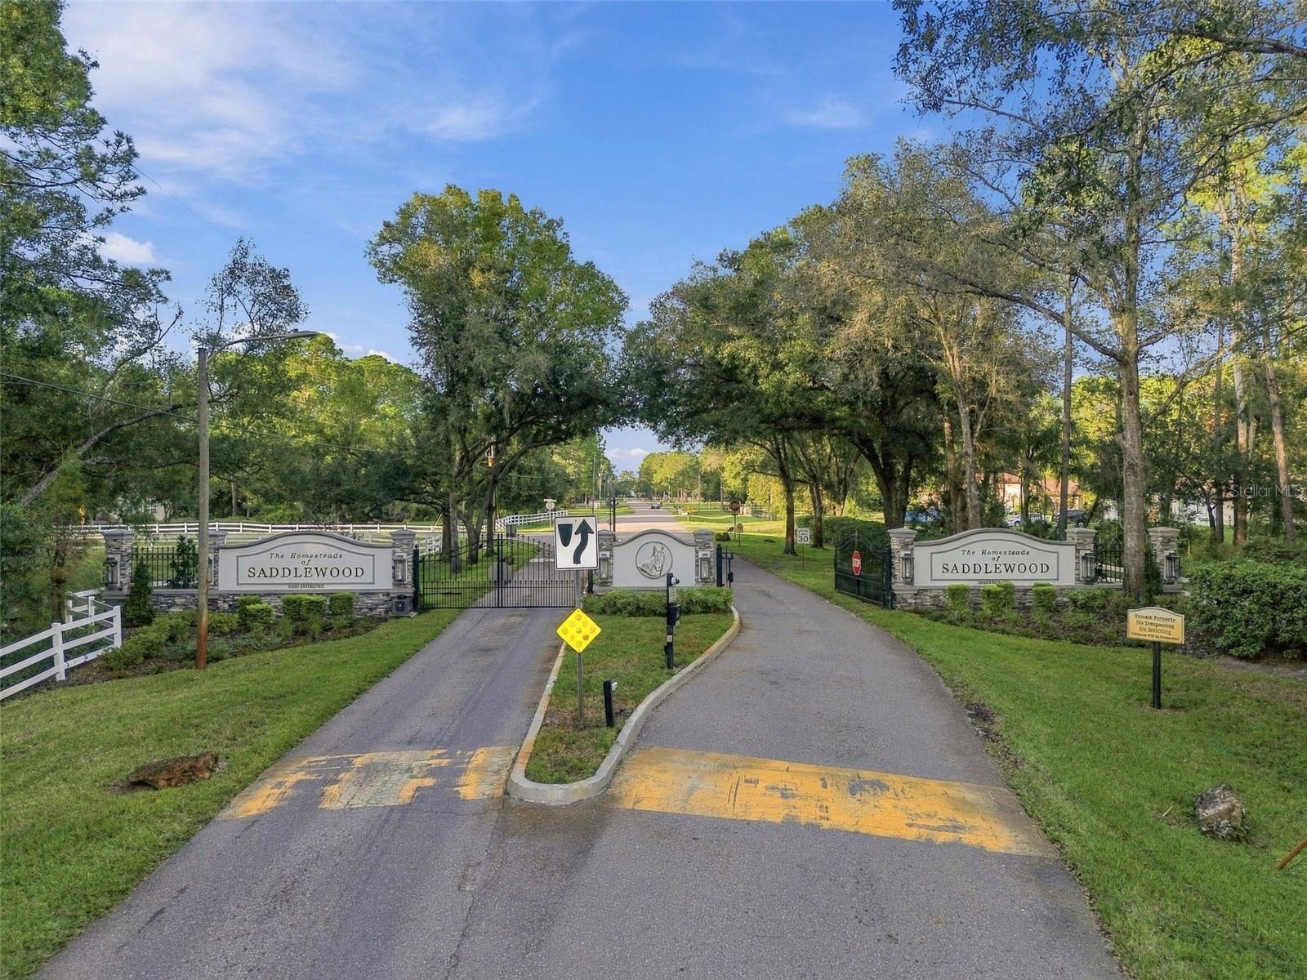
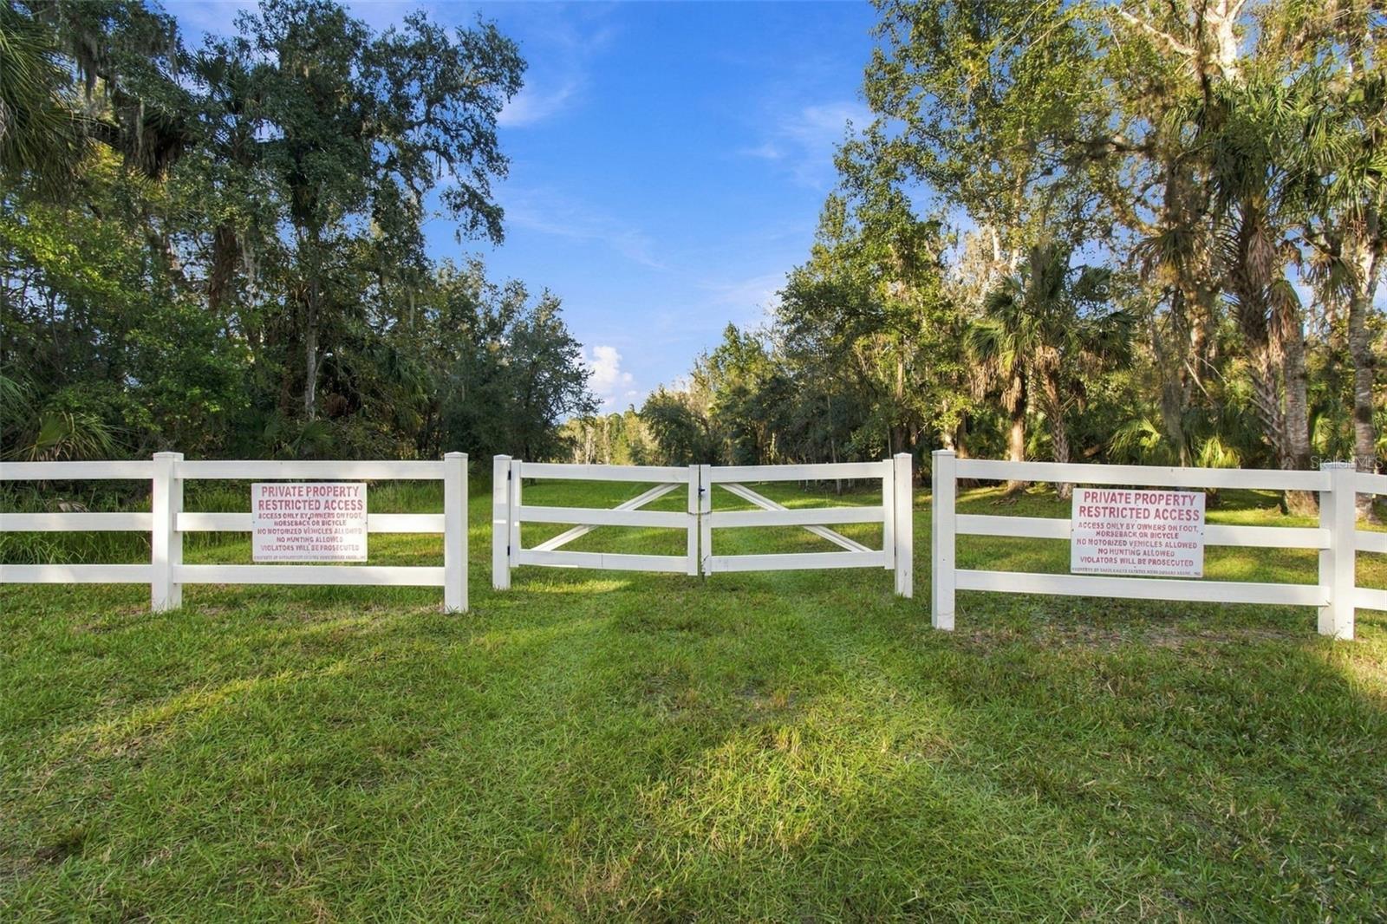
**HOMESTEADS OF SADDLEWOOD** is a gated, deed-restricted equestrian community with deeded access to **CYPRESS CREEK PRESERVE** and miles of paved and unpaved trails for horseback riding, biking, hiking, jogging, and more. **NO CDD FEES and LOW QUARTERLY HOA FEES!** Convenient to The Grove, KRATE, Tampa Premium Outlets, The Shops at Wiregrass, dining, and entertainment.
**MORE SPACE. MORE PRIVACY. MORE POSSIBILITIES!** Check out the link for the Video and Landng Page! Schedule your private showing at 9046 Shenandoah Run today!
Saturday, November 21 · 12am–3pm
In person · no appointment needed
| Date | Event | Price | Source |
|---|---|---|---|
| listed (Active) | $765,000 | StellarMLS #TB8564777 |
Hi there — ask anything about this property or the area and the team will get right back to you.
Local real estate advisory services provided by agent with GGMS Demo Agency
Listed by Amber Fleming with Charles Rutenberg Realty Inc · Cell: 866-580-6402
Listings courtesy of Stellar MLS as distributed by MLS GRID. Based on information submitted to the MLS GRID. All data is obtained from various sources and may not have been verified by broker or MLS GRID. Supplied Open House Information is subject to change without notice. All information should be independently reviewed and verified for accuracy. Properties may or may not be listed by the office/agent presenting the information. Listing information is provided for consumers? personal, non-commercial use, solely to identify prospective properties for potential purchase; all other use is strictly prohibited and may violate relevant federal and state law. Information deemed reliable but not guaranteed. Copyright © 2026 MLS GRID. All Rights Reserved.
You agree to GGMS Demo Agency Terms of Use and Privacy Policy. By choosing to contact a property, you also agree that GGMS Demo Agency and its associates may call, text, or email you regarding any inquiries or activities you submit through our website. This may involve the use of automated means and prerecorded or artificial voices.
Step 1 of 2
Create a free account to view all listings, save searches, and get alerts when new homes match.
Step 2 of 2
Tell us how to reach you about homes you like.
Enter your password to sign in as
Create a free account to view all listings, save searches, and get alerts when new homes match.
Already have an account? Sign in
Sign in to your account.
New here? Create an account