
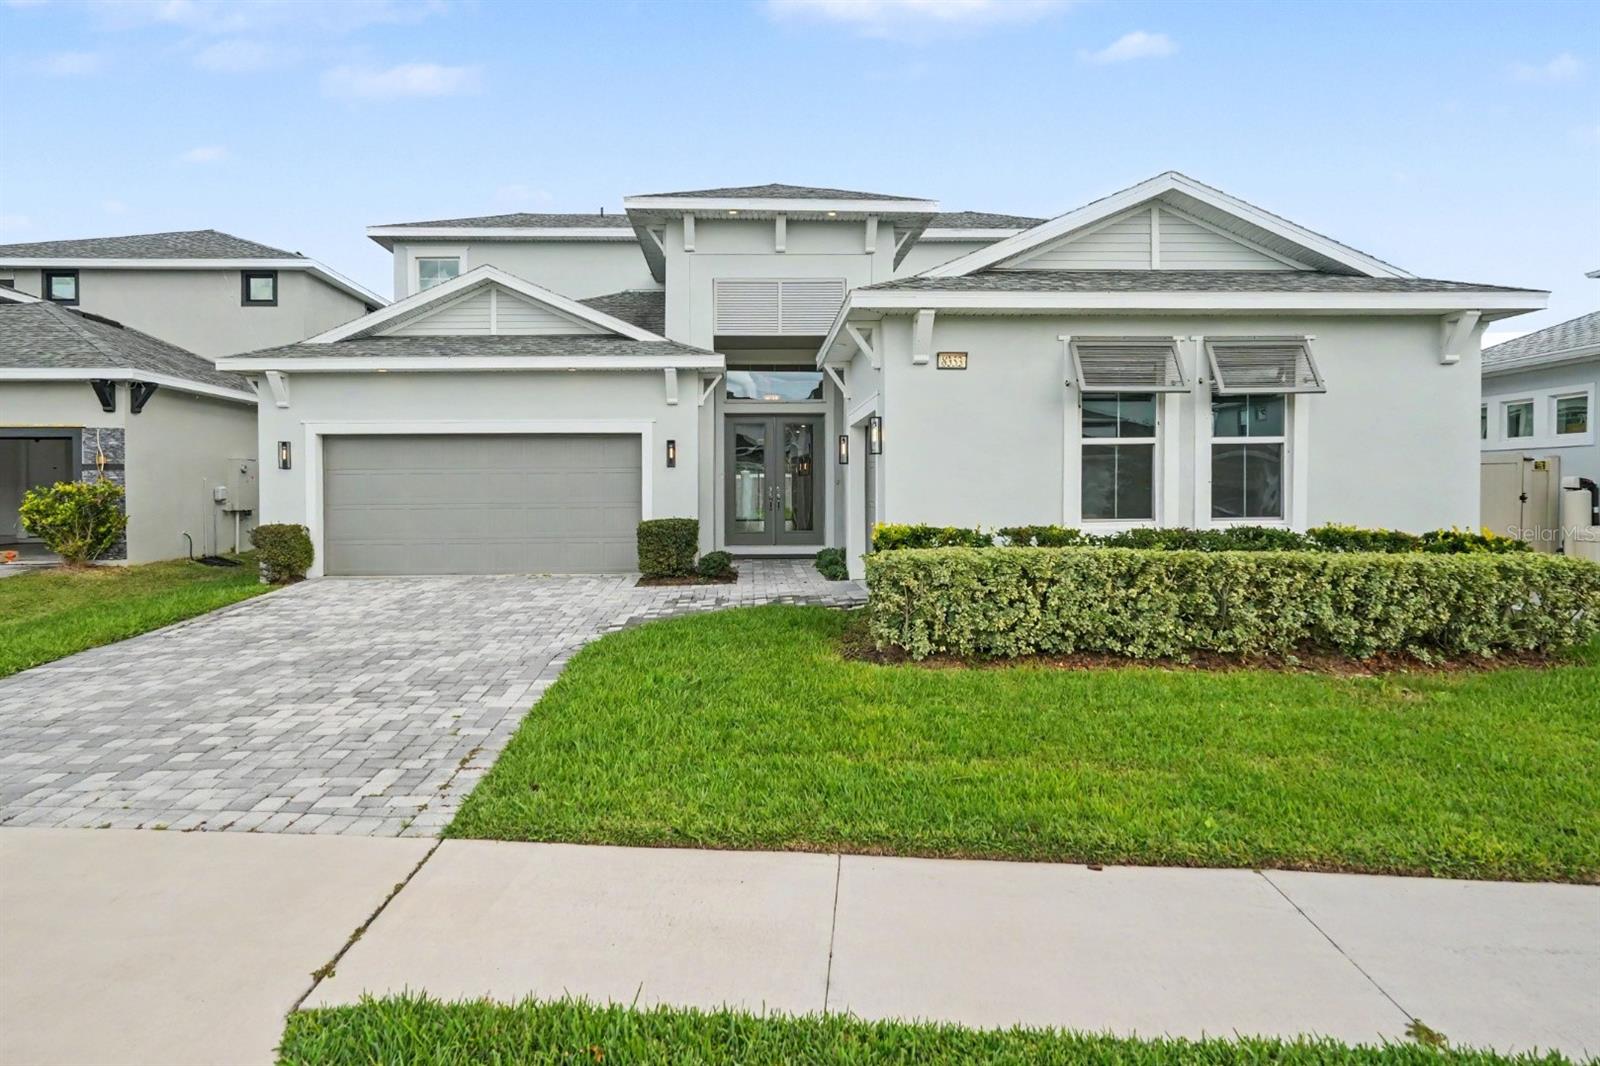
 For sale
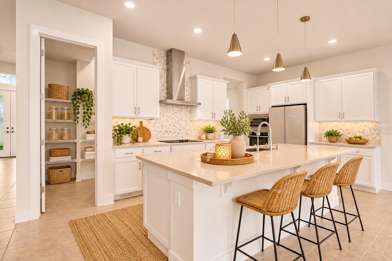
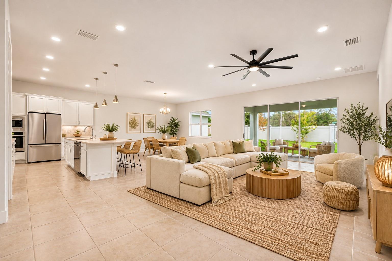
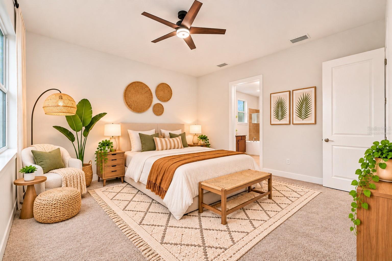
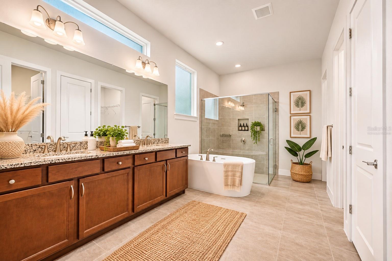
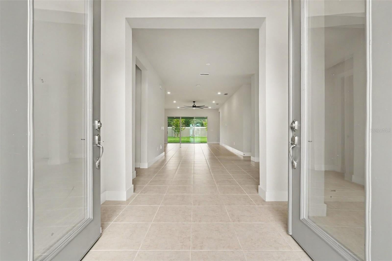
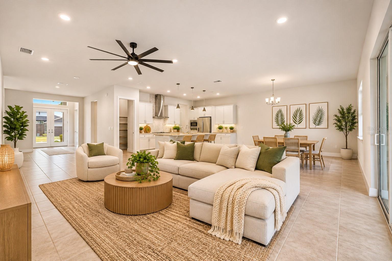
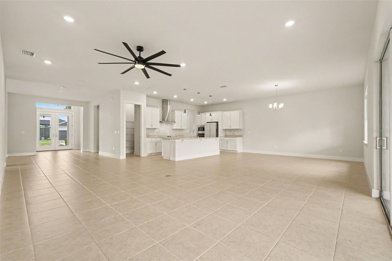
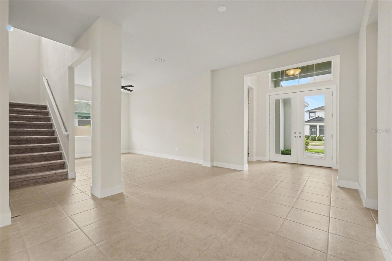
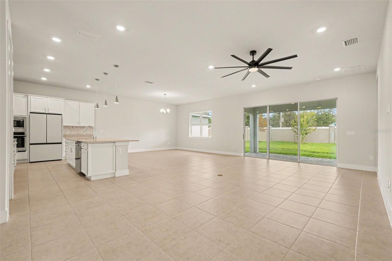
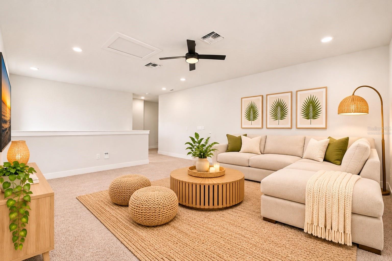
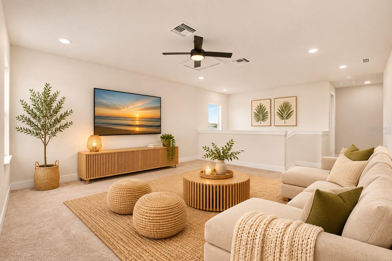
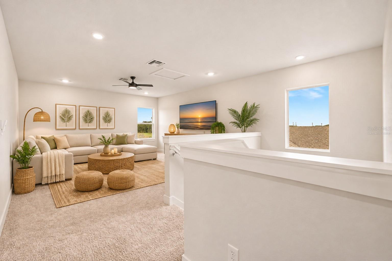
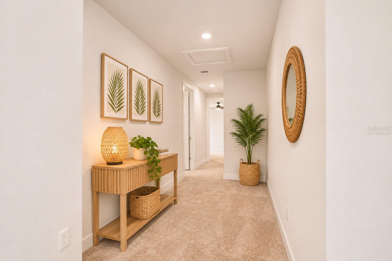
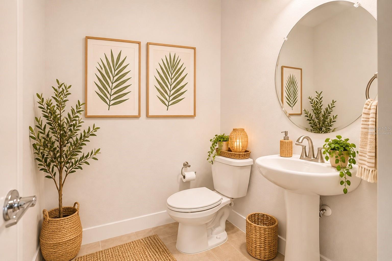
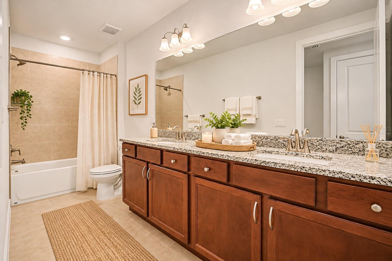
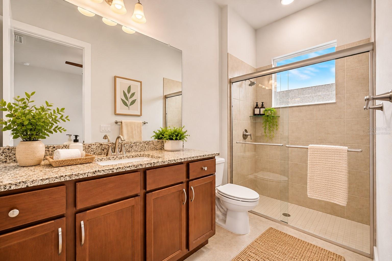
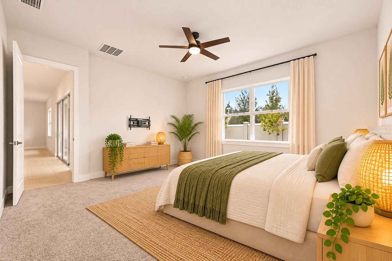
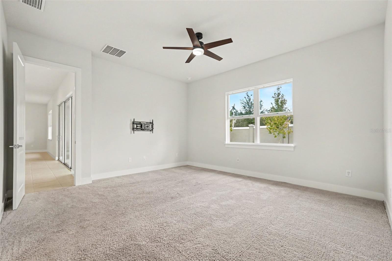
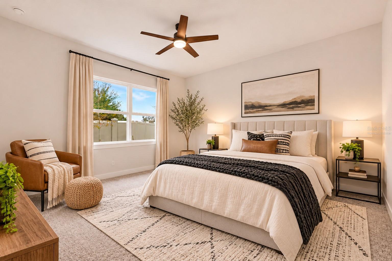
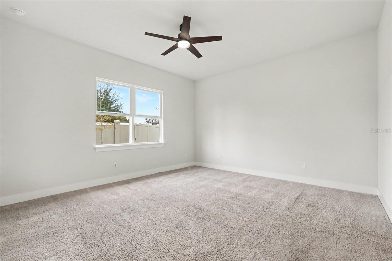
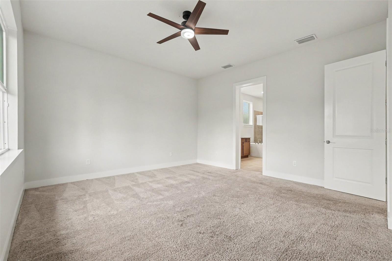
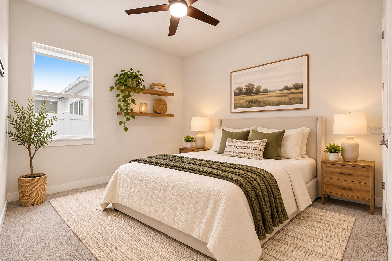
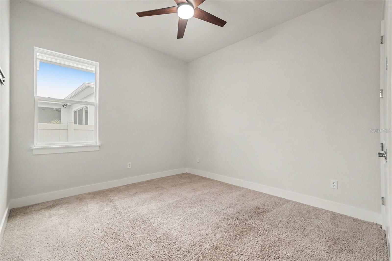
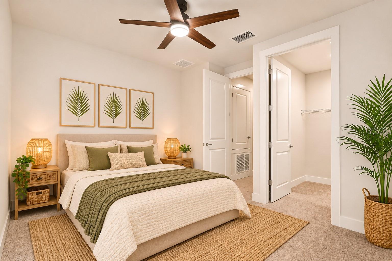
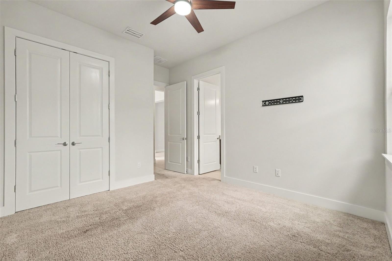
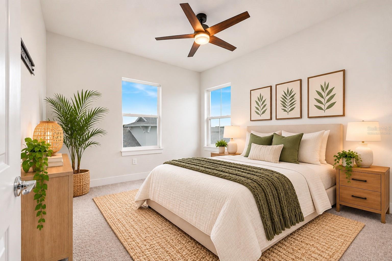
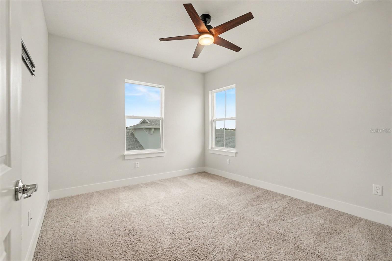
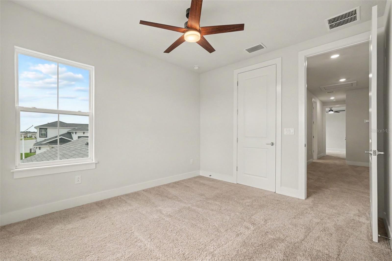
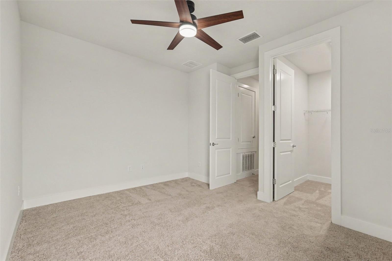
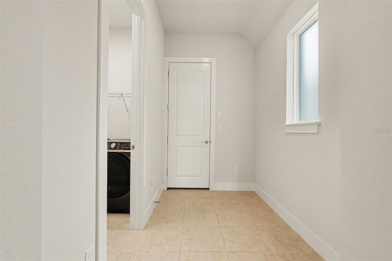
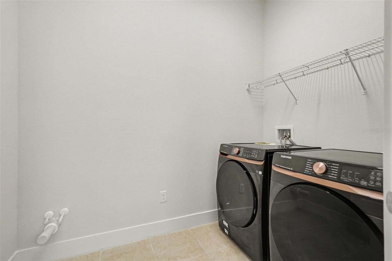
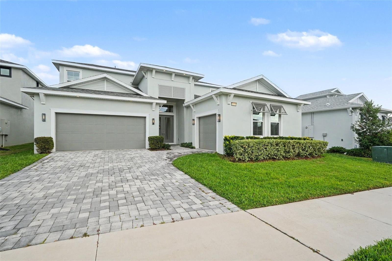
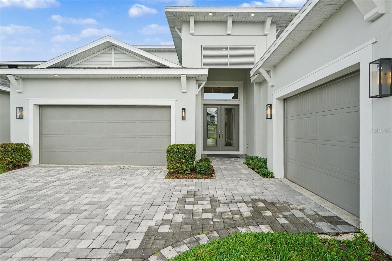
Virtually Staged. Step through the double French front doors into a bright, open entry that unfolds into spacious living and dining areas. Soaring ceilings and abundant natural light make the home feel even more expansive as you walk in. Built in 2023 by Biscayne Homes with block-on-block construction, the home still looks and feels like new, with fresh interior paint throughout. It also features a whole-home in-wall central vacuum system with a kitchen toe-kick inlet, a water softener, and recently professionally cleaned air ducts.
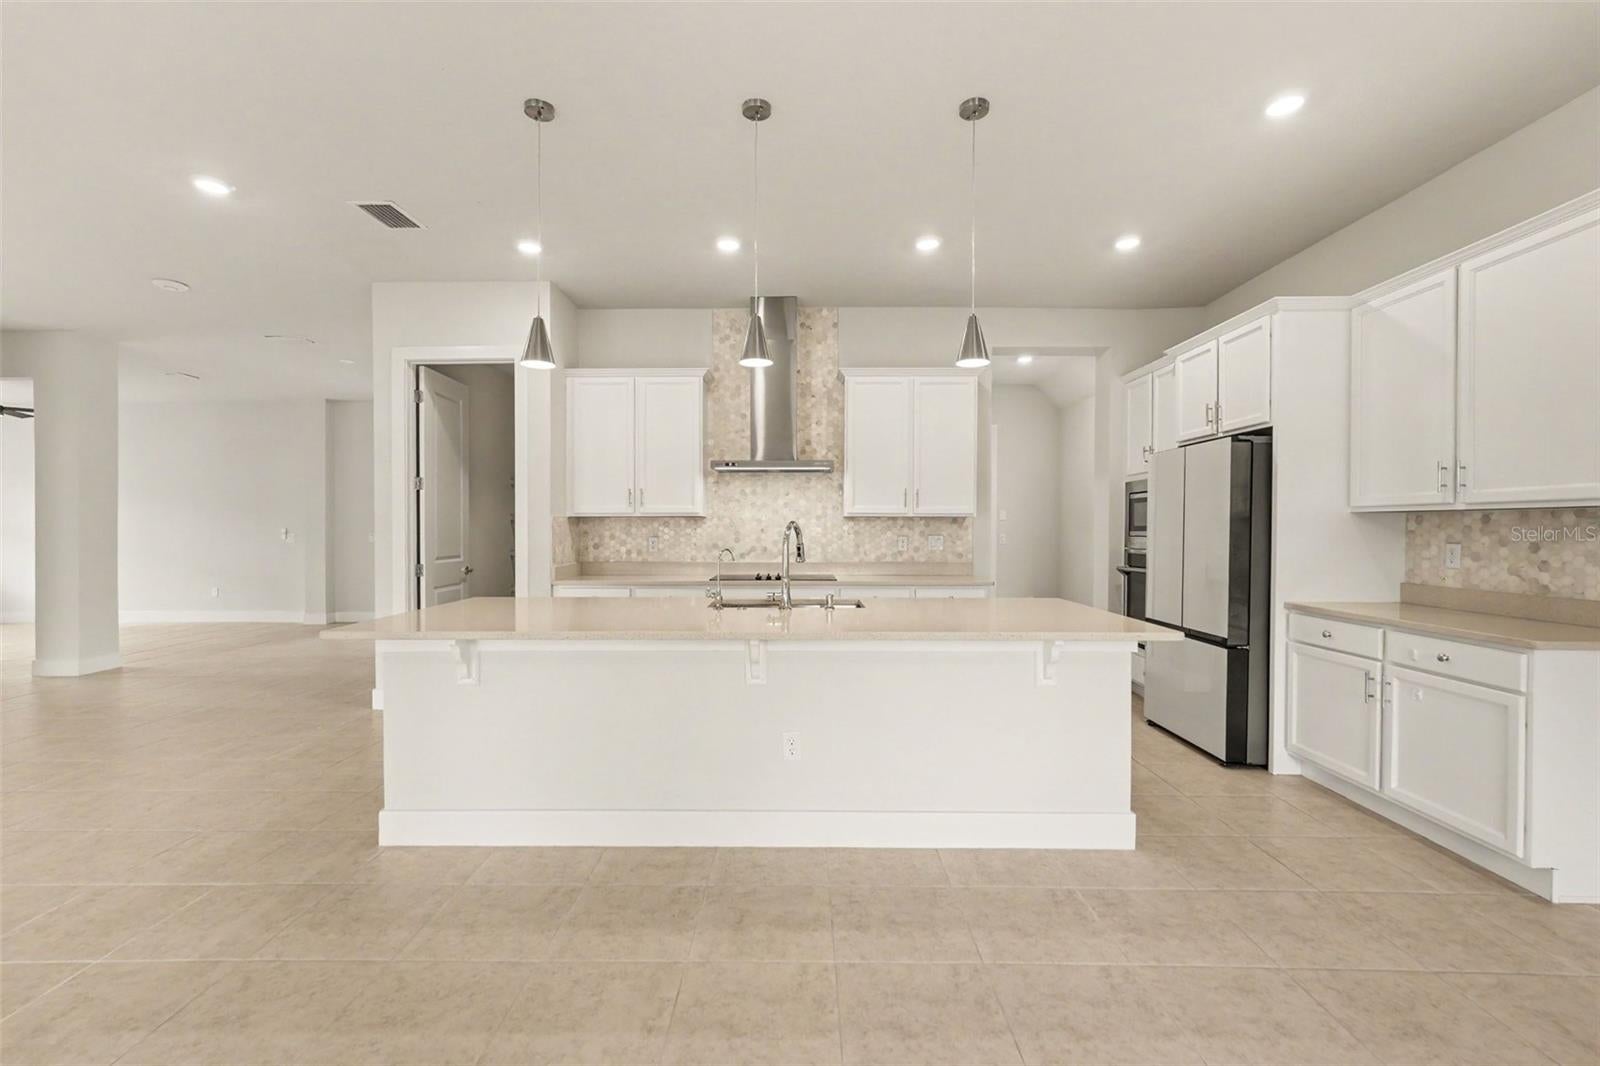
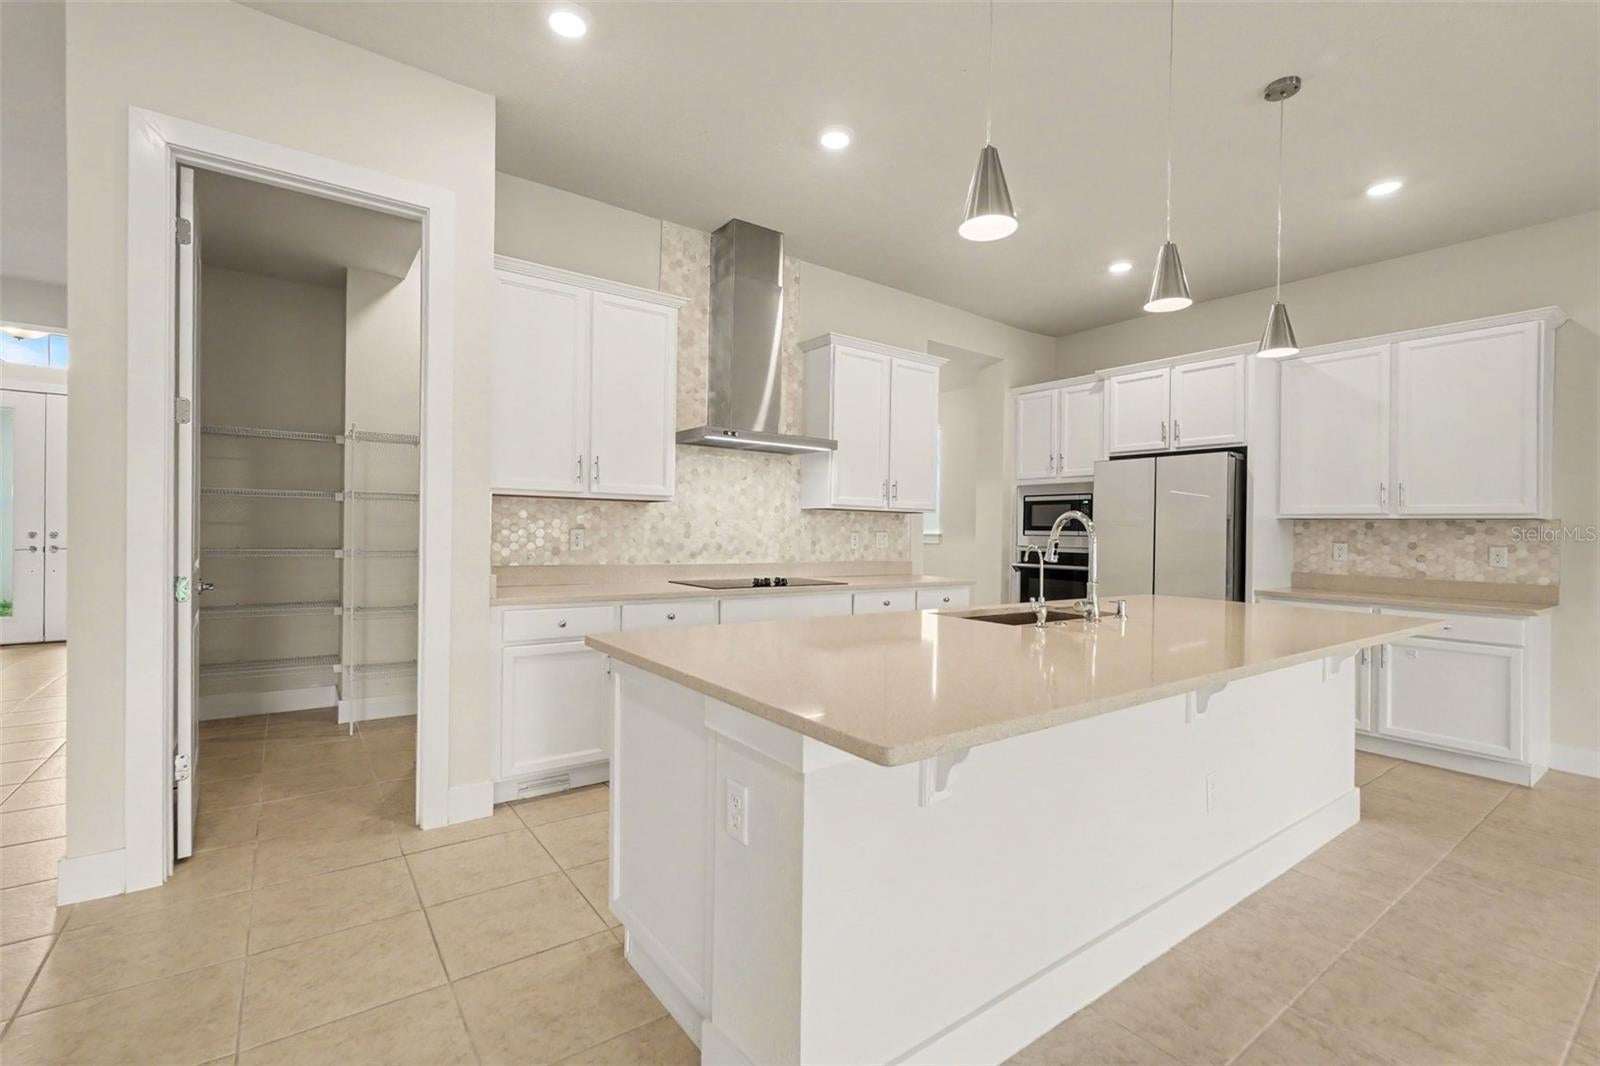
The kitchen features quartz countertops, stainless steel appliances, a walk-in pantry, and a large center island overlooking the main living area. The primary suite offers two walk-in closets and a private bath with dual vanities and a glass-enclosed walk-in shower. Two garages provide parking and storage, and the covered lanai offers space for outdoor dining and relaxing.
Epperson offers a low HOA fee, walking trails, dog parks, and ULTRAFi high-speed internet. Enjoy swimming, kayaking, paddleboarding, and cabanas at the Epperson MetroLagoon. Nearby Eagle Park on King Lake features a playground, fitness stations, and lake access.
Kirkland Ranch Academy of Innovation and Innovation Preparatory Academy (InPrep) are nearby, along with KRATE at The Grove, Tampa Premium Outlets, Wiregrass Ranch, and AdventHealth. I-75 and SR-54 provide access to downtown Tampa, Tampa International Airport, and Gulf Coast beaches. Schedule your private showing today.
| Date | Event | Price | Source |
|---|---|---|---|
| listed (Active) | $825,000 | StellarMLS #TB8568843 |
Hi there — ask anything about this property or the area and the team will get right back to you.
Local real estate advisory services provided by agent with GGMS Demo Agency
Listed by Andrew Cintron with Mark Spain Real Estate · Cell: 855-299-7653
Listings courtesy of Stellar MLS as distributed by MLS GRID. Based on information submitted to the MLS GRID. All data is obtained from various sources and may not have been verified by broker or MLS GRID. Supplied Open House Information is subject to change without notice. All information should be independently reviewed and verified for accuracy. Properties may or may not be listed by the office/agent presenting the information. Listing information is provided for consumers? personal, non-commercial use, solely to identify prospective properties for potential purchase; all other use is strictly prohibited and may violate relevant federal and state law. Information deemed reliable but not guaranteed. Copyright © 2026 MLS GRID. All Rights Reserved.
You agree to GGMS Demo Agency Terms of Use and Privacy Policy. By choosing to contact a property, you also agree that GGMS Demo Agency and its associates may call, text, or email you regarding any inquiries or activities you submit through our website. This may involve the use of automated means and prerecorded or artificial voices.
Step 1 of 2
Create a free account to view all listings, save searches, and get alerts when new homes match.
Step 2 of 2
Tell us how to reach you about homes you like.
Enter your password to sign in as
Create a free account to view all listings, save searches, and get alerts when new homes match.
Already have an account? Sign in
Sign in to your account.
New here? Create an account