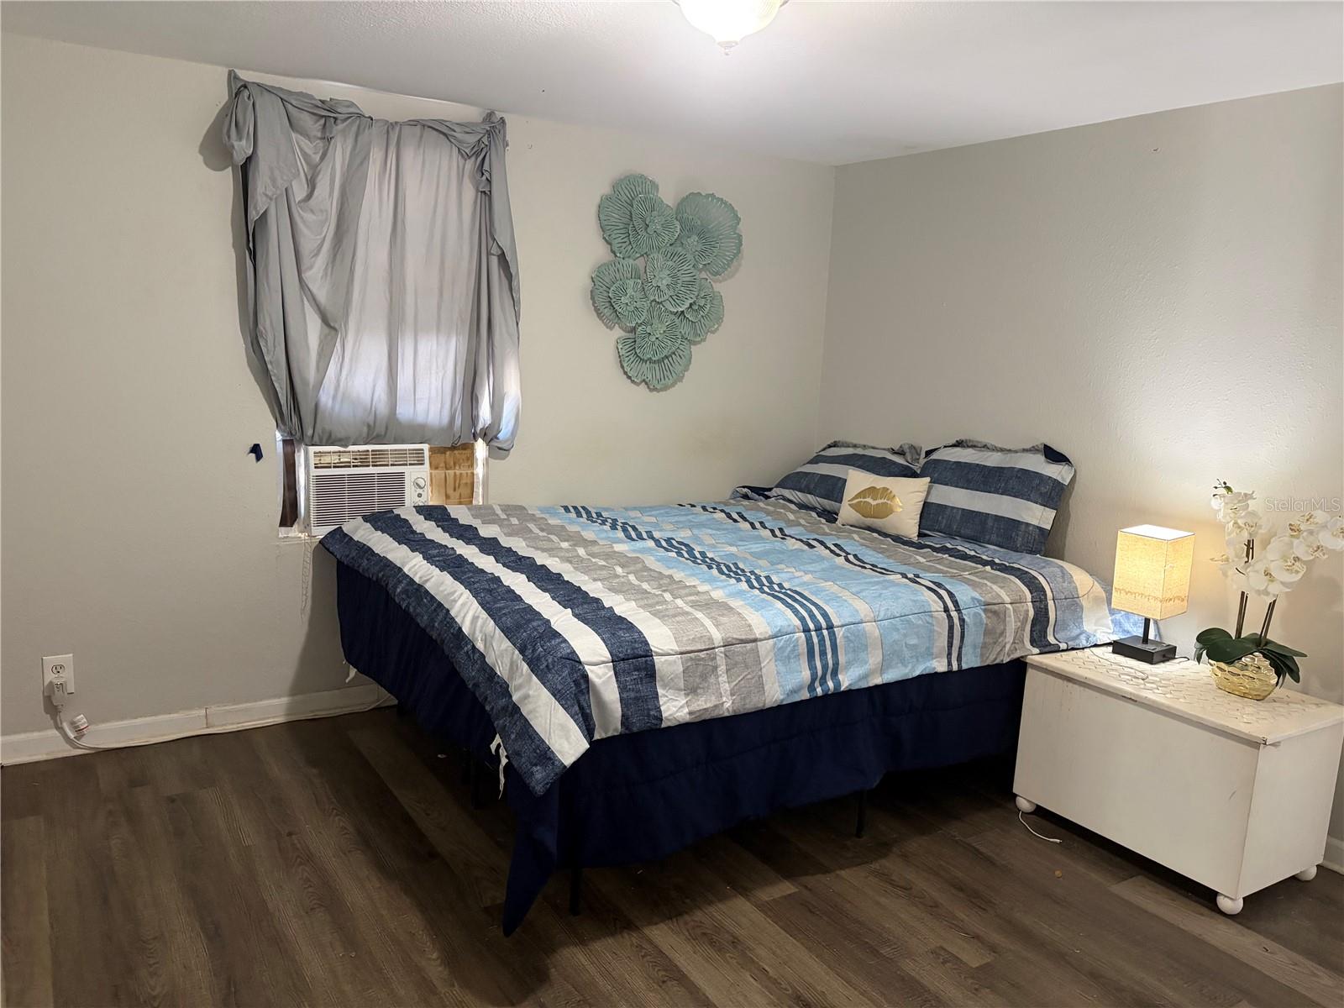
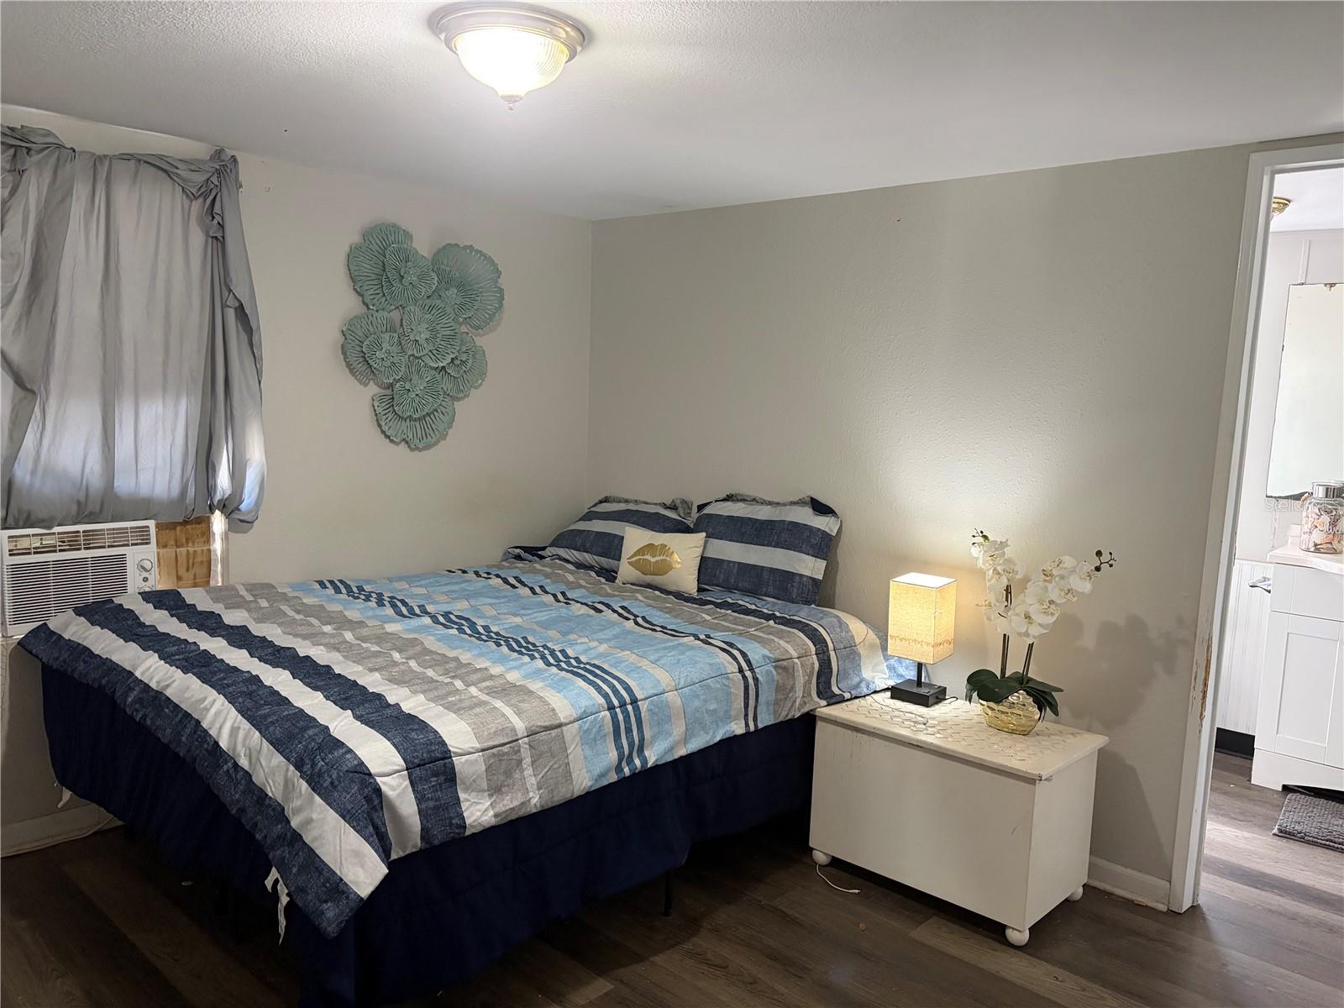
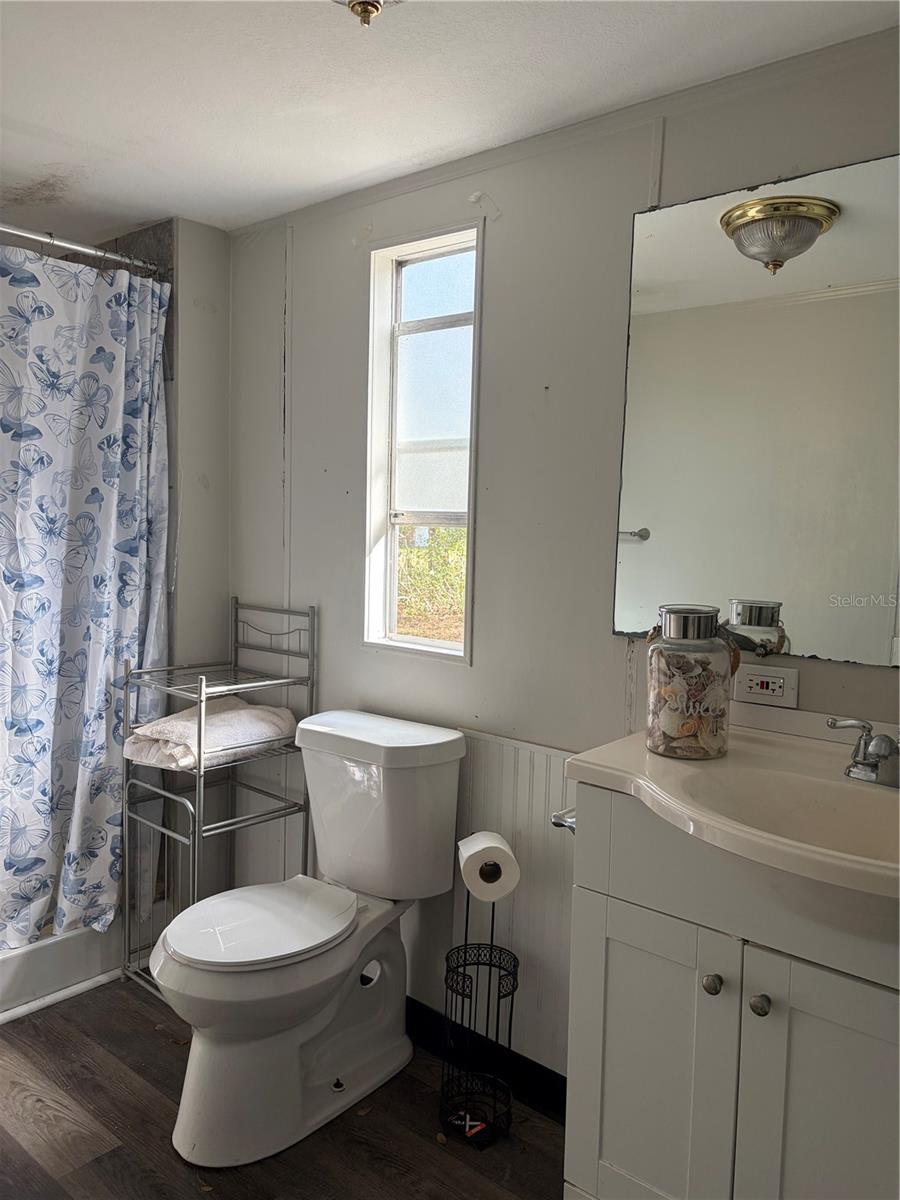
Price cut: $1K (10/24)
$299,000

6905 Pearson Lane, Wesley Chapel, FL 33544

4beds
2baths
1,196sqft
Quick facts
Manufactured Home 268 Days on Market Built in 1986 $250.00/sqft 55,321 sq ft

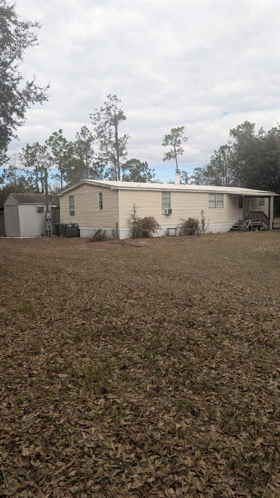
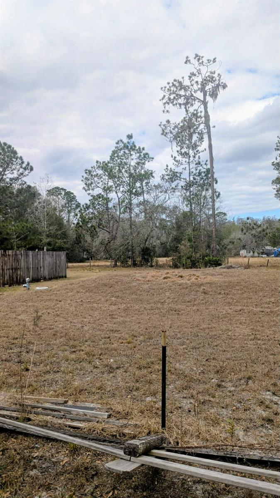
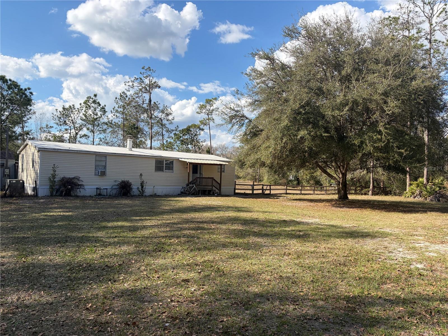
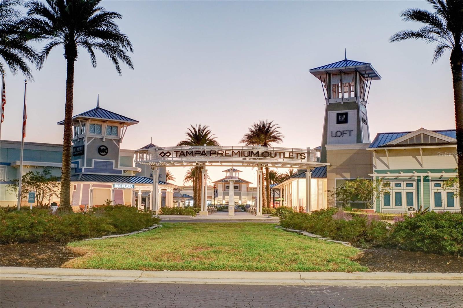
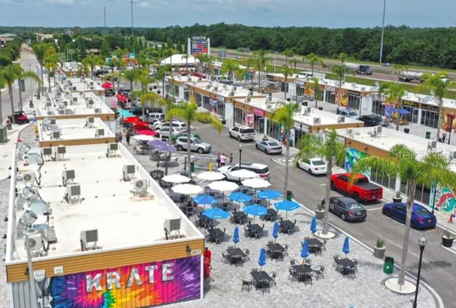
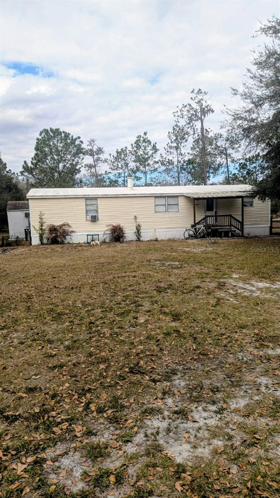
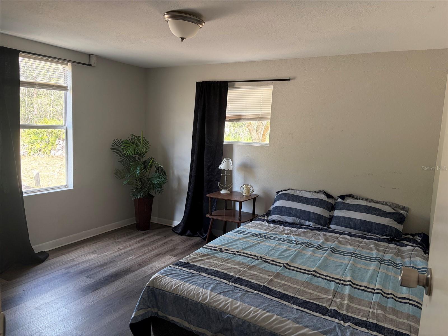
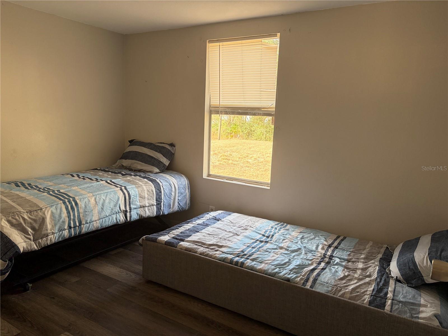
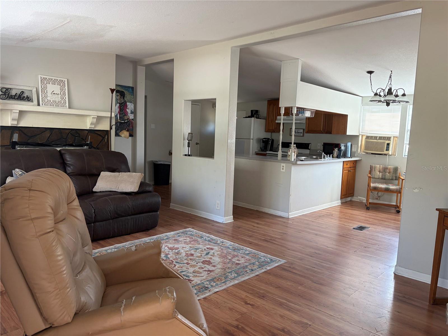
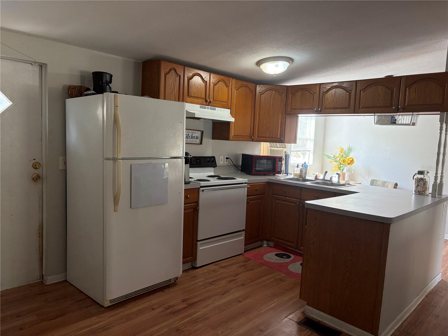
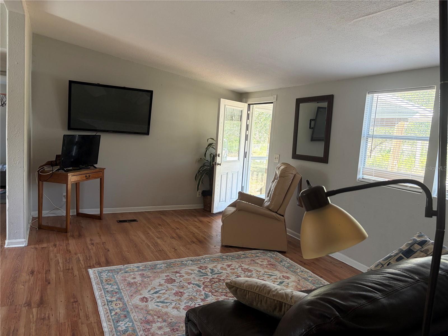
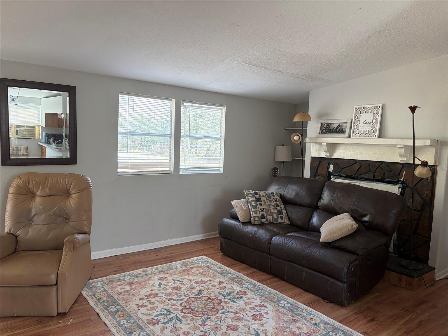
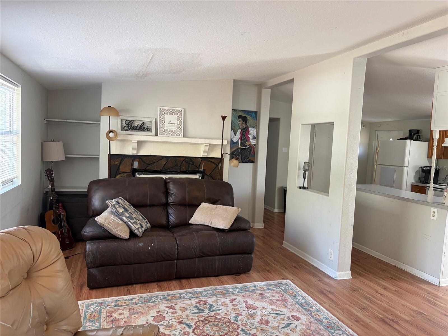
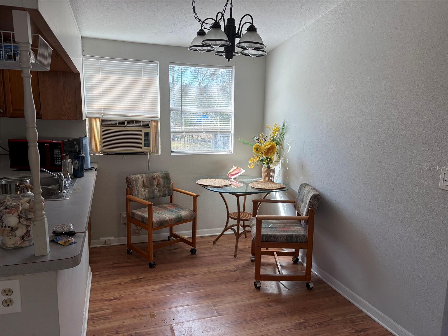
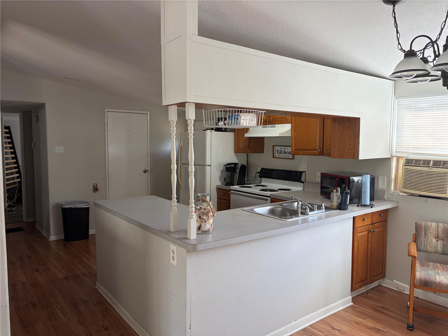
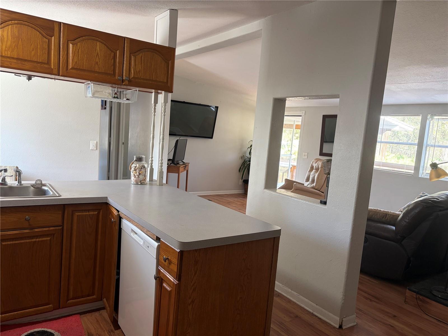
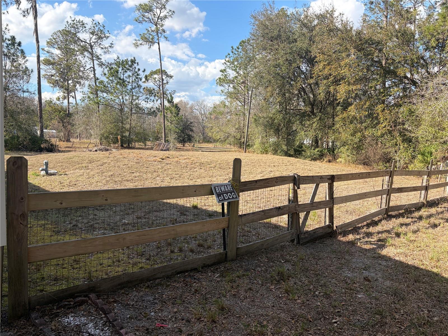
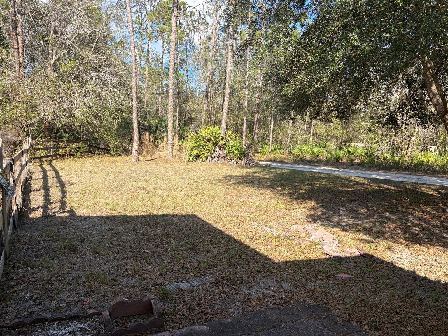
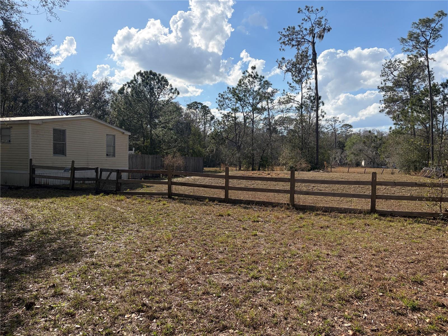
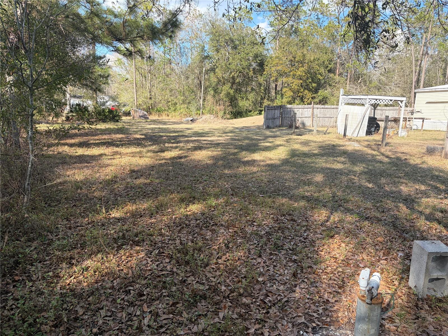
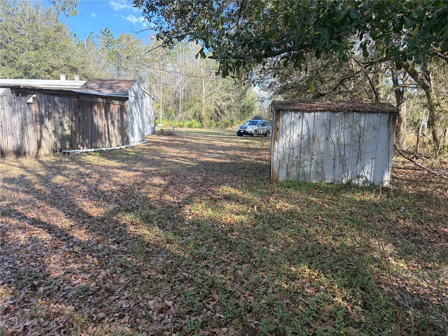
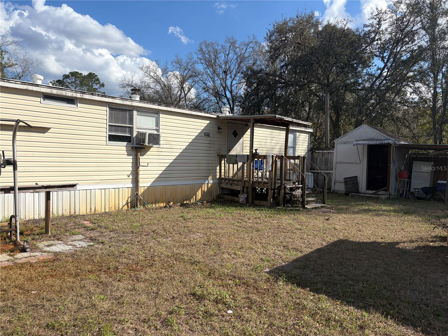
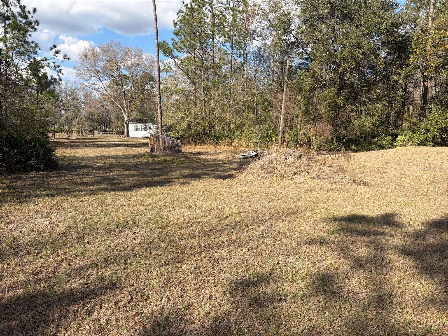
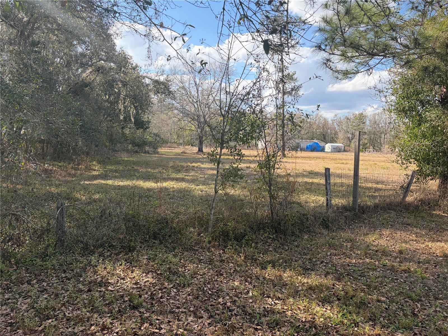
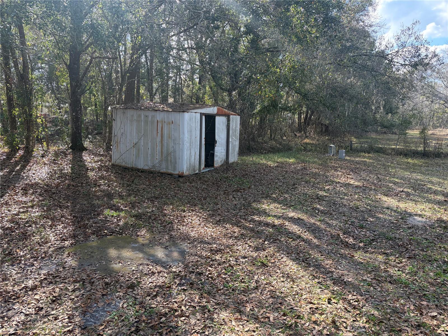
Location, Location, Location! Looking for a quiet setting with room to roam yet still close to all the best that the growing and highly sought after area of Wesley Chapel has to offer, then you found it! Sitting on an open 1.27 acres of land, This is a 1986 4/2 doublewide with vaulted ceiling home tucked away in the community of Angus Valley among similar homes on multiple acre tracts. Great floor plan with open kitchen/dining/living and fireplace. Lots of room for a pool, outbuildings and parking for RVs, boats, equipment and such with the corner lot making for an easy drive through if needed. Road currently serves only two other homes and there is "NO" through traffic. Area of mature trees and lots of natural open and wooded areas. Located minutes from The Krates, a unique collection of shops and restaurants featuring different artisan products and cuisines, and be entertained by performances, additional shopping next door at the Grove as well as the Tampa Premium Outlet mall nearby. Easy access to major roadways such as I75, SR 54, 52 & 56. 30 minutes to the heart of Tampa, 45 mins to Tampa international airport. Sooo much potential, Come check it out for yourself.

Location of 6905 Pearson Lane

Map showing 6905 Pearson Lane, Wesley Chapel, FL 33544 $299,000
See more listings in Wesley Chapel

6905 Pearson Lane property details

Interior

Bedrooms & Bathrooms

  • Bedrooms: 4
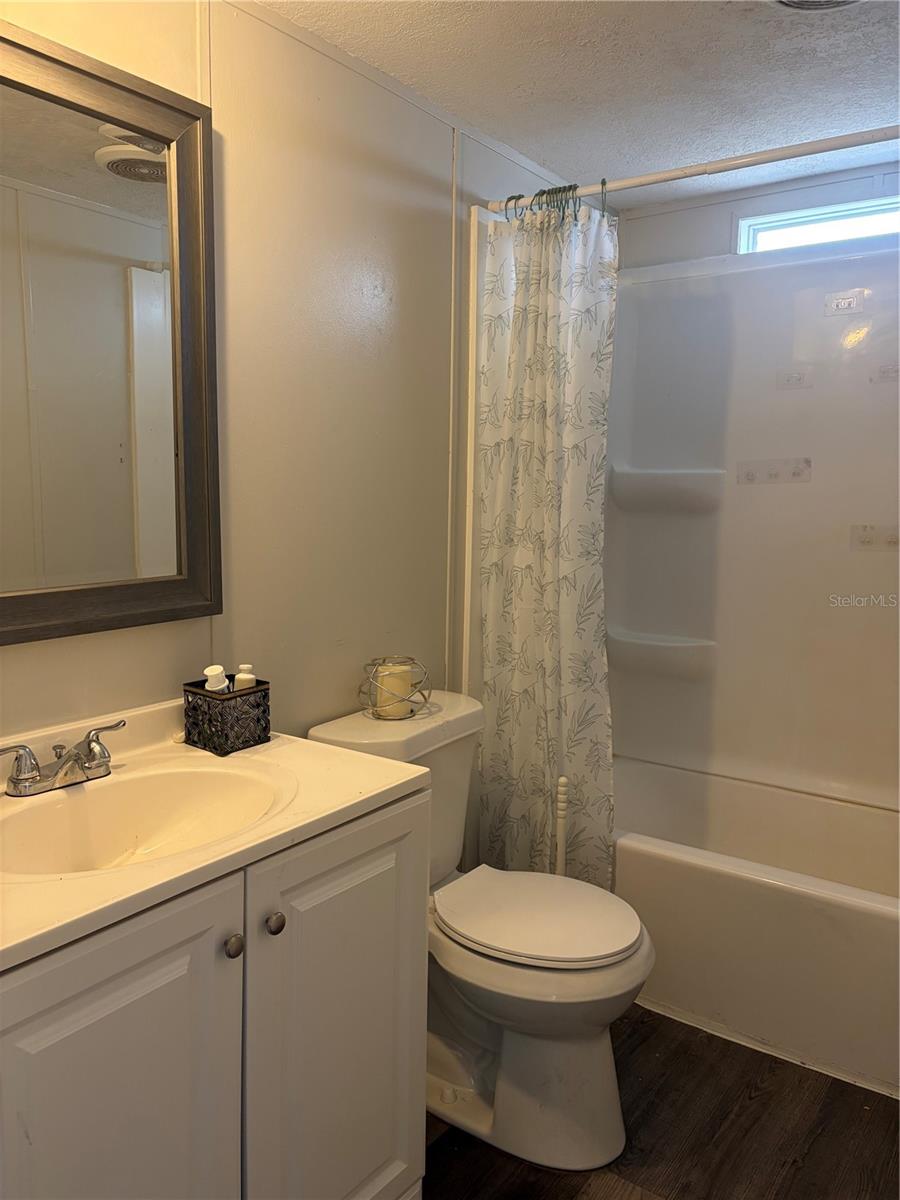
  • Bathrooms: 2
  • Full Bathrooms: 2

Appliances

  • Included: Dishwasher, Range, Refrigerator
  • Laundry: Inside

Heating

  • Heating: Central, Ductless

Cooling

  • Cooling: Central Air, Wall/Window Unit(s)

Features

  • Interior Features: Open Floorplan
  • Flooring: Hardwood
  • Fireplace: Yes
  • Fireplace Features: Family Room

Interior Area

  • Total Living Area: 1196
  • Unit: Square Feet
  • Source: Public Records

Video & Virtual Tour

Rooms & Dimensions

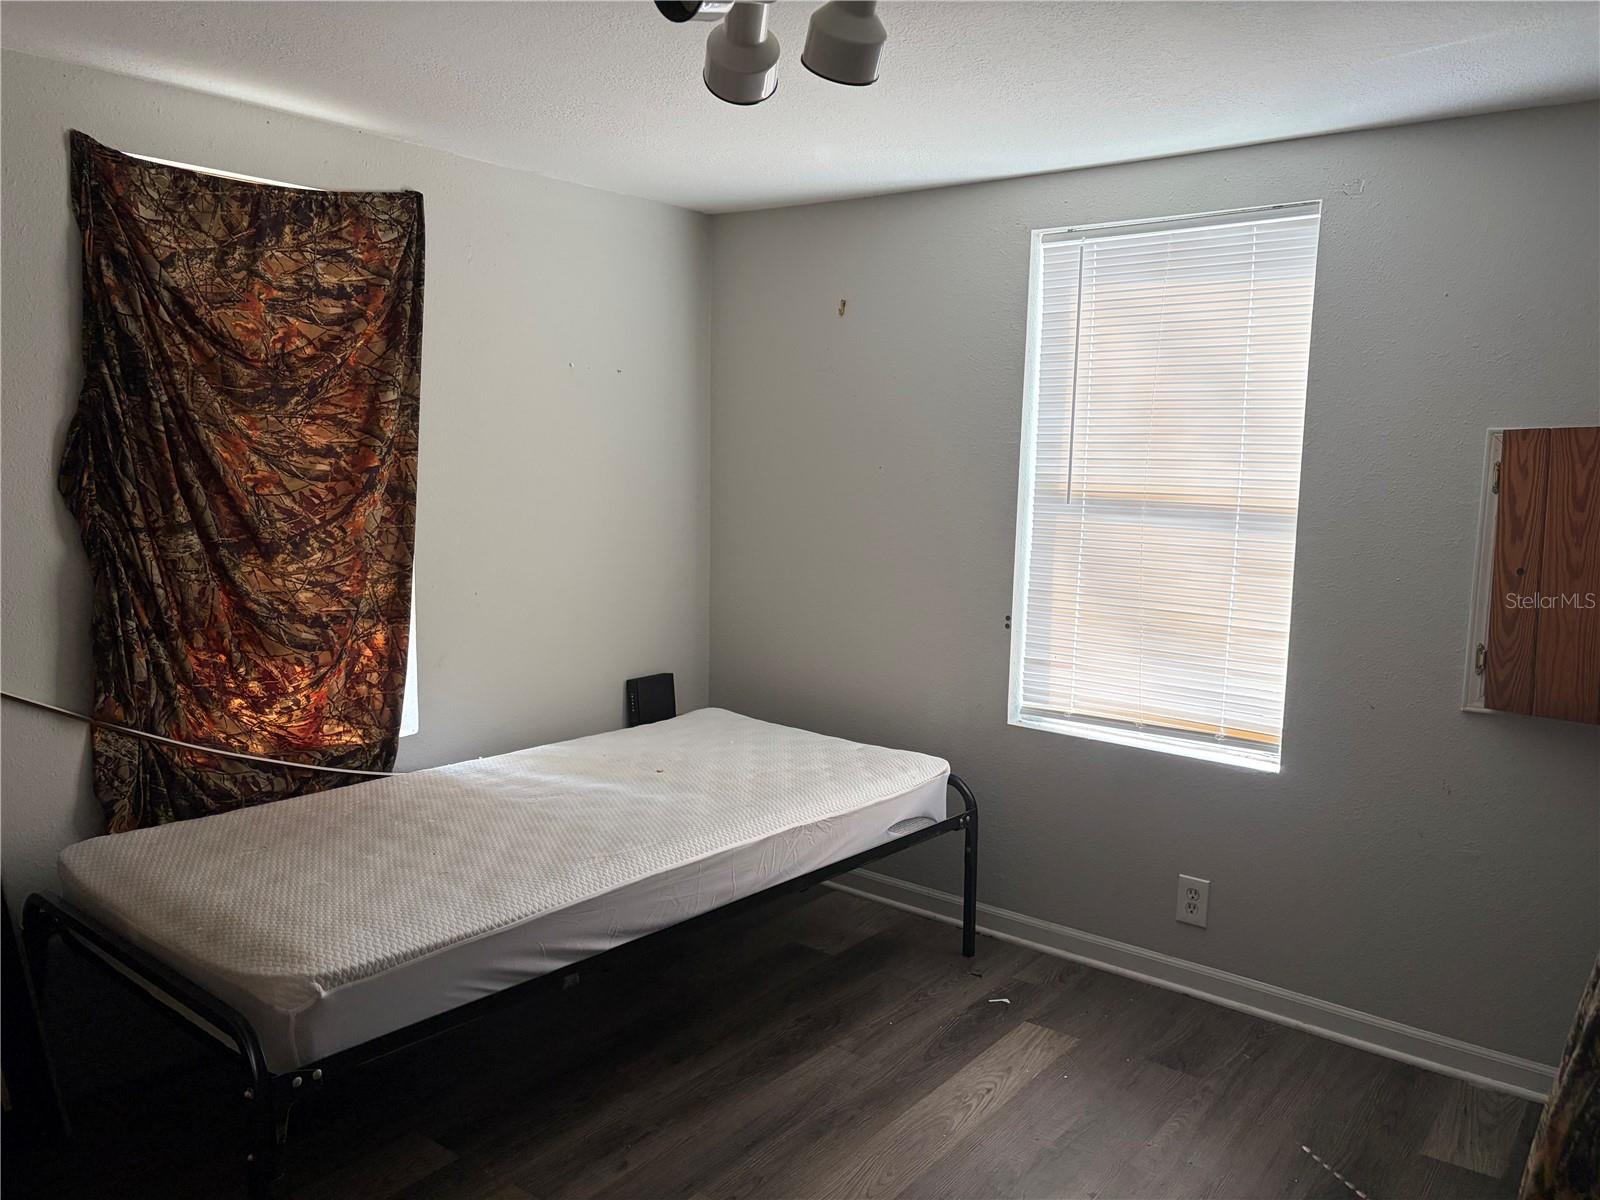
Master Bedroom

  • Level: Unknown
  • Dimensions: 14x11

Kitchen

  • Level: Unknown
  • Dimensions: 13x10

Living Room

  • Level: Unknown
  • Dimensions: 19x11

Property

Features

  • Exterior Features: Storage
  • Has Private Pool: No
  • Has Spa: No
  • Horses: No

View

  • Has View: Yes
  • View: Trees/Woods

Lot

  • Size: 55,321 sq ft
  • Acres: 1.27
  • Features: Cleared

Accessibility

  • Levels: One
  • Stories: 1

Parking

  • Garage: No
  • Carport: No
  • Open Parking: No

Waterfront

  • Has Waterfront: No

Basement

  • Basement: No
  • Features: Crawl Space

Mobile Home

  • Mobile Home Remains: No

Construction

Type & Style

  • Home Type: Residential
  • Property Sub Type: Manufactured Home

Materials

  • Construction Materials: Vinyl Siding
  • Roof: Other

Builder / Condition

  • Year Built: 1986
  • New Construction: No

Building

  • Building Area Total: 1196
  • Building Area Units: Square Feet
  • Building Area Source: Public Records
  • Building Exposure: Southeast

Utilities & Green Energy

Utilities

  • Electric on Property: No
  • Water: Private, Well
  • Sewer: Septic Tank
  • Utilities: Electricity Connected, Water Connected
  • Road Surface Type: Dirt

Green Energy

  • Energy Efficient: No

Community & HOA

Community

HOA

  • Has HOA: No
  • Senior Community: No

Pets

  • Pets Allowed: No

Location

  • Range: 19E
  • Section: 2
  • Township: 26S
  • Longitude: -82.376381
  • Latitude: 28.258076
  • Directions: I-75 to exit #279 (Wesley Chapel). Exit W onto Wesley Chapel Blvd. R onto Old Pasco Rd. L onto Dayflower Blvd. R onto Angus Valley Dr. Just after Dog Rose on left, take a right on Pearson (dirt road) and follow that back to the house on left.

Land Lease

  • Land Lease: No

Tax, Financial & Listing Details

Listing Details

  • List Price: $299,000
  • Price Per Square Foot: $250.00
  • Date on Market:
  • Listing Terms: Cash, Conventional, Private Financing Available
  • Ownership: Fee Simple
  • Furnished: Unfurnished
  • Home Warranty: No
  • Rent Control: No
  • Status: Active

MLS Details

Tax Details

  • Annual Tax Amount: $1,503.74
  • Tax Year: 2025
  • Tax Legal Description: COM AT NE COR SEC 2 TH S88DEG 25' 08"W 118.17 FT TH S89DEG 55' 26"W 1909.52 FT TH S00DEG 13' 34"W 268.30 FT FOR POB TH CONT S00DEG 13'34"W 306.38 FT TH N66DEG 49'26"W 200.89 FT TH N00DEG 13'34"E 293.21 FT TH S70DEG 22'12"E 196.13 FT TO POB;SUBJ TO & TOGETHER WITH ESMTS PER OR 4177 PG 1975 FOR INGRESS-EGRESS;AKA LOT 3 OF CHARLTON DEVELOPMENT CLASS IIIR PER OR 4177 PG 1975 TOGETHER WITH & SUBJECT TO EASEMENTS AS DESC IN OR 6827 PG 1554
  • Tax Block: 00
  • Tax Book Number: 7-6
  • Tax Lot: 3
  • Universal Property ID: US-12101-N-1926020000003000023-R-N

Price history for 6905 Pearson Lane

DateEventPriceSource
listed (Active)$300,000StellarMLS #W7883265Source
price changed$299,000StellarMLS #W7883265Source

Ask a question about 6905 Pearson Lane

Hi there — ask anything about this property or the area and the team will get right back to you.

Last checked Source: StellarMLSMLS# W7883265

Local real estate advisory services provided by agent with GGMS Demo Agency

Listed by Charisse Mathews with Homesmart · Cell: 407-476-0461

Listings courtesy of Stellar MLS as distributed by MLS GRID. Based on information submitted to the MLS GRID. All data is obtained from various sources and may not have been verified by broker or MLS GRID. Supplied Open House Information is subject to change without notice. All information should be independently reviewed and verified for accuracy. Properties may or may not be listed by the office/agent presenting the information. Listing information is provided for consumers? personal, non-commercial use, solely to identify prospective properties for potential purchase; all other use is strictly prohibited and may violate relevant federal and state law. Information deemed reliable but not guaranteed. Copyright © 2026 MLS GRID. All Rights Reserved.

You agree to GGMS Demo Agency Terms of Use and Privacy Policy. By choosing to contact a property, you also agree that GGMS Demo Agency and its associates may call, text, or email you regarding any inquiries or activities you submit through our website. This may involve the use of automated means and prerecorded or artificial voices.

Listings near 6905 Pearson Lane