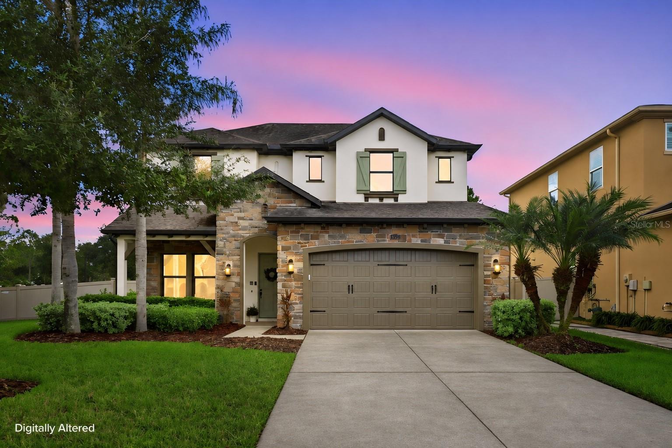
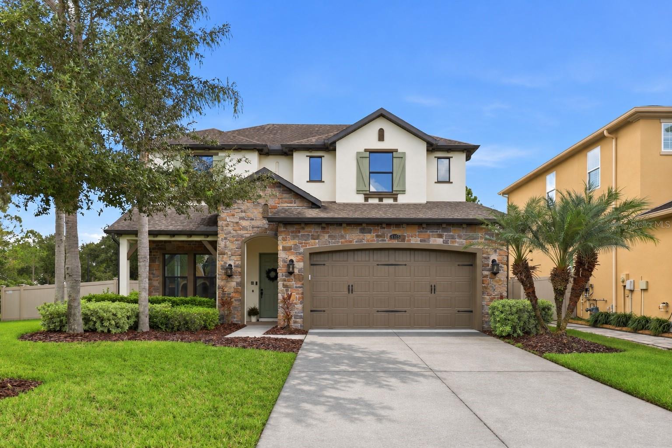
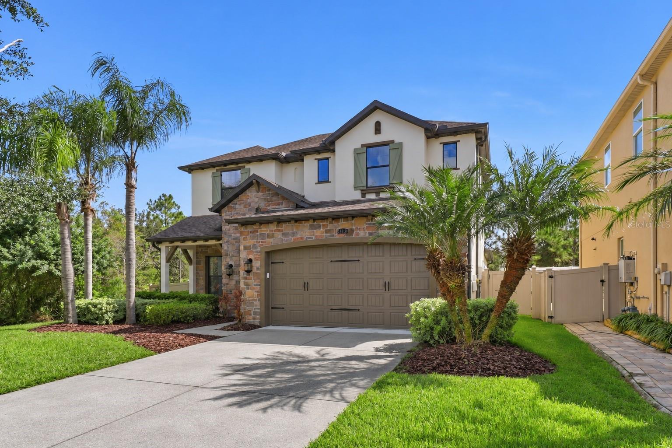
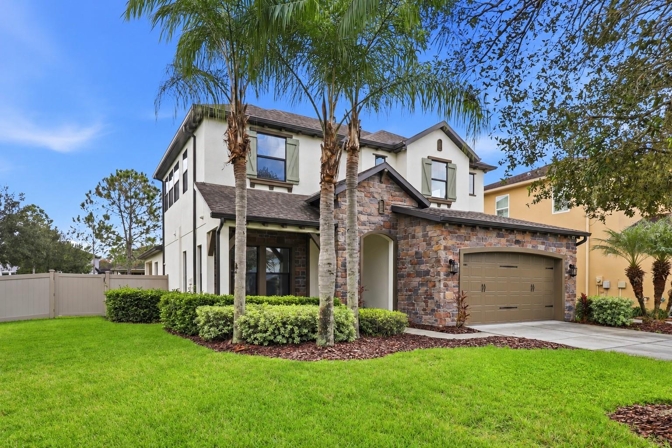
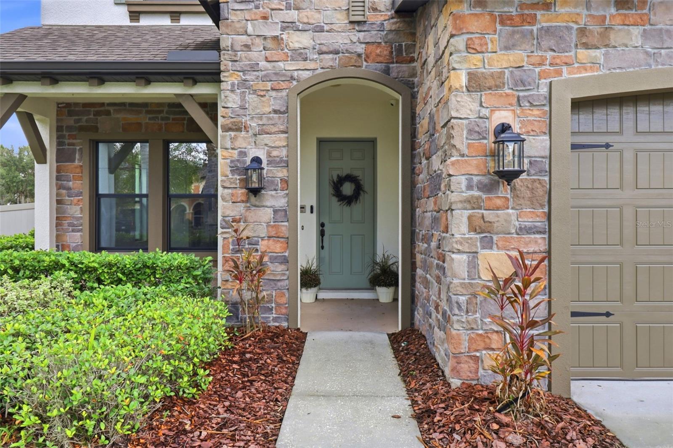
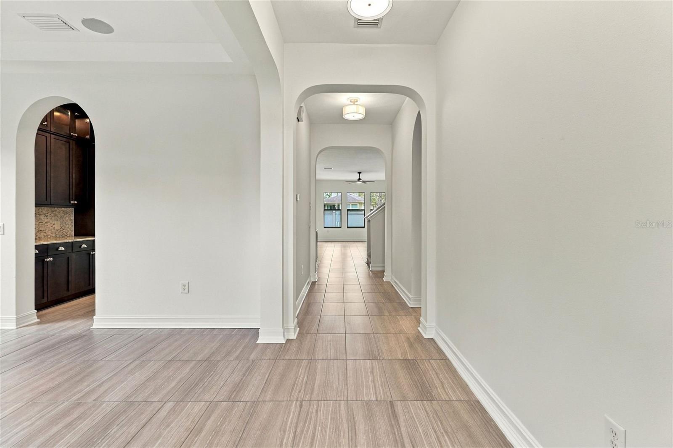
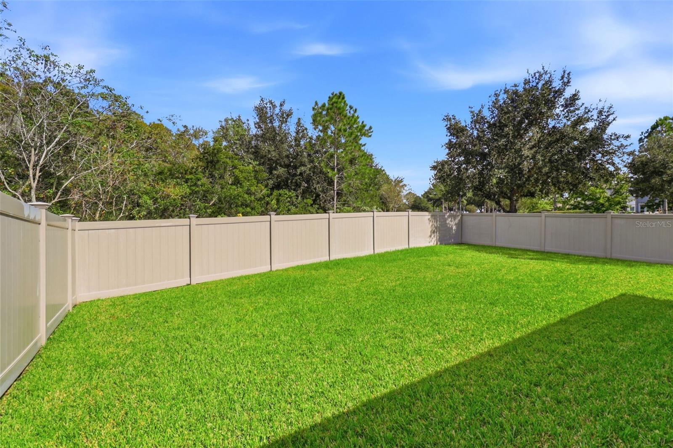
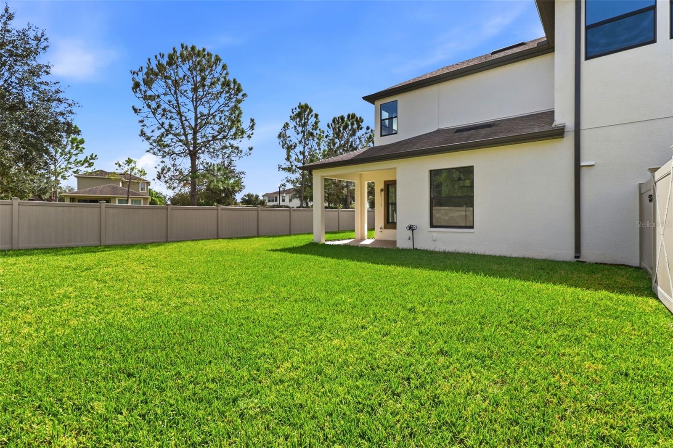
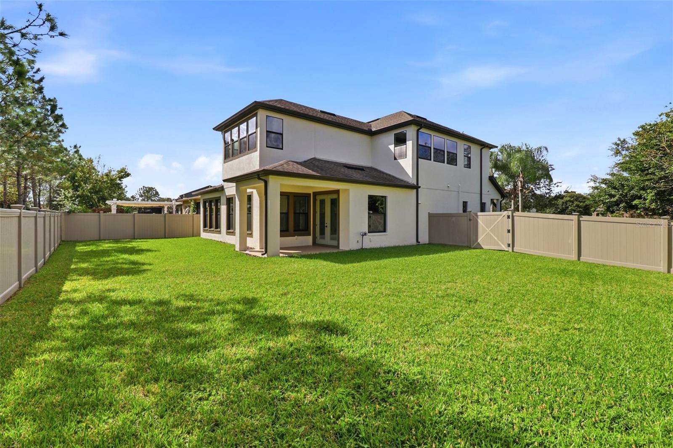
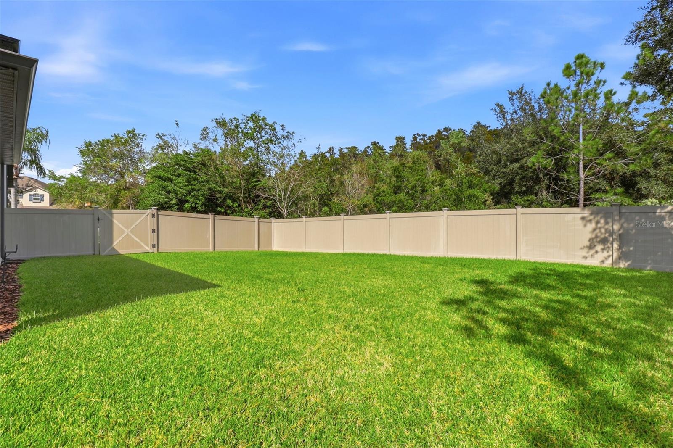
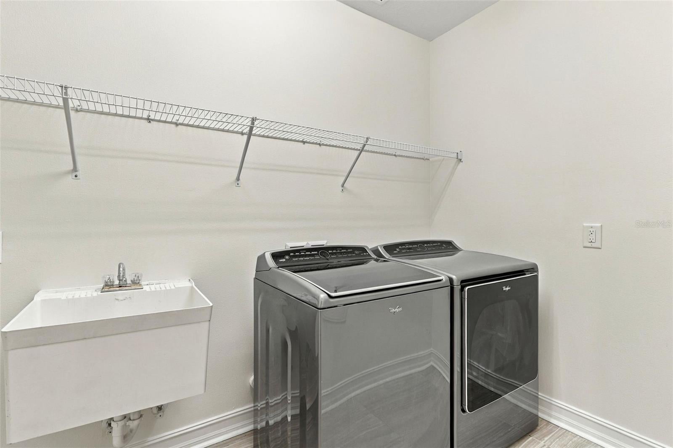
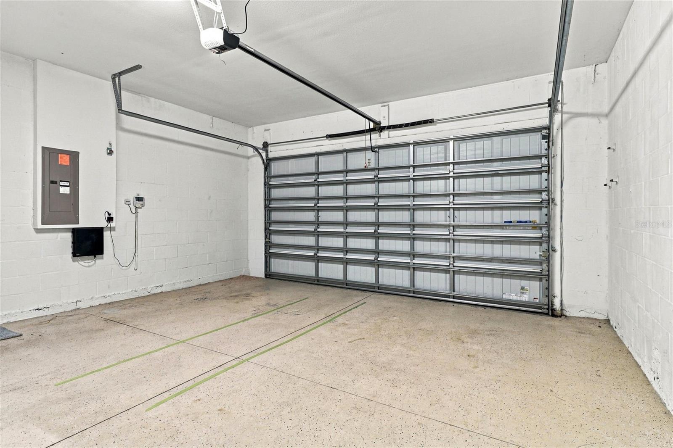
The lot you’ve been waiting for. The space you didn’t know you needed. Set at the end of a quiet cul-de-sac on a street of just 24 houses, this European-inspired Carina Cottage by Standard Pacific pairs a standout location with a spacious fenced backyard, a downstairs primary suite, and two upstairs bonus spaces.
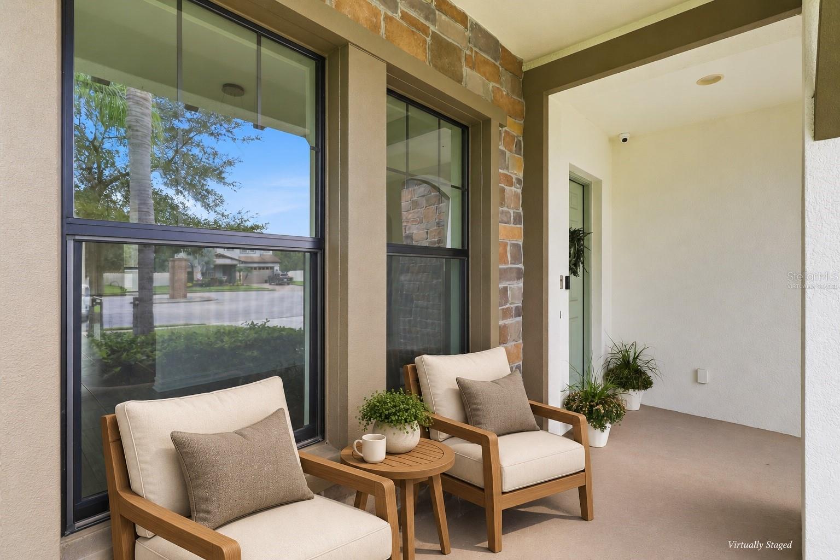
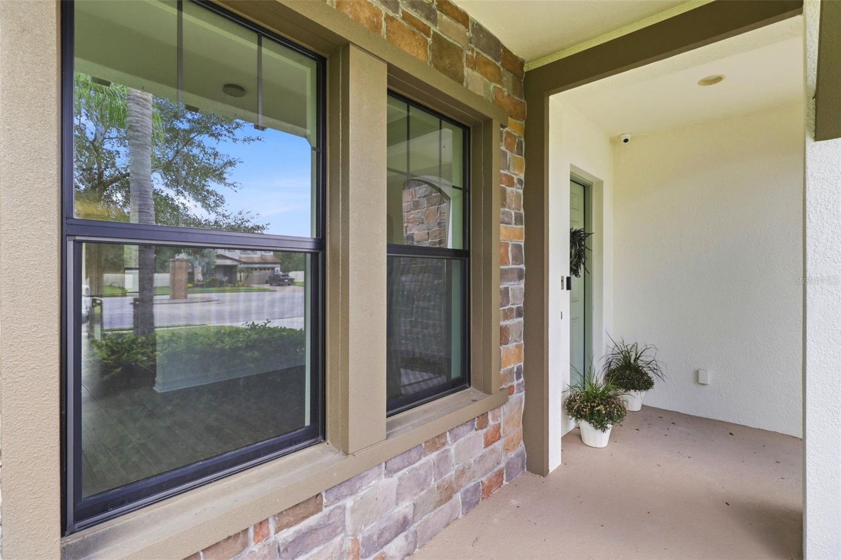
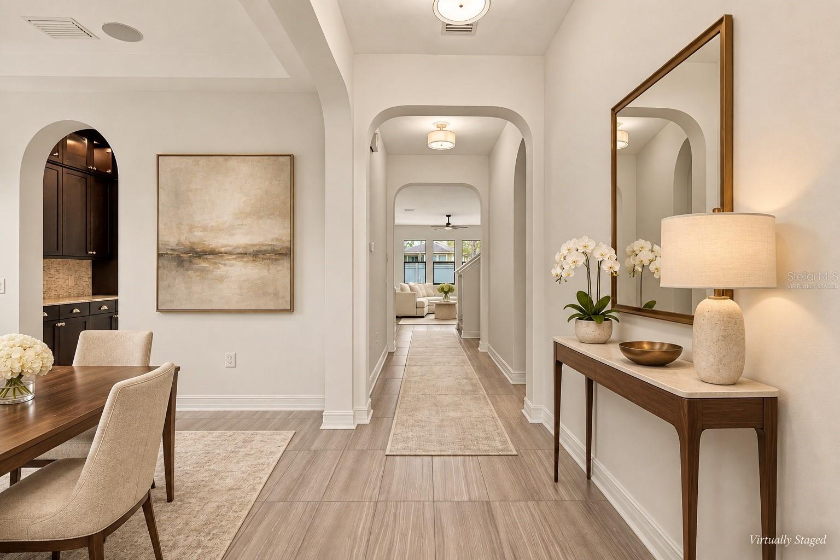
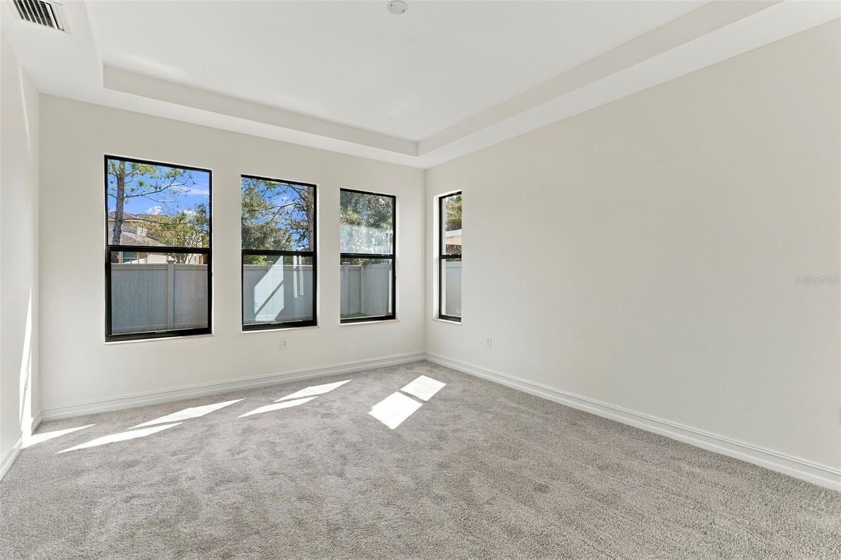
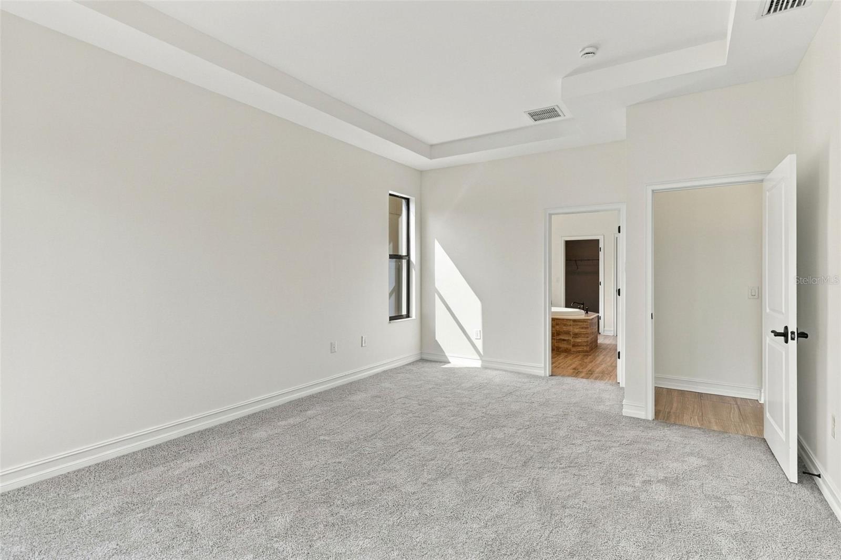
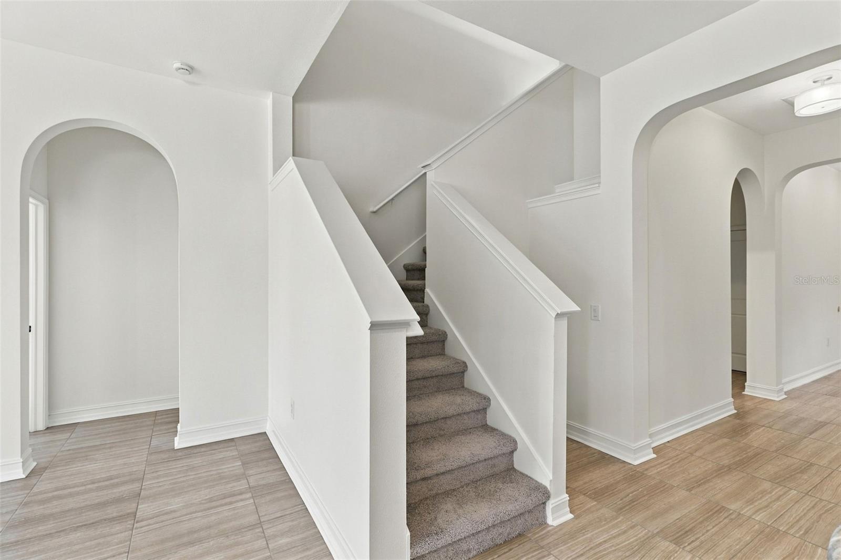
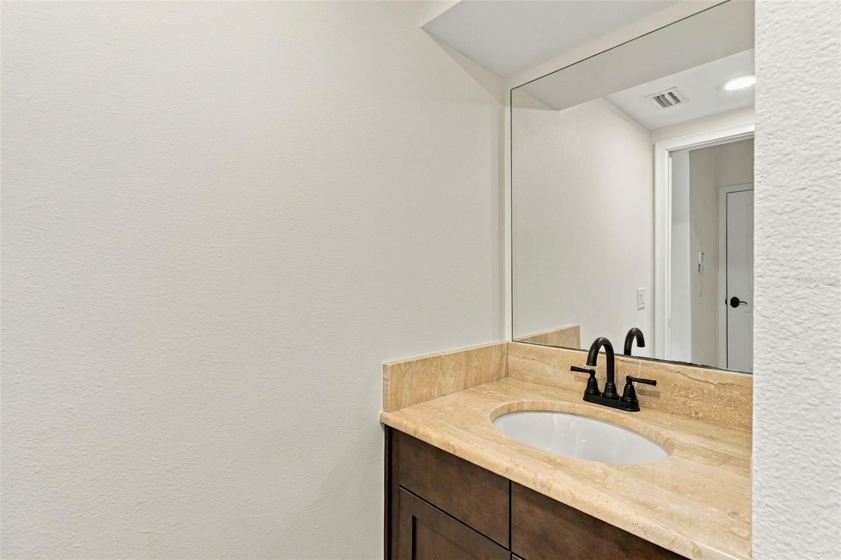
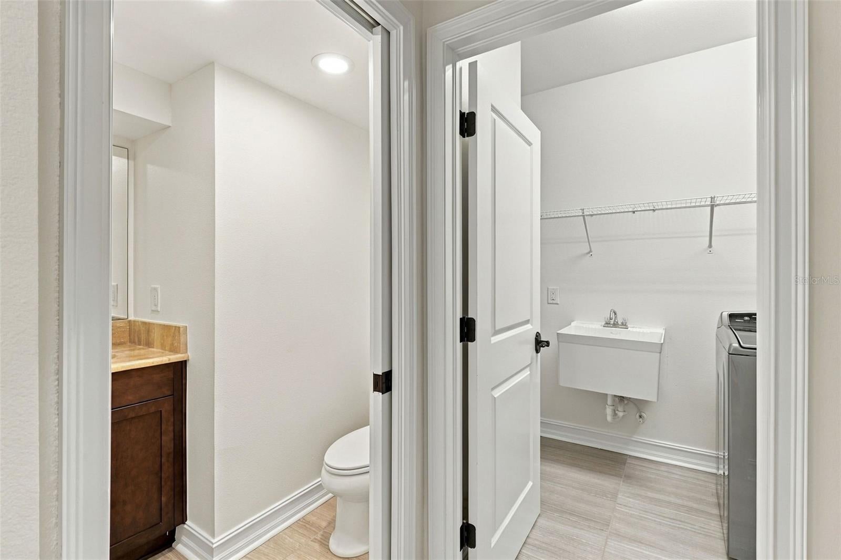
A welcoming front porch set the tone for this beautiful home. Inside, fresh interior paint—including ceilings and baseboards—new carpet, tray ceilings, and Brand lighting make the house feel polished and ready for its next chapter. With four bedrooms and two-and-a-half bathrooms, the layout gives everyone room to spread out.
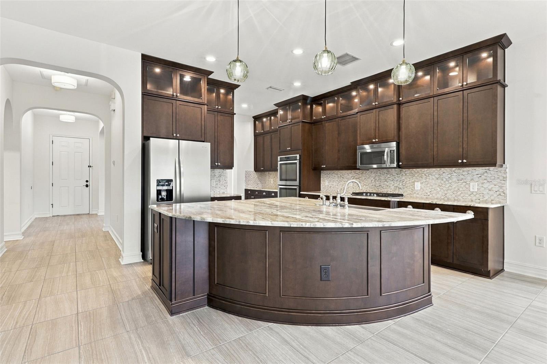
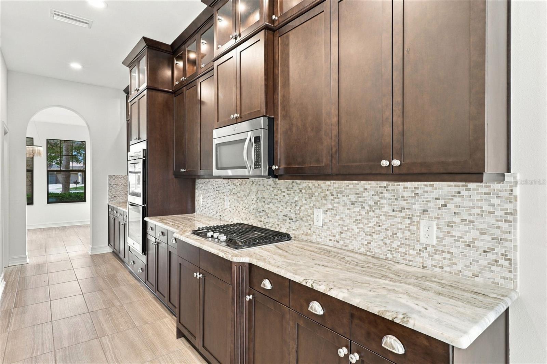
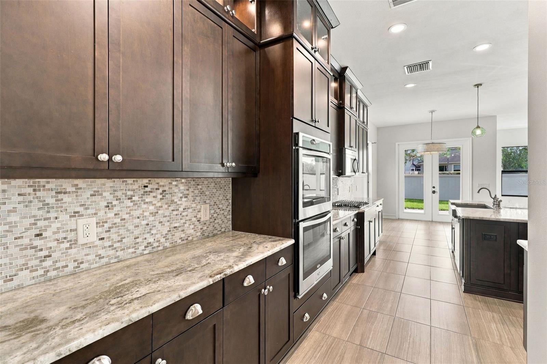
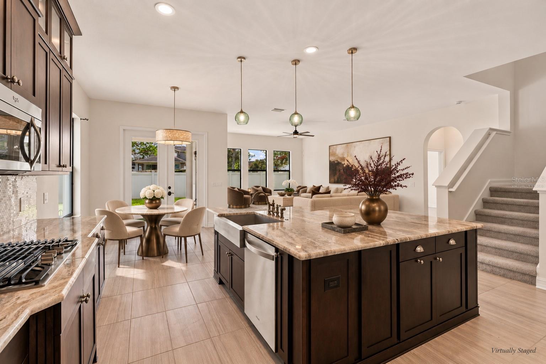
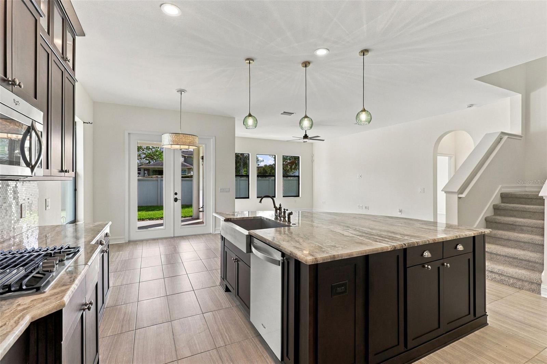
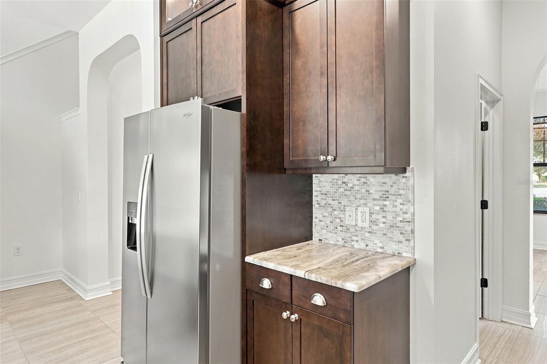
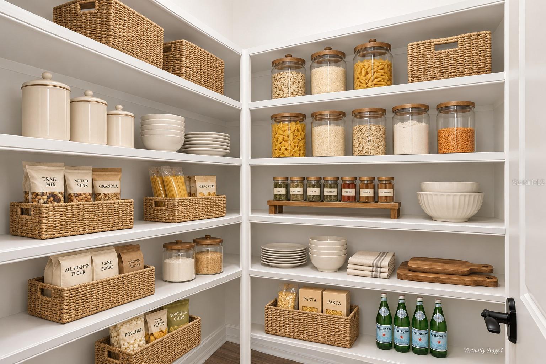
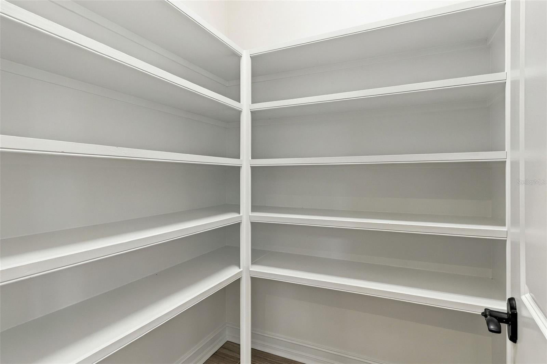
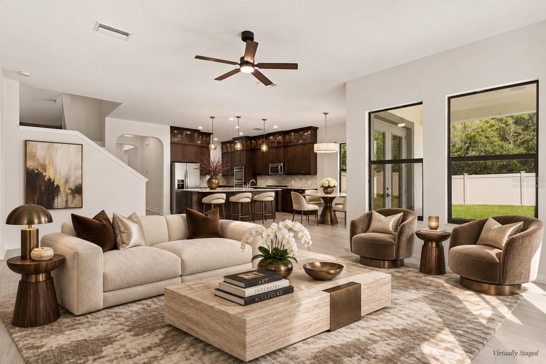
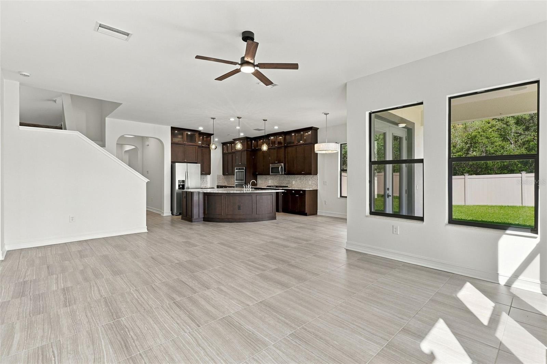
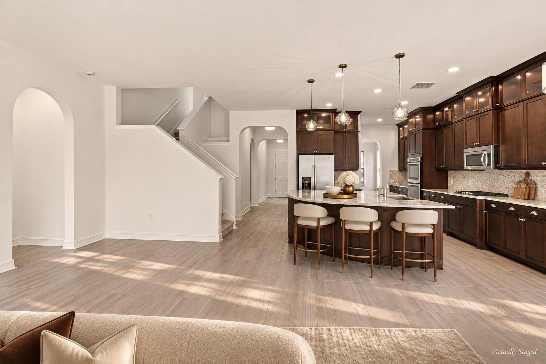
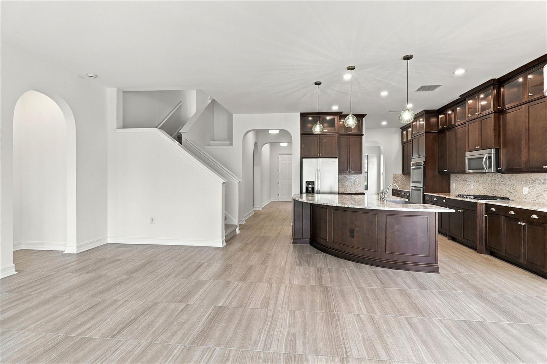
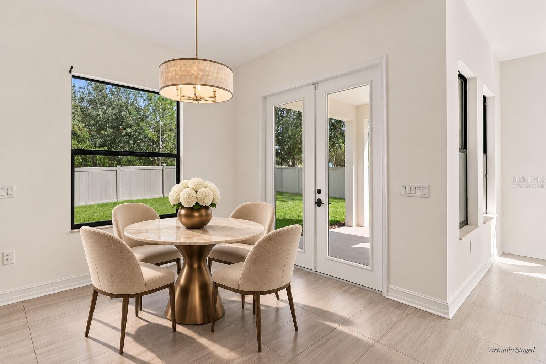
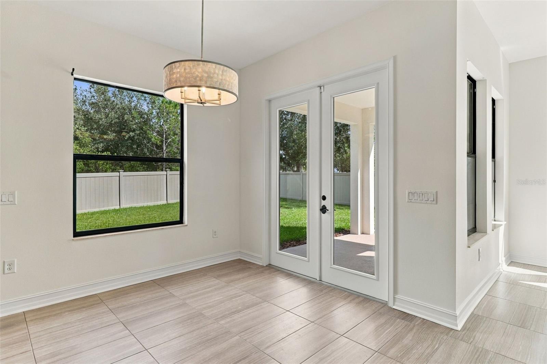
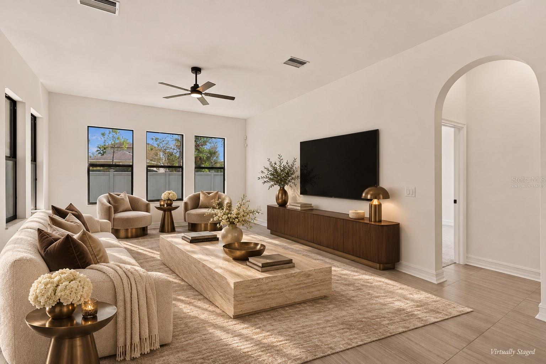
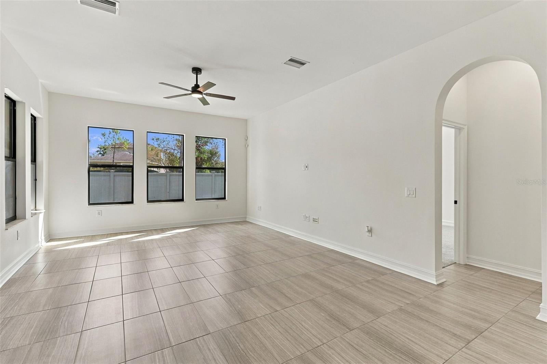
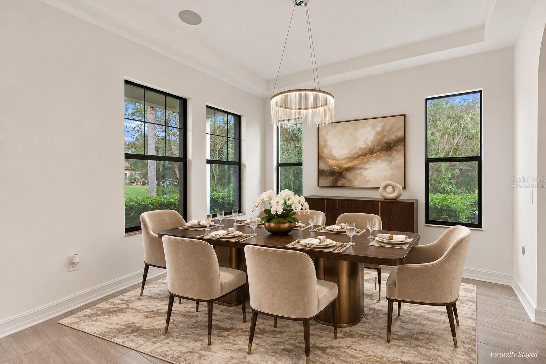
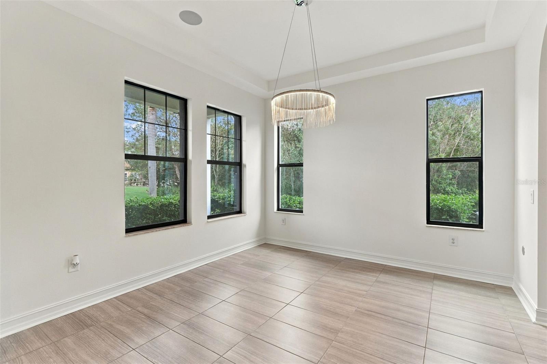
The kitchen brings both style and substance: stacked wood cabinetry extending to the ceiling, in cabinet lighting with glass doors, Cambria countertops, a polished travertine and mother-of-pearl backsplash, and a generous island with a stainless steel under-mount sink. Double ovens, a natural gas cooktop, and a new refrigerator and dishwasher make cooking and hosting easy. A butler’s station with wine storage and a walk-in pantry connects to the dining room, complete with built-in Klipsch speakers. The open family room keeps everyone connected to the kitchen and the conversation.
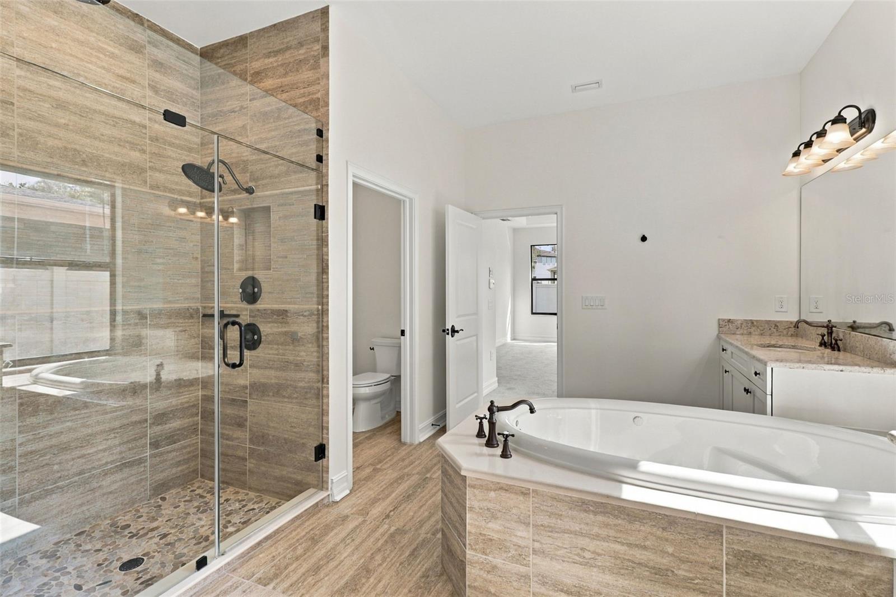
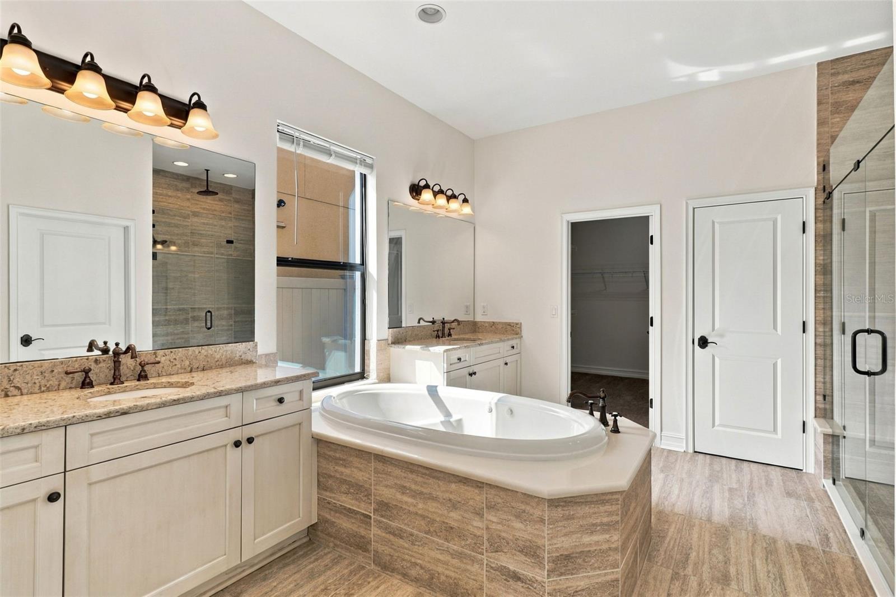
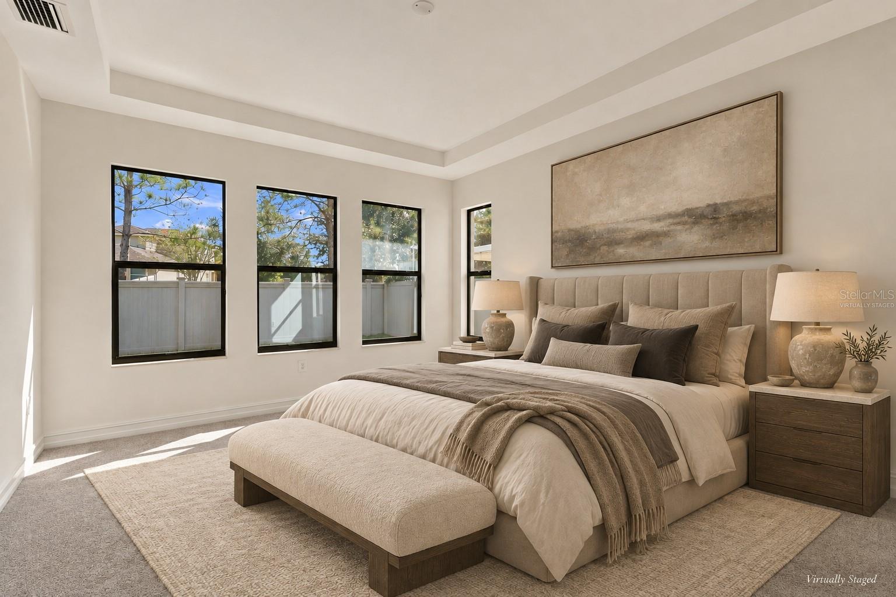
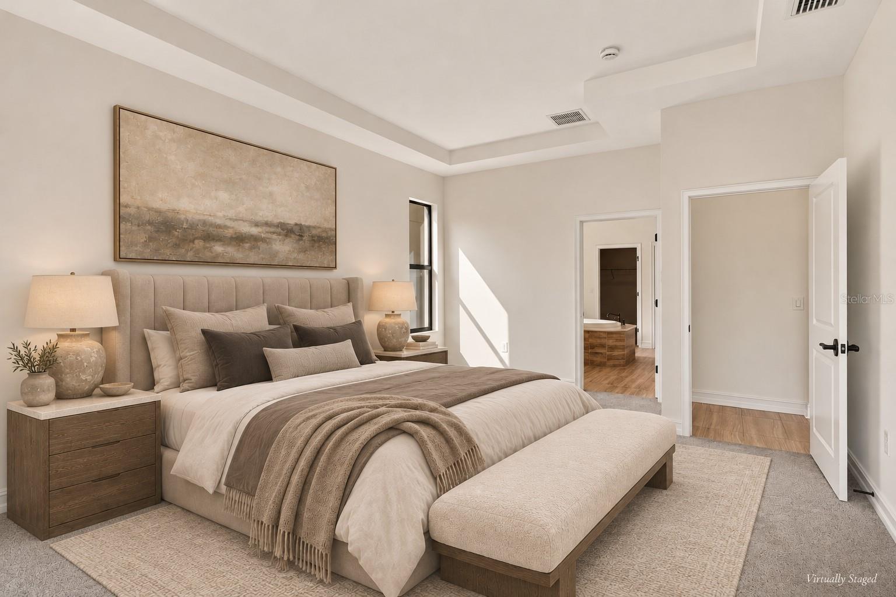
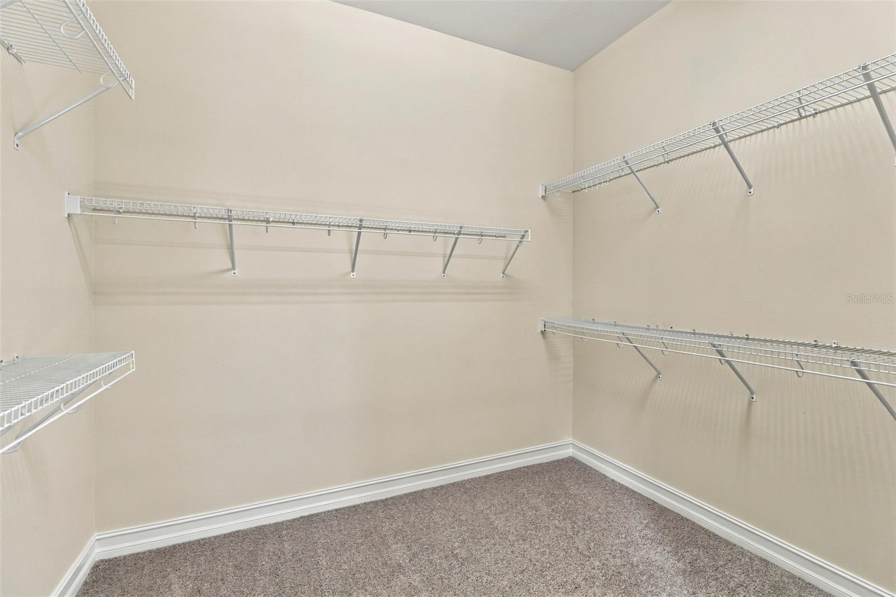
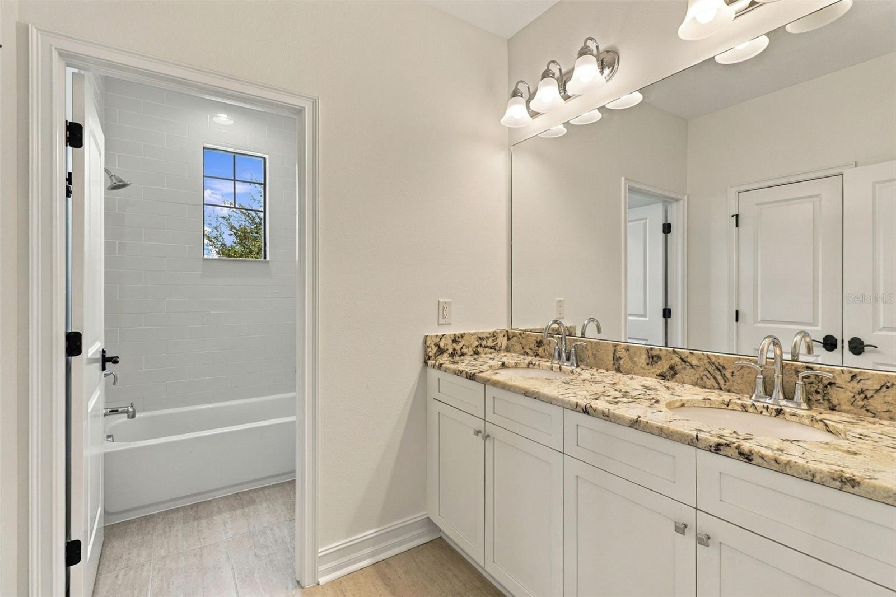
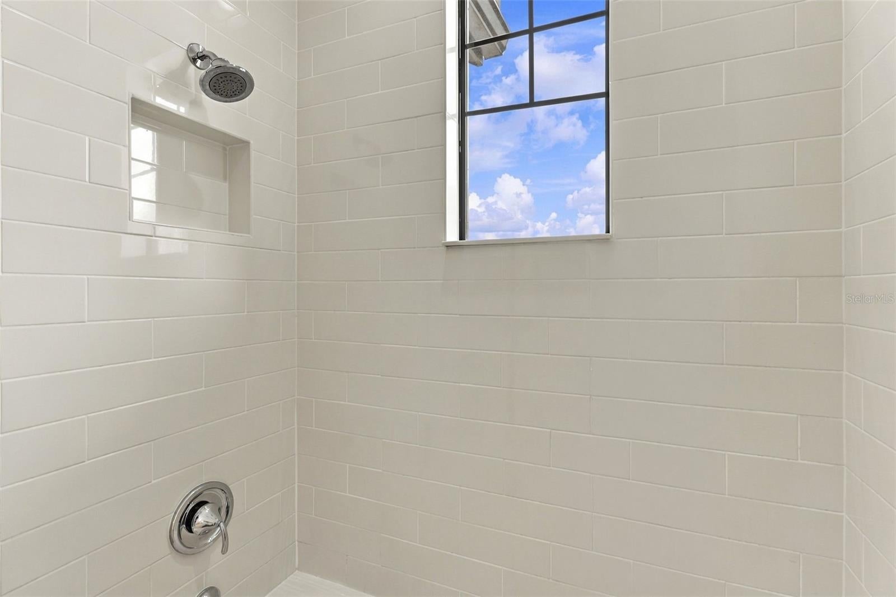
Tucked downstairs, the primary suite overlooks the backyard and offers a spacious bathroom with separate vanities, a large garden tub with granite surround, an oversized tiled shower with dual showerheads, and a generous walk-in closet.
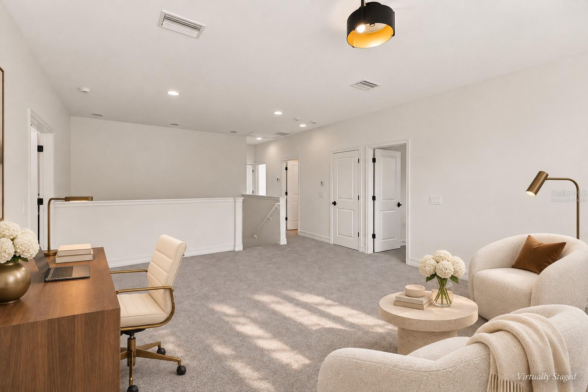
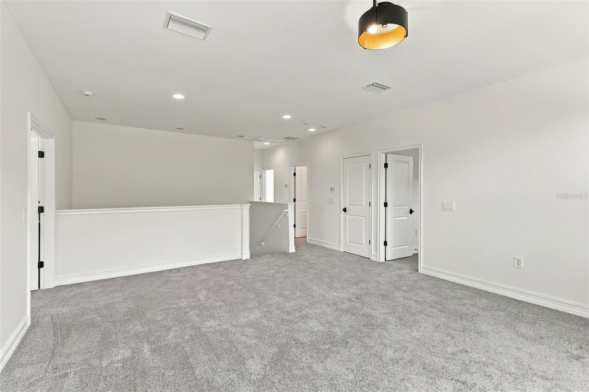
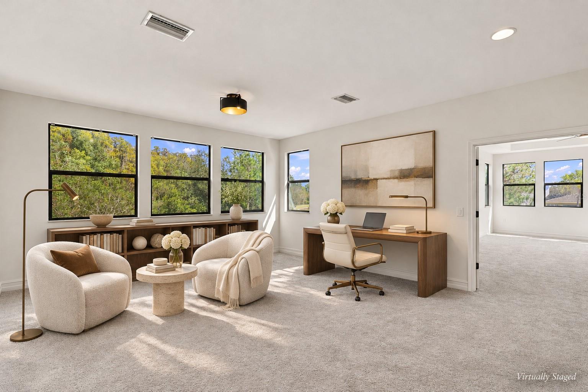
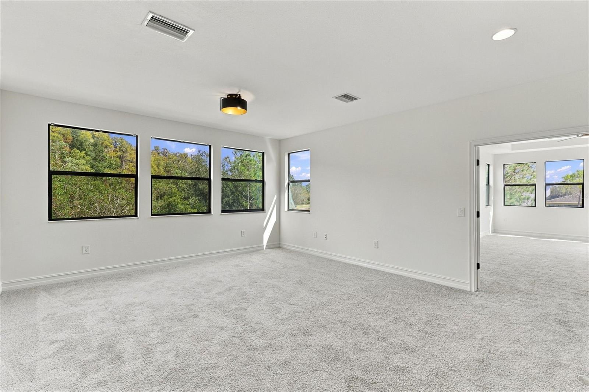
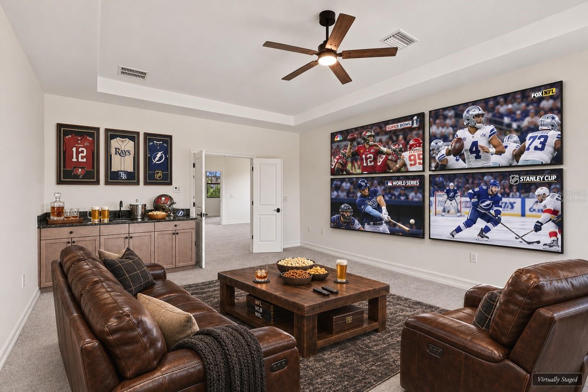
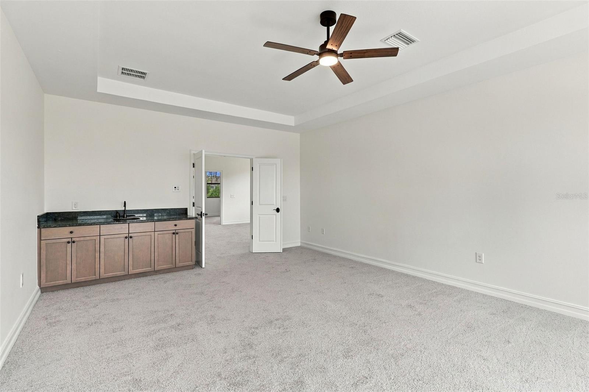
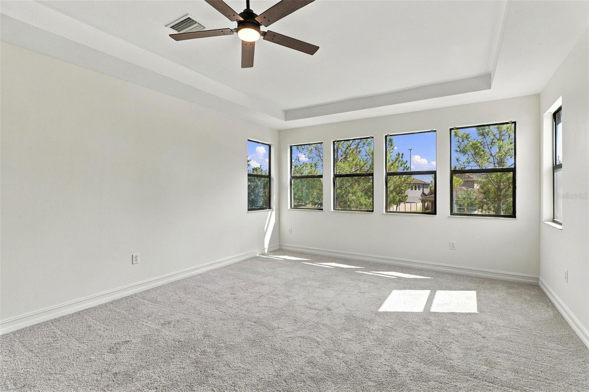
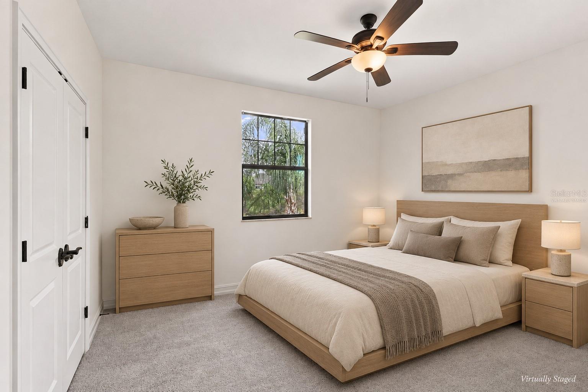
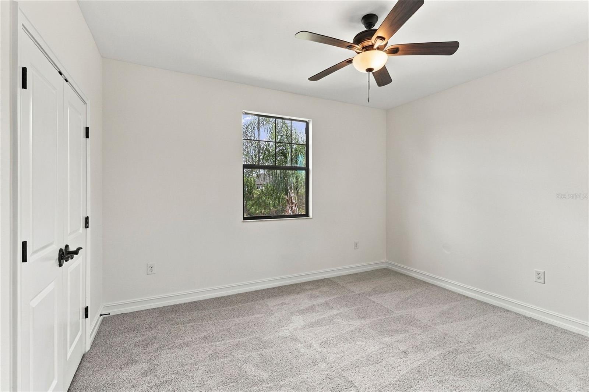
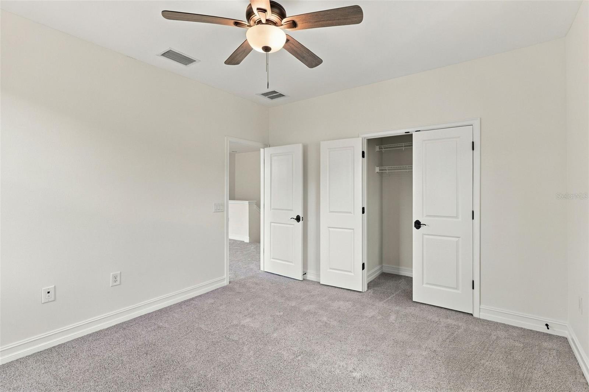
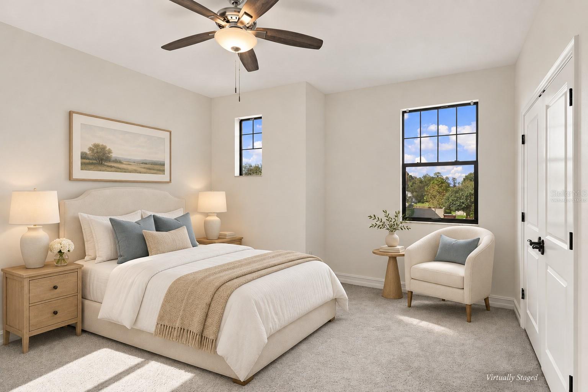
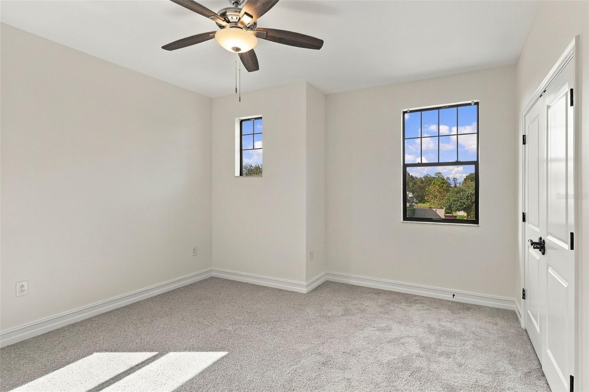
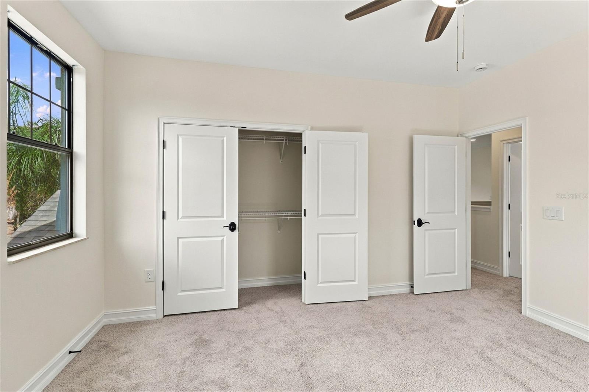
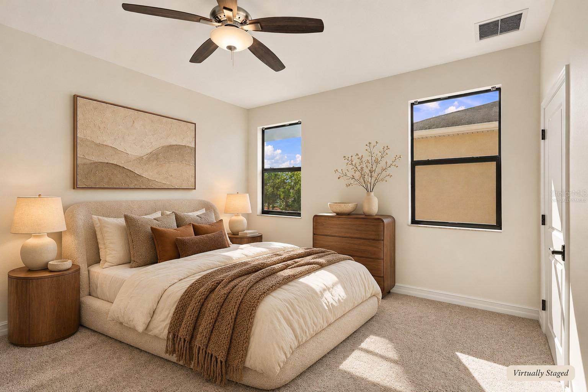
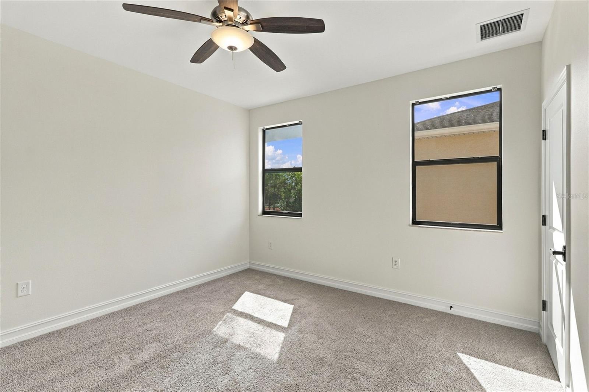
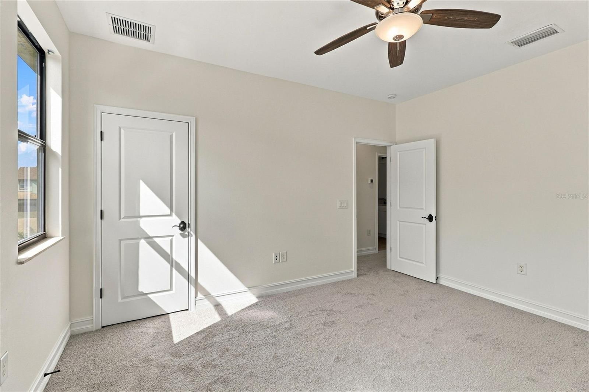
Upstairs is where this house really sets itself apart. Three spacious bedrooms are joined by a private theater room with a five-speaker system and a kitchenette with a sink. A separate loft opens to a balcony and gives you space for an office, reading lounge, or another spot to unwind.
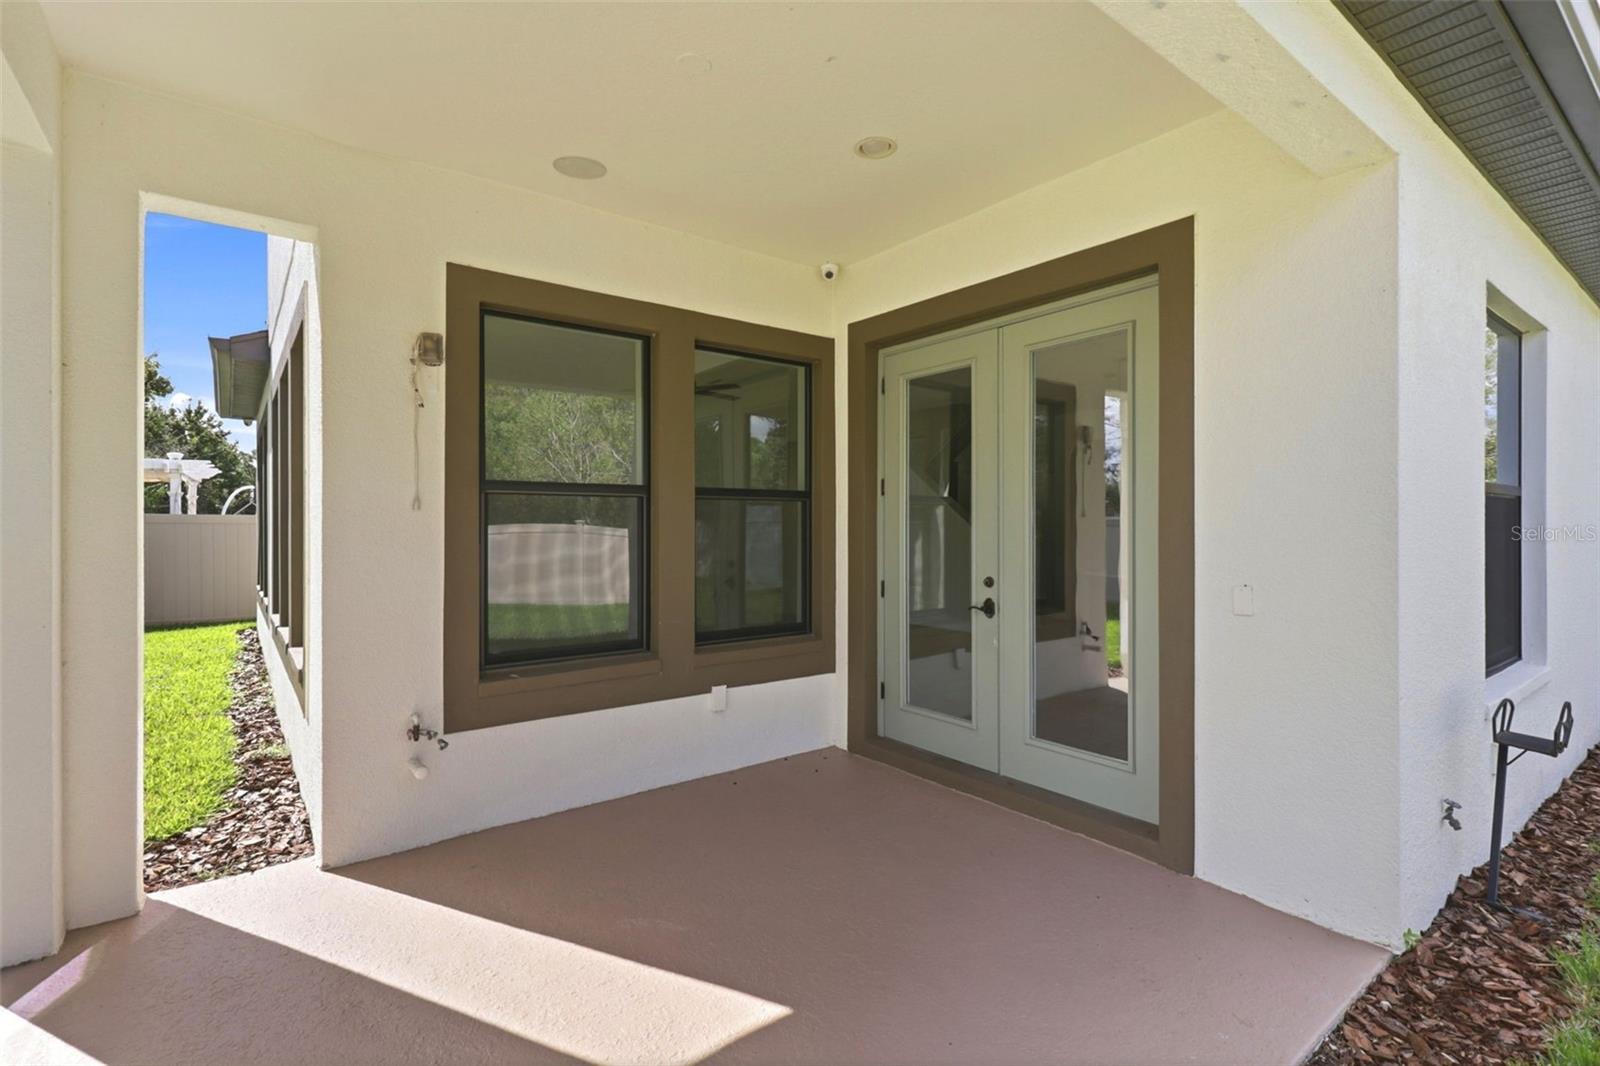
Outside, the fenced backyard is ready for your vision—from outdoor dining to a garden or room to play. The end-of-cul-de-sac setting makes this a location worth seeing in person.
Enjoy Estancia’s resort-style pool, clubhouse, fitness center, parks, tennis, and basketball courts, with shopping, dining, medical facilities, and entertainment nearby in Wesley Chapel. Convenient access to I-75 and I-275 keeps the rest of Tampa Bay within reach.
A standout cul-de-sac lot, fresh updates, and a layout that lives beautifully. Schedule your private showing today.
Saturday, November 21 · 12–4pm
In person · no appointment needed
Sunday, November 22 · 1am–4pm
In person · no appointment needed
| Date | Event | Price | Source |
|---|---|---|---|
| listed (Active) | $799,000 | StellarMLS #TB8563683 | |
| price changed | $769,000 | StellarMLS #TB8563683 | |
| price changed | $749,777 | StellarMLS #TB8563683 | |
| price changed | $744,777 | StellarMLS #TB8563683 |
Hi there — ask anything about this property or the area and the team will get right back to you.
Local real estate advisory services provided by agent with GGMS Demo Agency
Listed by Carrie Helms with Coldwell Banker Realty · Cell: 813-977-3500
Listings courtesy of Stellar MLS as distributed by MLS GRID. Based on information submitted to the MLS GRID. All data is obtained from various sources and may not have been verified by broker or MLS GRID. Supplied Open House Information is subject to change without notice. All information should be independently reviewed and verified for accuracy. Properties may or may not be listed by the office/agent presenting the information. Listing information is provided for consumers? personal, non-commercial use, solely to identify prospective properties for potential purchase; all other use is strictly prohibited and may violate relevant federal and state law. Information deemed reliable but not guaranteed. Copyright © 2026 MLS GRID. All Rights Reserved.
You agree to GGMS Demo Agency Terms of Use and Privacy Policy. By choosing to contact a property, you also agree that GGMS Demo Agency and its associates may call, text, or email you regarding any inquiries or activities you submit through our website. This may involve the use of automated means and prerecorded or artificial voices.
Step 1 of 2
Create a free account to view all listings, save searches, and get alerts when new homes match.
Step 2 of 2
Tell us how to reach you about homes you like.
Enter your password to sign in as
Create a free account to view all listings, save searches, and get alerts when new homes match.
Already have an account? Sign in
Sign in to your account.
New here? Create an account