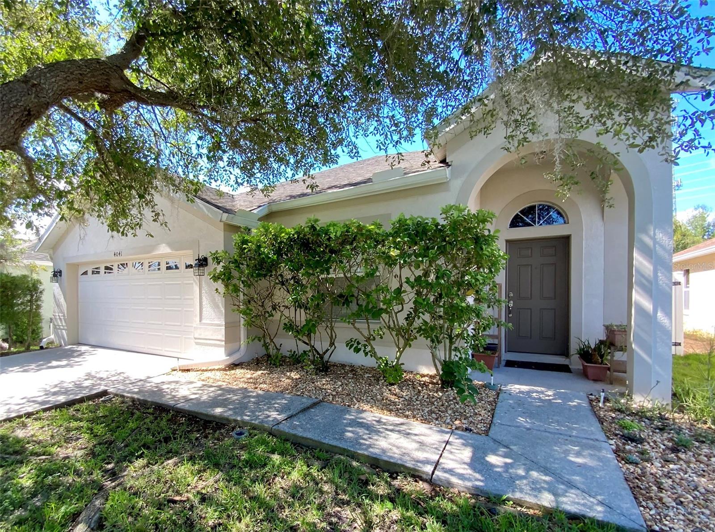
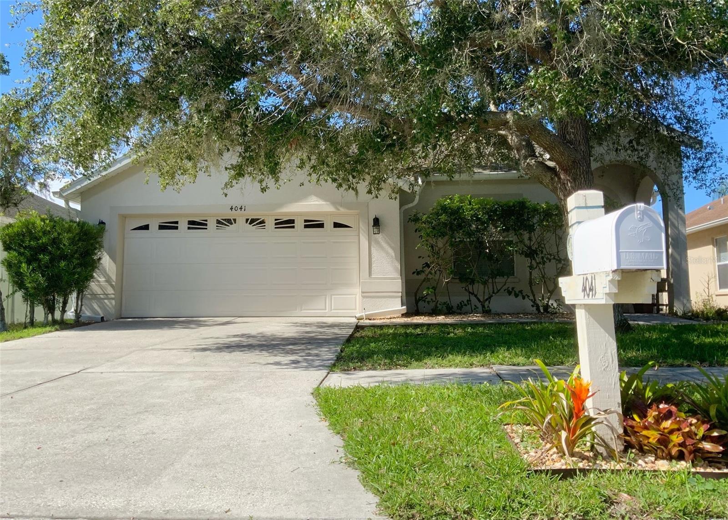
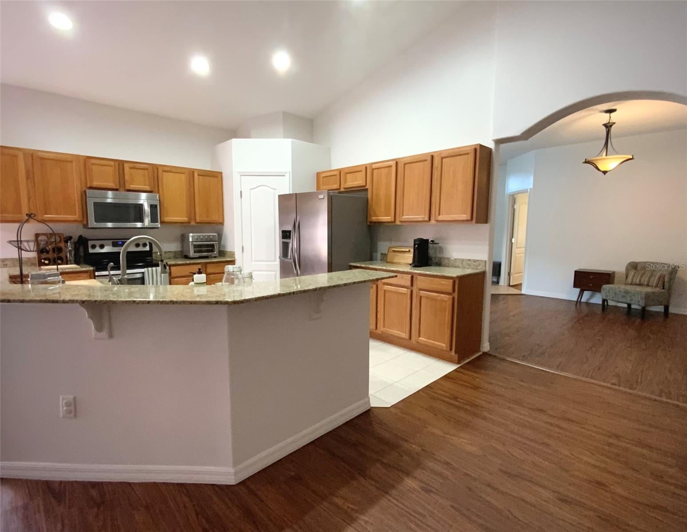
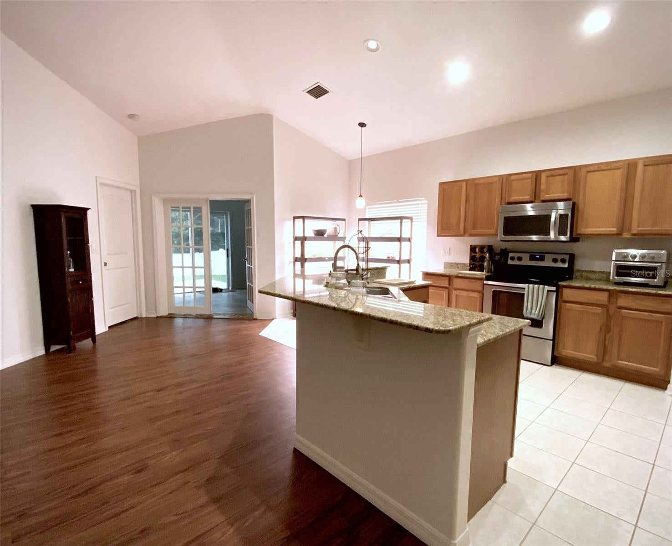
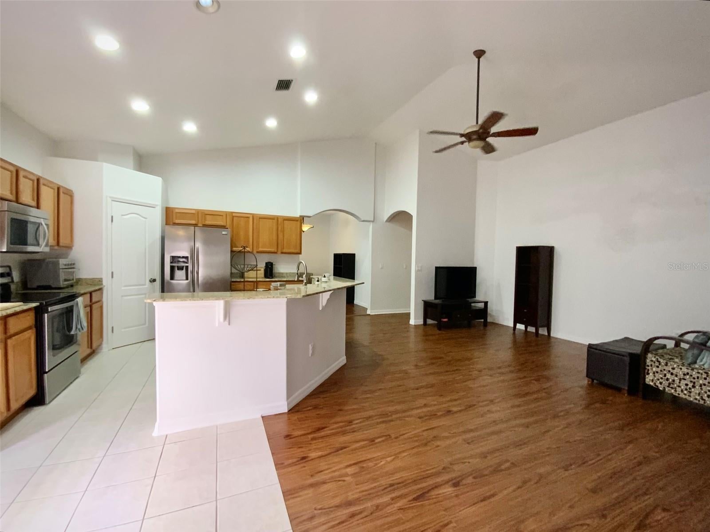
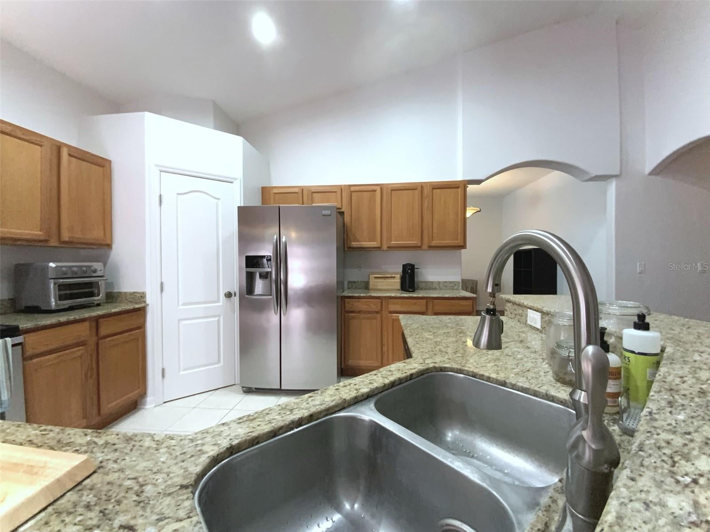
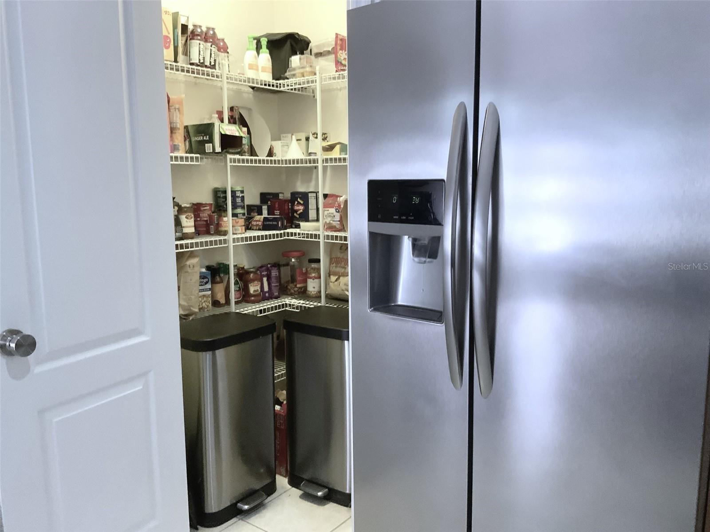
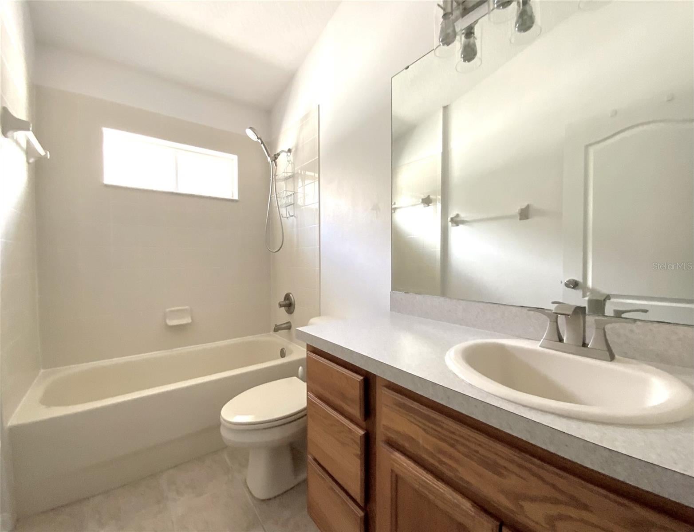
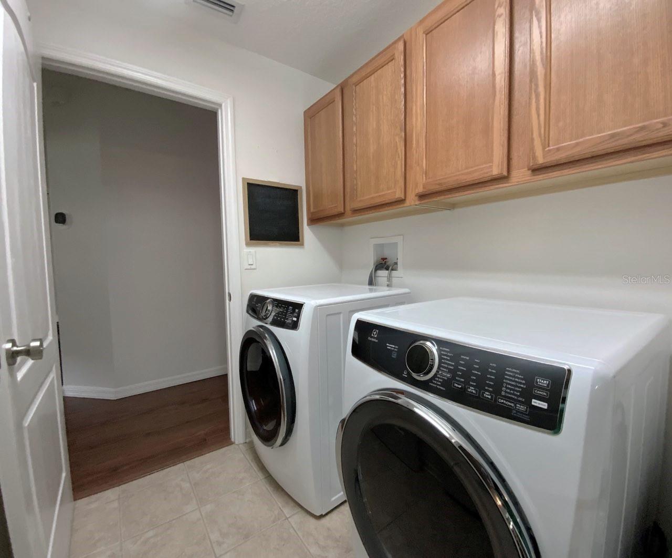
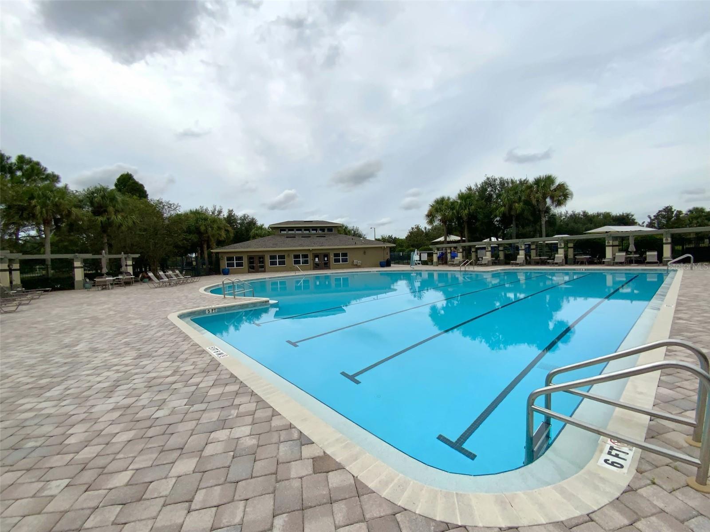
Newly Priced: Exceptional opportunity to own turn-key 4BR/2BA 1,862 sq ft home in desirable Parkmonte Meadow Pointe gated community under $400K. Major Mechanical & Capital Upgrades Include: BRAND-NEW ROOF September 2026 (Atlas Pinnacle Pristine with Wind Mitigation Underlayment) - HOT WATER HEATER February 2025 (Rheem) - HVAC September 2023 (Rheem) - WASHER & DRYER October 2024 (Electrolux).
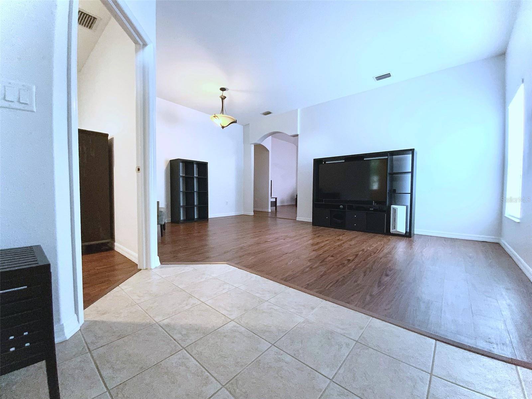
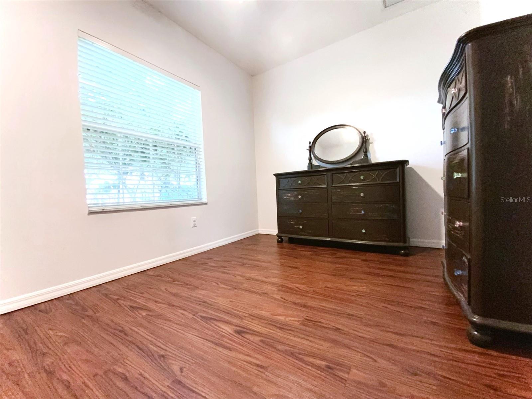
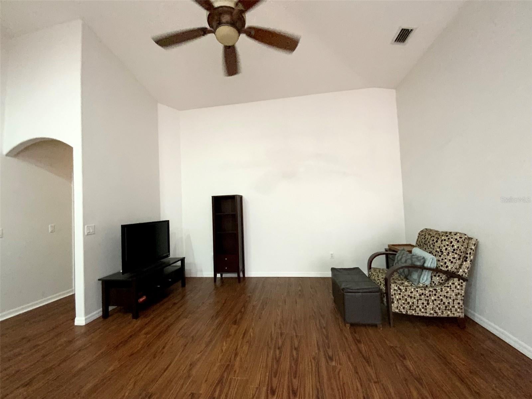
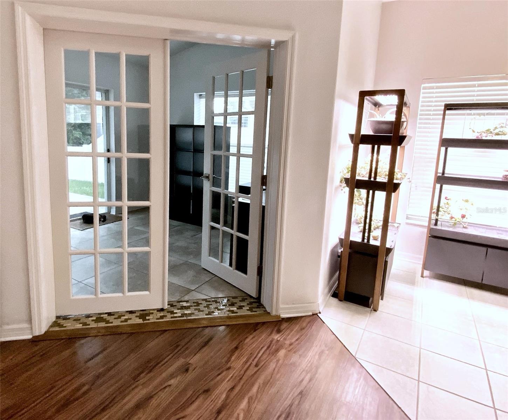
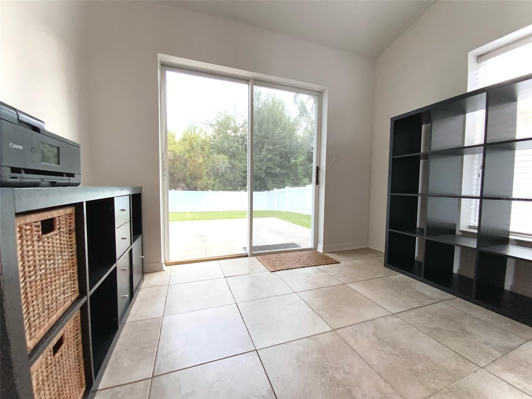
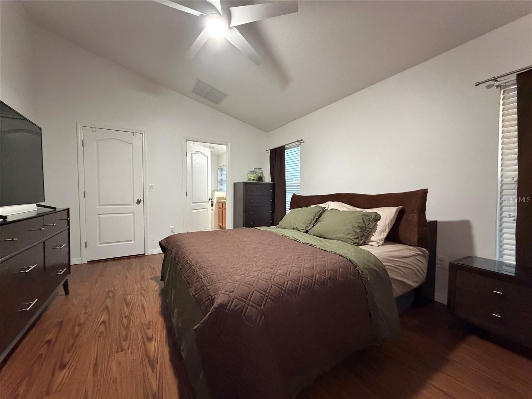
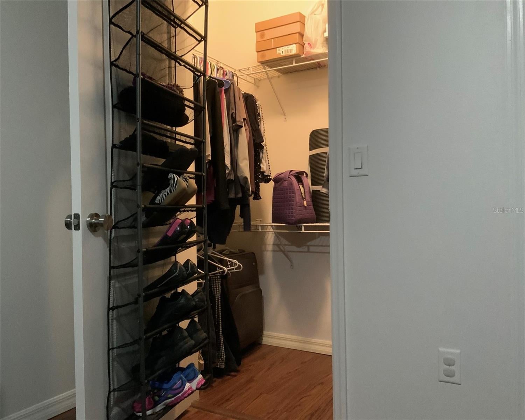
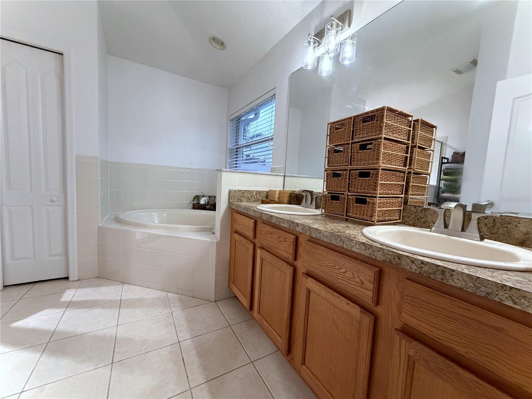
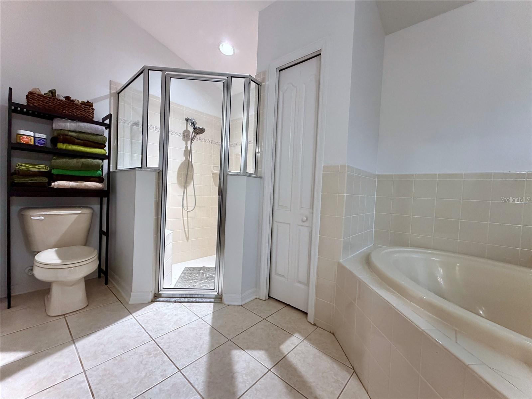
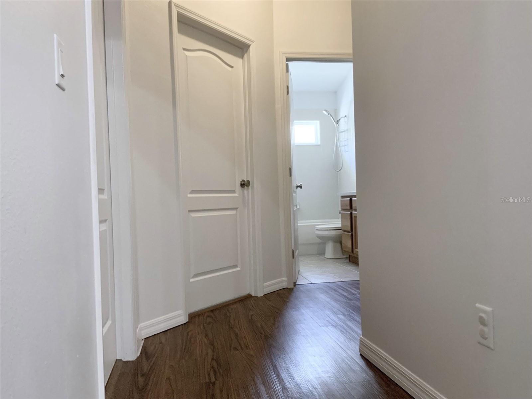
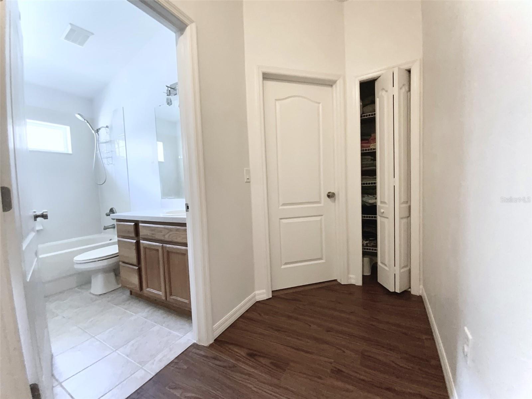
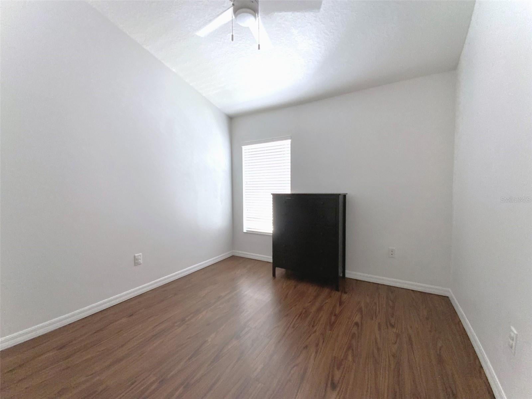
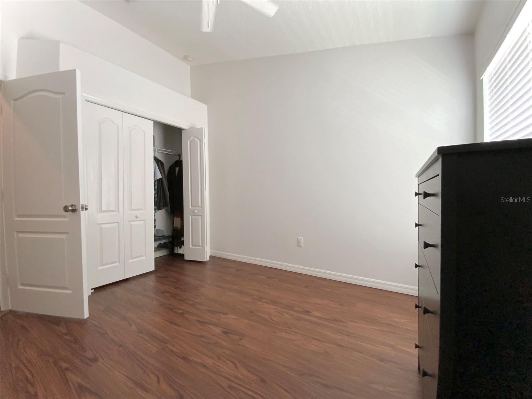
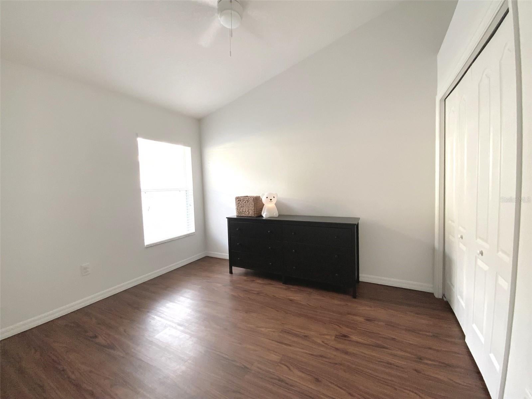
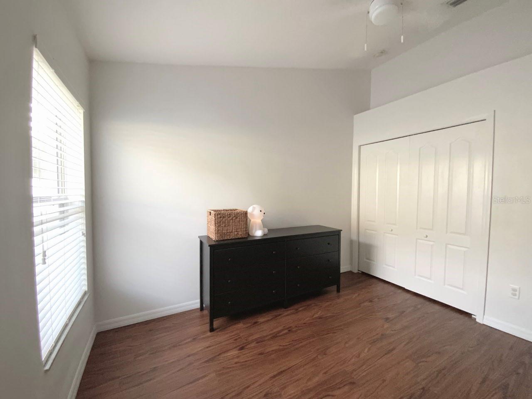
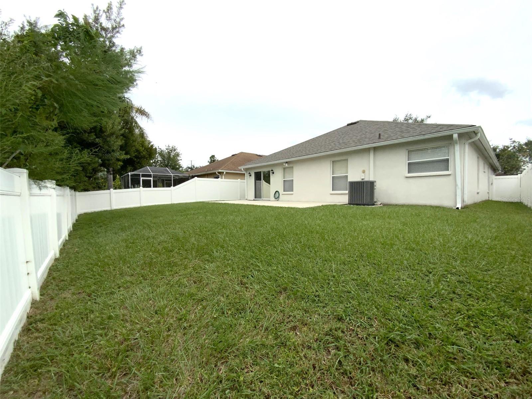
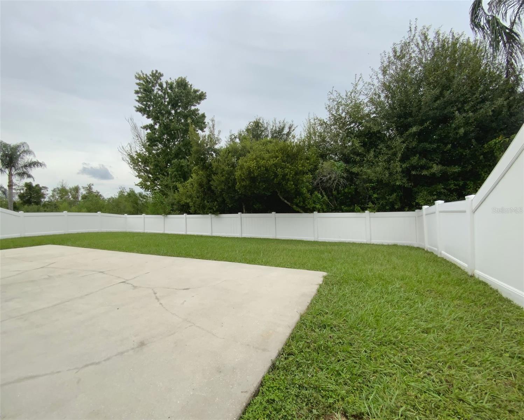
Welcome to ultimate peace of mind where high-value out-of-pocket costs have already been taken care of in this meticulously cared-for MOVE-IN READY open-concept floorplan featuring abundant light and vaulted ceilings throughout the spacious common areas ideal for entertaining. Functional split bedroom layout with four bedrooms and two bathrooms, as well as, flexible bonus room for dedicated work or recreation. Primary bedroom features walk-in closet and ensuite bathroom with double vanity, soaking tub, large stand-alone shower, and linen closet. Property amenities include a laundry room, two-car garage, and fenced-in backyard with sprinkler system.
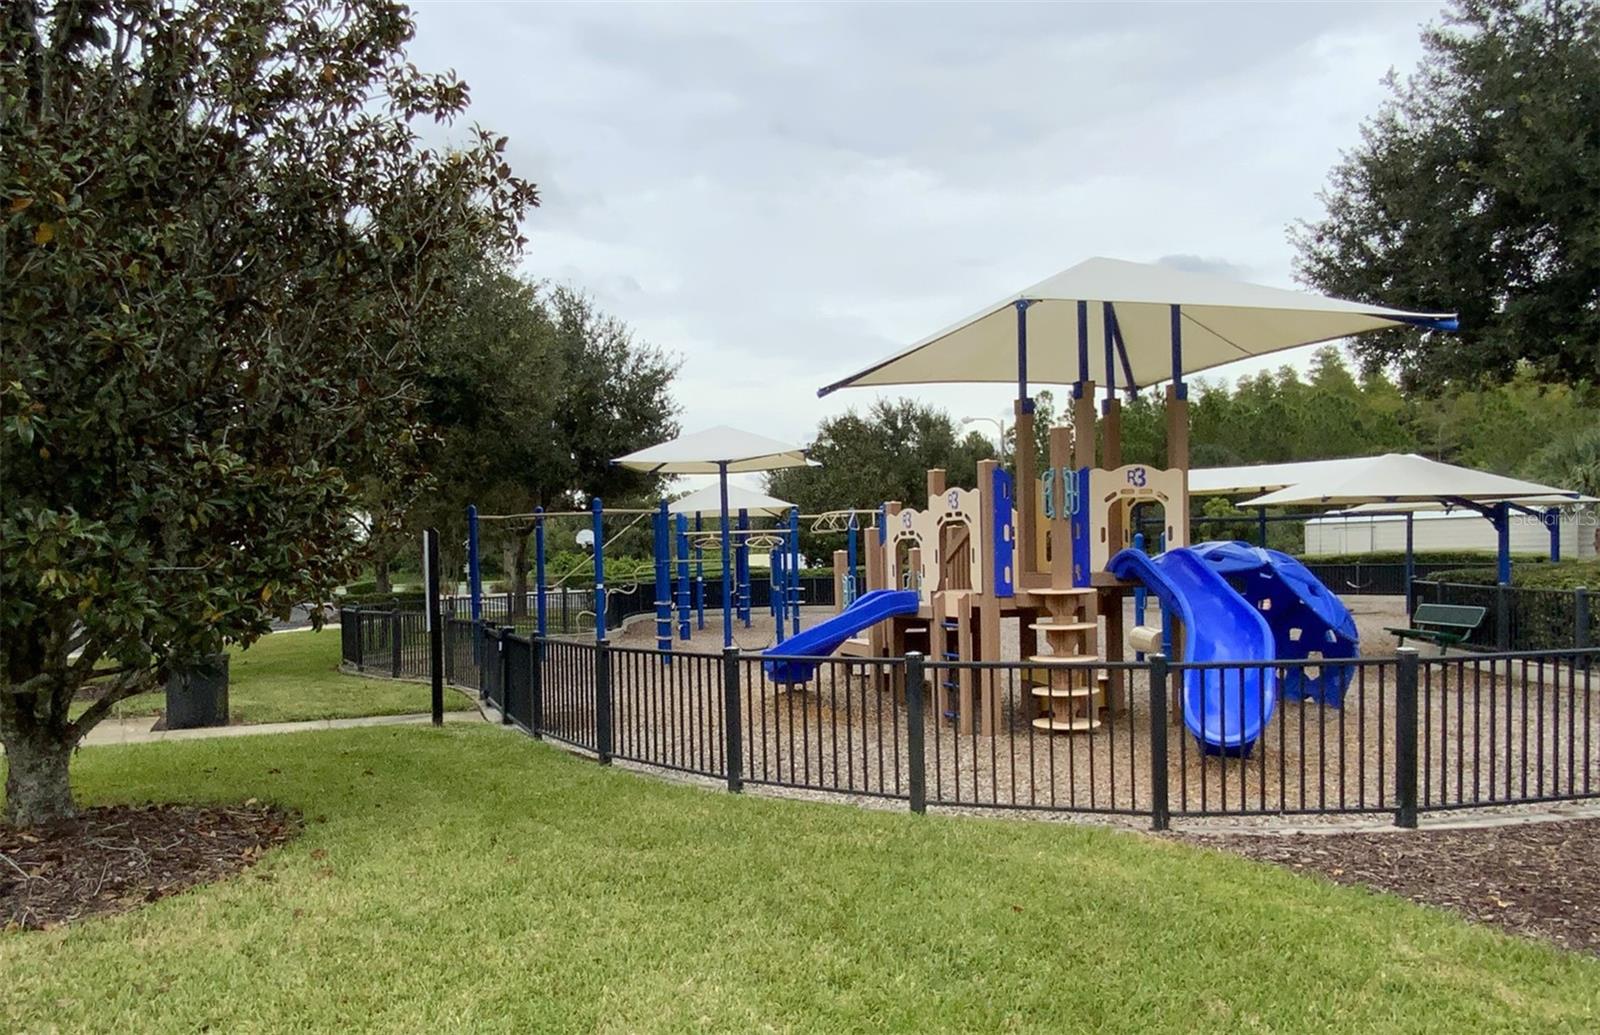
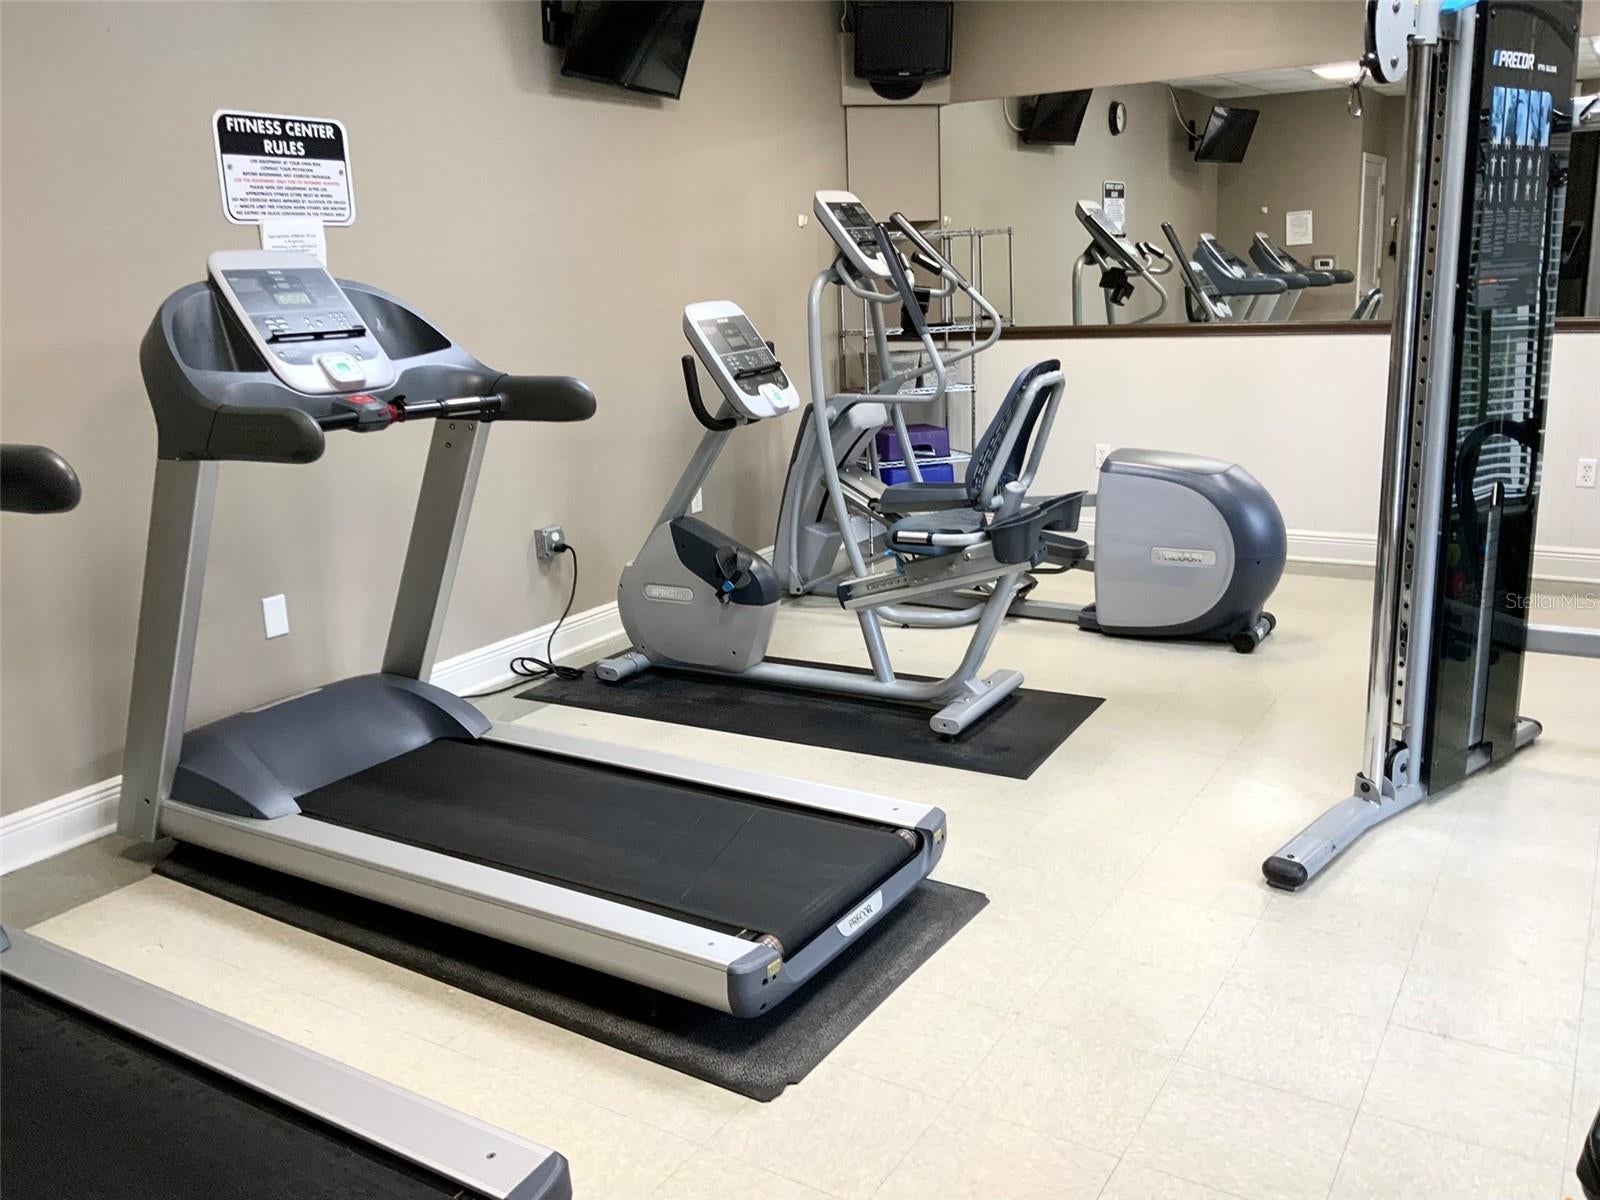
Thoughtful cosmetic and utility updates throughout such as freshly painted interiors with finishing hardware (doorknobs / faucets), lighting fixtures, and ceiling fans. Low HOA costs combined with proximity to residential clubhouse/park just minutes from all that Wesley Chapel has to offer and a convenient Tampa commute make this property stand out. Responsive seller with flexible showing times for pre-qualified buyers.
| Date | Event | Price | Source |
|---|---|---|---|
| listed (Active) | $419,500 | StellarMLS #TB8553298 | |
| price changed | $399,000 | StellarMLS #TB8553298 |
Hi there — ask anything about this property or the area and the team will get right back to you.
Local real estate advisory services provided by agent with GGMS Demo Agency
Listed by Jennie Restrepo with Lpt Realty, Llc · Cell: 877-366-2213
Listings courtesy of Stellar MLS as distributed by MLS GRID. Based on information submitted to the MLS GRID. All data is obtained from various sources and may not have been verified by broker or MLS GRID. Supplied Open House Information is subject to change without notice. All information should be independently reviewed and verified for accuracy. Properties may or may not be listed by the office/agent presenting the information. Listing information is provided for consumers? personal, non-commercial use, solely to identify prospective properties for potential purchase; all other use is strictly prohibited and may violate relevant federal and state law. Information deemed reliable but not guaranteed. Copyright © 2026 MLS GRID. All Rights Reserved.
You agree to GGMS Demo Agency Terms of Use and Privacy Policy. By choosing to contact a property, you also agree that GGMS Demo Agency and its associates may call, text, or email you regarding any inquiries or activities you submit through our website. This may involve the use of automated means and prerecorded or artificial voices.
Step 1 of 2
Create a free account to view all listings, save searches, and get alerts when new homes match.
Step 2 of 2
Tell us how to reach you about homes you like.
Enter your password to sign in as
Create a free account to view all listings, save searches, and get alerts when new homes match.
Already have an account? Sign in
Sign in to your account.
New here? Create an account