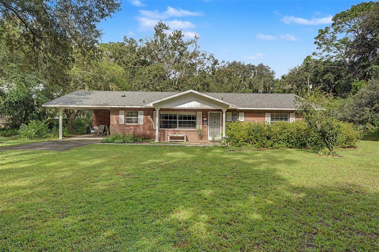
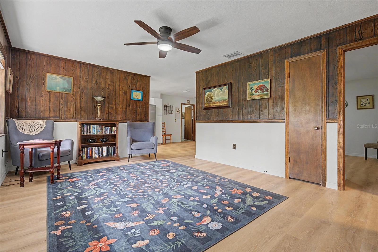
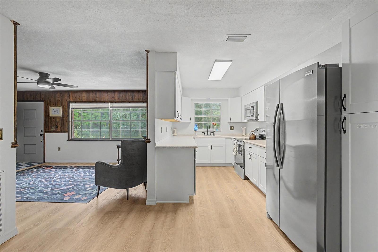
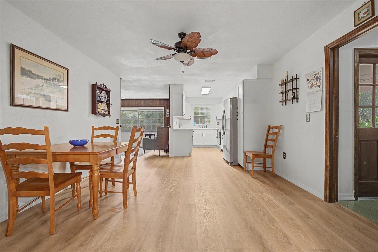
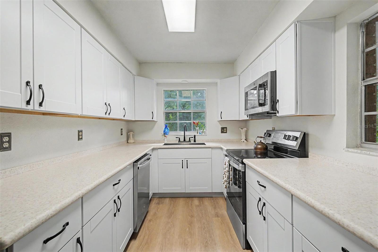
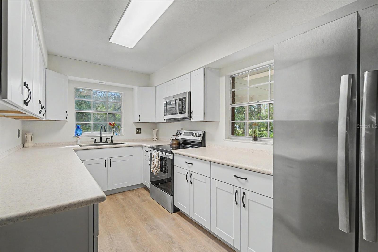
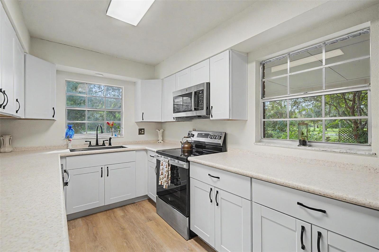
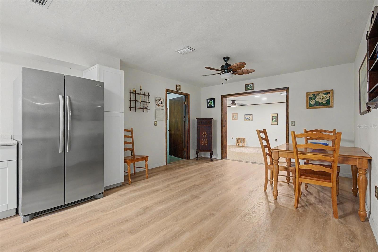
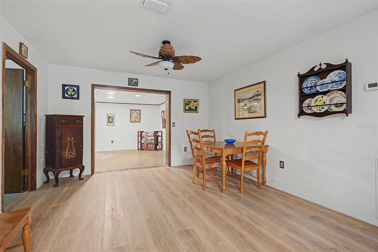
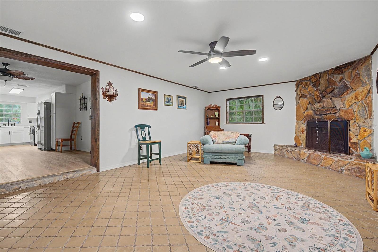
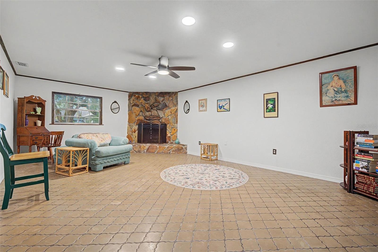
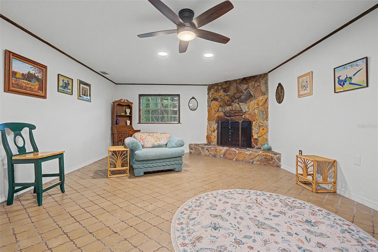
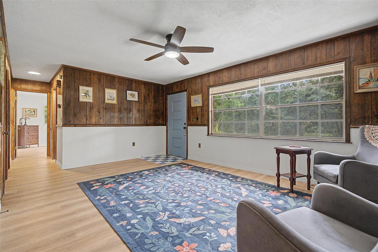
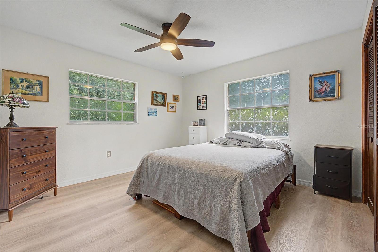
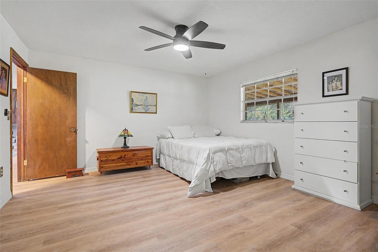
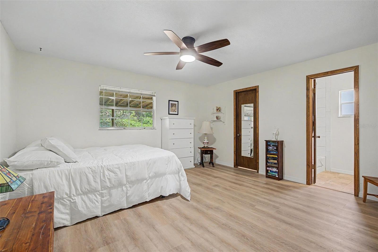
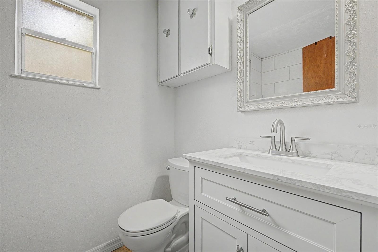
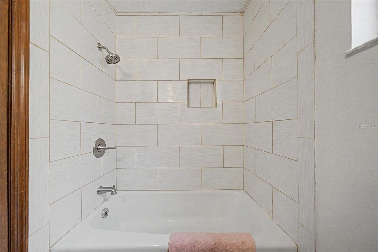
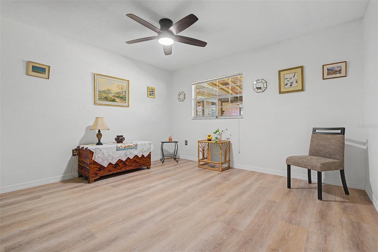
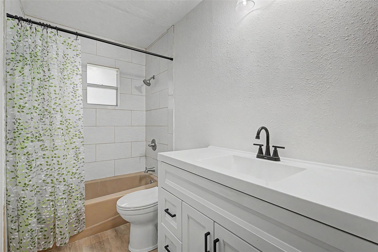
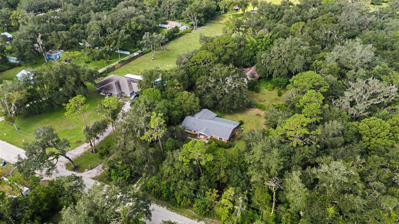
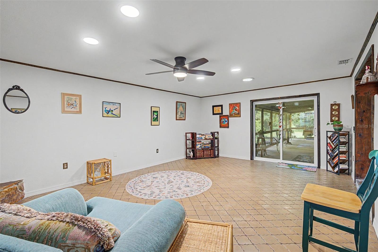
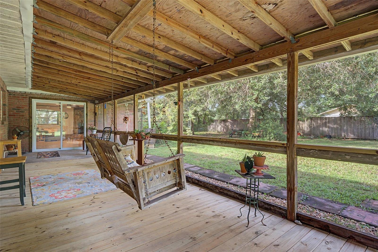
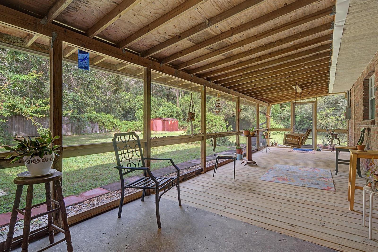
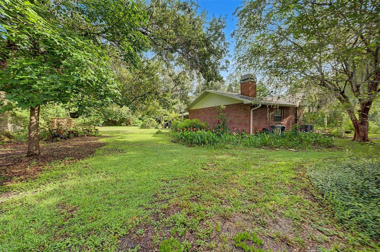
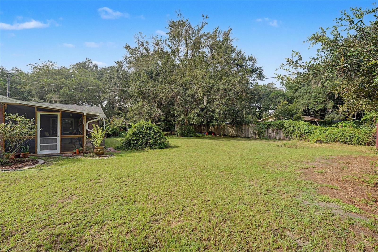
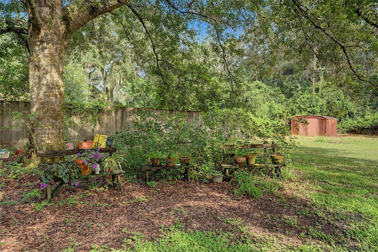
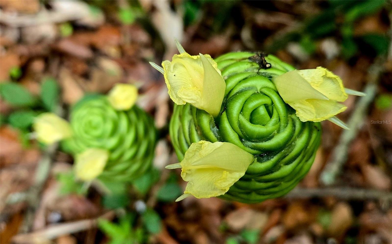
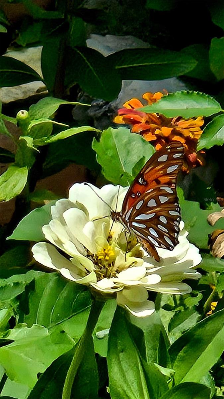
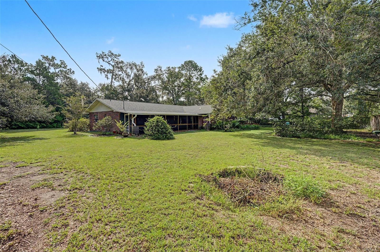
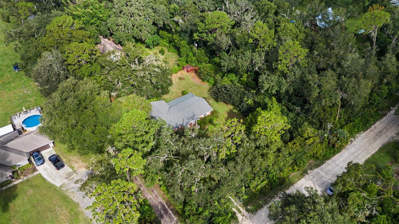
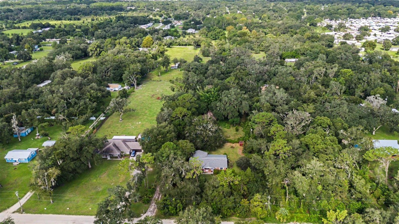
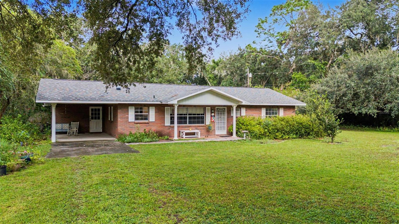
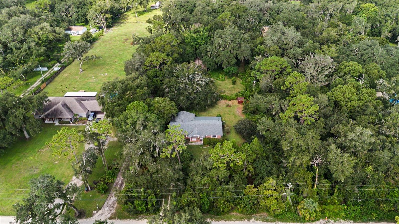
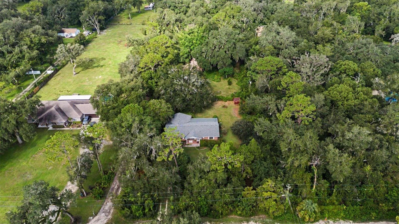
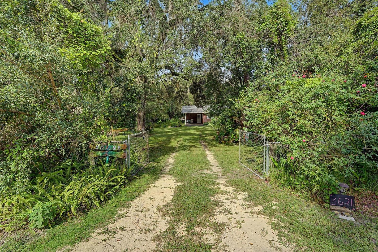
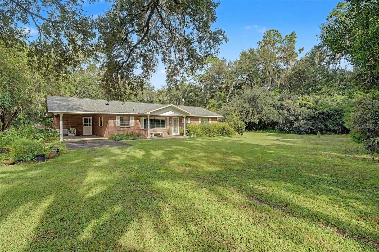
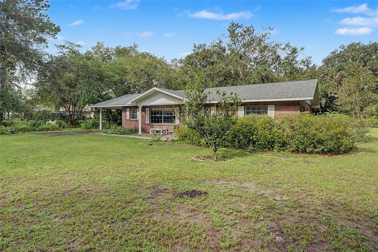
Loved by the same family for over 3 decades, this sweet ranch style home is ready for her next chapter. Situated on a generous .78 acre lot, there is more than enough room for epic gardening, RV storage and activities galore. Thoughtful cosmetic updates completed in 2024 give the interior a fresh feel while preserving the warmth, character, and vintage charm. Kitchen has been completely updated with new cabinets, countertop and SS appliances. Primary bedroom has walk in closet with ensuite bathroom. 2 additional bedrooms on same side of the house along with the guest bathroom. Newly installed LVP flooring throughout the main living area and freshly painted interior. Oversized family room with decorative stone fireplace, vintage arabesque tile and sliding glass doors that lead you to an inviting screened porch. ROOF and A/C 2023. Mature landscaping covers you in privacy and has well established mulberry, lemon, temple orange and tangerine trees along with passion fruit vines, pineapples and katuk. Make your homesteading dreams come true and still have shopping, dining and entertainment at The Shops at Wiregrass and Tampa Premium Outlets, along with major commuter routes, all within easy reach. This special property presents a unique opportunity. Call to schedule your private showing.
| Date | Event | Price | Source |
|---|---|---|---|
| listed (Active) | $385,000 | StellarMLS #TB8547421 | |
| price changed | $379,900 | StellarMLS #TB8547421 |
Hi there — ask anything about this property or the area and the team will get right back to you.
Local real estate advisory services provided by agent with GGMS Demo Agency
Listed by Veronica Wages with Keller Williams Tampa Central · Cell: 813-865-0700
Listings courtesy of Stellar MLS as distributed by MLS GRID. Based on information submitted to the MLS GRID. All data is obtained from various sources and may not have been verified by broker or MLS GRID. Supplied Open House Information is subject to change without notice. All information should be independently reviewed and verified for accuracy. Properties may or may not be listed by the office/agent presenting the information. Listing information is provided for consumers? personal, non-commercial use, solely to identify prospective properties for potential purchase; all other use is strictly prohibited and may violate relevant federal and state law. Information deemed reliable but not guaranteed. Copyright © 2026 MLS GRID. All Rights Reserved.
You agree to GGMS Demo Agency Terms of Use and Privacy Policy. By choosing to contact a property, you also agree that GGMS Demo Agency and its associates may call, text, or email you regarding any inquiries or activities you submit through our website. This may involve the use of automated means and prerecorded or artificial voices.
Step 1 of 2
Create a free account to view all listings, save searches, and get alerts when new homes match.
Step 2 of 2
Tell us how to reach you about homes you like.
Enter your password to sign in as
Create a free account to view all listings, save searches, and get alerts when new homes match.
Already have an account? Sign in
Sign in to your account.
New here? Create an account