Open: Sun 1-4pm (11/22)
$341,990

3542 Caspian Chervil Street, Wesley Chapel, FL 33543

3beds
2.5baths2 full baths + 1 half bath
1,746sqft
Quick facts
Townhouse 143 Days on Market Built in 2026 $195.87/sqft 1,608 sq ft $713 HOA Dues

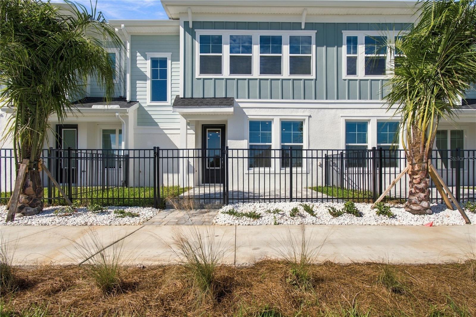
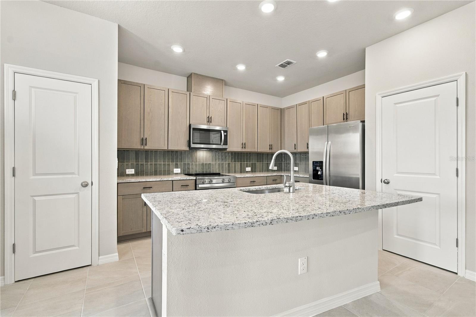
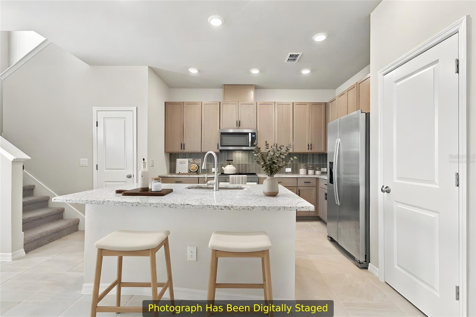
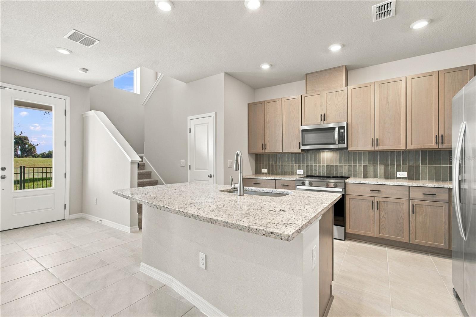
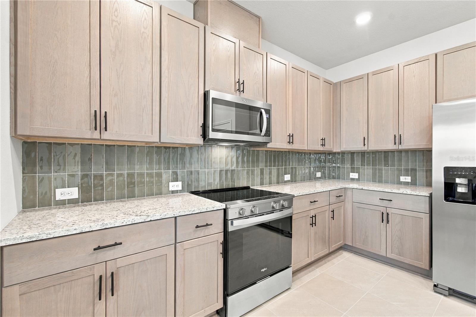
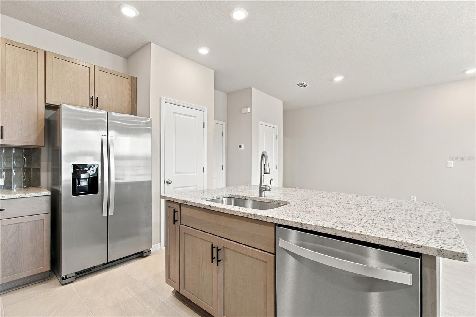
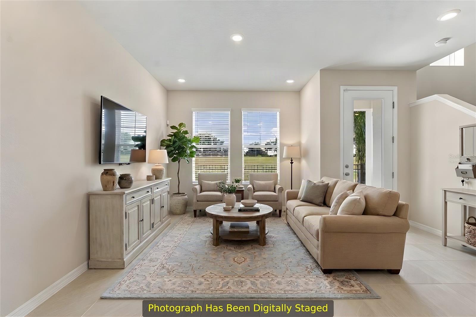
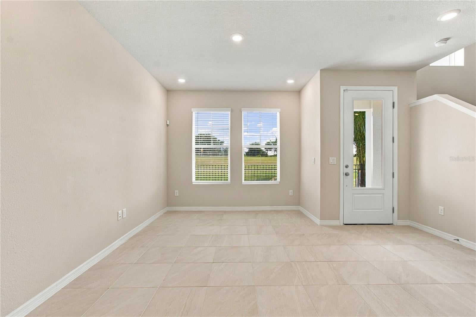
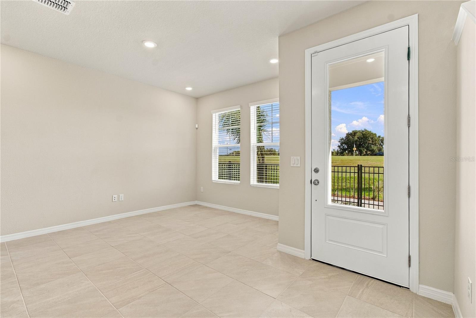
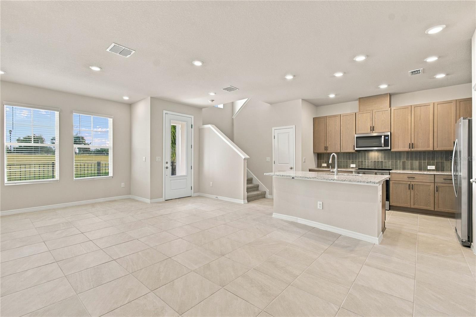
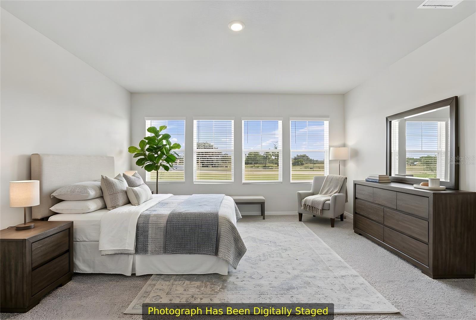
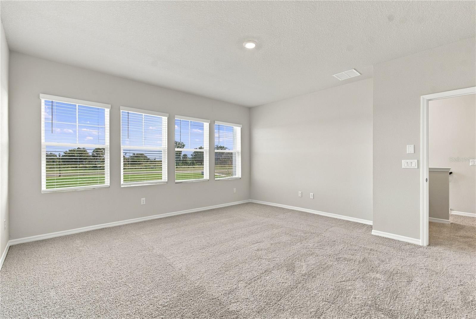
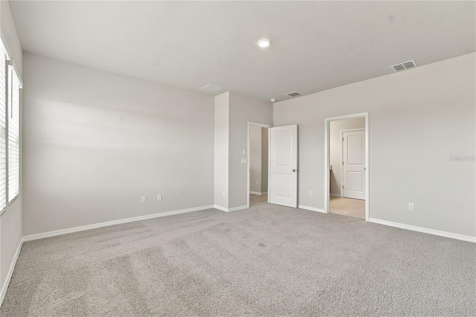
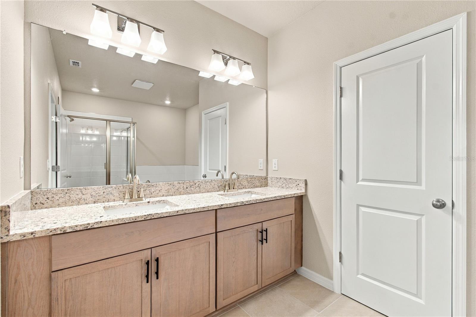
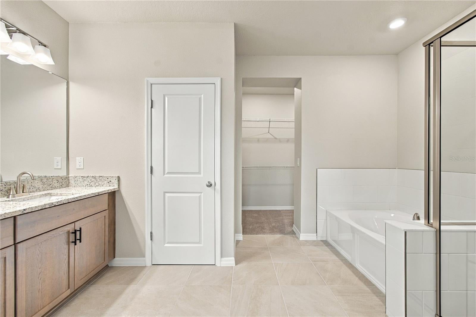
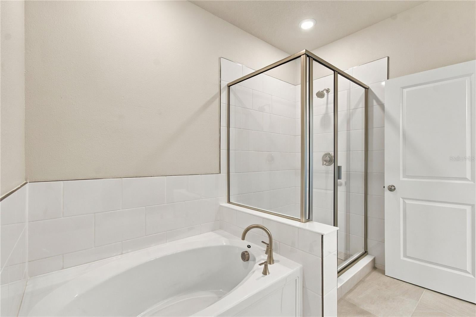
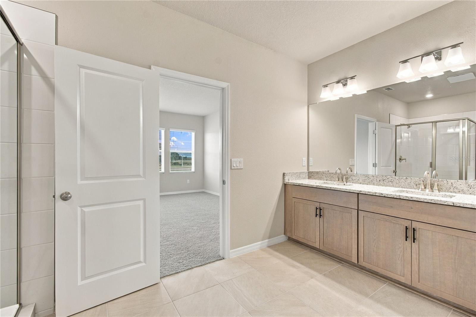
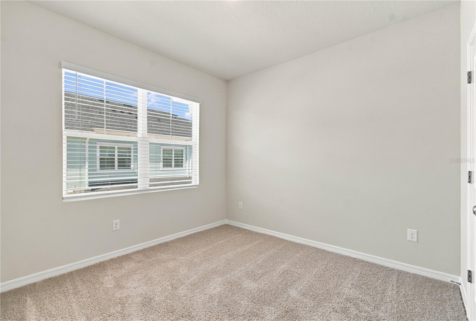
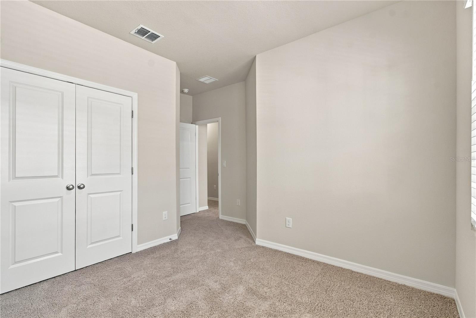
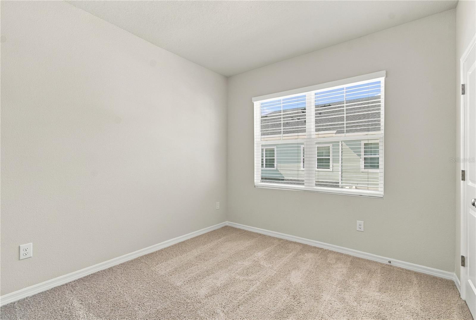
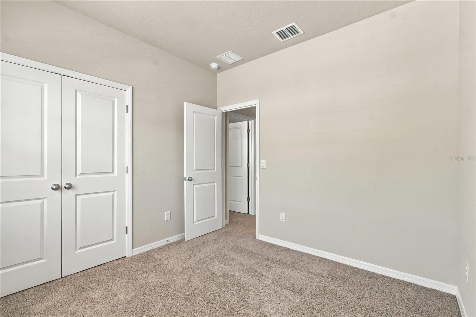
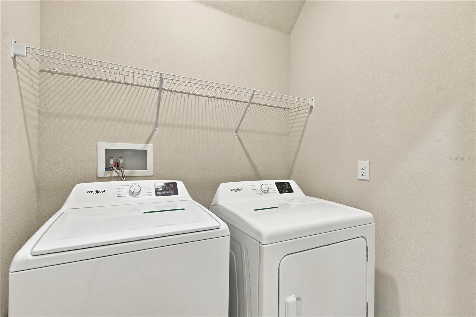
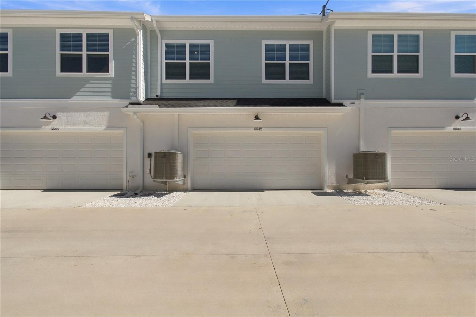
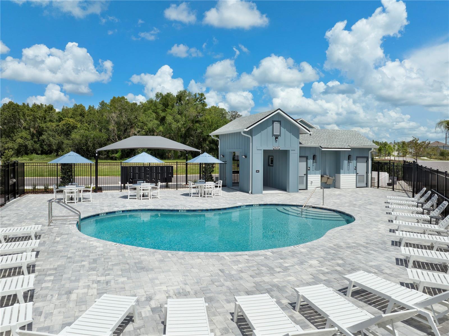
Set in the heart of Wesley Chapel, Persimmon Place at Wiregrass Ranch places you minutes from premier dining and entertainment at The Shops at Wiregrass, Tampa Premium Outlets, and The Grove. Enjoy access to leading healthcare, top-rated schools, and a variety of nearby amenities and everyday conveniences. The Waterway townhome plan by David Weekley Homes offers an open-concept main level with a comfortable flow between the kitchen, dining, and living spaces, plus a convenient rear-entry 2-car garage. Upstairs, the split-bedroom layout provides separation between the primary bedroom and secondary bedrooms. The owner’s bath features a relaxing soaking tub and separate shower, plus the laundry is conveniently located upstairs. Step outside to enjoy a fenced-in brick-pavered front porch, creating a welcoming outdoor space for morning coffee, reading, or relaxing. Lawn maintenance and irrigation are included, adding to the home's low-maintenance appeal. Truly move-in ready, this home comes equipped with a refrigerator, washer and dryer, blinds, and a security system, so the essentials are already in place when you move in. Built by David Weekley Homes, the Waterway also delivers the quality craftsmanship and energy-efficient construction you'd expect from one of the nation's most respected homebuilders. Persimmon Place brings together a connected location and low-maintenance lifestyle in one of Wesley Chapel’s most desirable areas! **This property offers a limited time 7% employee pricing incentive.

Open houses at 3542 Caspian Chervil Street

Sunday, November 22 · 1–4pm

In person · no appointment needed

Location of 3542 Caspian Chervil Street

Map showing 3542 Caspian Chervil Street, Wesley Chapel, FL 33543 $341,990
See more listings in Wesley Chapel

3542 Caspian Chervil Street property details

Interior

Bedrooms & Bathrooms

  • Bedrooms: 3
  • Bathrooms: 3
  • Full Bathrooms: 2

Appliances

  • Included: Convection Oven, Dishwasher, Disposal, Dryer, Microwave, Refrigerator, Washer
  • Laundry: Electric Dryer Hookup, Inside, Laundry Closet, Washer Hookup

Heating

  • Heating: Electric, Heat Pump, Zoned

Cooling

  • Cooling: Central Air, Zoned

Features

  • Interior Features: Stone Counters
  • Window Features: Blinds, Double Pane Windows, Low Emissivity Windows
  • Flooring: Carpet, Tile
  • Fireplace: No

Interior Area

  • Total Living Area: 1746
  • Unit: Square Feet
  • Source: Builder

Video & Virtual Tour

Rooms & Dimensions

Living Room

  • Level: First

Bedroom 3

  • Level: Second

Loft

  • Level: Second

Bedroom 2

  • Level: Second

Master Bathroom

  • Level: Second

Dining Room

  • Level: First

Master Bedroom

  • Level: Second

Kitchen

  • Level: First
  • Features: Kitchen Island

Property

Features

  • Exterior Features: Courtyard, Rain Gutters
  • Patio & Porch: Front Porch
  • Security Features: Security System, Smoke Detector(s)
  • Has Private Pool: No
  • Has Spa: No
  • Fencing: Fenced, Other
  • Horses: No
  • Other: Irrigation Equipment

View

  • Has View: No

Lot

  • Size: 1,608 sq ft
  • Acres: 0.03
  • Features: Near Public Transit, Paved

Accessibility

  • Levels: Two

Parking

  • Garage: Yes
  • Total Spaces: 2
  • Parking Features: Alley Access, Garage Door Opener, Garage Faces Rear, Guest, Attached
  • Carport: No
  • Open Parking: No

Waterfront

  • Has Waterfront: No

Basement

  • Basement: No

Mobile Home

  • Mobile Home Remains: No

Construction

Type & Style

  • Home Type: Residential
  • Architectural Style: Coastal
  • Property Sub Type: Townhouse

Materials

  • Construction Materials: Block, Concrete, HardiPlank Type, Stucco, Frame
  • Foundation: Slab
  • Roof: Shingle

Builder / Condition

  • Year Built: 2026
  • Condition: New Construction
  • New Construction: Yes
  • Builder: David Weekley Homes
  • Builder Model: The Waterway

Building

  • Building Area Total: 2229
  • Building Area Units: Square Feet
  • Building Area Source: Builder
  • Building Exposure: West

Utilities & Green Energy

Utilities

  • Electric on Property: No
  • Water: Public
  • Sewer: Public Sewer
  • Utilities: Sewer Connected, Underground Utilities
  • Road Surface Type: Asphalt, Paved

Green Energy

  • Energy Efficient: Appliances, HVAC, Lighting, Thermostat
  • Water Conservation: Low-Flow Fixtures

Community & HOA

Community

  • Subdivision: Persimmon Place
  • Zip/Postal Code: 33543
  • City/Town: Wesley Chapel
  • City/Region: WESLEY CHAPEL-Pasco
  • County/Parish: Pasco
  • State/Province: FL
  • Country Region: US-FL
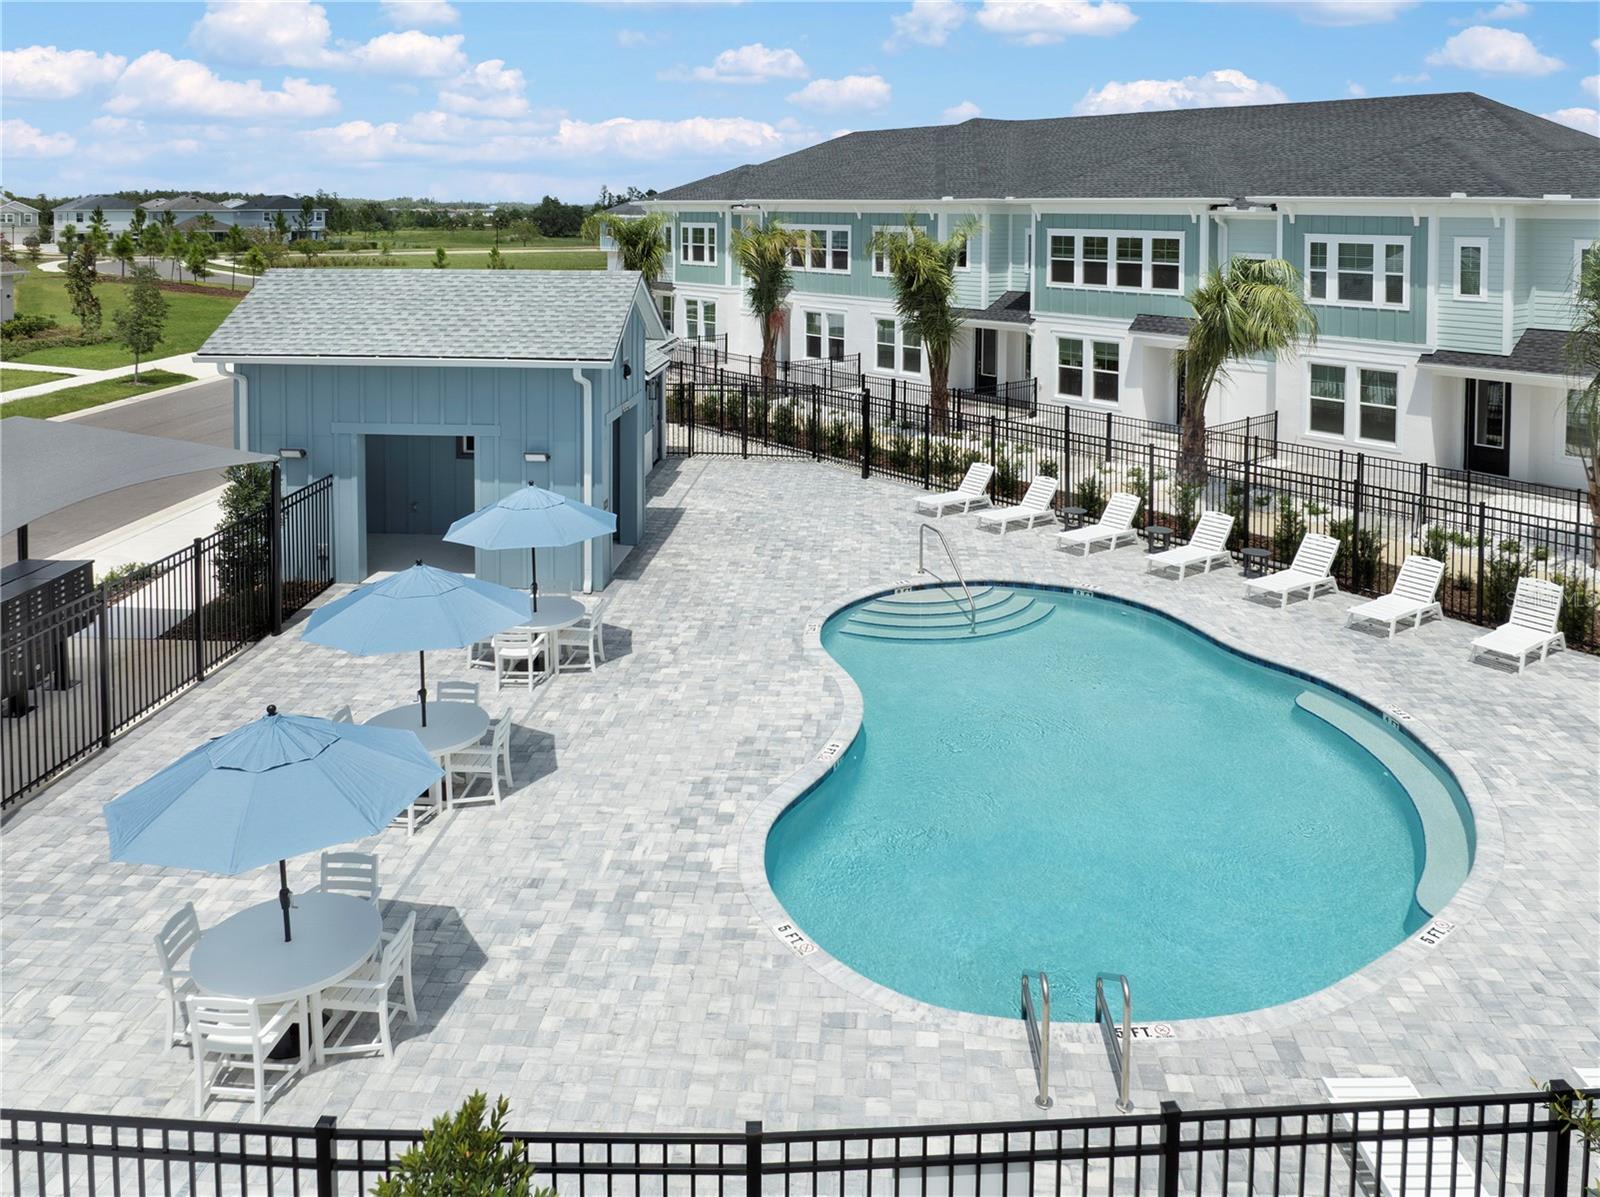
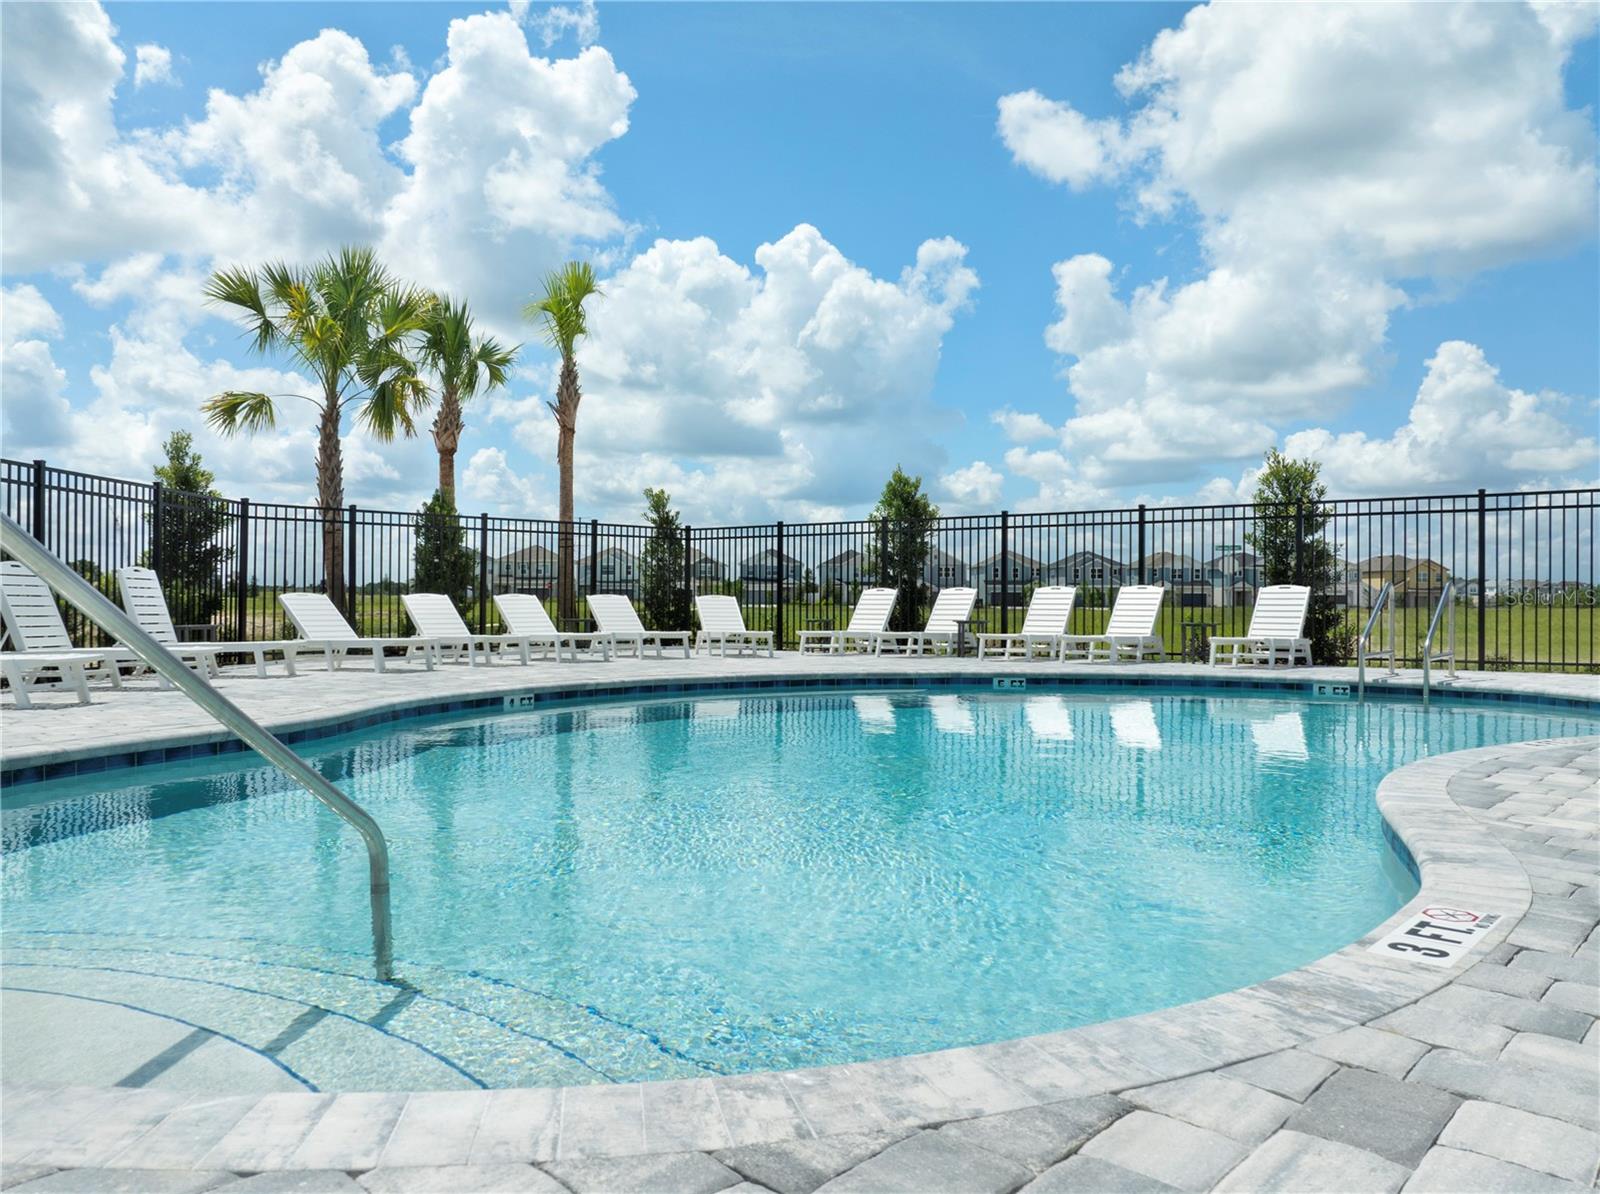
  • Features: Park, Pool, Sidewalks, Street Lights

HOA

  • Has HOA: Yes
  • Amenities: Cable TV, Maintenance, Pool, Recreation Facilities
  • Fee: $713
  • Frequency: Quarterly
  • Fee Includes: Cable TV, Internet, Maintenance Structure
  • Senior Community: No

Pets

  • Pets Allowed: Breed Restrictions, Cats OK, Dogs OK

Location

  • Range: 20
  • Section: 19
  • Township: 26
  • Longitude: -82.337241
  • Latitude: 28.208237
  • Directions: Exit 279 on CR-54 towards Zephyrhills/Wesley Chapel Go east onto Wesley Chapel Blvd Turn south onto Wiregrass Ranch Blvd Go through the roundabout and take the first exit to Lychee Street.

Land Lease

  • Land Lease: No

School

Elementary

Middle or Junior

Highschool

Tax, Financial & Listing Details

Listing Details

  • List Price: $341,990
  • Price Per Square Foot: $195.87
  • Date on Market:
  • Listing Terms: Cash, Conventional, FHA, VA Loan
  • Ownership: Fee Simple
  • Furnished: Unfurnished
  • Home Warranty: No
  • Rent Control: No
  • Status: Active

MLS Details

Tax Details

  • Annual Tax Amount: $486.75
  • Tax Year: 2026
  • Tax Legal Description: PERSIMMON PARK PHASE 3 PB 100 PG 117 LOT 55
  • Tax Block: N/A
  • Tax Book Number: 100/117
  • Tax Lot: 55
  • Universal Property ID: US-12101-N-1926200130000000550-R-N

Price history for 3542 Caspian Chervil Street

DateEventPriceSource
listed (Active)$338,990StellarMLS #TB8525202Source
price changed$339,812StellarMLS #TB8525202Source
price changed$338,990StellarMLS #TB8525202Source
price changed$341,990StellarMLS #TB8525202Source

Ask a question about 3542 Caspian Chervil Street

Hi there — ask anything about this property or the area and the team will get right back to you.

Last checked Source: StellarMLSMLS# TB8525202

Local real estate advisory services provided by agent with GGMS Demo Agency

Listed by Robert St. Pierre with Weekley Homes Realty Company · Cell: rstpierre@dwhomes.com

Listings courtesy of Stellar MLS as distributed by MLS GRID. Based on information submitted to the MLS GRID. All data is obtained from various sources and may not have been verified by broker or MLS GRID. Supplied Open House Information is subject to change without notice. All information should be independently reviewed and verified for accuracy. Properties may or may not be listed by the office/agent presenting the information. Listing information is provided for consumers? personal, non-commercial use, solely to identify prospective properties for potential purchase; all other use is strictly prohibited and may violate relevant federal and state law. Information deemed reliable but not guaranteed. Copyright © 2026 MLS GRID. All Rights Reserved.

You agree to GGMS Demo Agency Terms of Use and Privacy Policy. By choosing to contact a property, you also agree that GGMS Demo Agency and its associates may call, text, or email you regarding any inquiries or activities you submit through our website. This may involve the use of automated means and prerecorded or artificial voices.

Listings near 3542 Caspian Chervil Street
