$349,990

33138 Happy Heart Drive, Wesley Chapel, FL 33543

3beds
2.5baths2 full baths + 1 half bath
1,760sqft
Quick facts
Single Family Residence 4 Days on Market Built in 2026 $198.86/sqft 3,604 sq ft $1,000 HOA Dues

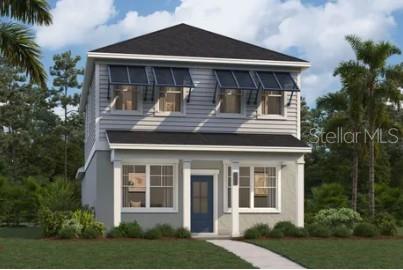
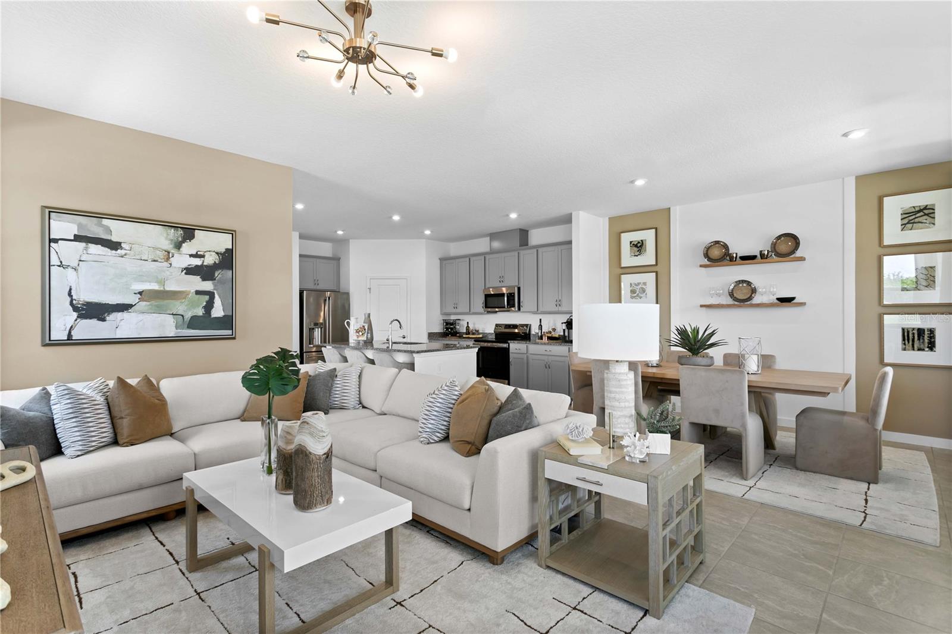
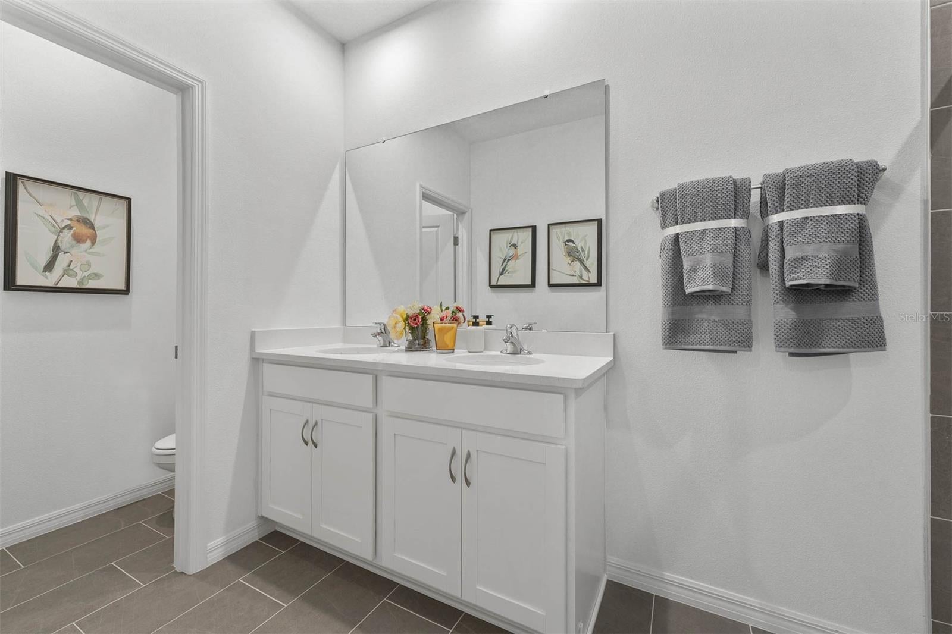
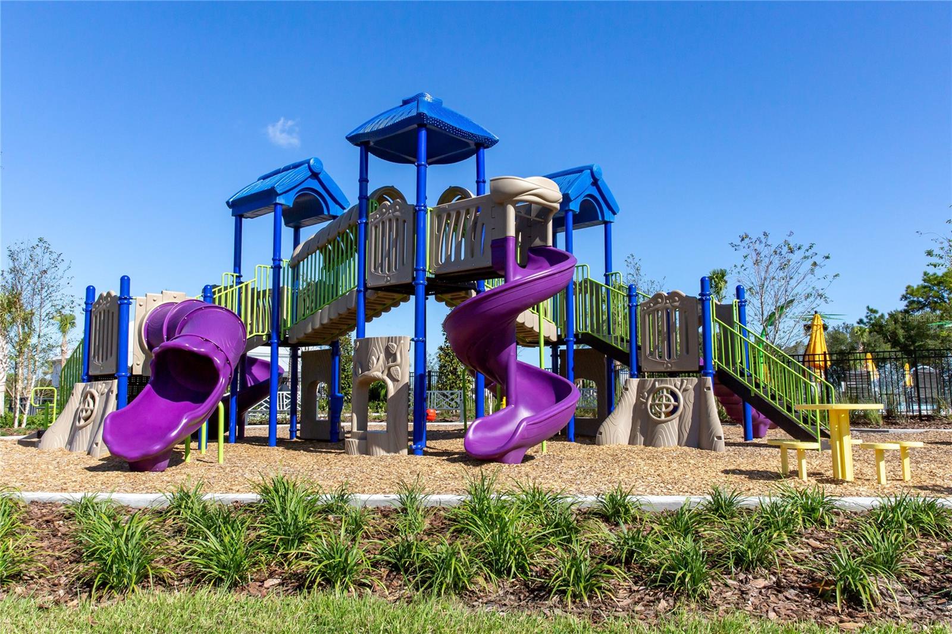
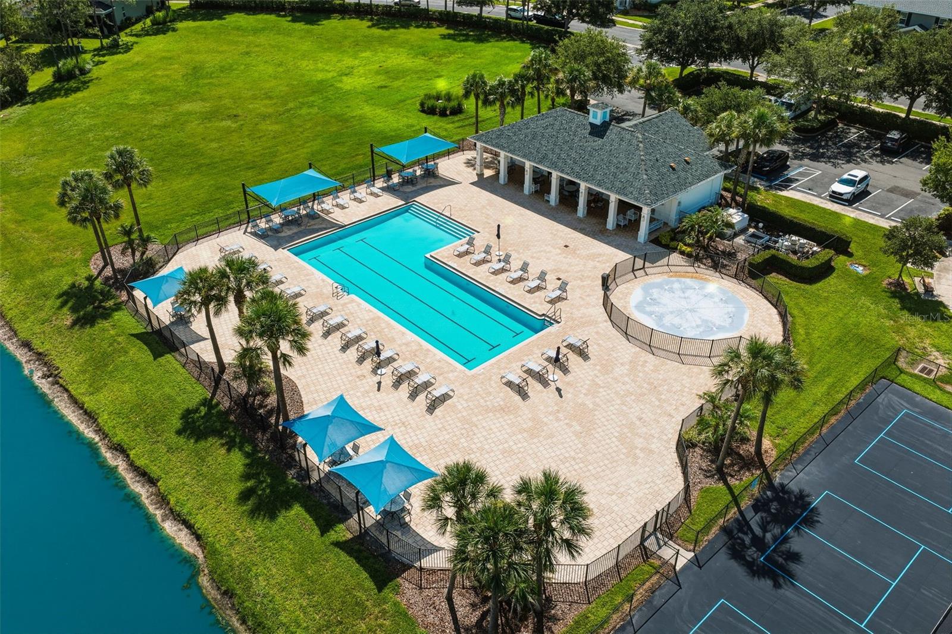
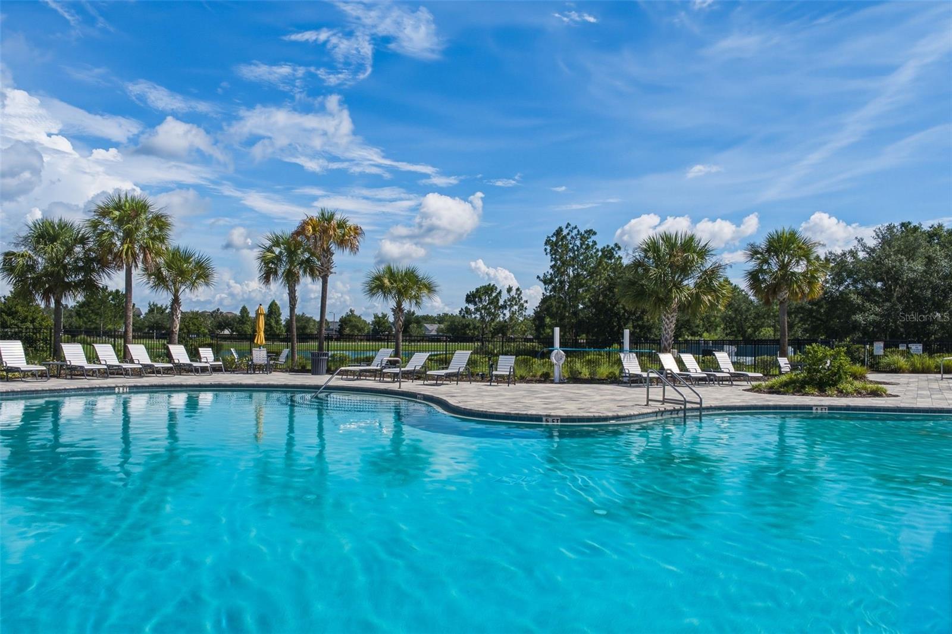
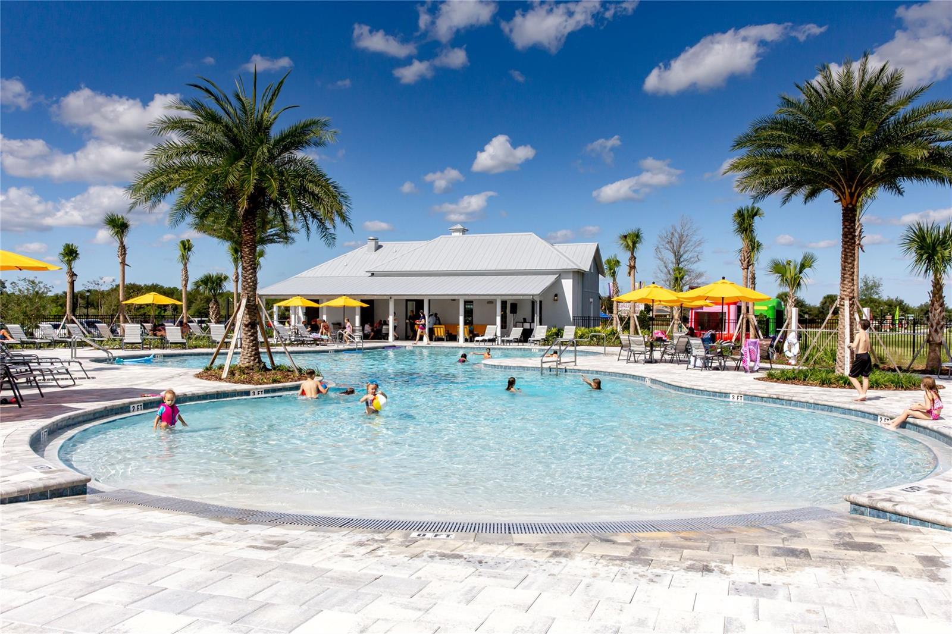
Virtually Staged. Welcome to the Newcomb at Avalon Park Wesley Chapel Single Family Homes, an established community with pools, playgrounds, and nearby dining and shopping options.

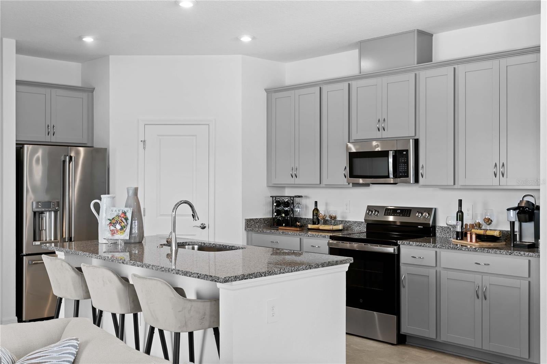
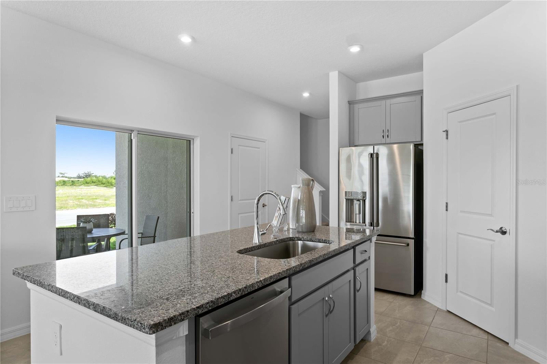
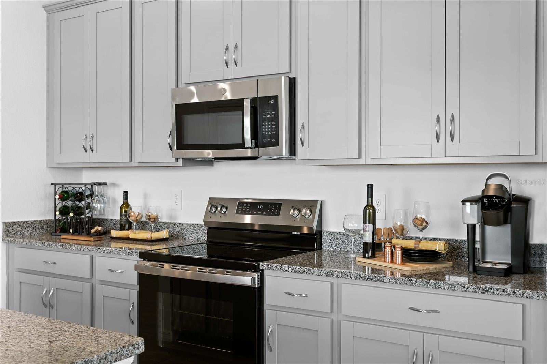
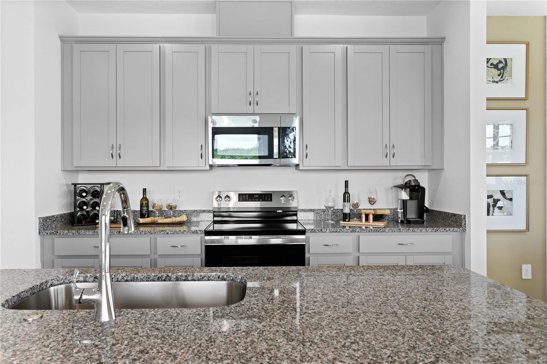
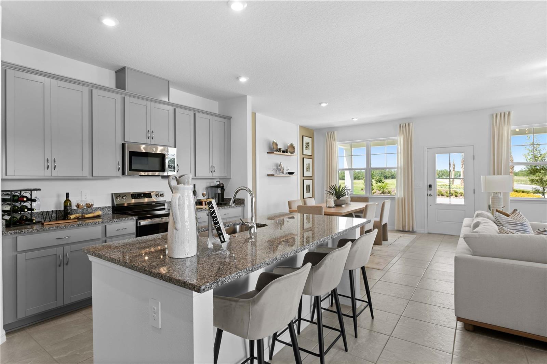
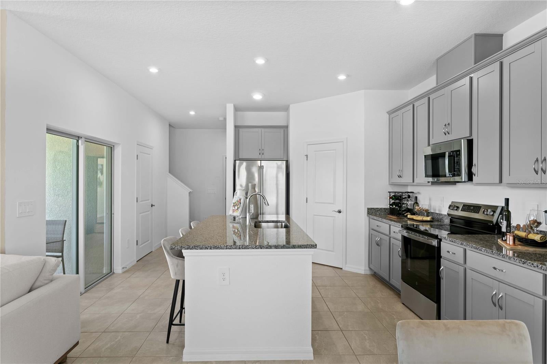
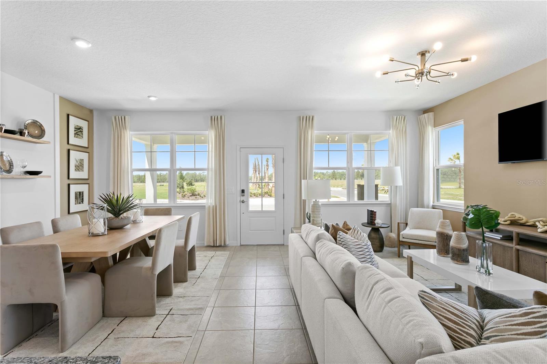
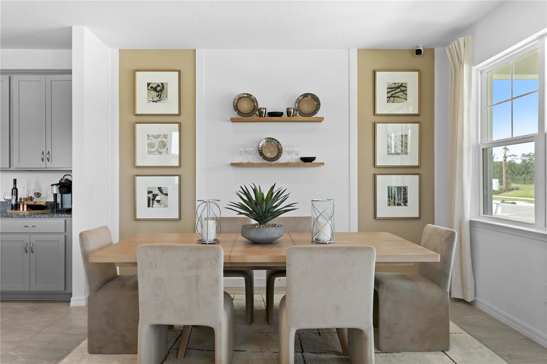
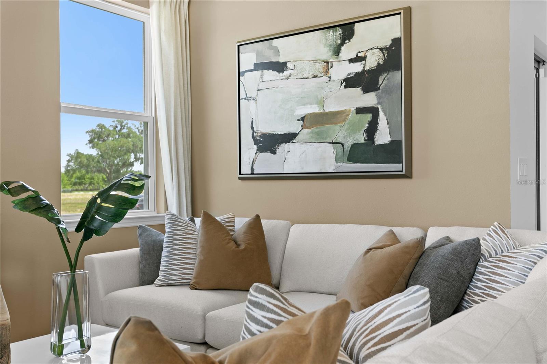
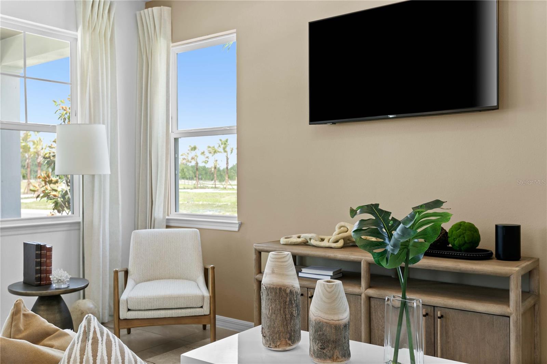
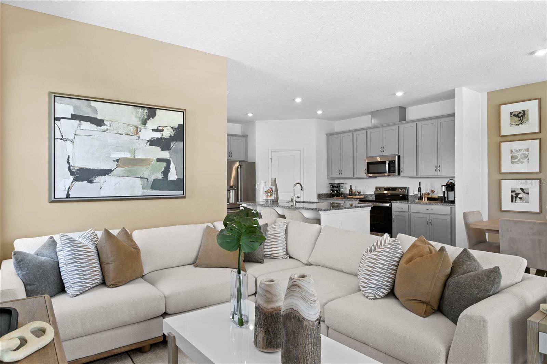
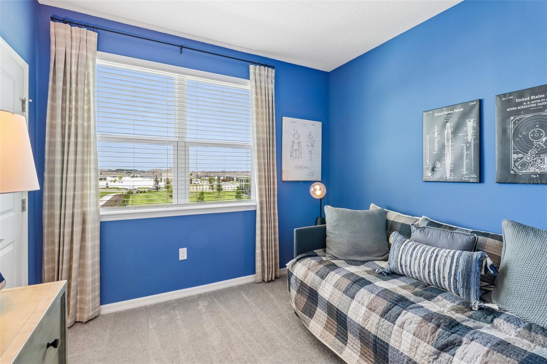
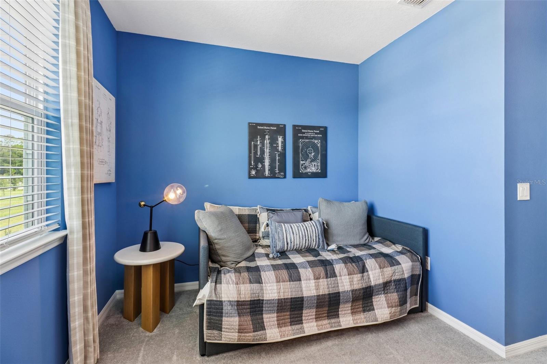
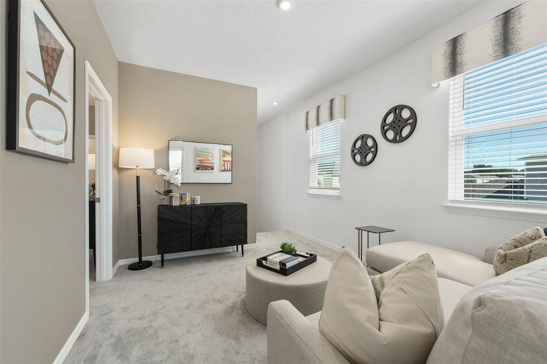
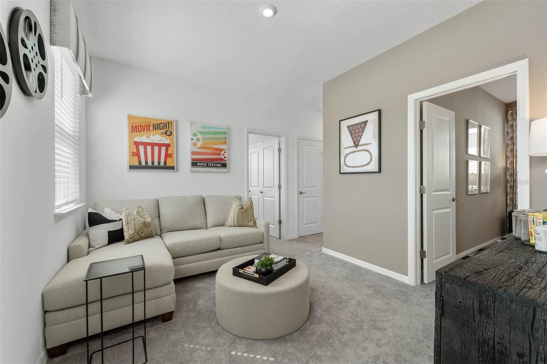
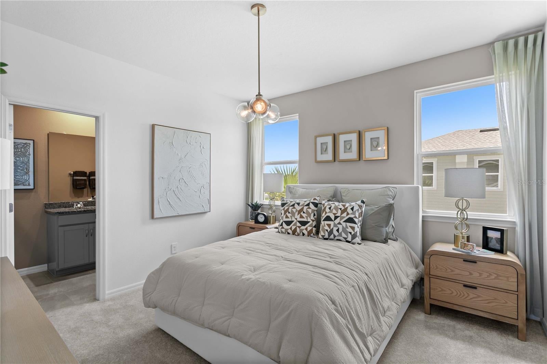
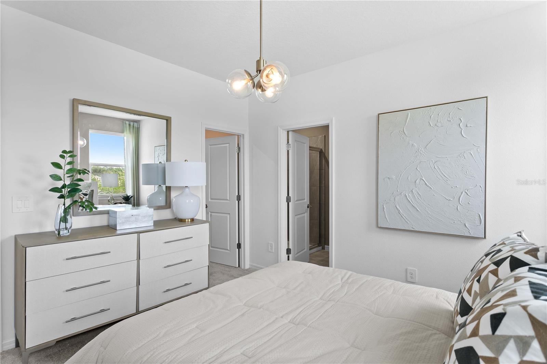
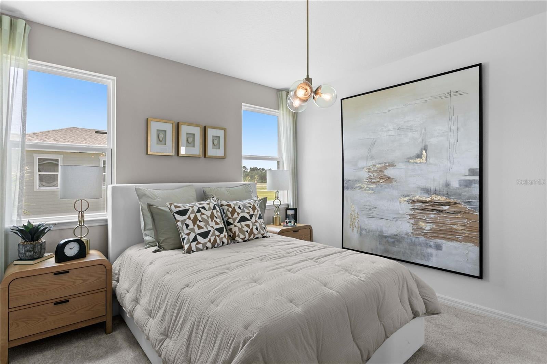
This Newcomb fits 1,760 square feet across two floors, with three bedrooms, two full baths, a powder room, and a rear-entry two-car garage. On the main level, the kitchen opens directly into the living and dining areas, so the whole space stays connected without feeling crowded. Stone-finish cabinetry pairs with Frost White quartz countertops and GE stainless appliances, and crown molding with T-bar pulls give the room a finished, cohesive look. A main-level bedroom adds real flexibility, whether for a guest or someone who prefers a quieter sleep away from the rest of the house. Upstairs, a flex room sits between the bedrooms, useful as a homework space or a place to spread out after school. Weathered carpet runs through the upper level, keeping things comfortable underfoot. When the day winds down, the kitchen counter has enough room to handle dinner prep on one end while the other end handles whatever else the evening brings.

Standout features:

The upper-level flex room adapts easily to changing needs.

The rear-entry garage keeps the front exterior clean and open.

GE electric appliances are included throughout the kitchen.

Experience the space, design, and location for yourself. Schedule a private tour today.

33138 Happy Heart Drive property details

Interior

Bedrooms & Bathrooms

  • Bedrooms: 3
  • Bathrooms: 3
  • Full Bathrooms: 2

Appliances

  • Included: Dishwasher, Disposal, Microwave, Range
  • Laundry: Inside, Laundry Room, Upper Level

Heating

  • Heating: Central, Electric

Cooling

  • Cooling: Central Air

Features

  • Interior Features: Eat-in Kitchen, Open Floorplan, Walk-In Closet(s)
  • Window Features: Double Pane Windows, ENERGY STAR Qualified Windows
  • Flooring: Carpet, Ceramic Tile
  • Fireplace: No

Interior Area

  • Total Living Area: 1760
  • Unit: Square Feet
  • Source: Builder

Video & Virtual Tour

Rooms & Dimensions

Bedroom 2

  • Level: Second
  • Dimensions: 10x11

Master Bathroom

  • Level: Second
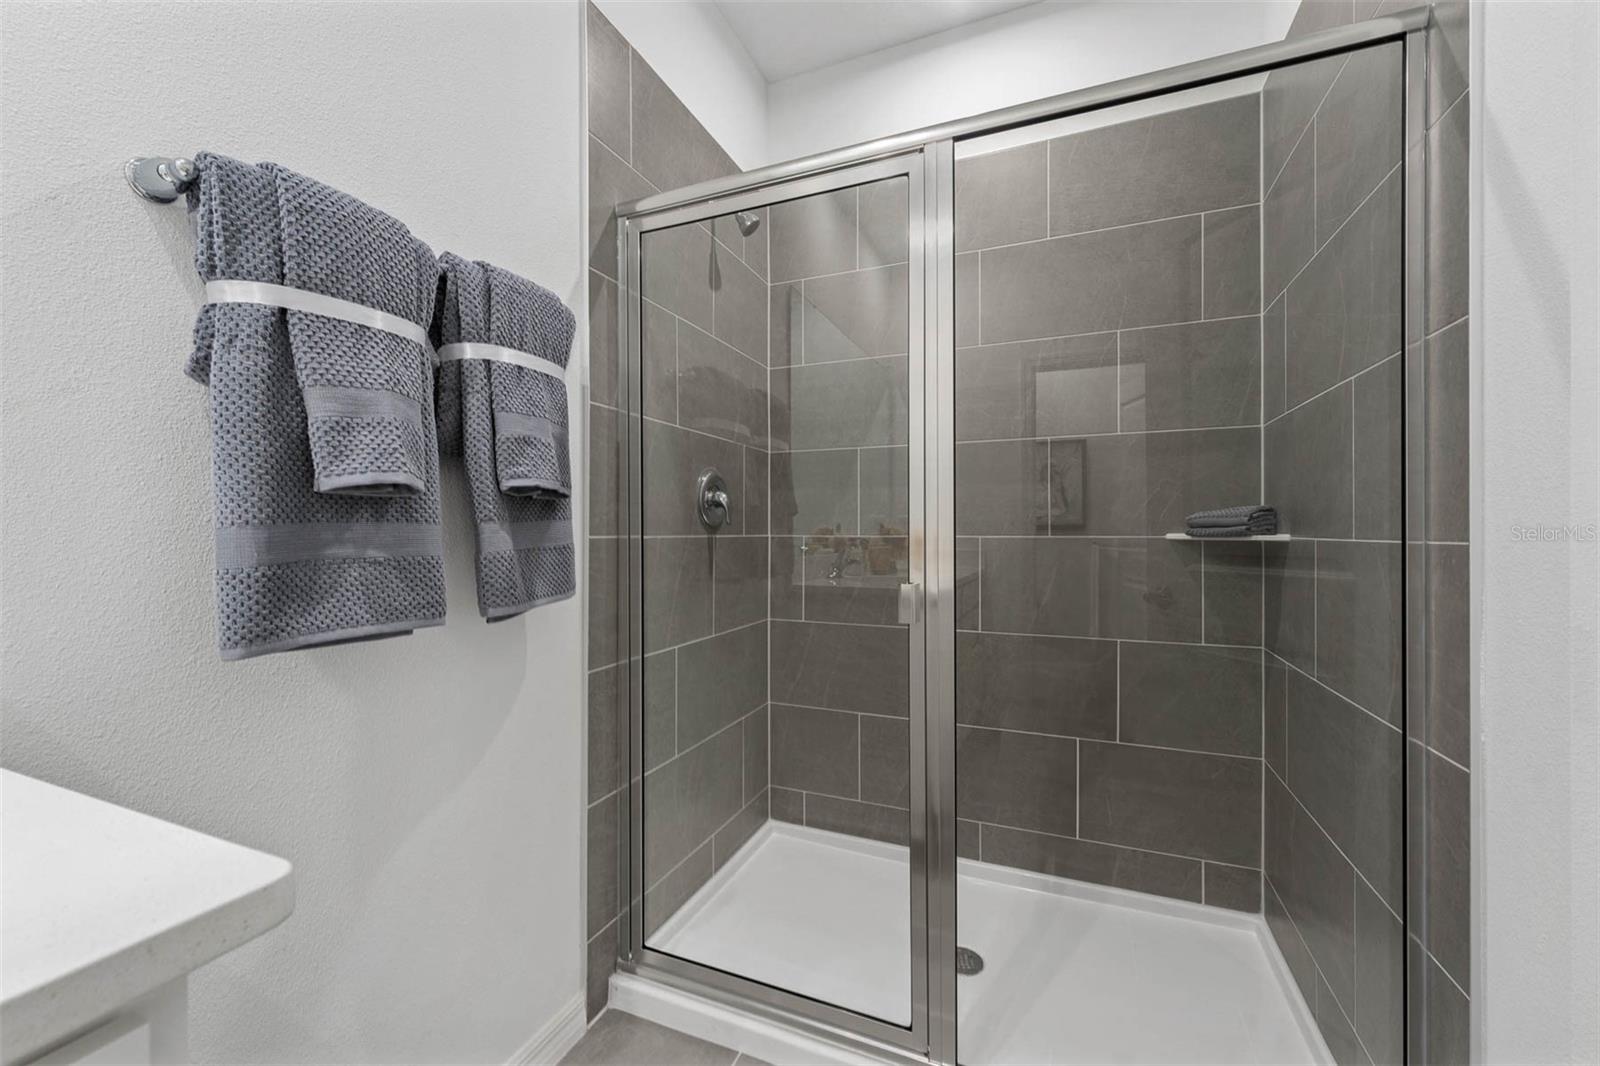
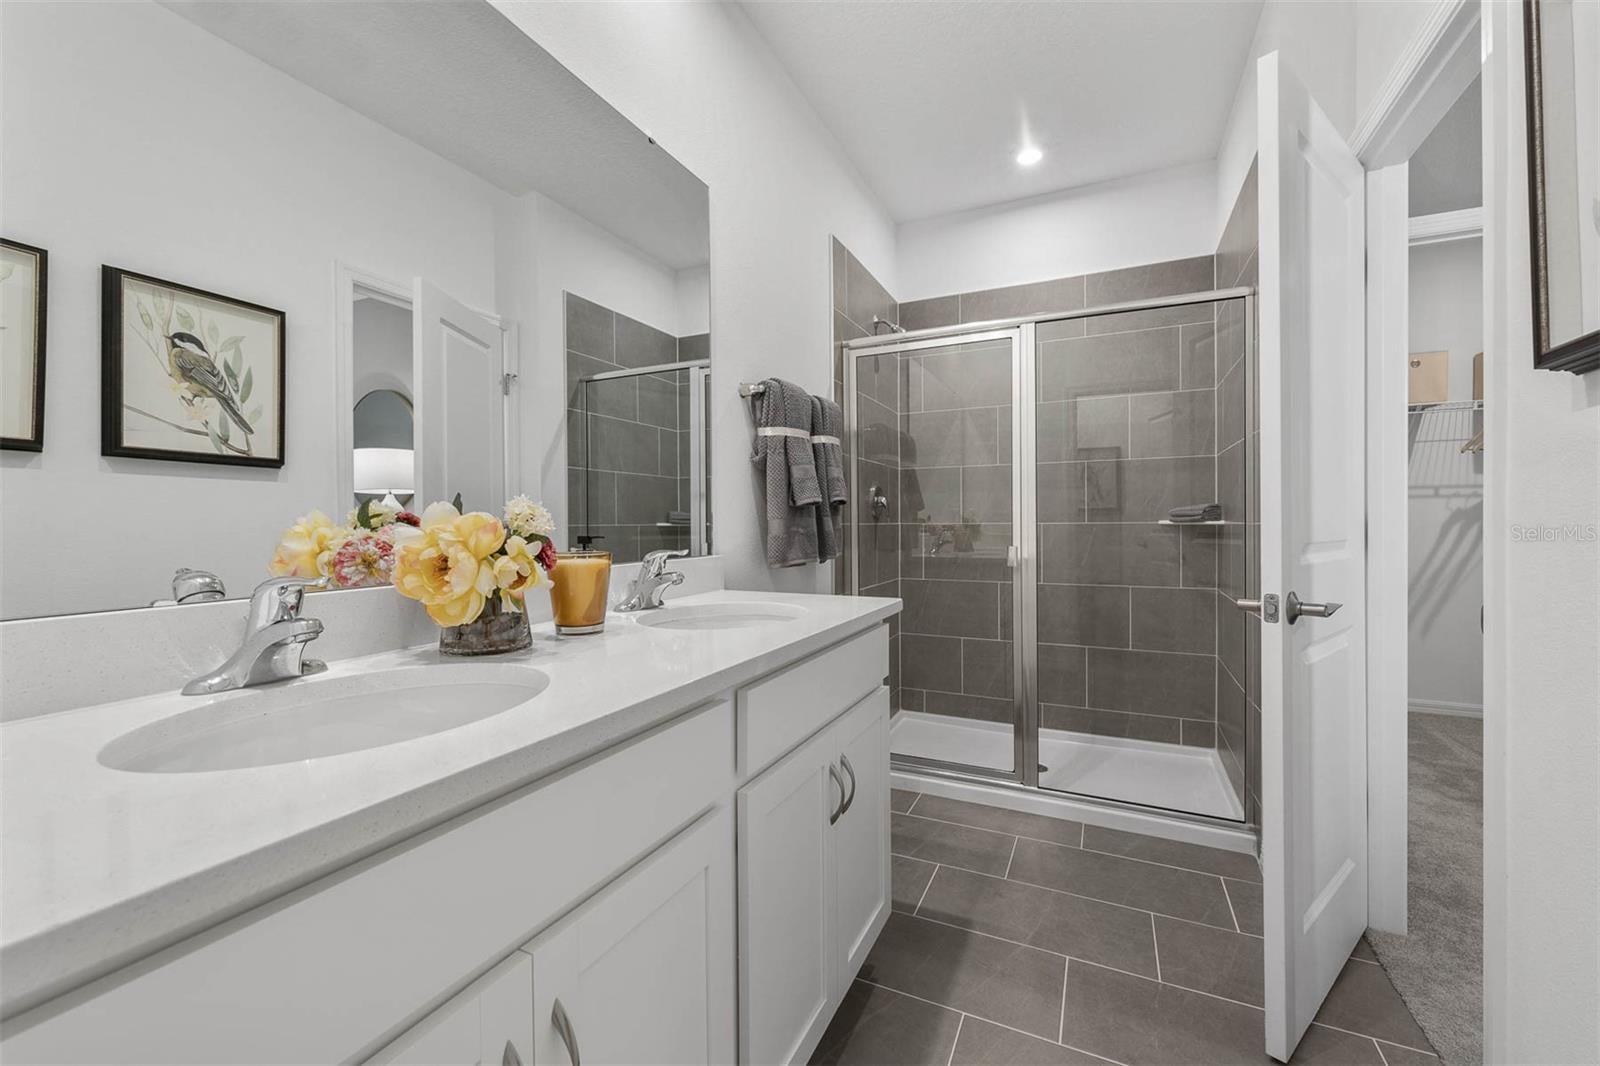
  • Features: Double Vanity

Laundry

  • Level: Second

Kitchen

  • Level: First
  • Dimensions: 9x16
  • Features: Double Vanity, Kitchen Island

Bathroom 1

  • Level: First

Great Room

  • Level: First
  • Dimensions: 13x16

Dining Room

  • Level: First
  • Dimensions: 9x12

Bedroom 3

  • Level: Second
  • Dimensions: 10x9

Master Bedroom

  • Level: Second
  • Dimensions: 12x12

Loft

  • Level: Second
  • Dimensions: 10x12

Bathroom 2

  • Level: Second

Property

Features

  • Exterior Features: Lighting
  • Patio & Porch: Covered, Patio, Porch
  • Security Features: Smoke Detector(s)
  • Has Private Pool: No
  • Has Spa: No
  • Horses: No
  • Other: Irrigation Equipment

View

  • Has View: No

Lot

  • Size: 3,604 sq ft
  • Acres: 0.08
  • Features: Cleared, Landscaped, Paved

Accessibility

  • Levels: Two
  • Stories: 2

Parking

  • Garage: Yes
  • Parking Features: Driveway, Garage Faces Rear, Attached
  • Carport: No
  • Open Parking: No

Waterfront

  • Has Waterfront: No

Basement

  • Basement: No

Mobile Home

  • Mobile Home Remains: No

Construction

Type & Style

  • Home Type: Residential
  • Property Sub Type: Single Family Residence

Materials

  • Construction Materials: Block, HardiPlank Type, Stucco
  • Foundation: Slab
  • Roof: Shingle

Builder / Condition

  • Year Built: 2026
  • Condition: Under Construction, New Construction
  • New Construction: Yes
  • Builder: Stanley Martin Homes
  • Builder Model: Newcomb G

Building

  • Building Area Total: 1760
  • Building Area Units: Square Feet
  • Building Area Source: Builder
  • Building Exposure: Northwest

Utilities & Green Energy

Utilities

  • Electric on Property: No
  • Water: Public
  • Sewer: Public Sewer
  • Utilities: Electricity Connected, Sewer Connected, Underground Utilities
  • Road Surface Type: Paved

Green Energy

  • Energy Efficient: No

Community & HOA

Community

HOA

  • Has HOA: Yes
  • Amenities: Basketball Court, Clubhouse, Playground, Pool, Trail(s)
  • Fee: $1,000
  • Frequency: Annually
  • Fee Includes: Maintenance Grounds
  • Senior Community: No

Pets

  • Pets Allowed: Yes

Location

  • Range: 20
  • Section: 13
  • Township: 26
  • Directions: Merge onto Florida's Turnpike N toward Ocala, Take the exit toward US-27 N, Keep right and merge onto US-27 N, Continue on Villa City Rd to Mascotte, Turn left onto Villa City Rd, Turn right onto Underpass Rd, Turn left onto American Legion Rd, Follow FL-50 W and I-75 S to Overpass Rd in Pasco County. Exit from I-75 S, Turn right onto FL-33 N/FL-50 W, Continue to follow FL-50 W, Turn left to merge onto I-75 S, Take the exit toward Overpass Rd, Use the middle lane to take the ramp to Overpass Rd, Take Boyette Rd, Wesley Chapel Blvd and River Glen Blvd to Collaboration Dr, Use the right lane to turn left onto Overpass Rd, Turn right onto Boyette Rd, Continue straight onto Vandine Road, Turn left onto Wesley Chapel Blvd, Turn left onto River Glen Blvd, Turn right onto Avalon Park Blvd, Turn right to stay on Avalon Park Blvd, Turn left to stay on Avalon Park Blvd, Turn right onto Collaboration Dr

Land Lease

  • Land Lease: No

School

Elementary

Middle or Junior

Highschool

Tax, Financial & Listing Details

Listing Details

  • List Price: $349,990
  • Price Per Square Foot: $198.86
  • Date on Market:
  • Listing Terms: Cash, Conventional, FHA, VA Loan
  • Ownership: Fee Simple
  • Furnished: Unfurnished
  • Home Warranty: Yes
  • Rent Control: No
  • Status: Active

MLS Details

Tax Details

  • Annual Tax Amount: $4,705
  • Tax Year: 2026
  • Tax Legal Description: COM AT NW COR OF SEC 13 TH S00DEG03’58”E 837.20 FT TH N89DEG56’02”E 437.70 FT TO POB TH ALG CV L RAD 1540 FT CHD BRG & DIST S67DEG43’02”E 496.42 FT TH ALG ARC CV R RAD 2460 FT CHD BRG & DIST S68DEG11’37”E 752.59 FT TH S30DEG36’19”W 10.16 FT TH S29DEG50’00”W 1104.01 FT TH S33DEG07’17”W 252.62 FT TH S89DEG31’28”W 117.62 FT TH N41DEG03’14”W 143.57 FT TH N68DEG12’54”W 132.66 FT TH N68DEG53’39”W 139.96 FT TH N00DEG00’00”E 1438.89 FT TO POB
  • Tax Block: 31
  • Tax Book Number: 11133/0478
  • Tax Lot: 1
  • Universal Property ID: US-12101-N-11326200000002000007-R-N

Price history for 33138 Happy Heart Drive

DateEventPriceSource
listed (Active)$349,990StellarMLS #TB8568146Source

Ask a question about 33138 Happy Heart Drive

Hi there — ask anything about this property or the area and the team will get right back to you.

Last checked Source: StellarMLSMLS# TB8568146

Local real estate advisory services provided by agent with GGMS Demo Agency

Listed by Nicole Peterson with Sm Florida Brokerage Llc · Cell: 321-277-7042

Listings courtesy of Stellar MLS as distributed by MLS GRID. Based on information submitted to the MLS GRID. All data is obtained from various sources and may not have been verified by broker or MLS GRID. Supplied Open House Information is subject to change without notice. All information should be independently reviewed and verified for accuracy. Properties may or may not be listed by the office/agent presenting the information. Listing information is provided for consumers? personal, non-commercial use, solely to identify prospective properties for potential purchase; all other use is strictly prohibited and may violate relevant federal and state law. Information deemed reliable but not guaranteed. Copyright © 2026 MLS GRID. All Rights Reserved.

You agree to GGMS Demo Agency Terms of Use and Privacy Policy. By choosing to contact a property, you also agree that GGMS Demo Agency and its associates may call, text, or email you regarding any inquiries or activities you submit through our website. This may involve the use of automated means and prerecorded or artificial voices.

Listings near 33138 Happy Heart Drive