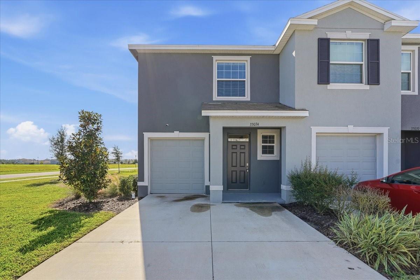
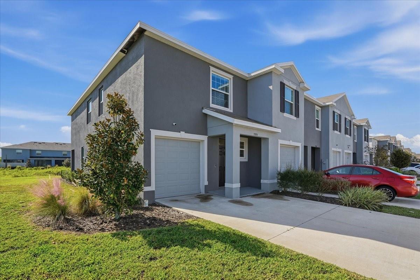
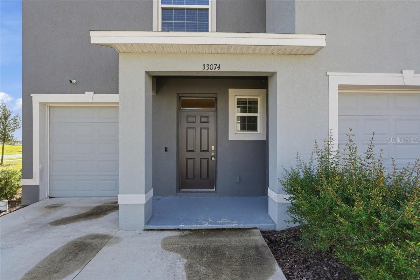
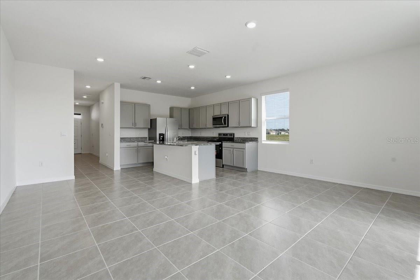
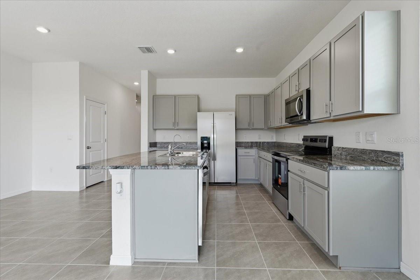
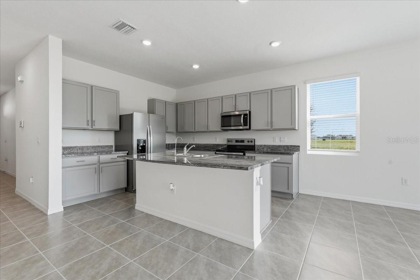
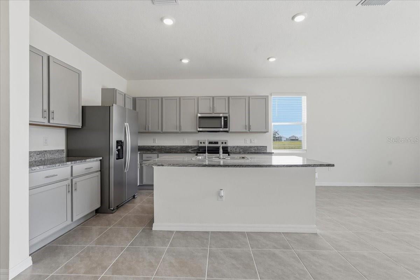
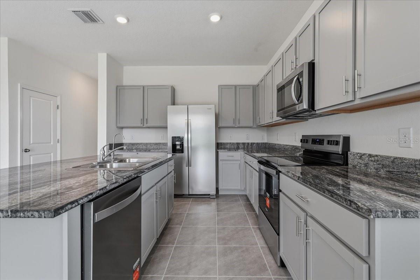
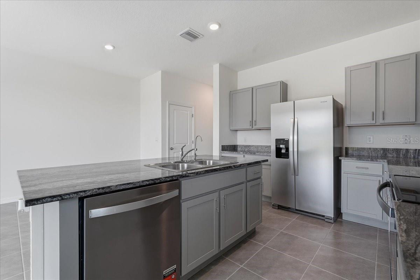
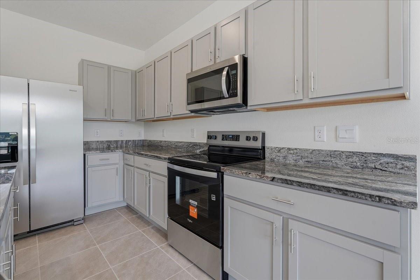
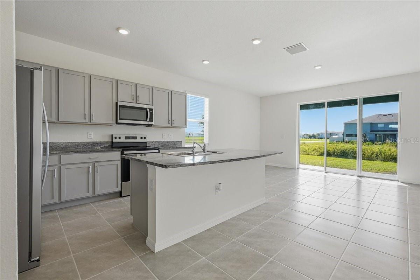
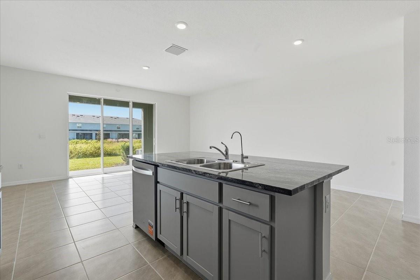
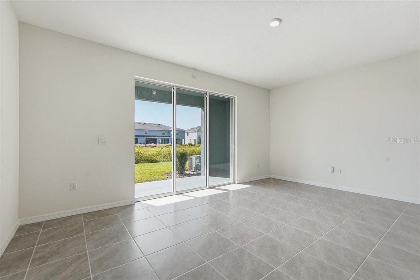
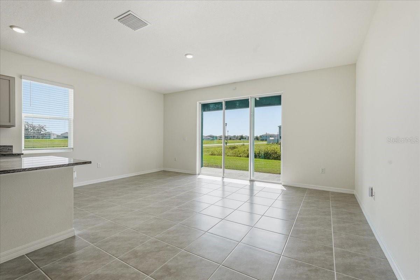
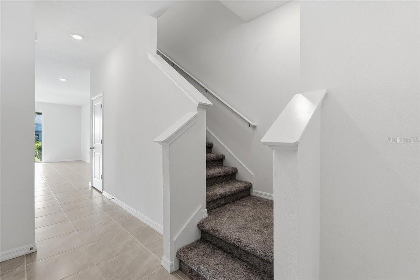
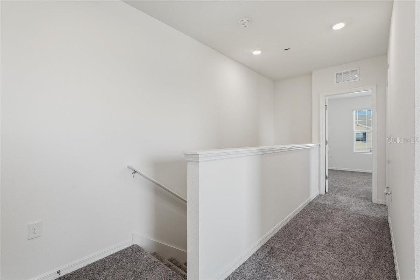
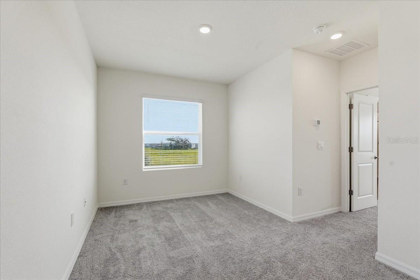
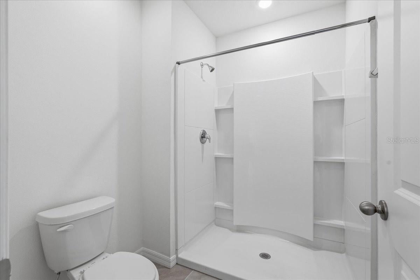
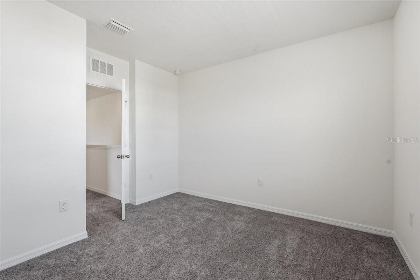
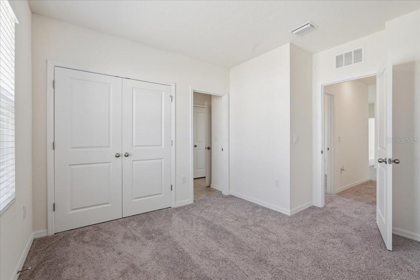
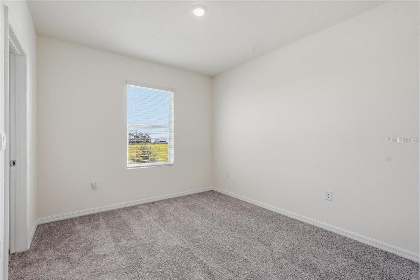
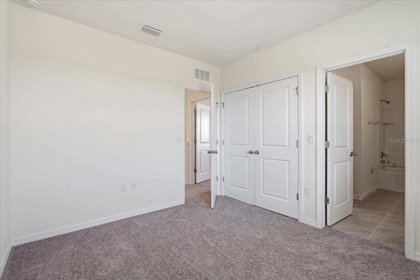
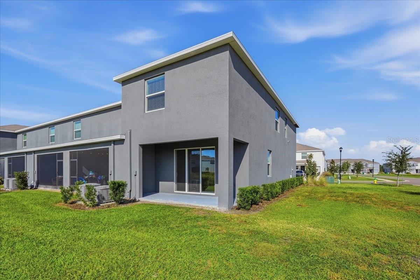
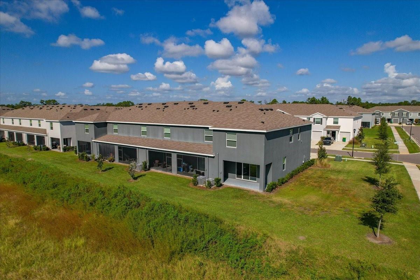
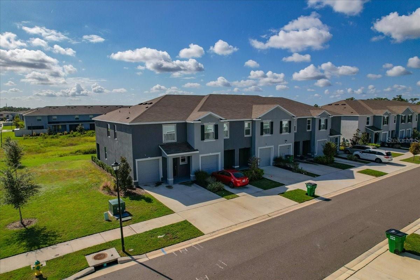
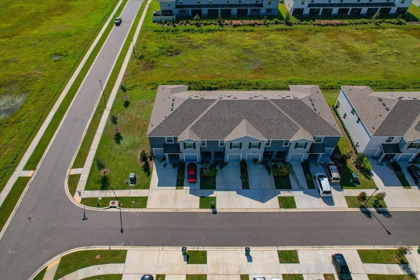
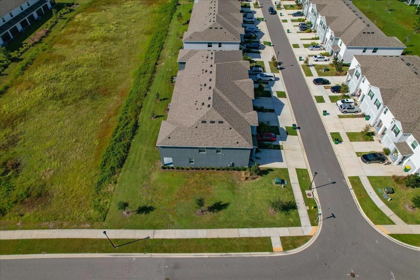
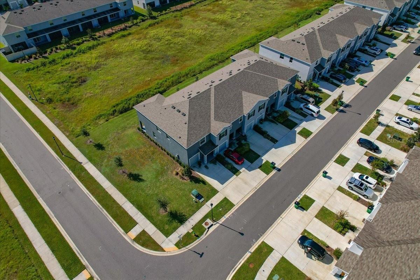
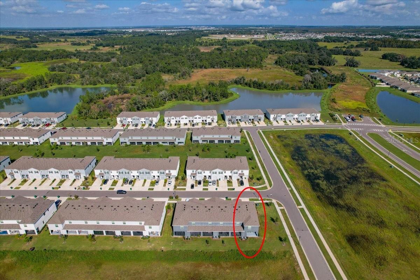
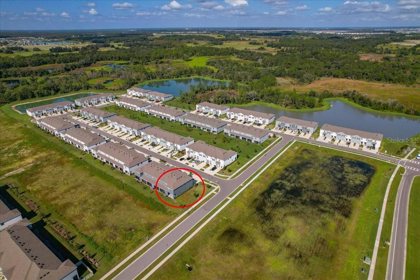
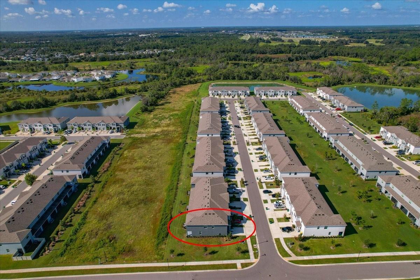
Beautifully Maintained & Move-In Ready! Welcome to this immaculate end-unit townhome in Westgate at Avalon Park, offering the perfect blend of comfort, style, and convenience. Featuring the desirable DR Horton Vale floorplan, this 3-bedroom, 2.5-bath residence boasts 1,758 square feet of thoughtfully designed living space and fresh interior paint throughout.
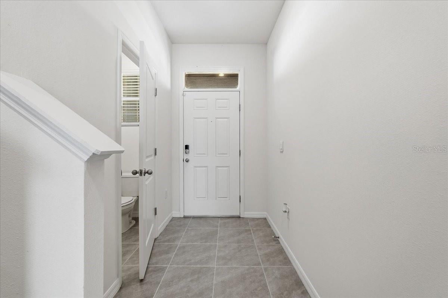
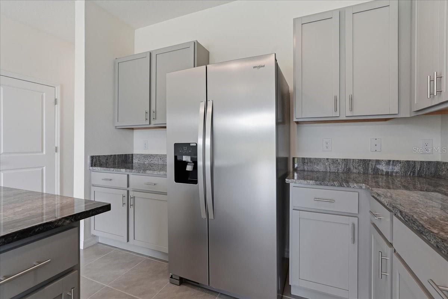
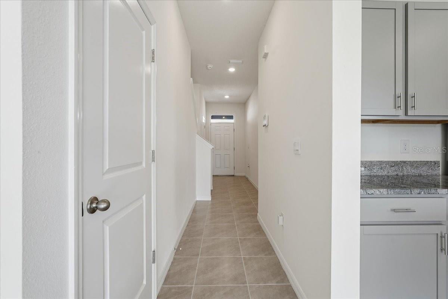
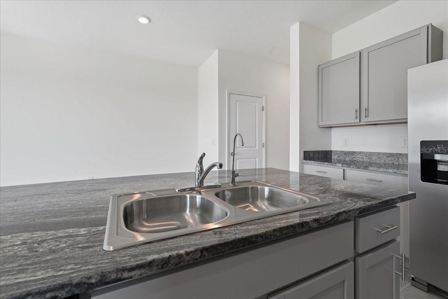
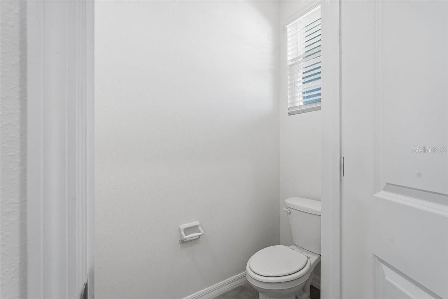
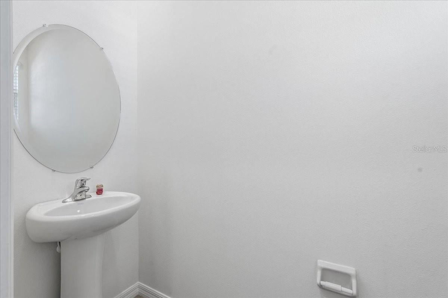
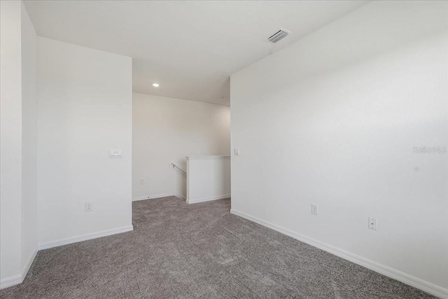
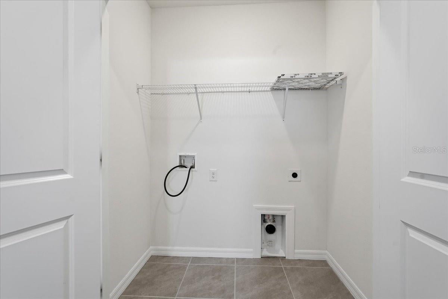
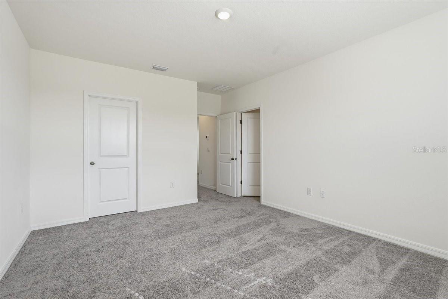
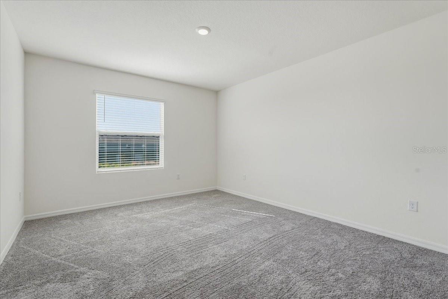
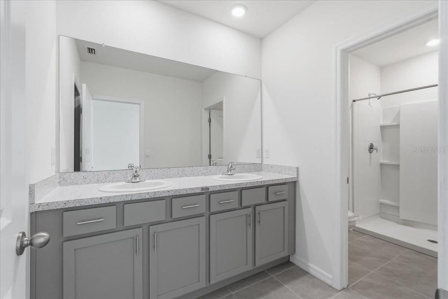
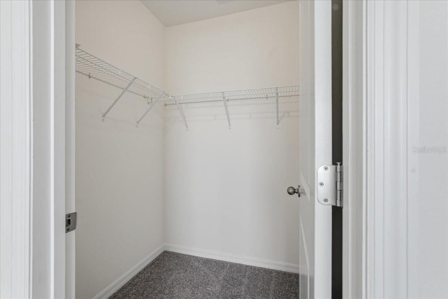
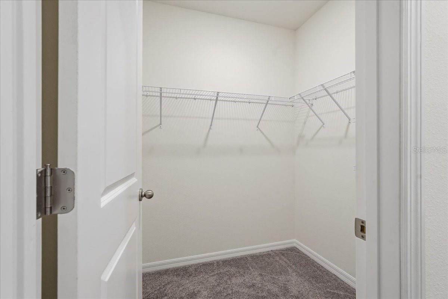
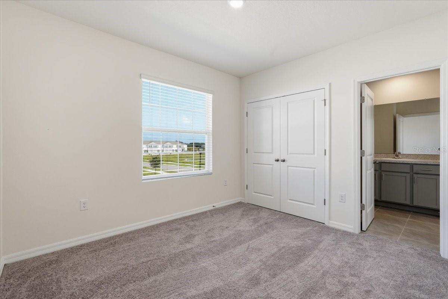
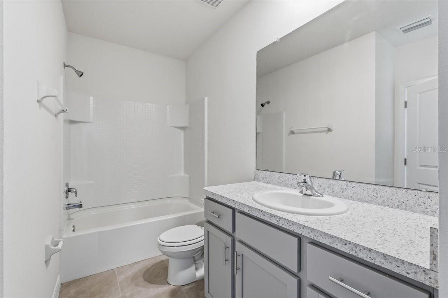
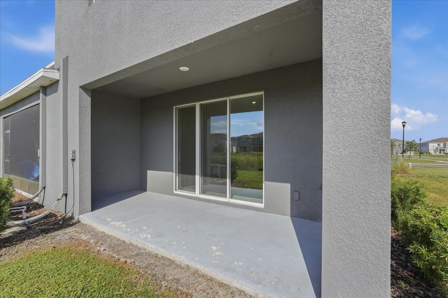
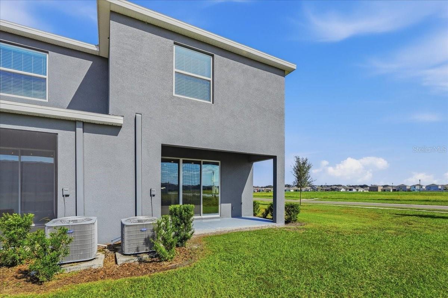
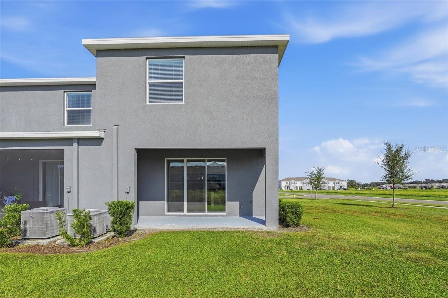
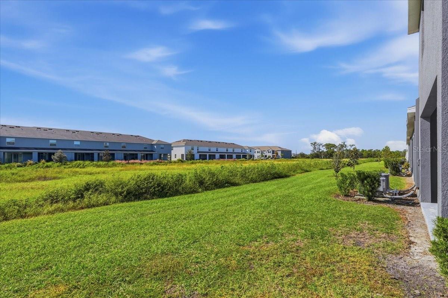
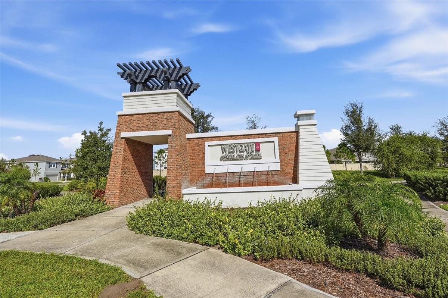
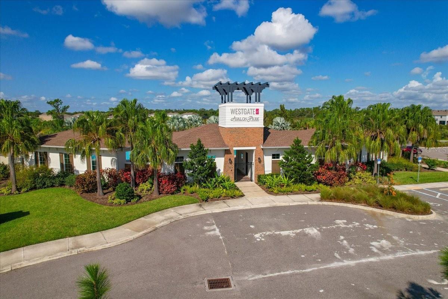
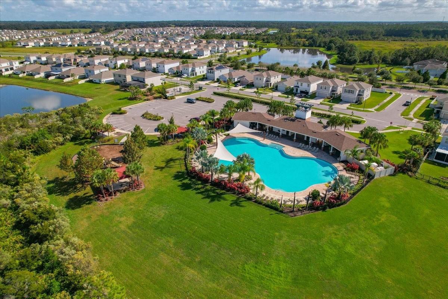
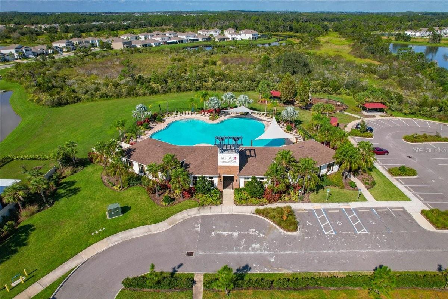
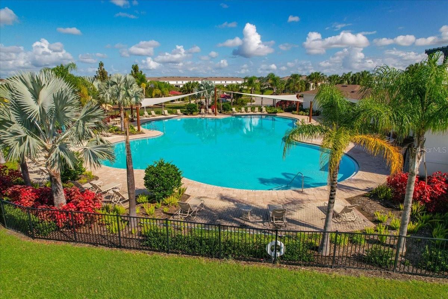
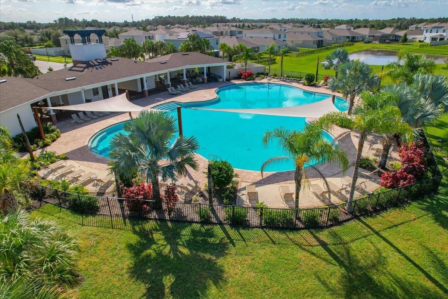
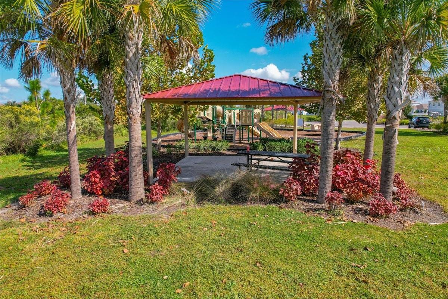
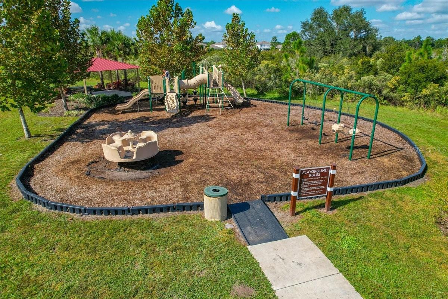
Step inside to discover a bright, inviting interior with tile flooring throughout the downstairs, professionally cleaned and sealed for a fresh, polished look. The open-concept living space seamlessly connects the kitchen, dining area, and family room, creating an ideal setting for entertaining or everyday living. The beautifully appointed kitchen features gorgeous granite countertops, stylish gray cabinetry, brand-new stainless steel appliances, and a water filtration system. A convenient half-bath completes the first floor, while the under-stair storage provides exceptional pantry space and room for all those extra essentials. Additional upgrades include a whole-house water softener. As an end unit, this home enjoys additional natural light. Rear sliding glass doors open to peaceful greenspace - perfect for enjoying a little extra privacy and sunshine. Upstairs, you'll find brand-new carpeting, all three bedrooms, and a conveniently located laundry closet. The spacious primary suite offers 2 walk-in closets, while the secondary bedrooms share a thoughtfully designed Jack-and-Jill bathroom featuring a tub/shower combination. An inviting upstairs loft provides endless possibilities, whether you envision a cozy reading retreat, home office, or additional gathering space. Residents of Westgate at Avalon Park enjoy an impressive array of community amenities designed for recreation, relaxation, and fun, including a sparkling swimming pool, splash pad, playground, basketball court, dog park, and scenic trails connecting neighborhood parks. Ideally positioned near Highway 54, this location puts shopping, dining, and entertainment right at your fingertips, with The Shops at Wiregrass, Tampa Premium Outlets, KRATE at the Grove, leading hospitals, and a variety of popular restaurants just minutes away. This is townhome living at its best!
| Date | Event | Price | Source |
|---|---|---|---|
| listed (Active) | $284,900 | StellarMLS #TB8565531 |
Hi there — ask anything about this property or the area and the team will get right back to you.
Local real estate advisory services provided by agent with GGMS Demo Agency
Listed by Nick Acosta with Lipply Real Estate · Cell: 727-314-1000
Listings courtesy of Stellar MLS as distributed by MLS GRID. Based on information submitted to the MLS GRID. All data is obtained from various sources and may not have been verified by broker or MLS GRID. Supplied Open House Information is subject to change without notice. All information should be independently reviewed and verified for accuracy. Properties may or may not be listed by the office/agent presenting the information. Listing information is provided for consumers? personal, non-commercial use, solely to identify prospective properties for potential purchase; all other use is strictly prohibited and may violate relevant federal and state law. Information deemed reliable but not guaranteed. Copyright © 2026 MLS GRID. All Rights Reserved.
You agree to GGMS Demo Agency Terms of Use and Privacy Policy. By choosing to contact a property, you also agree that GGMS Demo Agency and its associates may call, text, or email you regarding any inquiries or activities you submit through our website. This may involve the use of automated means and prerecorded or artificial voices.
Step 1 of 2
Create a free account to view all listings, save searches, and get alerts when new homes match.
Step 2 of 2
Tell us how to reach you about homes you like.
Enter your password to sign in as
Create a free account to view all listings, save searches, and get alerts when new homes match.
Already have an account? Sign in
Sign in to your account.
New here? Create an account