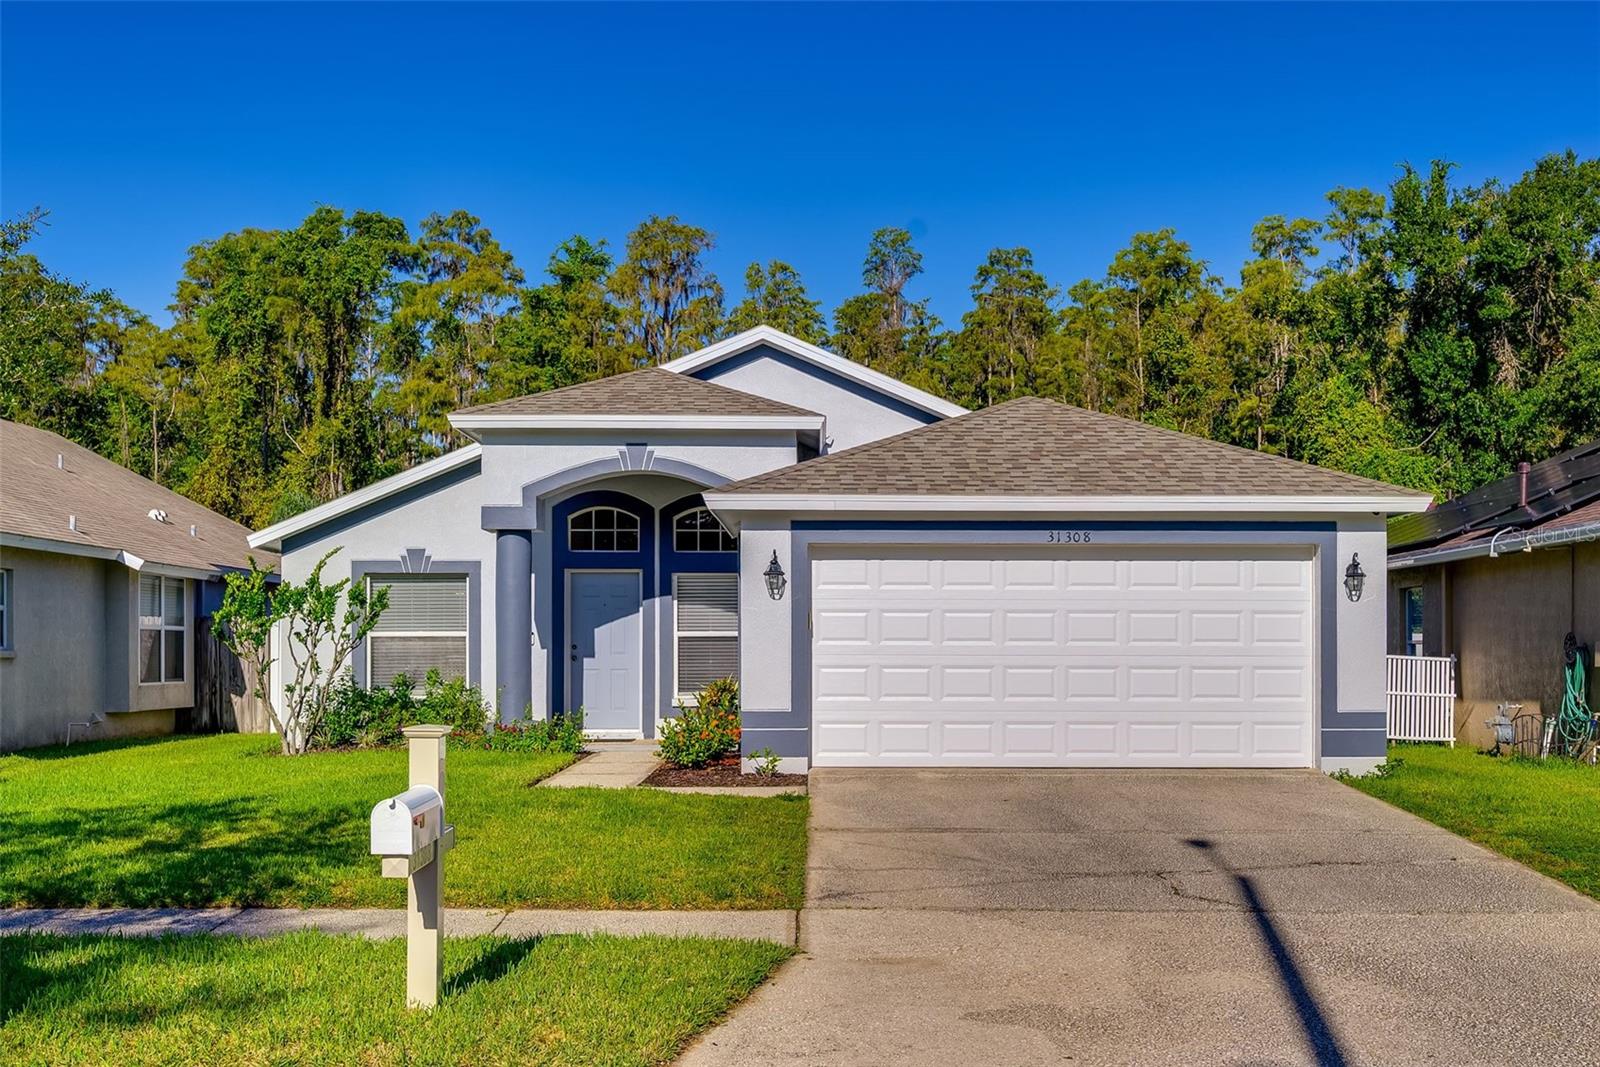
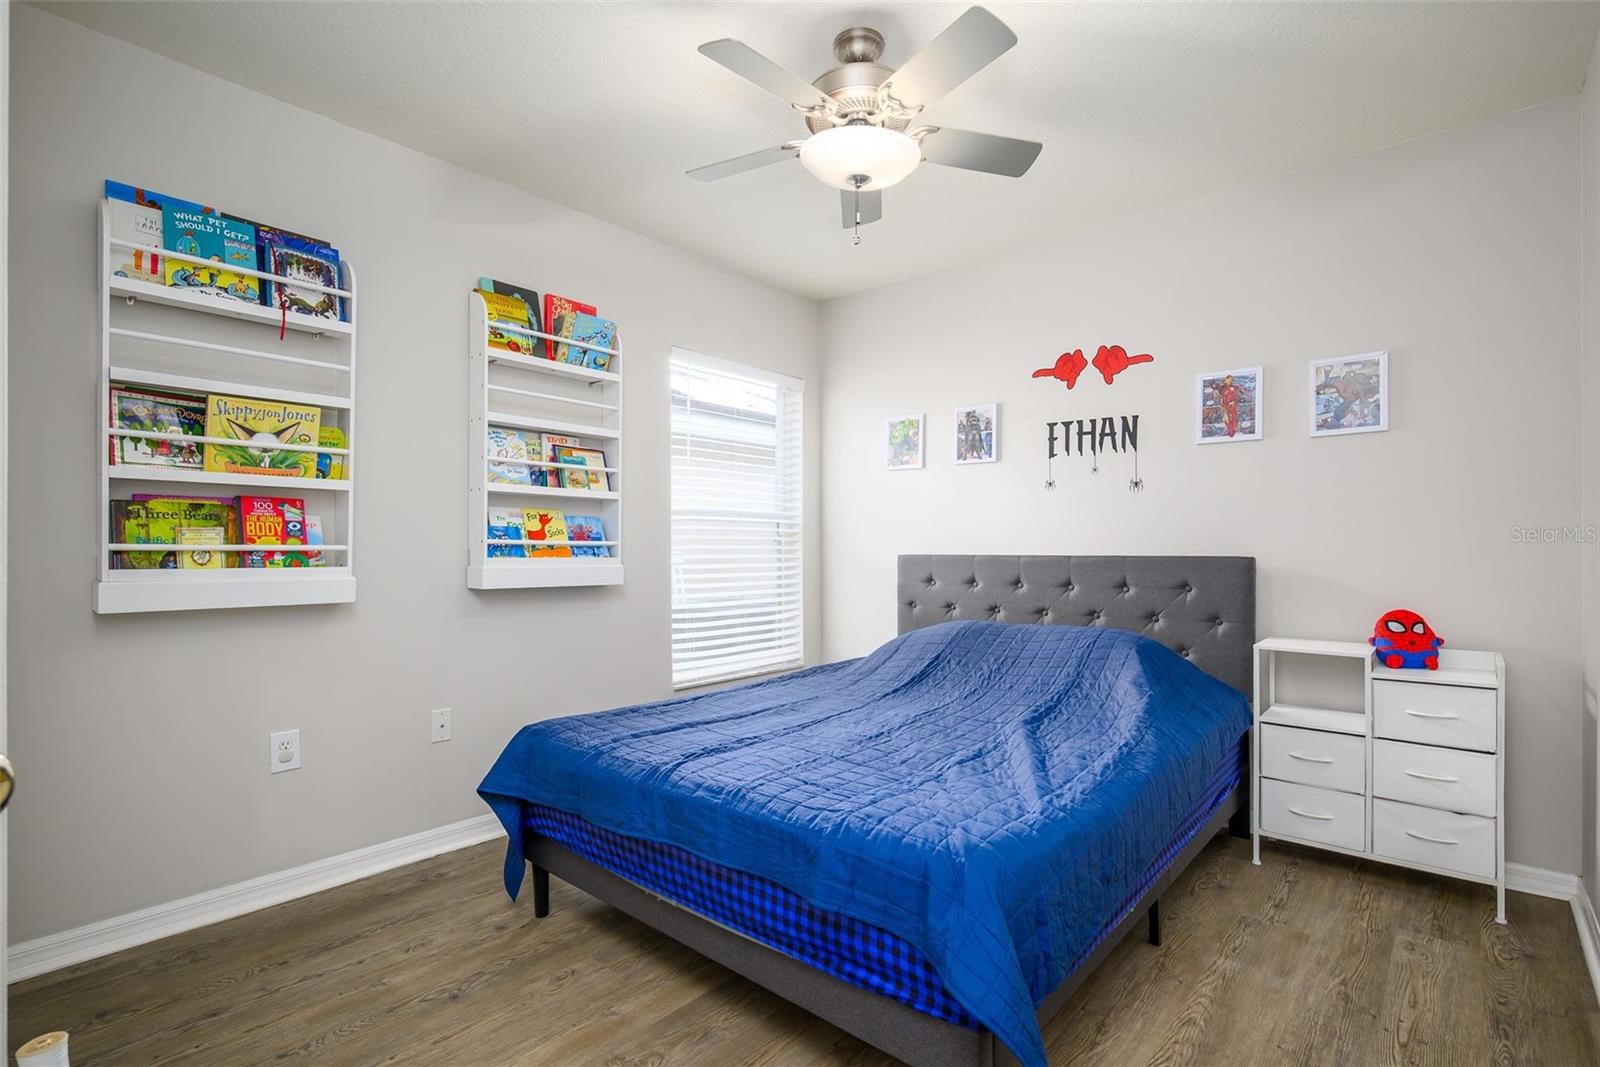
Meadow Pointe | 3 Bedrooms | 2 Baths | 2-Car Garage
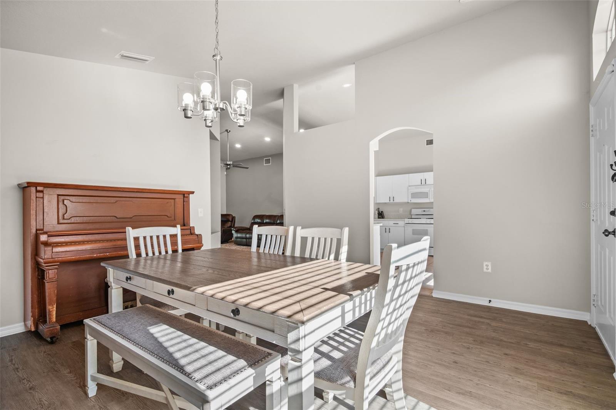
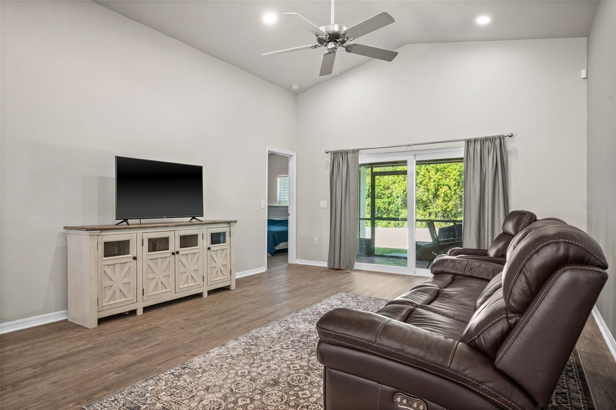
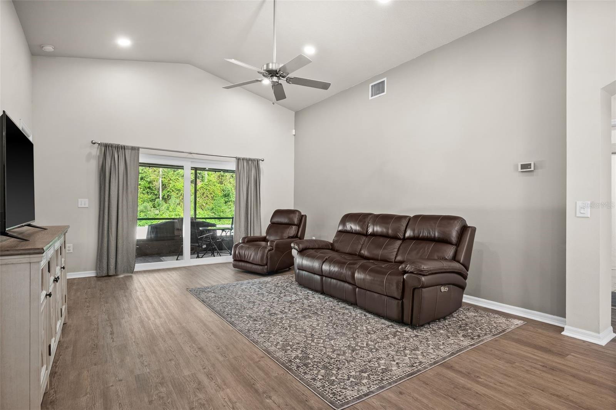
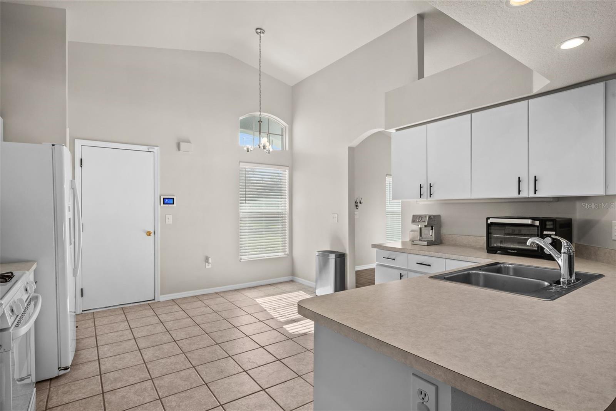
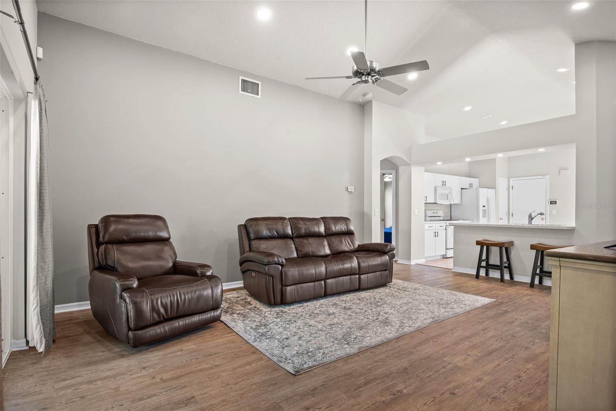
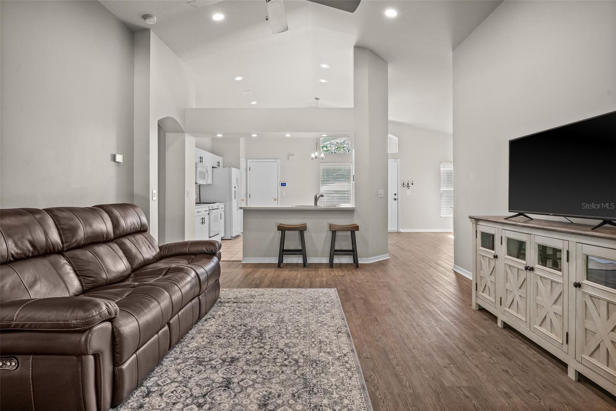
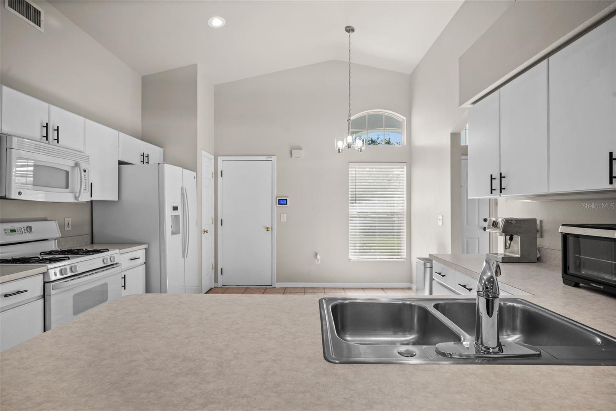
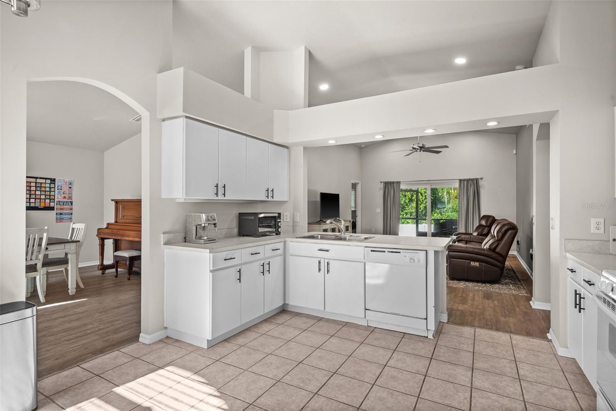
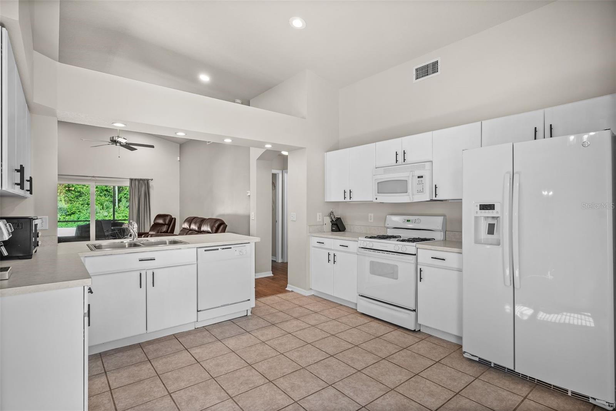
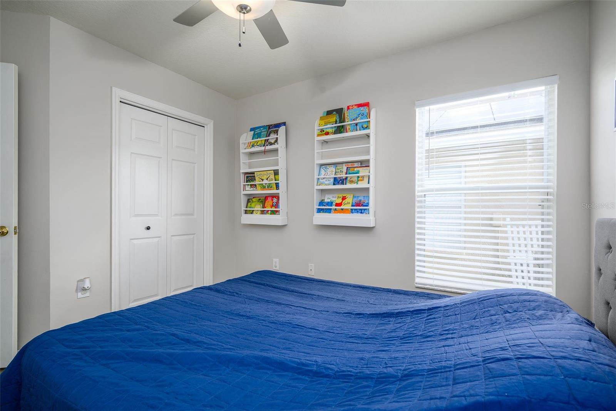
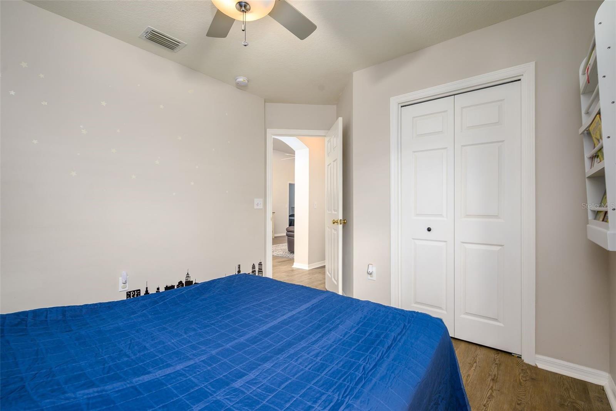
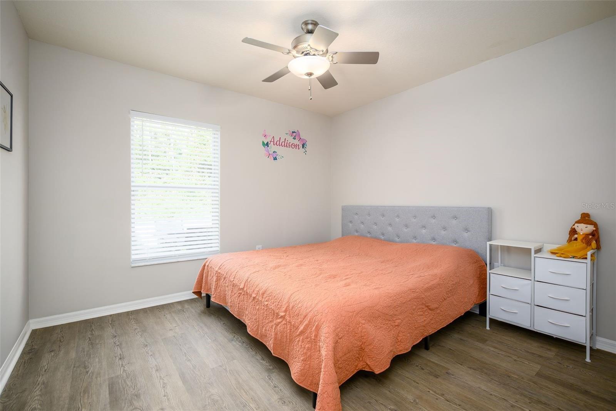
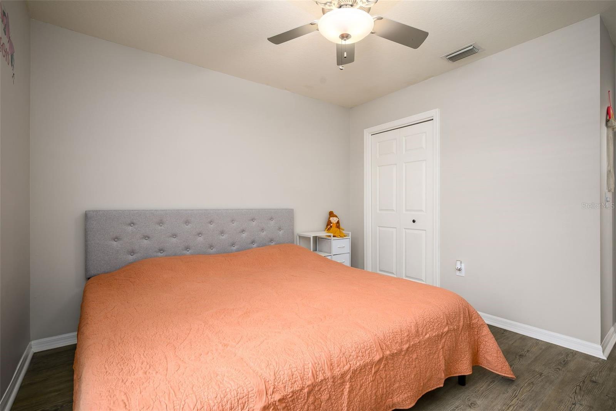
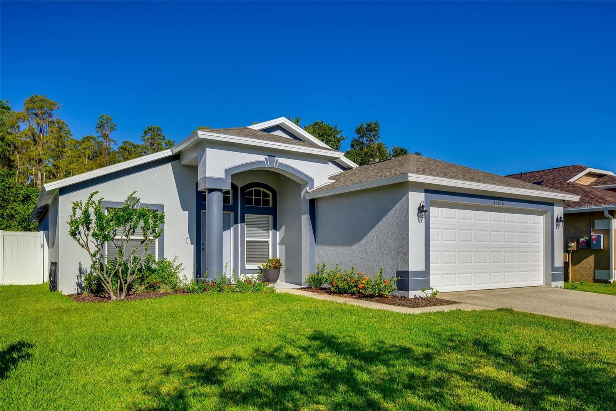
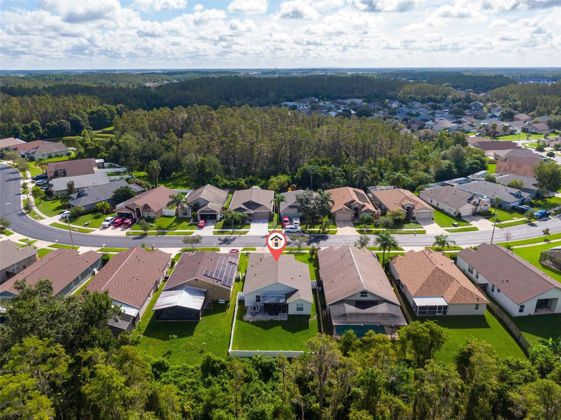
Vaulted ceilings, an open living area, and a backyard made for outdoor dining are the highlights of this move-in-ready Meadow Pointe home in Wesley Chapel. The kitchen opens to the living and dining areas, with recessed lighting in the kitchen and living room and luxury vinyl plank flooring throughout.
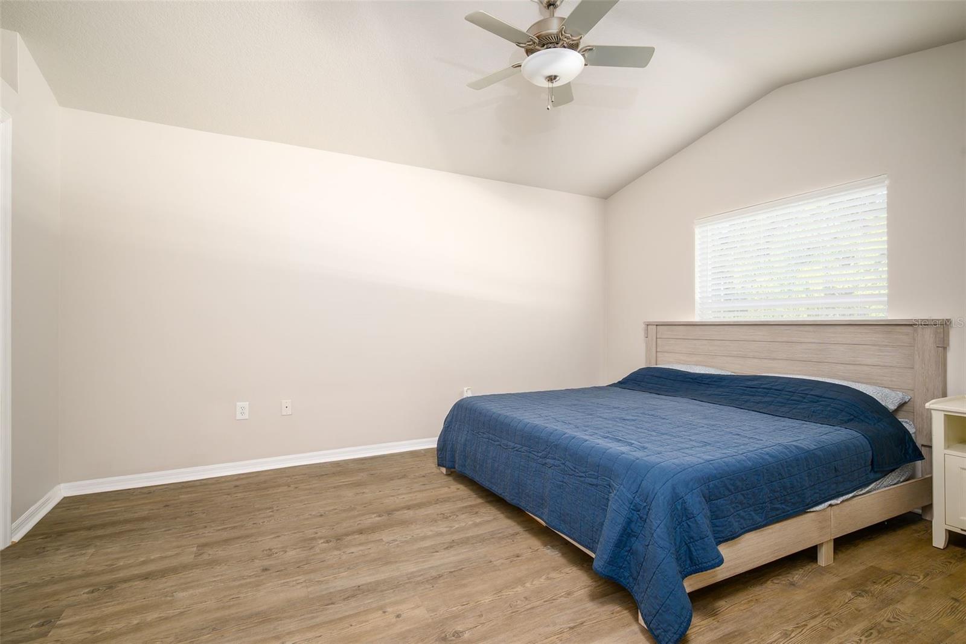
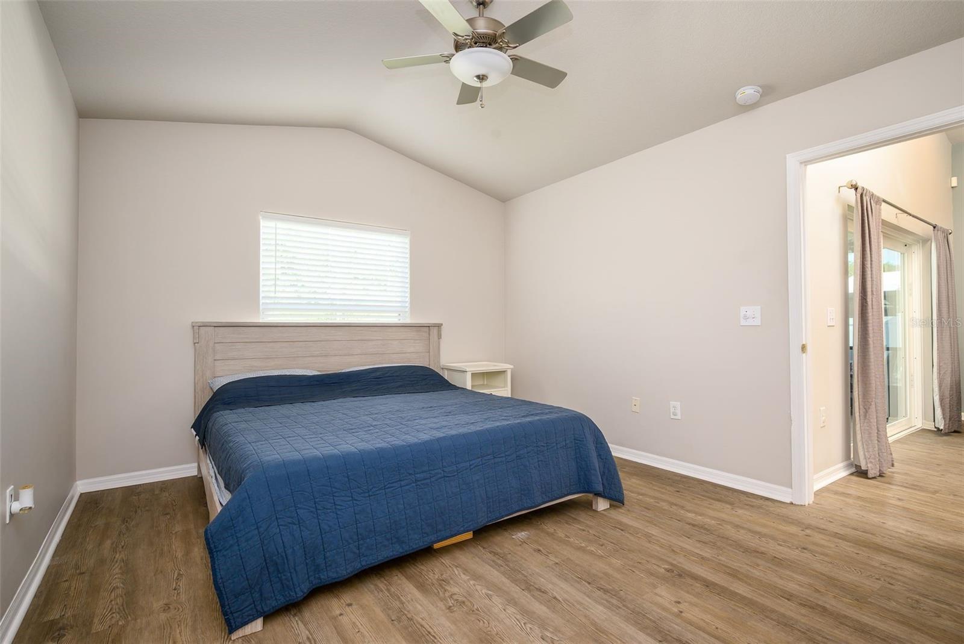
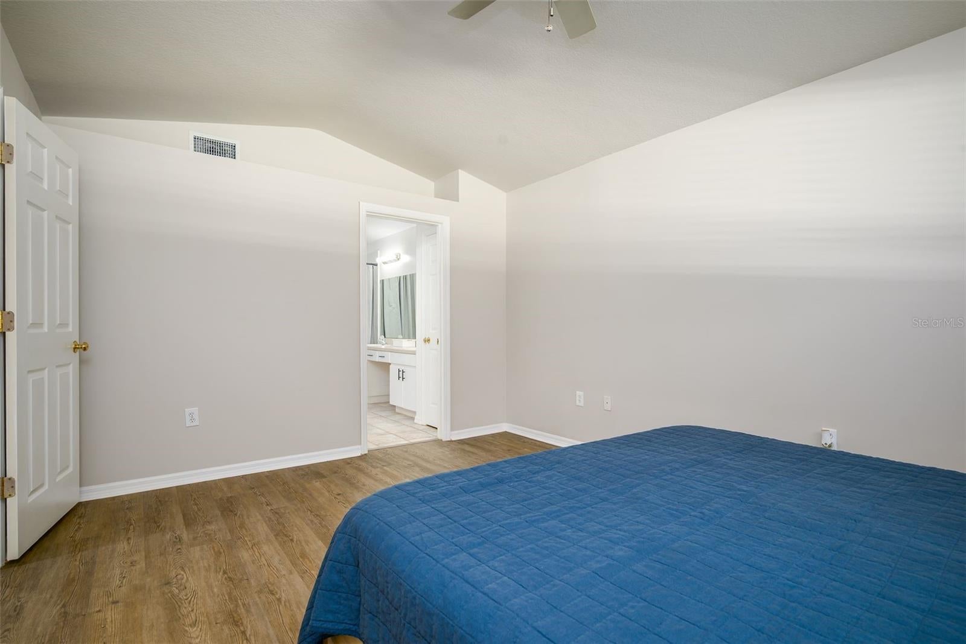
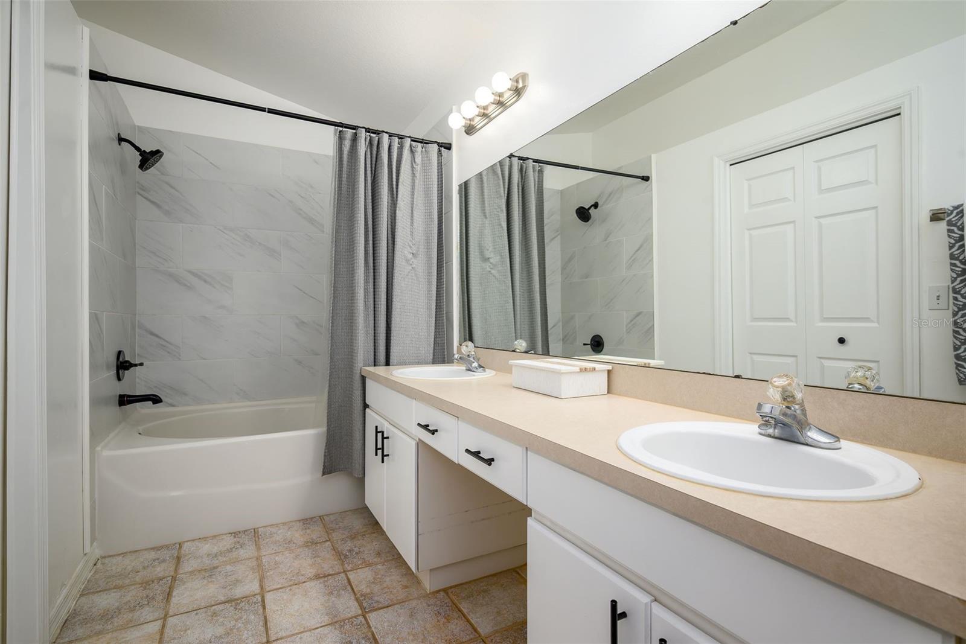
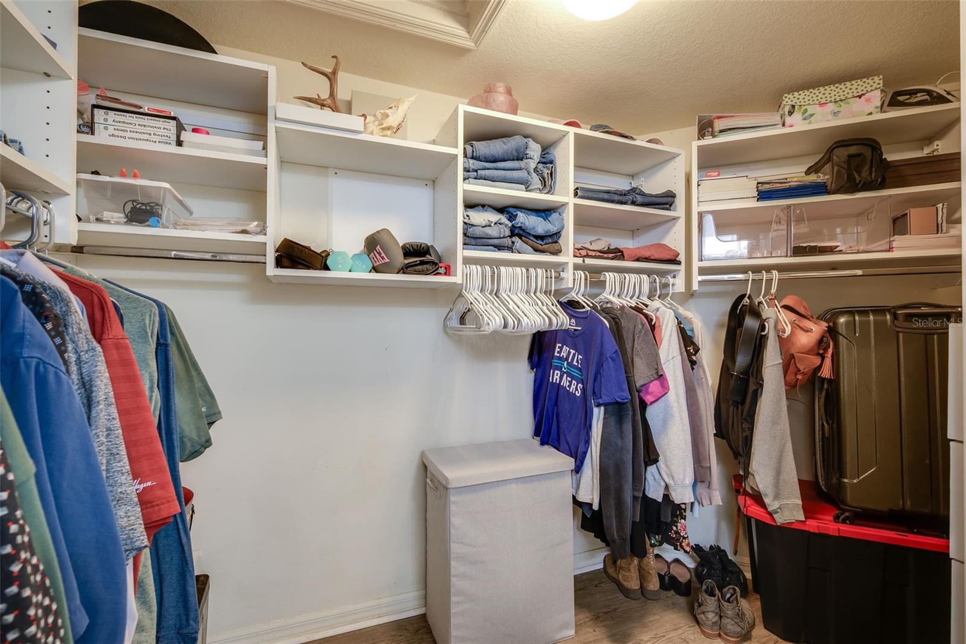
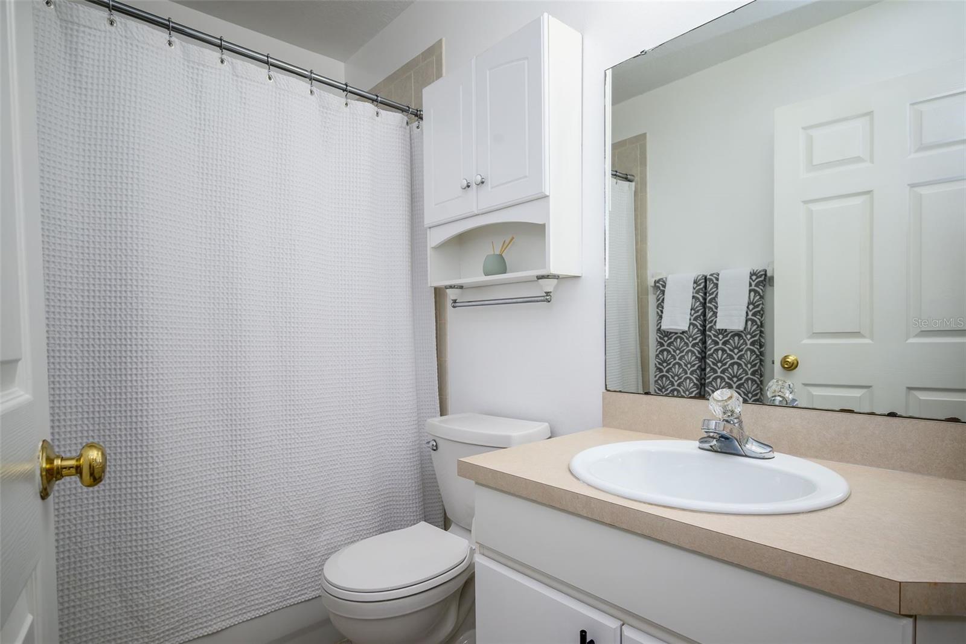
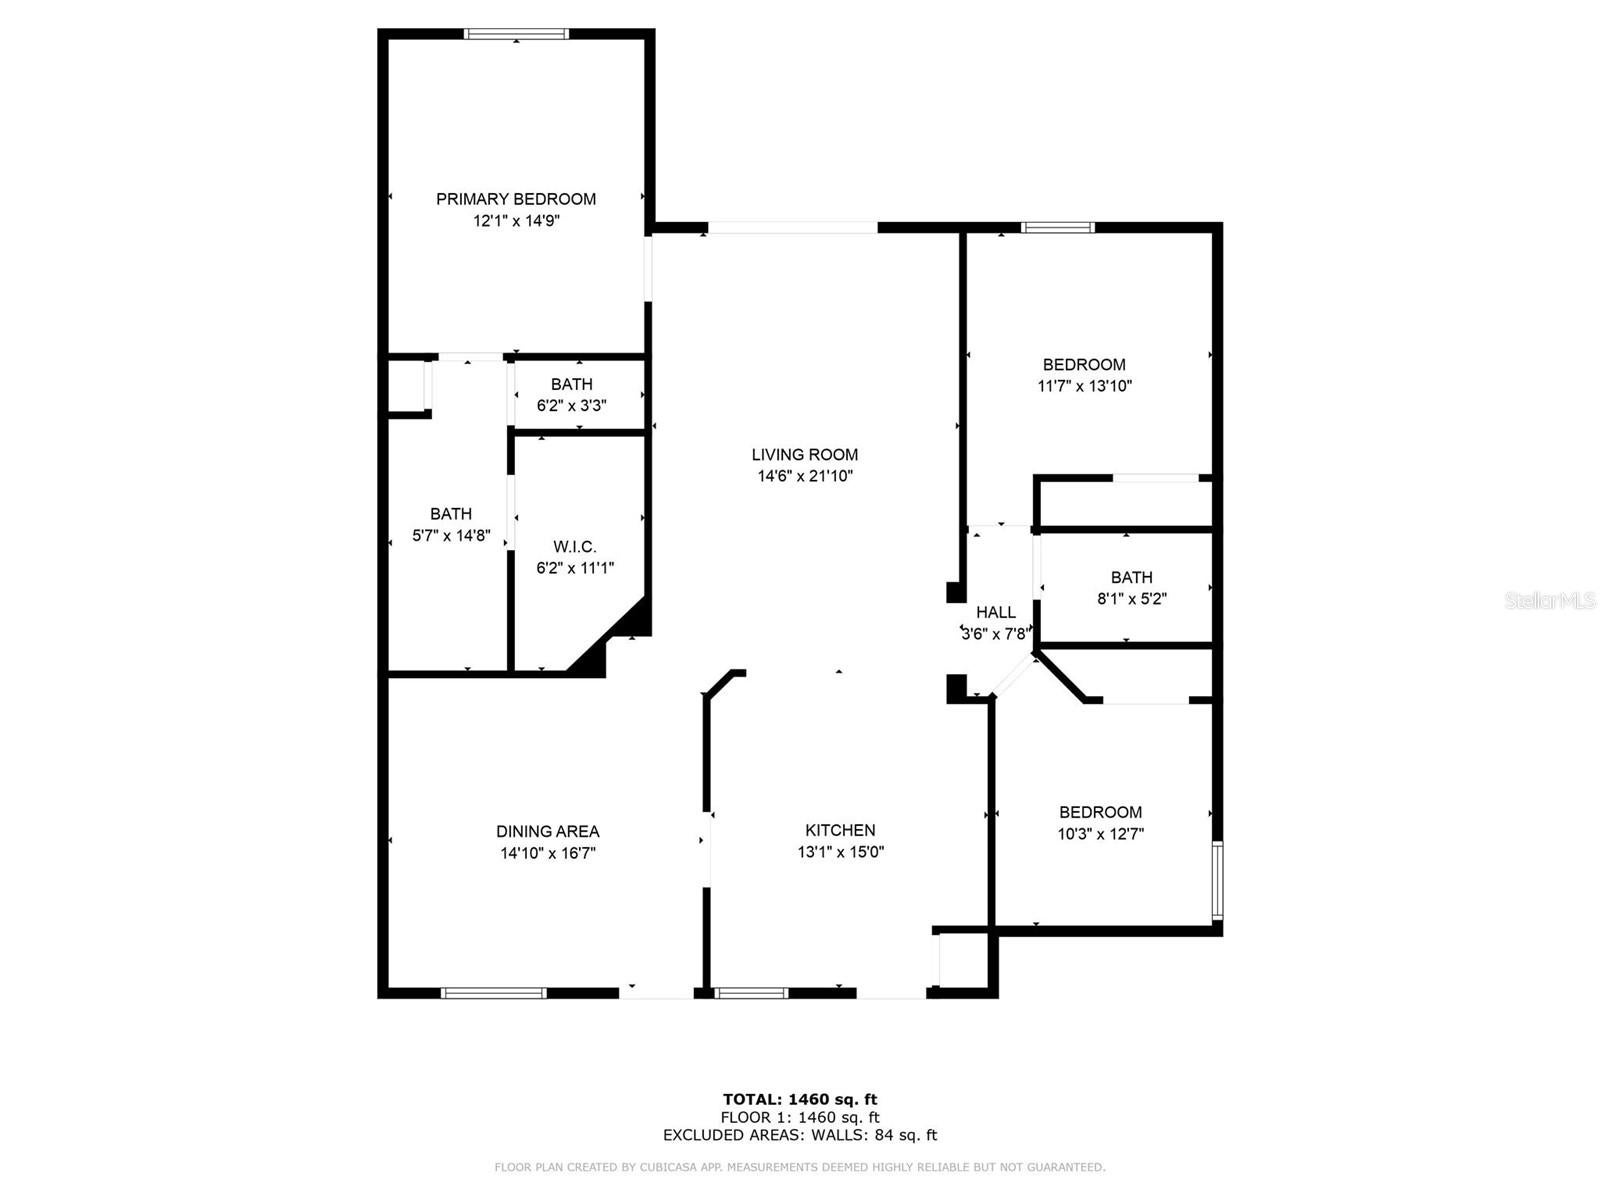
The split-bedroom floor plan gives the spacious primary suite its own side of the home. It features a custom walk-in closet and an en suite bath with dual vanities, a walk-in shower, and a garden tub with a tile surround updated in 2024.
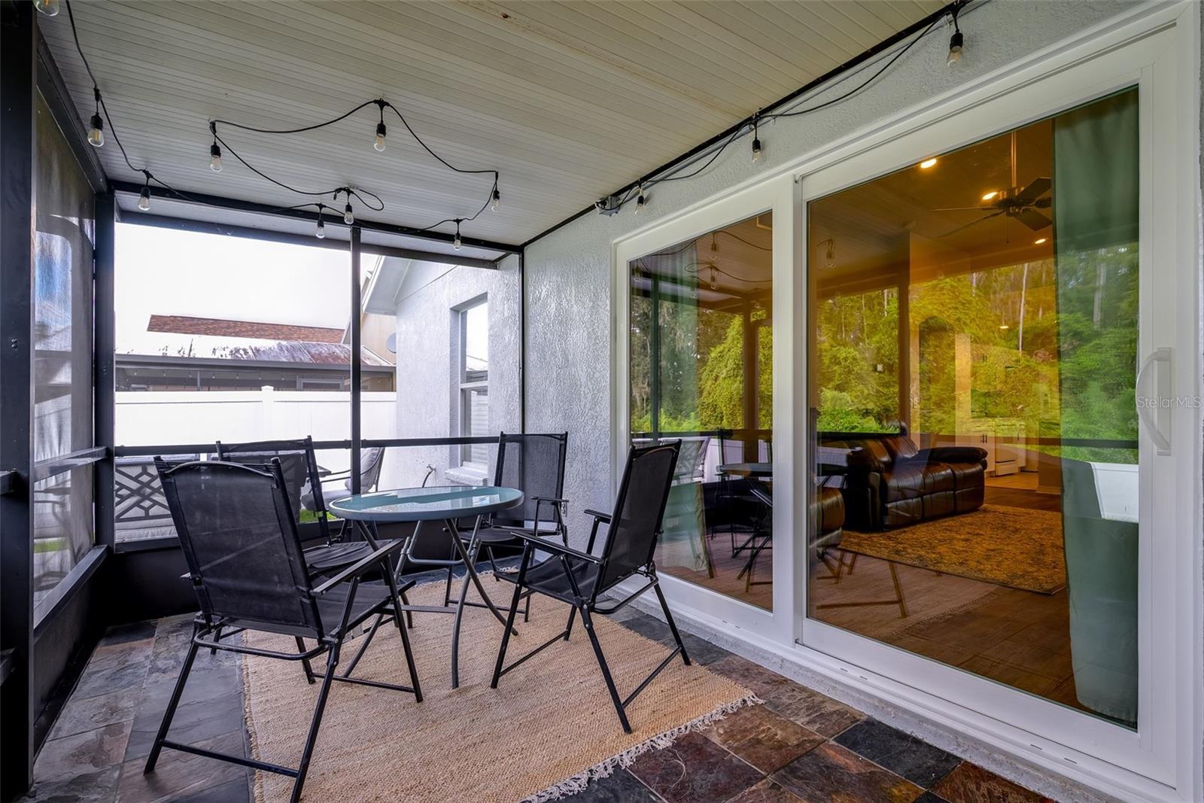
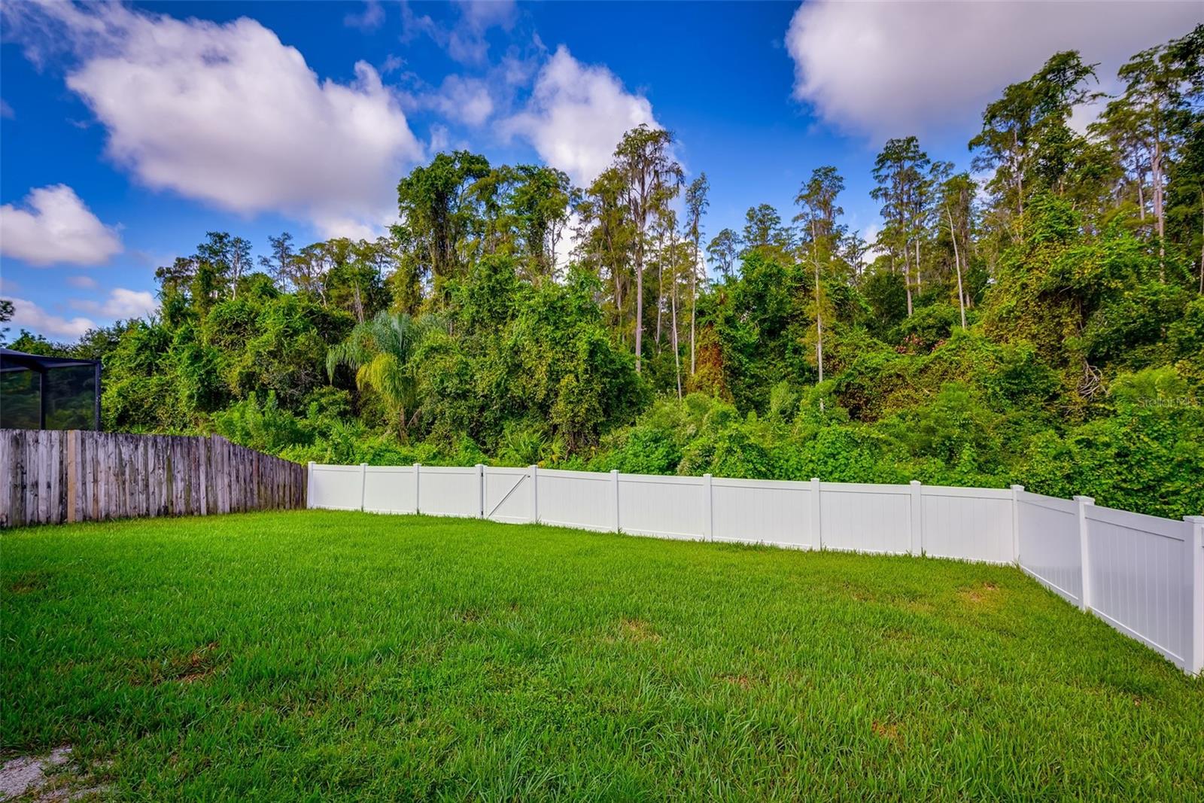
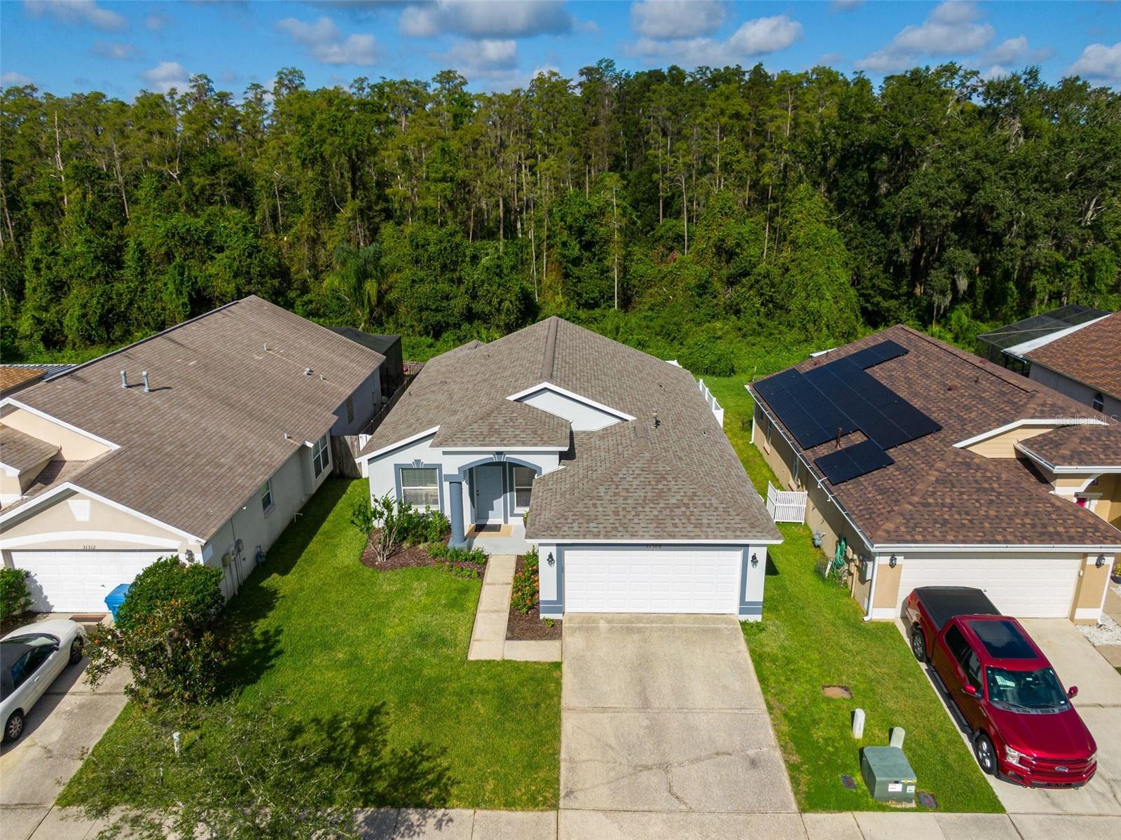
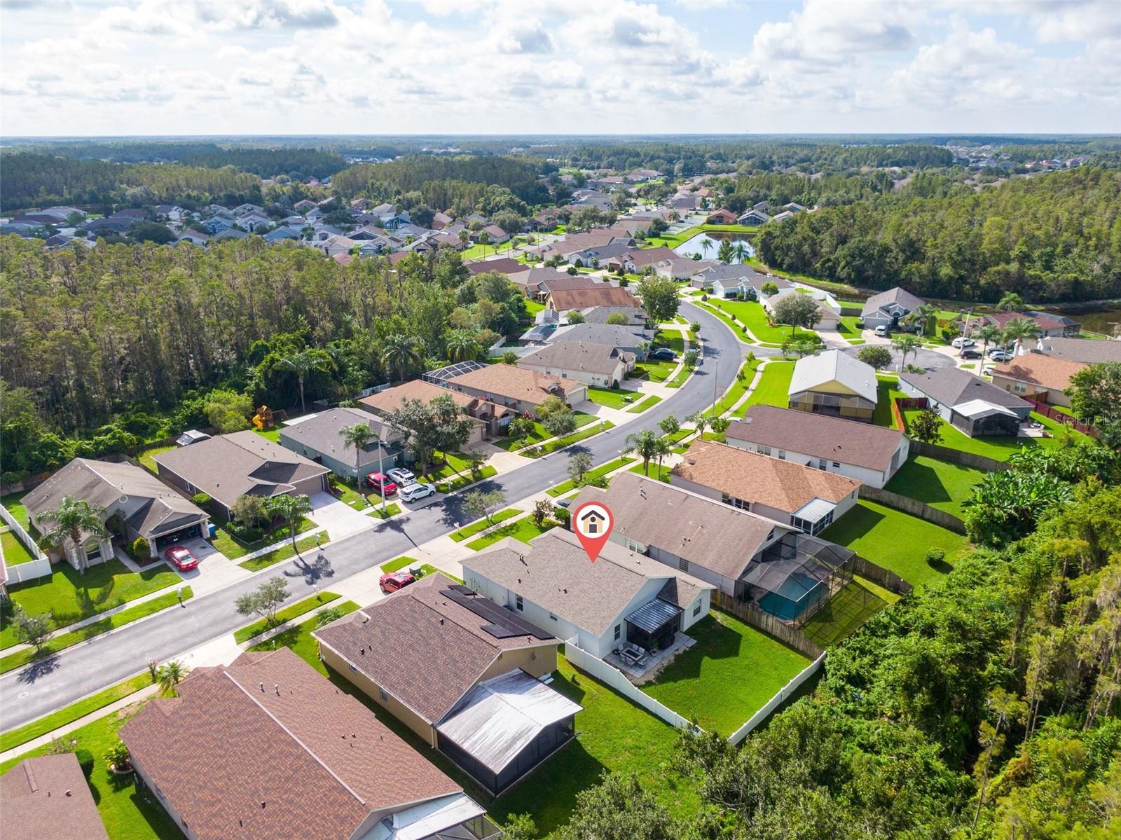
Sliding glass doors installed in September 2025 open to the screened lanai, a shaded spot for morning coffee. Step outside to the custom paver patio and fully fenced backyard, where there’s room to grill, dine, and unwind. Updates include the roof (2021), HVAC (2022), interior and exterior paint (2024), vinyl privacy fence (2024), and landscaping (2025).
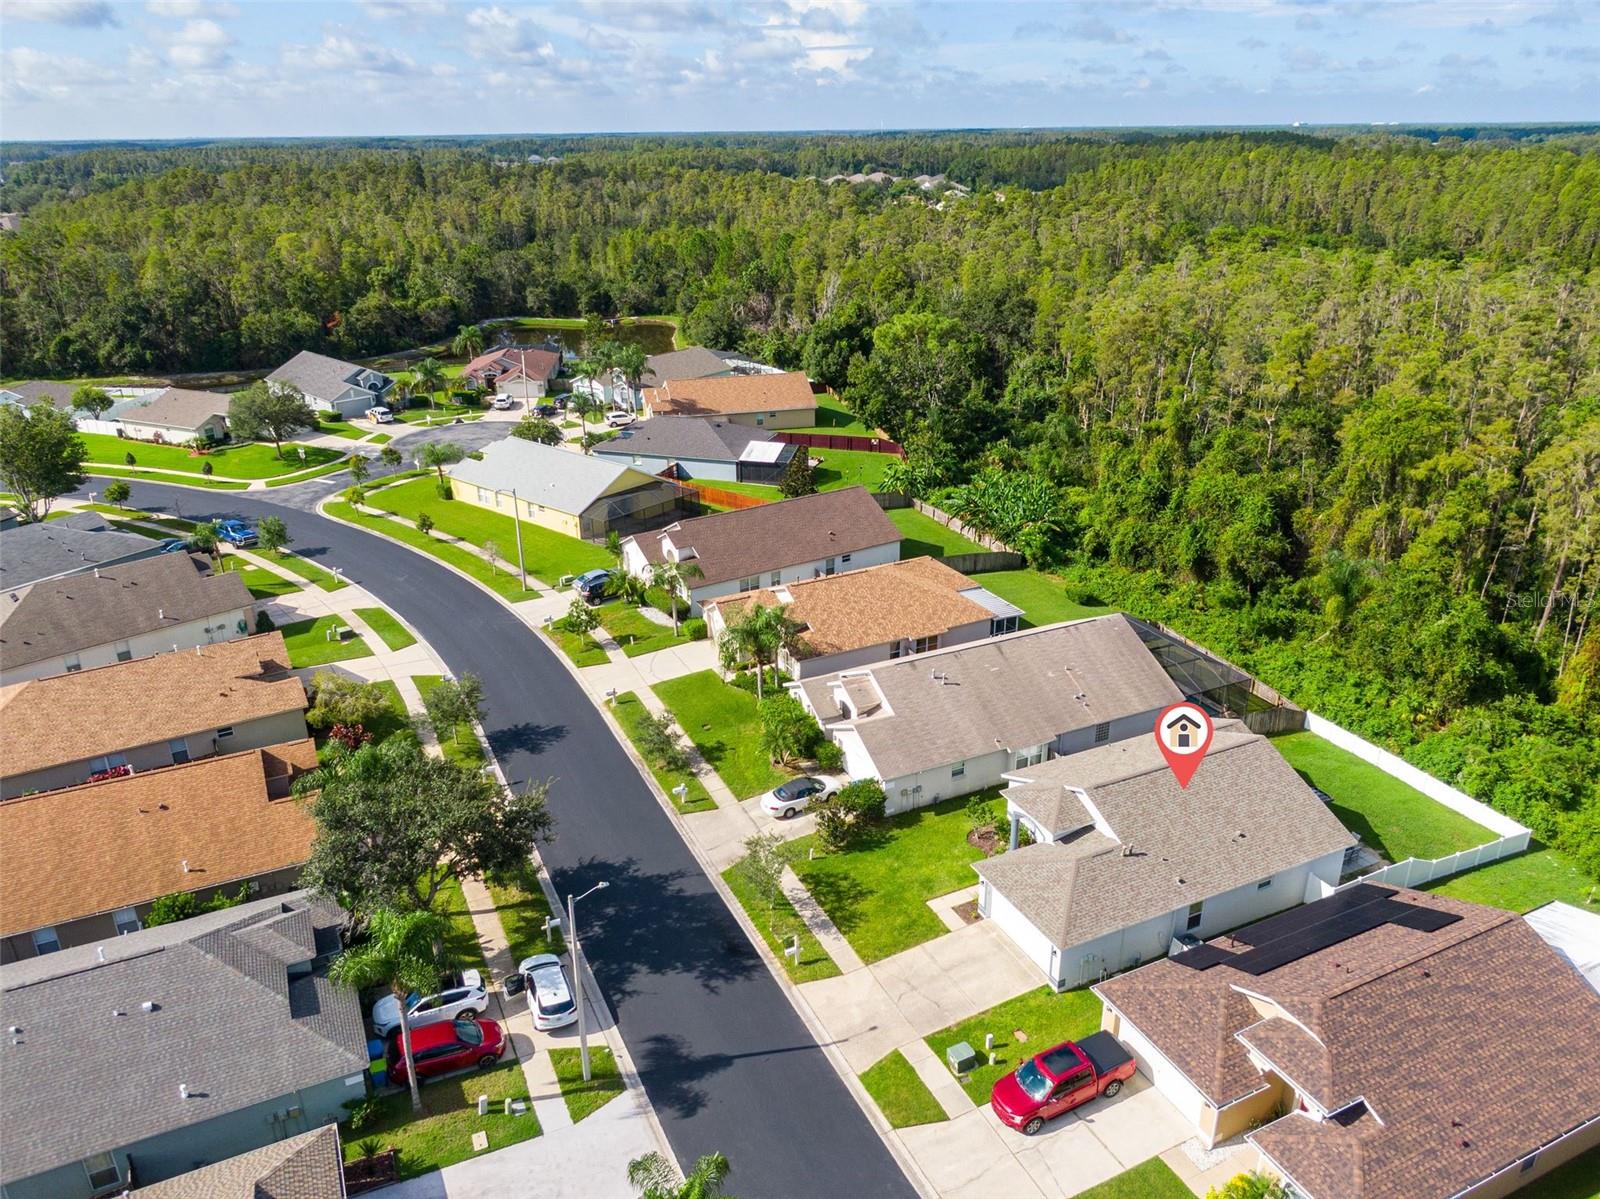
Enjoy convenient access to The Shops at Wiregrass, Tampa Premium Outlets, Wiregrass Elementary, area hospitals, and I-75 and I-275.
Planning a move to Florida before year-end? Buyers who establish permanent Florida residency by December 31, 2026, and qualify for homestead may be eligible for Florida’s expanded exemption on non-school property taxes beginning in 2027. Confirm eligibility and filing requirements with the Pasco County Property Appraiser.
| Date | Event | Price | Source |
|---|---|---|---|
| listed (Active) | $399,000 | StellarMLS #TB8568338 |
Hi there — ask anything about this property or the area and the team will get right back to you.
Local real estate advisory services provided by agent with GGMS Demo Agency
Listed by Kaitlynn Treasure with Charles Rutenberg Realty Inc · Cell: 866-580-6402
Listings courtesy of Stellar MLS as distributed by MLS GRID. Based on information submitted to the MLS GRID. All data is obtained from various sources and may not have been verified by broker or MLS GRID. Supplied Open House Information is subject to change without notice. All information should be independently reviewed and verified for accuracy. Properties may or may not be listed by the office/agent presenting the information. Listing information is provided for consumers? personal, non-commercial use, solely to identify prospective properties for potential purchase; all other use is strictly prohibited and may violate relevant federal and state law. Information deemed reliable but not guaranteed. Copyright © 2026 MLS GRID. All Rights Reserved.
You agree to GGMS Demo Agency Terms of Use and Privacy Policy. By choosing to contact a property, you also agree that GGMS Demo Agency and its associates may call, text, or email you regarding any inquiries or activities you submit through our website. This may involve the use of automated means and prerecorded or artificial voices.
Step 1 of 2
Create a free account to view all listings, save searches, and get alerts when new homes match.
Step 2 of 2
Tell us how to reach you about homes you like.
Enter your password to sign in as
Create a free account to view all listings, save searches, and get alerts when new homes match.
Already have an account? Sign in
Sign in to your account.
New here? Create an account