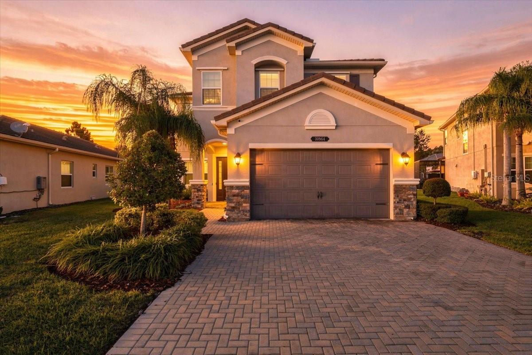
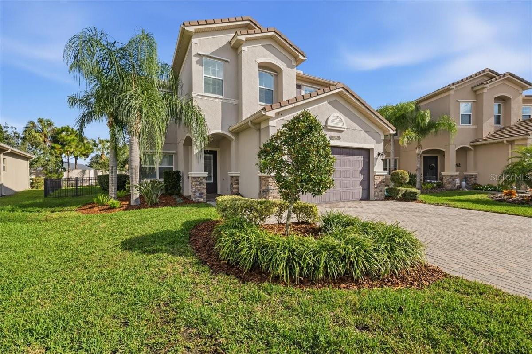
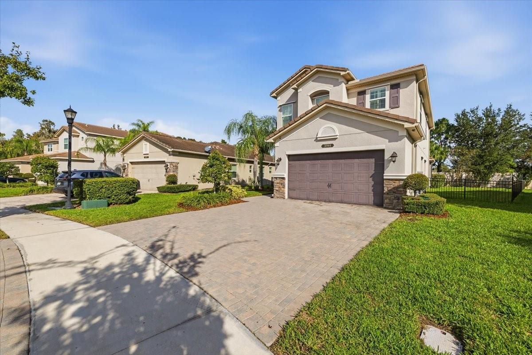
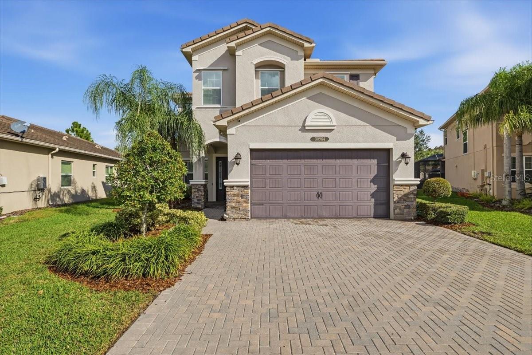
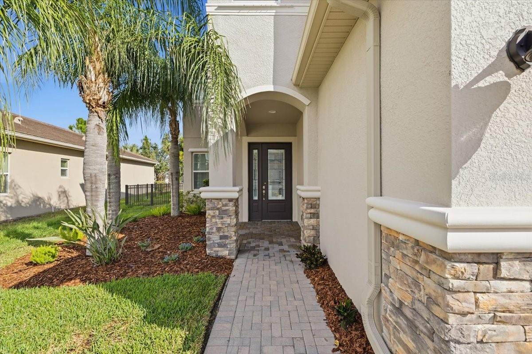
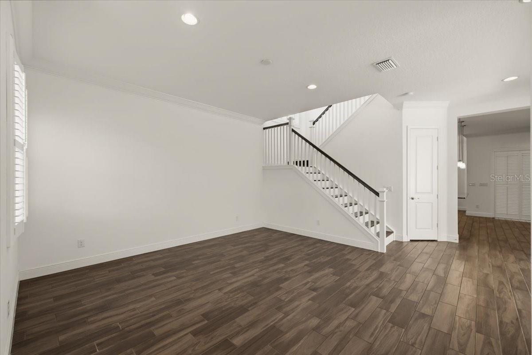
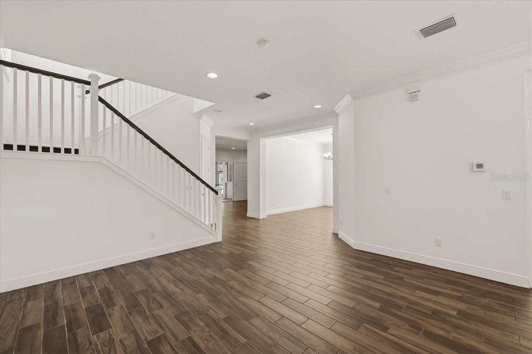
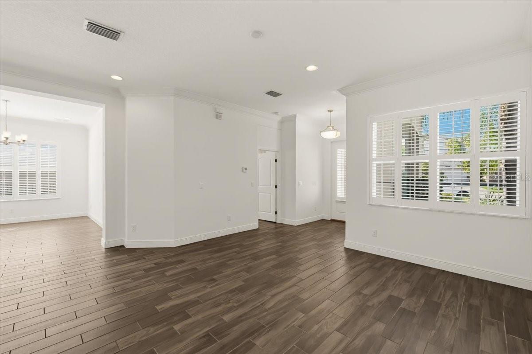
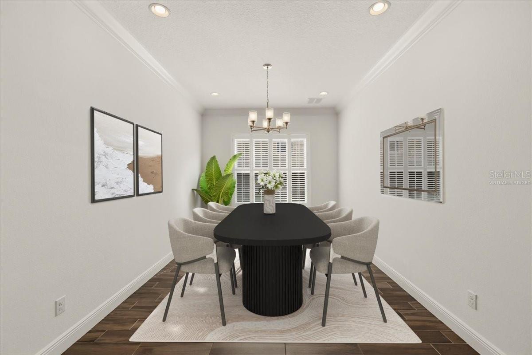
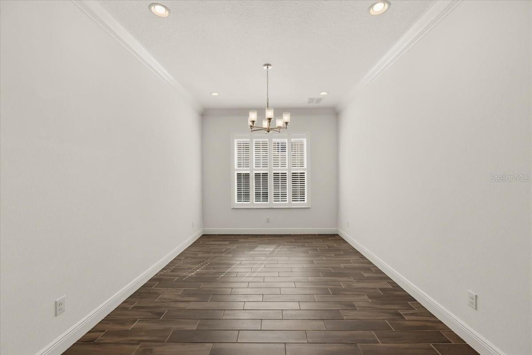
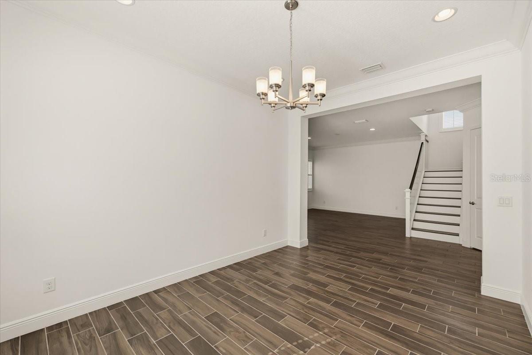
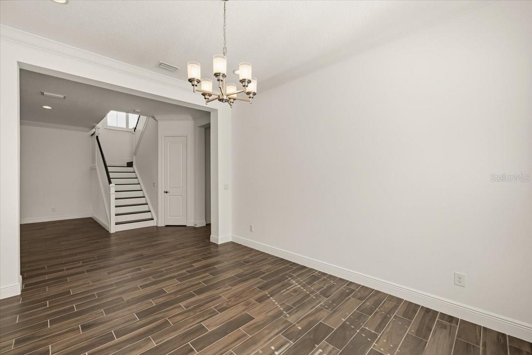
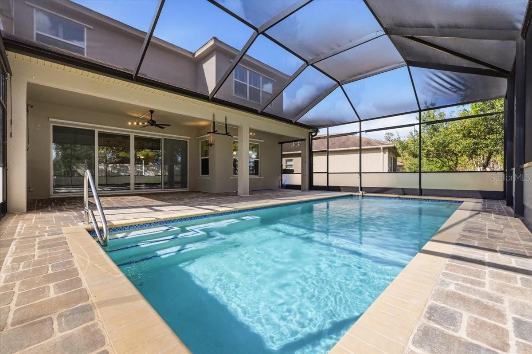
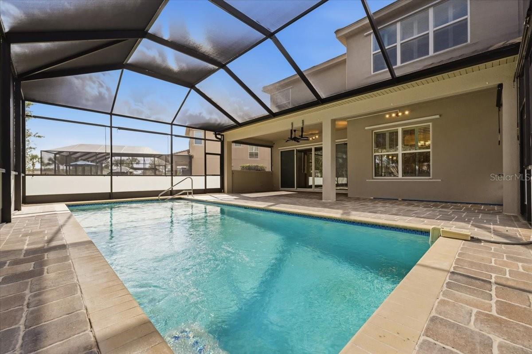
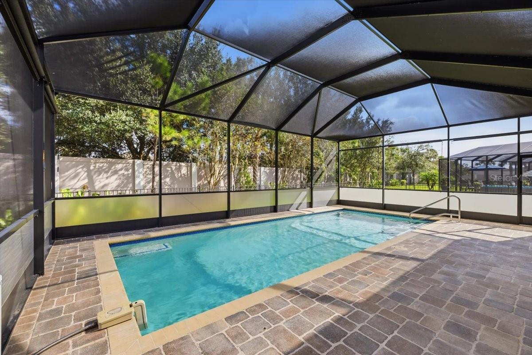
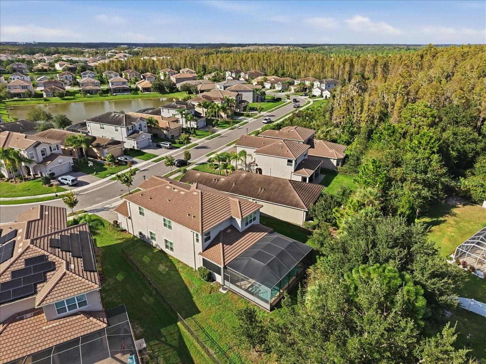
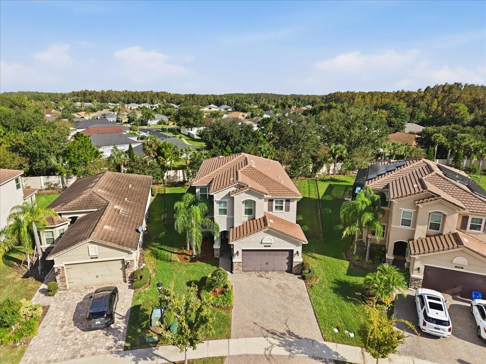
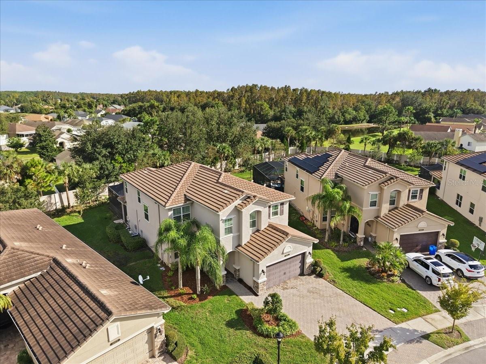
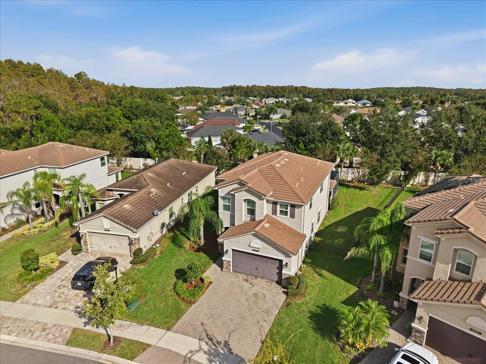
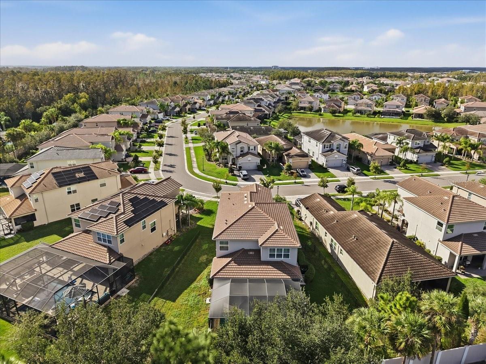
Welcome to 30964 Lindentree Drive, a stunning Conrad Model by GL Homes in the exclusive gated community of The Ridge at Wiregrass Ranch in Wesley Chapel! Situated on a spacious, fully fenced pie-shaped lot, this heated saltwater pool home offers nearly 3,400 square feet of beautifully designed living space, combining luxury, privacy, and exceptional outdoor living. With impressive curb appeal, a tile roof, paver driveway, and manicured landscaping, this home makes a lasting first impression.
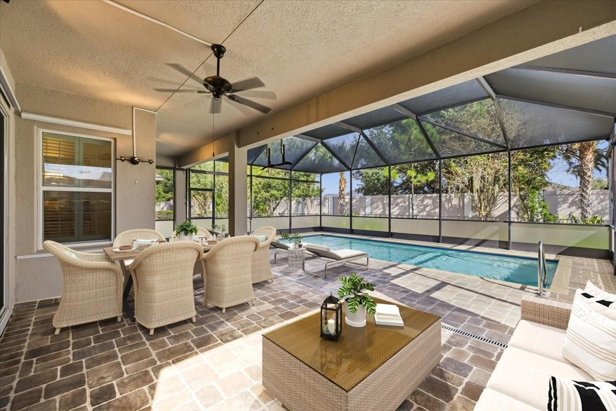
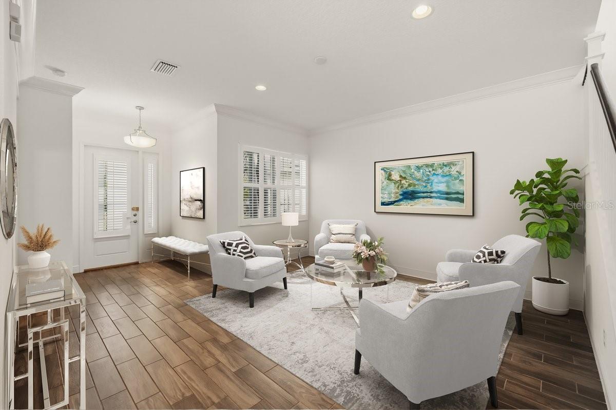
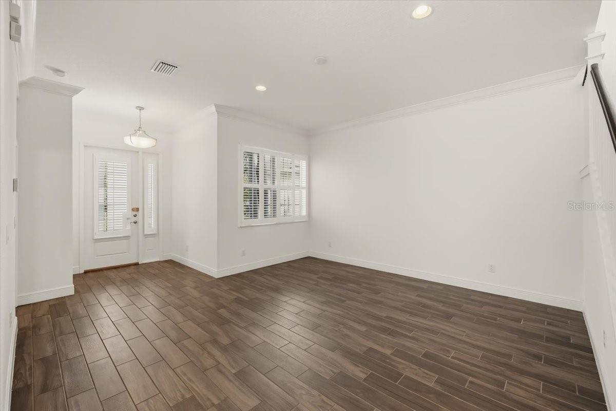
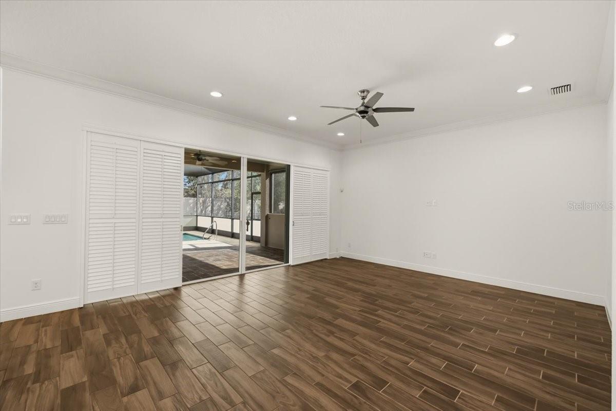
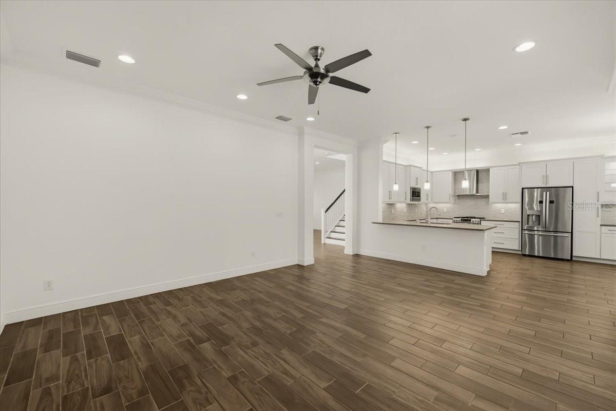
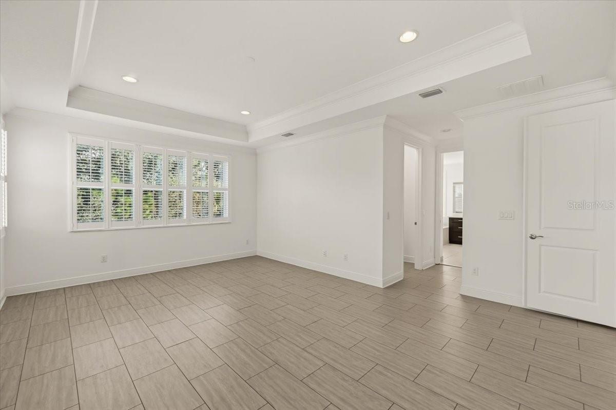
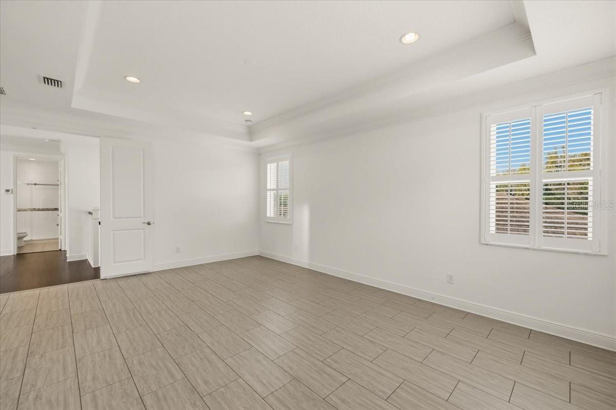
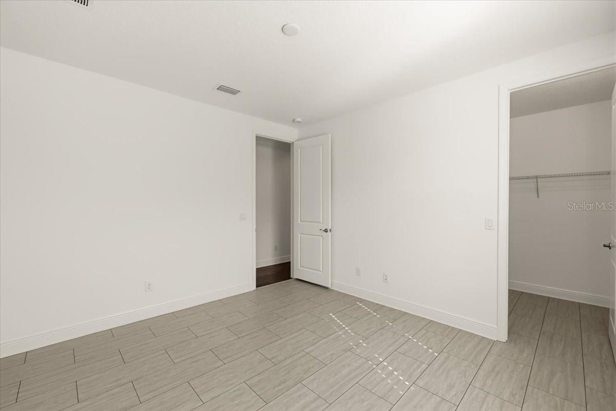
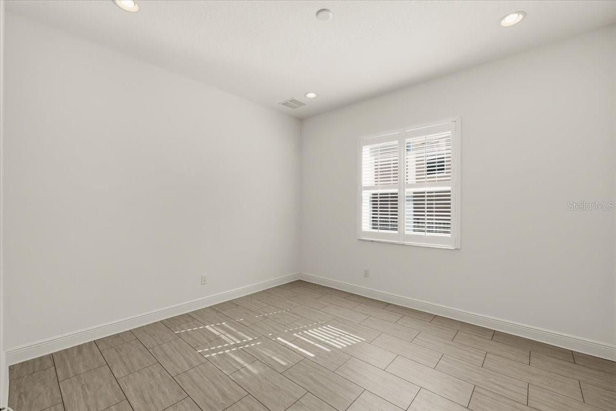
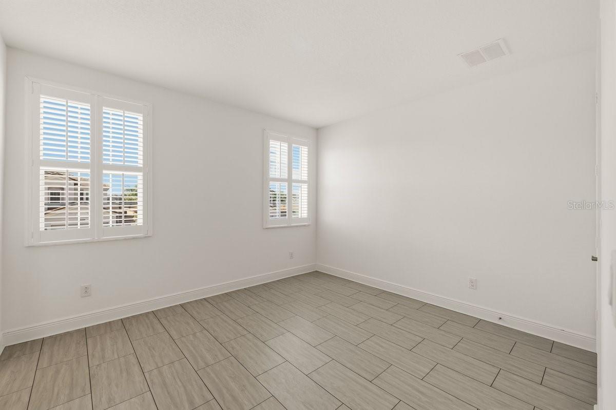
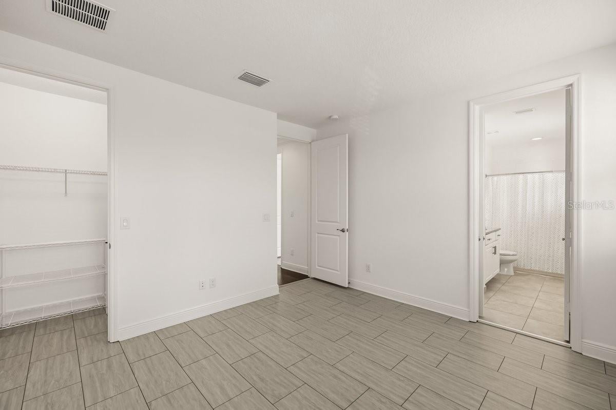
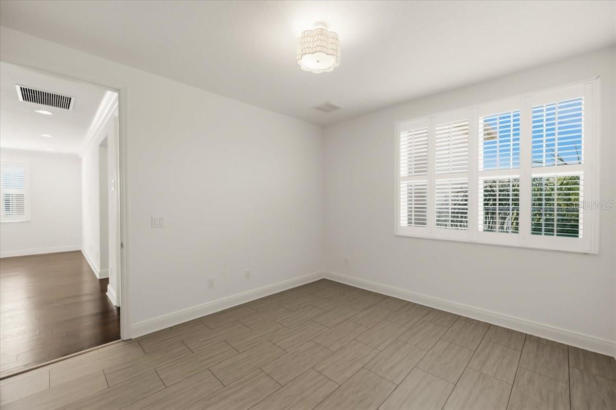
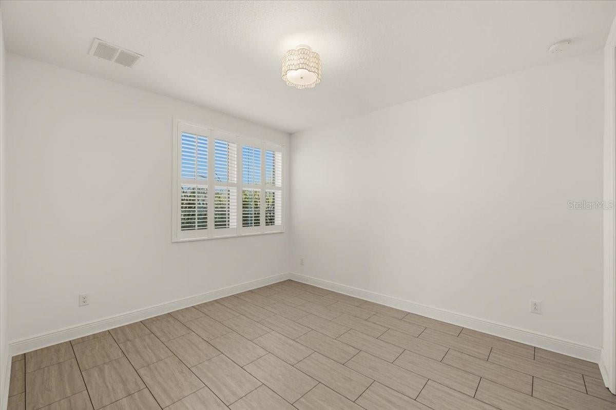
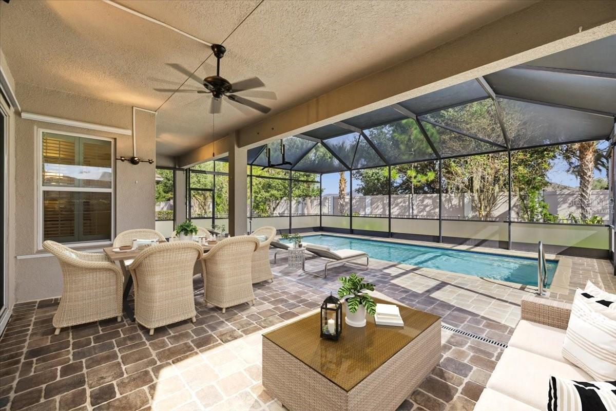
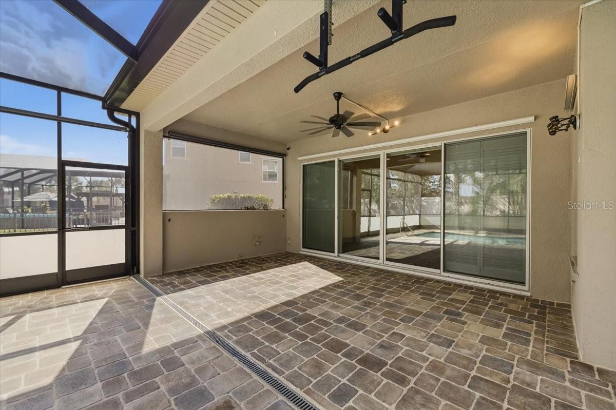
Inside, discover 5 bedrooms, 4 full bathrooms, a spacious loft, formal living and dining rooms, an oversized kitchen, and a 2-car garage. Soaring 10-foot ceilings, plantation shutters, abundant natural light, and NO CARPET throughout enhance the home’s inviting feel. The great room opens through expansive sliding glass doors to your private backyard oasis, featuring a heated saltwater pool, screened lanai with privacy shades, and a pool safety fence. The oversized fenced yard offers wonderful space for entertaining, relaxing, and enjoying the Florida lifestyle. With room to spread out beyond the pool enclosure, the unique pie-shaped lot creates an inviting setting for outdoor activities and gatherings.
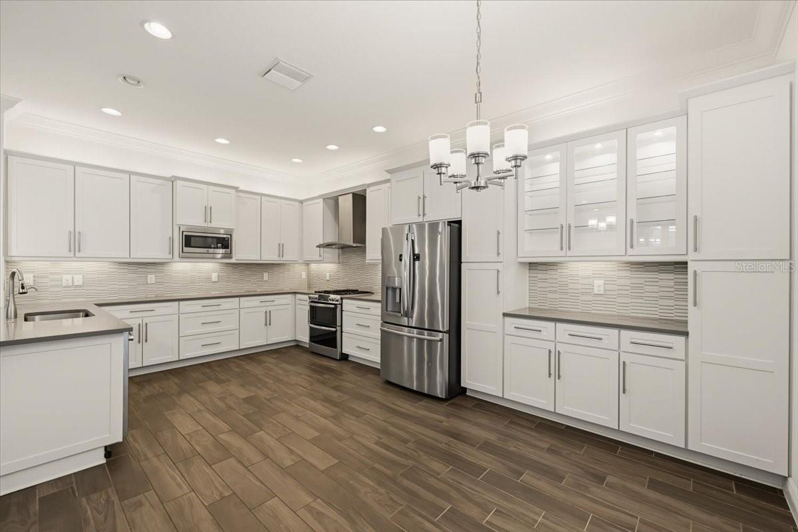
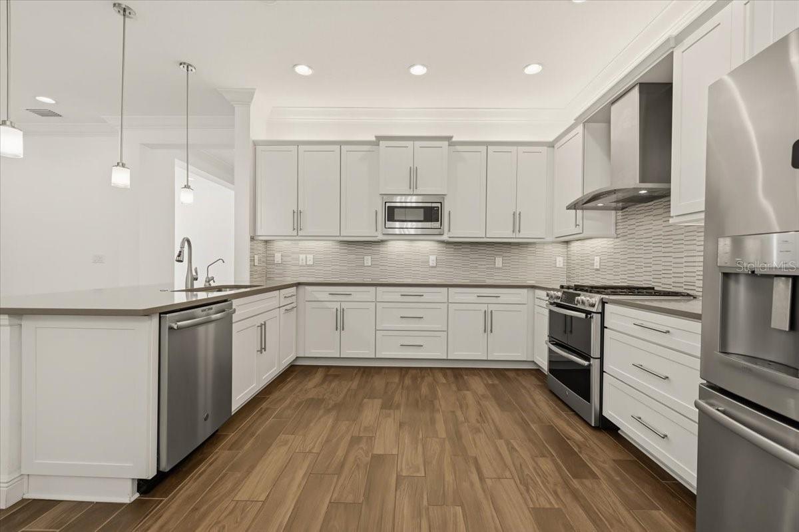
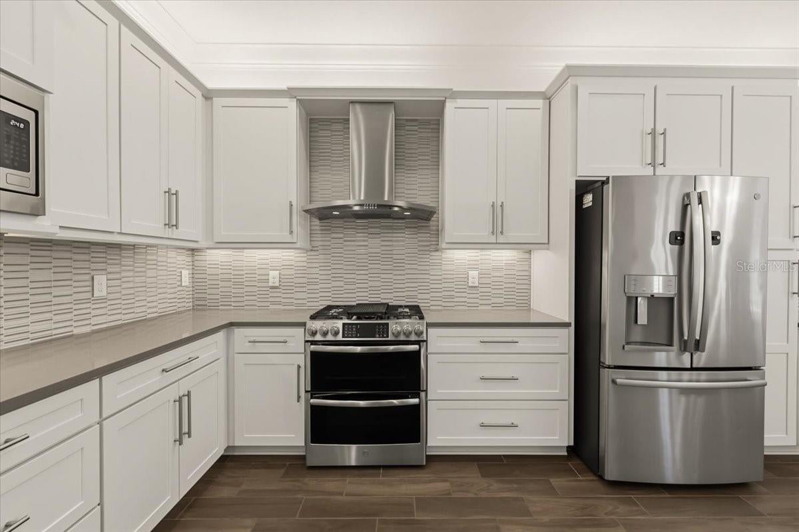
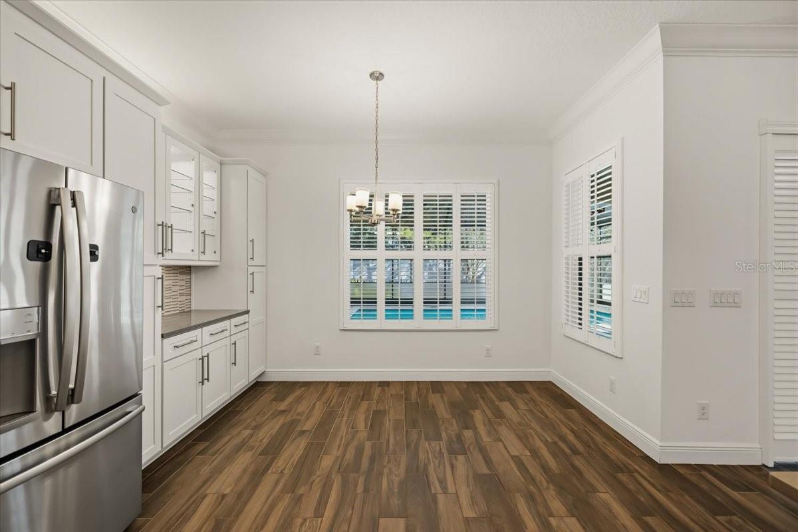
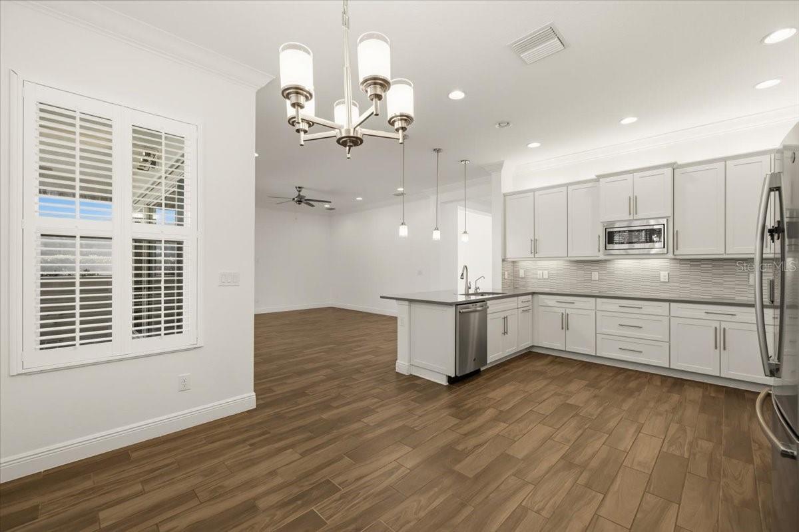
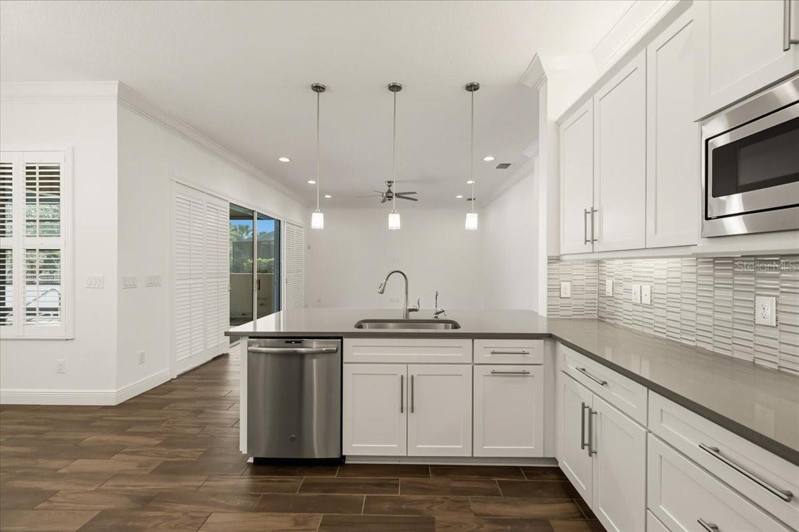
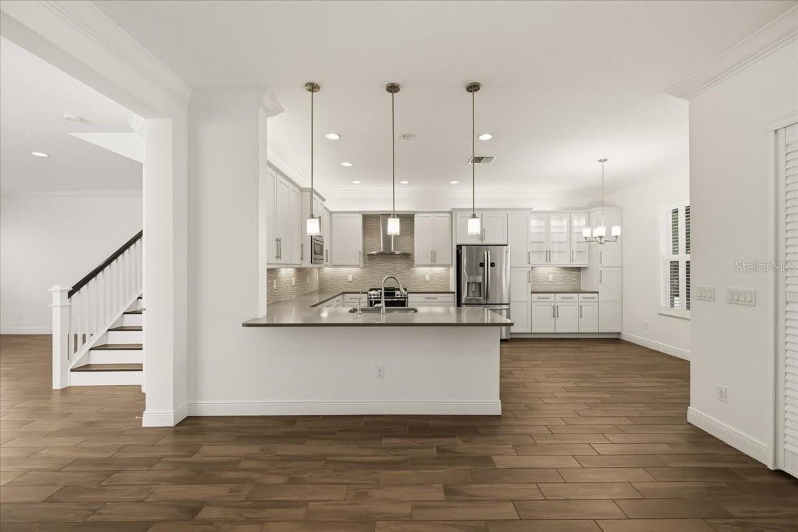
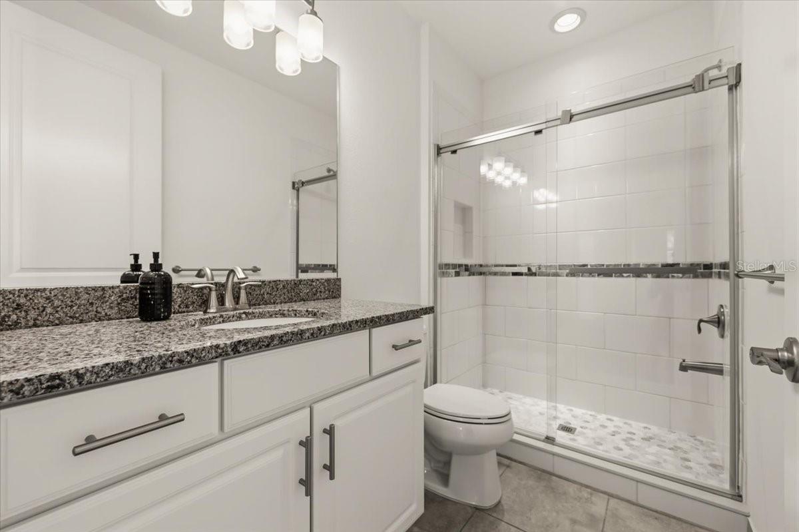
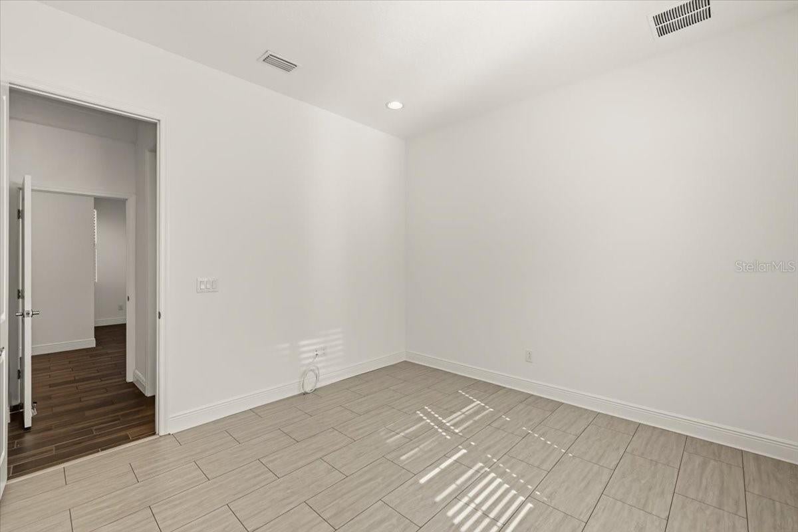
The kitchen is designed for everyday convenience and entertaining, featuring generous counter space, a large peninsula, ample cabinetry with soft-close features, and a breakfast nook overlooking the outdoor living area. On the main floor, bedroom 5 and bathroom 4 offer an ideal guest or in-law suite, or a versatile home office, giving visitors their own comfortable space without needing to go upstairs.
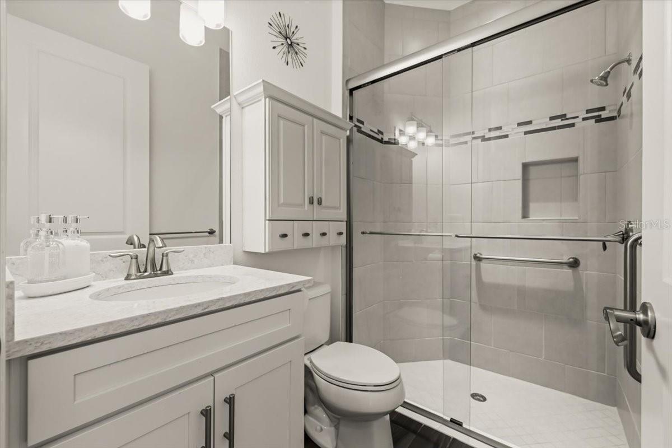
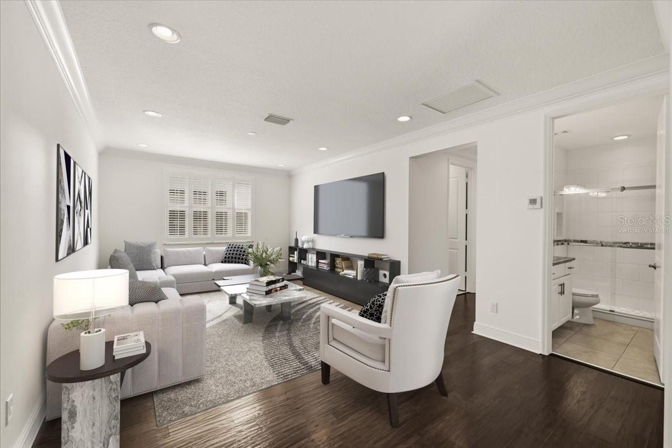
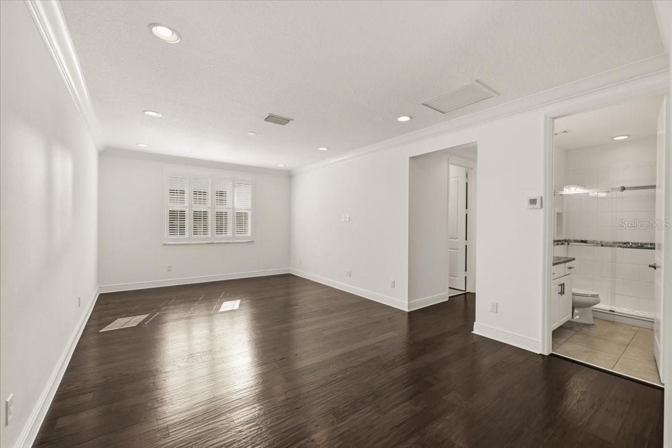
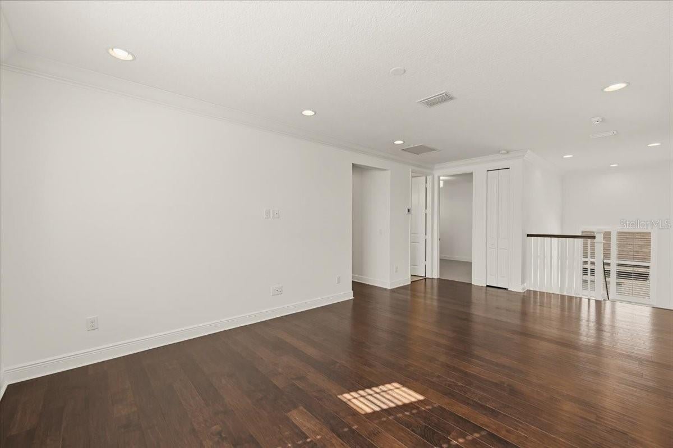
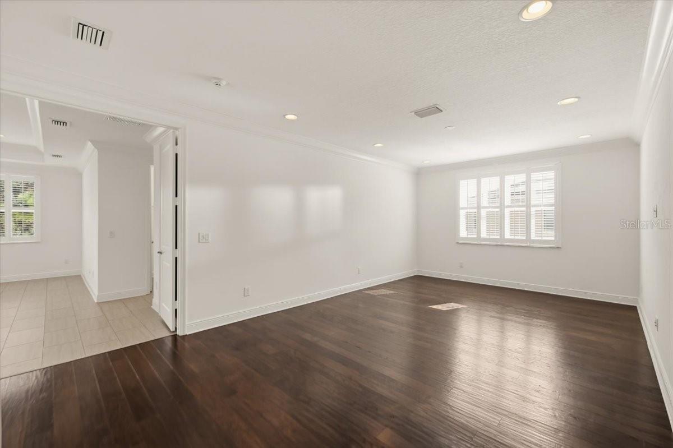
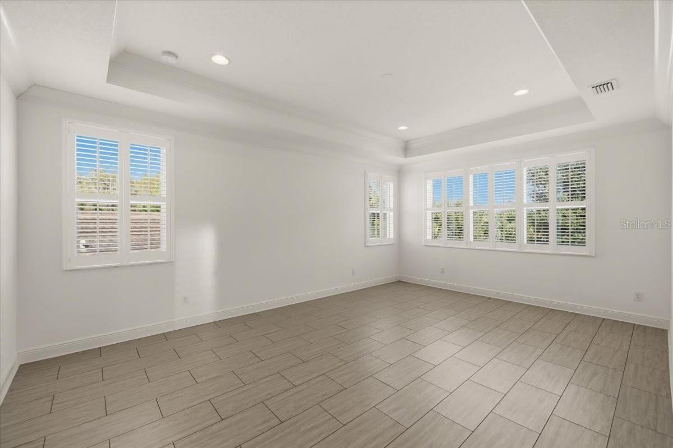
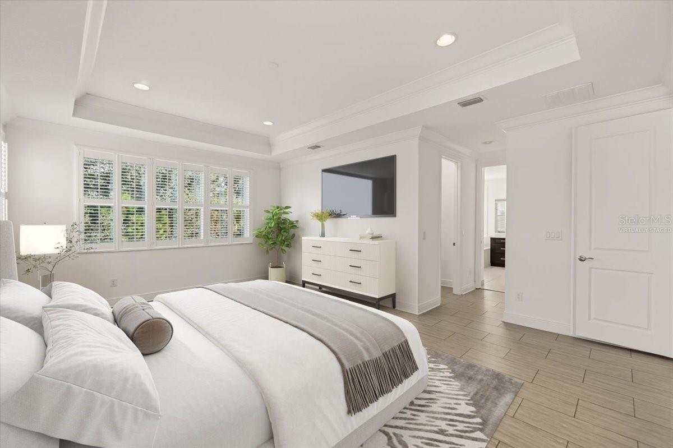
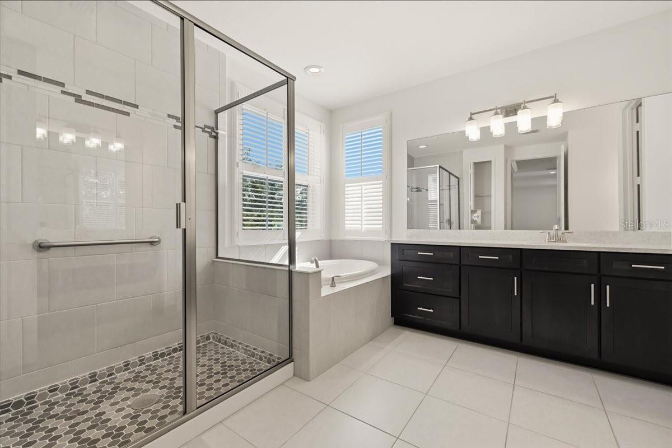
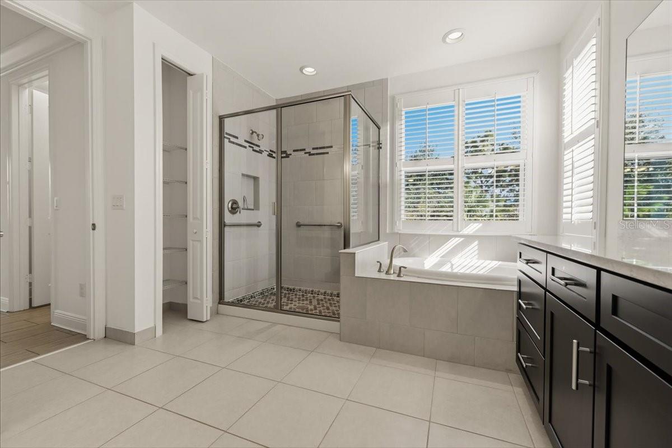
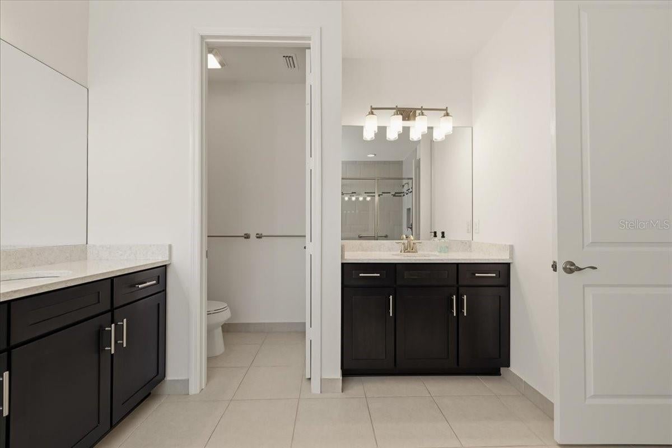
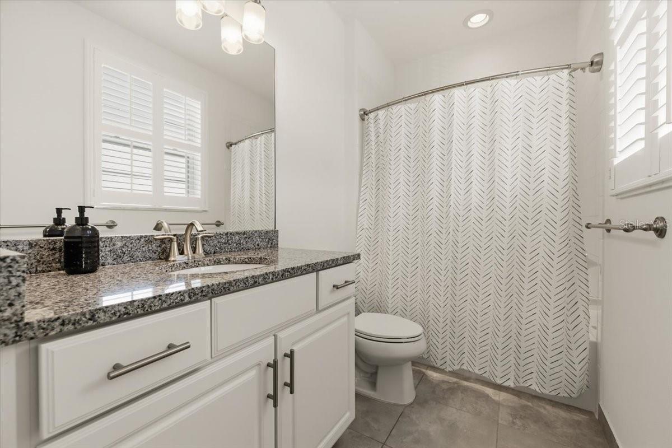
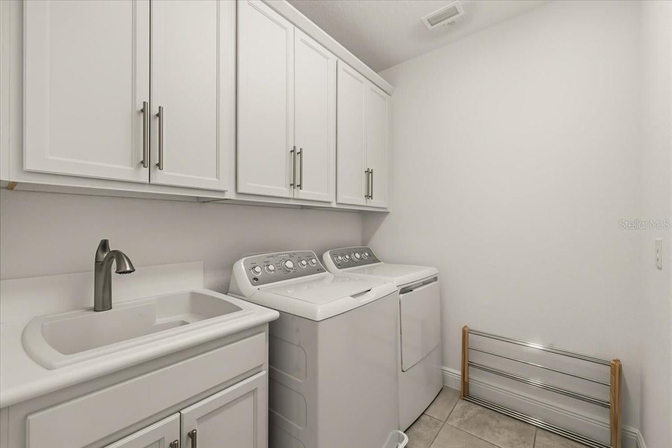
Upstairs, a generous loft provides additional space for movie nights, a game room, or a second living area. The primary suite is a peaceful retreat with a glass-enclosed shower, soaking tub, dual vanities, and two walk-in closets. Three additional bedrooms, including a Jack-and-Jill bathroom arrangement, another full bathroom, and a spacious laundry room complete the second floor. Beautiful engineered hardwood flooring upstairs means easy maintenance and no carpet anywhere in the home.
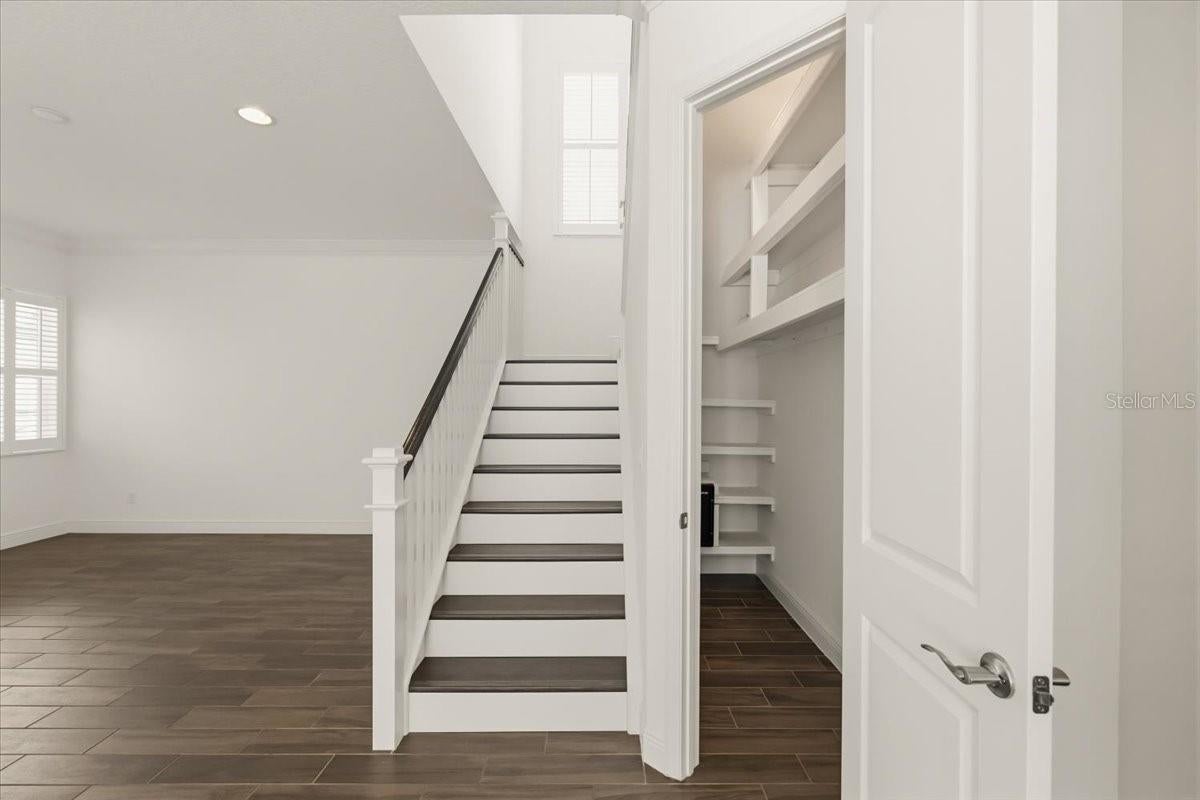
Thoughtful upgrades include a water softener system, tankless water heater, plantation shutters, gutters, hurricane shutters stored in the garage, alarm system pre-wiring, and a gas stub for a future generator. You’ll also appreciate garage storage shelving, a safe in the downstairs closet, an annual termite service plan, and a roof cleaned approximately one year ago. These practical additions complement the home’s inviting design and make everyday living that much easier.
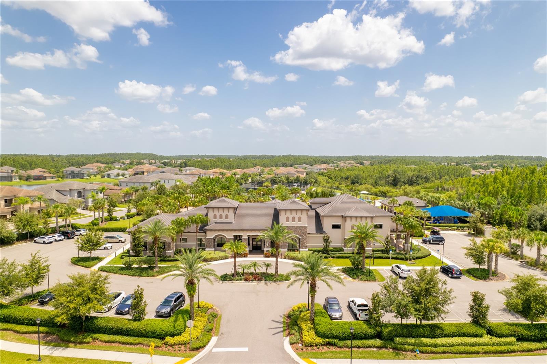
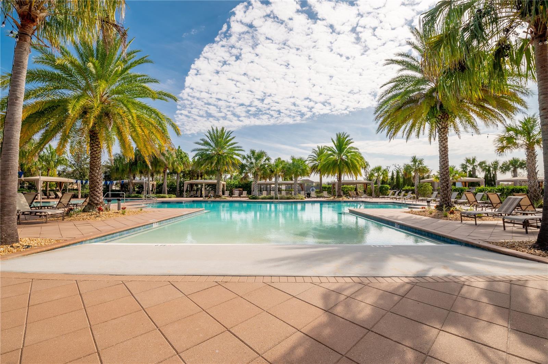
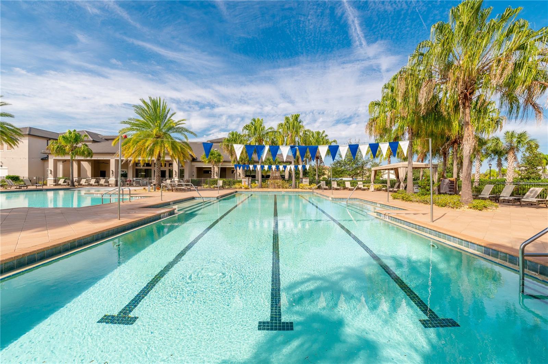
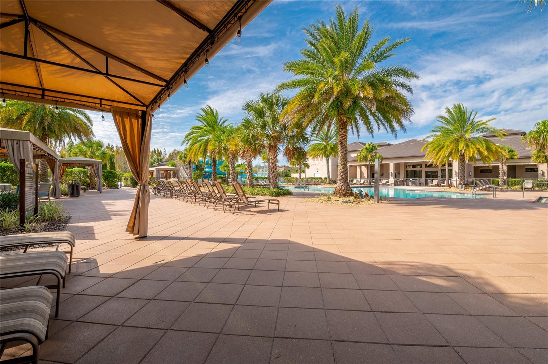
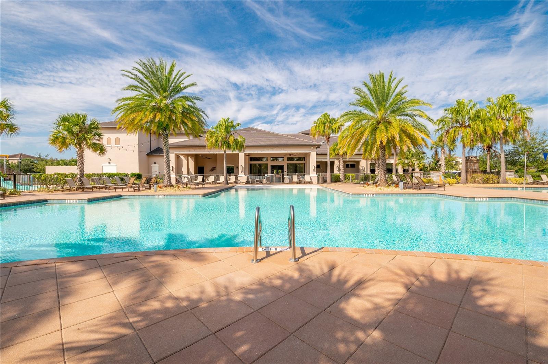
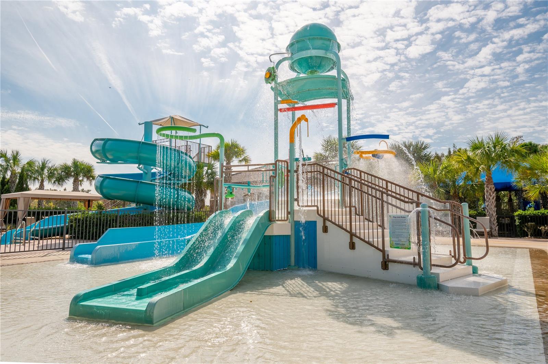
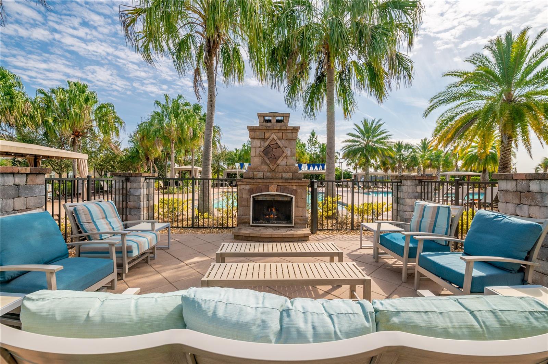
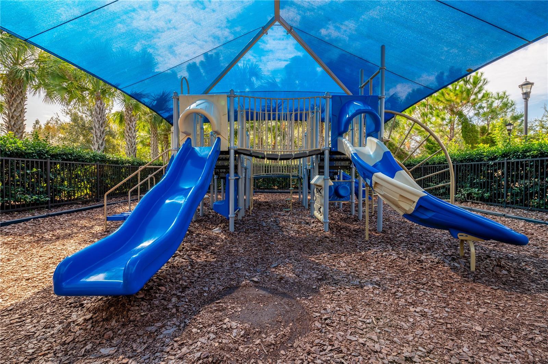
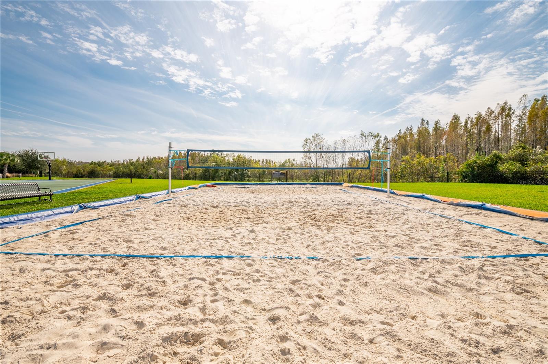
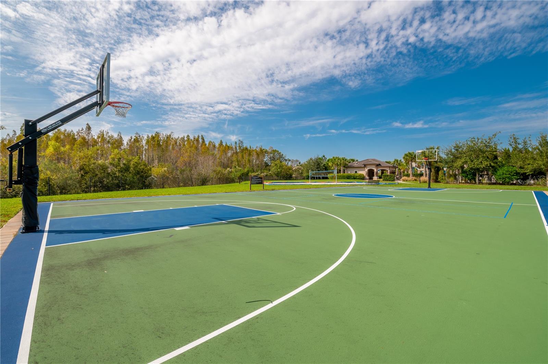
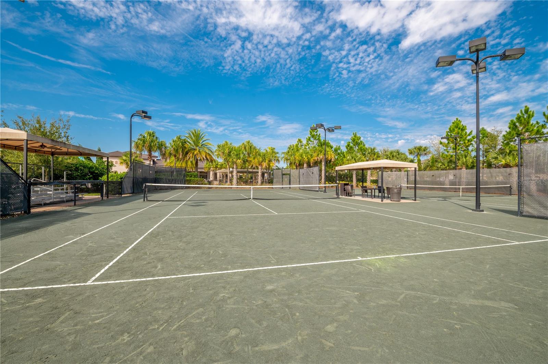
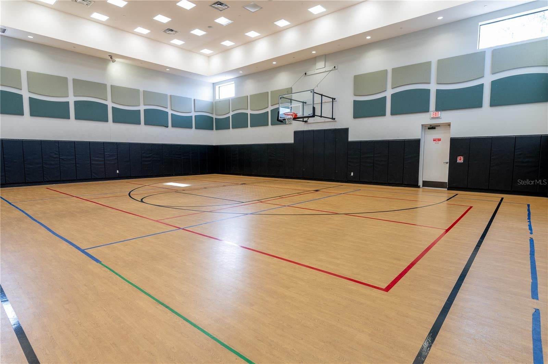
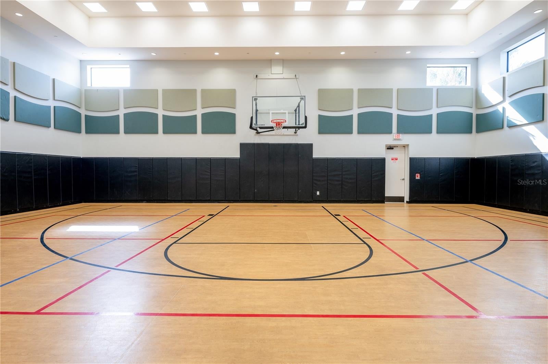
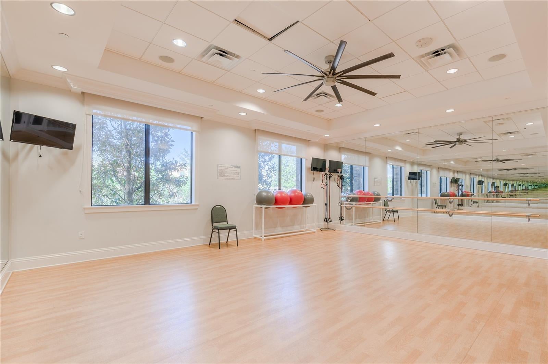
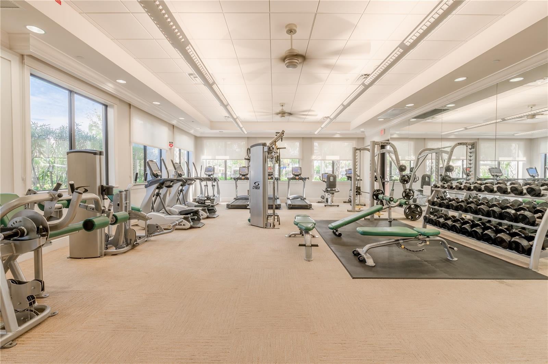
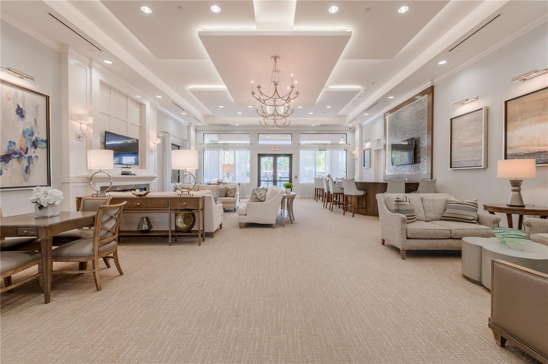
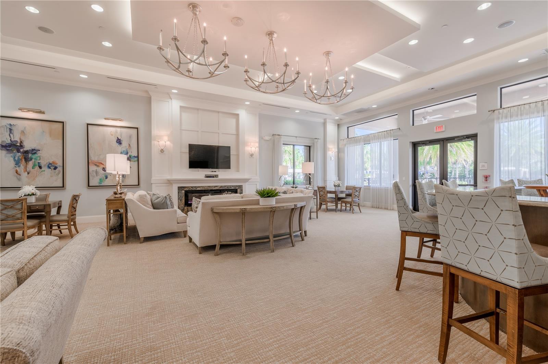
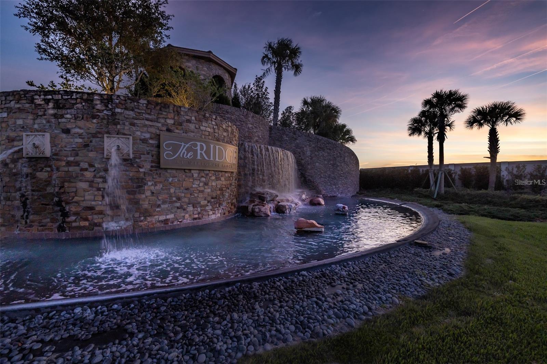
The Ridge offers resort-style amenities including a clubhouse, beach-entry pool, waterslide, lap pool, fitness center, tennis courts, sports court, beach volleyball, playground, game room, social hall, fire pit, and party pavilion. Enjoy a staffed gated entrance and HOA-included lawn mowing, landscape maintenance, fertilization, and annual mulch. Conveniently located near Wiregrass schools, I-75, The Shops at Wiregrass, The Grove, Wiregrass Sports Campus, Tampa Premium Outlets, hospitals, dining, and entertainment. Don’t miss this exceptional opportunity to own a spacious Conrad Model with a heated pool and expansive fenced backyard in one of Wesley Chapel’s most desirable communities!
| Date | Event | Price | Source |
|---|---|---|---|
| listed (Active) | $799,900 | StellarMLS #TB8564721 |
Hi there — ask anything about this property or the area and the team will get right back to you.
Local real estate advisory services provided by agent with GGMS Demo Agency
Listed by Jennifer Abreu with Lombardo Team Real Estate Llc · Cell: 813-321-0437
Listings courtesy of Stellar MLS as distributed by MLS GRID. Based on information submitted to the MLS GRID. All data is obtained from various sources and may not have been verified by broker or MLS GRID. Supplied Open House Information is subject to change without notice. All information should be independently reviewed and verified for accuracy. Properties may or may not be listed by the office/agent presenting the information. Listing information is provided for consumers? personal, non-commercial use, solely to identify prospective properties for potential purchase; all other use is strictly prohibited and may violate relevant federal and state law. Information deemed reliable but not guaranteed. Copyright © 2026 MLS GRID. All Rights Reserved.
You agree to GGMS Demo Agency Terms of Use and Privacy Policy. By choosing to contact a property, you also agree that GGMS Demo Agency and its associates may call, text, or email you regarding any inquiries or activities you submit through our website. This may involve the use of automated means and prerecorded or artificial voices.
Step 1 of 2
Create a free account to view all listings, save searches, and get alerts when new homes match.
Step 2 of 2
Tell us how to reach you about homes you like.
Enter your password to sign in as
Create a free account to view all listings, save searches, and get alerts when new homes match.
Already have an account? Sign in
Sign in to your account.
New here? Create an account