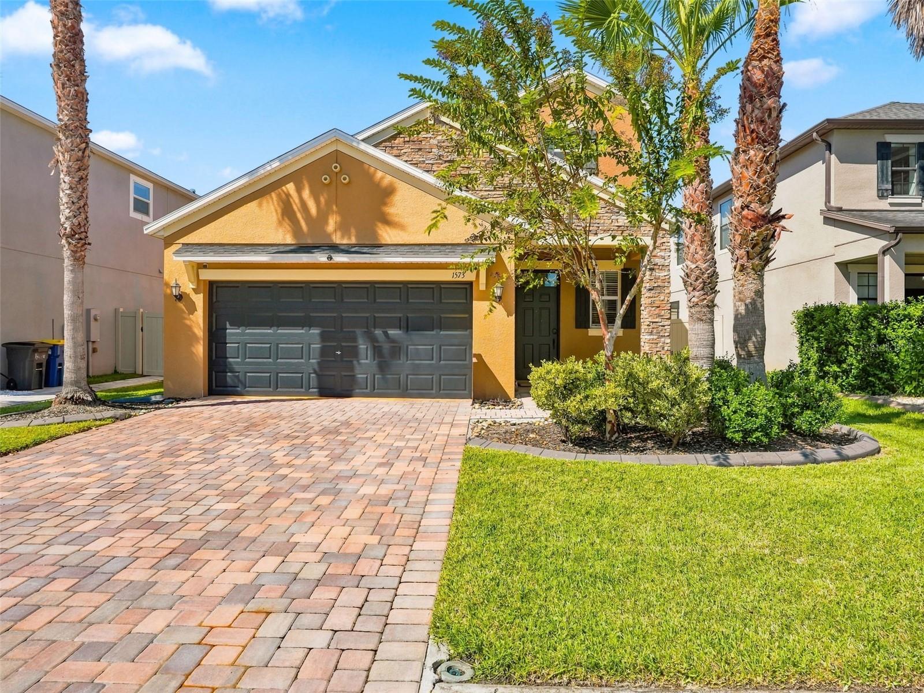
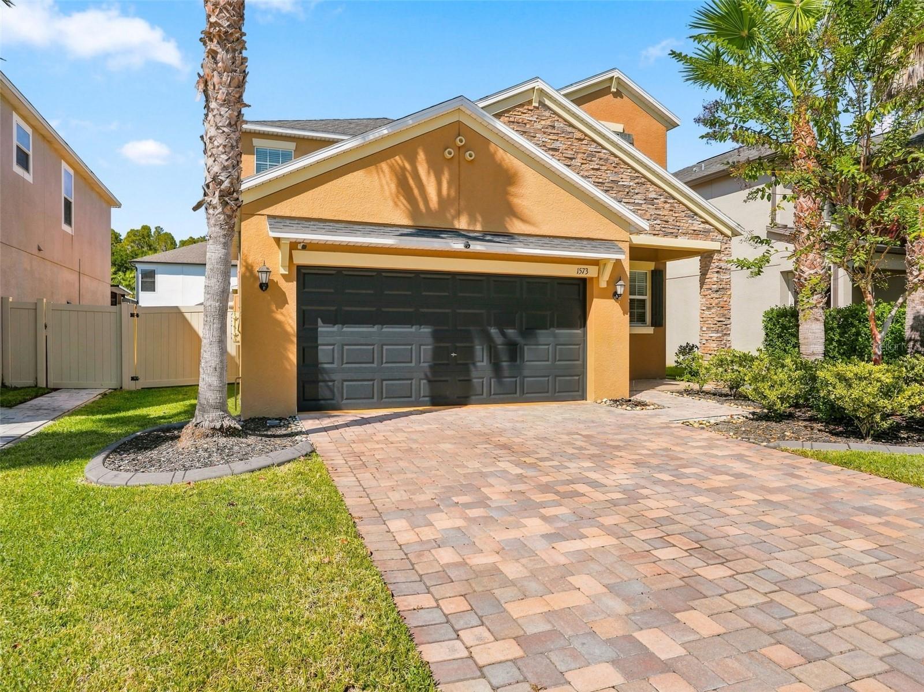
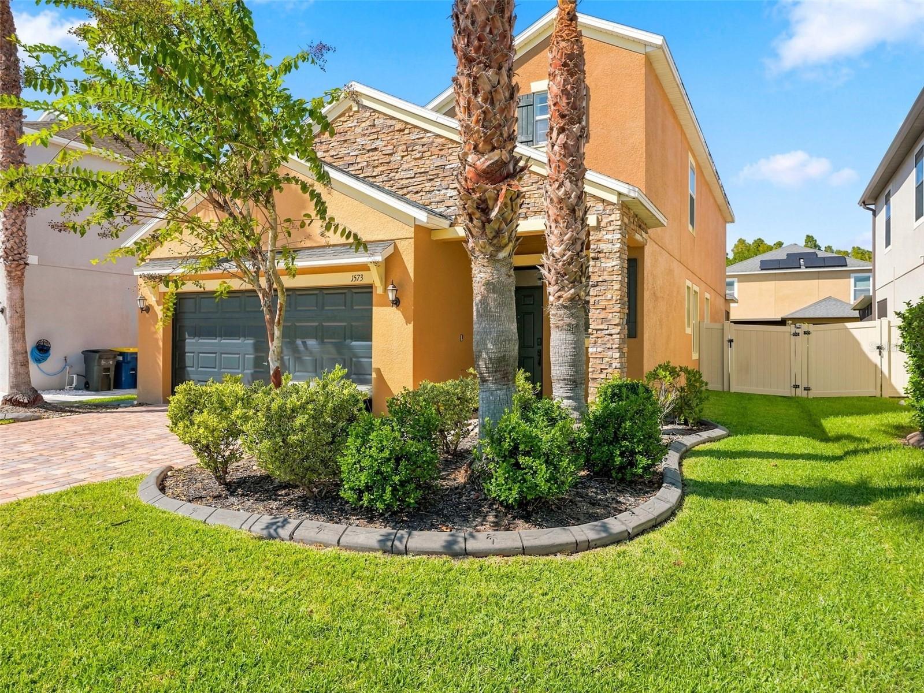
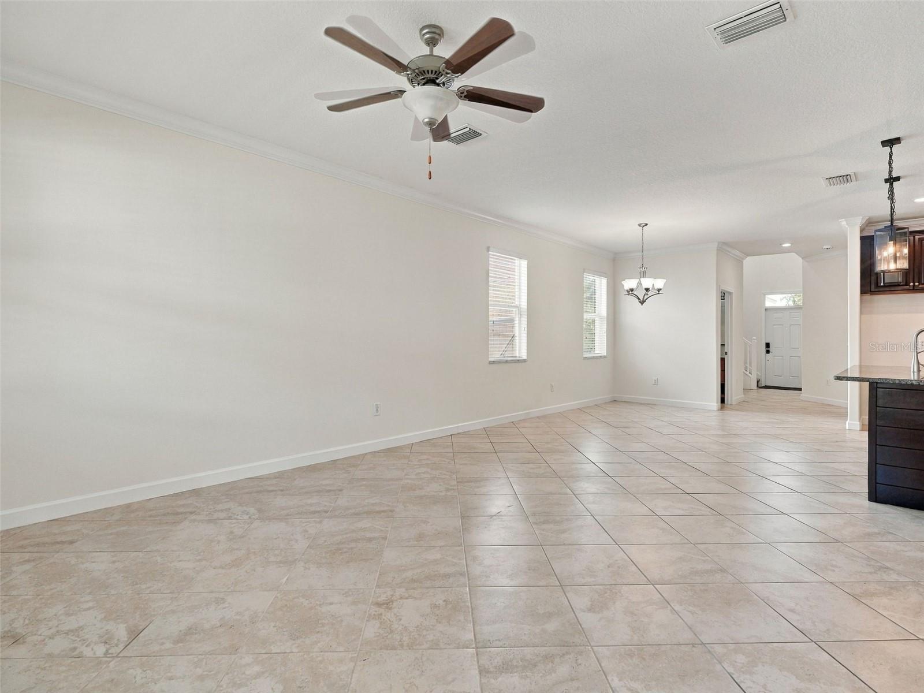
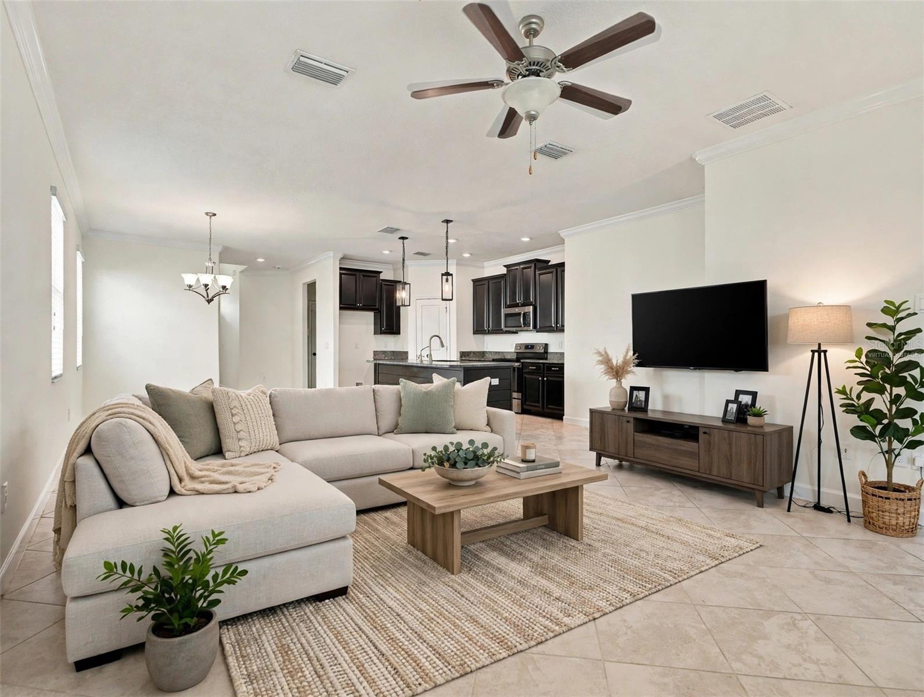
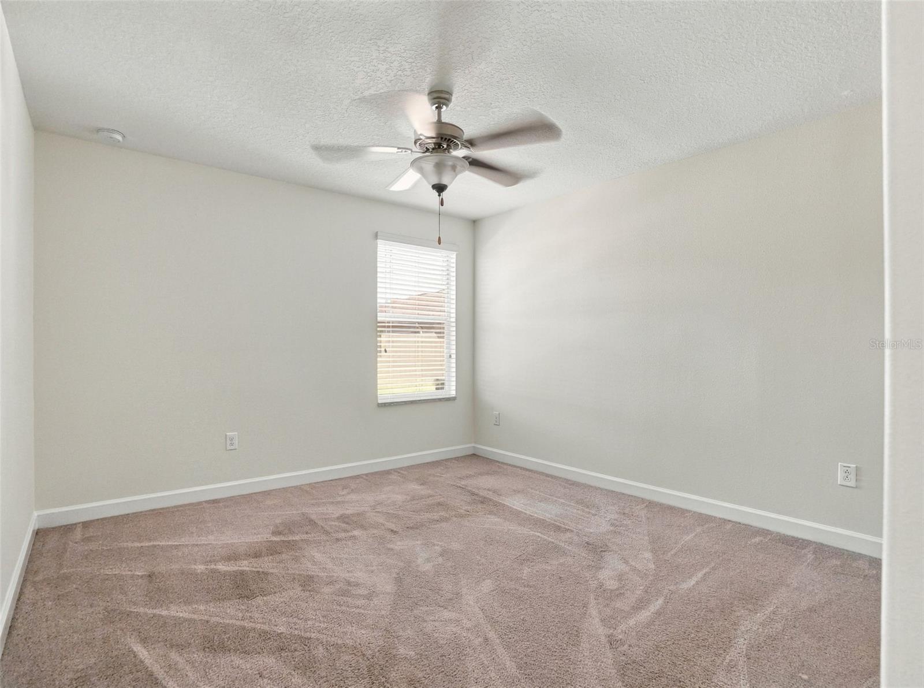
Virtually Staged. Welcome to Union Park! This two-story, 5-bedroom home offers 2,471 square feet of heated living space and a layout designed for the way families actually live. A paver driveway and welcoming foyer set the tone as you step inside, where the open floor plan connects the living room and kitchen in one comfortable, light-filled space — perfect for everyday living and entertaining alike. The kitchen features granite countertops and stainless steel appliances with plenty of room to gather. Also on the first floor: a convenient mudroom, a powder bath near the entry, and a private primary suite with custom closets and an ensuite bath, giving you a true main-level retreat. Upstairs, four additional bedrooms join a versatile loft — ideal as a media room, playroom, or home office — along with the upstairs bathrooms. Built in 2017 on a 0.11-acre lot. Life at Union Park is as much about the community as the home. This master-planned Wesley Chapel neighborhood is built around the outdoors, with more than 10 miles of interconnected trails for walking and biking, resort-style and lap pools, a splash pad, a clubhouse, an indoor fitness center, sports courts, playgrounds, a dog park, picnic pavilions, and unique touches like the Zen Garden and Birdhouse Village. Union Park is also an ULTRAFi smart-home community with high-speed internet throughout, and home to the A-rated Union Park Charter Academy (K–8). The location puts you minutes from The Shops at Wiregrass, Tampa Premium Outlets, AdventHealth Wesley Chapel, and I-75 via SR-56 — everything Wesley Chapel has to offer, right at your doorstep.
| Date | Event | Price | Source |
|---|---|---|---|
| listed (Active) | $525,000 | StellarMLS #TB8561614 |
Hi there — ask anything about this property or the area and the team will get right back to you.
Local real estate advisory services provided by agent with GGMS Demo Agency
Listed by Jason Catalanotto with Lpt Realty, Llc · Cell: 877-366-2213
Listings courtesy of Stellar MLS as distributed by MLS GRID. Based on information submitted to the MLS GRID. All data is obtained from various sources and may not have been verified by broker or MLS GRID. Supplied Open House Information is subject to change without notice. All information should be independently reviewed and verified for accuracy. Properties may or may not be listed by the office/agent presenting the information. Listing information is provided for consumers? personal, non-commercial use, solely to identify prospective properties for potential purchase; all other use is strictly prohibited and may violate relevant federal and state law. Information deemed reliable but not guaranteed. Copyright © 2026 MLS GRID. All Rights Reserved.
You agree to GGMS Demo Agency Terms of Use and Privacy Policy. By choosing to contact a property, you also agree that GGMS Demo Agency and its associates may call, text, or email you regarding any inquiries or activities you submit through our website. This may involve the use of automated means and prerecorded or artificial voices.
Step 1 of 2
Create a free account to view all listings, save searches, and get alerts when new homes match.
Step 2 of 2
Tell us how to reach you about homes you like.
Enter your password to sign in as
Create a free account to view all listings, save searches, and get alerts when new homes match.
Already have an account? Sign in
Sign in to your account.
New here? Create an account