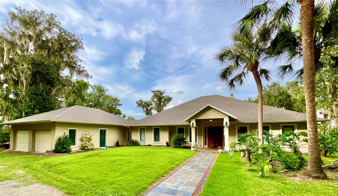
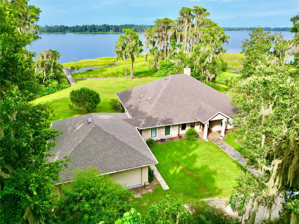
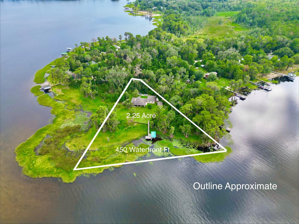
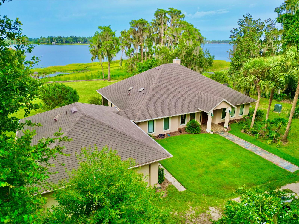
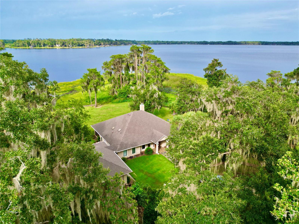
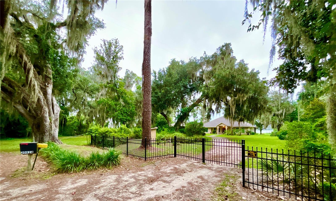
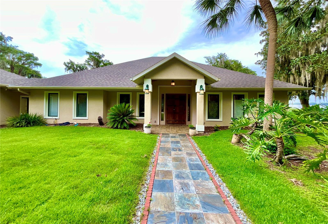
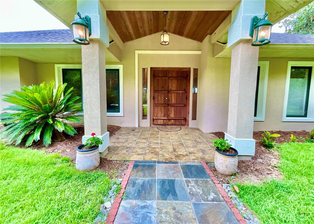
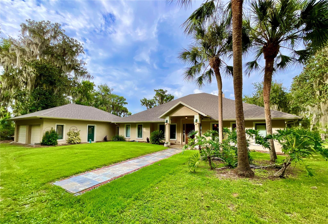
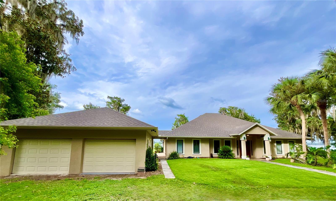
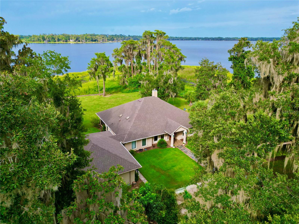
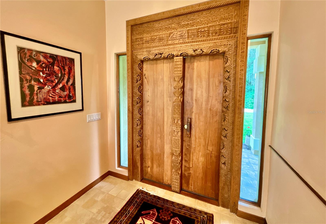
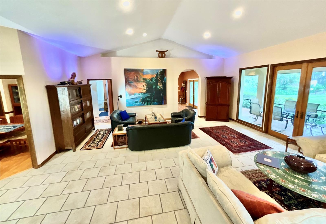
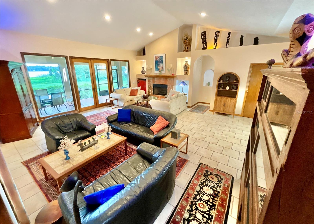
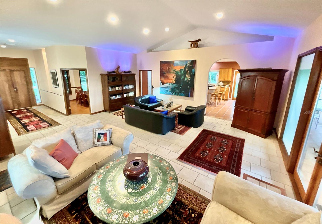
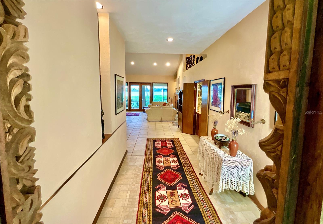
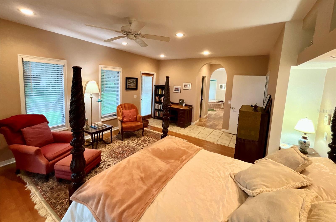
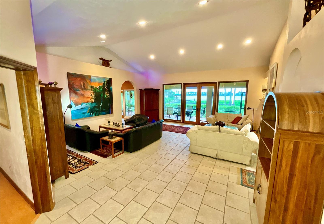
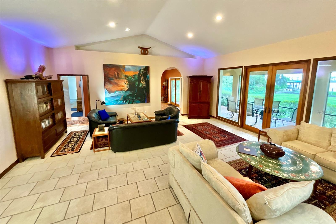
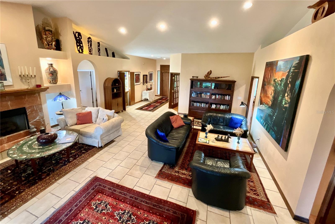
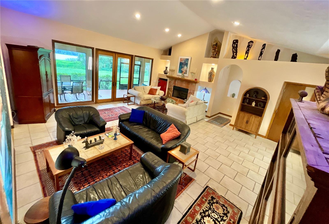
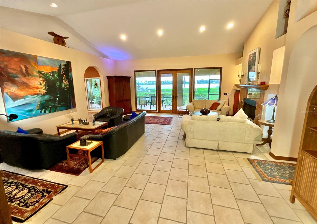
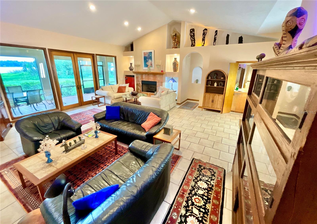
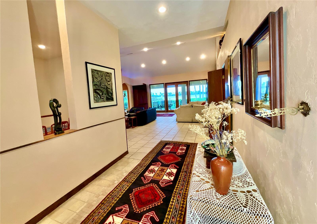
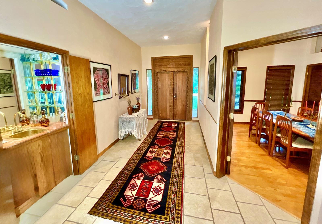
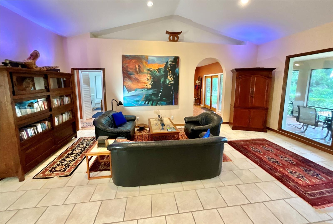
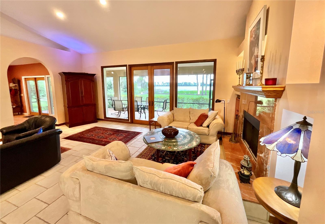
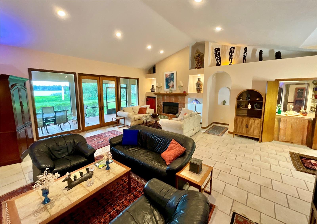
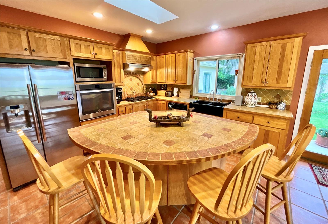
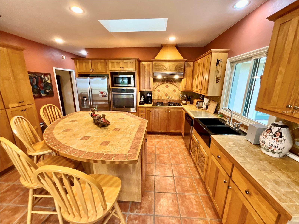
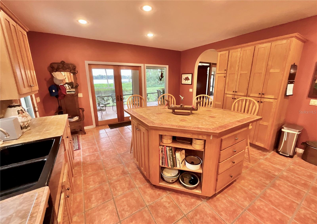
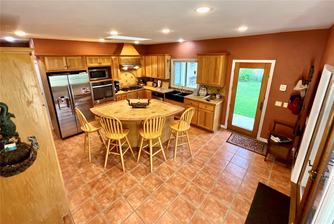
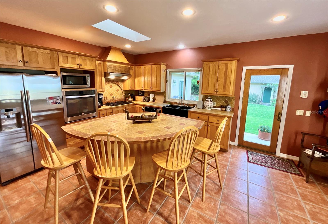
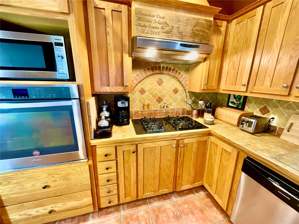
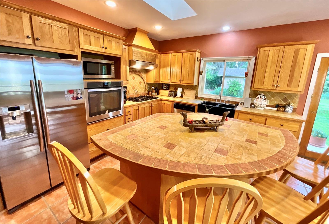
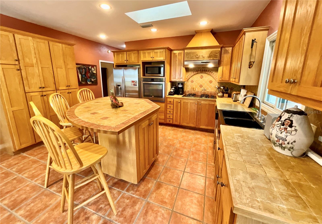
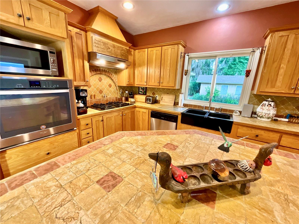
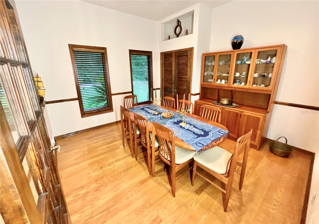
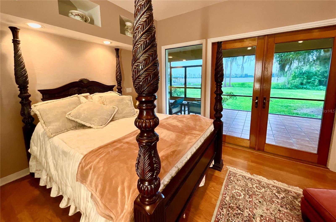
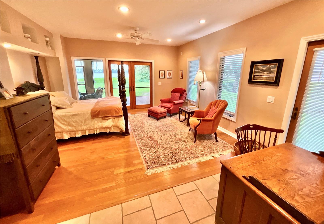
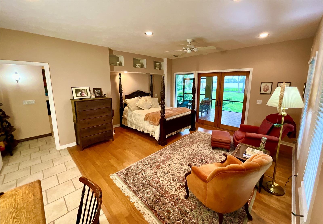
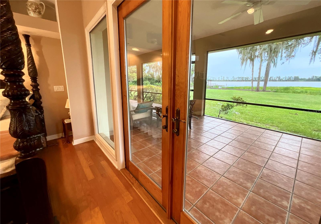
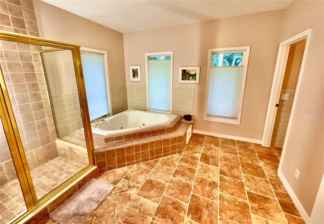
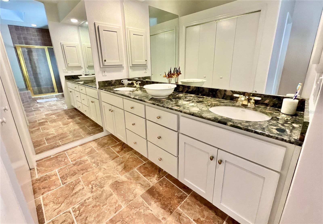
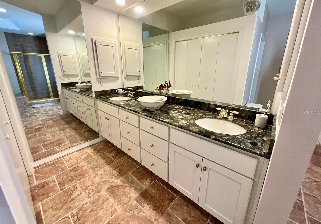
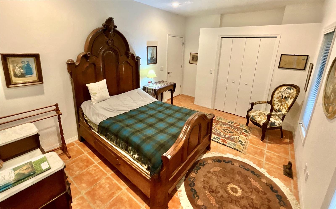
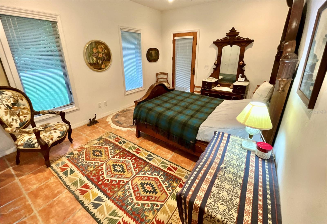
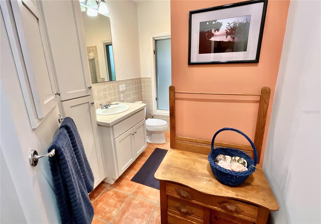
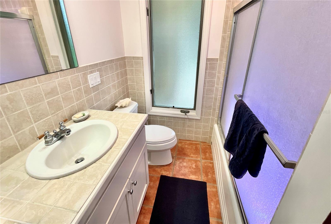
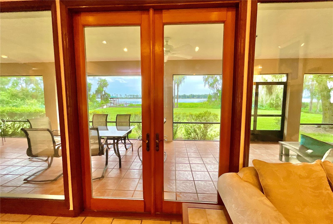
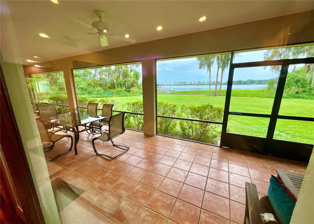
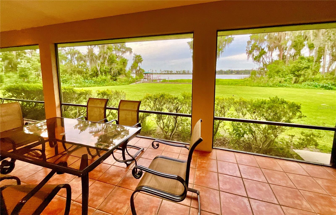
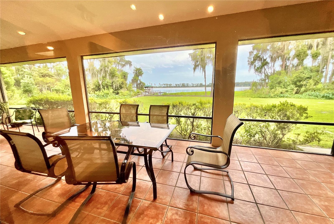
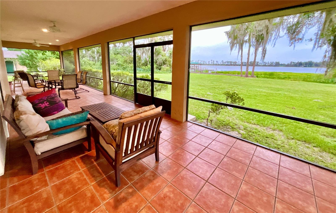
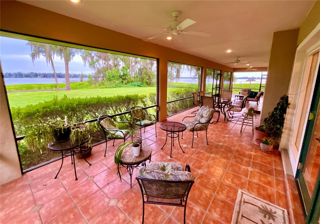
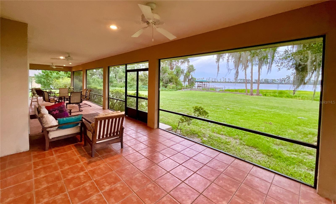
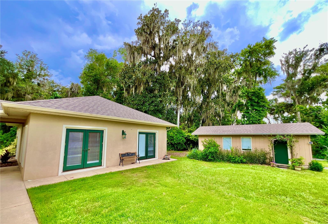
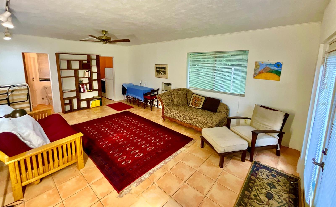
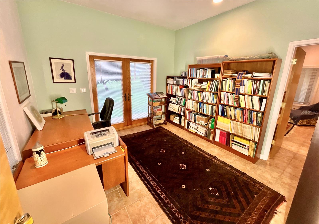
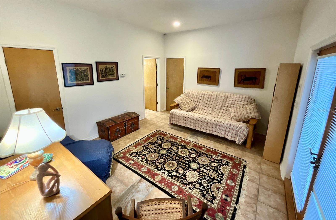
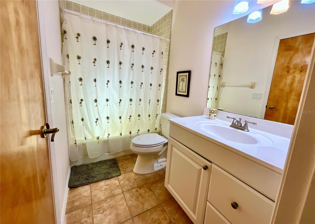
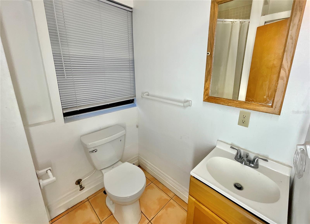
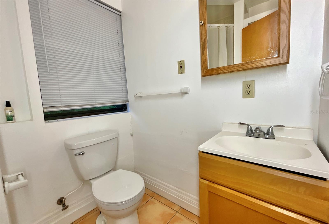
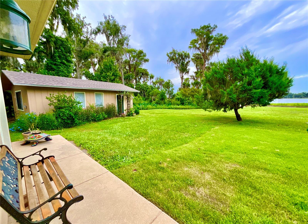
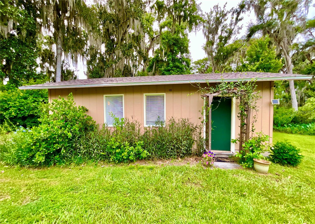
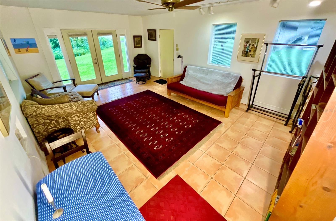
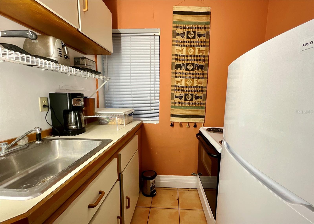
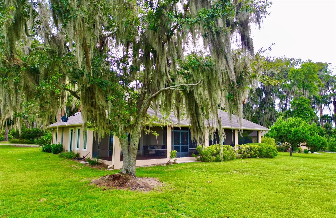
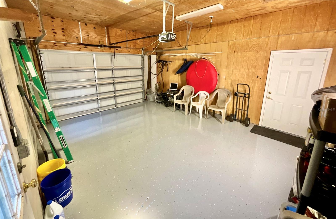
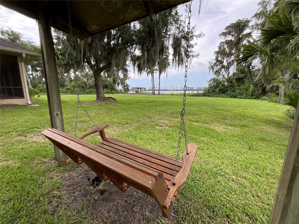
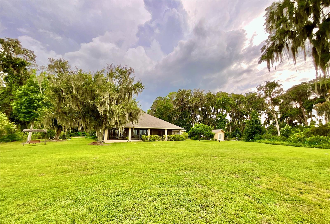
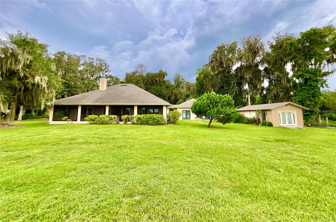
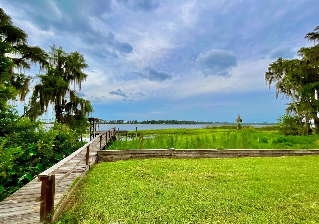
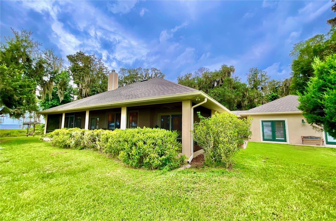
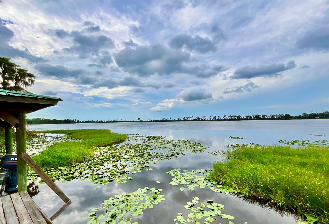
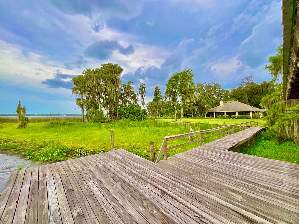
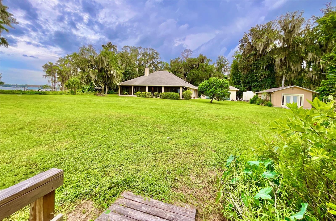
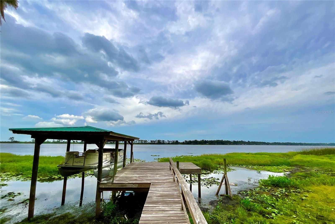
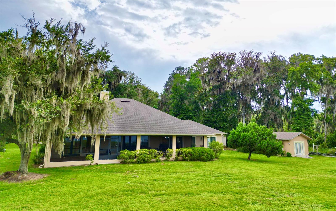
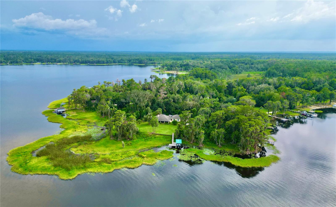
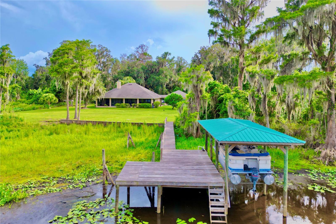
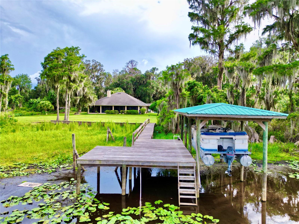
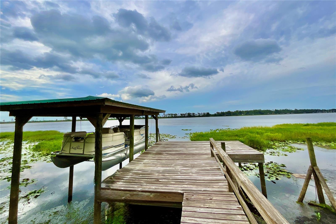
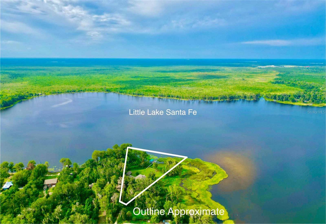
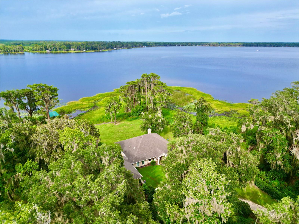
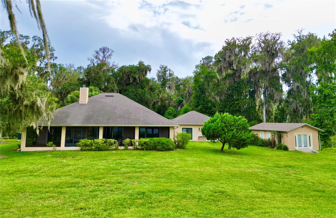
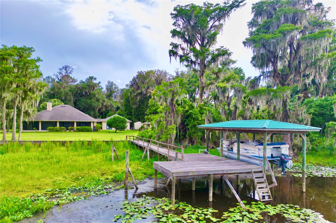
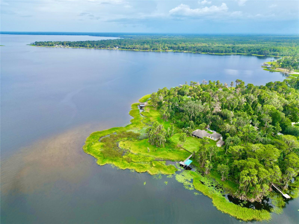
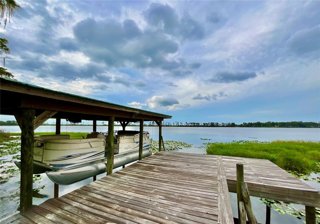
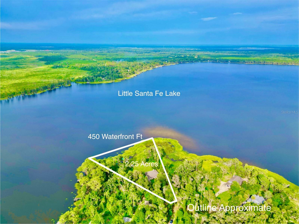
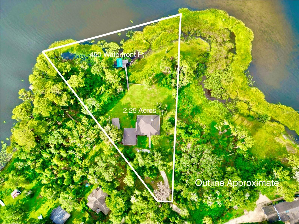
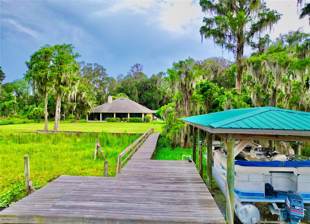
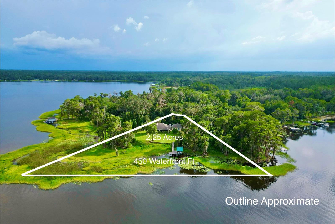
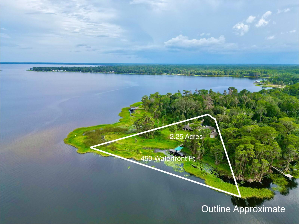
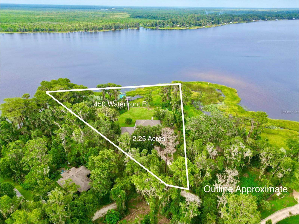
LAKEFRONT LUXURY! Magnificent Little Lake Santa Fe estate on 2.25 acres with 450 feet of waterfront on one of Florida’s most exquisite spring fed lakes. Your chance to own one of the most desirable Santa Fe properties on Martin’s Island with immediate ROI potential. The pictures tell the story. Incredible 5 bedroom, 4 bathroom, 4550 square foot home located on a private gated property. Beautifully crafted French doors invite the stunning panoramic waterfront views from this home into all living areas. The custom kitchen features premium cabinets, large island, tile countertops and stainless-steel appliances including a gas range with hood and separate oven. Skylights illuminate throughout. Entertain or relax by the gas fireplace in the huge living room with built in shelving, vaulted ceilings, recessed lighting, wet bar and tile floors. The master suite boasts large walk-in closets and waterfront views. Outdoor entertaining is luxurious with a 660 sq. ft. Spanish tiled screened porch spanning the length of house. Immediate ROI rental potential as Lake Santa Fe is a vacationers paradise. This property offers an attached apartment / in -law suite with 2 bedrooms or 1 bedroom/living room and bath in addition to a separate 540 sq. ft. 1- bedroom cottage with bath and kitchenette. Majestic oaks, citrus, palm and fig trees grace the landscape. Enjoy fishing, boating, and watersports on 5800 acre Lake Santa Fe. Survey available. New roof installed in 2020 and HVAC in 2017. Your paradise is waiting.
| Date | Event | Price | Source |
|---|---|---|---|
| listed (Active) | $1,429,000 | StellarMLS #GC542127 |
Hi there — ask anything about this property or the area and the team will get right back to you.
Local real estate advisory services provided by agent with GGMS Demo Agency
Listed by John Laxson with Florida Homes Realty & Mortgage · Cell: 904-996-9144
Listings courtesy of Stellar MLS as distributed by MLS GRID. Based on information submitted to the MLS GRID. All data is obtained from various sources and may not have been verified by broker or MLS GRID. Supplied Open House Information is subject to change without notice. All information should be independently reviewed and verified for accuracy. Properties may or may not be listed by the office/agent presenting the information. Listing information is provided for consumers? personal, non-commercial use, solely to identify prospective properties for potential purchase; all other use is strictly prohibited and may violate relevant federal and state law. Information deemed reliable but not guaranteed. Copyright © 2026 MLS GRID. All Rights Reserved.
You agree to GGMS Demo Agency Terms of Use and Privacy Policy. By choosing to contact a property, you also agree that GGMS Demo Agency and its associates may call, text, or email you regarding any inquiries or activities you submit through our website. This may involve the use of automated means and prerecorded or artificial voices.
Step 1 of 2
Create a free account to view all listings, save searches, and get alerts when new homes match.
Step 2 of 2
Tell us how to reach you about homes you like.
Enter your password to sign in as
Create a free account to view all listings, save searches, and get alerts when new homes match.
Already have an account? Sign in
Sign in to your account.
New here? Create an account