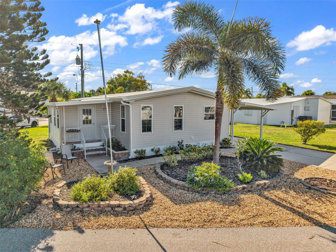
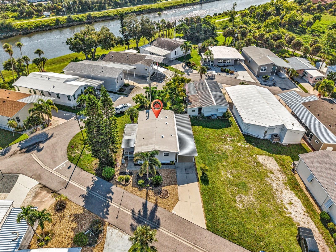
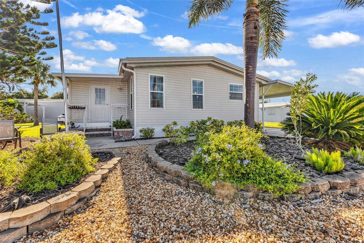
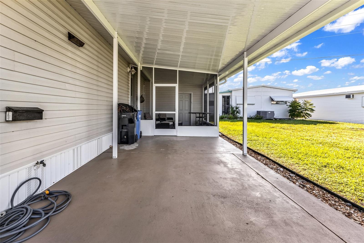
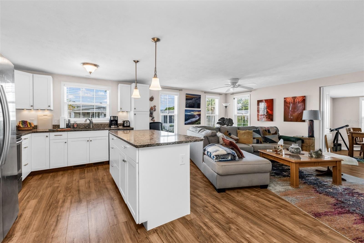
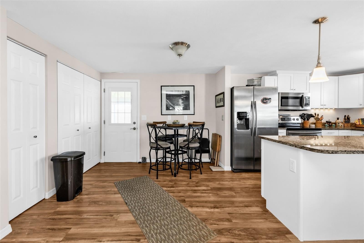
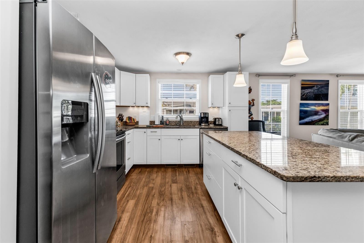
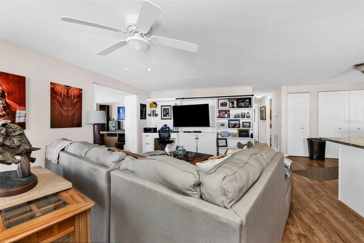
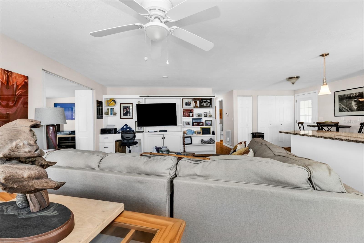
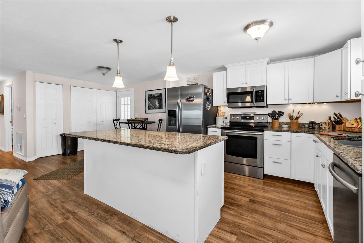
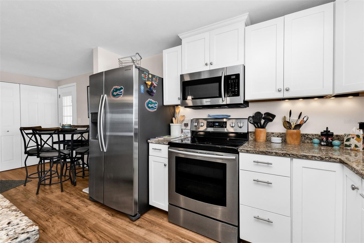
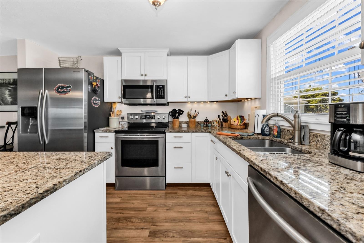
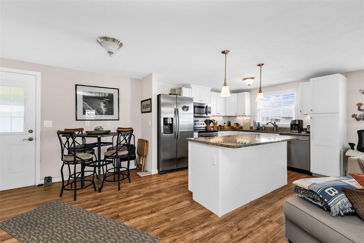
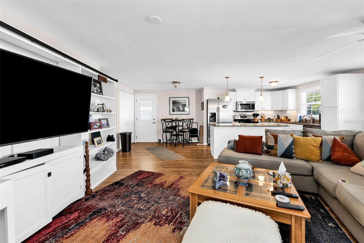
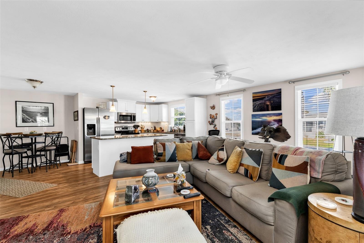
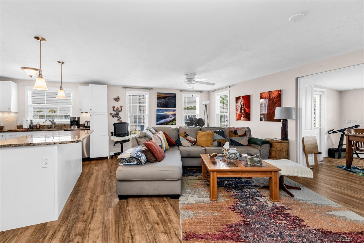
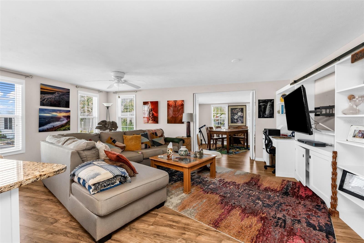
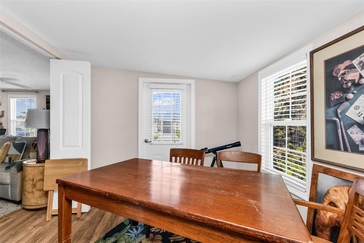
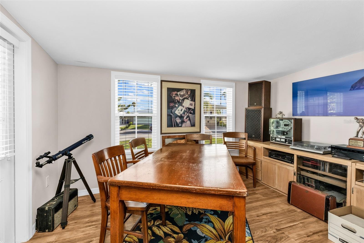
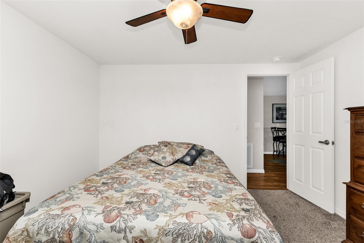
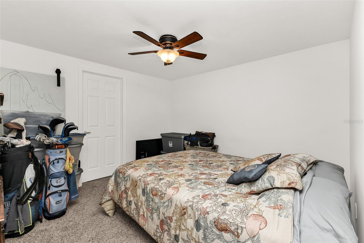
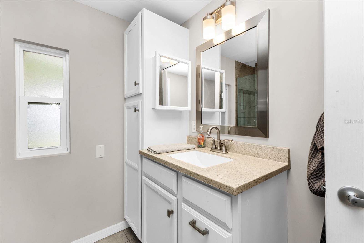
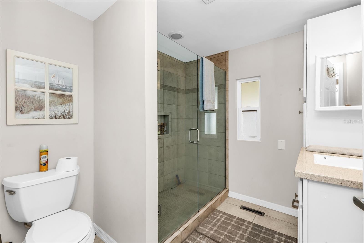
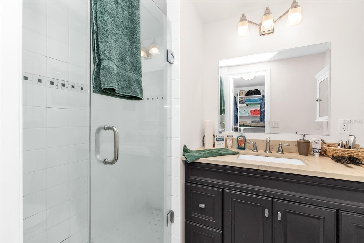
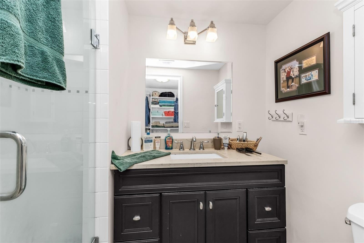
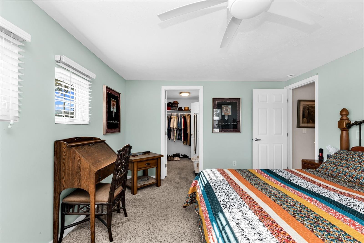
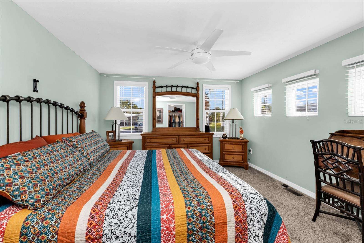
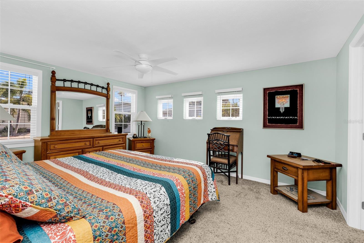
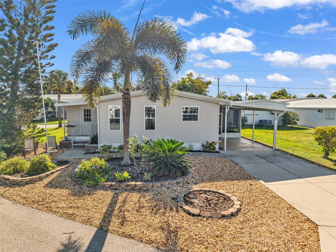
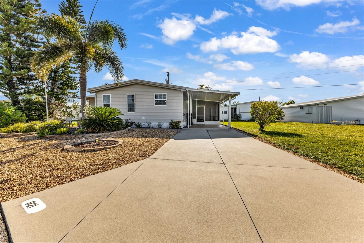
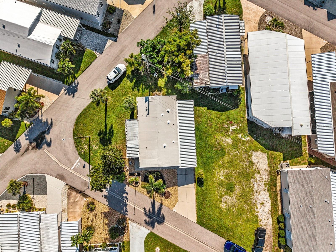
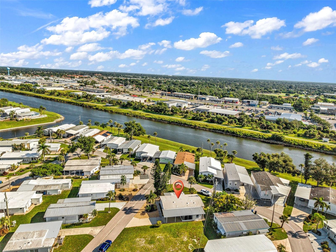
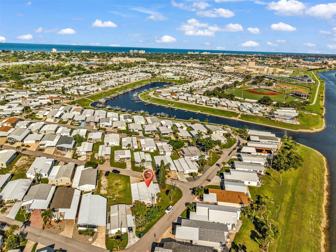
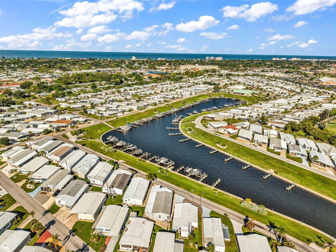
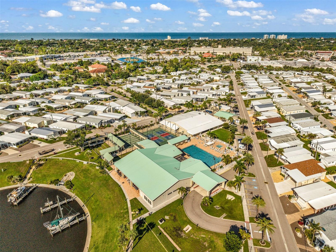
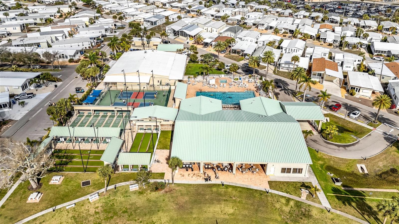
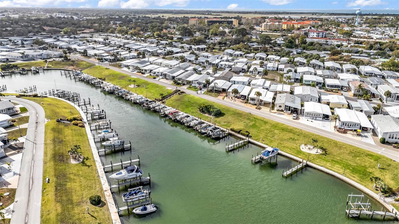
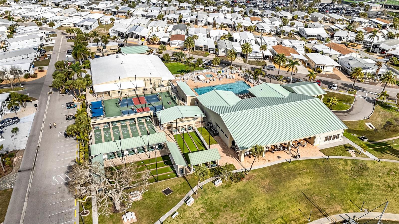
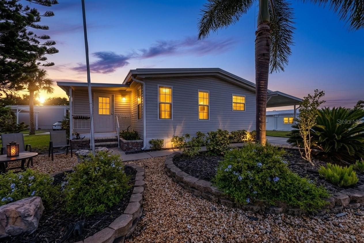
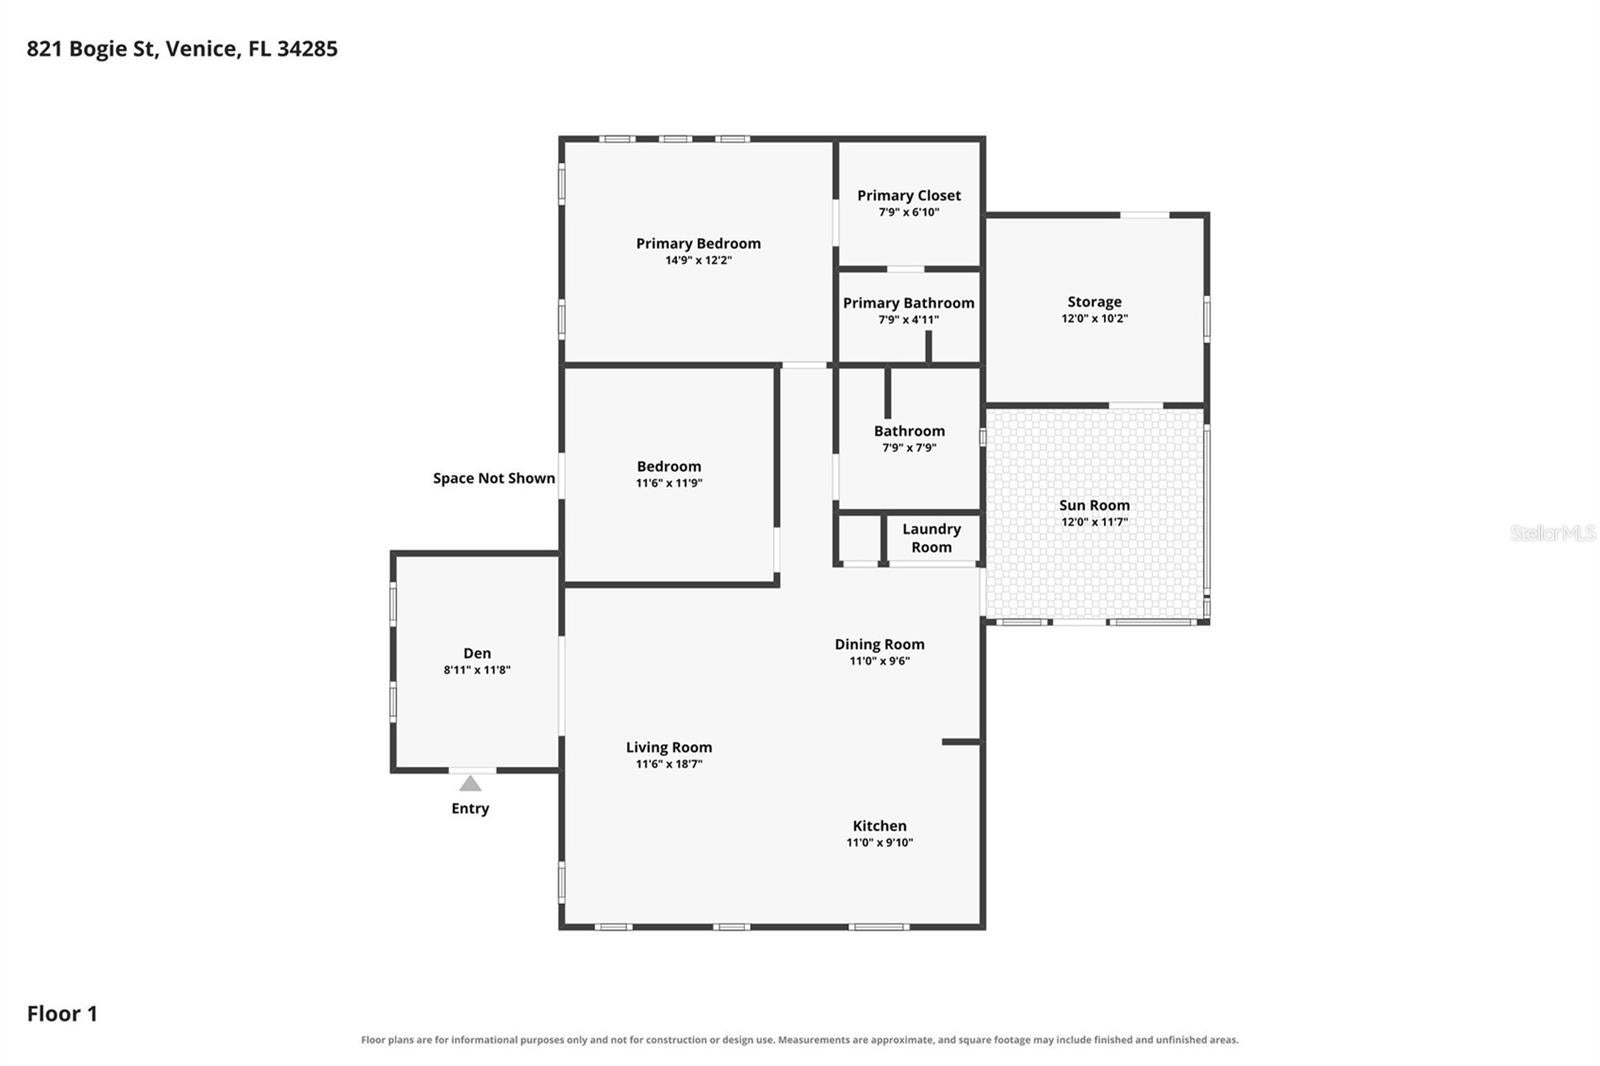
Welcome to 821 Bogie in Country Club Estates on Venice Island! This beautifully kept 2 bedroom, 2 bath double-wide offers 1,245 sq ft of bright, open living, with the kitchen, dining and living areas flowing together. The kitchen has a lot of space with updated shaker style cabinetry, stone countertops, stainless steel appliances and a center island, all set on easy-care wood-look flooring. There is an extra bonus room off the living room that would be a perfect home offer or hobby room. Ceiling fans, window treatments and plenty of natural light add to the comfortable feel. Both baths are nicely appointed, including a walk-in glass shower. Enjoy Florida mornings on the covered, screened side porch, plus a NEWER carport, outdoor storage, low-maintenance vinyl siding and a membrane roof. Situated on a highly desirable corner lot in flood zone X with public water and sewer. Residents enjoy an amenity-rich 55+ community featuring a heated pool and spa, fitness center, pickleball courts, library, and a vibrant social calendar with activities like billiards, shuffleboard, bingo, cards, and more. Bring the boat! Optional boat slips (sailboats welcome) are available exclusively for owners (additional fee), making this a true coastal retreat. Ideally located just one mile from historic downtown Venice, you’ll love the boutique shopping, sidewalk cafés, dining, and performing arts. Venice Beach is less than two miles away, offering easy access to the Gulf’s stunning shoreline. With LOW HOA fees and located in the desirable X flood zone (no flood insurance required with most lenders), this is a great opportunity to enjoy affordable Venice Island living at its best.
| Date | Event | Price | Source |
|---|---|---|---|
| listed (Active) | $290,000 | StellarMLS #D6148842 |
Hi there — ask anything about this property or the area and the team will get right back to you.
Local real estate advisory services provided by agent with GGMS Demo Agency
Listed by Laurie Sandoval with Re/max Palm Realty Of Venice · Cell: 941-451-2025
Listings courtesy of Stellar MLS as distributed by MLS GRID. Based on information submitted to the MLS GRID. All data is obtained from various sources and may not have been verified by broker or MLS GRID. Supplied Open House Information is subject to change without notice. All information should be independently reviewed and verified for accuracy. Properties may or may not be listed by the office/agent presenting the information. Listing information is provided for consumers? personal, non-commercial use, solely to identify prospective properties for potential purchase; all other use is strictly prohibited and may violate relevant federal and state law. Information deemed reliable but not guaranteed. Copyright © 2026 MLS GRID. All Rights Reserved.
You agree to GGMS Demo Agency Terms of Use and Privacy Policy. By choosing to contact a property, you also agree that GGMS Demo Agency and its associates may call, text, or email you regarding any inquiries or activities you submit through our website. This may involve the use of automated means and prerecorded or artificial voices.
Step 1 of 2
Create a free account to view all listings, save searches, and get alerts when new homes match.
Step 2 of 2
Tell us how to reach you about homes you like.
Enter your password to sign in as
Create a free account to view all listings, save searches, and get alerts when new homes match.
Already have an account? Sign in
Sign in to your account.
New here? Create an account