Price cut: $10K (11/3)
$815,000

692 Egret Walk Lane, Venice, FL 34292

3beds
3baths
3,263sqft
Quick facts
Single Family Residence 48 Days on Market Built in 1999 $249.77/sqft 10,785 sq ft $2,382 HOA Dues

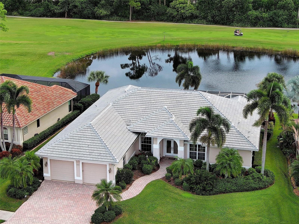
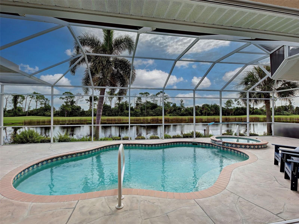
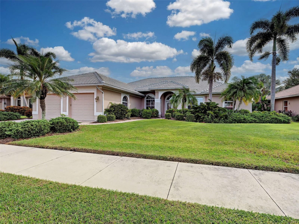
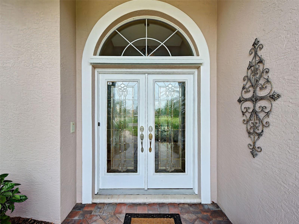
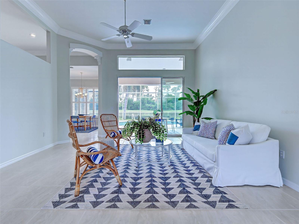
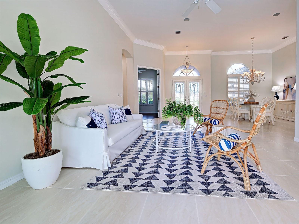
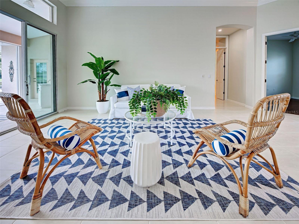
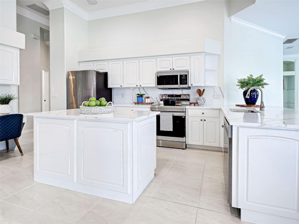
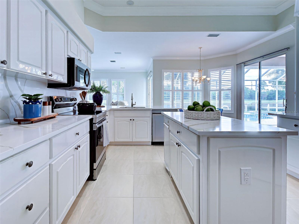
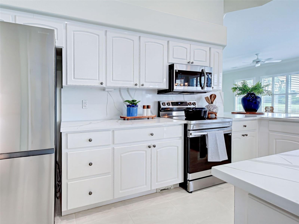
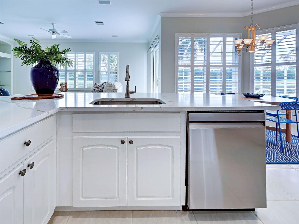
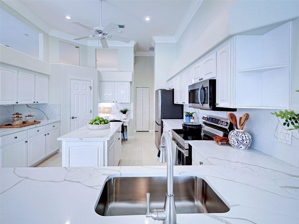
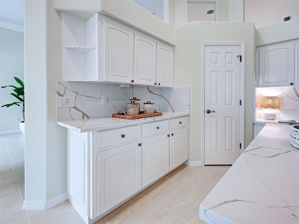
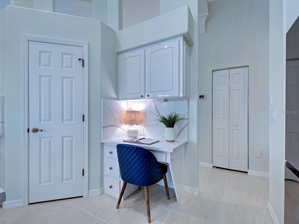
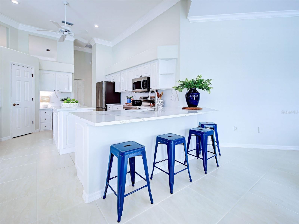
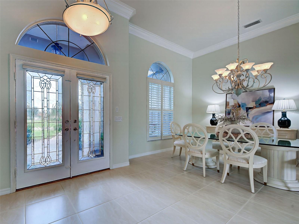
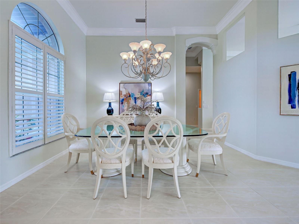
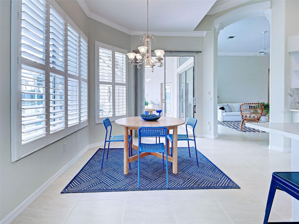
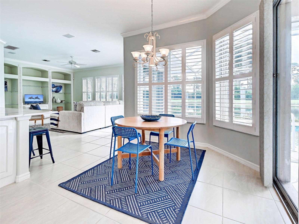
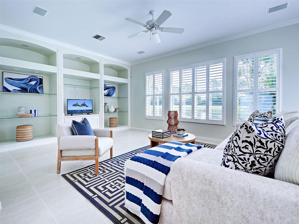
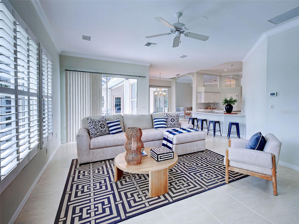
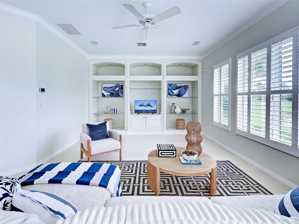
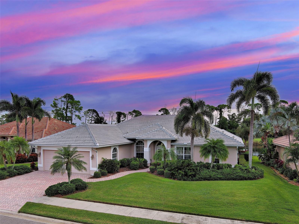
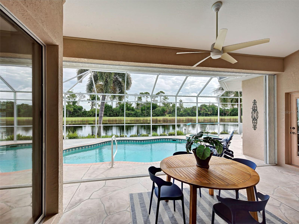
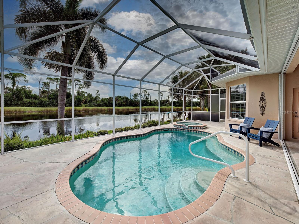
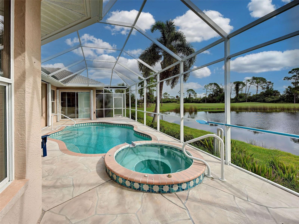
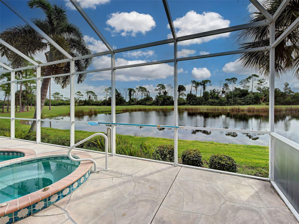
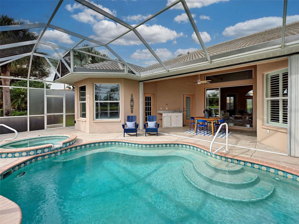
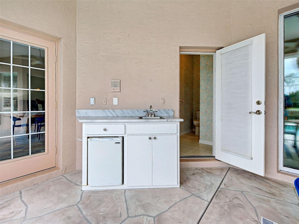
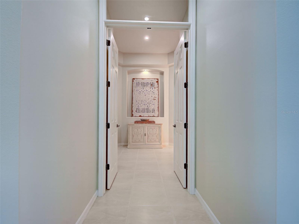
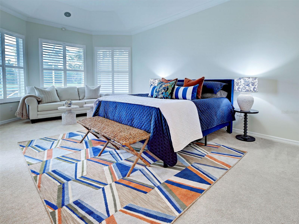
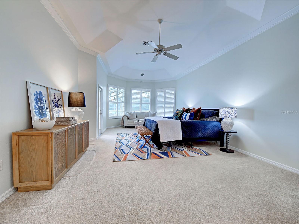
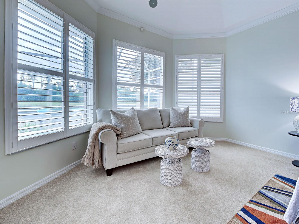
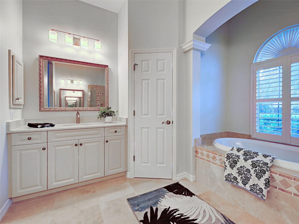
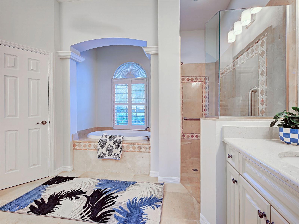
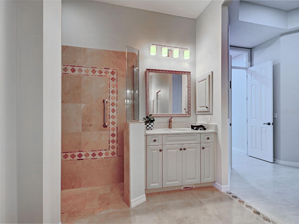
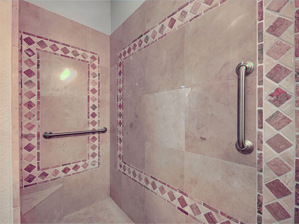
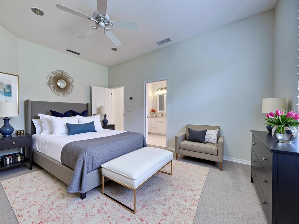
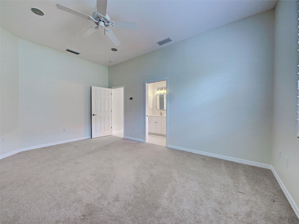
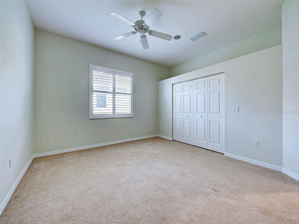
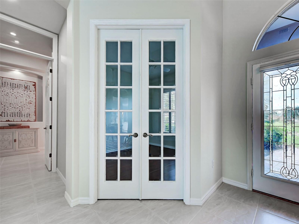
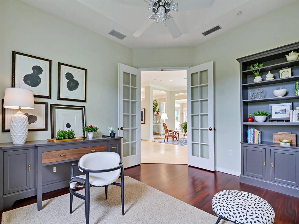
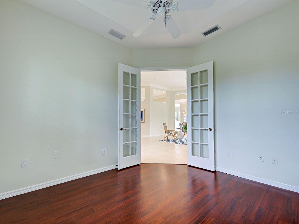
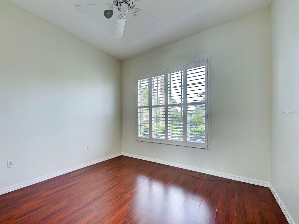
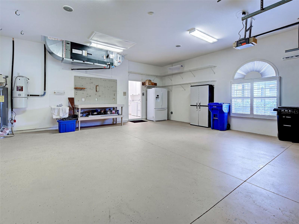
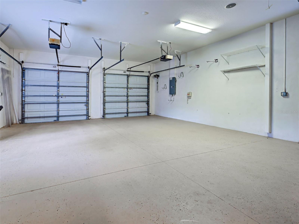
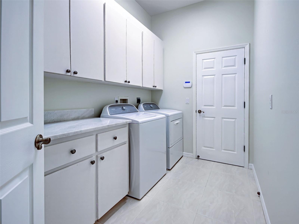
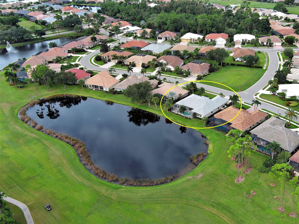
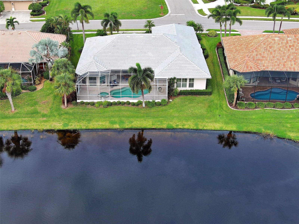
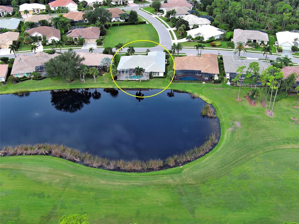
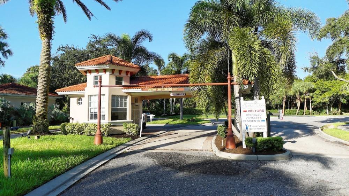
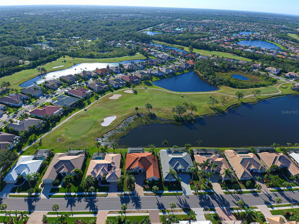
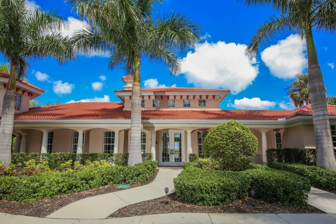
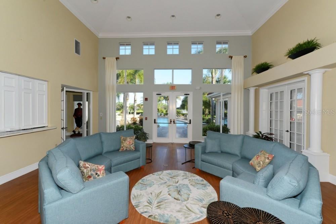
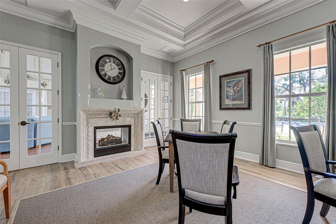
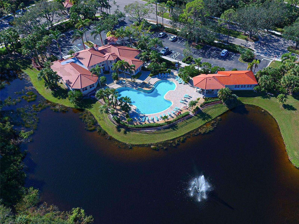
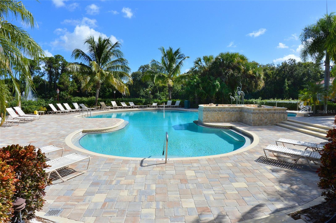
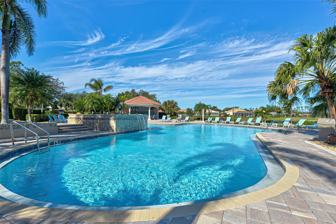
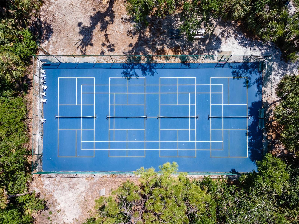
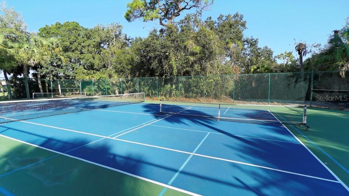
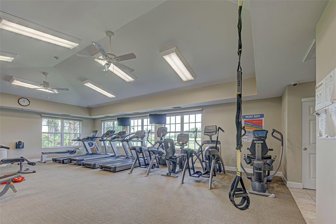
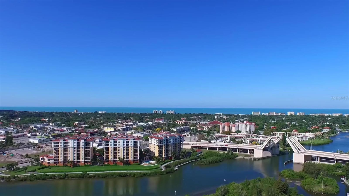
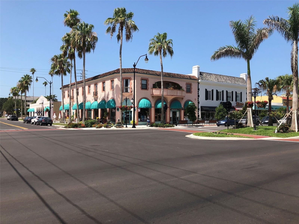
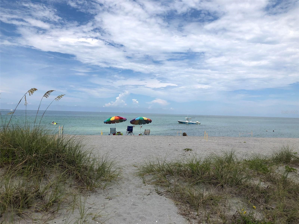
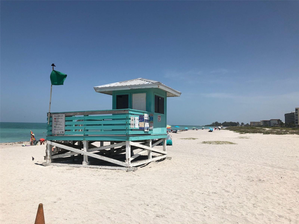
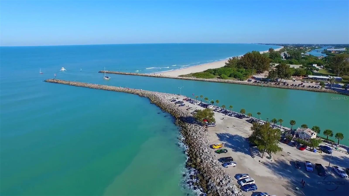
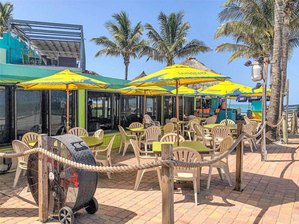
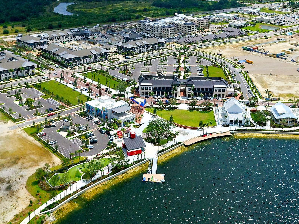
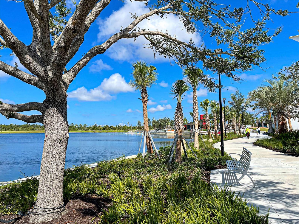
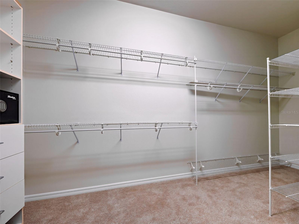
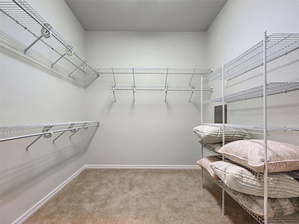
Virtually Staged. Spectacular water, golf and preserve views can be yours! Welcome to this exquisite 3-bedroom + den, 3-bathroom POOL/SPA home with oversized garage in the gated, golfing (optional) community of Sawgrass! Set on a premium lot with one of the very best views in Sawgrass, this property dazzles with recent upgrades to include a BEAUTIFULLY UPGRADED KITCHEN featuring stunning quartz countertops, brand-new stainless-steel appliances, NEW TILE ROOF (2025) and fresh, neutral interior paint. As you approach, the paver drive and pathway, professional landscaping, covered entryway and double lead glass doors welcome you with undeniable curb appeal. Inside, the open floor plan with over 3200 feet of luxurious living space has soaring 12-foot ceilings, crown molding, plantation shutters throughout, architectural details and the wall of sliders and many windows flood the home with natural light. Relax in your private lanai enjoying the tranquil water and sweeping golf views, floating in the heated pool listening to the soothing waterfall feature or unwinding in the spa - a true oasis. Rest easy knowing the lanai has accordion shutter hurricane protection, the garage door is hurricane rated, the home is not in a flood zone, and the roof warranty is transferable. Chefs will adore the large, gourmet kitchen which offers gleaming quartz countertops and backsplash, new stainless-steel appliances, many cabinets, large prep island, cafe area, roomy breakfast bar, sunny breakfast area and pantry. Relax in the large family room which seamlessly flows from the kitchen and has more tranquil water views. The spacious primary suite is a true sanctuary and boasts 2 enormous walk-in closets (6 x 13 & 8 x 8), bay window area, door to lanai and a beautiful ensuite bathroom with Roman walk-in shower, garden tub, dual vanities and private commode. The split floorplan ensures guests have plenty of privacy and the two additional bedrooms are generously sized, including one with its own private en-suite bathroom. The large office with French doors could easily be a 4th bedroom or flex and the 3rd full bathroom is a convenient pool bathroom. More to love: brand new water heater, newer AC (2020) with four zones ensure everyone is comfortable and the over-sized garage (24 x 26) may be able to fit a boat or larger vehicle. Just move right in - home has been inspected and all repairs corrected. Sawgrass offers a vibrant lifestyle with wonderful amenities, including a resort style community pool, fitness center, active clubhouse and pickleball courts, manned gate, low HOA fees and no CDD fee. Ideally located - just 4 miles from Venice Island’s beaches, dining, and cultural offerings, this home is also conveniently close to Sarasota Memorial Hospital, I-75, and the expanding Wellen Park community. Don’t miss this rare opportunity for views, luxury, location, and lifestyle - this spectacular home truly has it all!
Location of 692 Egret Walk Lane

Map showing 692 Egret Walk Lane, Venice, FL 34292 $815,000
See more listings in Venice

692 Egret Walk Lane property details

Interior

Bedrooms & Bathrooms

  • Bedrooms: 3
  • Bathrooms: 3
  • Full Bathrooms: 3

Appliances

  • Included: Dishwasher, Disposal, Dryer, Electric Water Heater, Ice Maker, Microwave, Range, Refrigerator, Washer
  • Laundry: Electric Dryer Hookup, Laundry Room, Washer Hookup

Heating

  • Heating: Central, Electric, Heat Pump, Zoned

Cooling

  • Cooling: Central Air, Zoned

Features

  • Interior Features: Built-in Features, Crown Molding, Eat-in Kitchen, High Ceilings, Open Floorplan, Stone Counters, Walk-In Closet(s), Wet Bar
  • Window Features: Blinds
  • Flooring: Carpet, Ceramic Tile, Wood
  • Fireplace: No

Interior Area

  • Total Living Area: 3263
  • Unit: Square Feet
  • Source: Public Records

Video & Virtual Tour

Rooms & Dimensions

Kitchen

  • Level: First
  • Dimensions: 14x15
  • Features: Breakfast Bar, Ceiling Fan(s), Kitchen Island, Pantry, Stone Counters

Master Bathroom

  • Level: First
  • Dimensions: 10x12
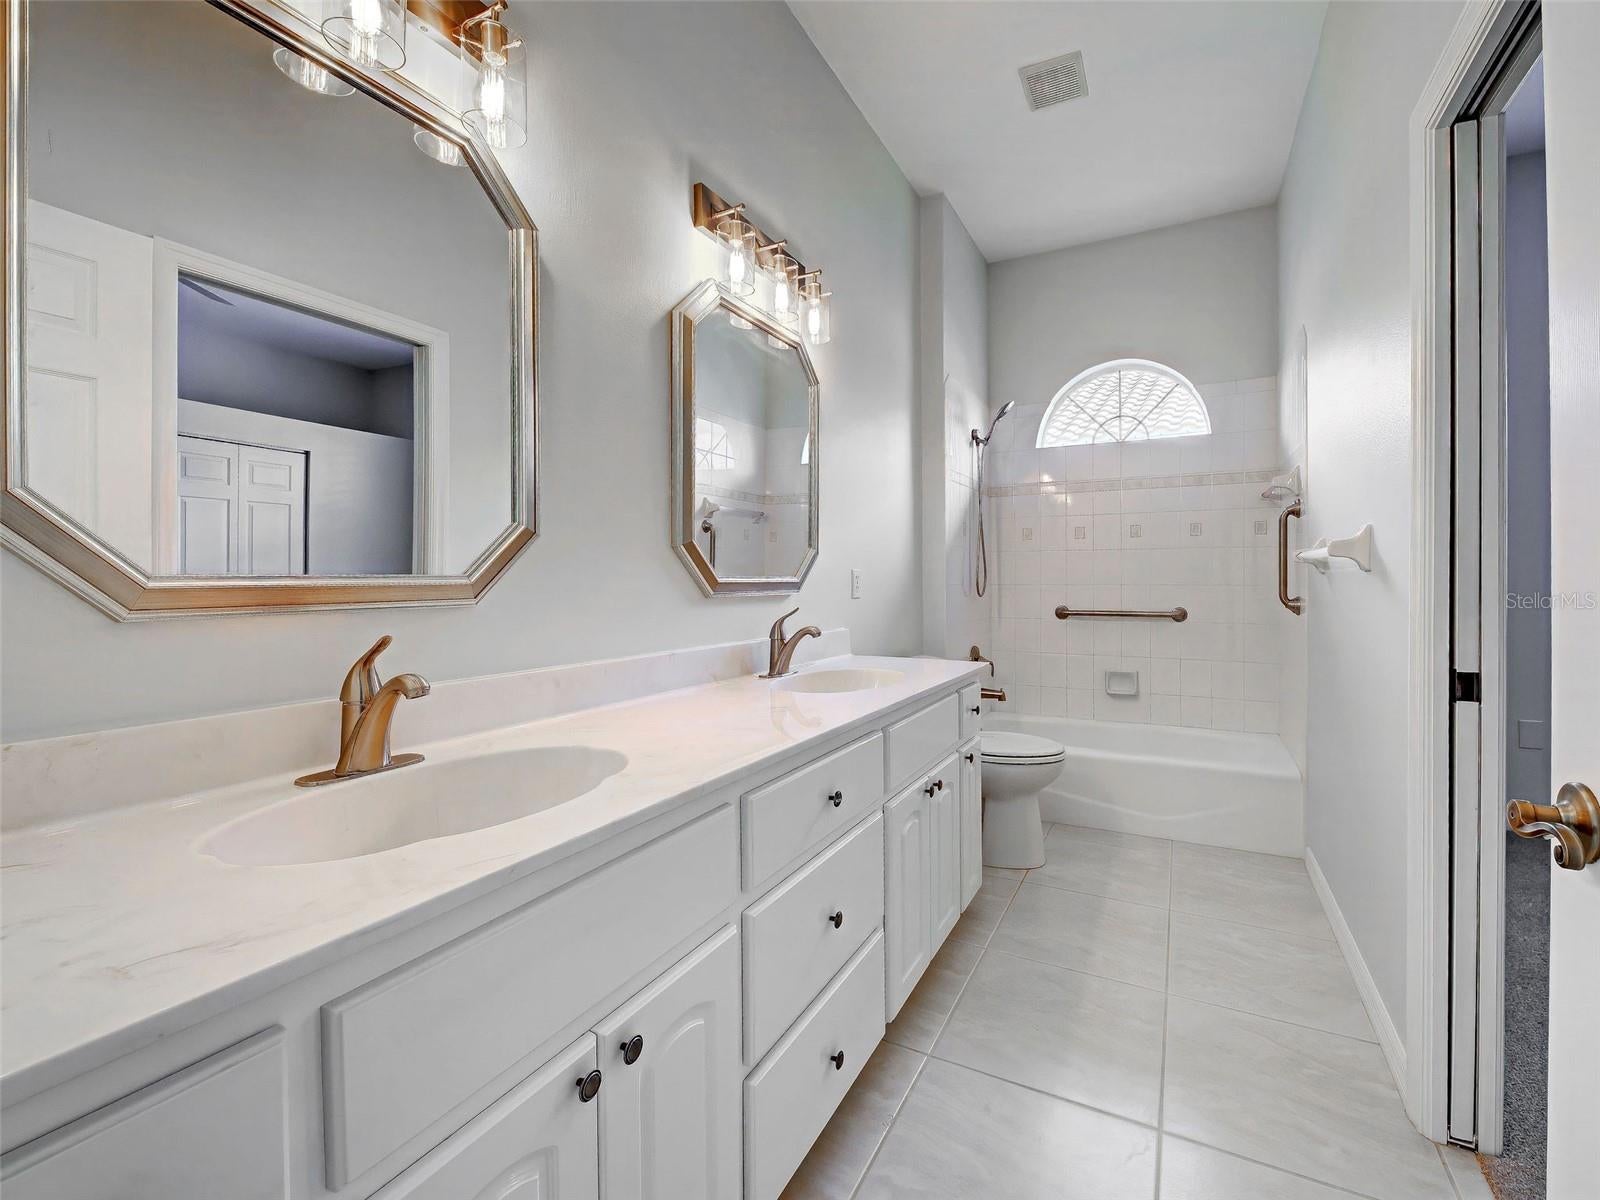
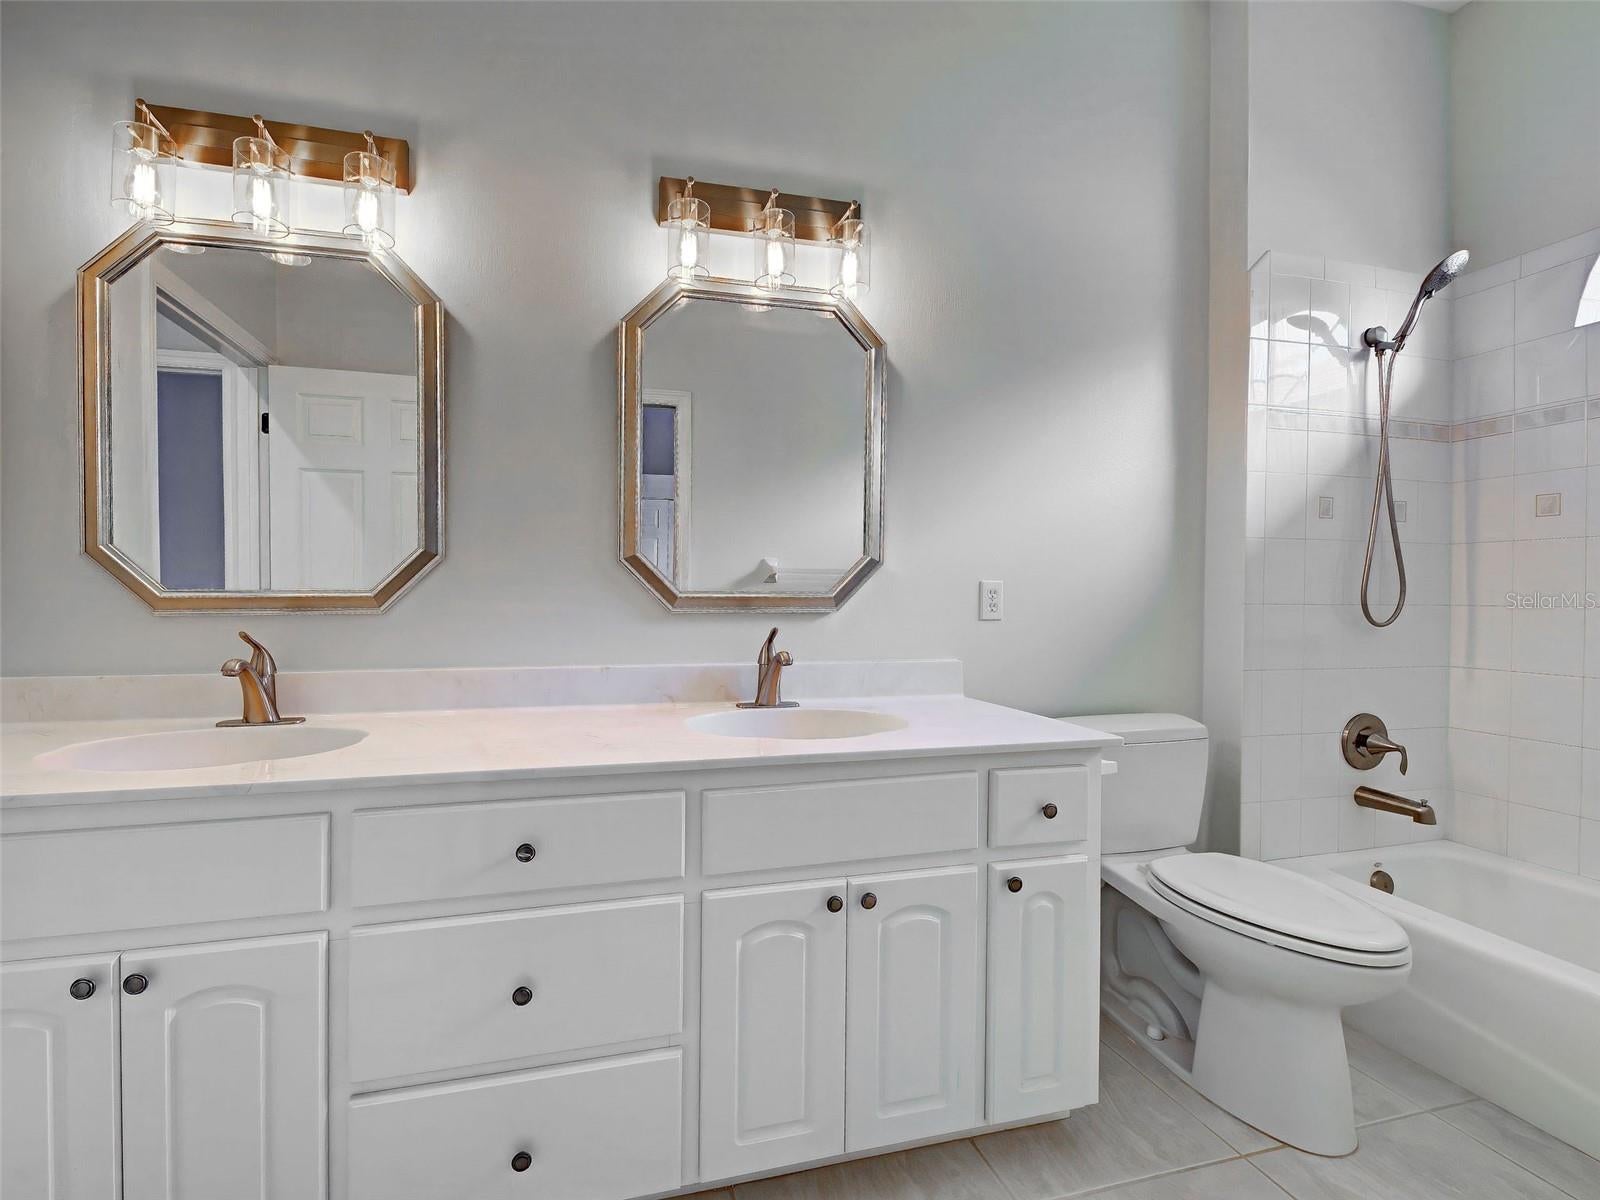
  • Features: Double Vanity

Bedroom 3

  • Level: First
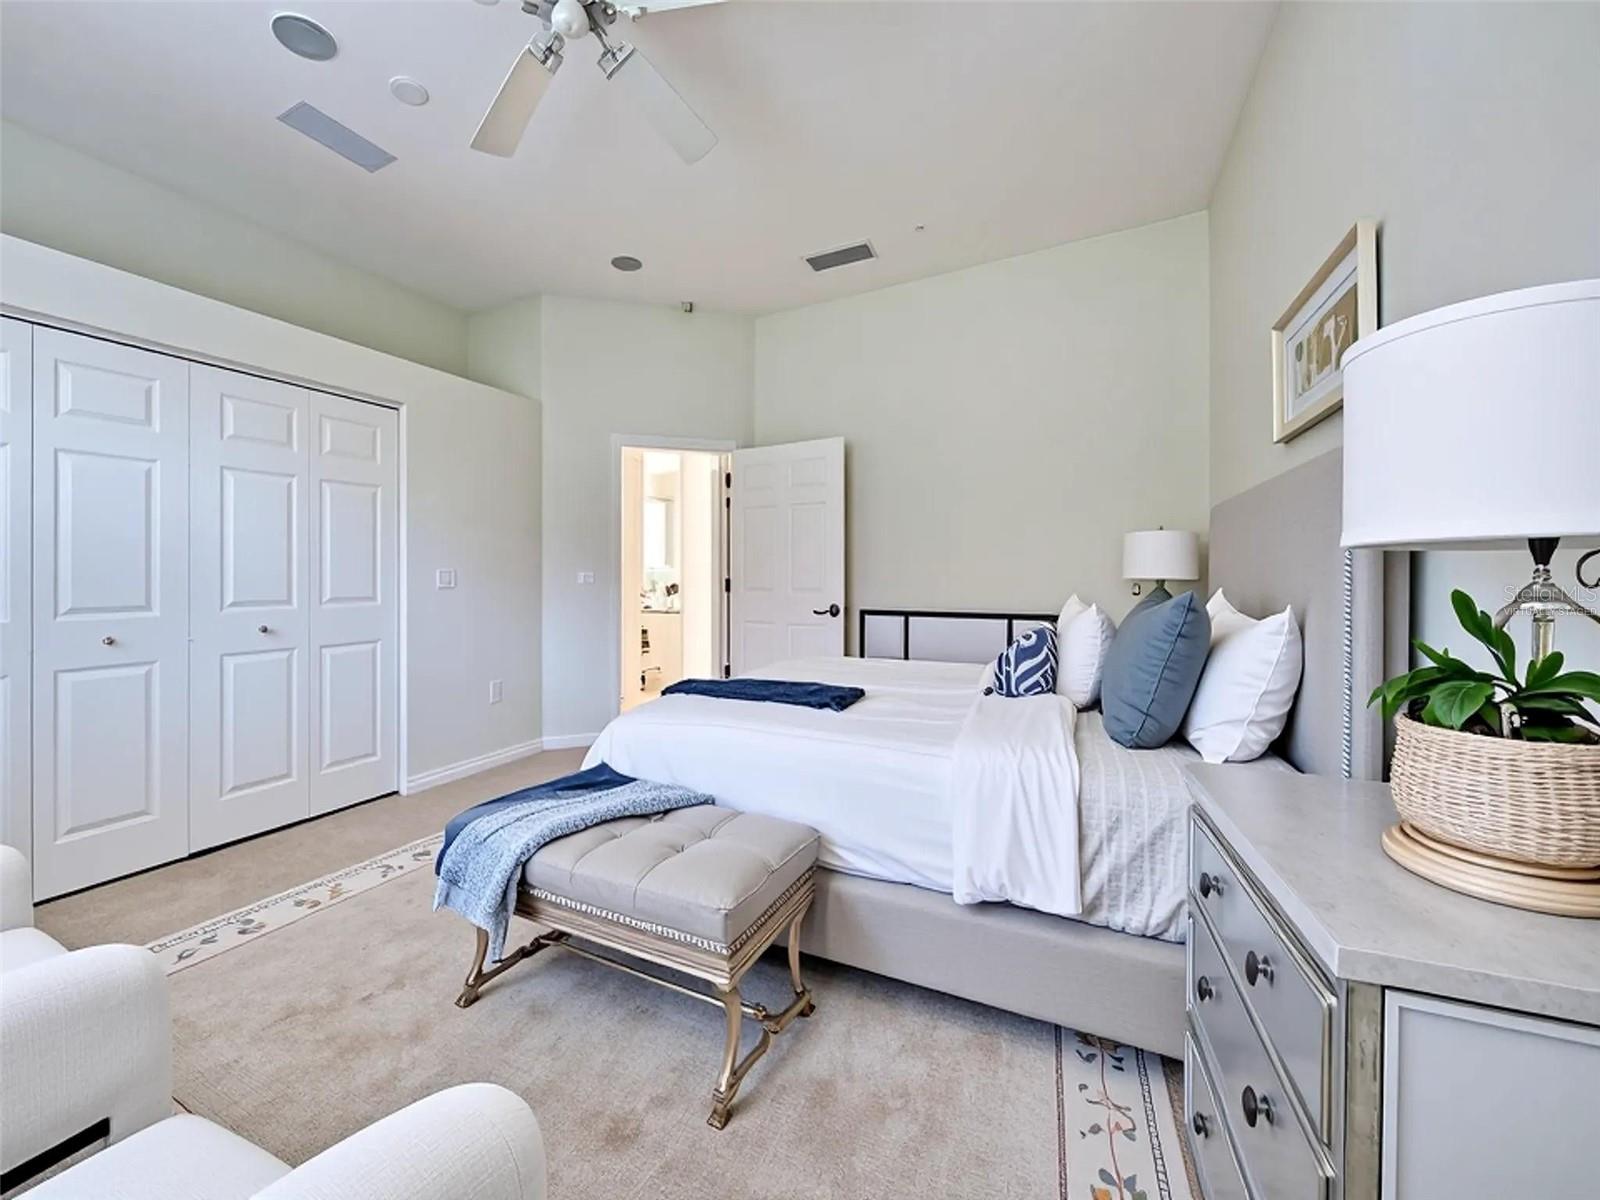
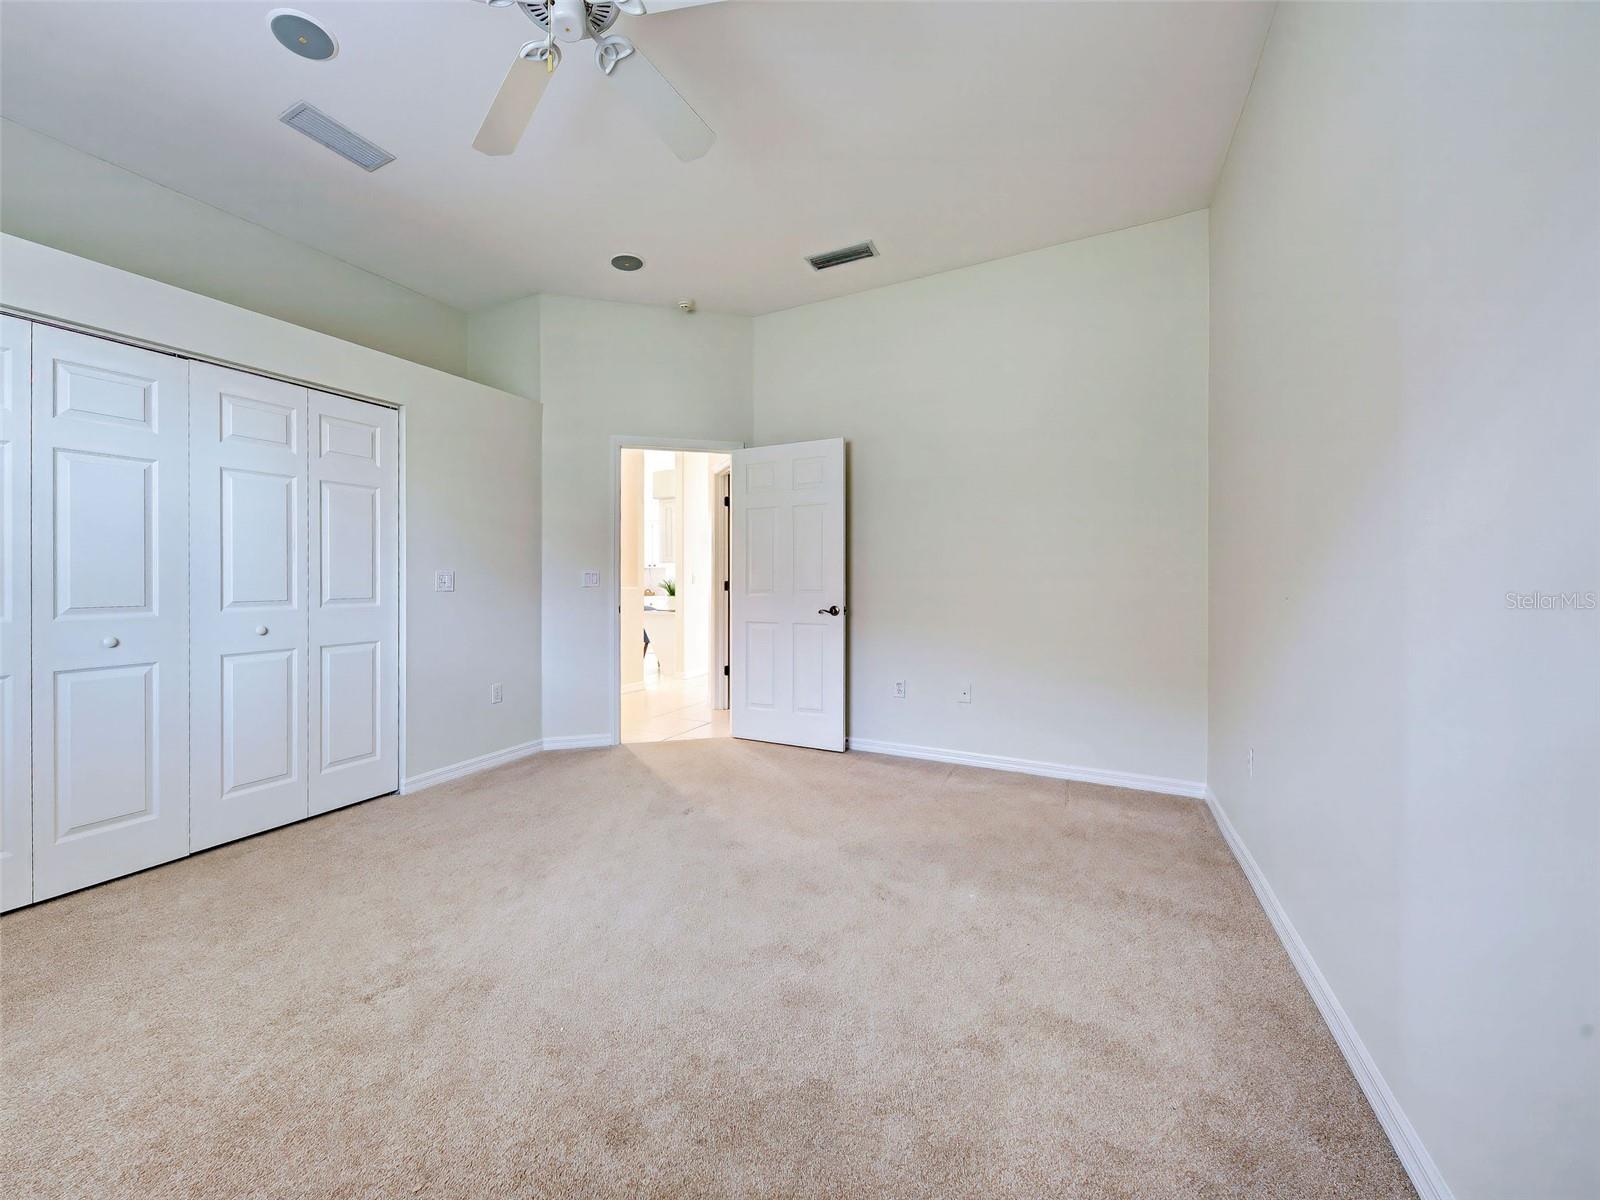
  • Dimensions: 11x14
  • Features: Ceiling Fan(s)

Bedroom 2

  • Level: First
  • Dimensions: 12x16
  • Features: Ceiling Fan(s)

Office

  • Level: First
  • Dimensions: 10x11
  • Features: Ceiling Fan(s)

Balcony/Porch/Lanai

  • Level: First
  • Dimensions: 15x40
  • Features: Ceiling Fan(s)

Bathroom 3

  • Level: First
  • Dimensions: 4x5

Family Room

  • Level: First
  • Dimensions: 14x21

Dinette

  • Level: First
  • Dimensions: 8x10

Bathroom 2

  • Level: First
  • Dimensions: 5x12
  • Features: Double Vanity

Living Room

  • Level: First
  • Dimensions: 15x15
  • Features: Ceiling Fan(s), Central Vacuum

Dining Room

  • Level: First
  • Dimensions: 8x9

Master Bedroom

  • Level: First
  • Dimensions: 14x25

Utility Room

  • Level: First
  • Dimensions: 6x9

Property

Features

  • Exterior Features: Outdoor Kitchen, Outdoor Shower, Rain Gutters
  • Patio & Porch: Covered, Screened
  • Security Features: Gated Community, Smoke Detector(s)
  • Has Private Pool: Yes
  • Pool Features: Gunite, Heated, In Ground, Screen Enclosure, Tile, Private
  • Has Spa: Yes
  • Spa Features: Heated, In Ground
  • Horses: No
  • Other: Irrigation Equipment

View

  • Has View: Yes
  • View: Lake, Water, Golf Course, Trees/Woods

Lot

  • Size: 10,785 sq ft
  • Acres: 0.25
  • Features: Landscaped, Level

Accessibility

  • Levels: One

Parking

  • Garage: Yes
  • Total Spaces: 2
  • Parking Features: Covered, Driveway, Garage Door Opener, Attached
  • Carport: No
  • Open Parking: No

Waterfront

  • Has Waterfront: No

Basement

  • Basement: No

Mobile Home

  • Mobile Home Remains: No

Construction

Type & Style

  • Home Type: Residential
  • Architectural Style: Florida, Mediterranean
  • Property Sub Type: Single Family Residence

Materials

  • Construction Materials: Block, Stucco
  • Foundation: Slab
  • Roof: Tile

Builder / Condition

  • Year Built: 1999
  • New Construction: No
  • Builder: J & J

Building

  • Building Area Total: 4076
  • Building Area Units: Square Feet
  • Building Area Source: Public Records
  • Building Exposure: West

Utilities & Green Energy

Utilities

  • Electric on Property: No
  • Water: Public
  • Sewer: Public Sewer
  • Utilities: Cable Available, Electricity Connected, Sewer Connected, Underground Utilities, Water Connected
  • Road Surface Type: Asphalt, Paved

Green Energy

  • Energy Efficient: No

Community & HOA

Community

  • Subdivision: Sawgrass
  • Zip/Postal Code: 34292
  • City/Town: Venice
  • City/Region: VENICE-Sarasota
  • County/Parish: Sarasota
  • State/Province: FL
  • Country Region: US-FL
  • Features: Gated, Clubhouse, Fitness Center, Golf, Pool, Sidewalks, Street Lights

HOA

  • Has HOA: Yes
  • Amenities: Clubhouse, Fitness Center, Gated, Pool, Recreation Facilities, Security
  • Fee: $2,382
  • Frequency: Annually
  • Fee Includes: Security
  • Senior Community: No

Pets

  • Pets Allowed: Yes

Location

  • Range: 19
  • Section: 04
  • Township: 39
  • Longitude: -82.402359
  • Latitude: 27.119728
  • Directions: East on Venice Ave, left turn onto Auburn Ave and go to main gate (2nd gate). Show business card and gate guard will let you in (7am-5pm). After 5pm, will need to coordinate to get gate code. Go through gate, right on Sawgrass Bridge Rd, right on Egret Walk Ln and the home is on the right.

Land Lease

  • Land Lease: No

School

Elementary

Middle or Junior

Highschool

Tax, Financial & Listing Details

Listing Details

  • List Price: $815,000
  • Price Per Square Foot: $249.77
  • Date on Market:
  • Listing Terms: Cash, Conventional, FHA, VA Loan
  • Ownership: Fee Simple
  • Furnished: Unfurnished
  • Home Warranty: No
  • Rent Control: No
  • Status: Active

MLS Details

Tax Details

  • Annual Tax Amount: $10,237
  • Tax Year: 2025
  • Tax Legal Description: LOT 227 SAWGRASS UNIT 1
  • Tax Book Number: 38-37
  • Tax Lot: 227
  • Universal Property ID: US-12115-N-0401080015-R-N

Price history for 692 Egret Walk Lane

DateEventPriceSource
listed (Active)$825,000StellarMLS #N6144997Source
price changed$815,000StellarMLS #N6144997Source

Ask a question about 692 Egret Walk Lane

Hi there — ask anything about this property or the area and the team will get right back to you.

Last checked Source: StellarMLSMLS# N6144997

Local real estate advisory services provided by agent with GGMS Demo Agency

Listed by Kari Pate with Homesmart · Cell: 407-476-0461

Listings courtesy of Stellar MLS as distributed by MLS GRID. Based on information submitted to the MLS GRID. All data is obtained from various sources and may not have been verified by broker or MLS GRID. Supplied Open House Information is subject to change without notice. All information should be independently reviewed and verified for accuracy. Properties may or may not be listed by the office/agent presenting the information. Listing information is provided for consumers? personal, non-commercial use, solely to identify prospective properties for potential purchase; all other use is strictly prohibited and may violate relevant federal and state law. Information deemed reliable but not guaranteed. Copyright © 2026 MLS GRID. All Rights Reserved.

You agree to GGMS Demo Agency Terms of Use and Privacy Policy. By choosing to contact a property, you also agree that GGMS Demo Agency and its associates may call, text, or email you regarding any inquiries or activities you submit through our website. This may involve the use of automated means and prerecorded or artificial voices.

Listings near 692 Egret Walk Lane