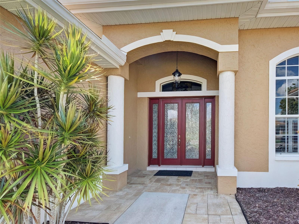
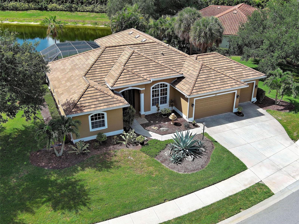
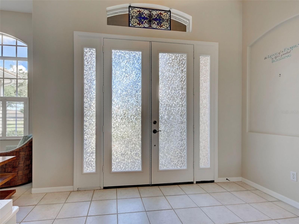
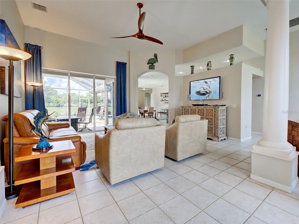
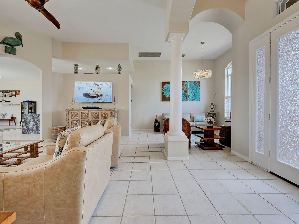
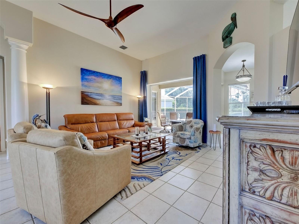
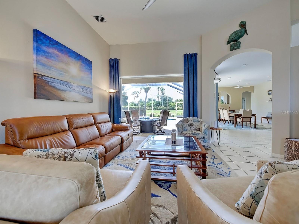
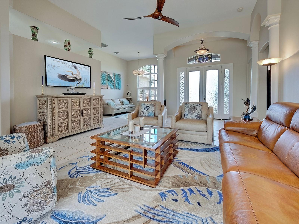
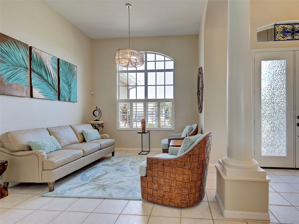
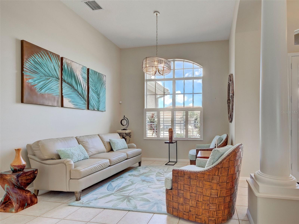
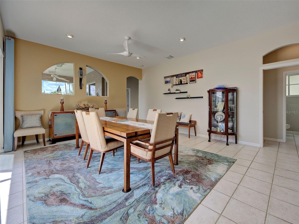
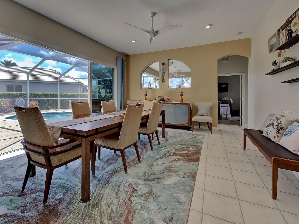
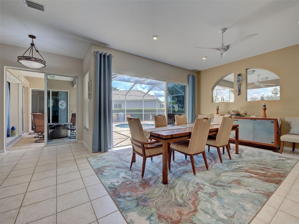
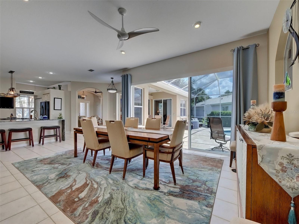
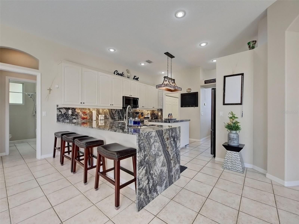
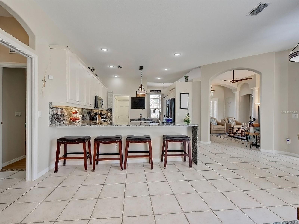
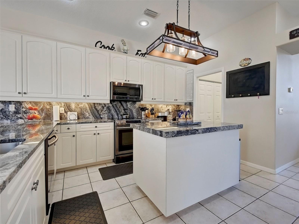
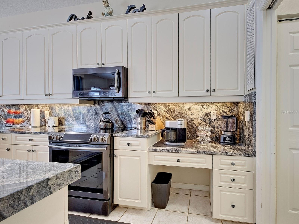
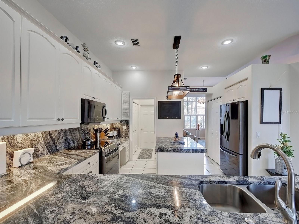
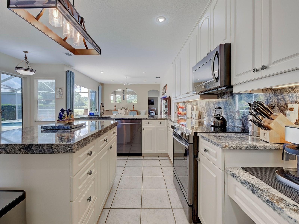
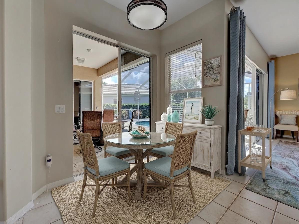
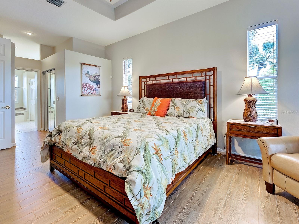
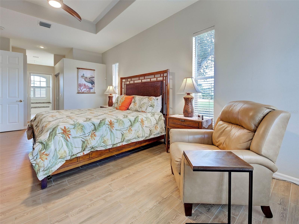
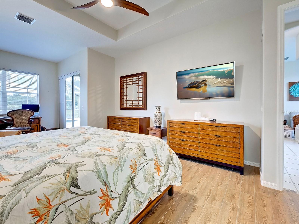
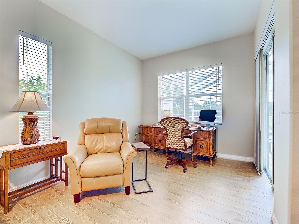
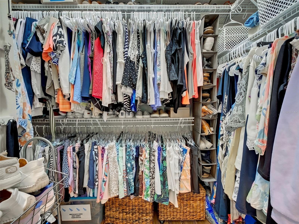
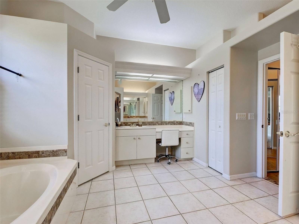
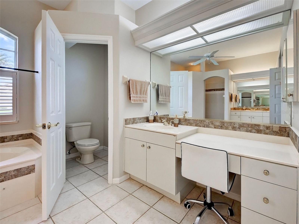
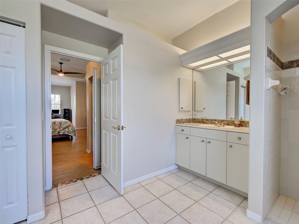
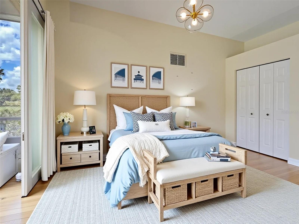
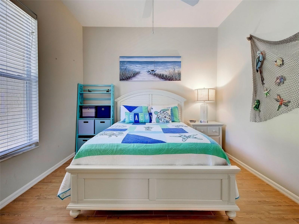
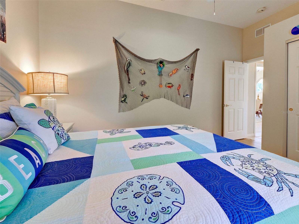
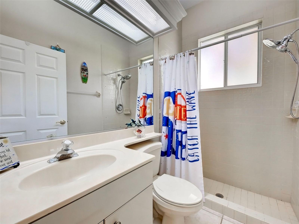
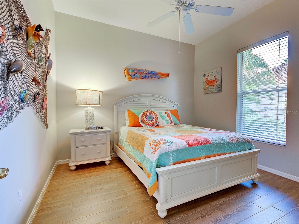
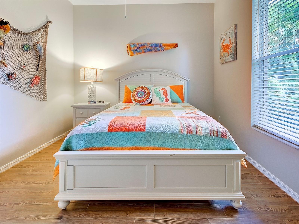
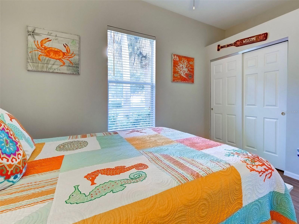
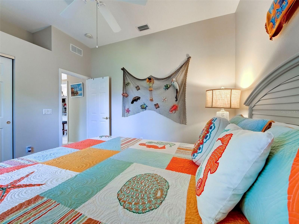
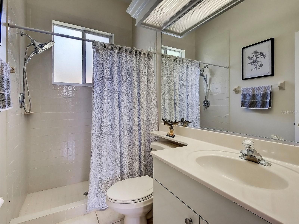
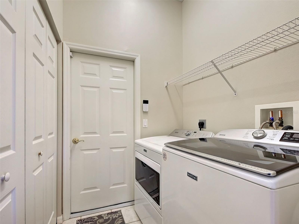
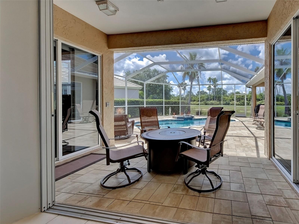
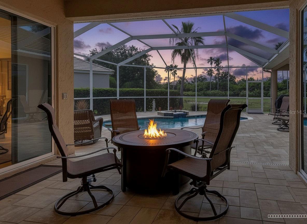
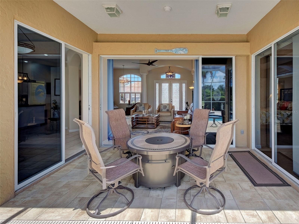
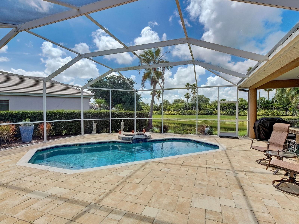
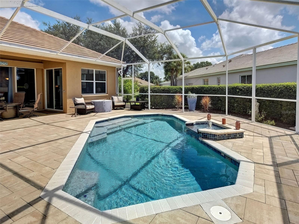
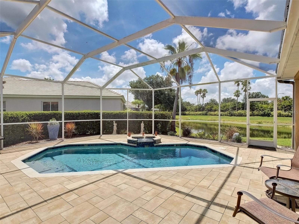
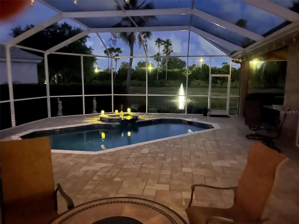
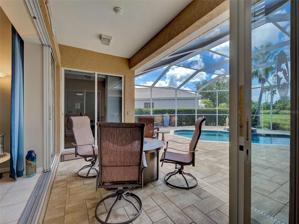
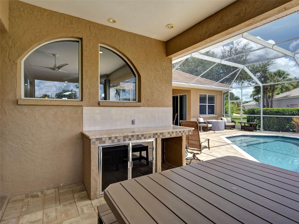
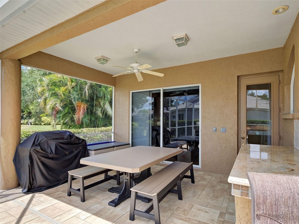
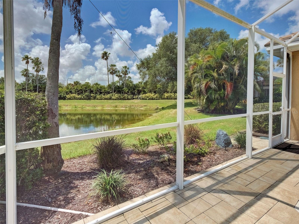
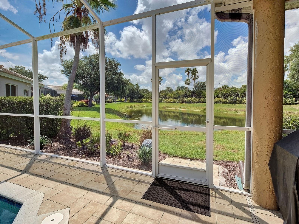
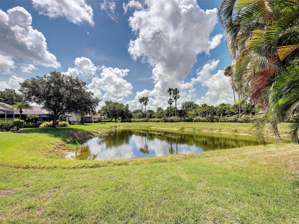
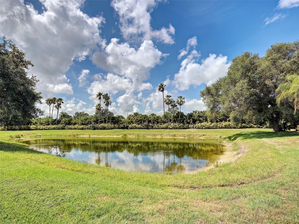
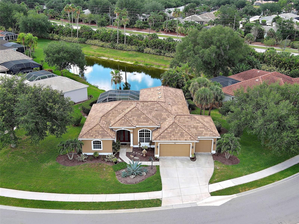
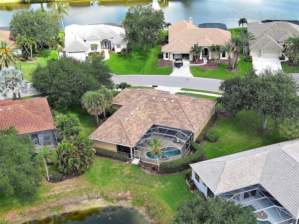
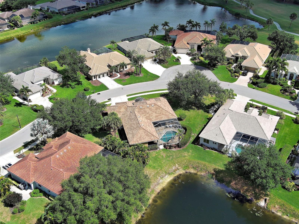
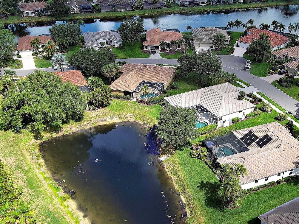
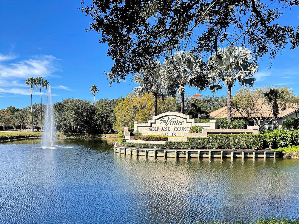
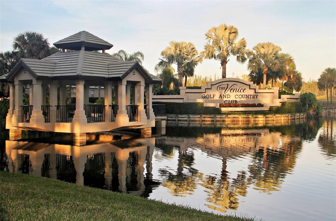
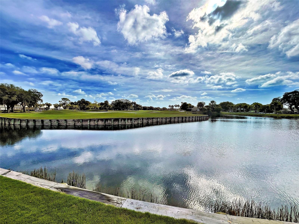
PRICE IMPROVEMENT ! MOTIVATED SELLER !! BRING YOUR BUYERS!!! Your piece of paradise awaits in the highly sought-after gated community of The Venice Golf & Country Club! Perfectly positioned on a tranquil lake, this beautifully maintained home offers the ideal blend of comfort, space, and Florida living. This spacious home features four bedrooms, three bathrooms, a family room, formal living room and formal dining room, providing flexible living and entertaining space for both everyday living and hosting guests. The open kitchen serves as the heart of the home featuring a granite waterfall, spacious island, wood vanilla glazed cabinets, under cabinet lighting, breakfast bar, and a dining nook that overlooks the pool and peaceful water views. The open-concept great room/ family room is designed for easy living and effortless entertainment, anchored by a gourmet kitchen that is every chef's dream. Recent updates provide peace of mind, including new kitchen appliances, New Roof (2022), New AC (2017), plank style tile floors in the bedrooms. Step outside to your private outdoor retreat where the screened lanai overlooks the pool and serene lake. The spacious primary suite is both inviting and refined showcasing a tray ceiling, office or sitting area overlooking the pool, the en-suite bathroom offers a soaking tub and walk-in shower for a true spa-like retreat, large walk-in closets. A split-bedroom layout placed two generously sized guest suites on the opposite side of the home, providing privacy for family and guests, with a full size bathroom. A separate laundry room makes laundry day "loads of fun".
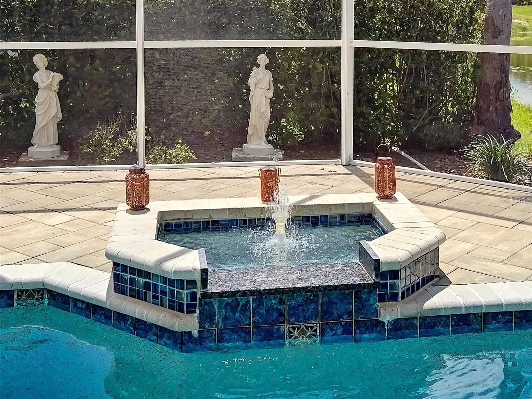
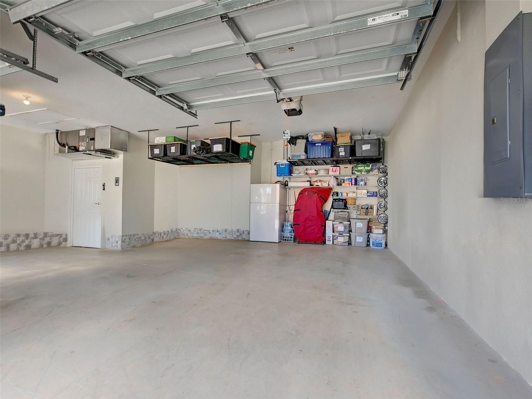
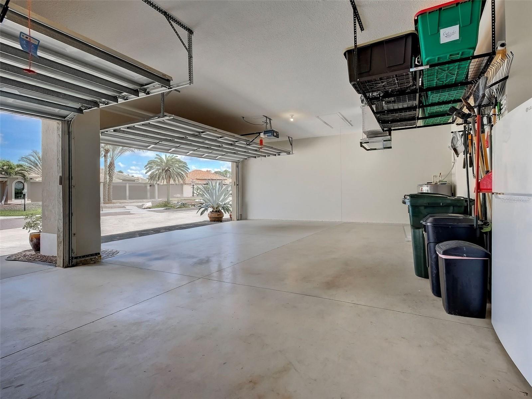
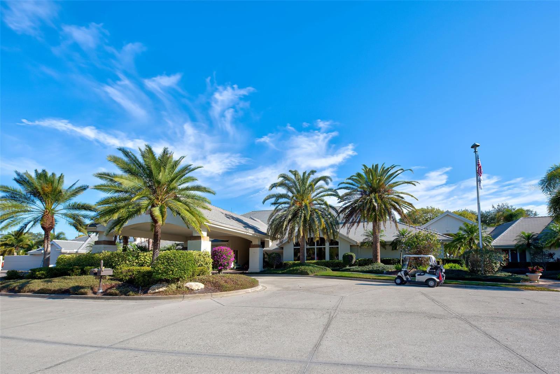
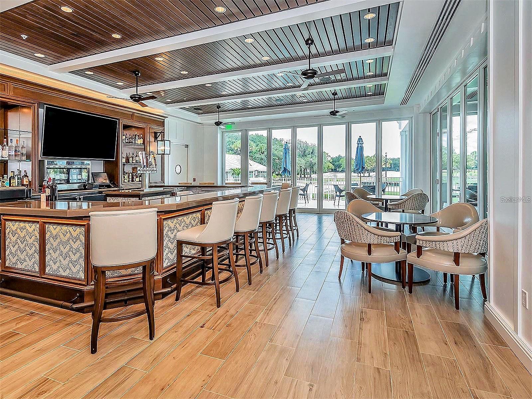
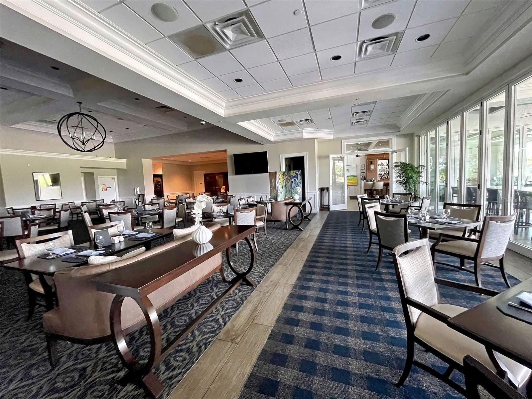
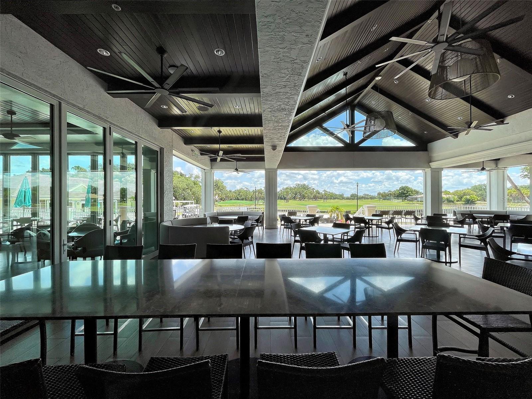
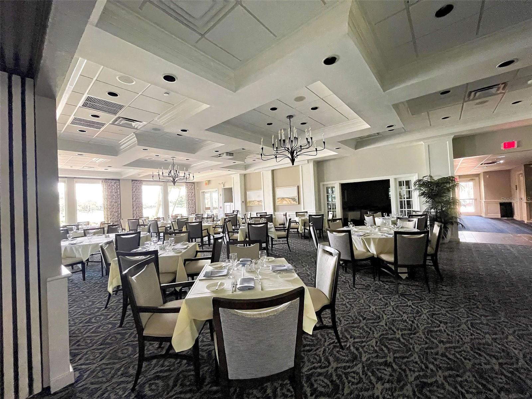
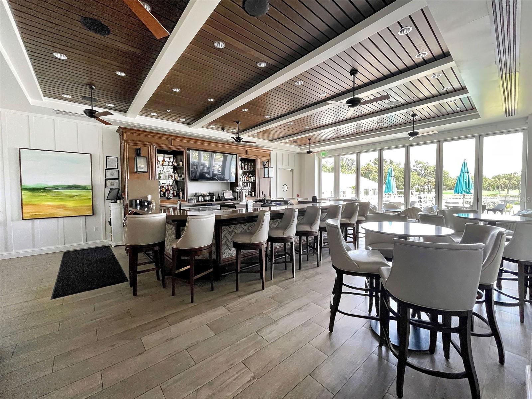
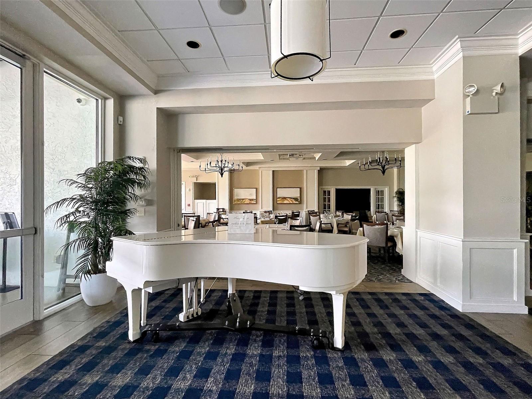
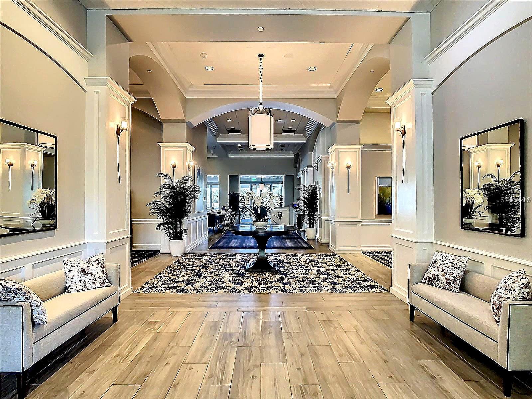
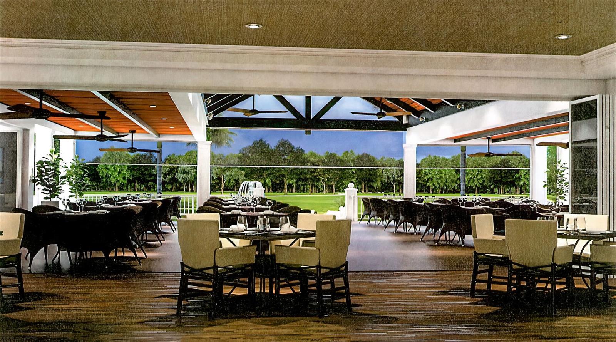
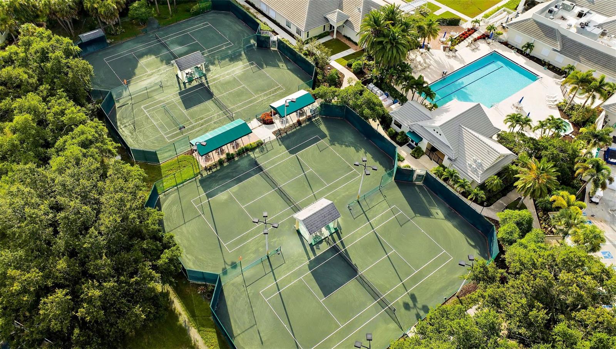
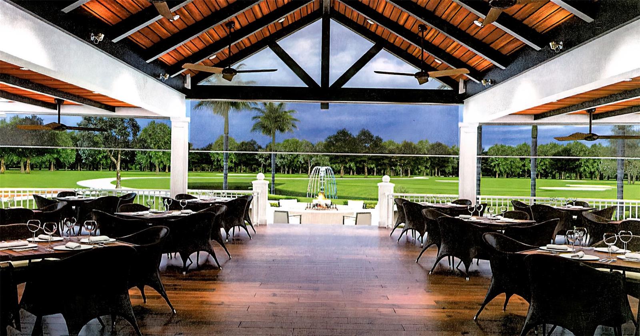
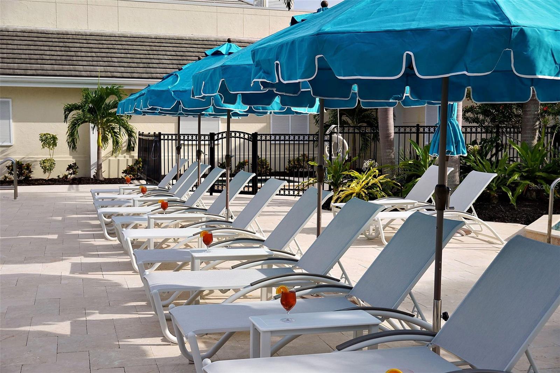
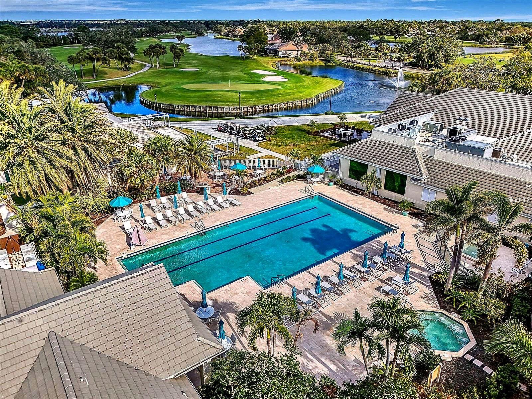
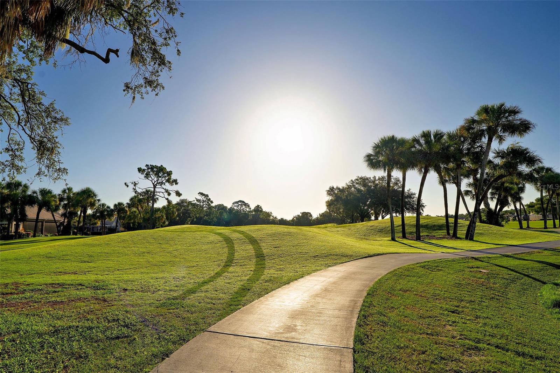
Meticulously maintained and move in ready the property also offers, custom window treatments, plantation shutters, custom lighting, pool w/fountain, 3 car garage perfect for your golf cart or additional storage. The Venice Golf and Country Club truly one of a kind is member owned, features a spacious bar, gourmet kitchen and beautiful restaurant for members to enjoy event dinners throughout the year. The state-of-the-art wellness center offers fitness classes, yoga, massage therapy, physical therapy and personal training. The beautifully renovated Ted McAnlis designed 10-hole championship golf course is rated as one of the best and well-maintained golf course in the region. Residents also enjoy Har-Tru tennis courts, bocce ball and a junior Olympic-sized pool and spa. A Geo-Certified Audubon Cooperative Sanctuary, VGCC embraces environmental stewardship.
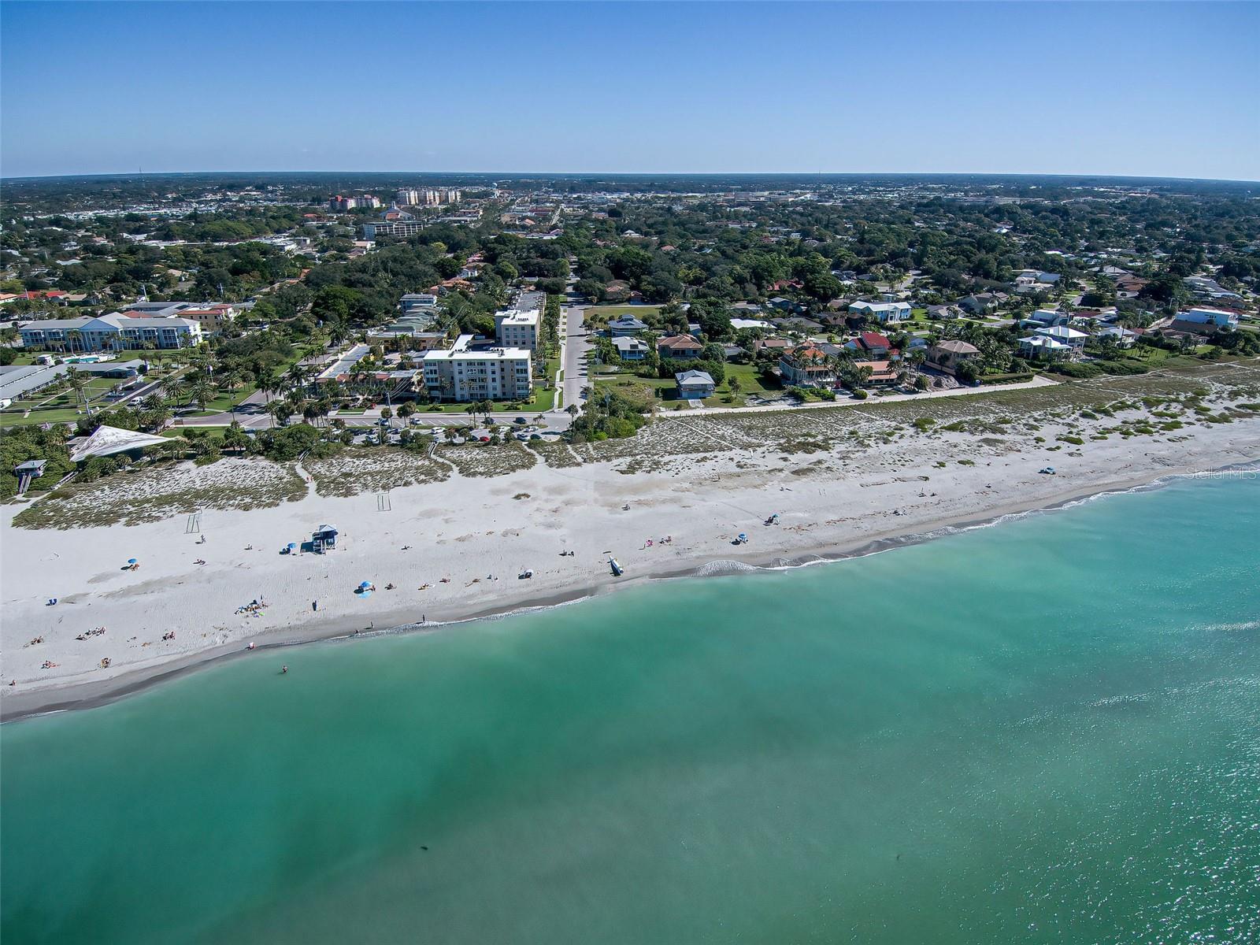
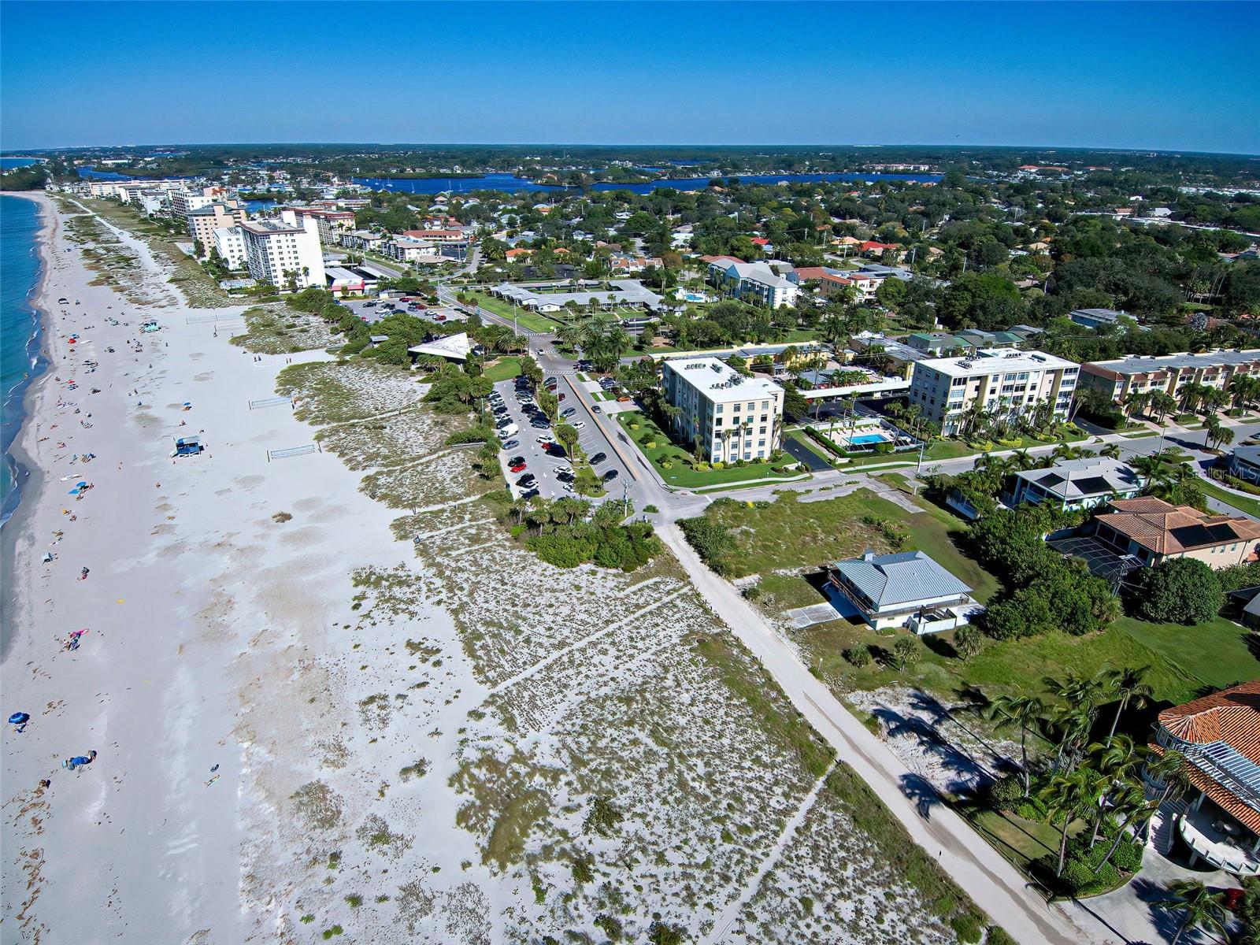
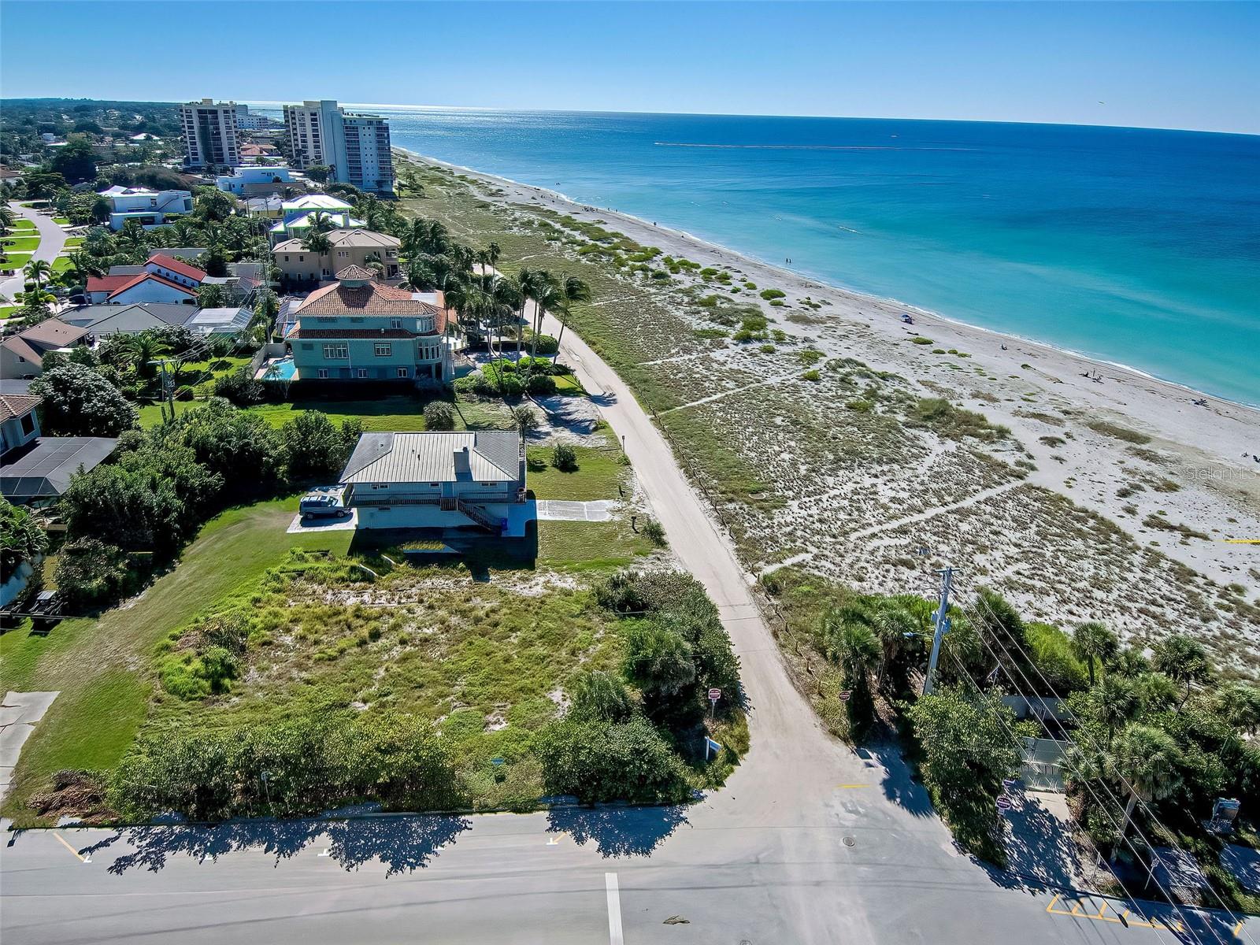
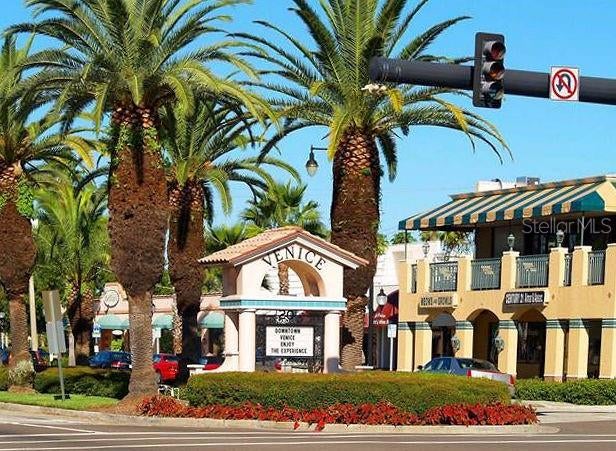
Whether you seek an active lifestyle or tranquil surroundings The Venice Golf & Country Club delivers both in unmatched community setting. Just minutes away from historic downtown Venice, with its charming boutiques, diverse dining, cultural events and true small-town coastal atmosphere. Multiple Gulf beaches are minutes away, offering pristine sands, shelling opportunities and breathtaking sunsets. Nearby Wellen Park adds further appeal with its outdoor events, restaurants, shopping, entertainment and Atlanta Braves Stadium.
This home combines leisure, location and an exceptional opportunity to live in Venice Golf & Country Club, one of Venice's premier golf communities. Don't miss your chance to own this beautiful home. Make a private showing appointment today !
Sunday, November 22 · 1–4pm
In person · no appointment needed
| Date | Event | Price | Source |
|---|---|---|---|
| listed (Active) | $635,000 | StellarMLS #N6144613 | |
| price changed | $625,000 | StellarMLS #N6144613 |
Hi there — ask anything about this property or the area and the team will get right back to you.
Local real estate advisory services provided by agent with GGMS Demo Agency
Listed by Anna Garrison with Century 21 Schmidt Real Estate · Cell: 941-485-0021
Listings courtesy of Stellar MLS as distributed by MLS GRID. Based on information submitted to the MLS GRID. All data is obtained from various sources and may not have been verified by broker or MLS GRID. Supplied Open House Information is subject to change without notice. All information should be independently reviewed and verified for accuracy. Properties may or may not be listed by the office/agent presenting the information. Listing information is provided for consumers? personal, non-commercial use, solely to identify prospective properties for potential purchase; all other use is strictly prohibited and may violate relevant federal and state law. Information deemed reliable but not guaranteed. Copyright © 2026 MLS GRID. All Rights Reserved.
You agree to GGMS Demo Agency Terms of Use and Privacy Policy. By choosing to contact a property, you also agree that GGMS Demo Agency and its associates may call, text, or email you regarding any inquiries or activities you submit through our website. This may involve the use of automated means and prerecorded or artificial voices.
Step 1 of 2
Create a free account to view all listings, save searches, and get alerts when new homes match.
Step 2 of 2
Tell us how to reach you about homes you like.
Enter your password to sign in as
Create a free account to view all listings, save searches, and get alerts when new homes match.
Already have an account? Sign in
Sign in to your account.
New here? Create an account