Open: Sun 1-3pm (11/22)
$274,900

17600 Opal Sand Drive 402, Venice, FL 34293

2beds
2baths
1,154sqft
Quick facts
Condominium 62 Days on Market Built in 2026 $238.21/sqft

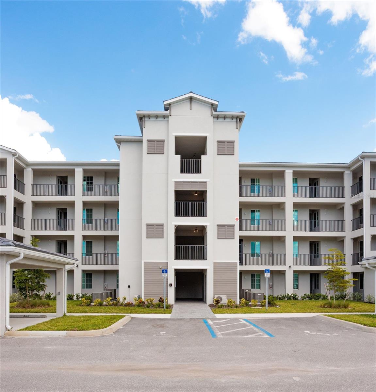
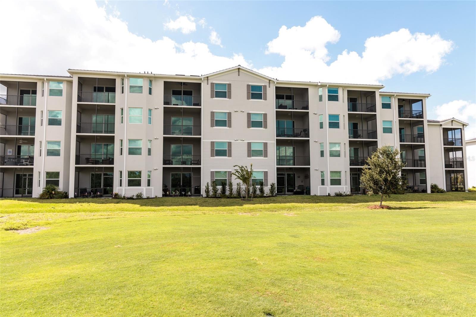
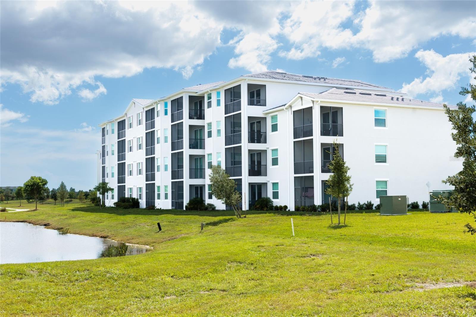
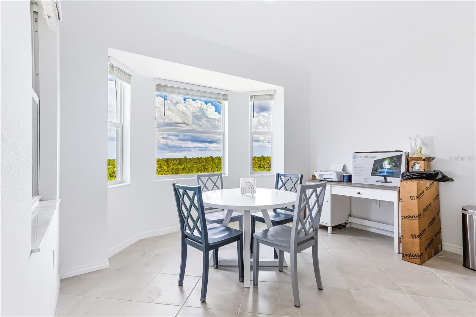
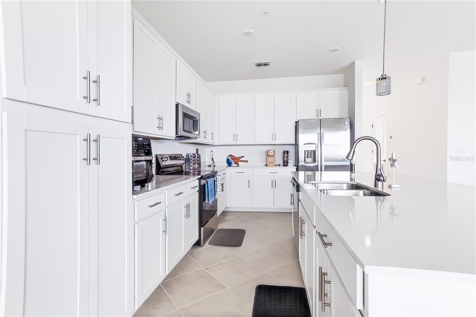
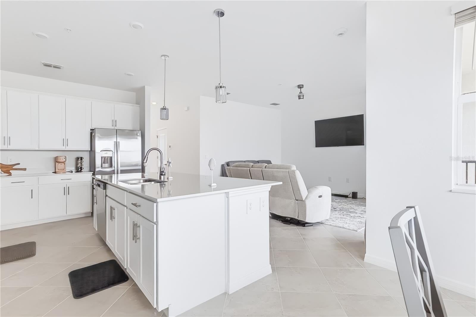
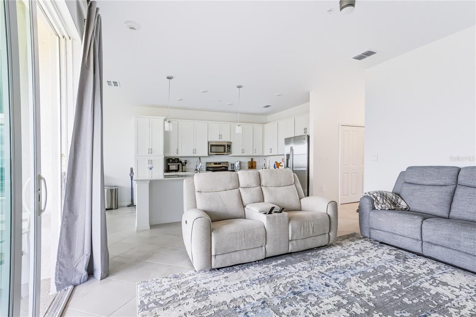
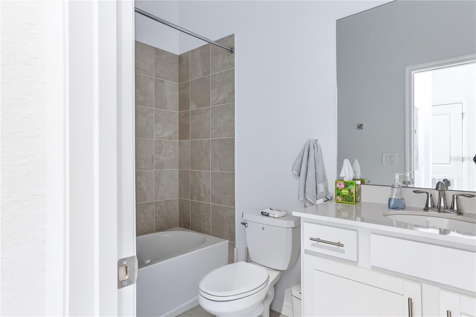
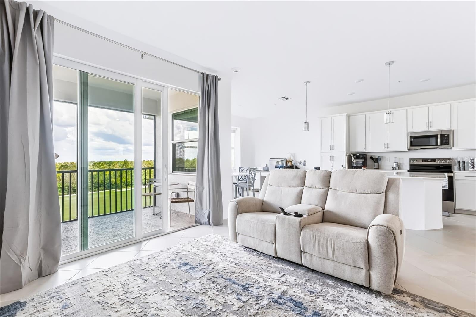
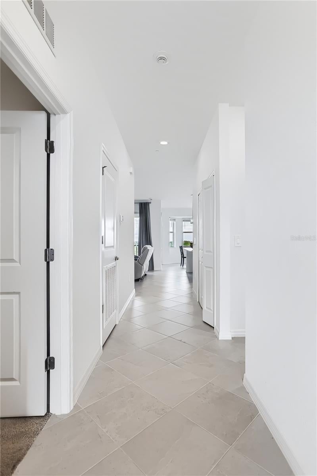
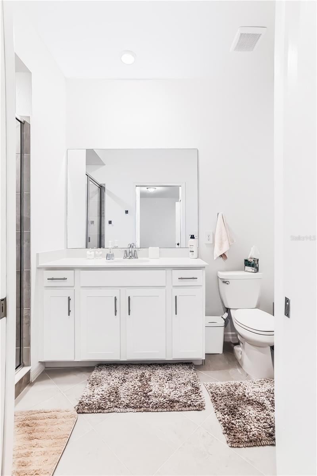
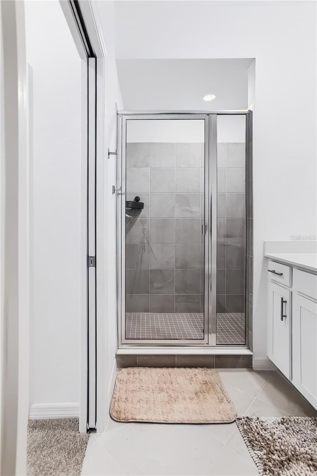
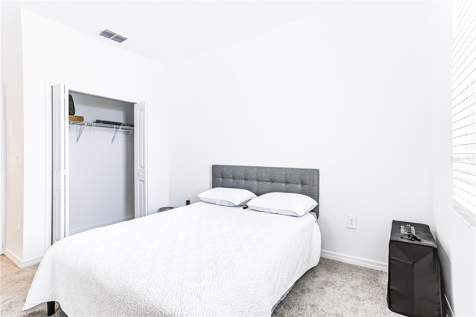
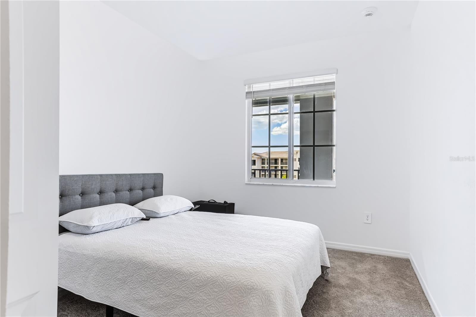
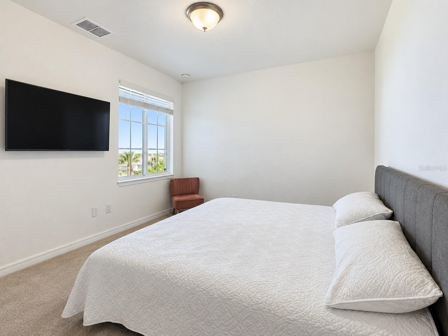
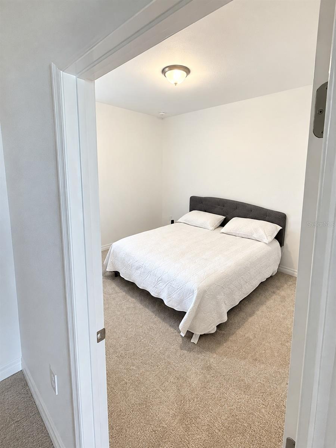
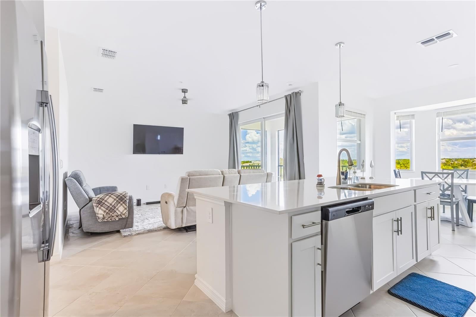
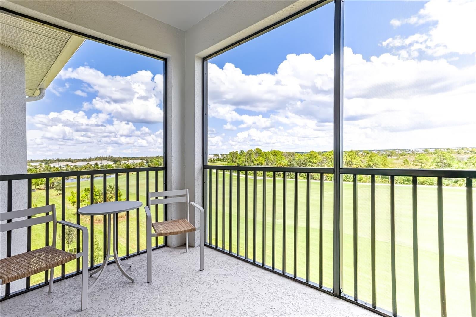
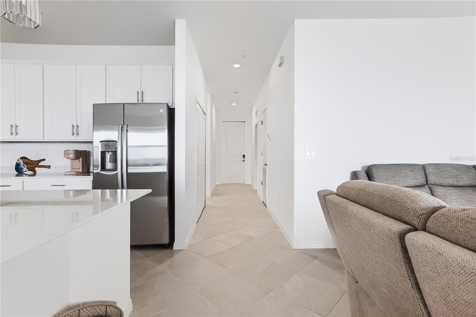
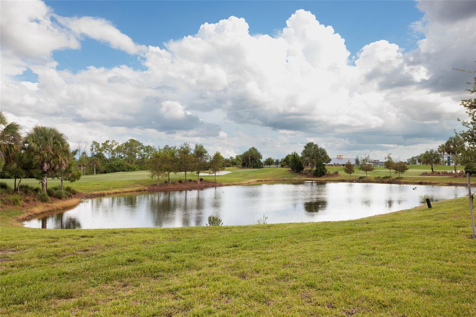
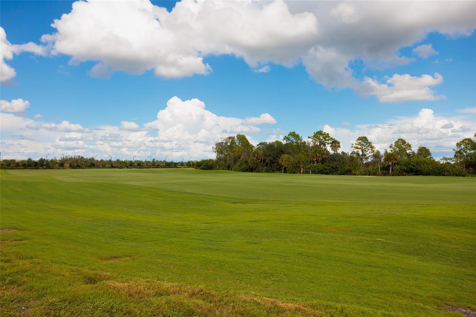
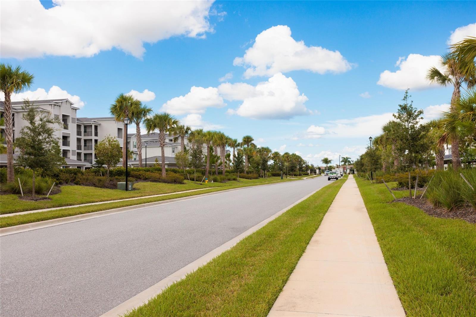
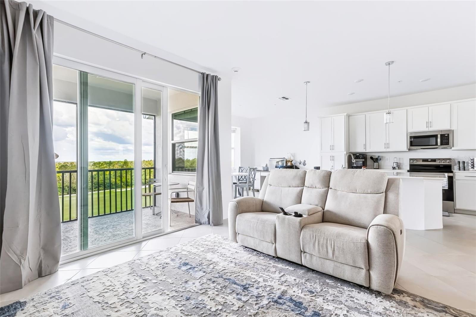
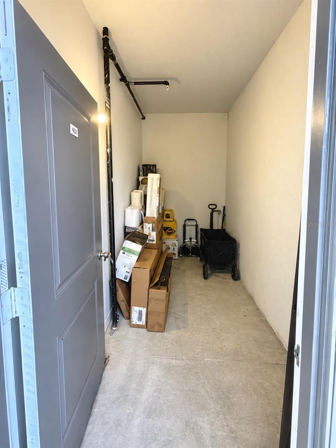
Welcome to your effortless Florida lifestyle in the gated community of Wellen Park Golf and Country Club! This barely lived in 4th floor condominium unit has been beautifully maintained and offers a light, open floor plan with gorgeous 3-way views overlooking the golf course, lake, and clubhouse. Imagine starting your day drinking your morning coffee on your covered, screened-in balcony, and watching the spectacular sunrise coming up over lush landscape. As soon as you enter, you can feel the peace and serenity that that comes with the light, open floor plan that blends the living room and kitchen areas seamlessly, making entertaining and everyday living easy and carefree. This 2-bedroom, 2-bathroom, unit also comes with its very own oversized storage unit located just steps away from the front door. Wellen Park has been named one of America's top-rated communities, offering golf, tennis, pickleball, pools, parks, playground dog parks, fitness centers and much more. This well thought out master planned community brings the Florida lifestyle within your grasp, giving you an array of shops, restaurants, and entertainment located within Wellen Park itself, so you never have far to go to enjoy the coastal lifestyle. There are also several beaches within a short driving distance. Your search is over! The lifestyle that you have been dreaming of is waiting for you! Grab your slice of paradise before it's too late!

Open houses at 17600 Opal Sand Drive 402

Sunday, November 22 · 1–3pm

In person · no appointment needed

Location of 17600 Opal Sand Drive 402

Map showing 17600 Opal Sand Drive 402, Venice, FL 34293 $274,900
See more listings in Venice

17600 Opal Sand Drive 402 property details

Interior

Bedrooms & Bathrooms

  • Bedrooms: 2
  • Bathrooms: 2
  • Full Bathrooms: 2

Appliances

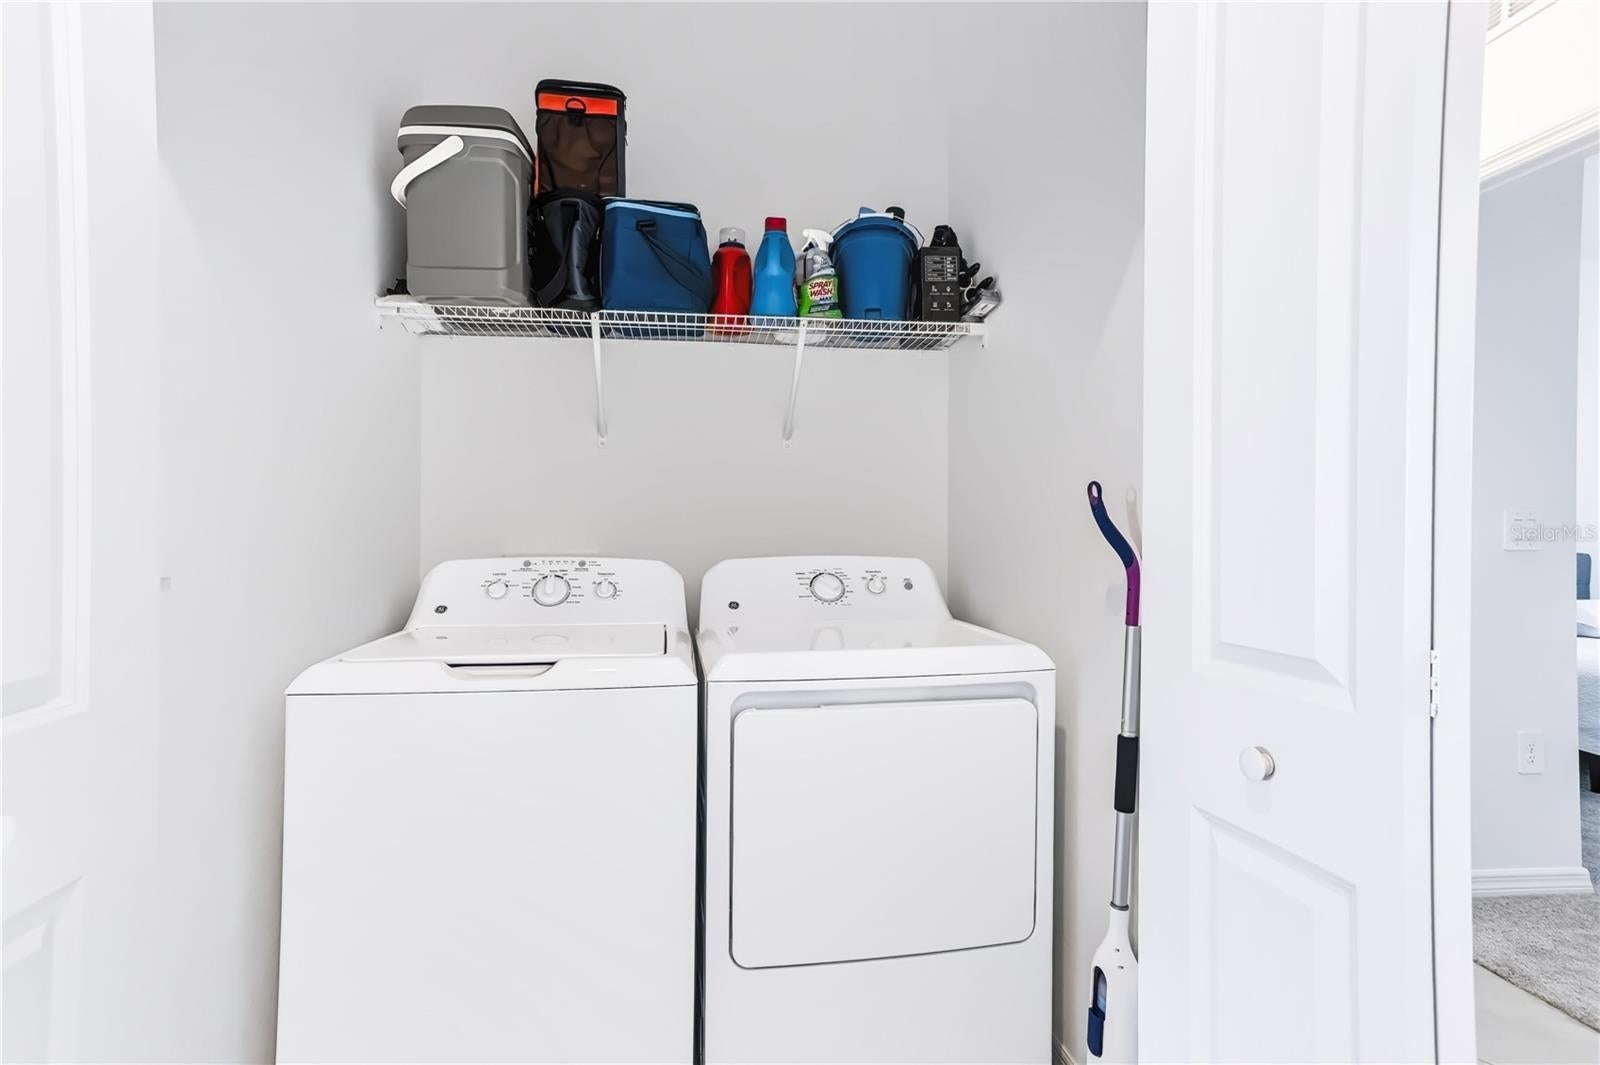
  • Included: Dishwasher, Disposal, Dryer, Exhaust Fan, Freezer, Ice Maker, Microwave, Range, Refrigerator, Washer
  • Laundry: Inside, Laundry Closet

Heating

  • Heating: Central, Electric

Cooling

  • Cooling: Central Air

Features

  • Interior Features: Elevator, Open Floorplan, Tray Ceiling(s), Walk-In Closet(s)
  • Window Features: Window Coverings, Blinds, Storm Window(s), Window Treatments
  • Flooring: Tile
  • Fireplace: No

Interior Area

  • Total Living Area: 1154
  • Unit: Square Feet
  • Source: Builder

Video & Virtual Tour

Rooms & Dimensions

Kitchen

  • Level: First

Bathroom 1

  • Level: First

Bathroom 2

  • Level: First

Master Bedroom

  • Level: First

Bedroom 2

  • Level: First

Living Room

  • Level: First

Property

Features

  • Exterior Features: Balcony, Lighting, Private Entrance, Storage
  • Patio & Porch: Covered, Rear Porch, Screened
  • Security Features: Gated Community
  • Has Private Pool: No
  • Has Spa: No
  • Horses: No
  • Other: Irrigation Equipment

View

  • Has View: Yes
  • View: Lake, Water, Golf Course, Trees/Woods

Lot

  • Features: On Golf Course, Paved

Accessibility

  • Levels: One
  • Stories: 4

Parking

  • Garage: No
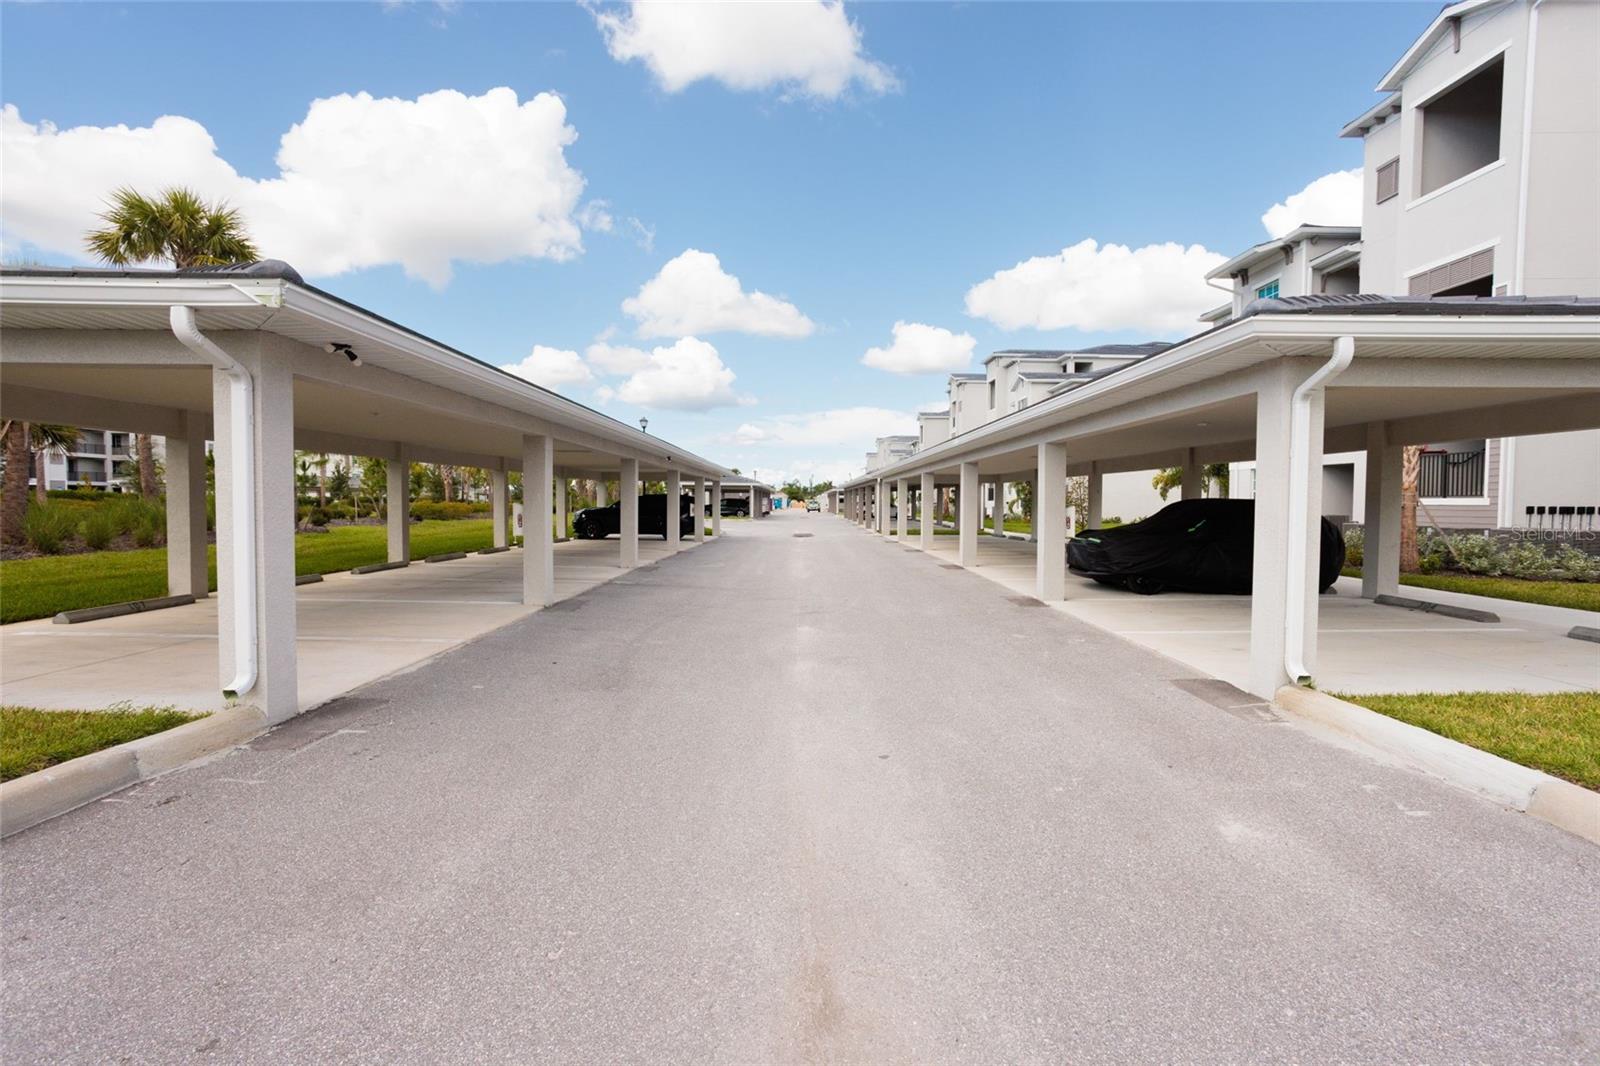
  • Parking Features: Assigned
  • Carport: Yes
  • Carport Spaces: 1
  • Open Parking: No

Waterfront

  • Has Waterfront: No

Basement

  • Basement: No

Mobile Home

  • Mobile Home Remains: No

Construction

Type & Style

  • Home Type: Residential
  • Architectural Style: Traditional
  • Property Sub Type: Condominium

Materials

  • Construction Materials: Stucco
  • Foundation: Slab
  • Roof: Tile

Builder / Condition

  • Year Built: 2026
  • Condition: Under Construction, New Construction
  • New Construction: Yes
  • Builder: Lennar
  • Builder Model: Birkdale

Building

  • Building Area Total: 1283
  • Building Area Units: Square Feet
  • Building Area Source: Builder
  • Building Exposure: West

Utilities & Green Energy

Utilities

  • Electric on Property: No
  • Water: Public
  • Sewer: Public Sewer
  • Utilities: Cable Available, Electricity Available, Electricity Connected, Sewer Available, Sewer Connected, Underground Utilities, Water Available, Water Connected
  • Road Surface Type: Asphalt, Paved

Green Energy

  • Energy Efficient: No

Community & HOA

Community

  • Subdivision: Wellen Park Golf & Country Club
  • Zip/Postal Code: 34293
  • City/Town: Venice
  • City/Region: VENICE-Sarasota
  • County/Parish: Sarasota
  • State/Province: FL
  • Country Region: US-FL
  • Features: Gated, Clubhouse, Fitness Center, Golf, Pool, Restaurant, Sidewalks, Tennis Court(s), Street Lights

HOA

  • Has HOA: Yes
  • Amenities: Clubhouse, Elevator(s), Fitness Center, Gated, Golf Course, Pool, Recreation Facilities, Spa/Hot Tub, Tennis Court(s)
  • Fee 2: $697
  • Frequency 2: Quarterly
  • Fee Includes: Insurance, Internet, Maintenance Grounds, Sewer, Water
  • Senior Community: No

Pets

  • Pets Allowed: Yes

Location

  • Range: 20
  • Section: 08
  • Township: 40
  • Longitude: -82.322688
  • Latitude: 27.013733
  • Directions: From Venice, head south on US41/Tamiami Trl. Turn right onto Preto Blvd and go to round a bout and take 3rd exit onto Manasota Beach Rd. Then travel .5 miles to Opal Sand (construction entrance) and turn right onto Opal Sand DR. 17600 will be aprox 0.1 miles down on left. Middle of the building has elevator. take to 4th floor and go left

Land Lease

  • Land Lease: No

School

Elementary

Middle or Junior

Highschool

Tax, Financial & Listing Details

Listing Details

  • List Price: $274,900
  • Price Per Square Foot: $238.21
  • Date on Market:
  • Listing Terms: Cash, Conventional
  • Ownership: Condominium
  • Furnished: Unfurnished
  • Home Warranty: No
  • Rent Control: No
  • Status: Active

MLS Details

Tax Details

  • Tax Year: 2026
  • Tax Legal Description: UNIT 402, BLDG 106, TERRACE V AT WELLEN PARK, PHASE 3
  • Tax Lot: 0
  • Universal Property ID: US-12115-N-0807163086-S-402

Ask a question about 17600 Opal Sand Drive 402

Hi there — ask anything about this property or the area and the team will get right back to you.

Last checked Source: StellarMLSMLS# N6145846

Local real estate advisory services provided by agent with GGMS Demo Agency

Listed by Marta Webb with Exit King Realty · Cell: 941-497-6060

Listings courtesy of Stellar MLS as distributed by MLS GRID. Based on information submitted to the MLS GRID. All data is obtained from various sources and may not have been verified by broker or MLS GRID. Supplied Open House Information is subject to change without notice. All information should be independently reviewed and verified for accuracy. Properties may or may not be listed by the office/agent presenting the information. Listing information is provided for consumers? personal, non-commercial use, solely to identify prospective properties for potential purchase; all other use is strictly prohibited and may violate relevant federal and state law. Information deemed reliable but not guaranteed. Copyright © 2026 MLS GRID. All Rights Reserved.

You agree to GGMS Demo Agency Terms of Use and Privacy Policy. By choosing to contact a property, you also agree that GGMS Demo Agency and its associates may call, text, or email you regarding any inquiries or activities you submit through our website. This may involve the use of automated means and prerecorded or artificial voices.

Listings near 17600 Opal Sand Drive 402