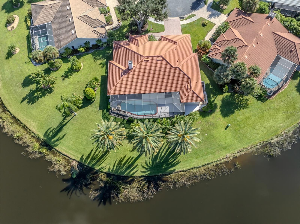
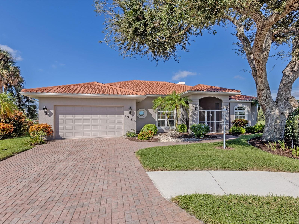
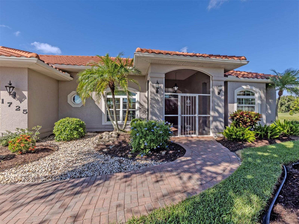
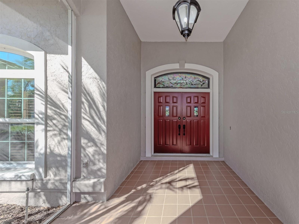
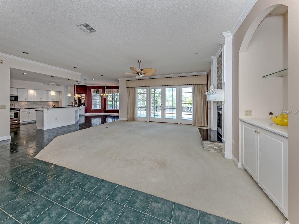
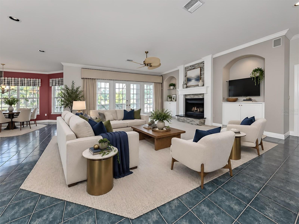
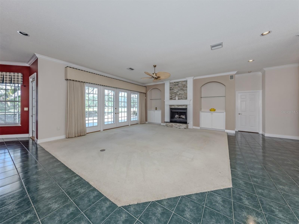
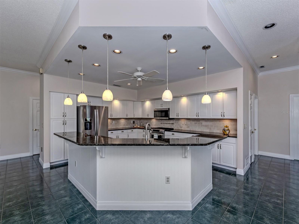
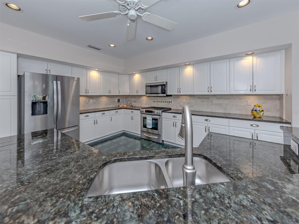
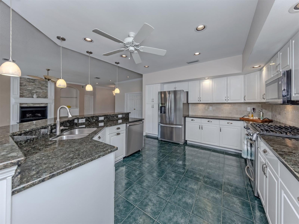
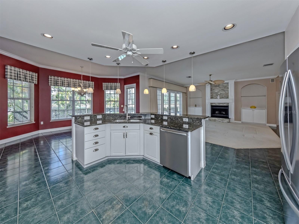
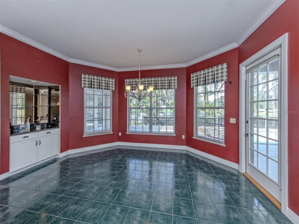
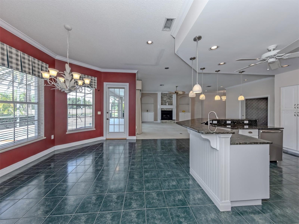
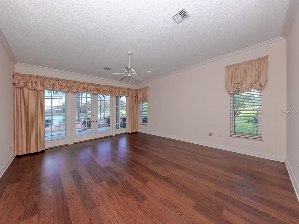
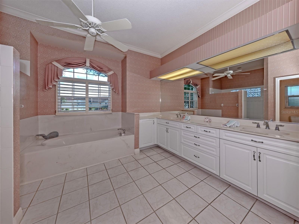
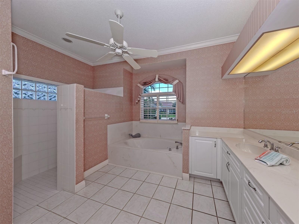
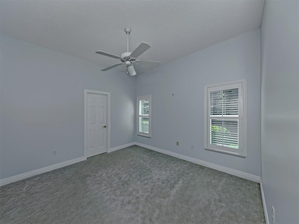
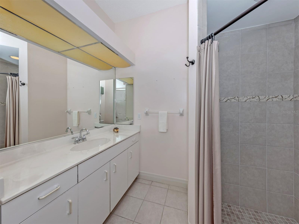
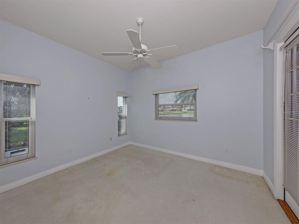
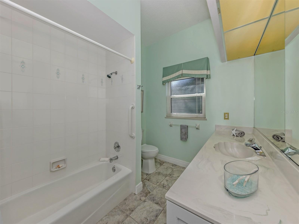
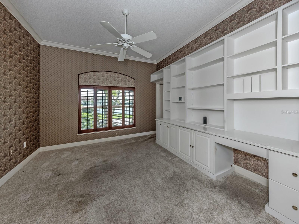
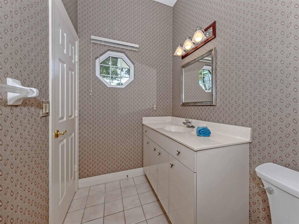
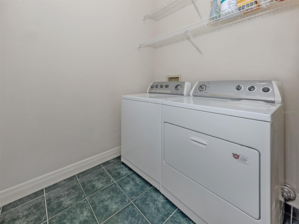
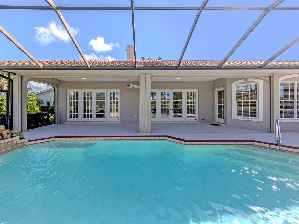
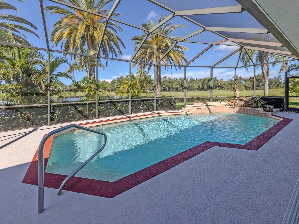
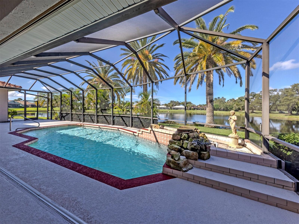
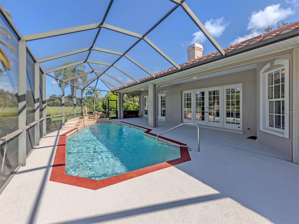
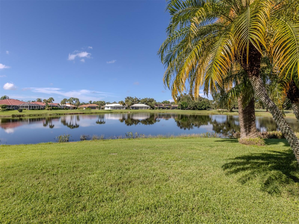
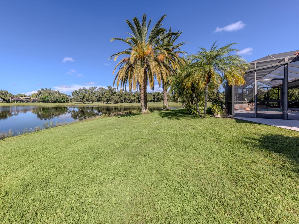
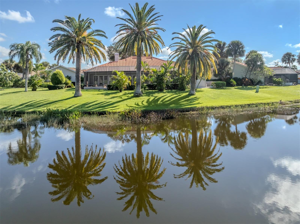
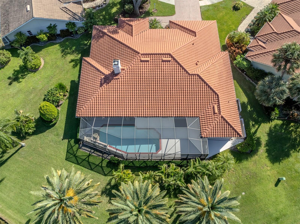
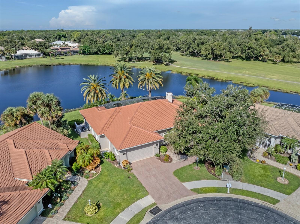
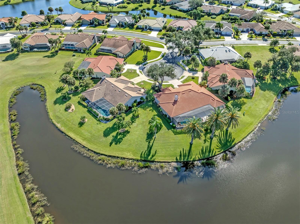
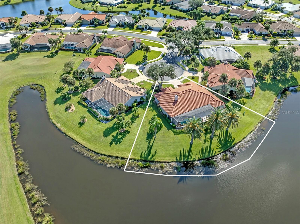
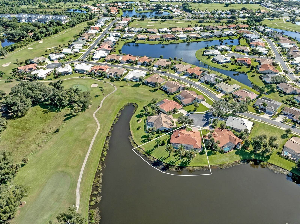
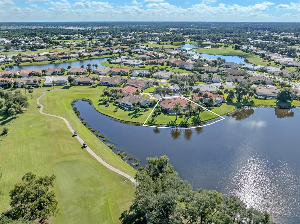
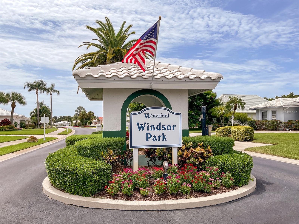
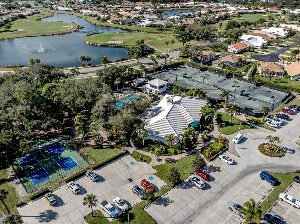
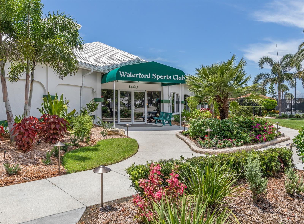
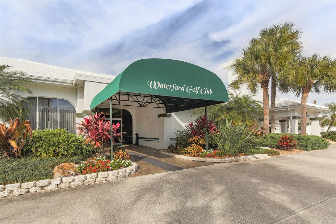
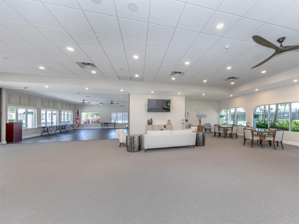
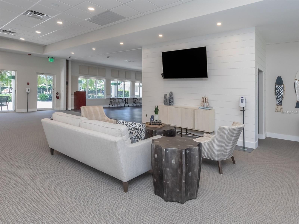
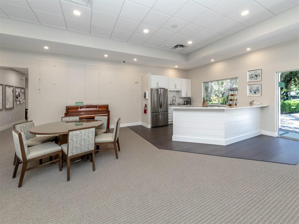
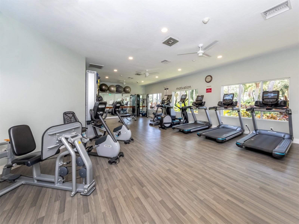
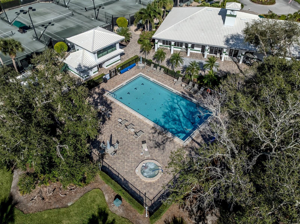
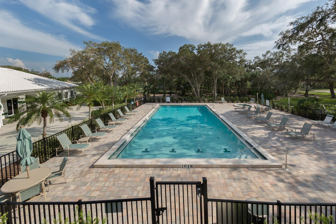
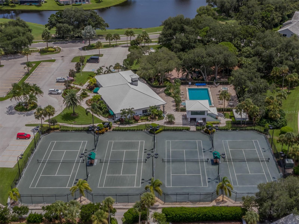
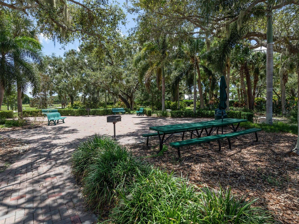
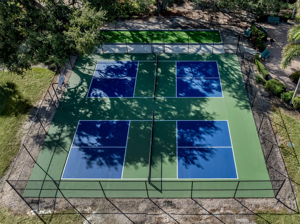
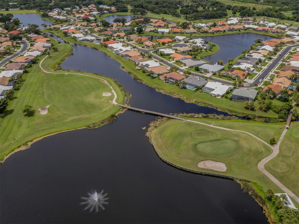
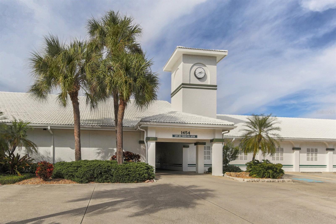
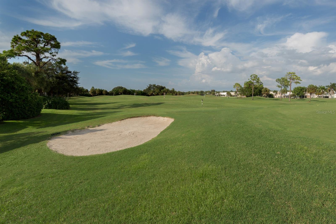
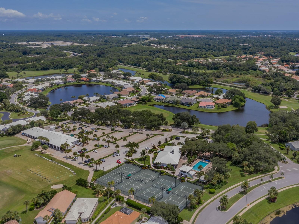
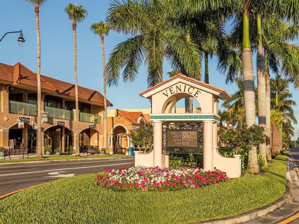
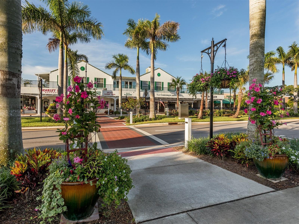
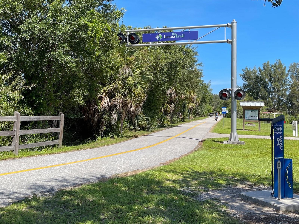
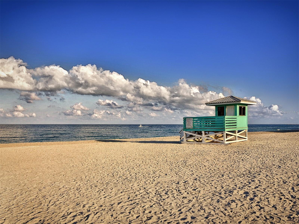
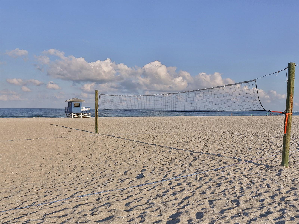
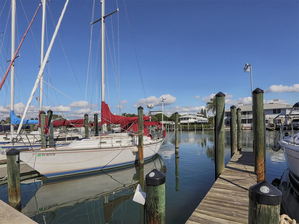
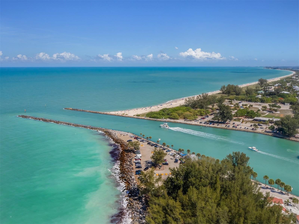
Virtually Staged. Golf course living with breathtaking westerly water and golf views in the gated golf community of Waterford in the heart of Venice. Florida living in this 2,695-square-foot home on a pie-shaped lot of nearly .25 acres at end of a quiet cul-de-sac in Waterford with full hurricane protection, a whole-house propane generator and no flood insurance required! The screened front porch welcomes you into the home, double glass entry doors open to an inviting foyer with elegant French doors framing the captivating views. Thoughtfully designed floor plan offers three bedrooms, each with a private en-suite bath, (3.5 baths total), dedicated den with built-in cabinetry, convenient half bath with storage closet, open great room floor plan and dining space. The expansive primary suite is a private retreat, with double French doors opening directly to the lanai, two walk-in closets, and en-suite bath with a garden tub, walk-in shower, dual vanities and private water closet. The well-appointed kitchen blends timeless style with everyday functionality, showcasing a gas range, stainless steel appliances, raised-panel cabinetry, granite countertops, large breakfast bar, stainless appliances, gas stovetop with electric oven, and built-in pantry cabinet. Just beyond, a spacious dining room features a dry bar with storage cabinetry and direct access to the oversized lanai, making entertaining effortless. The adjoining great room is equally inviting, with double French doors showcasing the outdoor views, custom built-in cabinetry, and gas fireplace for added warmth and ambiance for those chilly nights. A private den with double pocket doors, built-in cabinetry, and half bath with storage closet offers the ideal space for a home office, library or flexible living area. On opposite side of the home, two additional bedrooms provide privacy for family and guests. Both feature private en-suite baths, and one offers direct access to the pool area, conveniently doubling as a pool/guest bath. An impressive 38-by-8-foot covered lanai extends to an oversized screened outdoor living area with additional seating beside the sparkling pool and beautiful waterfall. Numerous updates provide added comfort and peace of mind, including 2026 exterior paint, 2025 whole-house generator with propane, 2022 re-roof, 2022 gas water heater, 2019 impact windows, 2018 air-conditioning system, 2018 curtain-style hurricane shutters, 2017 garage door and 2012 pool cage. Additional hurricane shutters protect select lanai windows and doors. Interior details include 9-foot ceilings, 5-inch baseboards throughout, crown molding in the main living areas and primary suite, and abundant storage. The laundry room is spacious and just off the hall with multiple storage closets that lead to the garage. The 21-by-21-foot garage features storage cabinetry, a workbench and convenient side door access. Low HOA fee of $2,232 annually and no CDD provide the owner with Waterford amenities, including heated pool, lighted Har-Tru tennis courts, pickleball, hot tub, social room with kitchen, dance floor and fitness center, with cornhole and bocce ball courts coming soon! Golf memberships are available but not required. The golf club has a restaurant with no minimums. Easy access to Interstate 75, U.S. 41, pristine Gulf beaches, shopping, dining, medical, quaint downtown Venice, new Sarasota Memorial Hospital, CoolToday Atlanta Braves spring training ballpark and new downtown Wellen Park.
| Date | Event | Price | Source |
|---|---|---|---|
| listed (Active) | $684,000 | StellarMLS #N6146229 |
Hi there — ask anything about this property or the area and the team will get right back to you.
Local real estate advisory services provided by agent with GGMS Demo Agency
Listed by Crystal Cosby, LLC with Premier Sothebys Intl Realty · Cell: 941-412-3323
Listings courtesy of Stellar MLS as distributed by MLS GRID. Based on information submitted to the MLS GRID. All data is obtained from various sources and may not have been verified by broker or MLS GRID. Supplied Open House Information is subject to change without notice. All information should be independently reviewed and verified for accuracy. Properties may or may not be listed by the office/agent presenting the information. Listing information is provided for consumers? personal, non-commercial use, solely to identify prospective properties for potential purchase; all other use is strictly prohibited and may violate relevant federal and state law. Information deemed reliable but not guaranteed. Copyright © 2026 MLS GRID. All Rights Reserved.
You agree to GGMS Demo Agency Terms of Use and Privacy Policy. By choosing to contact a property, you also agree that GGMS Demo Agency and its associates may call, text, or email you regarding any inquiries or activities you submit through our website. This may involve the use of automated means and prerecorded or artificial voices.
Step 1 of 2
Create a free account to view all listings, save searches, and get alerts when new homes match.
Step 2 of 2
Tell us how to reach you about homes you like.
Enter your password to sign in as
Create a free account to view all listings, save searches, and get alerts when new homes match.
Already have an account? Sign in
Sign in to your account.
New here? Create an account