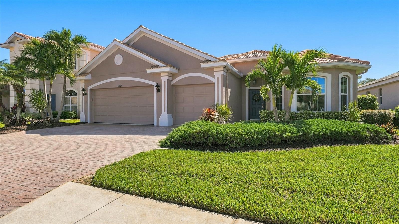
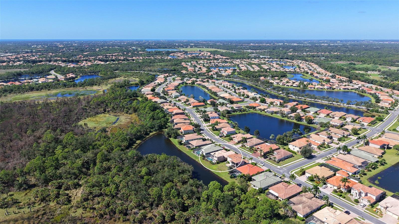
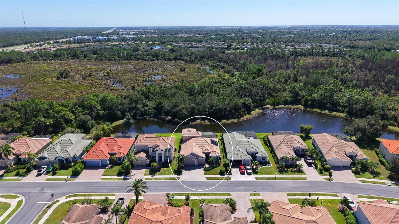
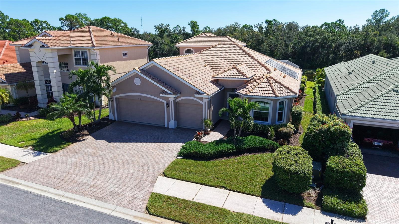
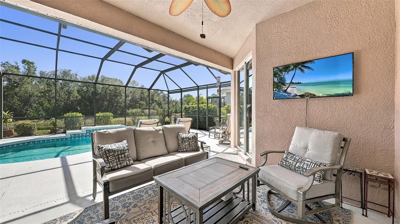
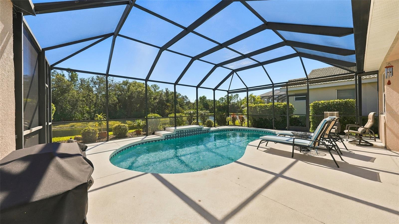
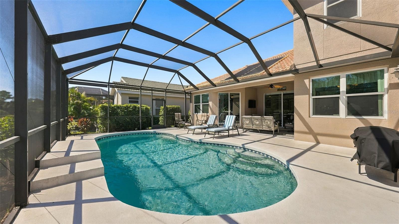
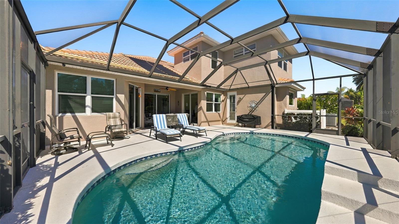
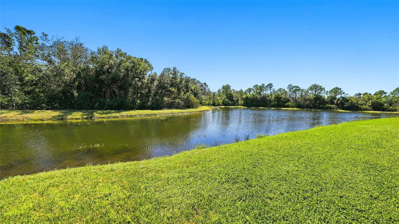
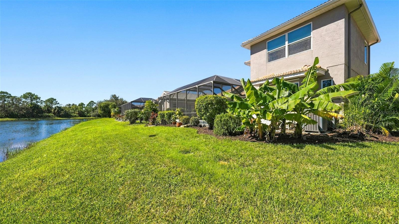
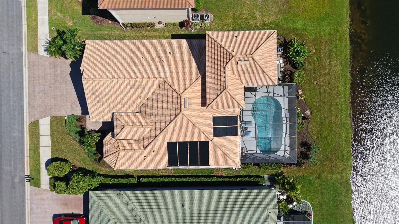
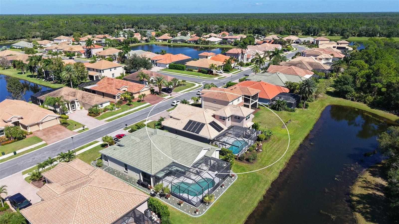
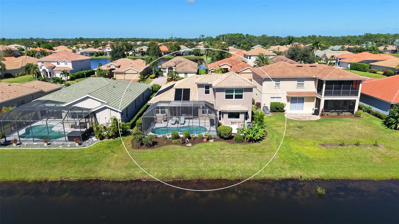
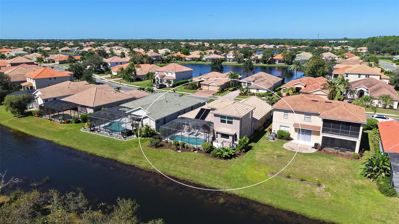
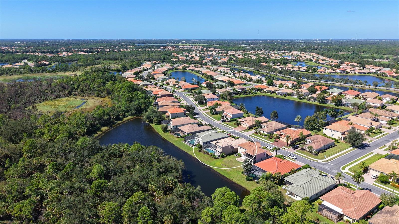
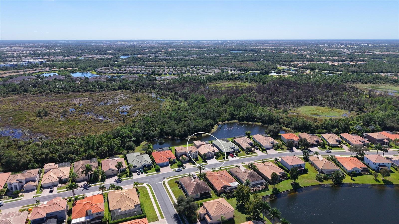
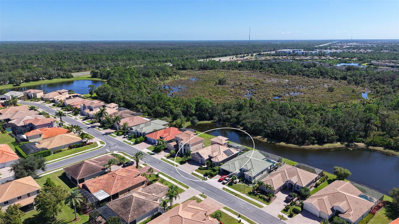
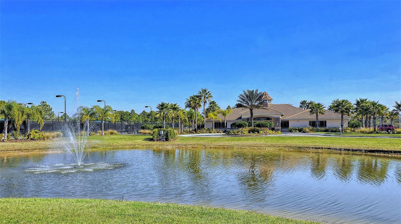
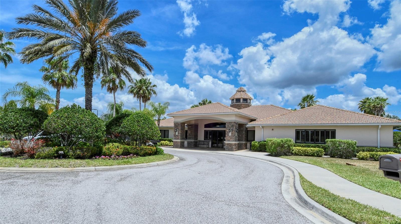
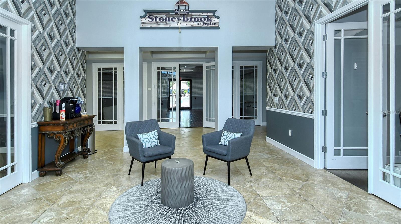
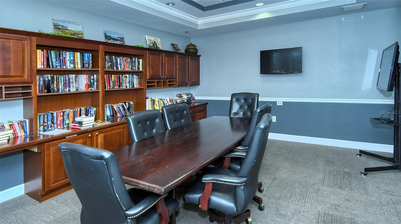
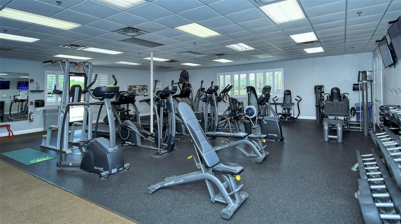
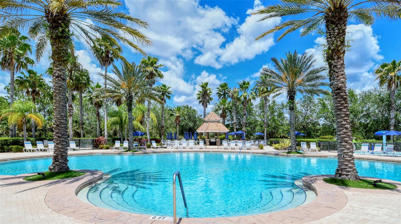
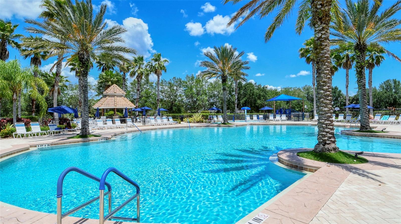
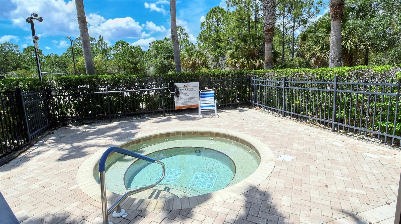
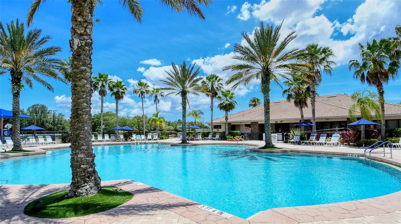
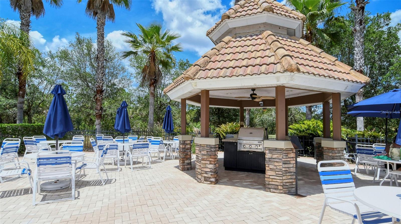
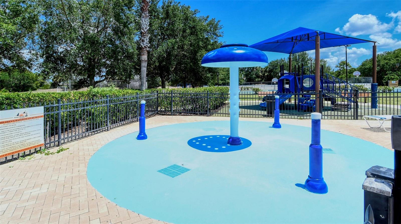
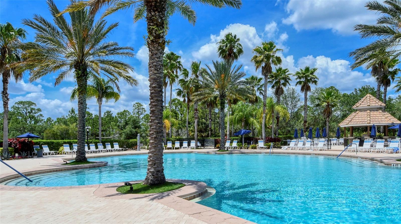
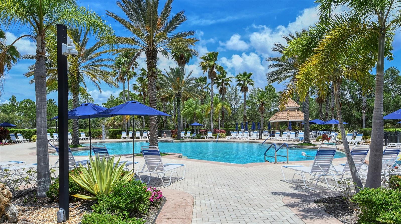
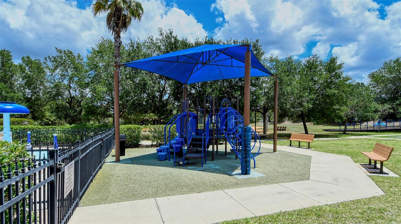
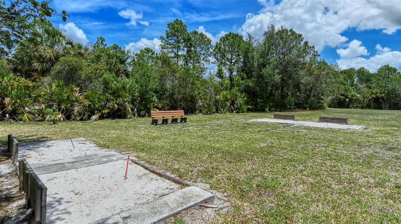
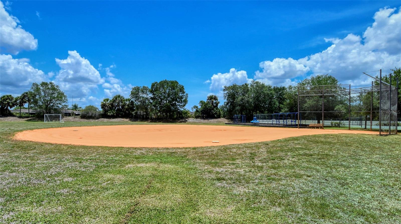
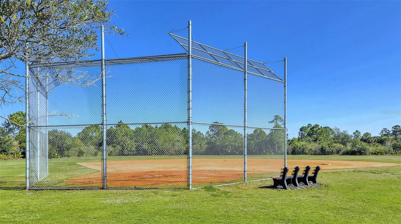
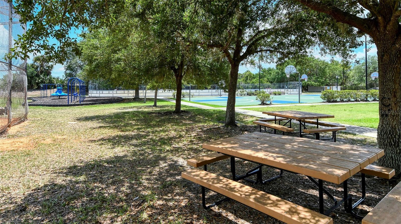
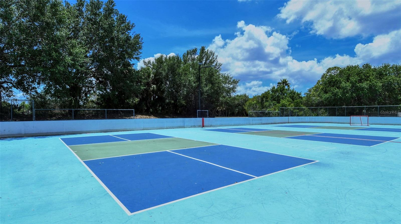
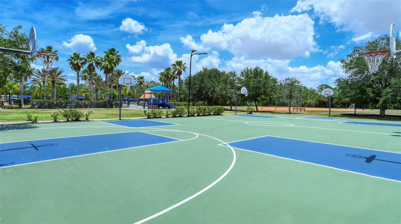
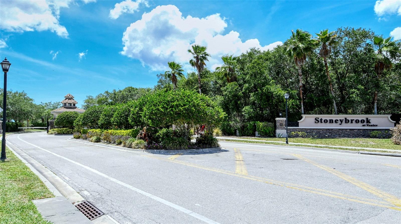
Enjoy the best of Florida living in this inviting two-story home, perfectly positioned on a picturesque lakefront and preserve lot within the gated community of Stoneybrook at Venice. Featuring 3 bedrooms, 2.5 baths, a private pool, and a flexible layout designed for both everyday living and entertaining, this home offers a wonderful combination of privacy, comfort, and convenience, with access to the community’s newly renovated amenities.
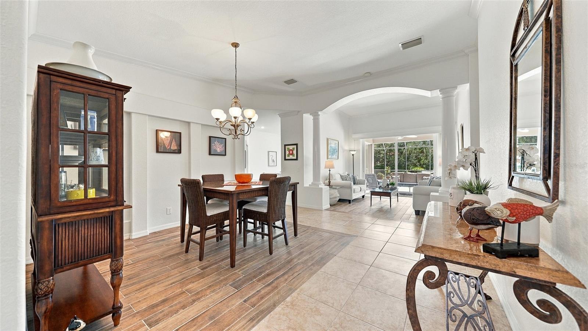
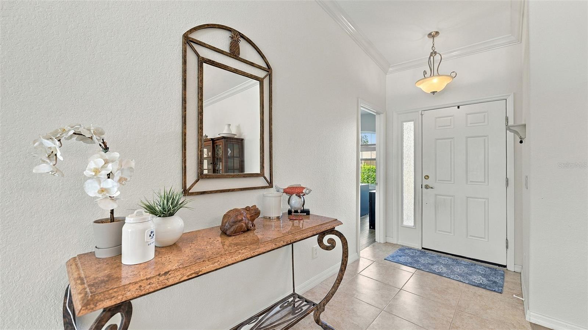
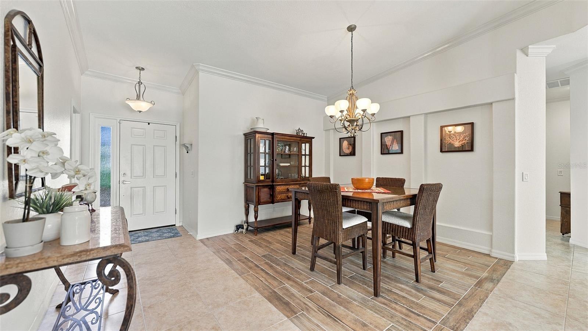
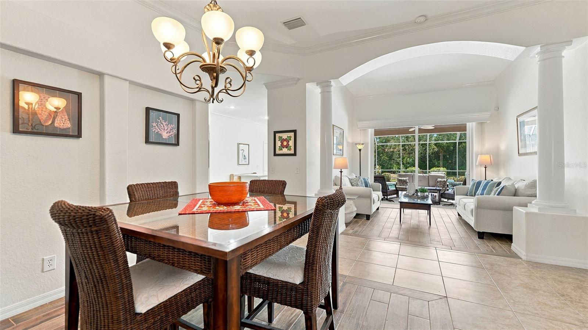
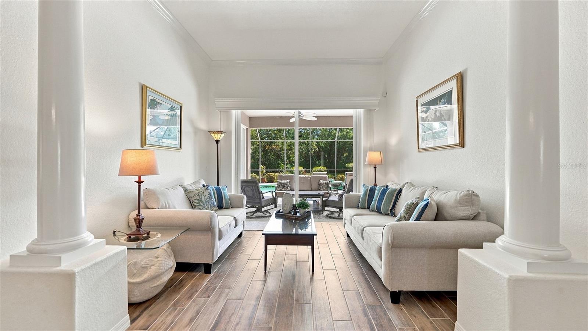
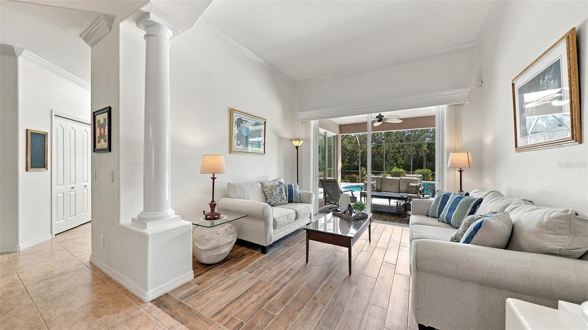
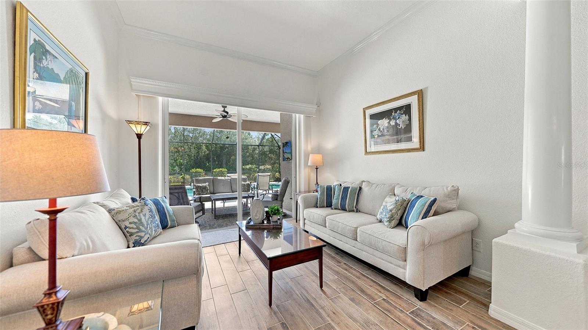
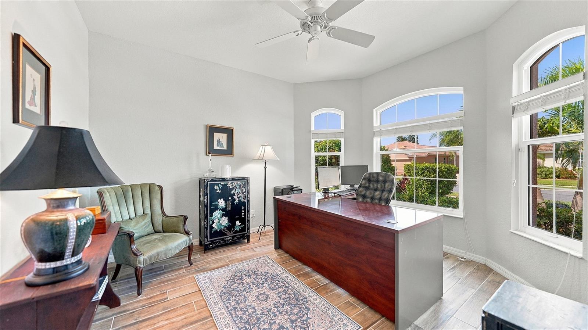
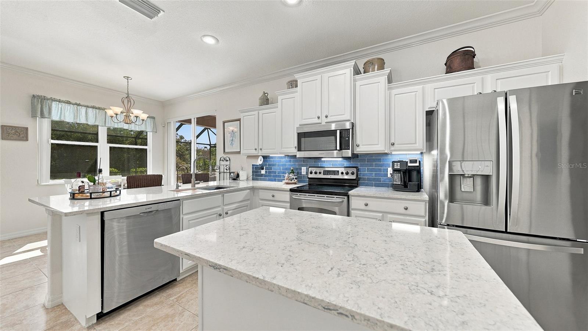
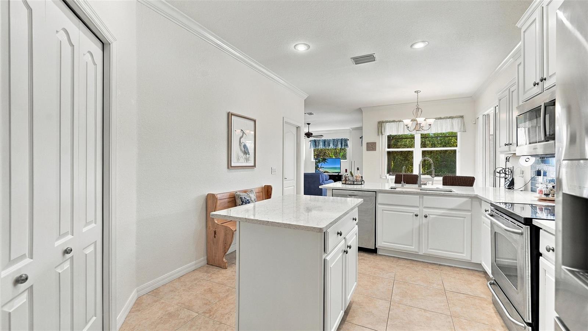
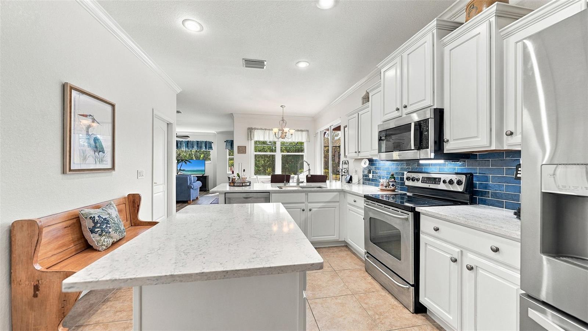
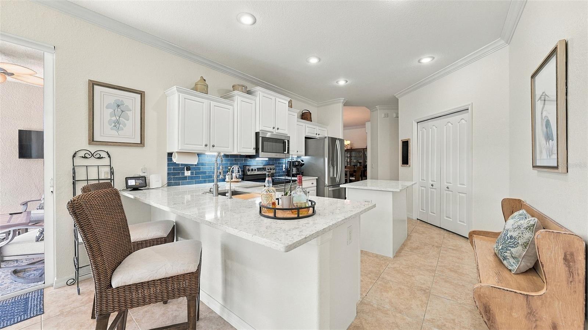
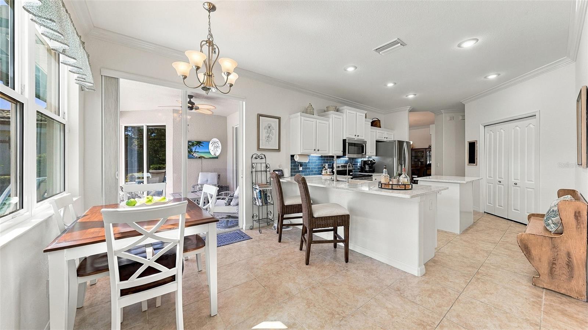
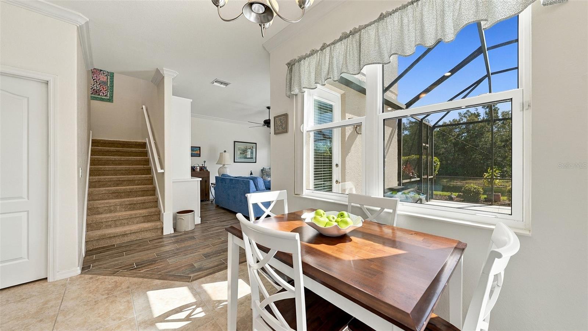
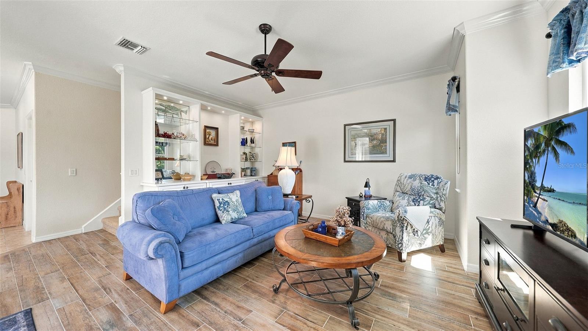
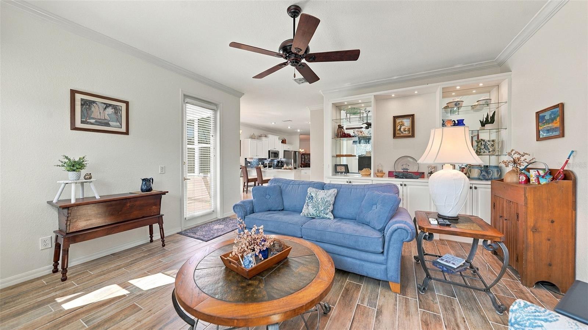
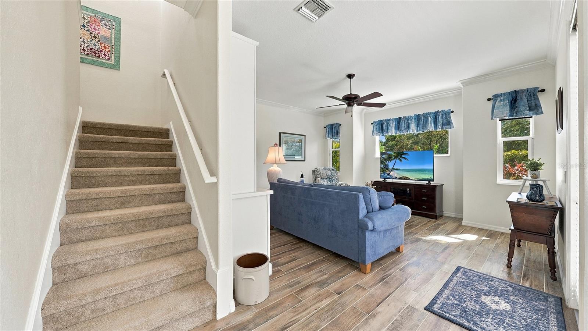
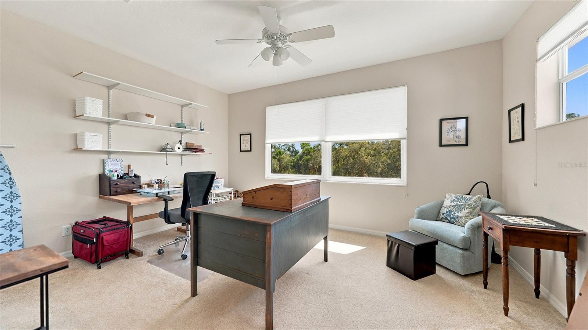
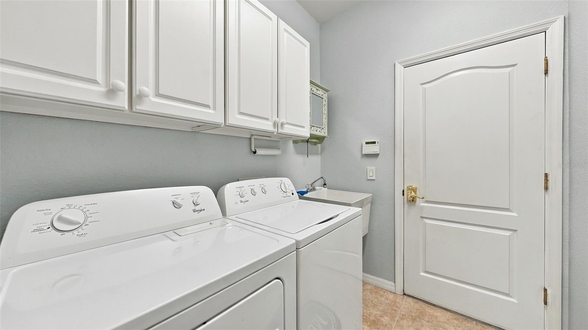
Step inside to discover a bright and refreshed interior featuring all-tile flooring throughout the first floor, impact windows, newer A/C units, and fresh paint inside and out. The beautifully updated kitchen showcases brand-new quartz countertops and backsplash, a spacious pantry, an eat-in breakfast nook, and valuable additional storage tucked beneath the staircase. Separate formal living and dining rooms provide plenty of room to entertain, while the charming den with built-in cabinetry offers the perfect place to relax. A dedicated office adds even more versatility, making working from home both comfortable and convenient.
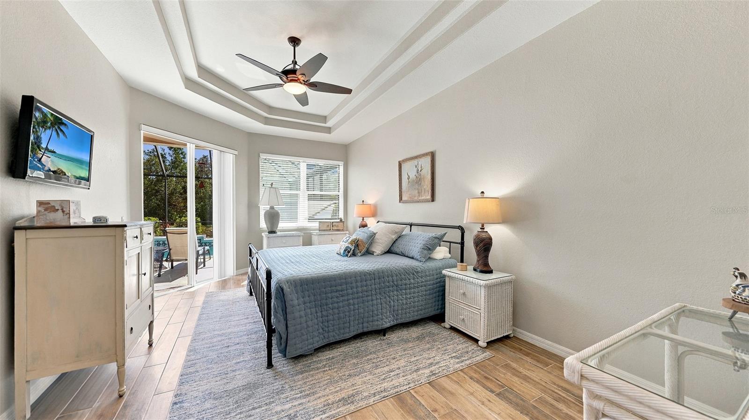
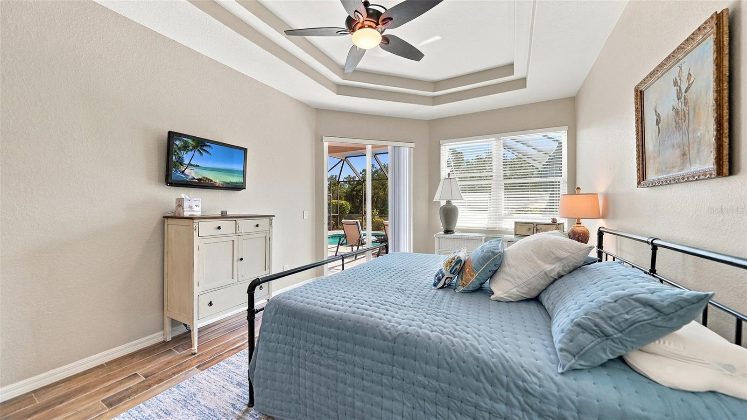
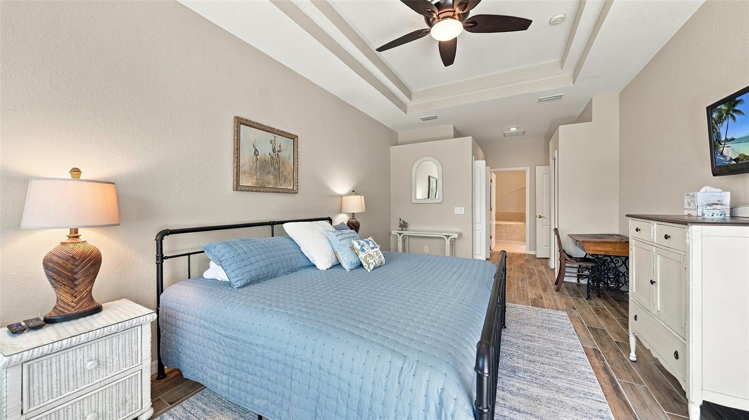
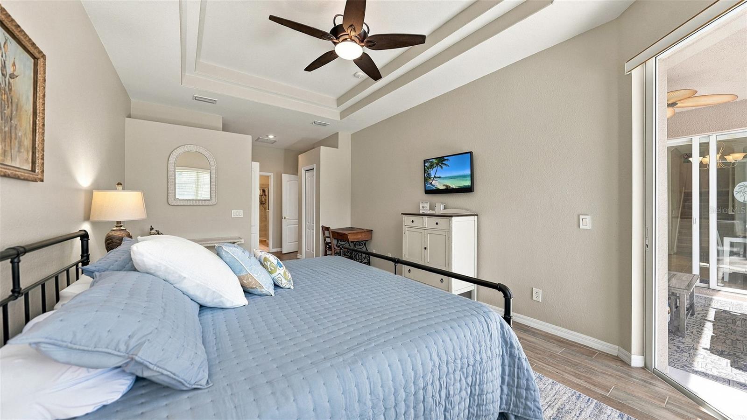
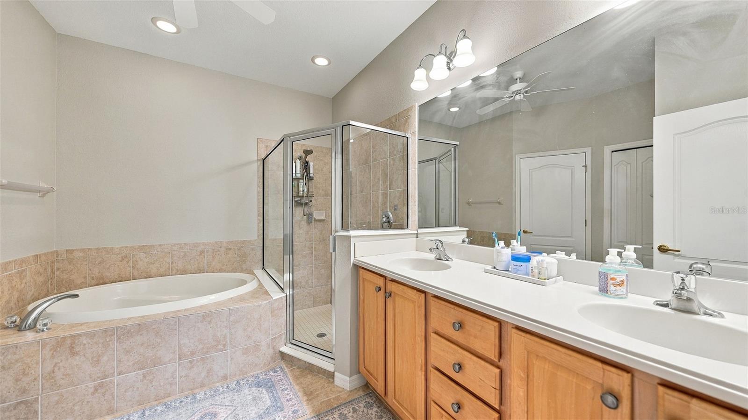
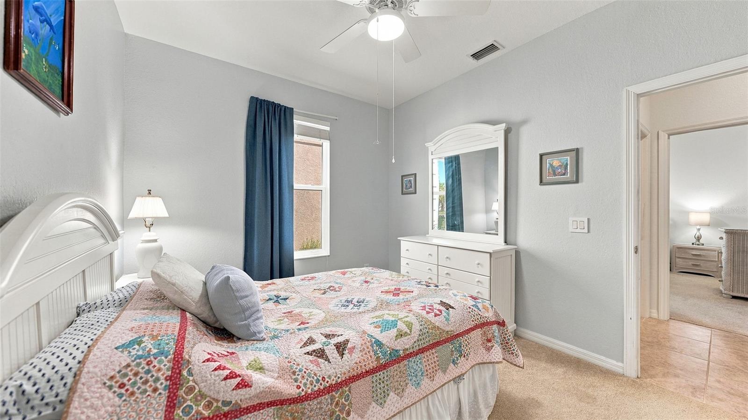
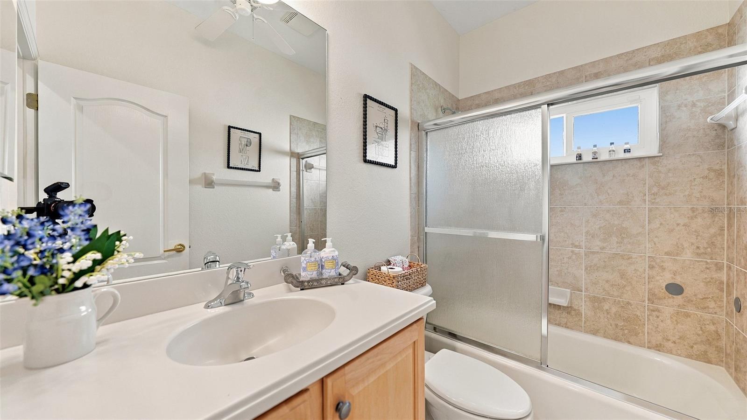
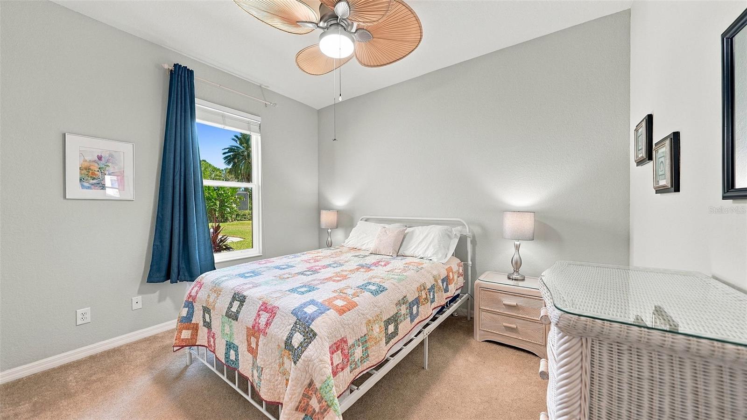
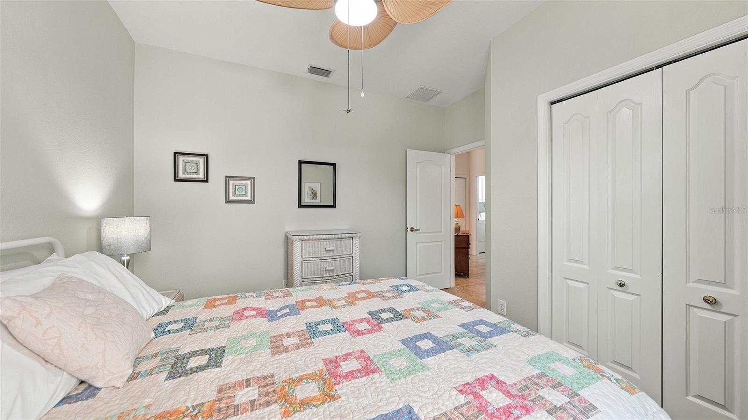
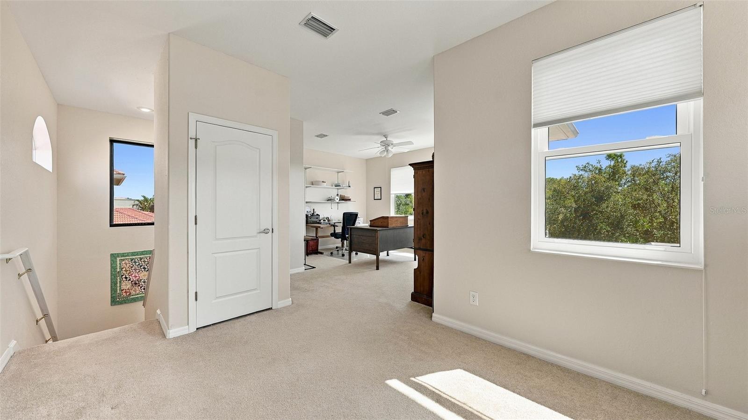
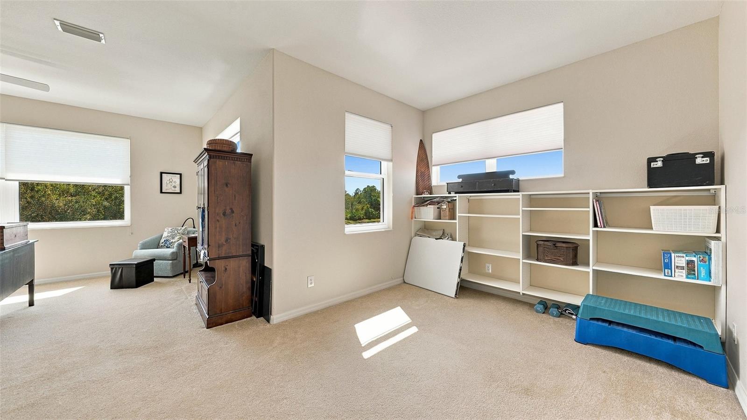
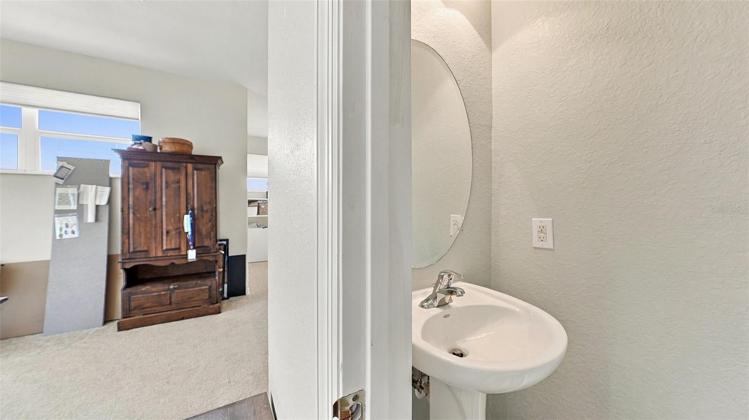
The spacious first-floor primary suite offers a peaceful escape, complete with a private en-suite bathroom featuring a soaking tub and separate shower, along with an oversized walk-in closet. Upstairs, two additional rooms and a half bath provide flexible space for guests, hobbies, or a secondary living area, with beautiful views overlooking the private preserve.
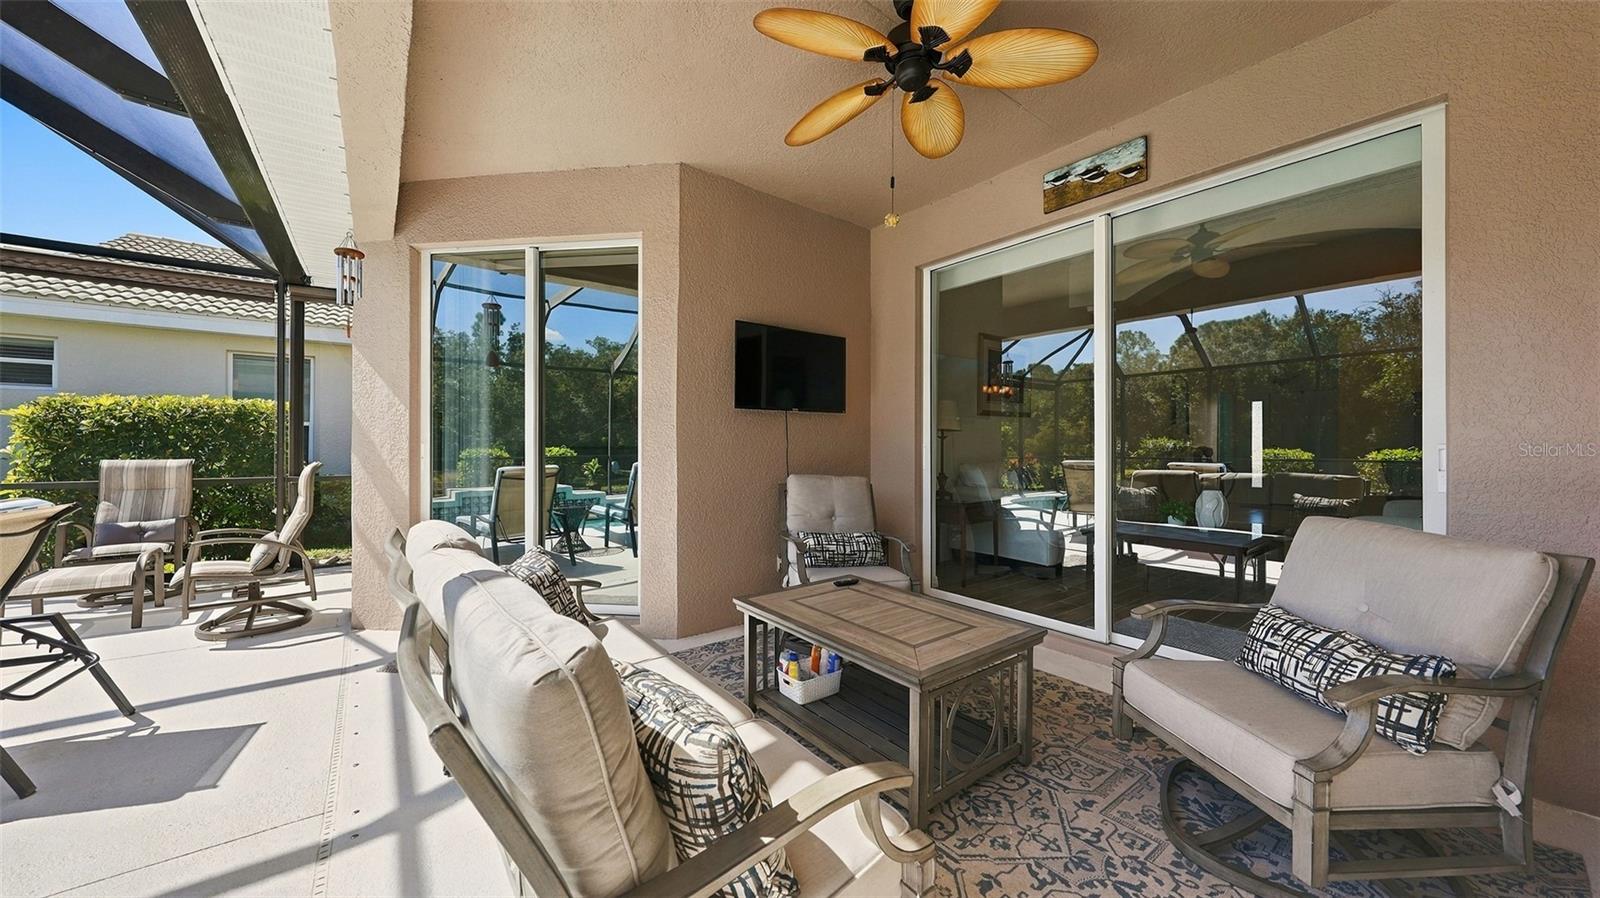
Outside, your own backyard oasis awaits. Take a refreshing dip in the solar-heated pool, enjoy the calming lake views, or simply unwind while taking in the natural beauty of the surrounding preserve. The three-car garage offers ample room for vehicles and includes additional overhead storage, while the pavered driveway adds attractive curb appeal.
With its desirable waterfront location, thoughtful improvements, generous storage, dedicated office, and versatile two-story design, this home is an opportunity to enjoy a relaxed Florida lifestyle in a sought-after gated community. Conveniently located just minutes from local restaurants, shopping, and entertainment, this special property offers the perfect balance of peaceful surroundings and everyday convenience.
Sunday, November 22 · 1–3:30pm
In person · no appointment needed
| Date | Event | Price | Source |
|---|---|---|---|
| listed (Active) | $699,900 | StellarMLS #A4709422 |
Hi there — ask anything about this property or the area and the team will get right back to you.
Local real estate advisory services provided by agent with GGMS Demo Agency
Listed by Wendy Leventhal with Coldwell Banker Realty · Cell: 941-383-6411
Listings courtesy of Stellar MLS as distributed by MLS GRID. Based on information submitted to the MLS GRID. All data is obtained from various sources and may not have been verified by broker or MLS GRID. Supplied Open House Information is subject to change without notice. All information should be independently reviewed and verified for accuracy. Properties may or may not be listed by the office/agent presenting the information. Listing information is provided for consumers? personal, non-commercial use, solely to identify prospective properties for potential purchase; all other use is strictly prohibited and may violate relevant federal and state law. Information deemed reliable but not guaranteed. Copyright © 2026 MLS GRID. All Rights Reserved.
You agree to GGMS Demo Agency Terms of Use and Privacy Policy. By choosing to contact a property, you also agree that GGMS Demo Agency and its associates may call, text, or email you regarding any inquiries or activities you submit through our website. This may involve the use of automated means and prerecorded or artificial voices.
Step 1 of 2
Create a free account to view all listings, save searches, and get alerts when new homes match.
Step 2 of 2
Tell us how to reach you about homes you like.
Enter your password to sign in as
Create a free account to view all listings, save searches, and get alerts when new homes match.
Already have an account? Sign in
Sign in to your account.
New here? Create an account