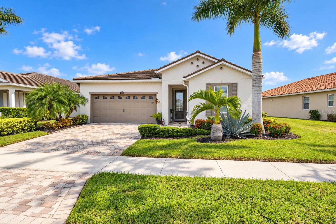
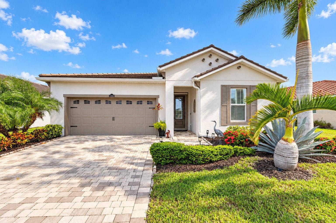
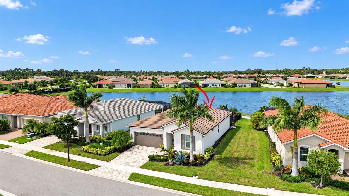
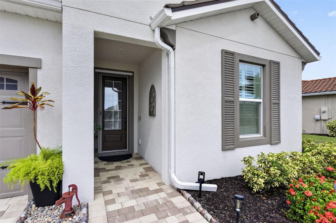
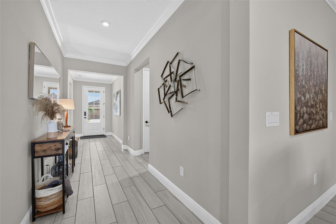
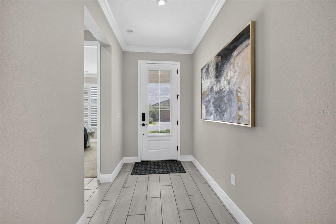
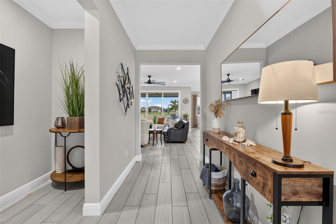
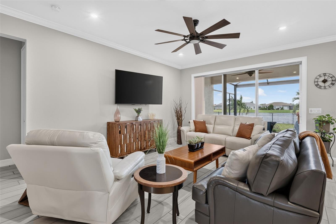
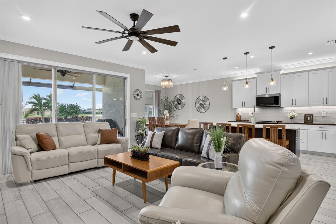
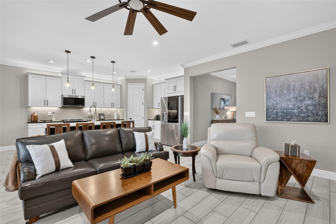
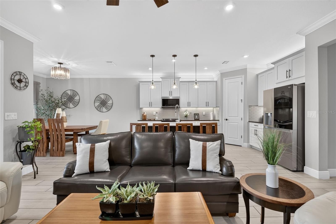
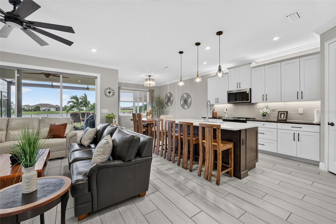
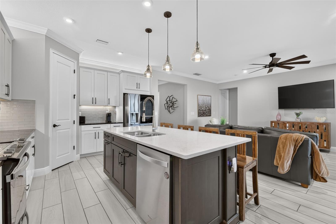
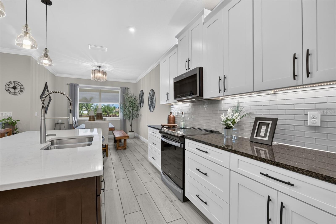
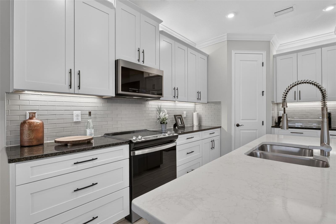
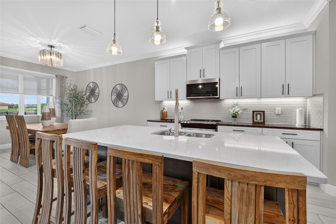
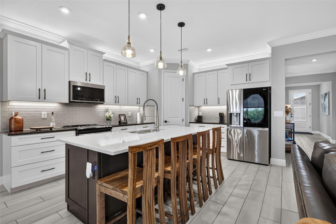
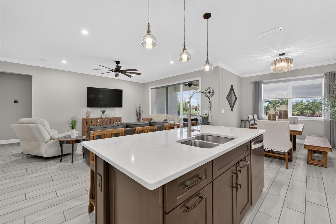
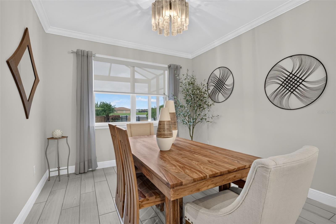
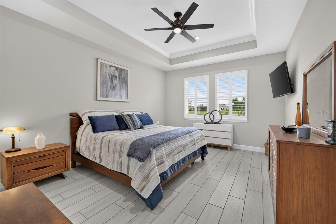
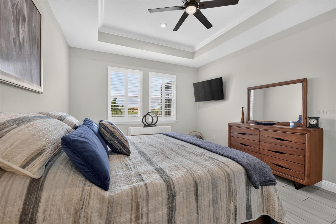
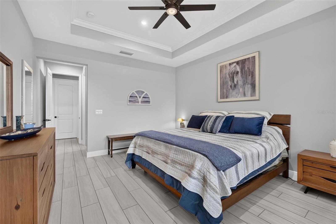
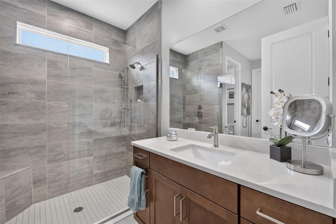
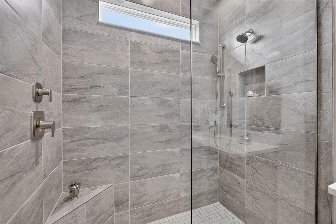
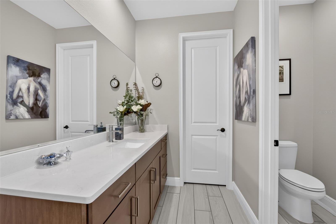
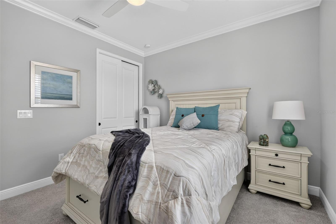
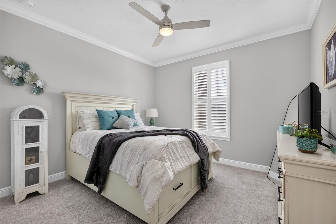
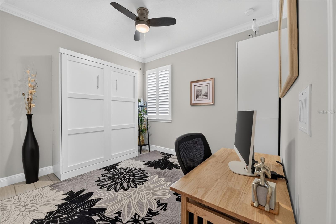
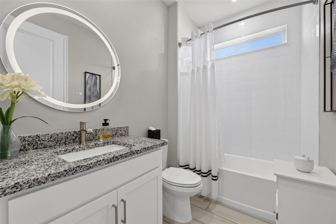
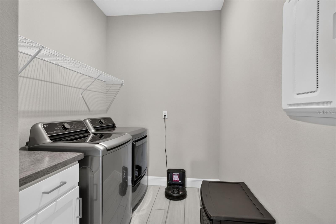
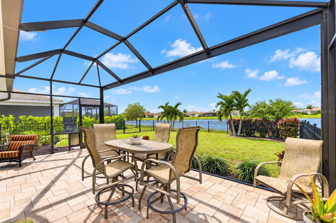
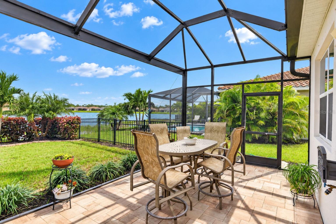
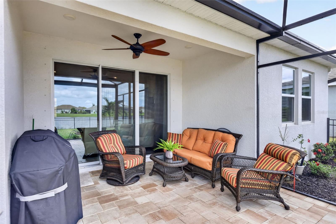
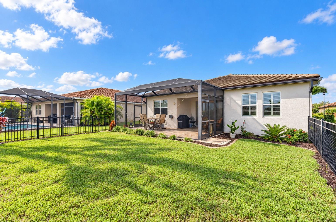
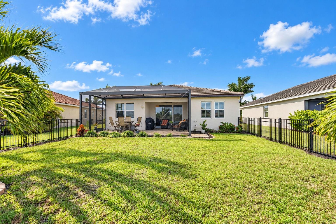
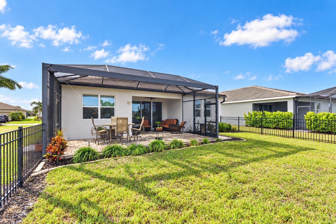
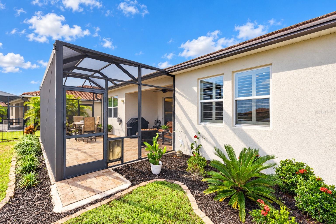
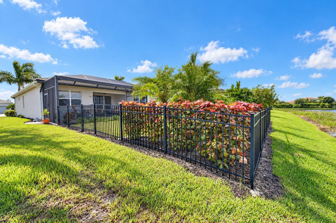
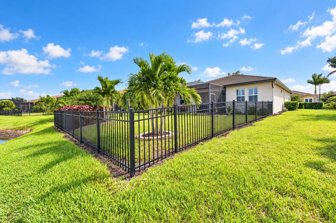
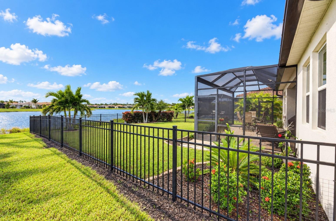
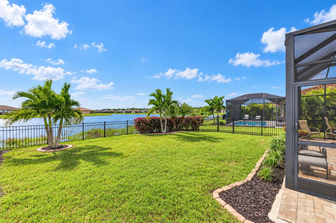
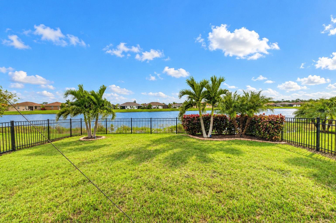
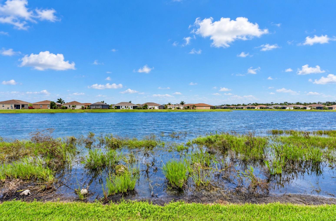
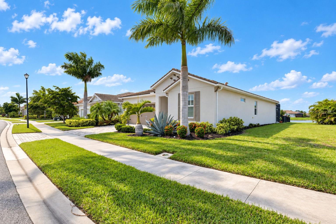
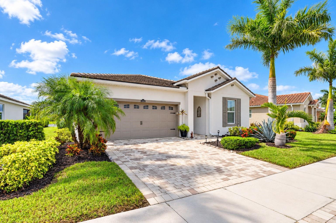
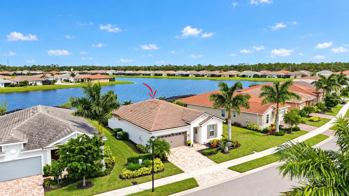
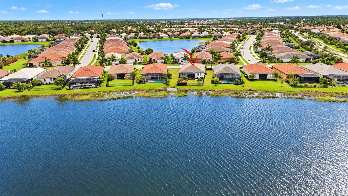
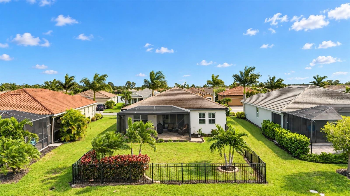
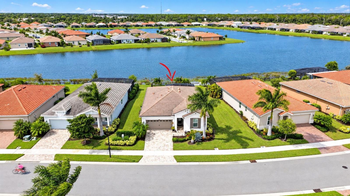
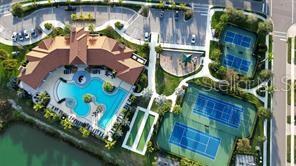
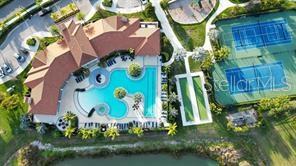
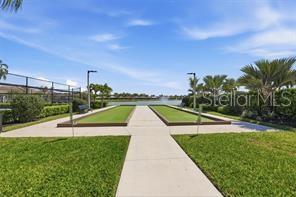
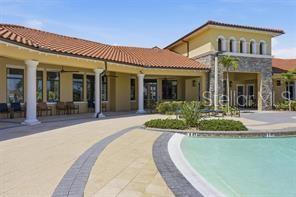
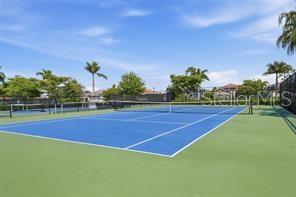
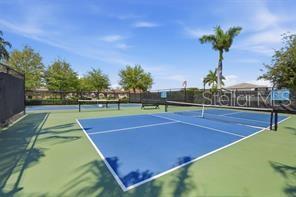
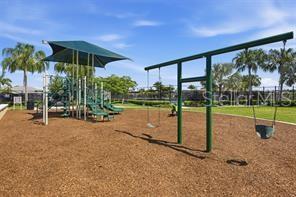
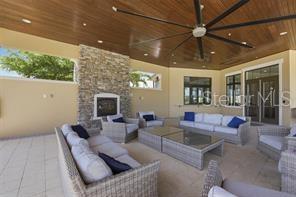
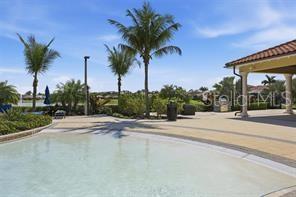
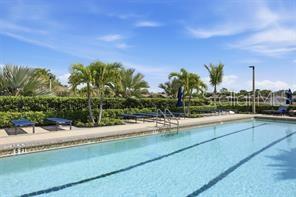
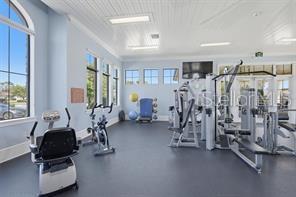
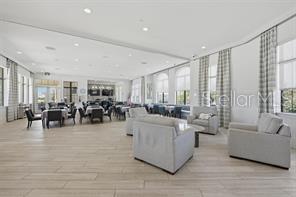
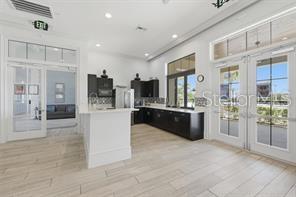
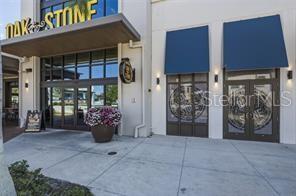
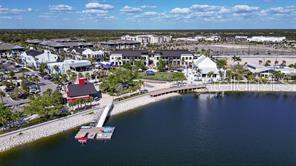
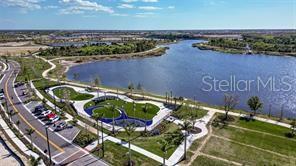
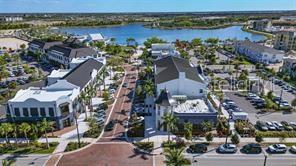
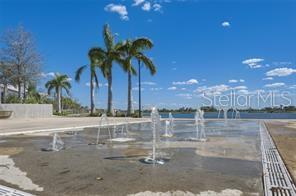
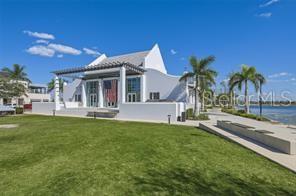
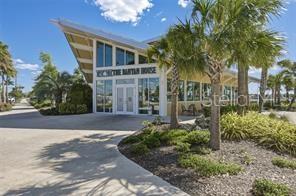
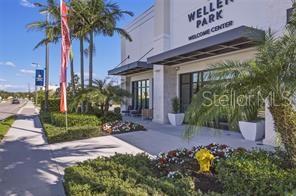
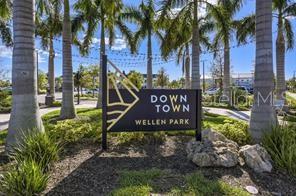
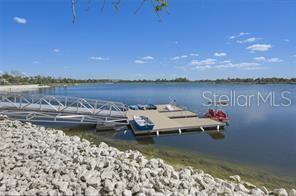
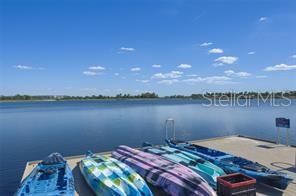
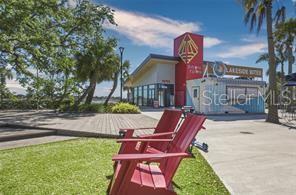
BEAUTIFUL WATER VIEWS, ADDED PRIVACY, AND THOUGHTFUL QUALITY UPGRADES come together in this beautifully maintained, semi-custom 3-bedroom, 2-bath home featuring a distinctive Coastal Mediterranean elevation in the sought-after, gated community of Renaissance at Wellen Park. Offering the appeal of a nearly new home without the wait for new construction. This residence is truly in like-new condition, with quality upgrades, meticulous care, and a fresh, move-in-ready feel. Why wait to build when you can enjoy a completed home with desirable upgrades already in place? Situated on a desirable premium homesite with expansive water views, this home features additional space and privacy of a larger lot, a spacious fenced backyard available for your new inground pool, professionally installed lush tropical landscaping, and an extended screened lanai with clear view screen overlooking tranquil waters. Step inside to discover a freshly painted interior (less than one year), surrounded by custom crown molding throughout. This home features 8-foot doors, high-profile baseboards, plantation shutters, and premium porcelain tile flooring throughout the main living areas, primary suite, and third bedroom. The beautifully appointed kitchen showcases quartz and granite countertops, white cabinetry with pull-out shelving, a large contrasting rich wood-tone island, upgraded stainless steel appliances, walk-in pantry, and deep storage drawers. The spacious primary suite features a tray ceiling, an expansive walk-in closet, separate dual vanities, additional bathroom cabinetry, and a beautiful wall-to-ceiling tiled shower. The third bedroom offers a convenient Murphy bed providing flexibility for family, guests, or a home office. Additional highlights include a glass front entry door with retractable screen, laundry cabinetry, a spacious two-car garage with epoxy-coated flooring, utility sink, and additional storage, storm/hurricane shutters for all windows and doors, and whole-house surge protection. Enjoy resort-style living with Renaissance amenities, including a heated zero-entry pool with lap lanes, spa, clubhouse, fitness center, tennis, pickleball, bocce, and access to scenic walking trails and Blue Heron Dog Park, and organized social activities and opportunities for residents of all ages. Ideally located in close proximity to Downtown Wellen Park, shopping, dining, golf courses, entertainment, and multiple Gulf Coast beaches, this exceptional home combines the comfort and appeal of like-new construction with the benefit of an established, beautifully maintained residence, without the wait and inconvenience of building. Enjoy the upgrades, water views, privacy, and Florida lifestyle you've been looking for. Ready to enjoy from day one. Don't delay, schedule your showing today!
Sunday, November 29 · 1–4pm
In person · no appointment needed
| Date | Event | Price | Source |
|---|---|---|---|
| listed (Active) | $490,000 | StellarMLS #N6146171 |
Hi there — ask anything about this property or the area and the team will get right back to you.
Local real estate advisory services provided by agent with GGMS Demo Agency
Listed by Janice Ward with Coldwell Banker Realty · Cell: 941-493-1000
Listings courtesy of Stellar MLS as distributed by MLS GRID. Based on information submitted to the MLS GRID. All data is obtained from various sources and may not have been verified by broker or MLS GRID. Supplied Open House Information is subject to change without notice. All information should be independently reviewed and verified for accuracy. Properties may or may not be listed by the office/agent presenting the information. Listing information is provided for consumers? personal, non-commercial use, solely to identify prospective properties for potential purchase; all other use is strictly prohibited and may violate relevant federal and state law. Information deemed reliable but not guaranteed. Copyright © 2026 MLS GRID. All Rights Reserved.
You agree to GGMS Demo Agency Terms of Use and Privacy Policy. By choosing to contact a property, you also agree that GGMS Demo Agency and its associates may call, text, or email you regarding any inquiries or activities you submit through our website. This may involve the use of automated means and prerecorded or artificial voices.
Step 1 of 2
Create a free account to view all listings, save searches, and get alerts when new homes match.
Step 2 of 2
Tell us how to reach you about homes you like.
Enter your password to sign in as
Create a free account to view all listings, save searches, and get alerts when new homes match.
Already have an account? Sign in
Sign in to your account.
New here? Create an account