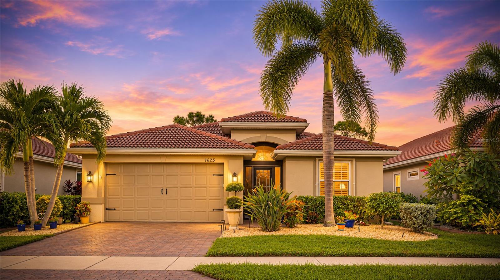
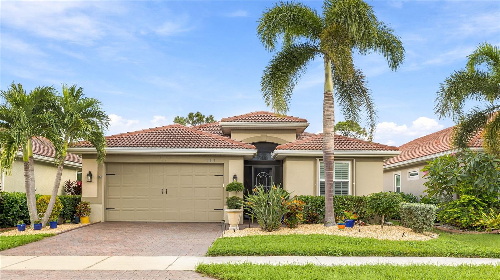
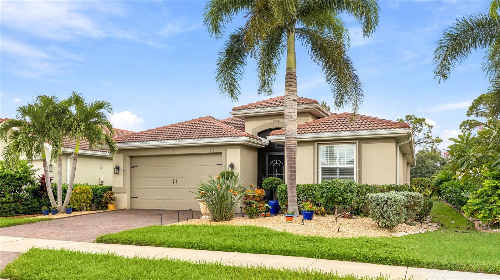
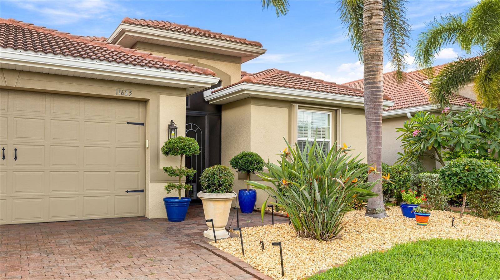
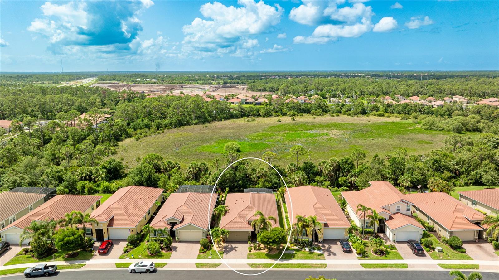
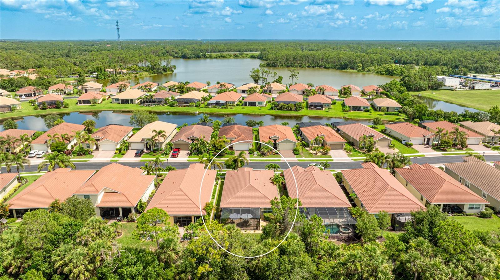
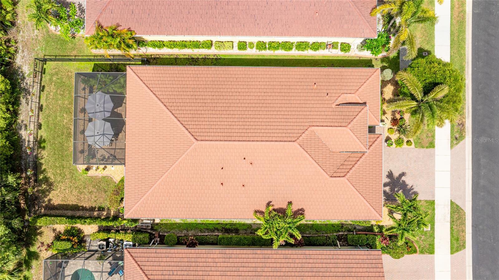
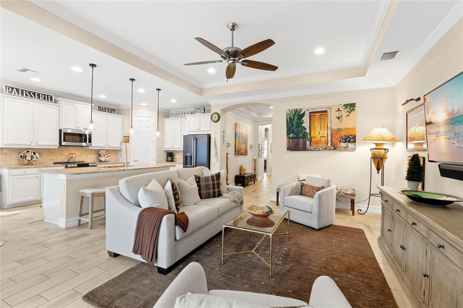
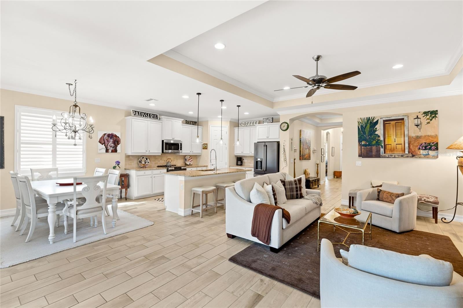
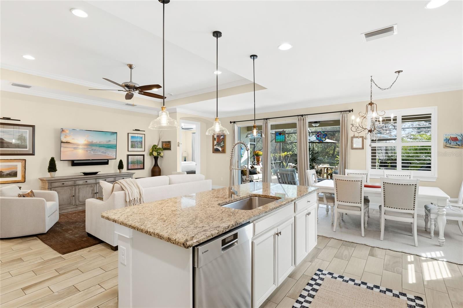
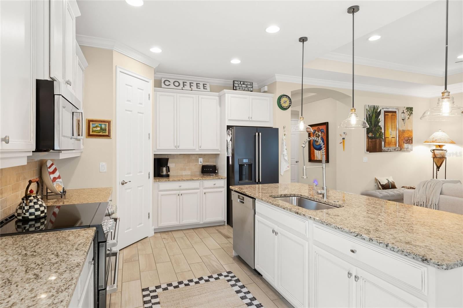
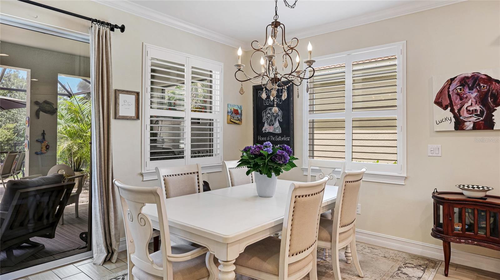
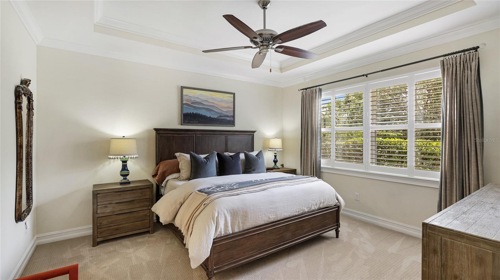
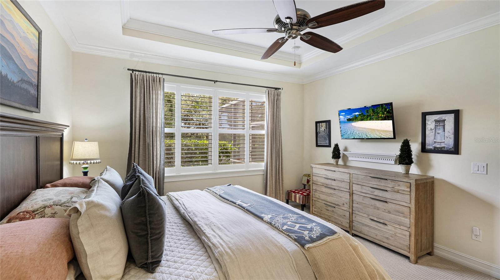
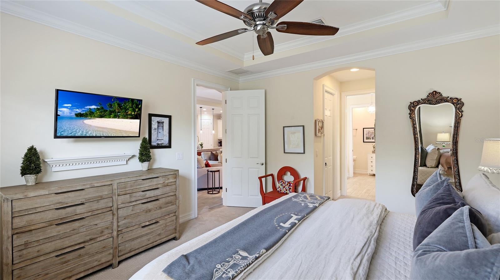
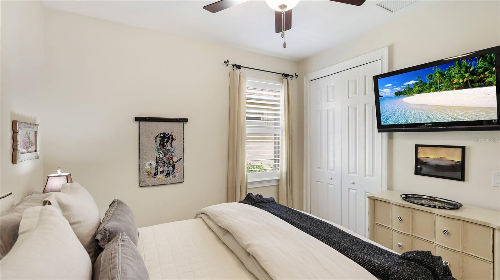
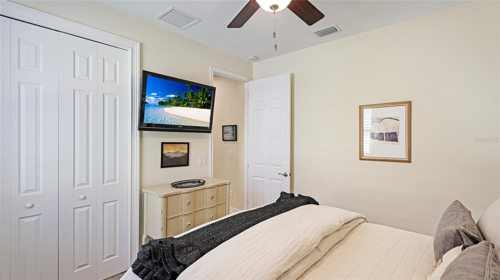
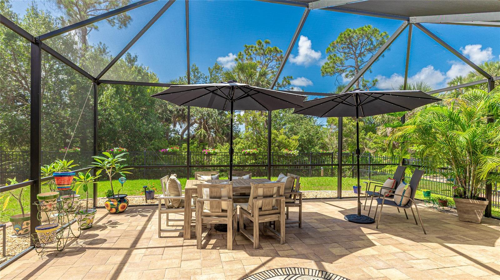
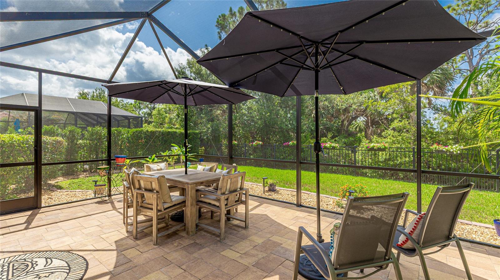
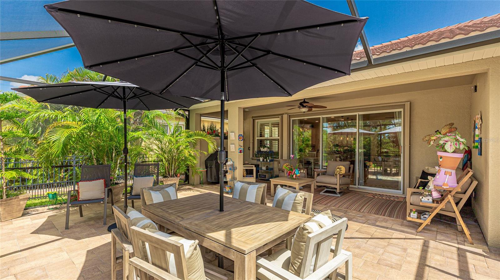
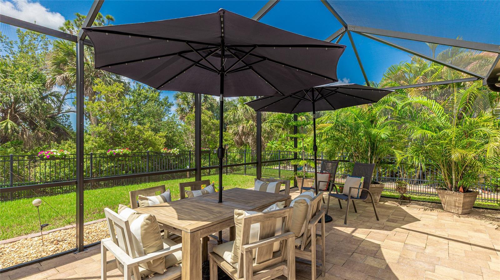
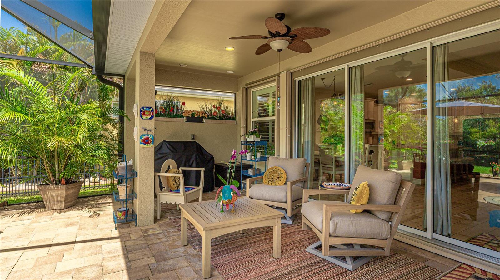
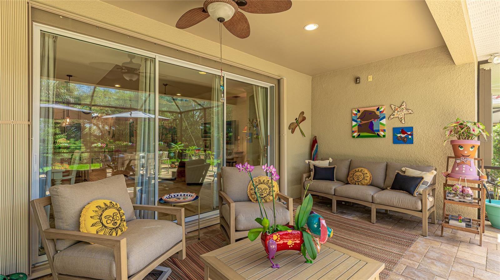
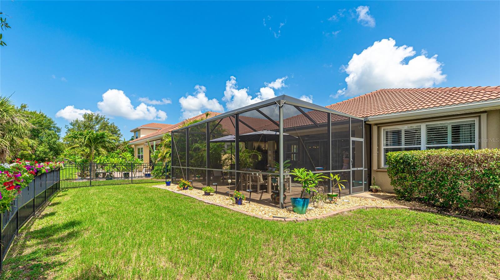
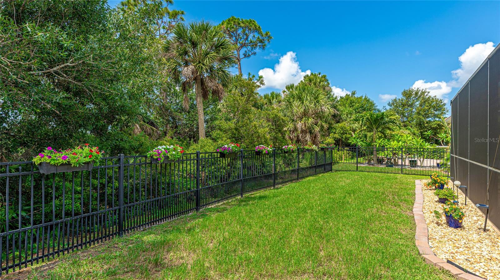
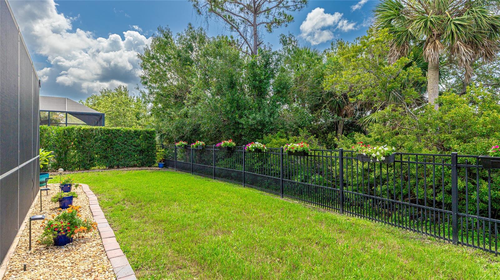
Welcome to 11625 Parrotfish Street! This stunning, meticulously maintained home offers a private preserve view, an extended paver lanai with an expansive screened cage, a fenced backyard, with beautifully updated landscaping, creating a peaceful outdoor retreat with exceptional privacy. Featuring three bedrooms, two bathrooms, plus a den, this home shows like a model!
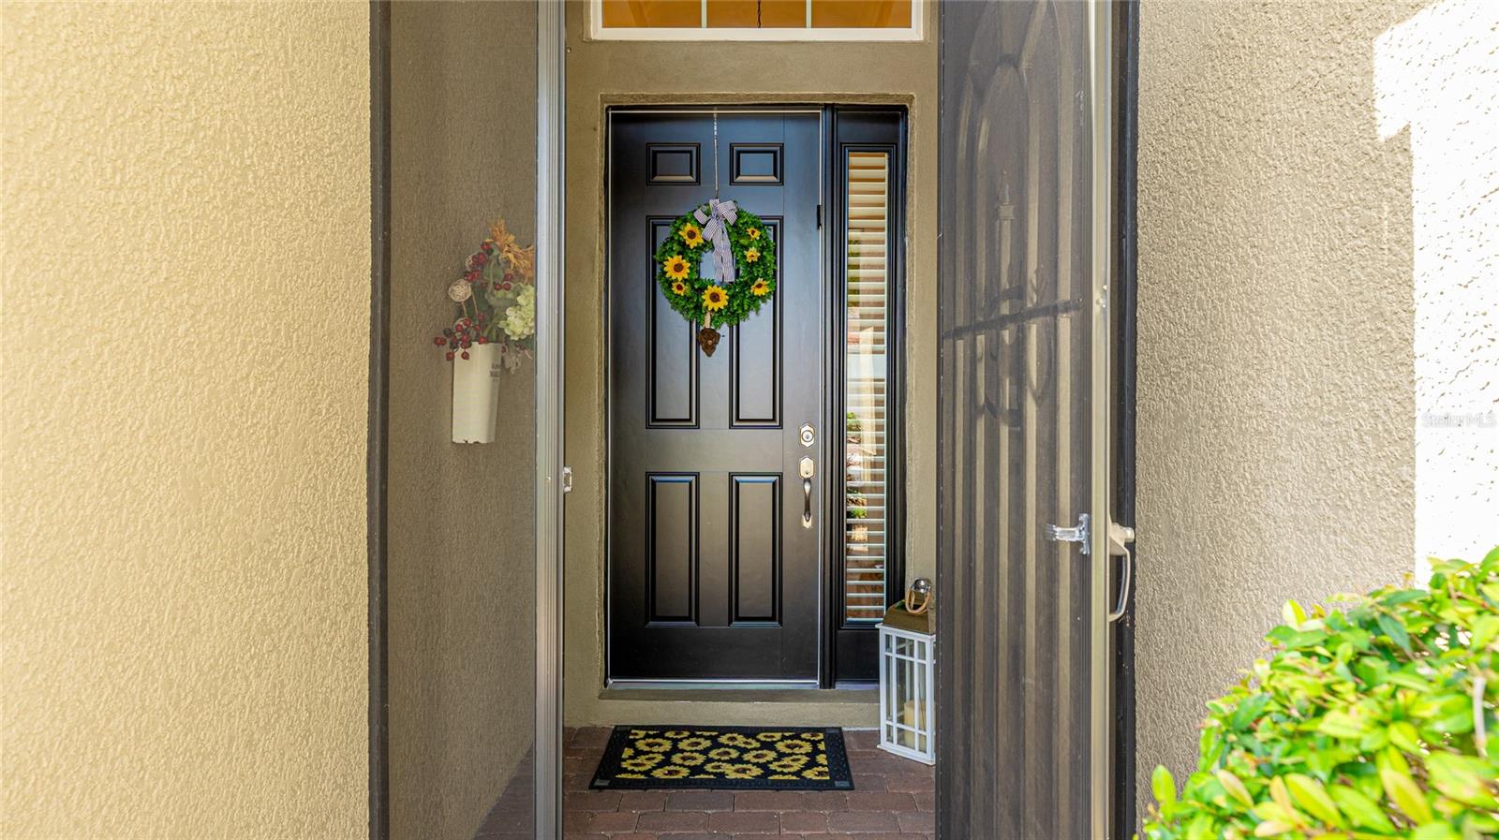
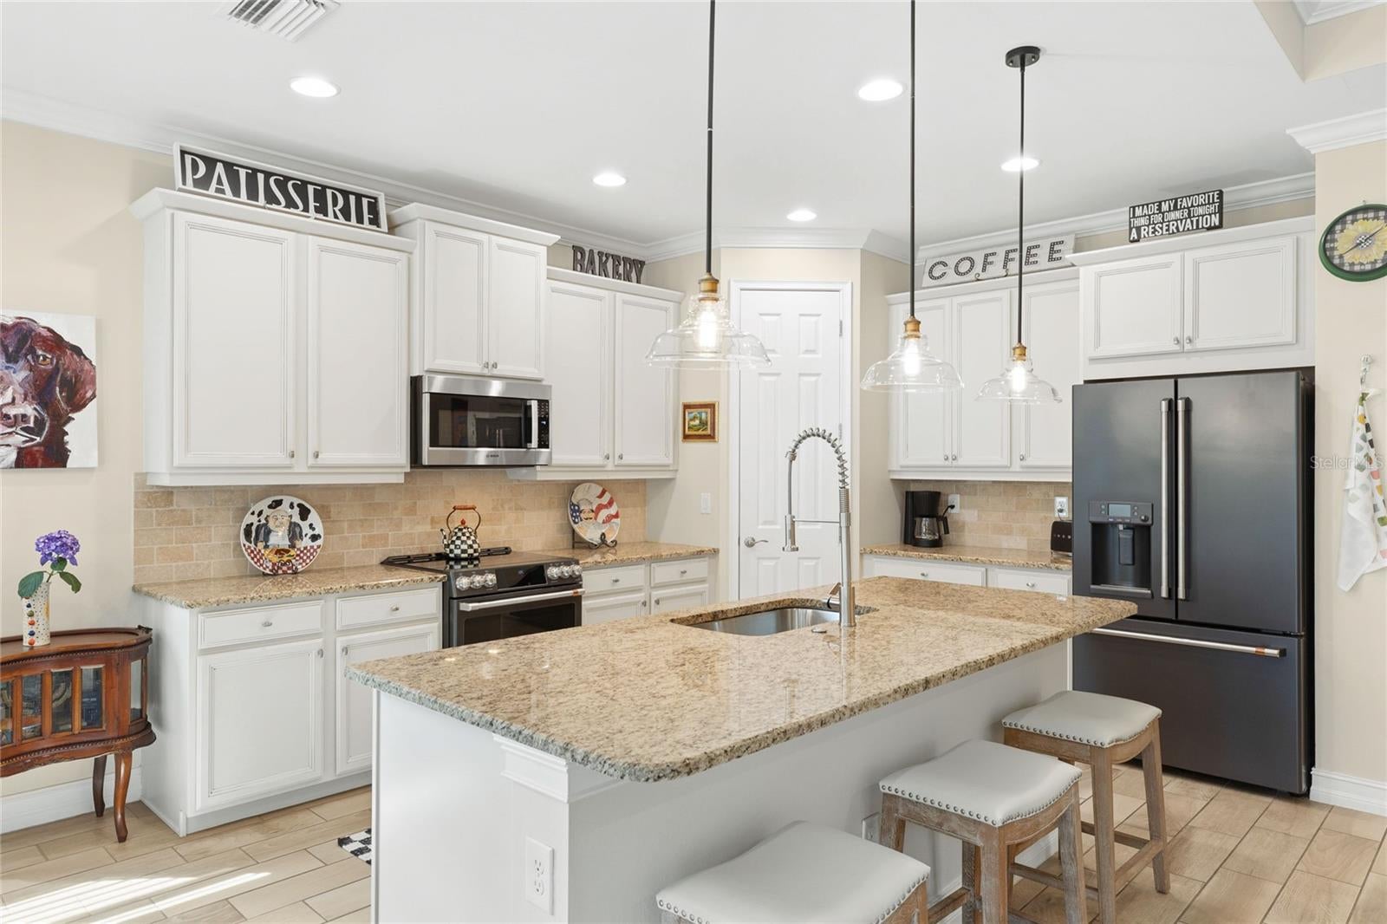
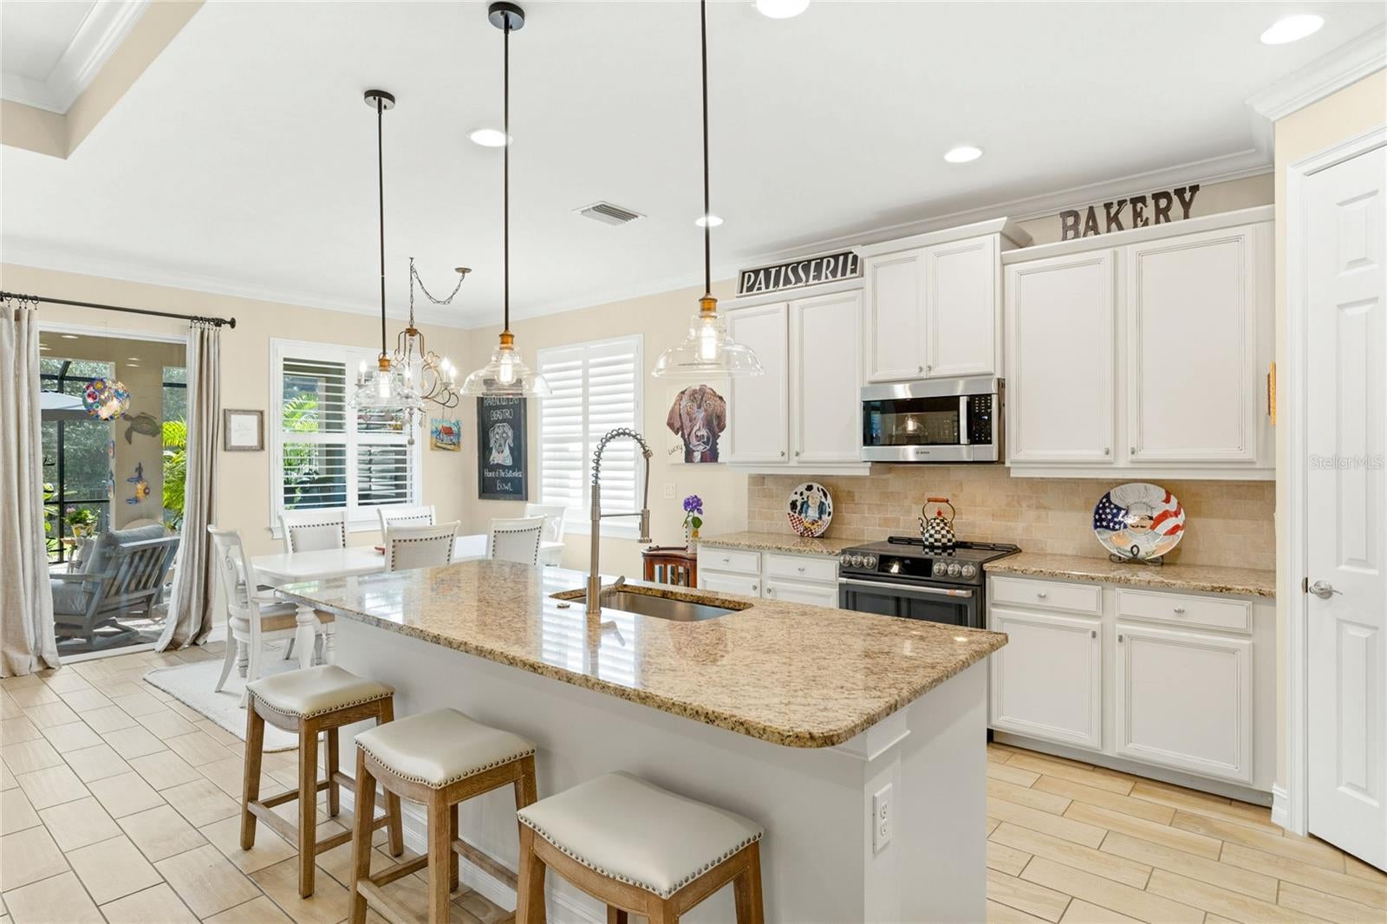
Proudly maintained by its original owner, no expense was spared on upgrades and improvements, including • New A/C (2025) • New water heater (2026) • New garbage disposal • GE Café refrigerator (2025) • GE Café induction range (2019) • Newer Bosch dishwasher • Bosch microwave • Water softener • Whole-house filtration system • Whole-house rain gutters • Plantation shutters • Ceiling fans • Hurricane accordion shutters on all windows and sliders. Additional builder upgrades selected during the original construction include • 8-foot doors throughout • Central vacuum • Tray ceilings • Crown molding • Additional recessed lighting • Screened front porch • Pre-plumbed for an outdoor kitchen with water, sewer and electric.
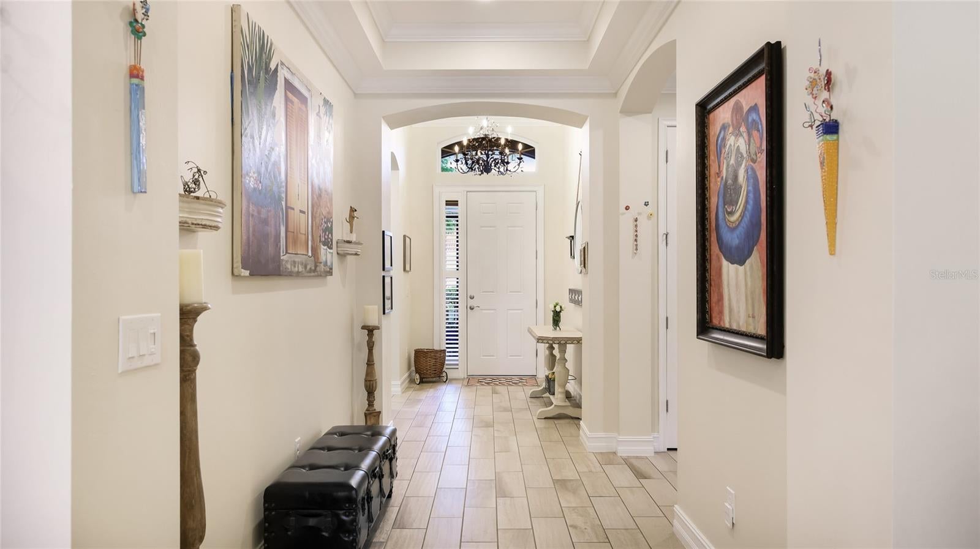
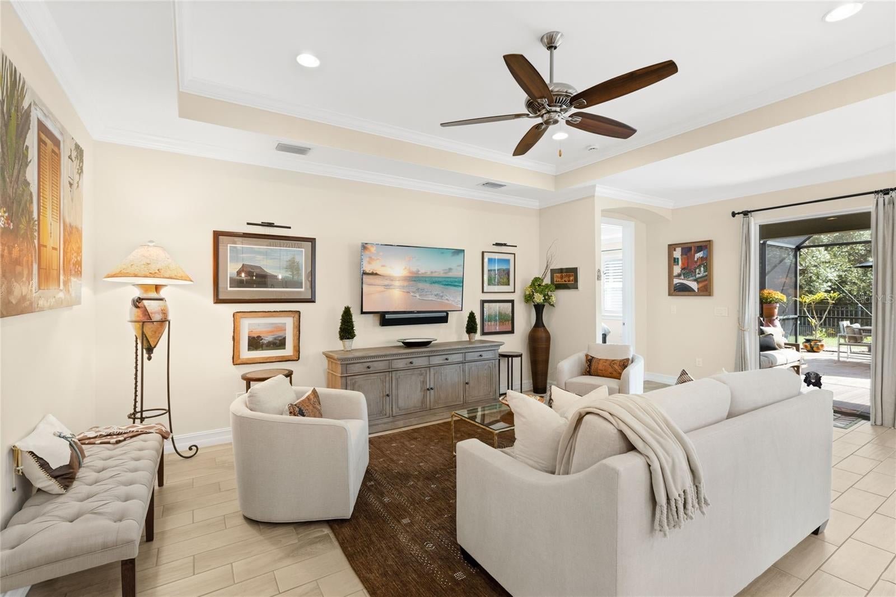
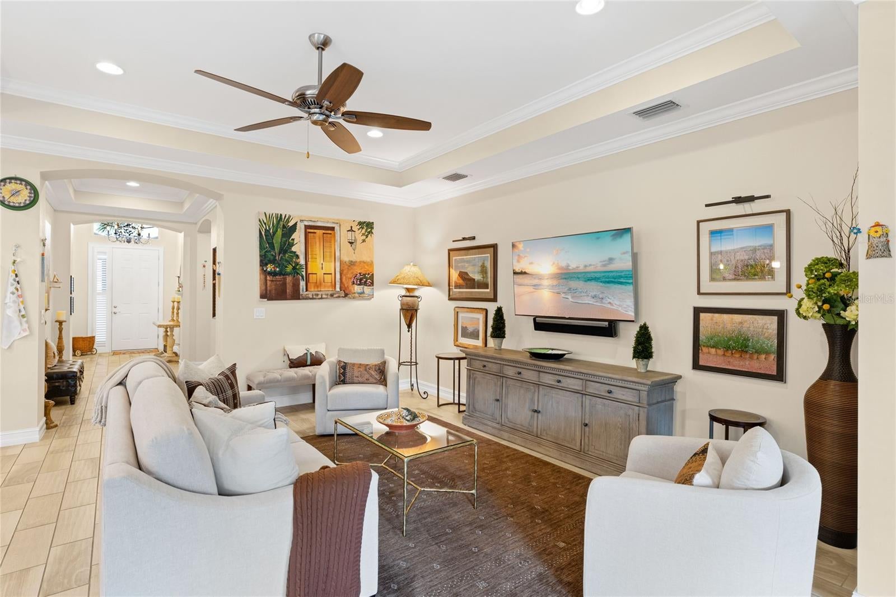
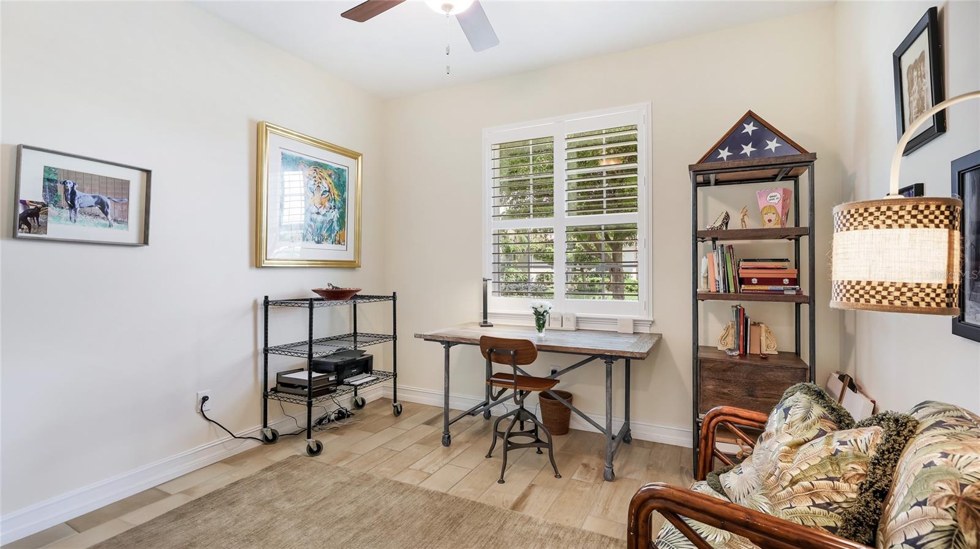
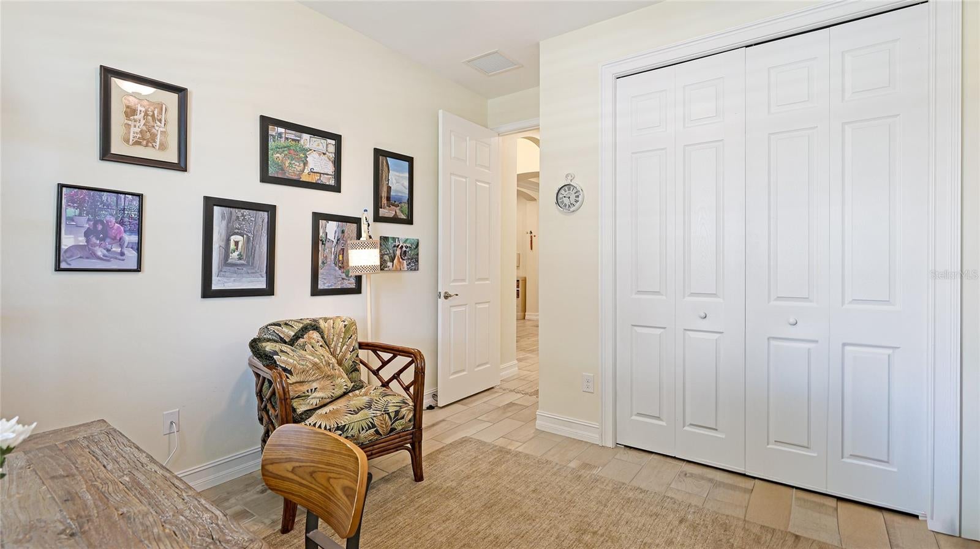
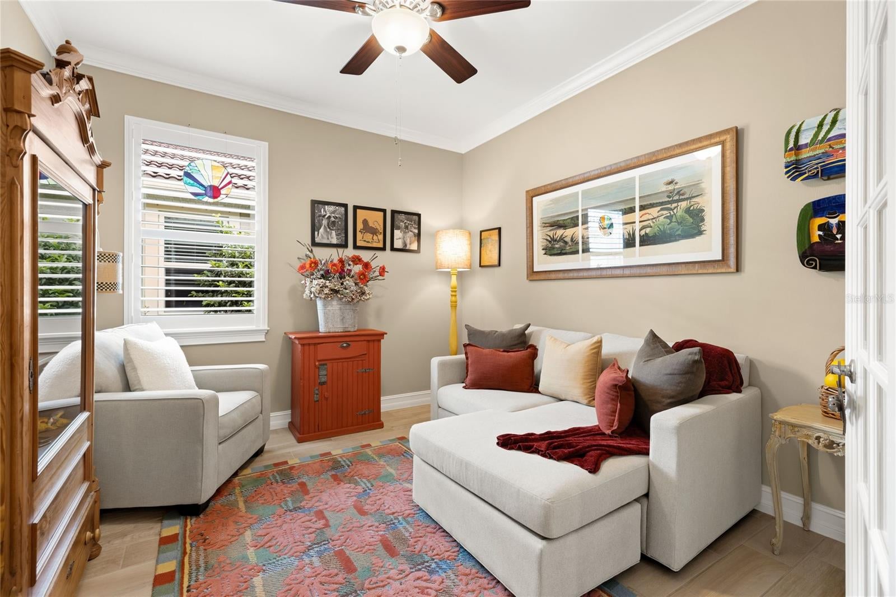
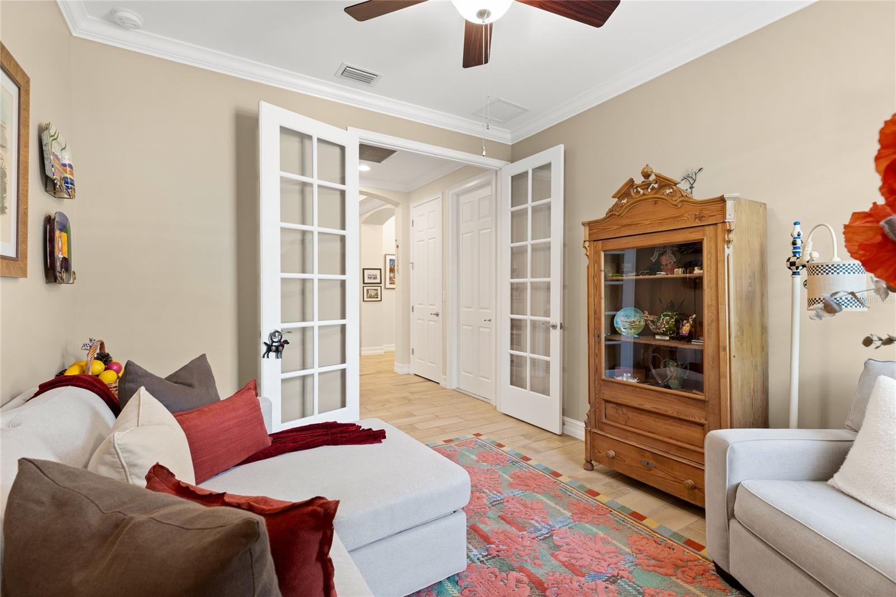
As you enter the home, you'll immediately appreciate the impressive tray ceilings, architectural details, and beautiful plank tile flooring throughout the foyer, hallway, kitchen, and main living areas. Just off the foyer, a private hallway leads to a spacious den featuring French doors and a large window that fills the room with natural light. Whether used as a home office, additional gathering space, or accommodations for overnight guests, this versatile room offers endless possibilities.
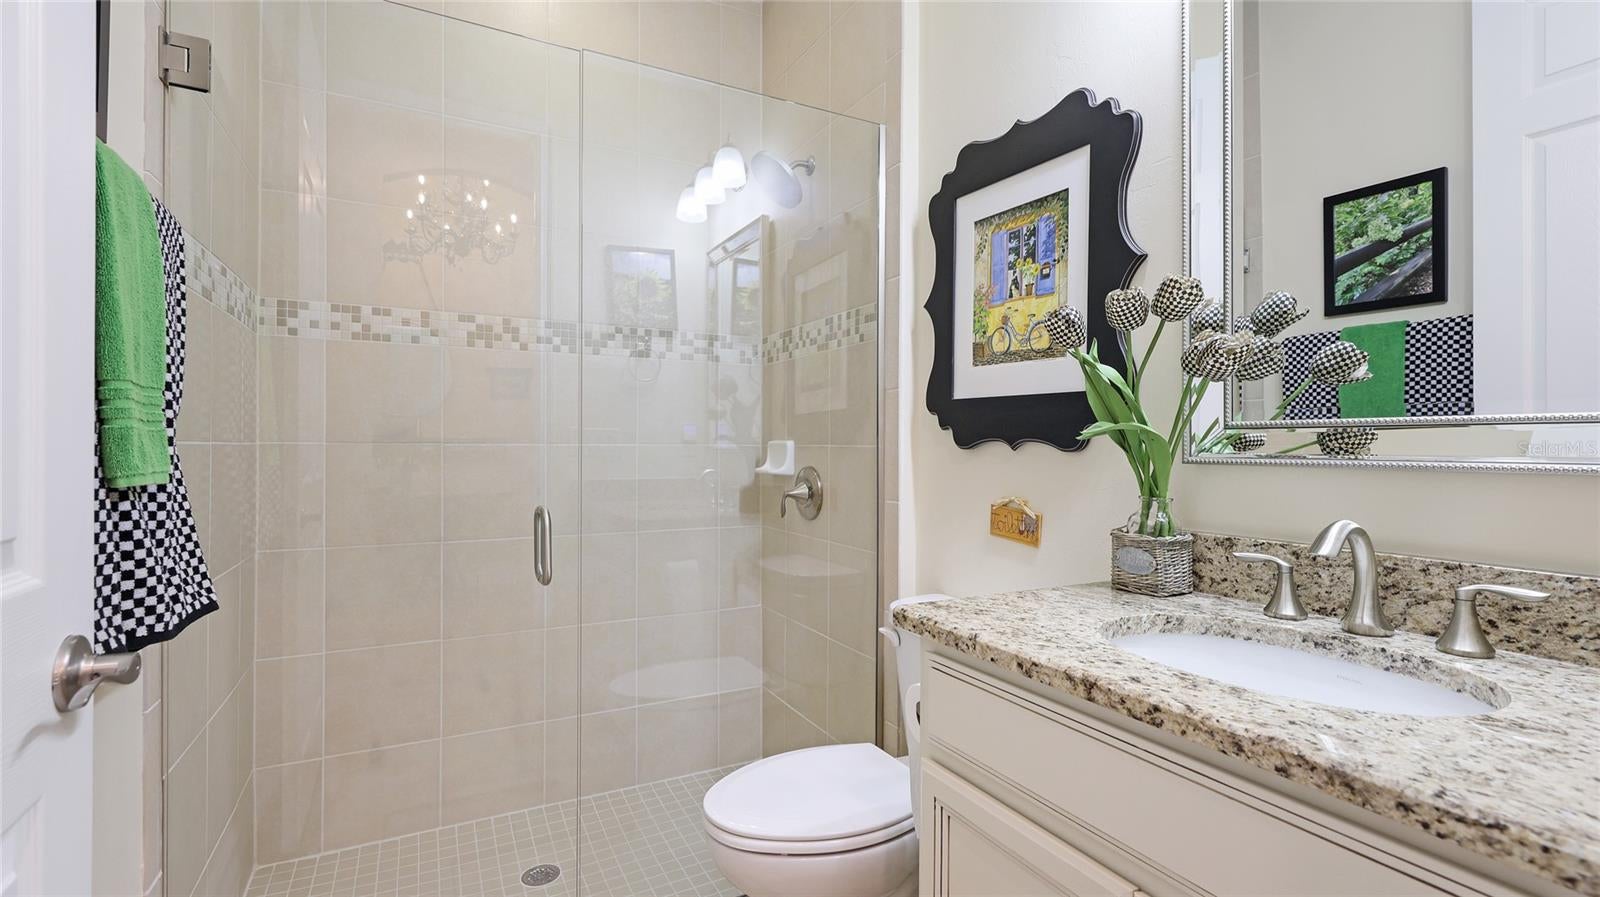
The desirable split-bedroom floor plan provides added privacy, with two generously sized guest bedrooms located toward the front of the home and sharing a beautifully appointed bathroom with a walk-in shower and upgraded glass enclosure.
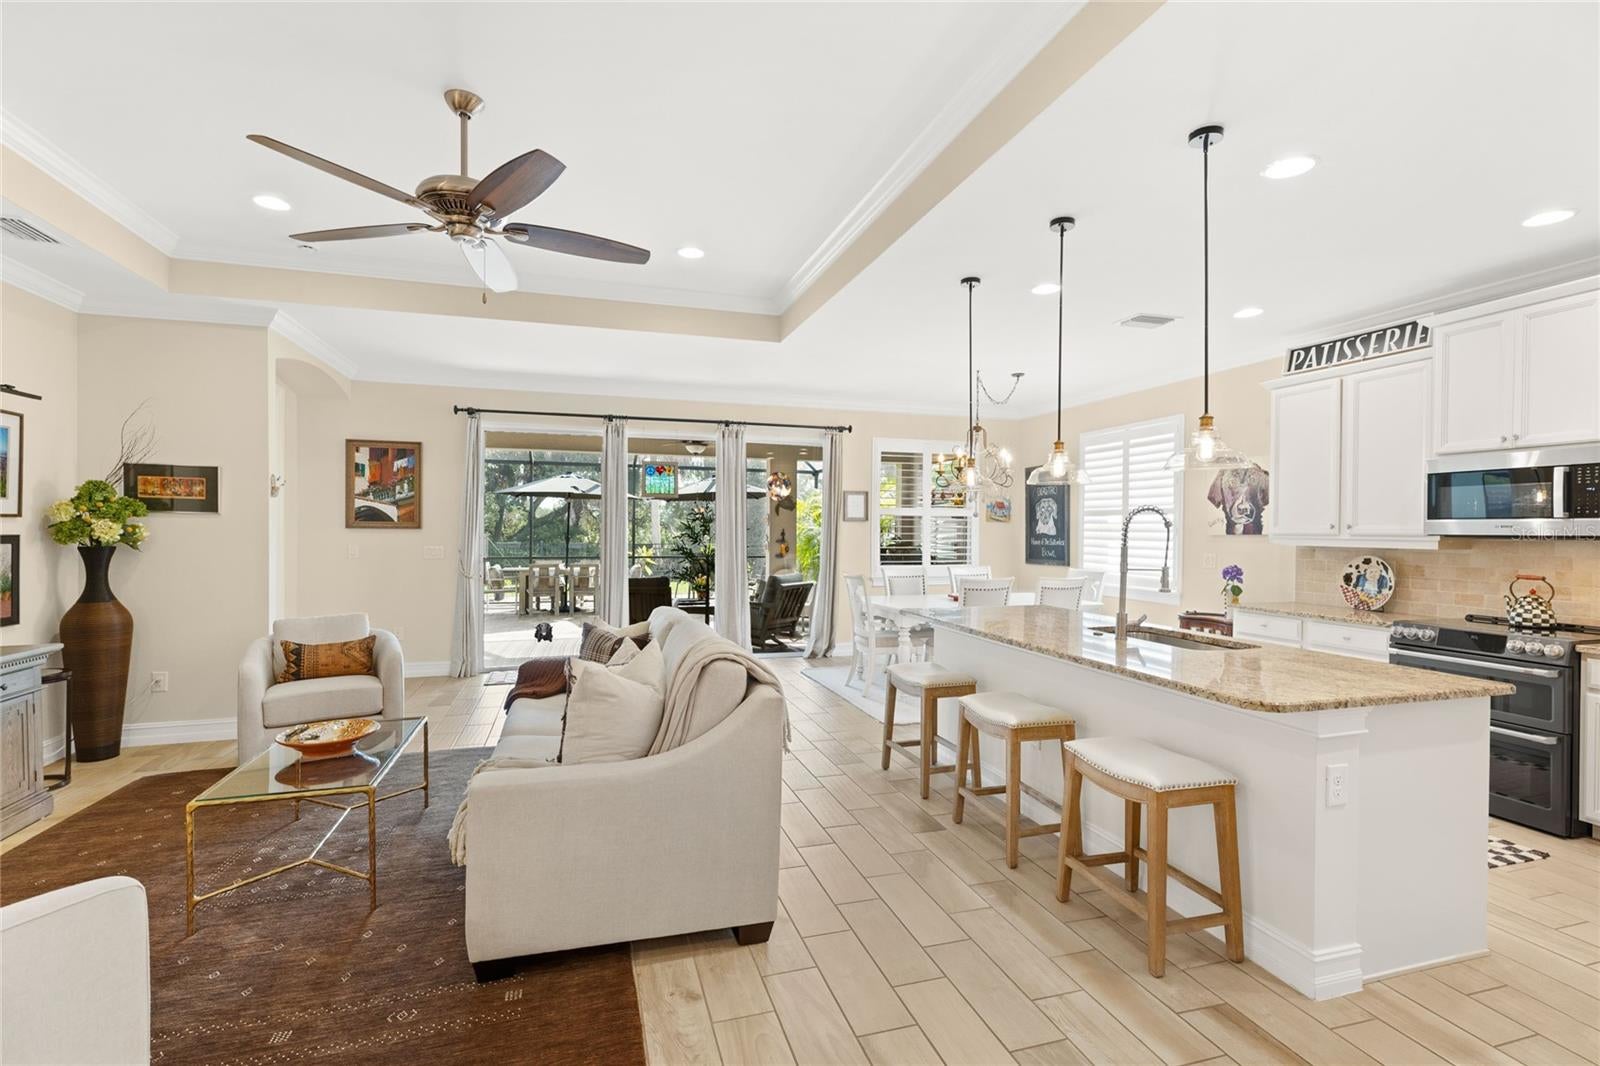
The chef-inspired kitchen is the heart of the home, featuring a generous one-level island, spacious pantry, and open-concept design that flows seamlessly into the great room and dining area, making it ideal for everyday living and entertaining.
A stunning wall of sliding glass doors opens to your private outdoor sanctuary, complete with an oversized paver lanai, expansive screened enclosure, and plumbing in place for a future outdoor kitchen. Enjoy tranquil preserve views and the beautifully landscaped, fenced backyard.
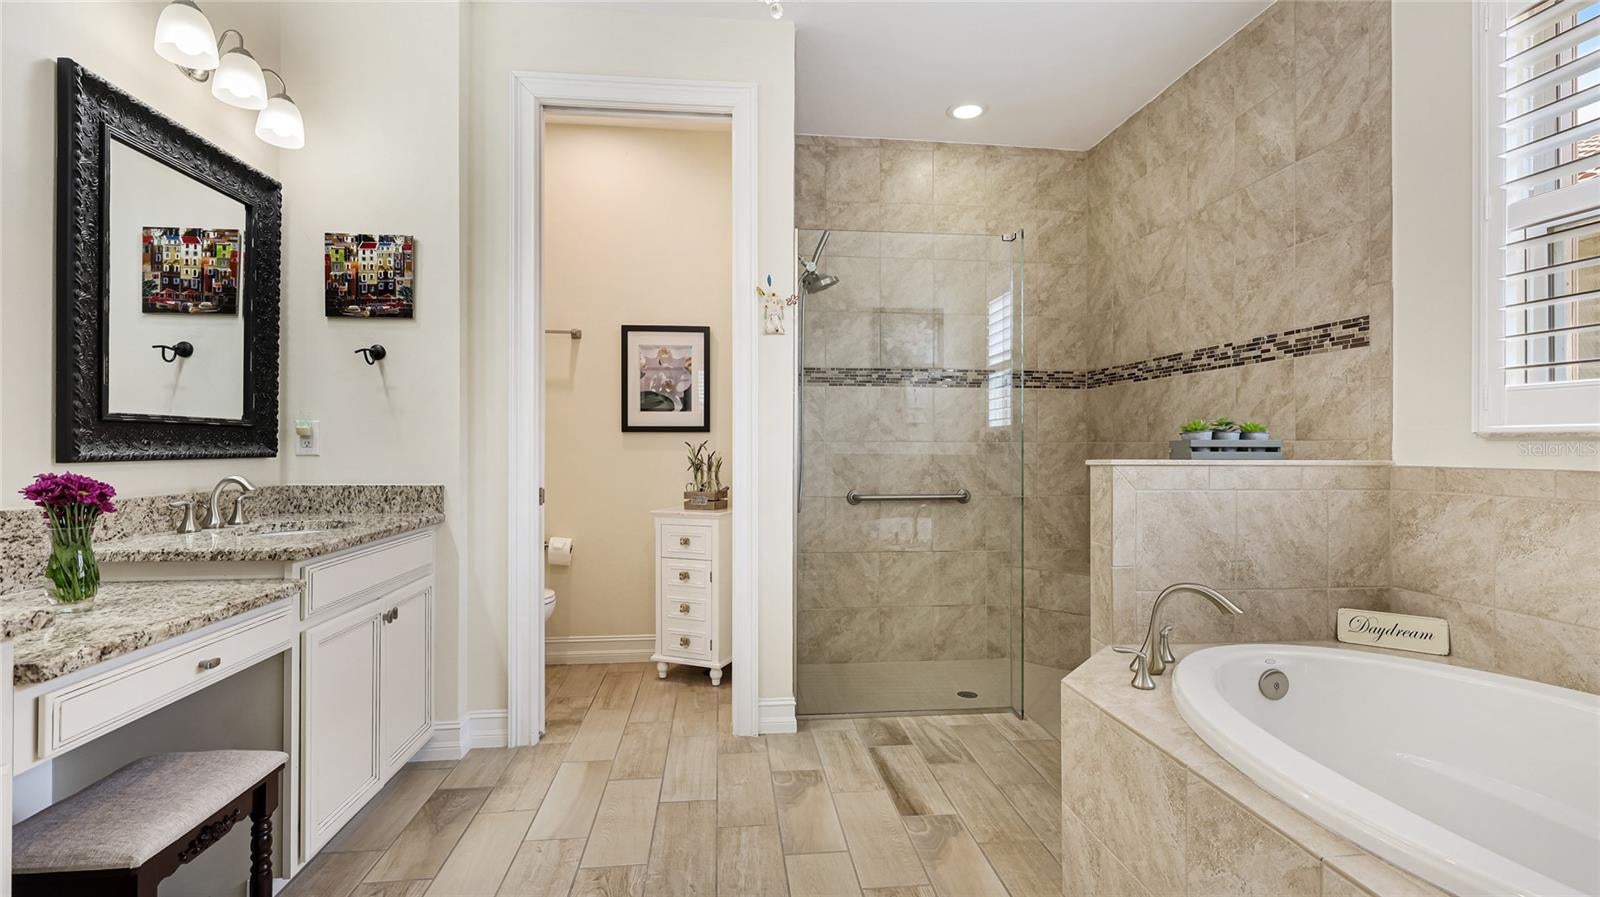
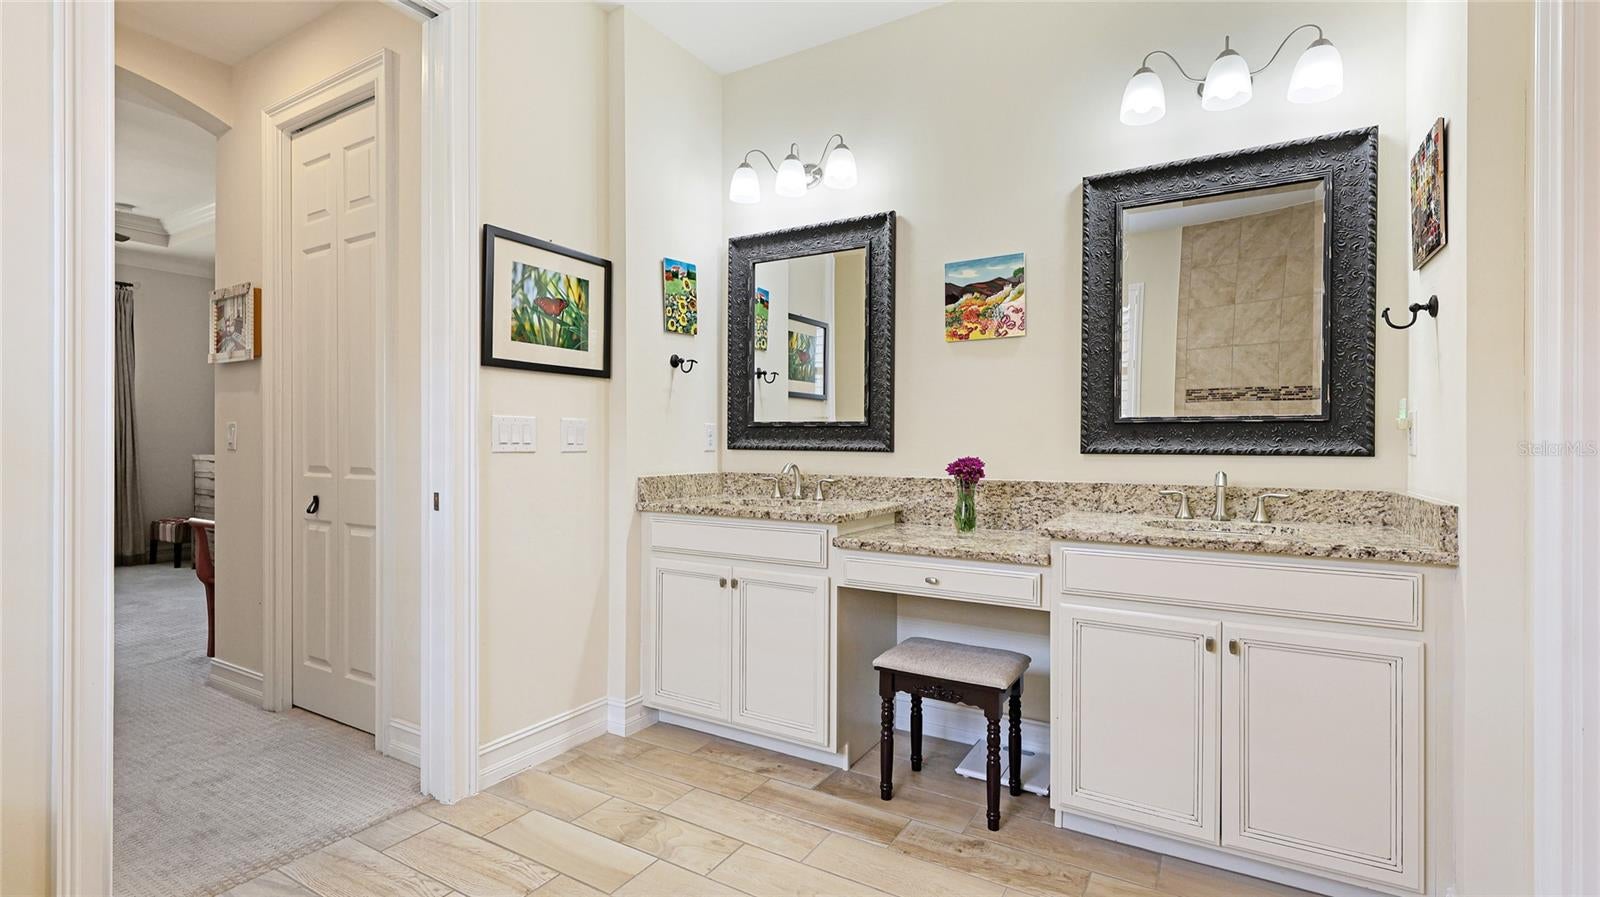
The spacious primary suite is a relaxing retreat overlooking the backyard and preserve. The luxurious en-suite bathroom features a garden soaking tub, dual vanities, a generous walk-in shower, and a private water closet.
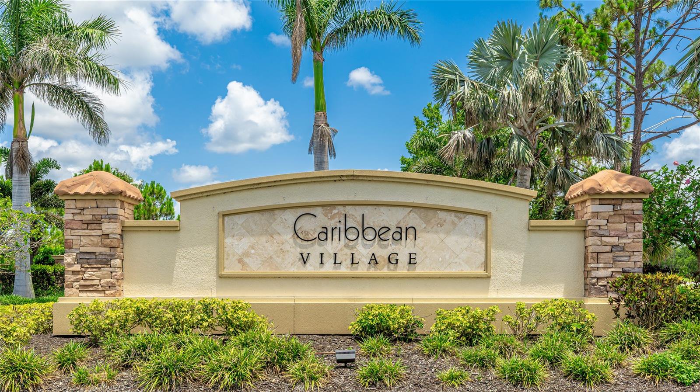
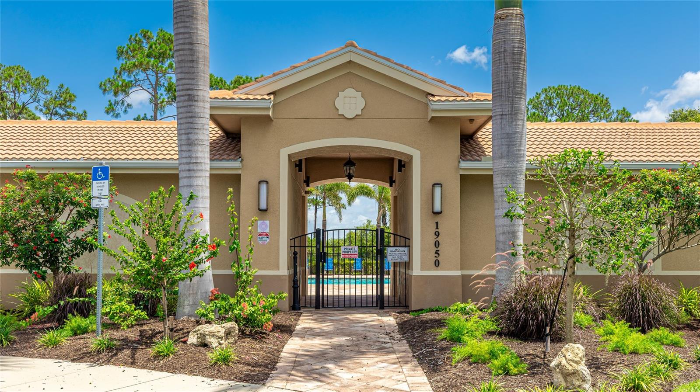
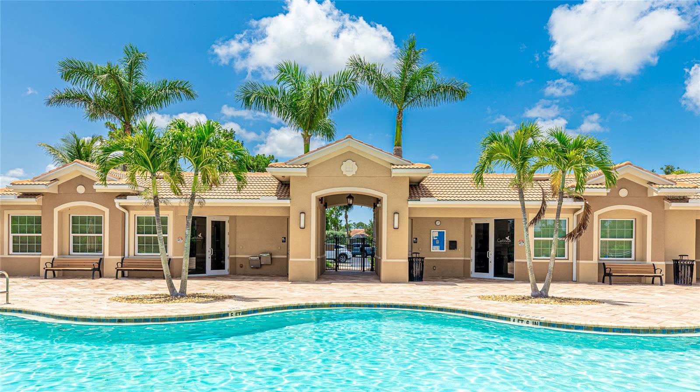
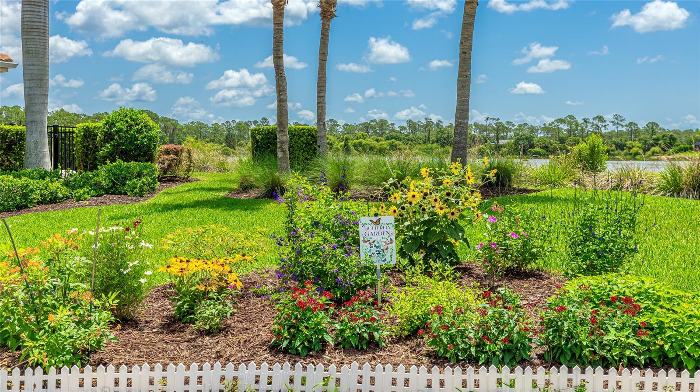
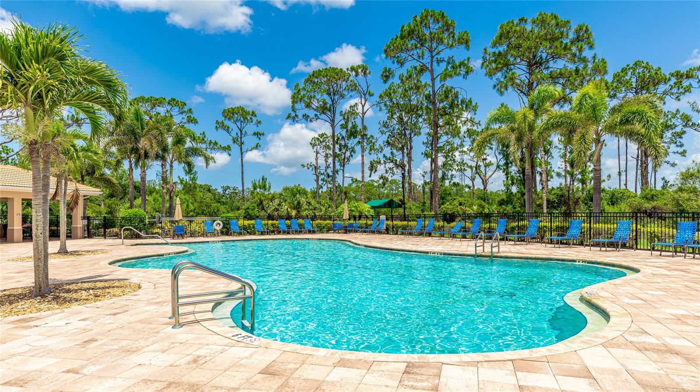
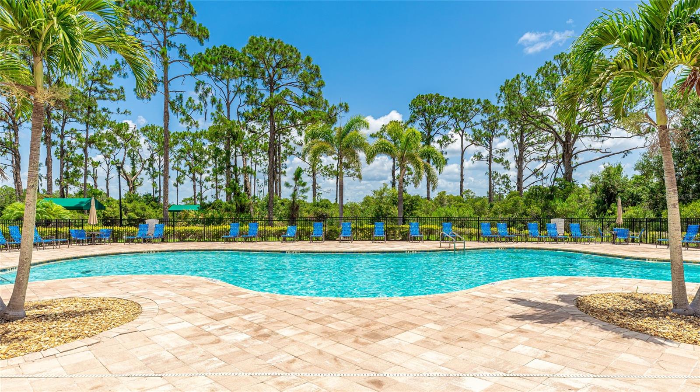
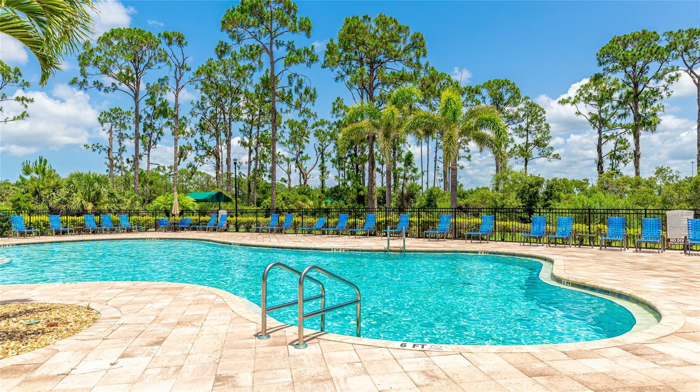
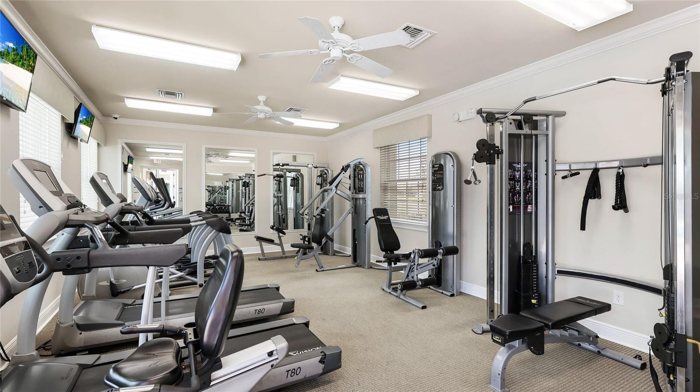
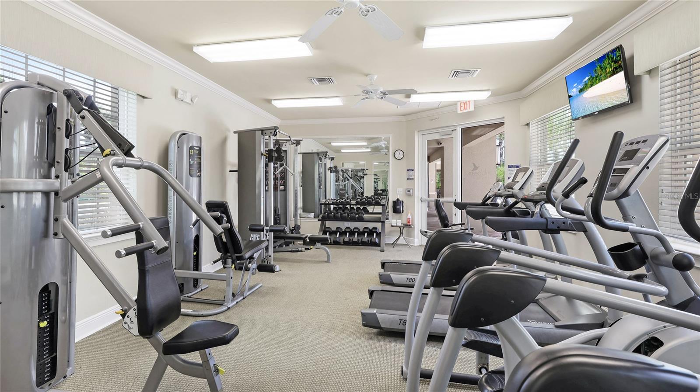
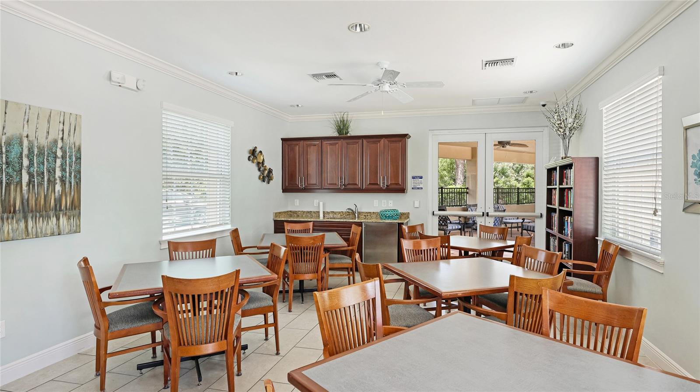
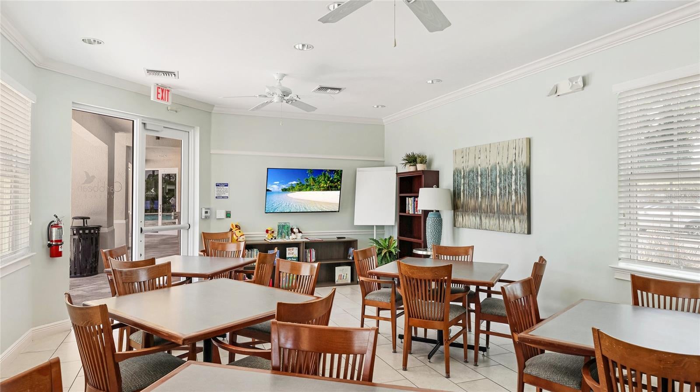
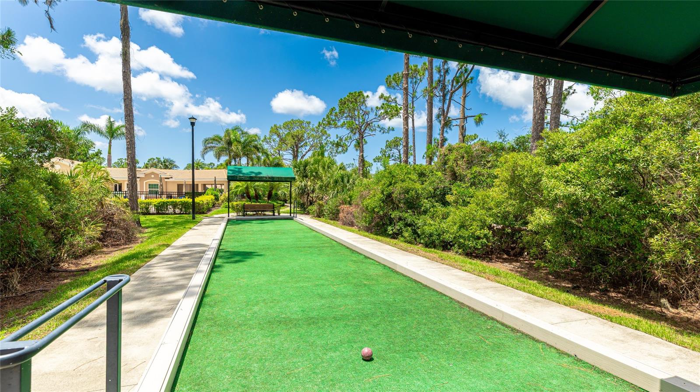
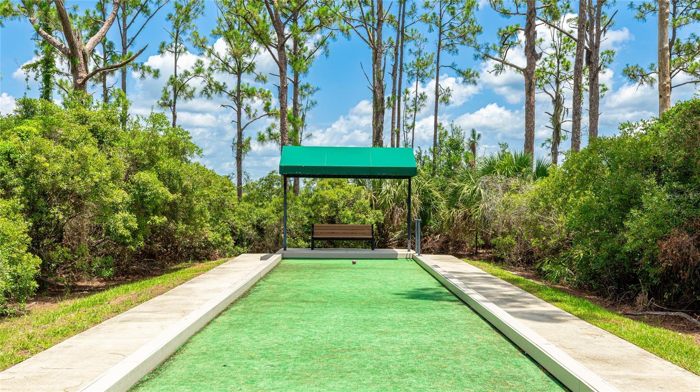
Residents of Caribbean Village enjoy a maintenance-free lifestyle in this gated community featuring two entrances, NO CDD fees, and LOW HOA. Community amenities include a beautiful heated swimming pool, fitness center, meeting room, bocce ball courts, and miles of scenic walking trails bordering picturesque lakes.
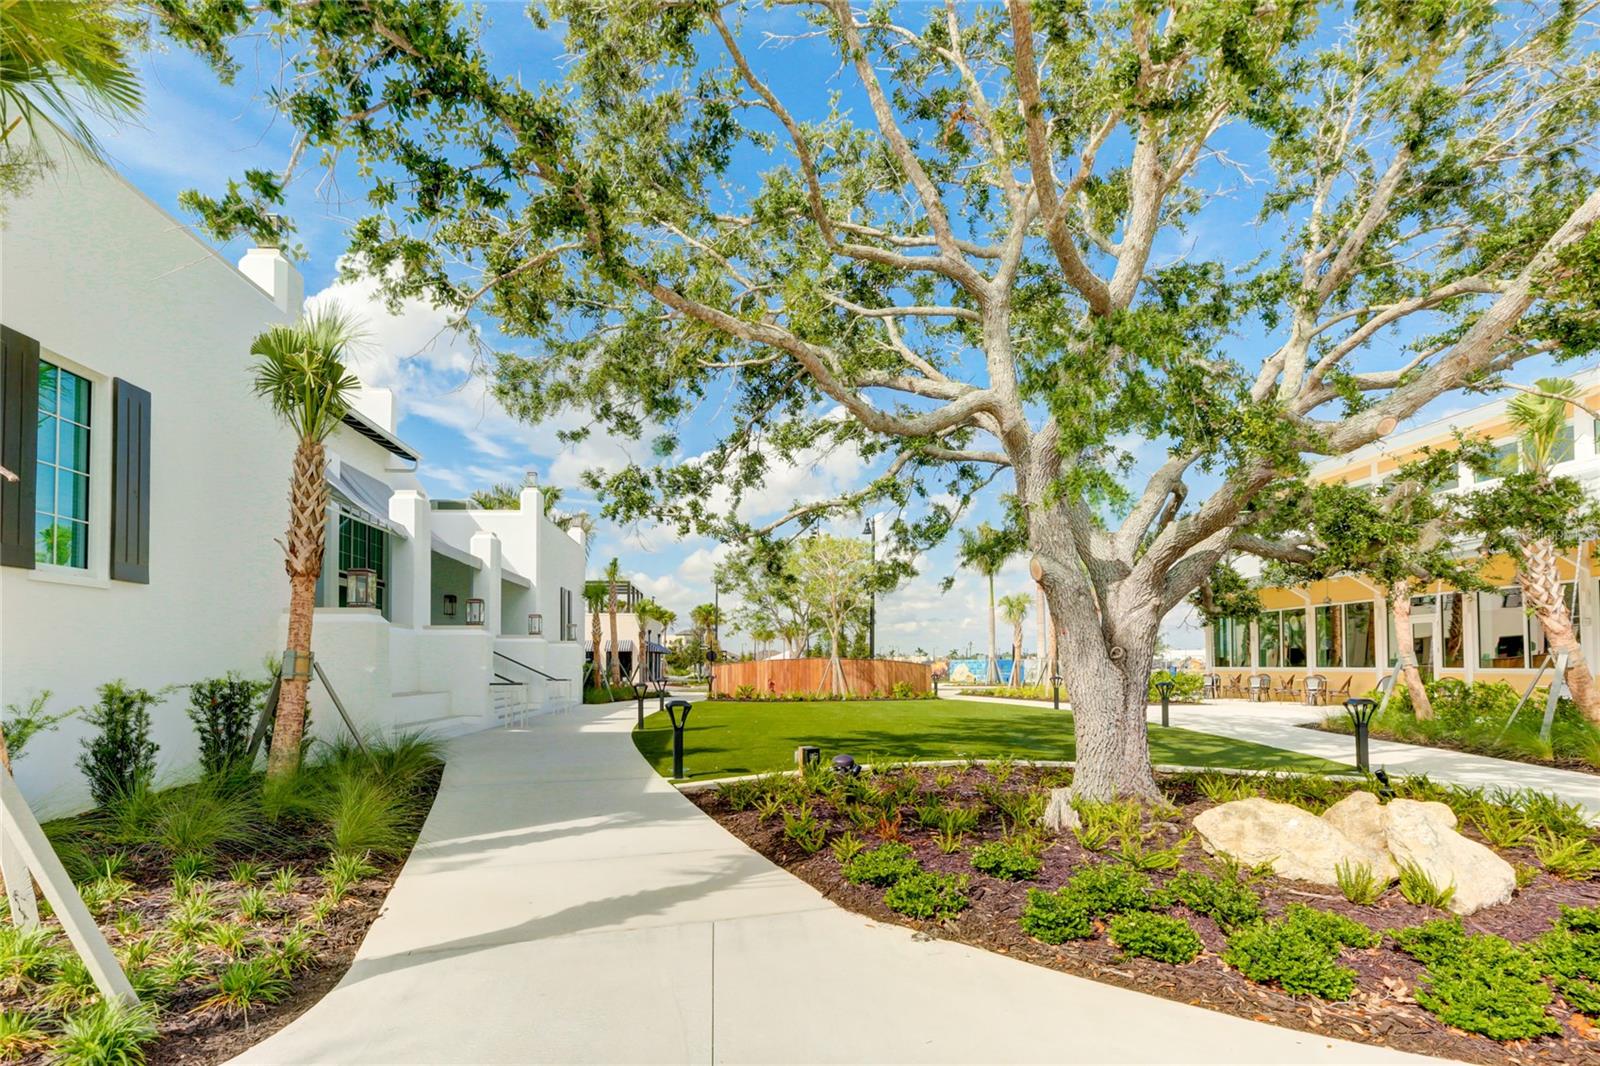
Your affordable monthly HOA fee includes mowing and maintenance of your front and backyard, irrigation with reclaimed water, mulching, pruning of bushes and palm trees, maintenance of the community grounds, and pool and clubhouse amenities.
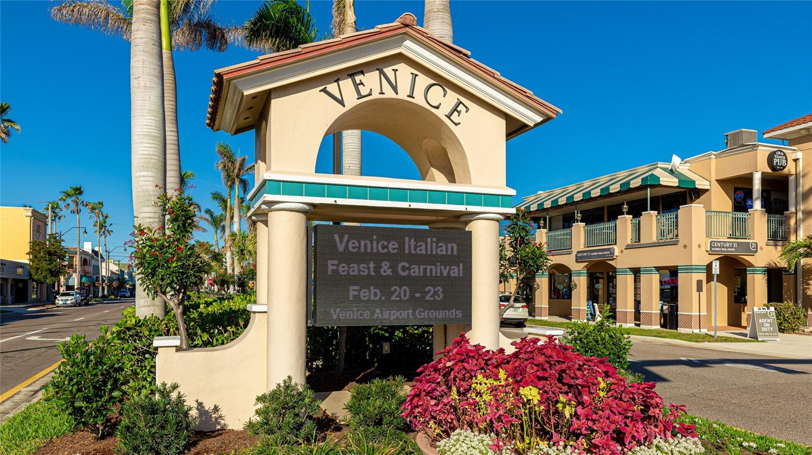
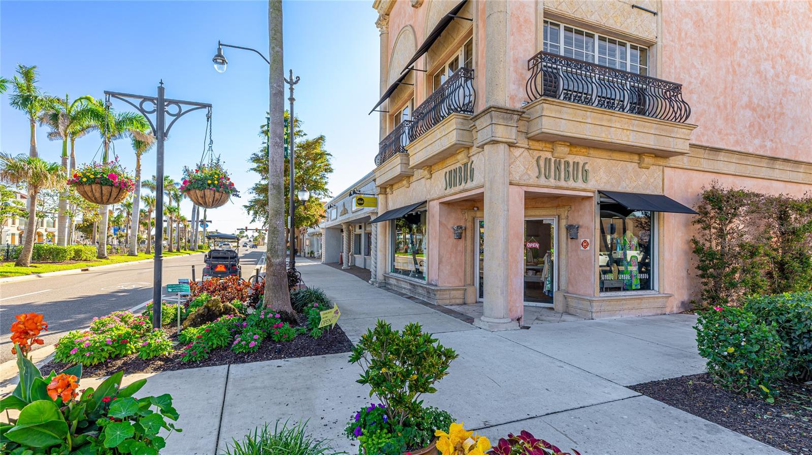
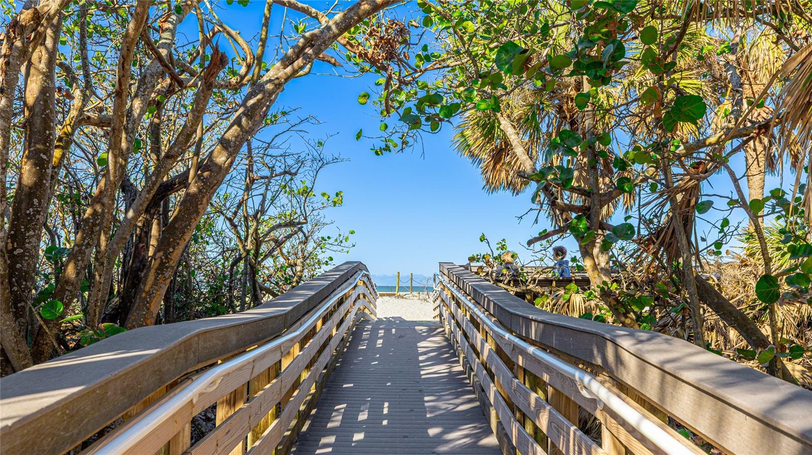
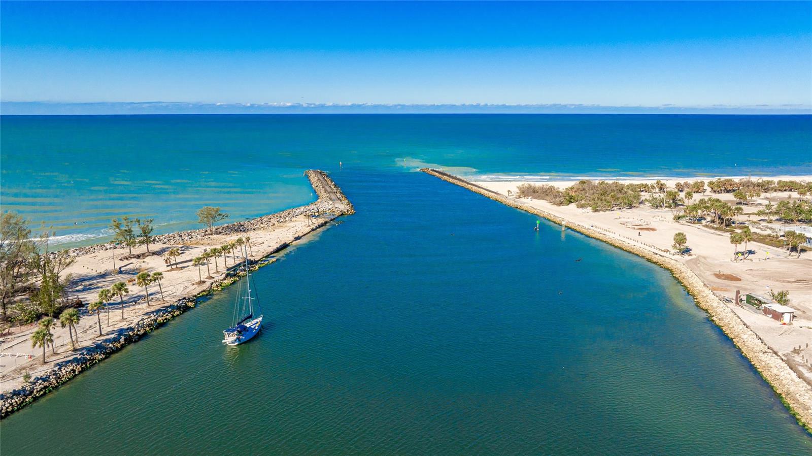
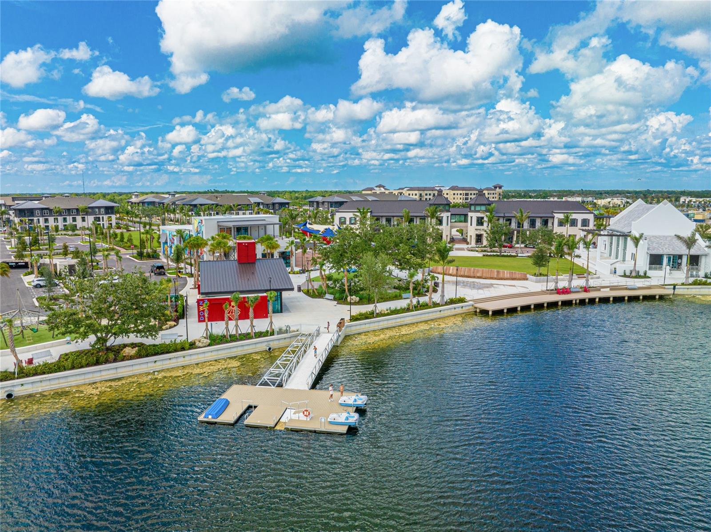
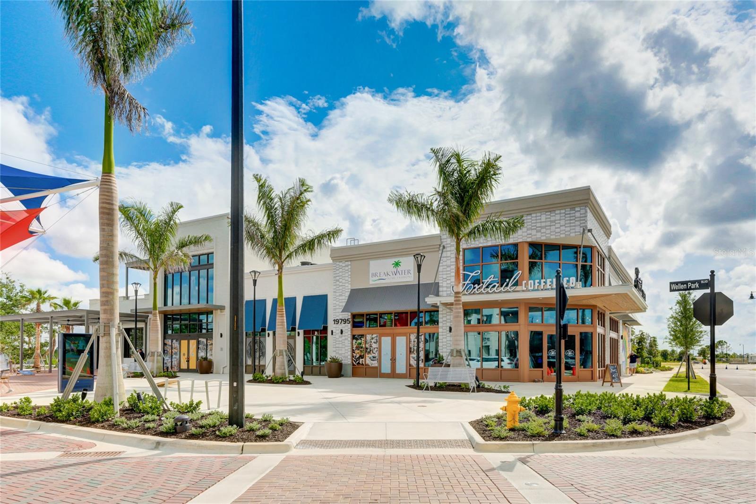
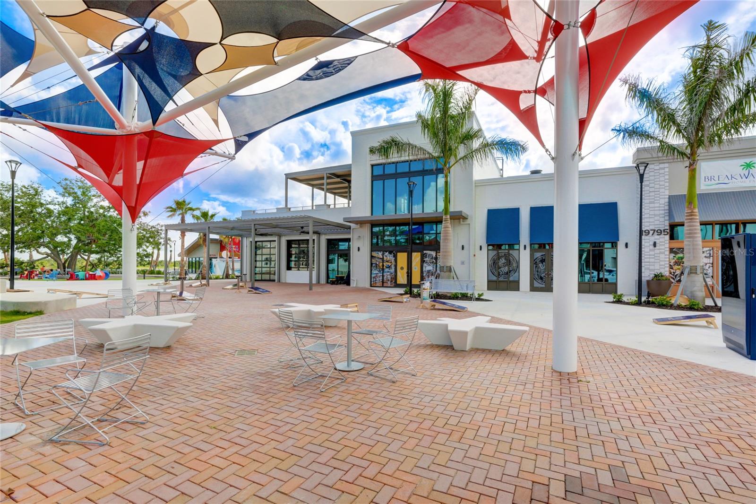
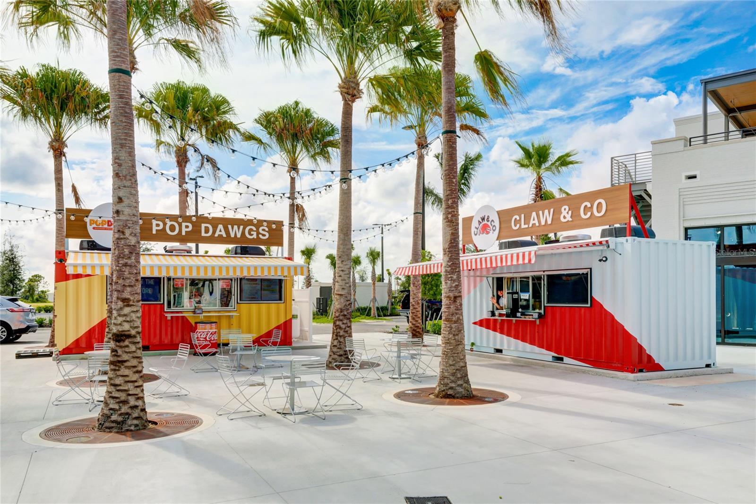
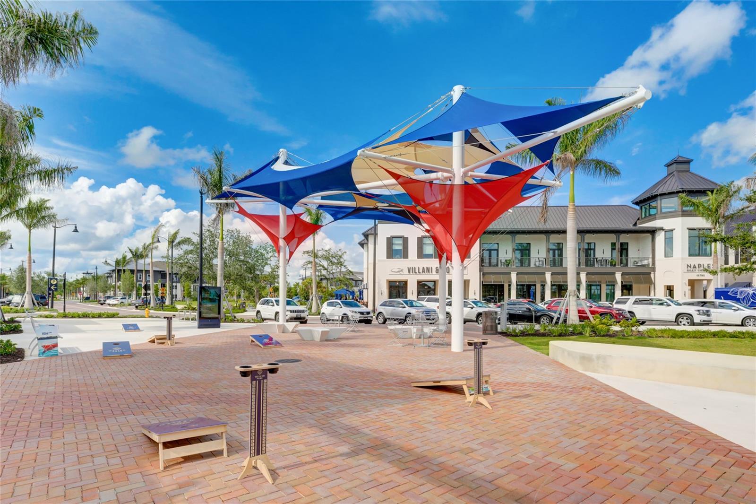
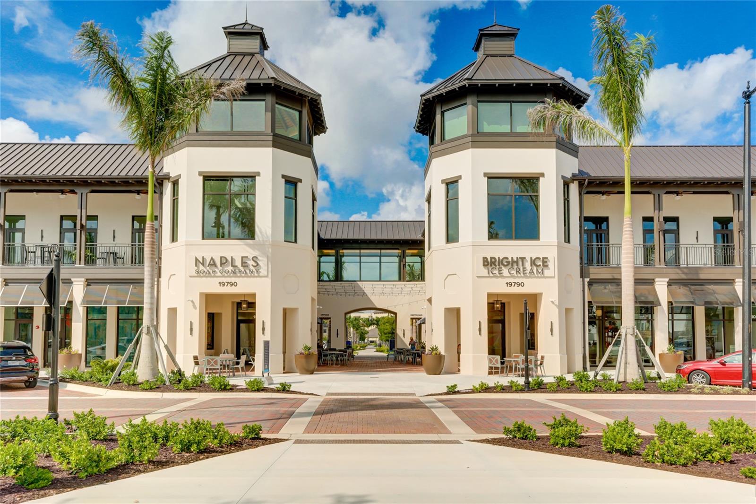
Conveniently located just off River Road and Venice Avenue, Caribbean Village offers easy access to Downtown Wellen Park, Downtown Venice, Gulf Coast beaches, shopping, dining and airports.
Come experience the privacy, upgrades, convenience, and exceptional lifestyle this beautiful home and community has available.
| Date | Event | Price | Source |
|---|---|---|---|
| listed (Active) | $450,000 | StellarMLS #A4711591 |
Hi there — ask anything about this property or the area and the team will get right back to you.
Local real estate advisory services provided by agent with GGMS Demo Agency
Listed by Jeanne Egan with Coldwell Banker Realty · Cell: 941-388-3966
Listings courtesy of Stellar MLS as distributed by MLS GRID. Based on information submitted to the MLS GRID. All data is obtained from various sources and may not have been verified by broker or MLS GRID. Supplied Open House Information is subject to change without notice. All information should be independently reviewed and verified for accuracy. Properties may or may not be listed by the office/agent presenting the information. Listing information is provided for consumers? personal, non-commercial use, solely to identify prospective properties for potential purchase; all other use is strictly prohibited and may violate relevant federal and state law. Information deemed reliable but not guaranteed. Copyright © 2026 MLS GRID. All Rights Reserved.
You agree to GGMS Demo Agency Terms of Use and Privacy Policy. By choosing to contact a property, you also agree that GGMS Demo Agency and its associates may call, text, or email you regarding any inquiries or activities you submit through our website. This may involve the use of automated means and prerecorded or artificial voices.
Step 1 of 2
Create a free account to view all listings, save searches, and get alerts when new homes match.
Step 2 of 2
Tell us how to reach you about homes you like.
Enter your password to sign in as
Create a free account to view all listings, save searches, and get alerts when new homes match.
Already have an account? Sign in
Sign in to your account.
New here? Create an account