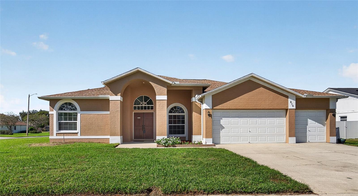
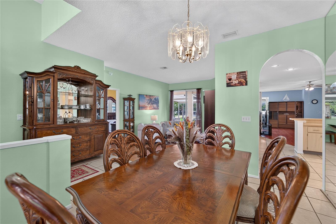
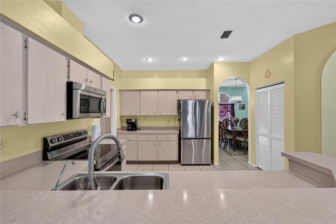
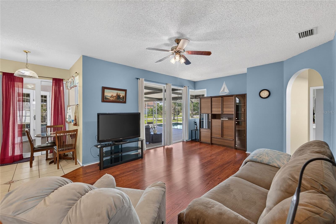
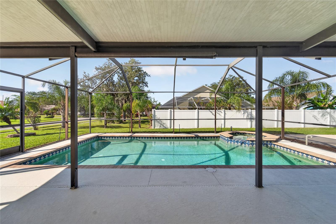
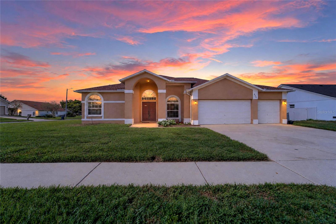
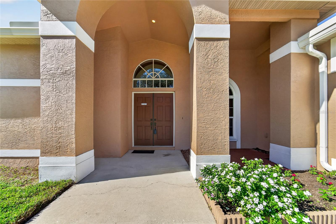
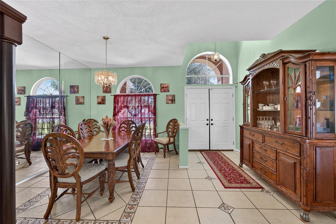
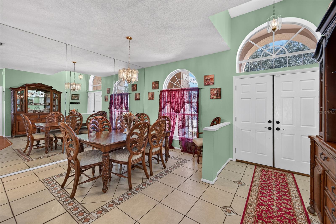
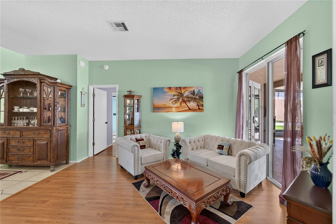
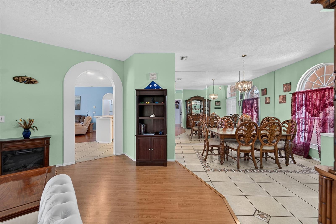
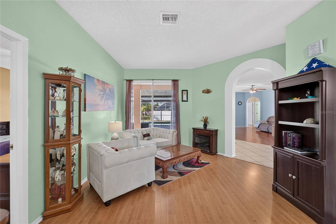
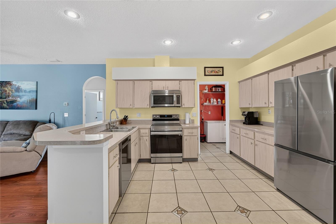
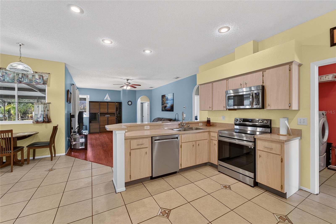
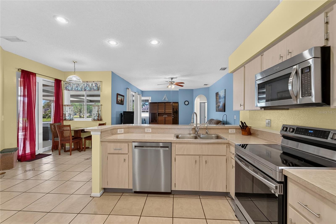
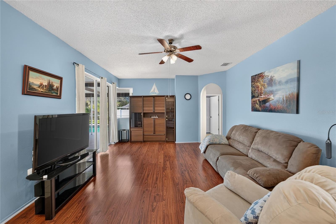
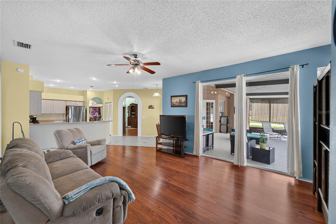
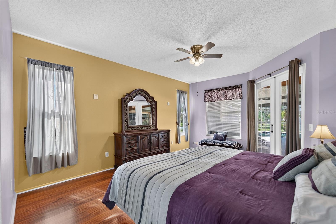
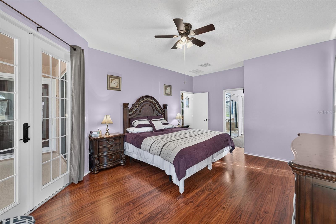
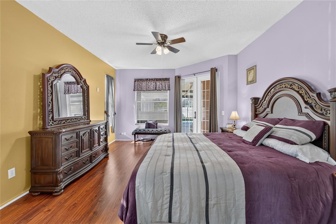
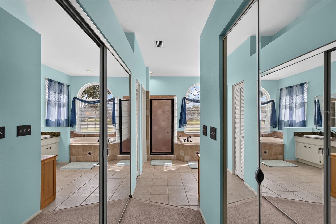
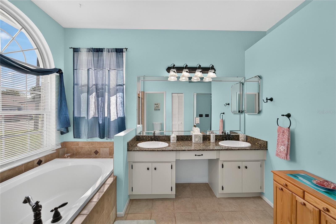
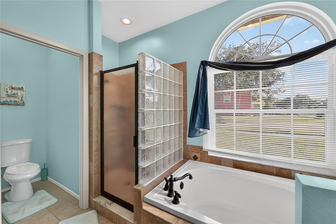
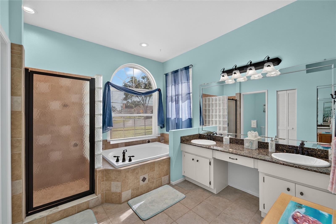
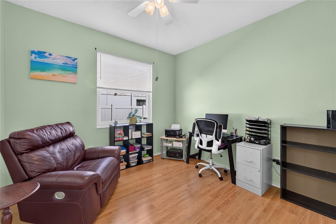
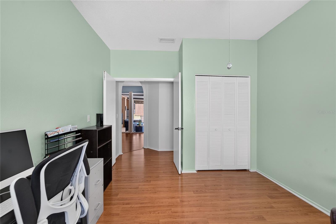
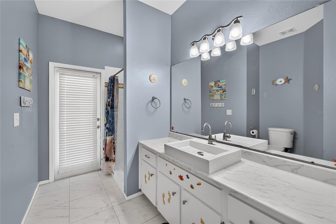
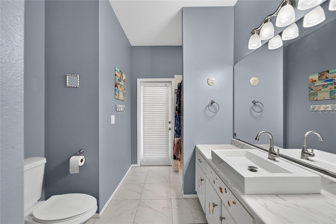
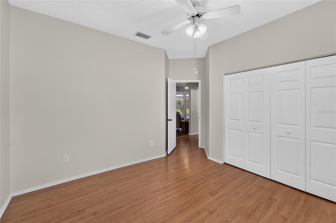
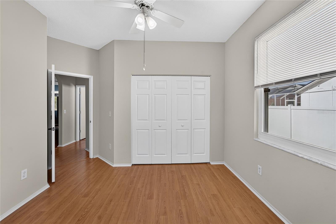
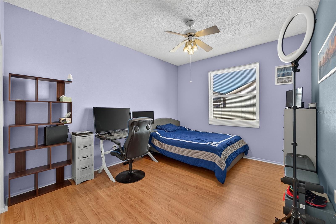
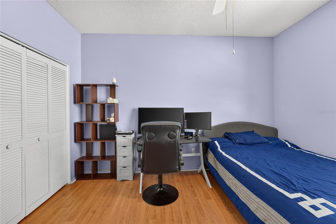
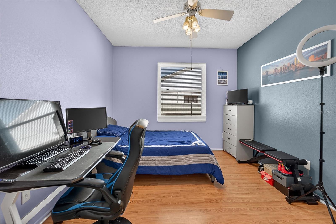
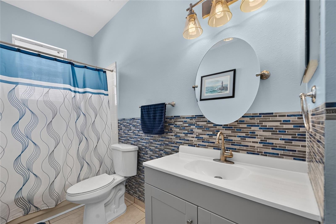
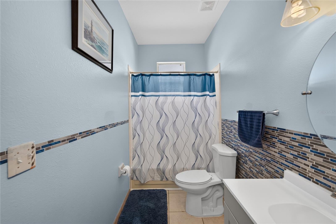
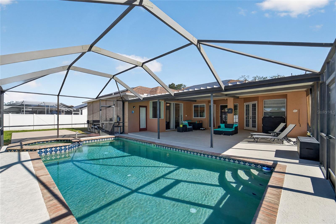
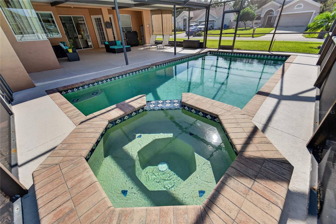
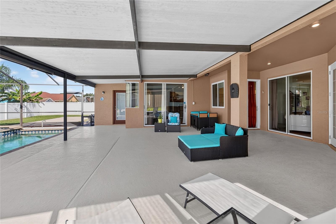
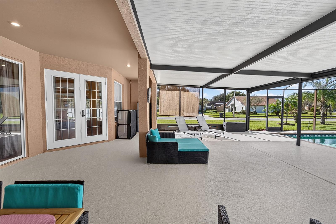
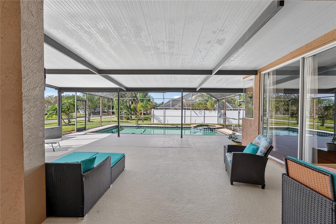
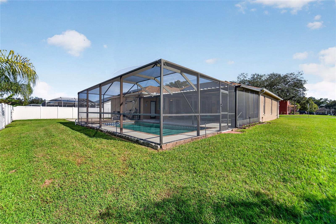
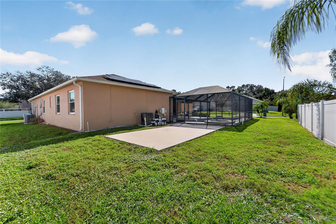
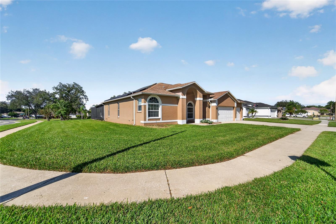
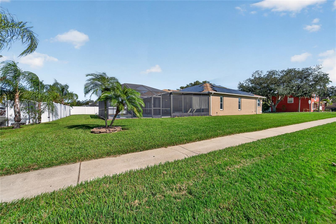
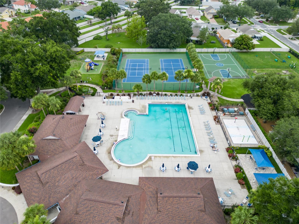
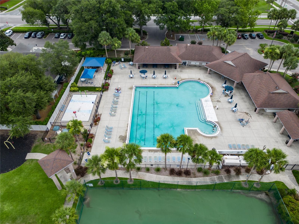
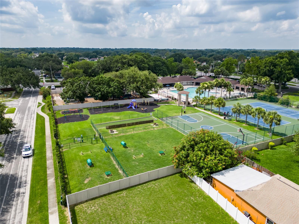
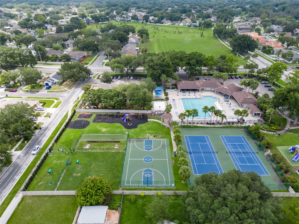
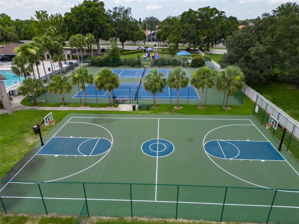
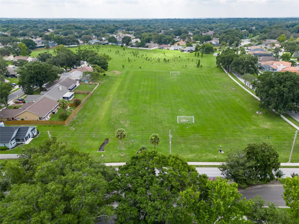
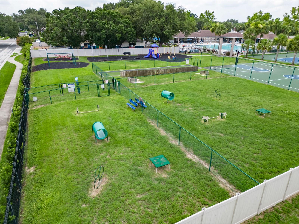
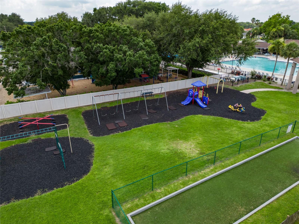
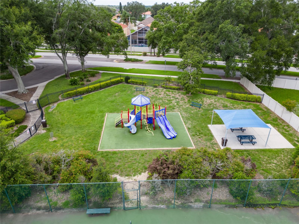
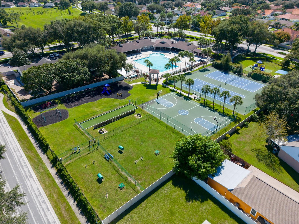
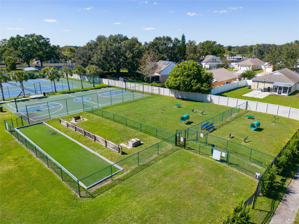
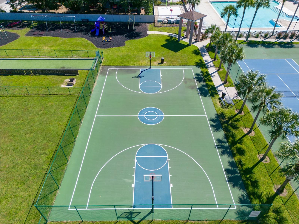
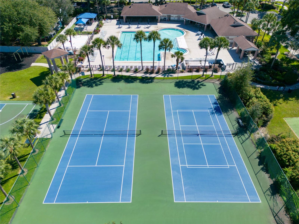
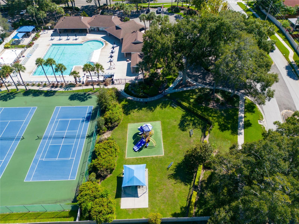
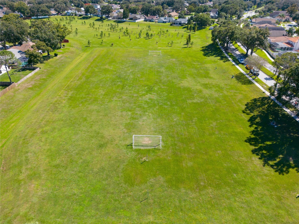
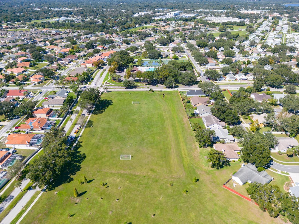
Retired military family is downsizing. $5000 seller concession toward buyer's closing costs, prepaids or rate buydown. This clean, energy efficient, spacious yet cozy, 4/3/3, pool home is truly versatile and move-in ready. It sits on a large .28 acre corner lot within the community. The 3-way split floor plan is exceptional. High ceilings, and tile and laminate throughout. There are five access points to the huge covered/screened lanai with a salt water, heated pool and spill-over spa. The spacious back yard has an uncovered sports/lounge area and room to play. You enter through the double front doors into the formal dining and living room with archway entrances into the kitchen. The spacious main suite is located off the formal living room. It boasts 2022 Custom French doors that lead to the lanai. Through the sliding privacy door are two walk-in closets. The ensuite has dual sinks, separate tiled garden tub and shower stall, and a water closet. From the formal areas you enter the spacious kitchen with breakfast nook. Kitchen has 2022 stainless steel appliances. There is reverse osmosis under the kitchen sink and whole house Hydro - Quad water softener. Off the kitchen is the spacious laundry room that has a chest freezer, that stays, and leads to the 3-car garage. The kitchen nook has a 2022 vinyl double glazed sliding glass door. Next move into your large family room that also has a large sliding door into the pool/patio areas. Off the living room are the 2nd and 3rd bedrooms with a full bathroom and spacious closets. Off of the living room, to the back, is the 4th bedroom and pool bathroom. The bedroom has double doors, and the bathroom has been updated. This third full bath also leads to the pool area making this an ideal in-law suite. Other features include freshly painted patio, 2022 pool/spa heater, filter tank, and salt cell/panel, 2021 pump, 2024 robotic cleaner. Other upgrades include: 2024 air conditioner with UV light, low-maintenance landscape, irrigation system with 2023 Rainbird controller, full house rain gutters, 2011 vinyl double-glazed pane windows, and attic fans. The whole house solar system is leased through Sunrun and subject to buyer assumption or buyout. The community amenities include a swimming pool, soccer field, tennis/pickle ball courts, basketball court, soccer field, playgrounds, and dog park. There is also a daycare center right in the neighborhood. Location is close to lots of restaurants and shopping. Call today to see your new home.
Saturday, November 21 · 11am–1pm
In person · no appointment needed
| Date | Event | Price | Source |
|---|---|---|---|
| listed (Active) | $550,000 | StellarMLS #TB8568782 |
Hi there — ask anything about this property or the area and the team will get right back to you.
Local real estate advisory services provided by agent with GGMS Demo Agency
Listed by Ilene Schwartz with Signature Realty Associates · Cell: 813-689-3115
Listings courtesy of Stellar MLS as distributed by MLS GRID. Based on information submitted to the MLS GRID. All data is obtained from various sources and may not have been verified by broker or MLS GRID. Supplied Open House Information is subject to change without notice. All information should be independently reviewed and verified for accuracy. Properties may or may not be listed by the office/agent presenting the information. Listing information is provided for consumers? personal, non-commercial use, solely to identify prospective properties for potential purchase; all other use is strictly prohibited and may violate relevant federal and state law. Information deemed reliable but not guaranteed. Copyright © 2026 MLS GRID. All Rights Reserved.
You agree to GGMS Demo Agency Terms of Use and Privacy Policy. By choosing to contact a property, you also agree that GGMS Demo Agency and its associates may call, text, or email you regarding any inquiries or activities you submit through our website. This may involve the use of automated means and prerecorded or artificial voices.
Step 1 of 2
Create a free account to view all listings, save searches, and get alerts when new homes match.
Step 2 of 2
Tell us how to reach you about homes you like.
Enter your password to sign in as
Create a free account to view all listings, save searches, and get alerts when new homes match.
Already have an account? Sign in
Sign in to your account.
New here? Create an account