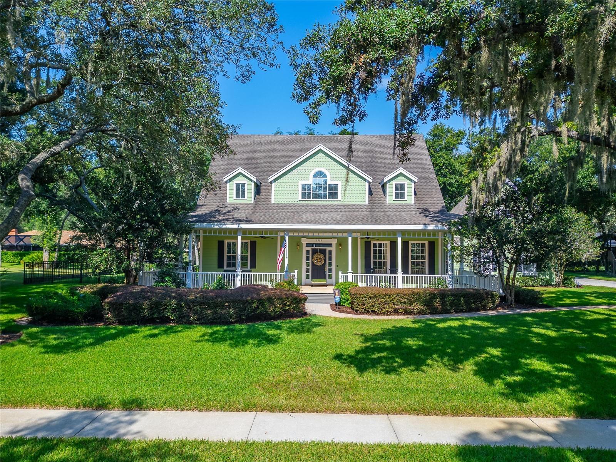
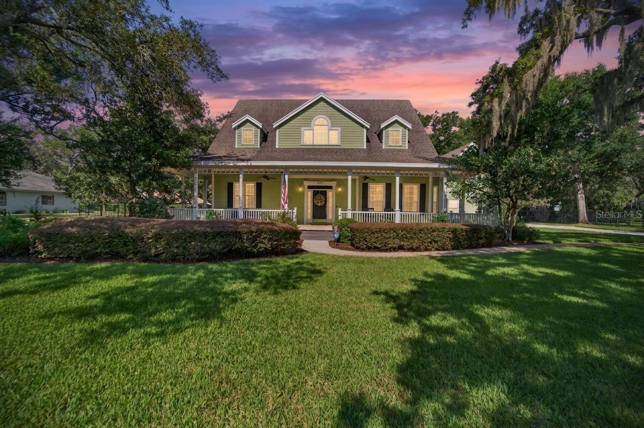
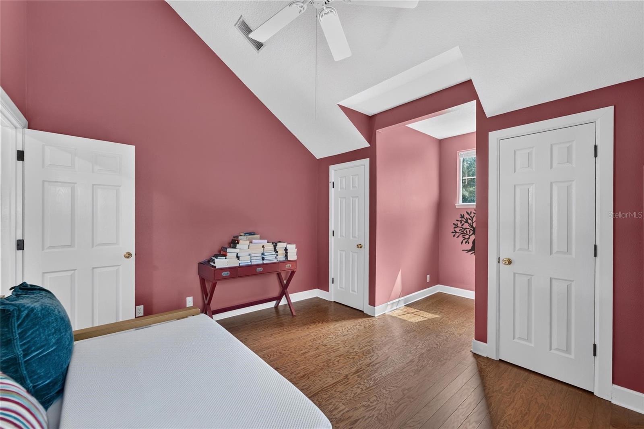
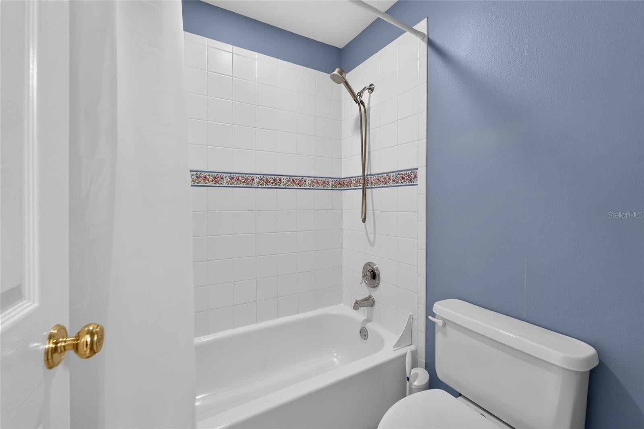
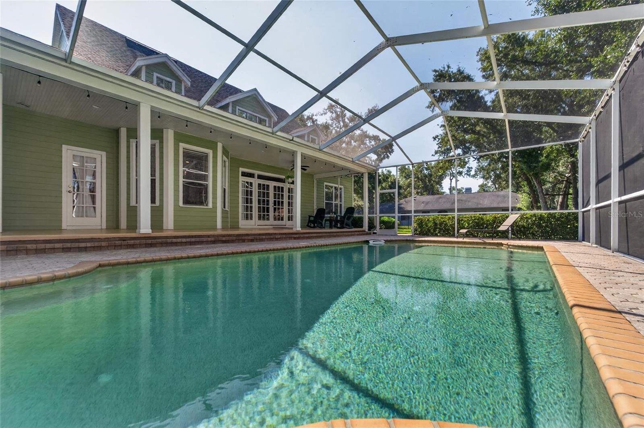
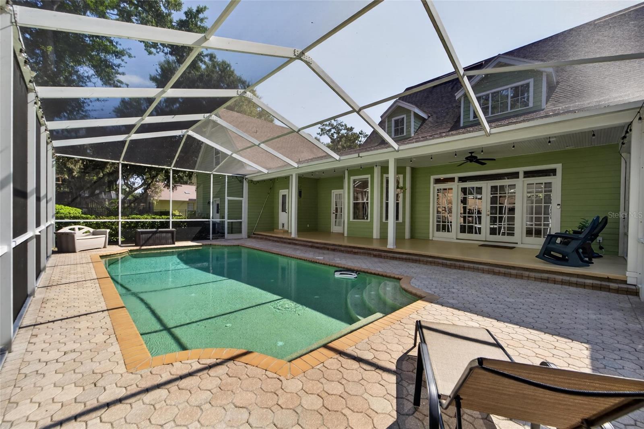
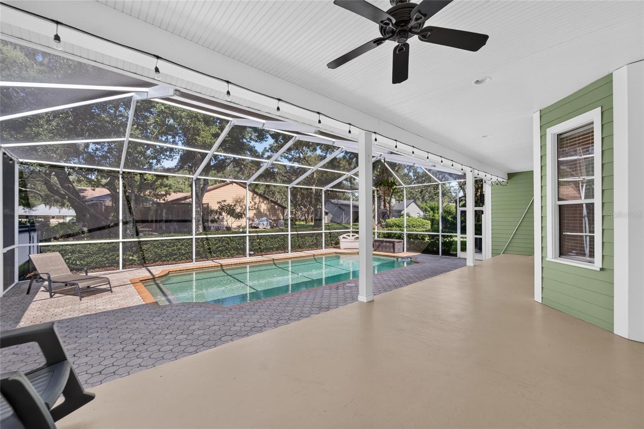
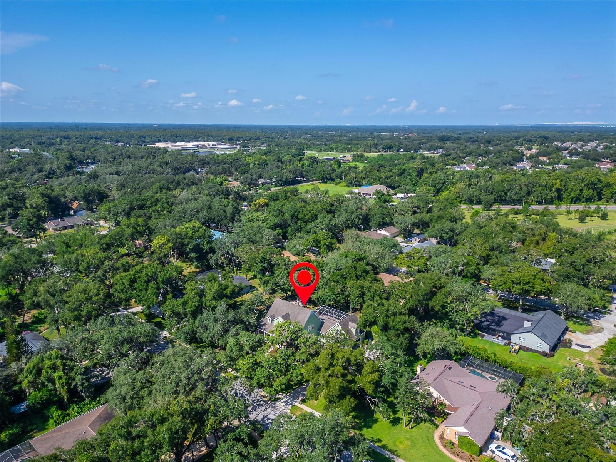
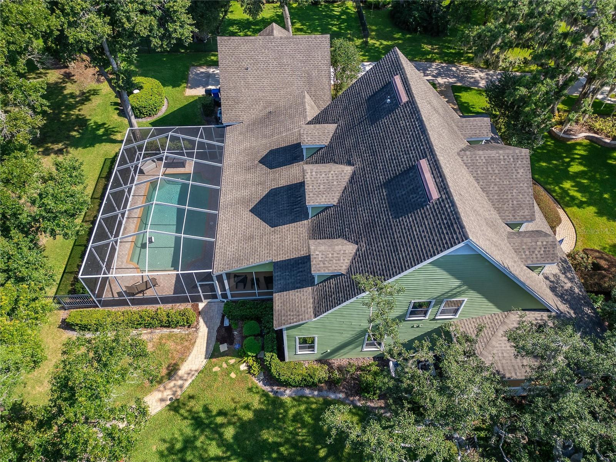
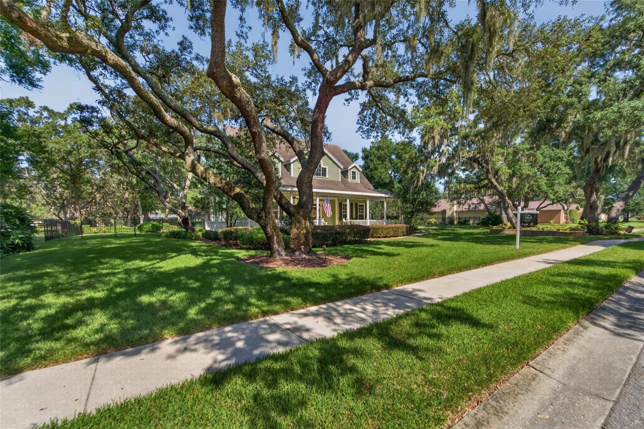
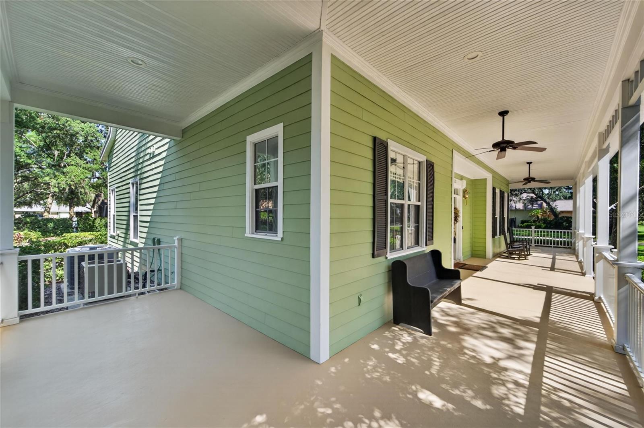
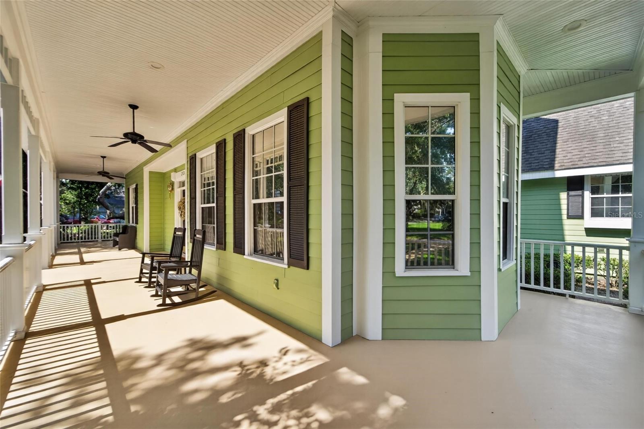
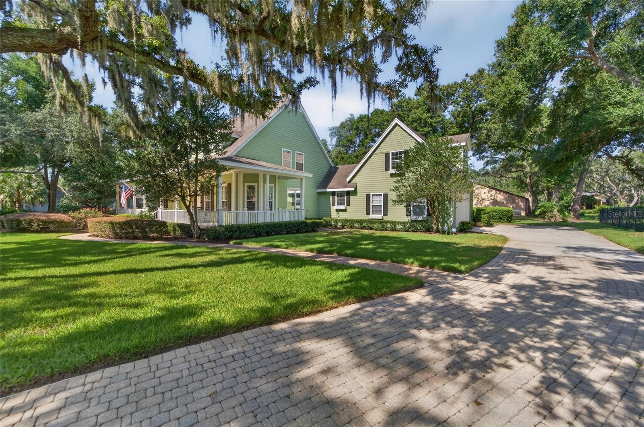
Tucked beneath mature live oaks draped in Spanish moss, this beautifully maintained 5-bedroom, 5-bath home offers over 4,000 square feet of living space on more than half an acre in the sought-after Chelsea Woods community. From the inviting wraparound front porch to the private backyard oasis, this home combines timeless character with room to live, work, and entertain.
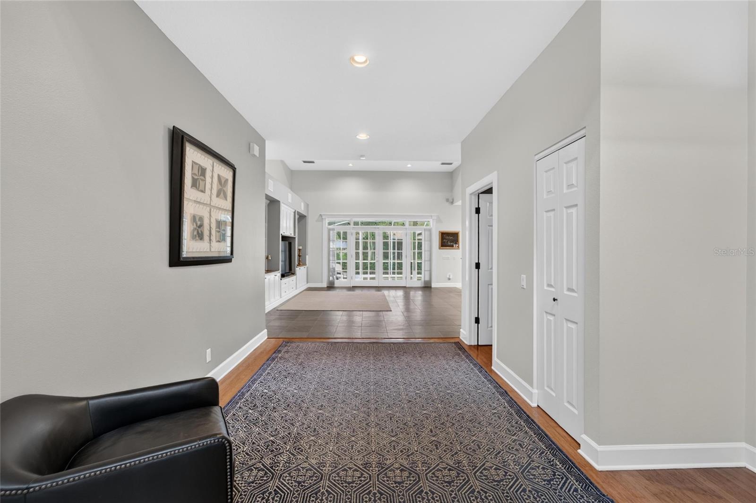
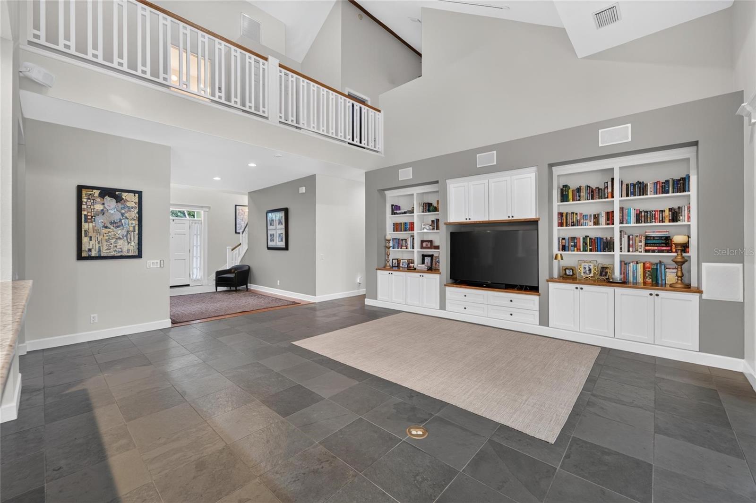
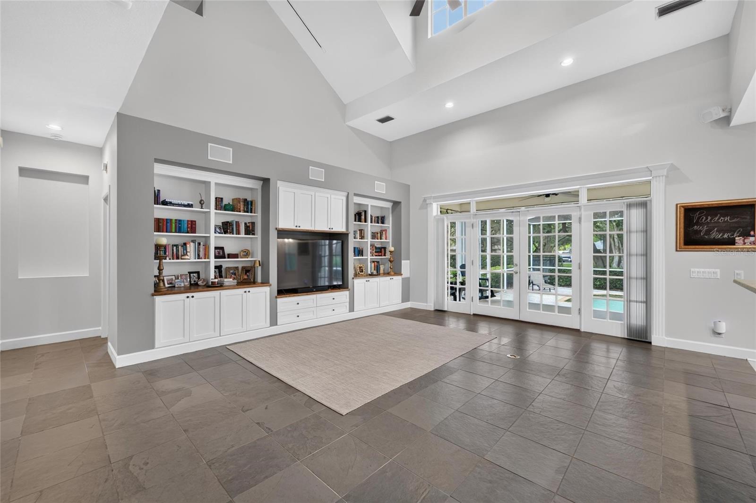
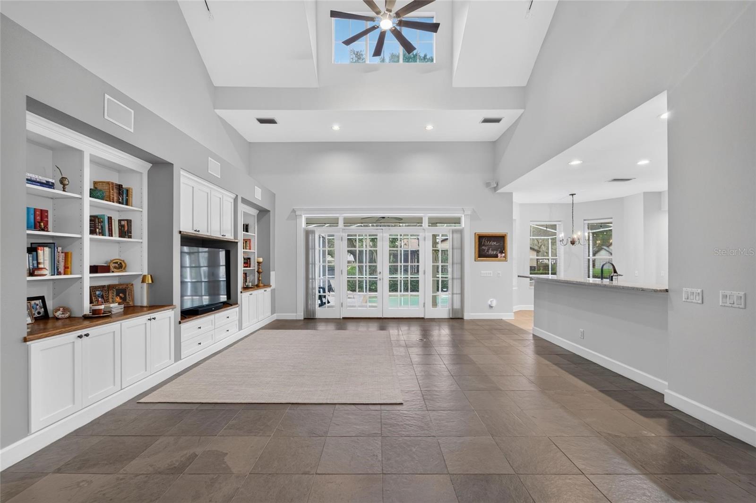
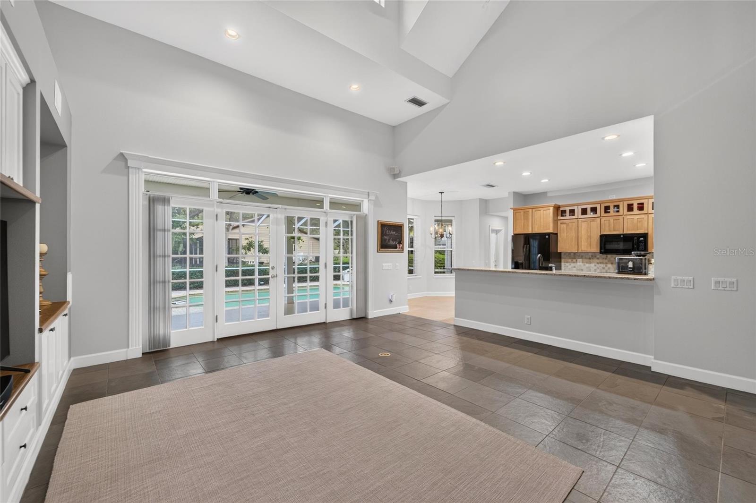
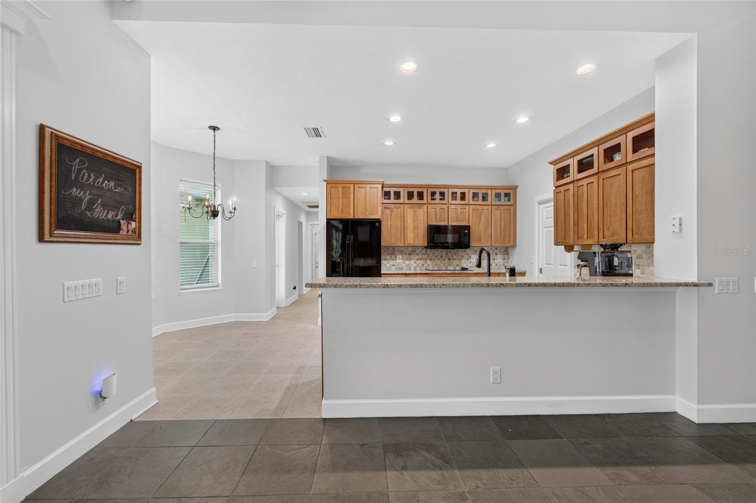
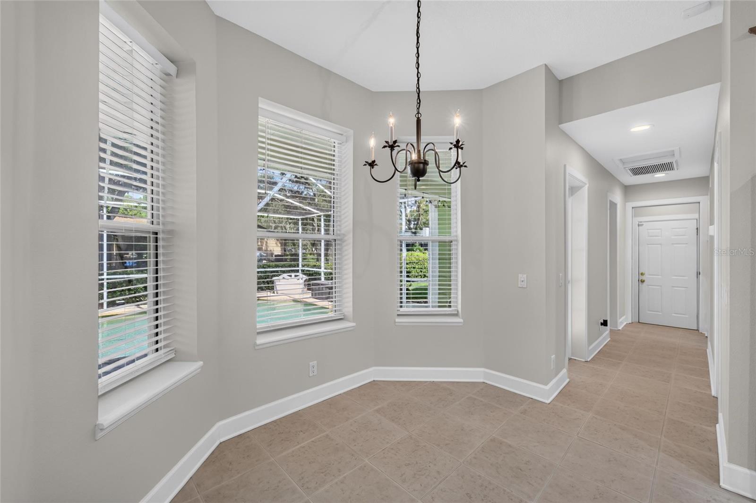
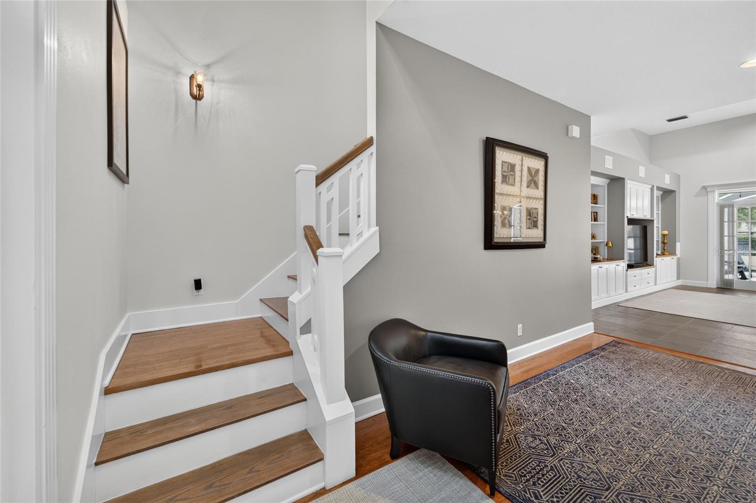
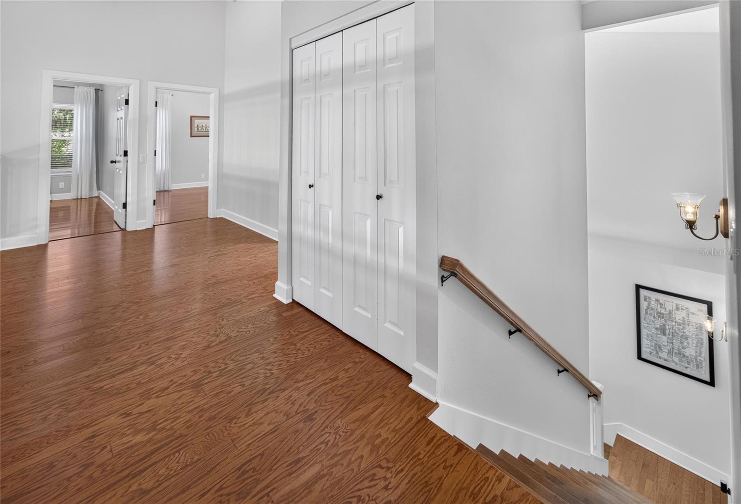
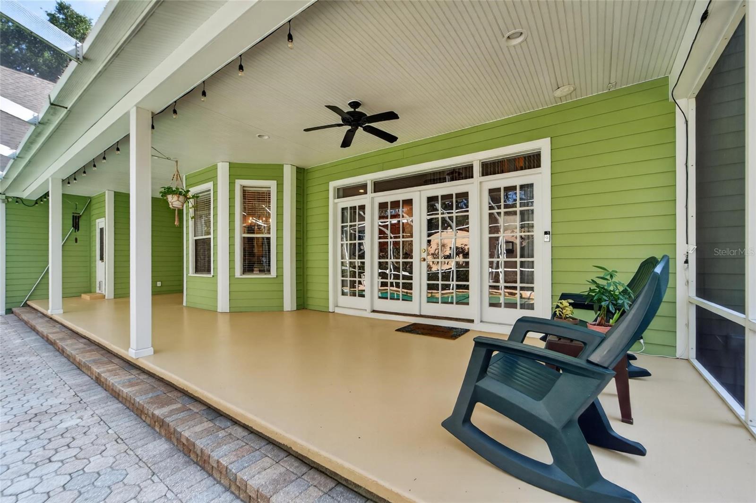
Inside, a two-story foyer opens to a spacious great room featuring soaring ceilings, built-in shelving, and slate flooring, with hardwood floors throughout the rest of the home. The kitchen offers a walk-in pantry and breakfast nook, with views of the backyard and pool and an easy connection to the main living areas. The first floor also features a private primary suite with dual walk-in closets and a spacious bathroom, a separate office with French doors, and a dedicated laundry room with a convenient hideaway ironing board. French doors lead from the main living areas to the pool, while pocket doors throughout the home add versatility and functionality.
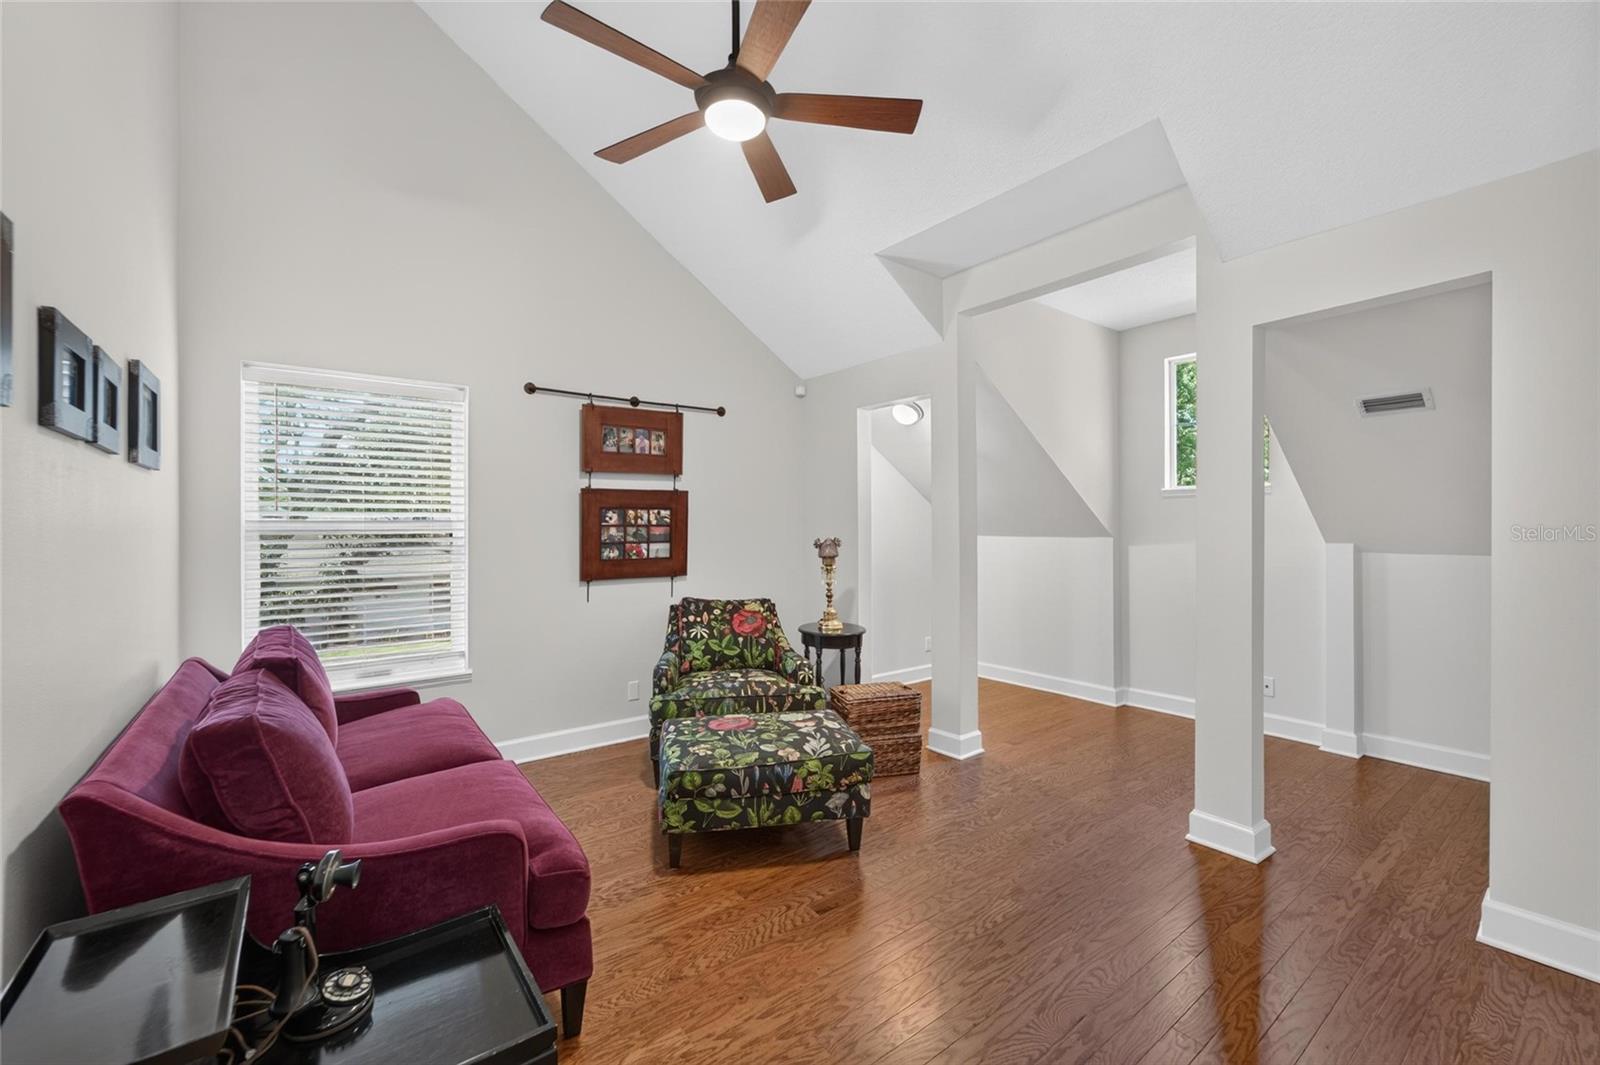
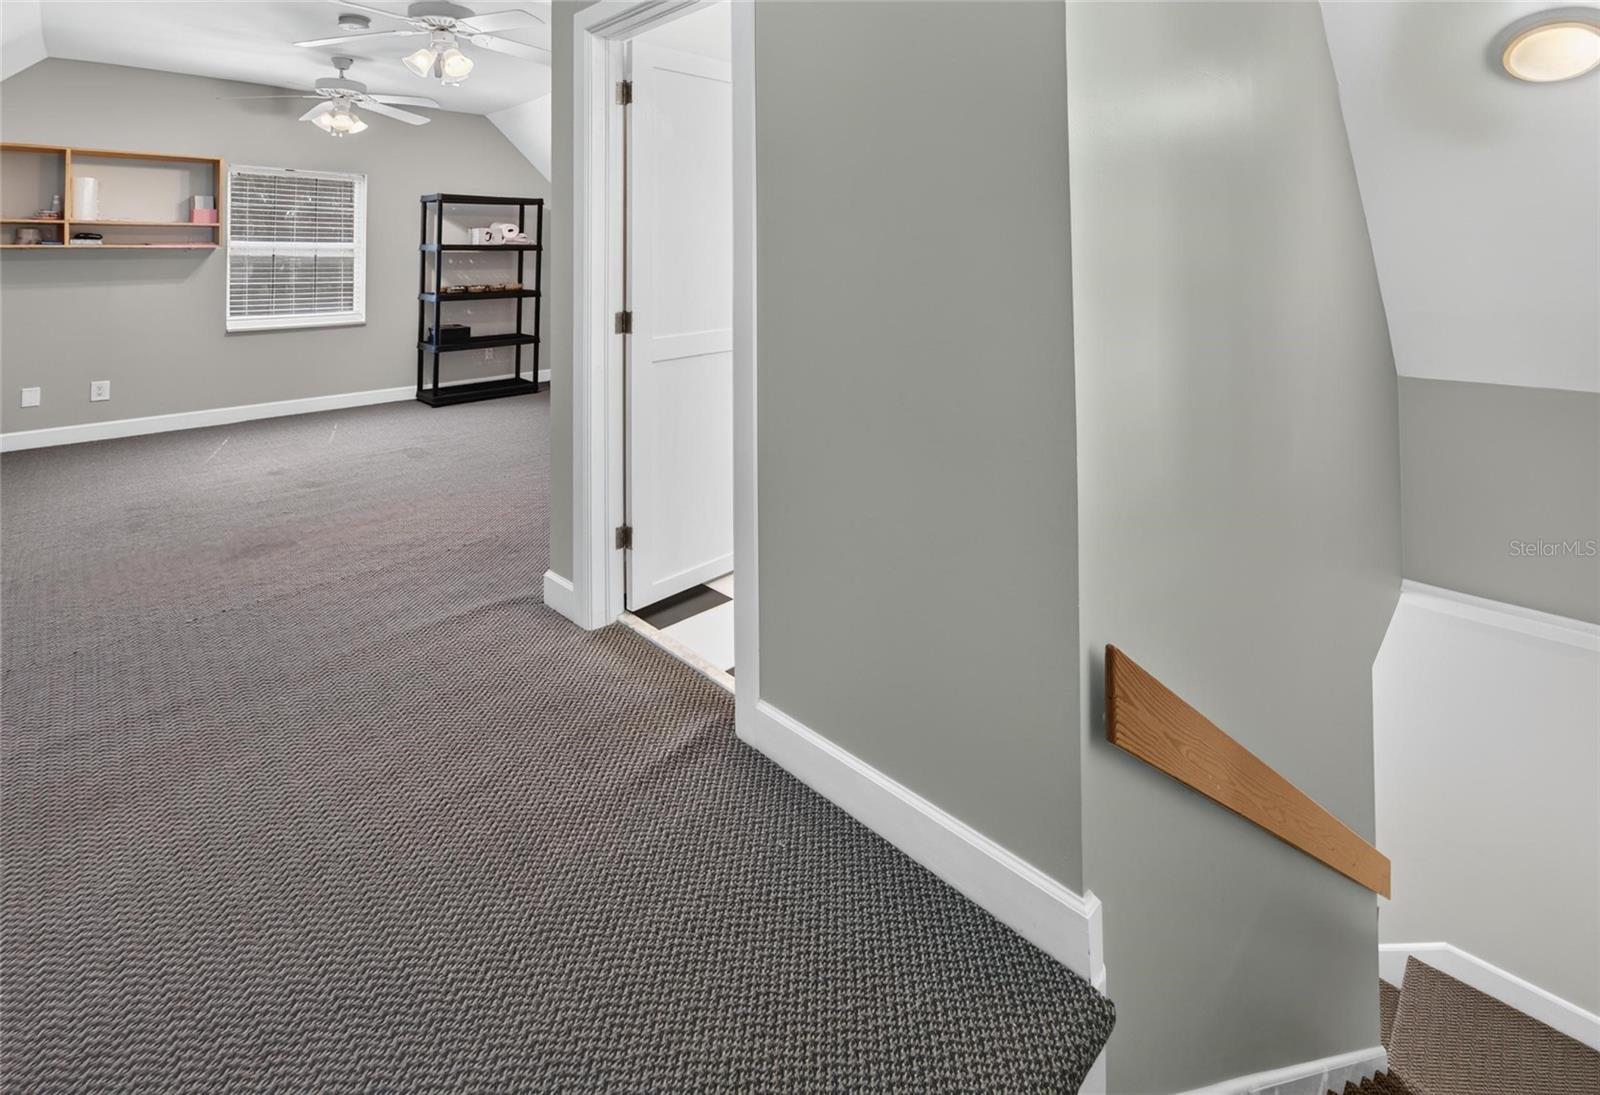
Upstairs, you'll find a large bonus room along with a flexible space above the garage featuring a half bath. Whether you need room for guests, a private home office, or a teen retreat, this additional space offers plenty of possibilities.
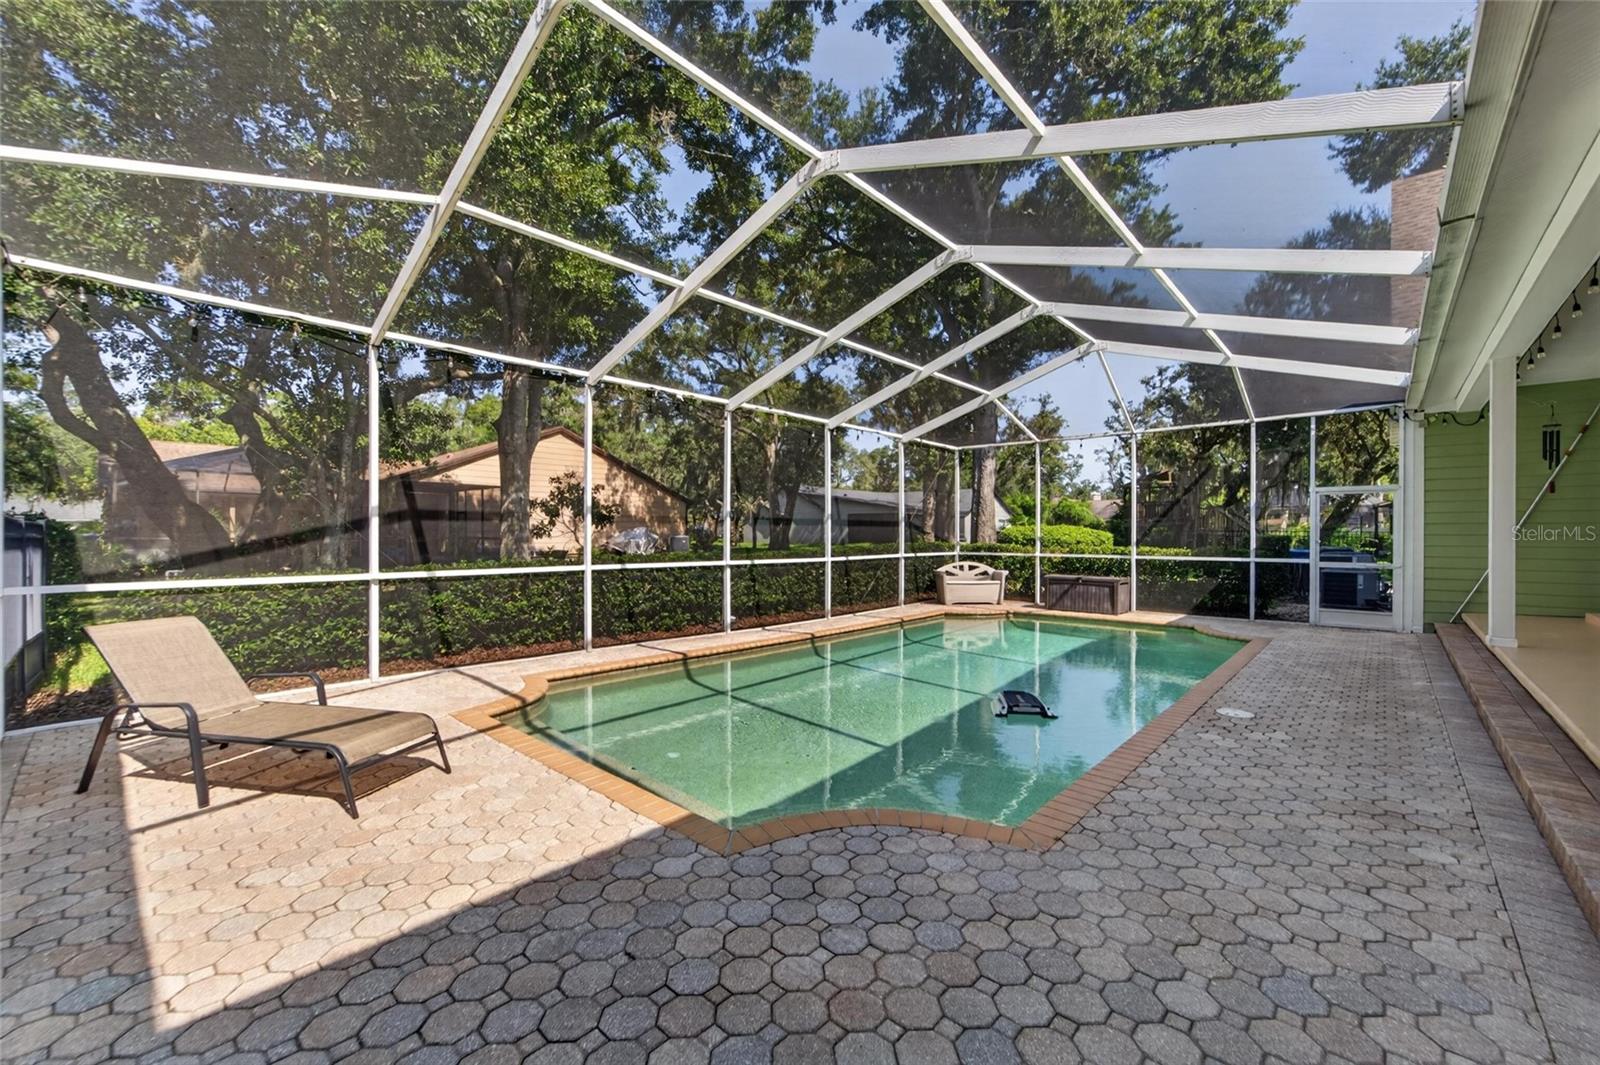
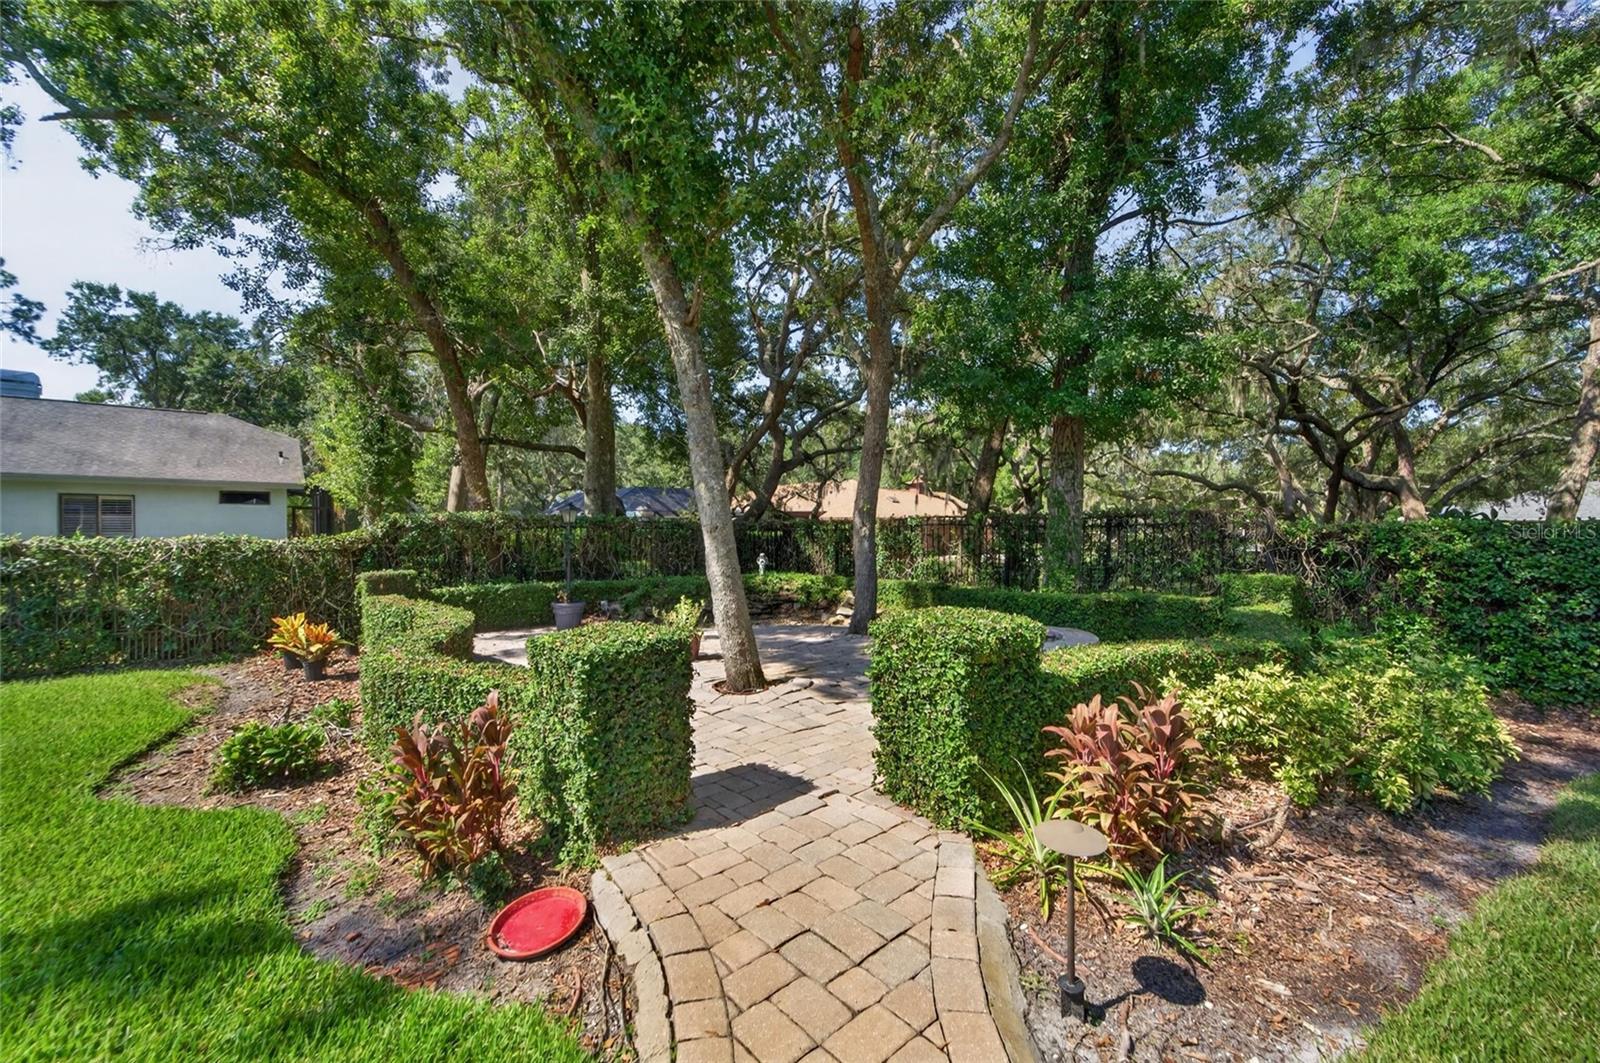
Outside, enjoy your own private retreat with a screened-in pool, oversized brick fire pit area, paver walkways, and lush landscaping supported by an irrigation system. The wraparound porch provides the perfect spot for morning coffee, while the long paved driveway accommodates 8 or more vehicles—ideal for gatherings and entertaining.
The home has been meticulously maintained, with several important updates and features already in place. In 2023, it passed a 4-point inspection, the septic system was pumped and inspected, and the water was tested. Additional improvements include a new water heater in 2024, recently serviced AC units with a new UV antibacterial light, UV window film to help reduce heat, and Hardie board added to exterior window sills and pillars for durability. A transferable termite bond is also included.
Enjoy the added savings of a private well with no water bill, a septic system with no sewer bill, and a low HOA fee of just $30 per year. Conveniently located in the heart of Bloomingdale, you're just minutes from shopping and dining, including Sprouts and BayCare Health Center, with a Whole Foods coming soon.
The current owners have loved both this home and the neighborhood, but are making a move to a one-story layout to better accommodate a family member. Now is your opportunity to make this spacious, character-filled Chelsea Woods property your own!
| Date | Event | Price | Source |
|---|---|---|---|
| listed (Active) | $899,999 | StellarMLS #TB8536733 | |
| price changed | $875,000 | StellarMLS #TB8536733 | |
| price changed | $849,000 | StellarMLS #TB8536733 | |
| price changed | $840,000 | StellarMLS #TB8536733 |
Hi there — ask anything about this property or the area and the team will get right back to you.
Local real estate advisory services provided by agent with GGMS Demo Agency
Listed by Holly Antantis with Exp Realty Llc · Cell: 888-883-8509
Listings courtesy of Stellar MLS as distributed by MLS GRID. Based on information submitted to the MLS GRID. All data is obtained from various sources and may not have been verified by broker or MLS GRID. Supplied Open House Information is subject to change without notice. All information should be independently reviewed and verified for accuracy. Properties may or may not be listed by the office/agent presenting the information. Listing information is provided for consumers? personal, non-commercial use, solely to identify prospective properties for potential purchase; all other use is strictly prohibited and may violate relevant federal and state law. Information deemed reliable but not guaranteed. Copyright © 2026 MLS GRID. All Rights Reserved.
You agree to GGMS Demo Agency Terms of Use and Privacy Policy. By choosing to contact a property, you also agree that GGMS Demo Agency and its associates may call, text, or email you regarding any inquiries or activities you submit through our website. This may involve the use of automated means and prerecorded or artificial voices.
Step 1 of 2
Create a free account to view all listings, save searches, and get alerts when new homes match.
Step 2 of 2
Tell us how to reach you about homes you like.
Enter your password to sign in as
Create a free account to view all listings, save searches, and get alerts when new homes match.
Already have an account? Sign in
Sign in to your account.
New here? Create an account