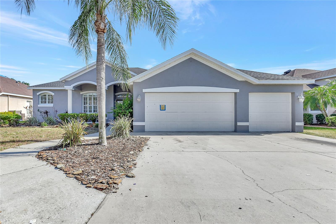
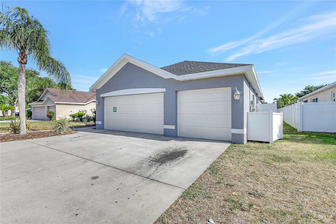
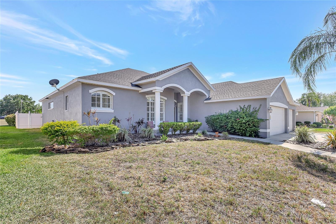
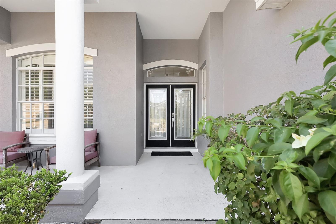
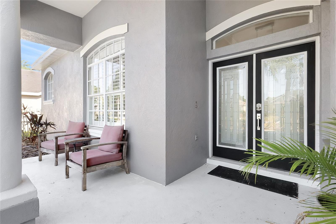
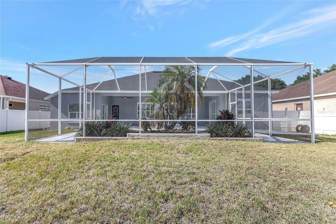
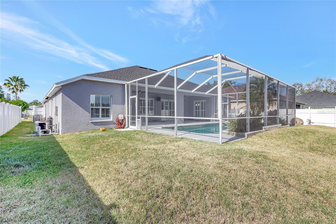
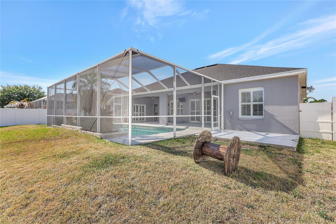
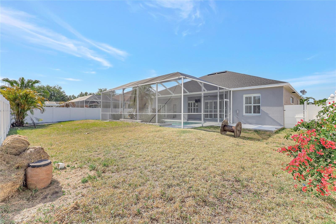
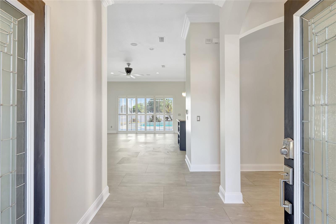
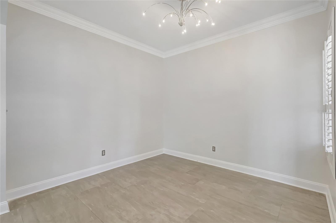
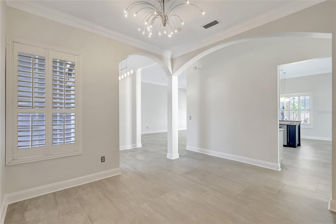
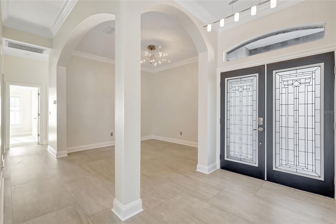
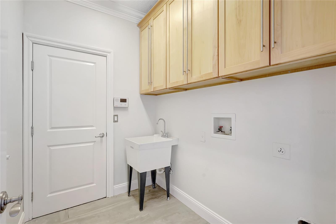
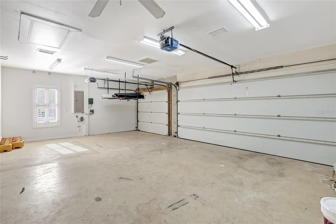
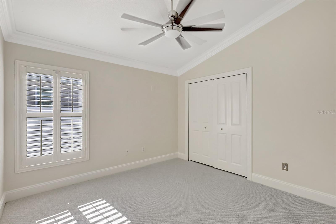
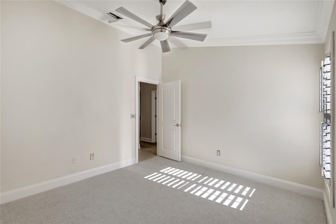
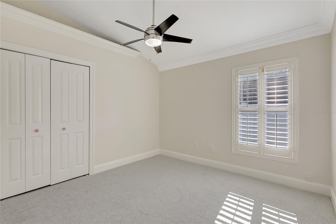
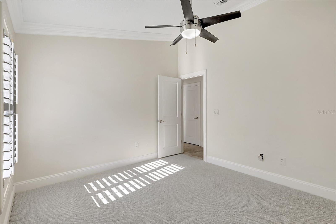
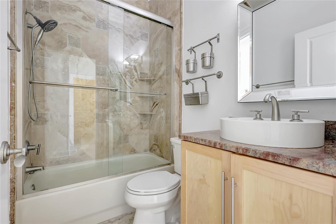
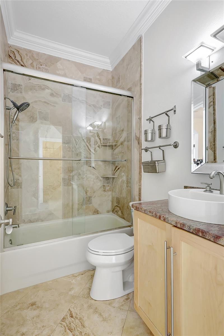
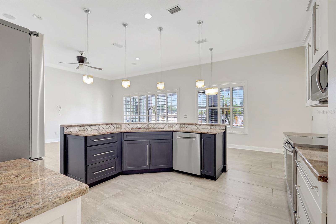
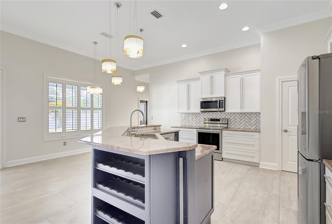
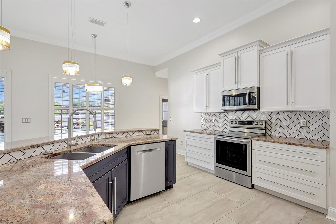
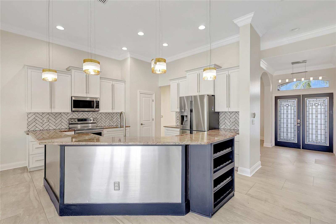
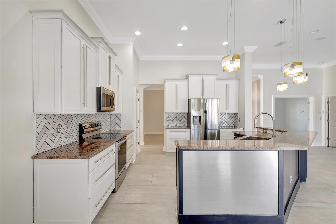
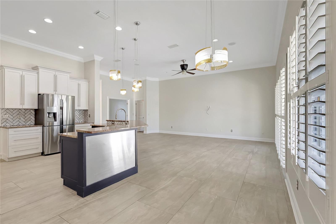
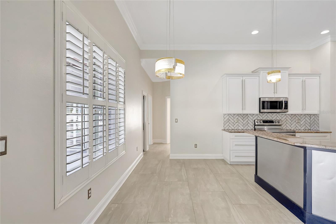
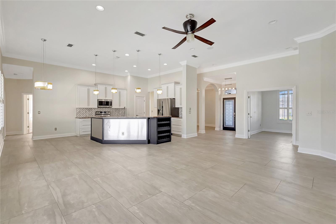
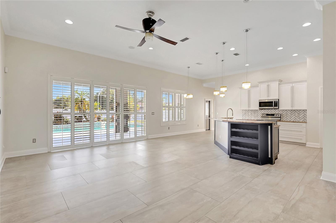
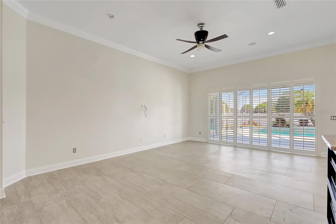
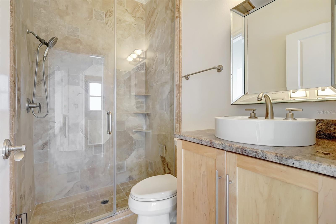
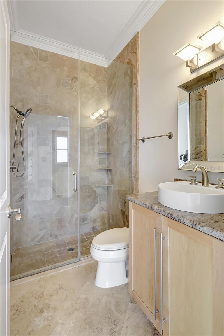
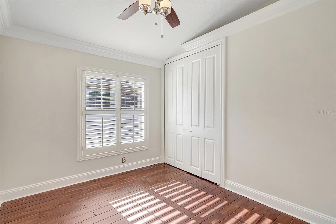
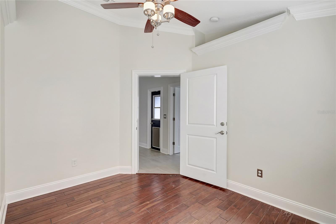
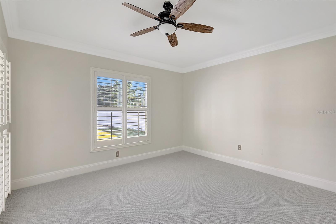
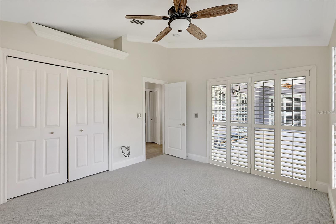
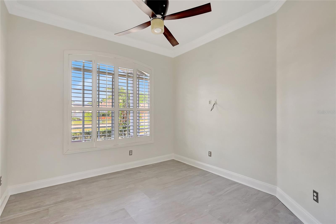
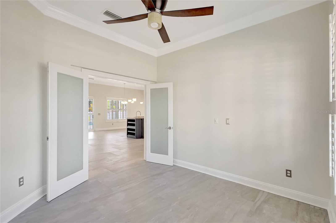
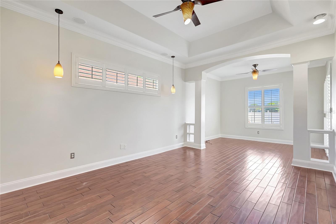
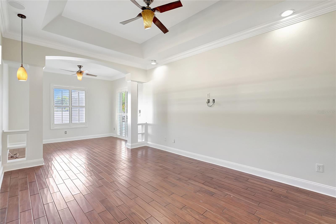
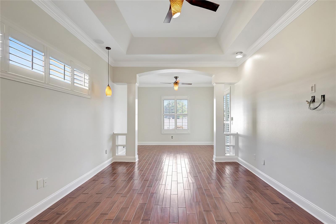
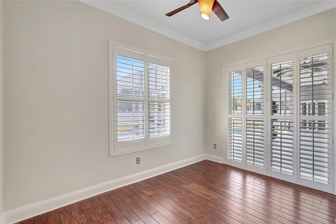
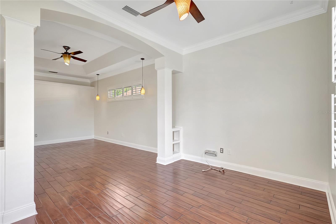
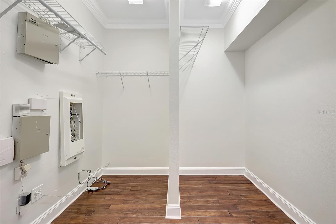
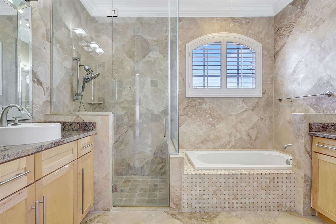
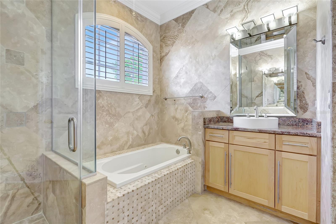
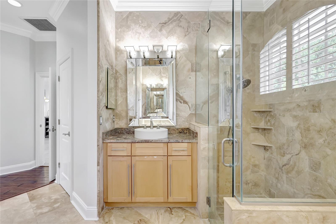
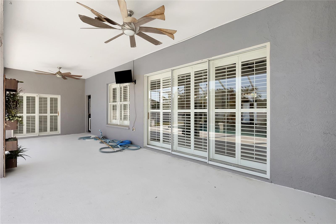
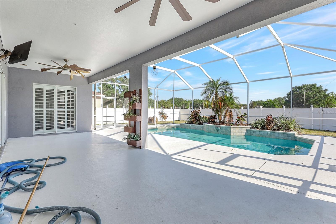
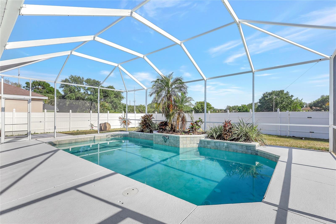
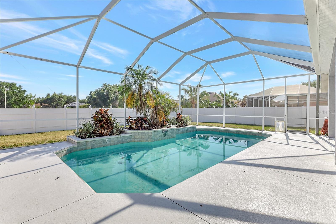
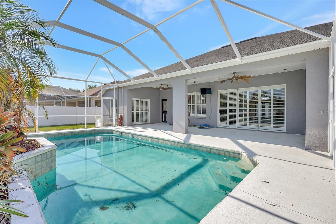
Welcome to Duncan Groves, an established Valrico community tucked just off State Road 60 with easy access to Brandon, Tampa, and the greater Bay area. This 4 bedroom, 3 bathroom pool home with a 3-car garage offers 2,547 square feet of living space on a quarter-acre lot, with a brand new 30-year architectural shingle roof installed in 2025 and fresh interior and exterior paint throughout. Inside, cathedral and vaulted ceilings give the home an open, airy feel, and plantation shutters adorn the windows throughout. The kitchen features granite countertops, custom tile work, and a large breakfast bar that opens to the family room, while formal living and dining rooms provide dedicated spaces for entertaining. A den with rich wood flooring works perfectly as a home office or reading room. The primary suite is generously sized with a separate sitting area, walk-in closet, and a private bath with garden tub, separate shower, and dual vanities. Out back, the screened pool and lanai back up to no rear neighbors, and the fully fenced yard with white vinyl PVC fencing gives you privacy on all sides. The irrigation system keeps the landscaping maintained with minimal effort. Duncan Groves carries a low $650 annual HOA fee and is zoned for Valrico Elementary, Mulrennan Middle, and Durant High School. The home sits in Flood Zone X, so no lender-required flood insurance. Property is being sold As-Is. Buyer to verify all measurements, condition, and property information. Schedule your private showing today.
| Date | Event | Price | Source |
|---|---|---|---|
| listed (Active) | $550,000 | StellarMLS #TB8508450 | |
| price changed | $529,900 | StellarMLS #TB8508450 |
Hi there — ask anything about this property or the area and the team will get right back to you.
Local real estate advisory services provided by agent with GGMS Demo Agency
Listed by Bradley Chais with Keller Williams Tampa Central · Cell: 813-865-0700
Listings courtesy of Stellar MLS as distributed by MLS GRID. Based on information submitted to the MLS GRID. All data is obtained from various sources and may not have been verified by broker or MLS GRID. Supplied Open House Information is subject to change without notice. All information should be independently reviewed and verified for accuracy. Properties may or may not be listed by the office/agent presenting the information. Listing information is provided for consumers? personal, non-commercial use, solely to identify prospective properties for potential purchase; all other use is strictly prohibited and may violate relevant federal and state law. Information deemed reliable but not guaranteed. Copyright © 2026 MLS GRID. All Rights Reserved.
You agree to GGMS Demo Agency Terms of Use and Privacy Policy. By choosing to contact a property, you also agree that GGMS Demo Agency and its associates may call, text, or email you regarding any inquiries or activities you submit through our website. This may involve the use of automated means and prerecorded or artificial voices.
Step 1 of 2
Create a free account to view all listings, save searches, and get alerts when new homes match.
Step 2 of 2
Tell us how to reach you about homes you like.
Enter your password to sign in as
Create a free account to view all listings, save searches, and get alerts when new homes match.
Already have an account? Sign in
Sign in to your account.
New here? Create an account