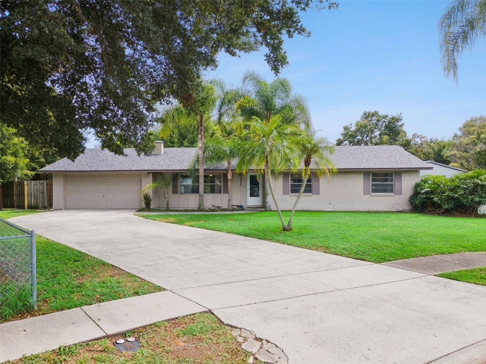
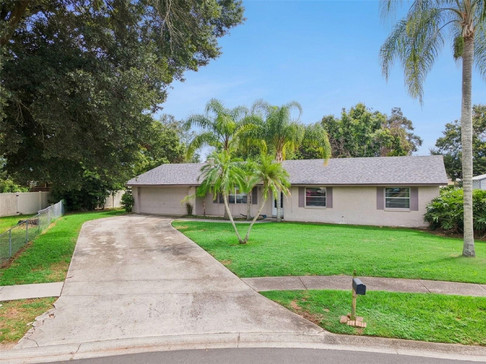
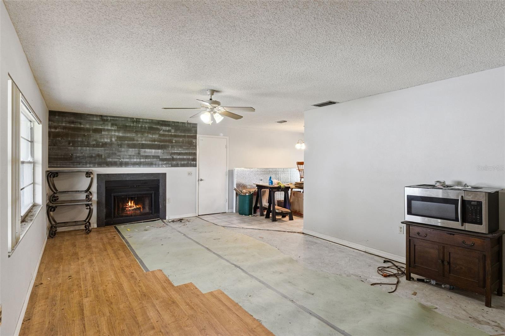
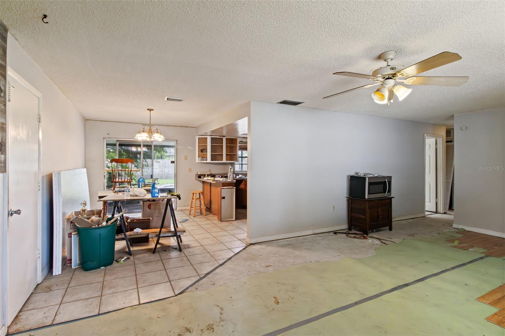
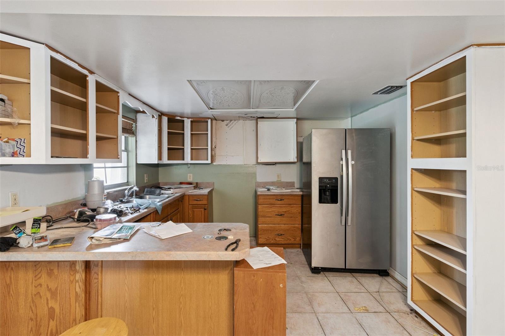
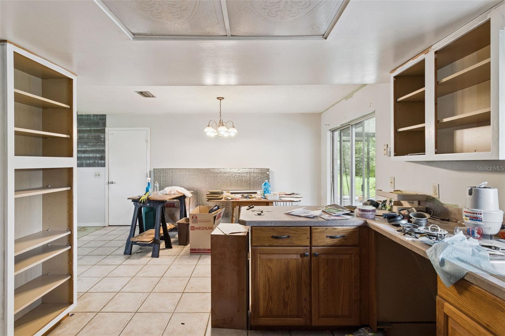
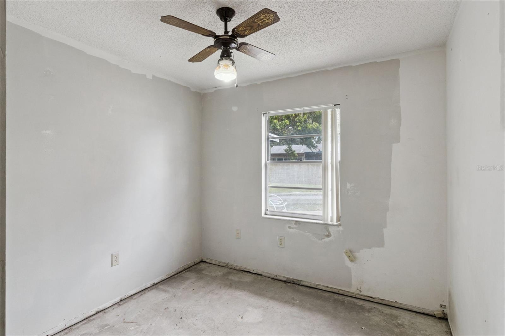
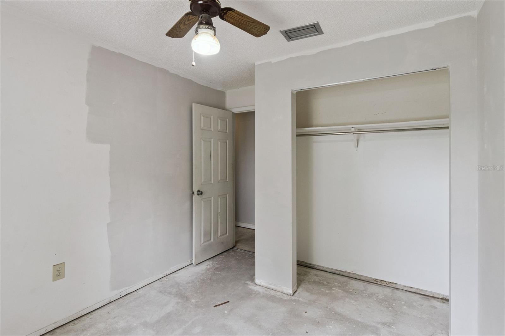
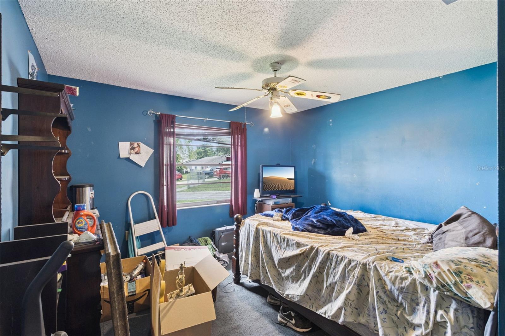
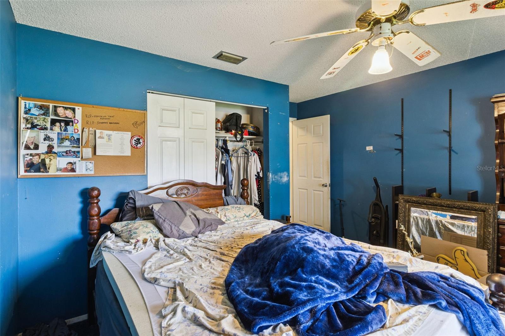
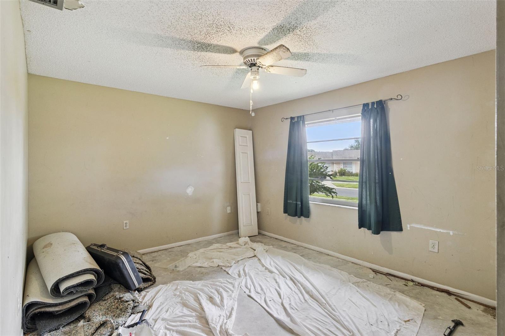
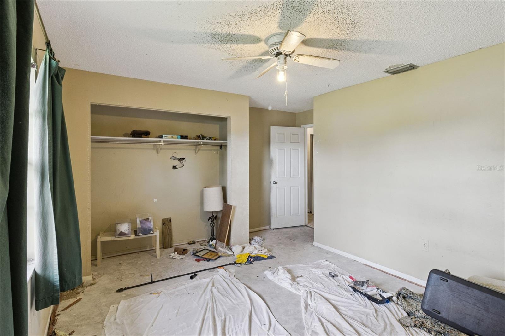
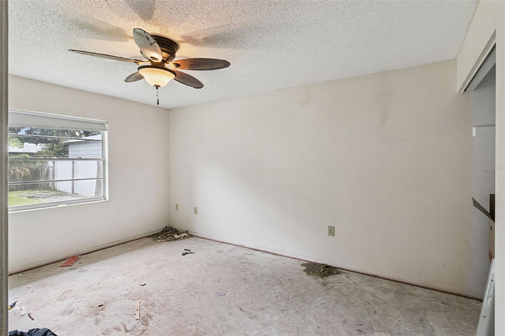
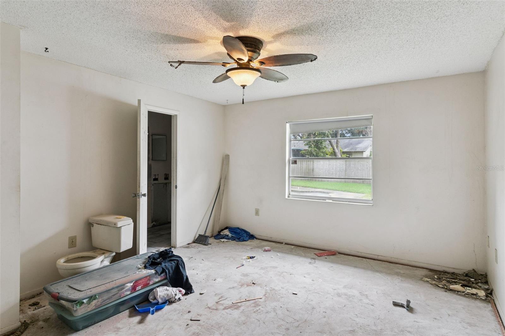
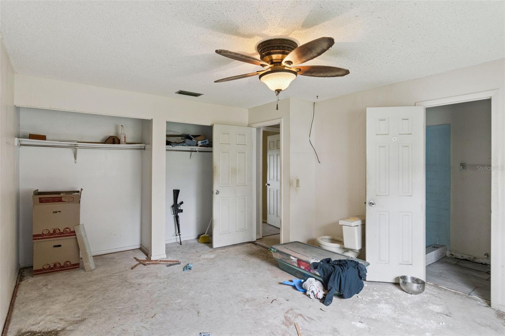
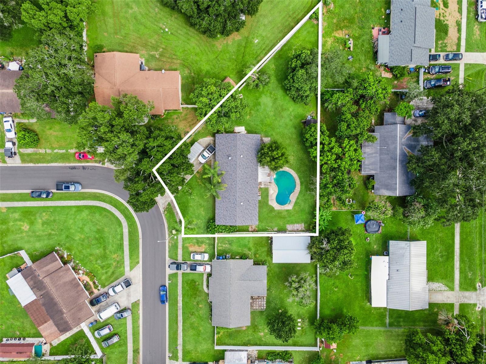
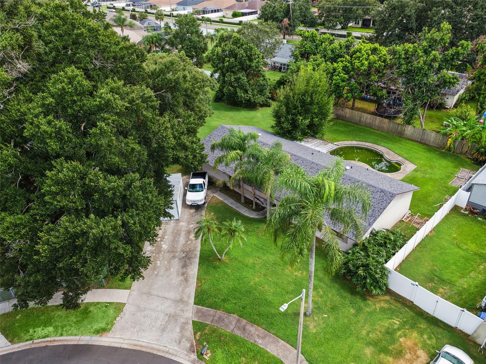
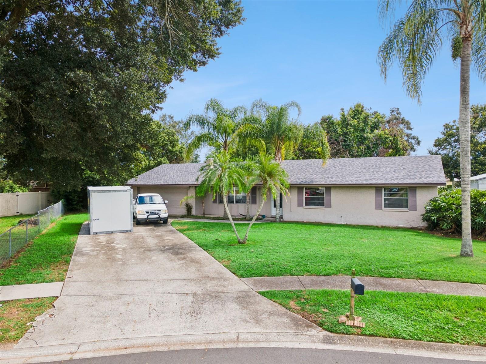
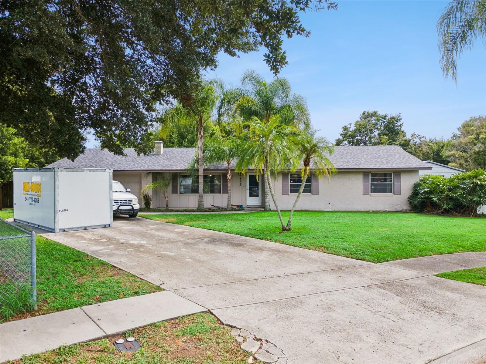
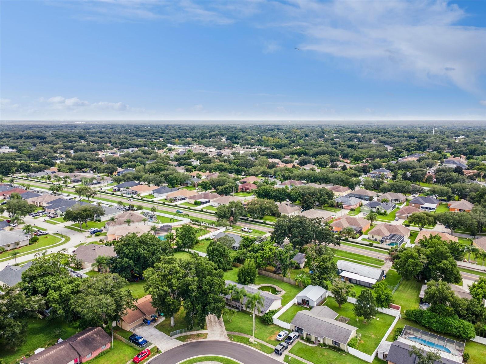
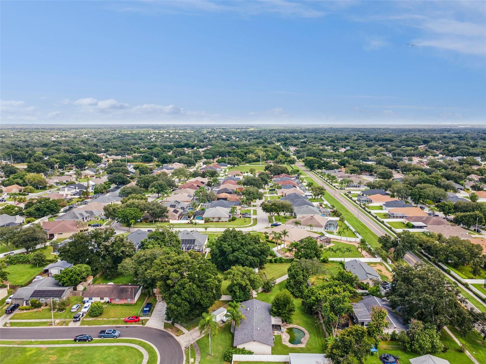
Bring your vision to 2605 Ridgetop Way in Valrico, Florida, a 4-bedroom, 2-bath pool home provides approximately 1,600 square feet of living space on an oversized lot. This fixer-upper is designed for the buyer who sees possibility where others see a project. Whether you are a first-time homebuyer ready to create a home of your own, a DIY enthusiast, or an investor searching for a Valrico renovation opportunity, this property provides the space, features, and value-add potential to make the effort worthwhile.
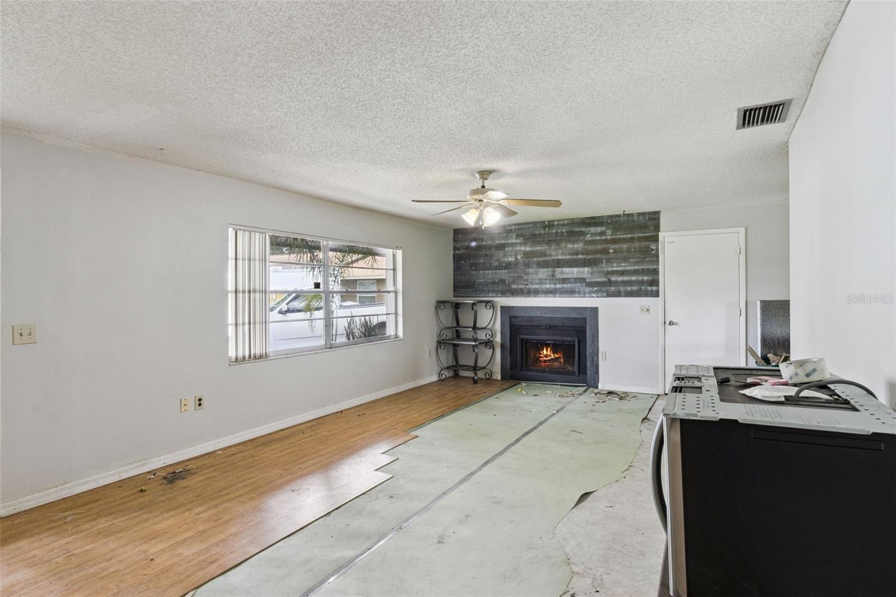
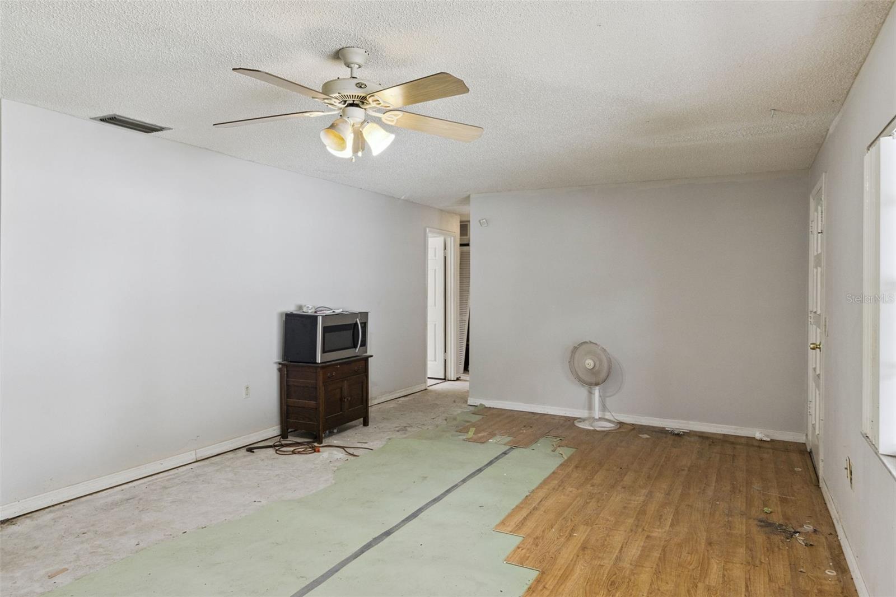
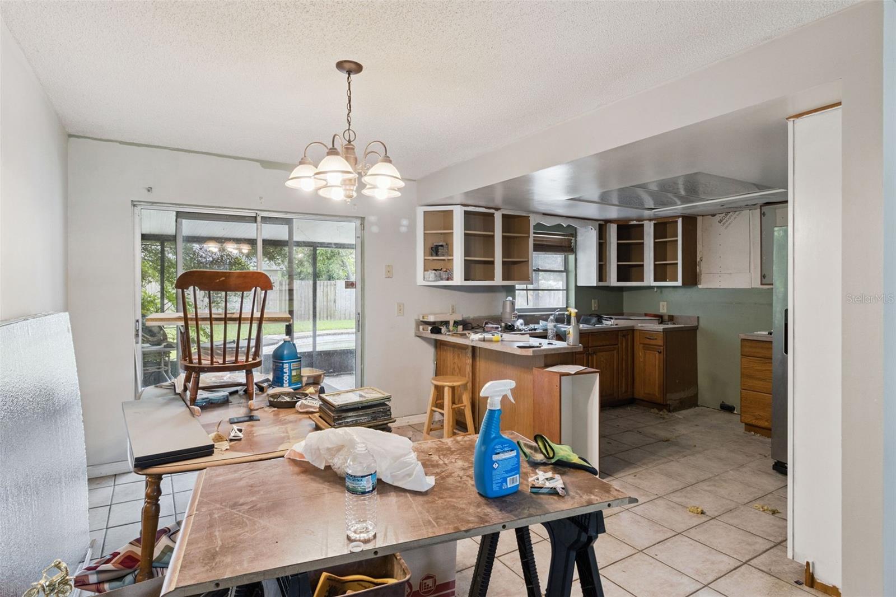
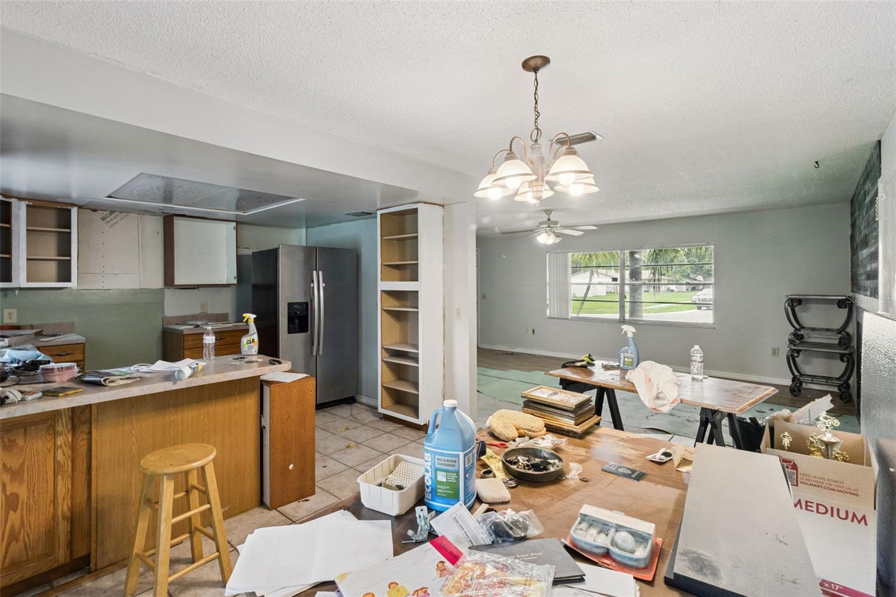
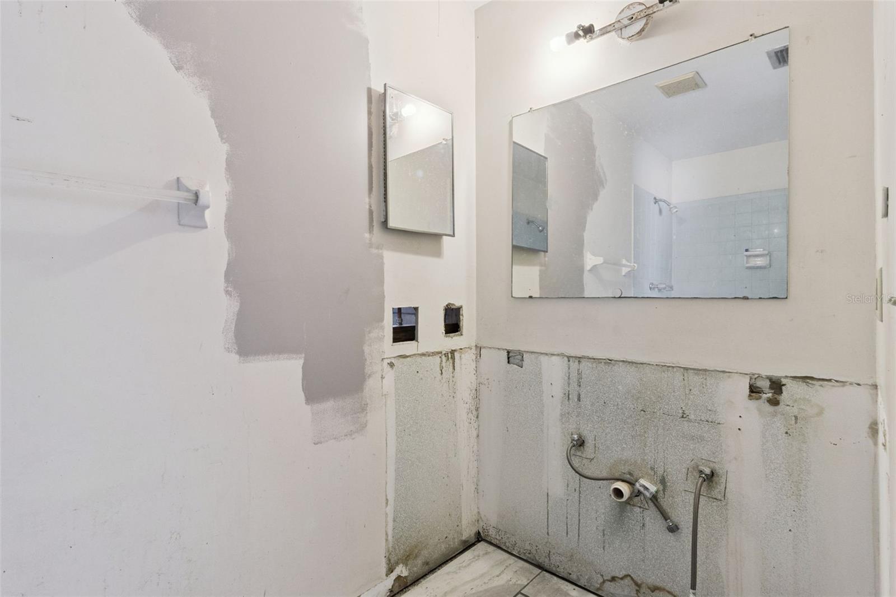
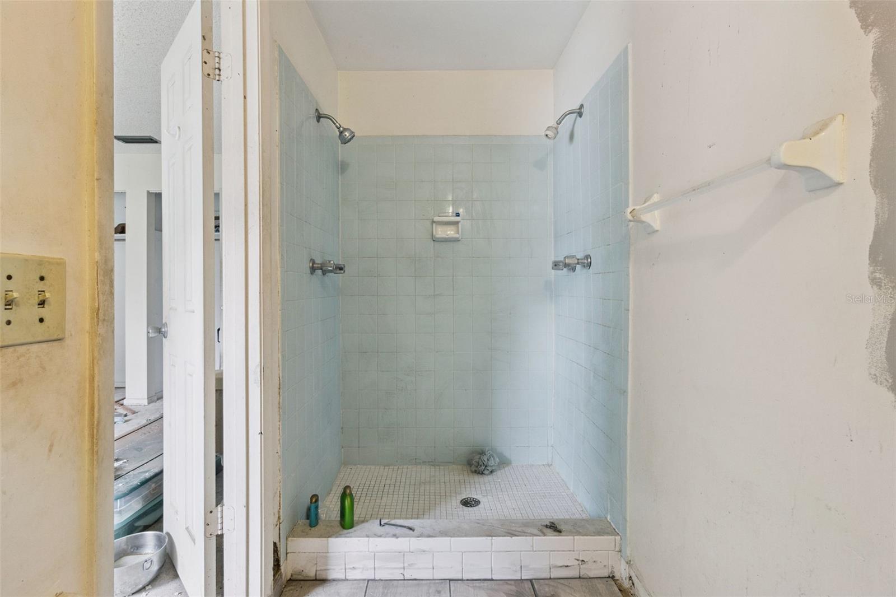
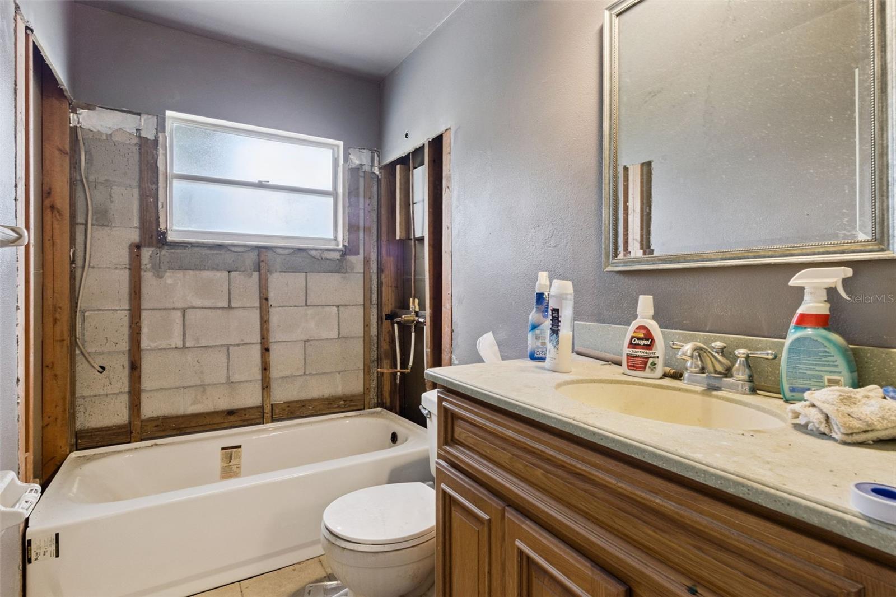
Much of the demolition and initial preparation has already been started. The bathrooms have been gutted for renovation, and the home includes almost all of the materials reportedly needed to complete the project, including drywall, flooring, and select appliances. The roof is brand new, the air-conditioning system is newer, and the property will need a new water heater. Buyers should independently verify the condition, quantity, and intended use of all materials, systems, and improvements.
The interior floor plan includes four bedrooms, two bathrooms, multiple living spaces, a dining area, a kitchen with a breakfast bar, and a fireplace. Four bedrooms create flexibility for guest accommodations, a home office, fitness room, hobby space, or additional storage. An attached two-car garage and extended driveway provide room for vehicles, tools, and project supplies.
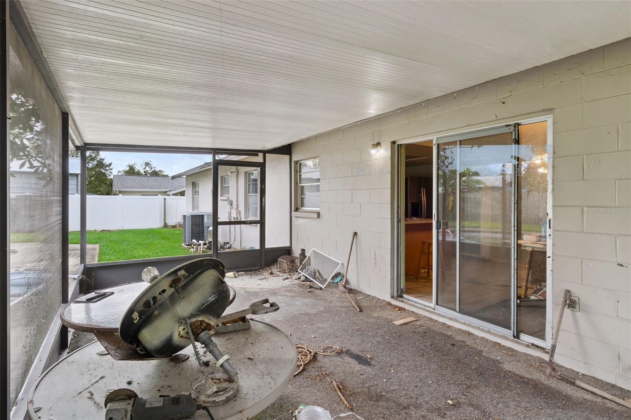
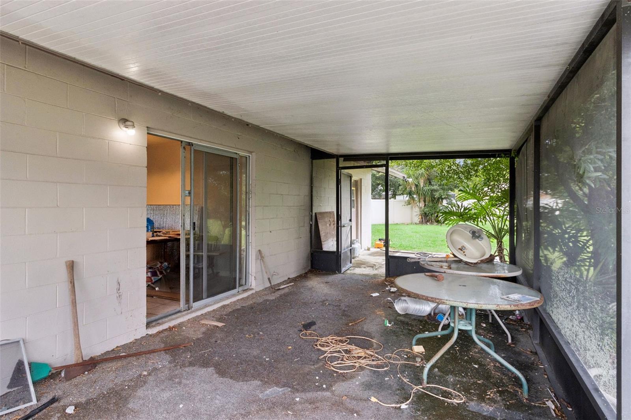
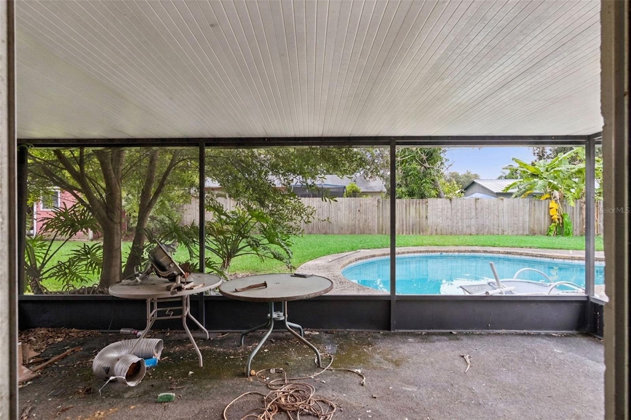
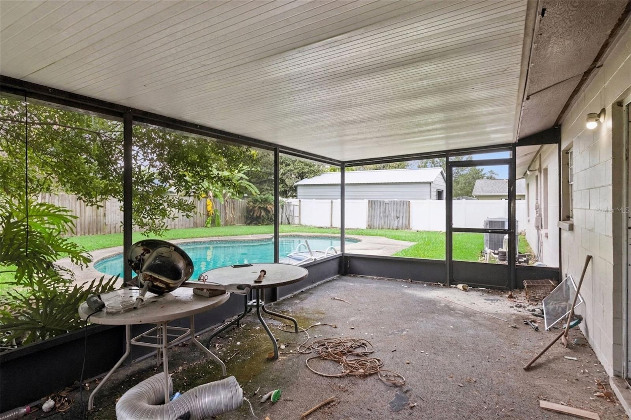
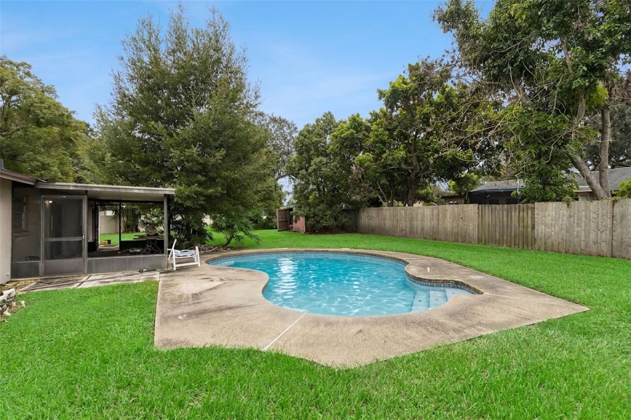
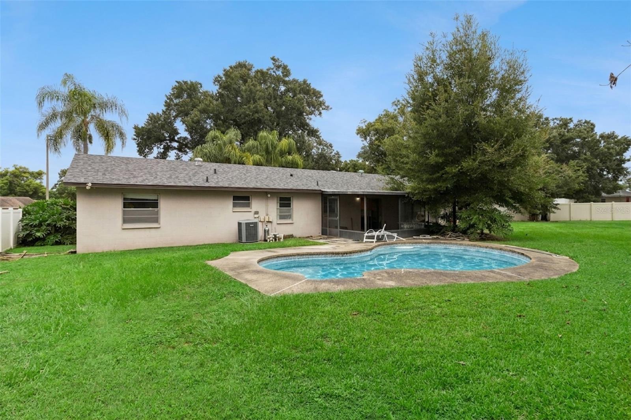
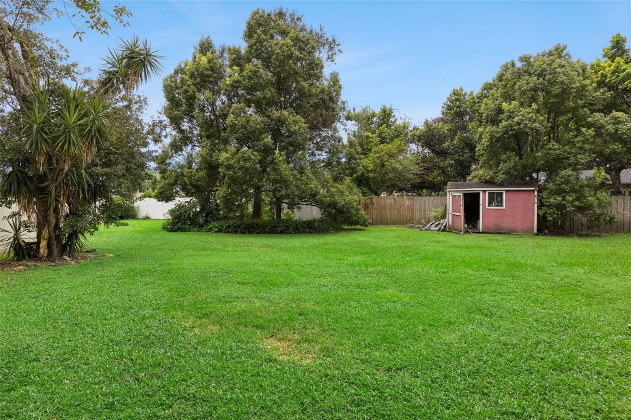
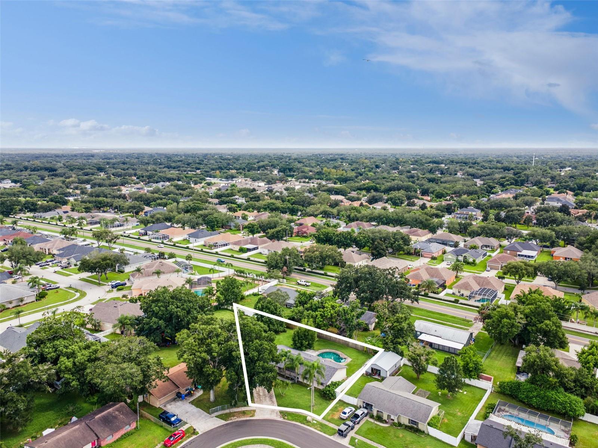
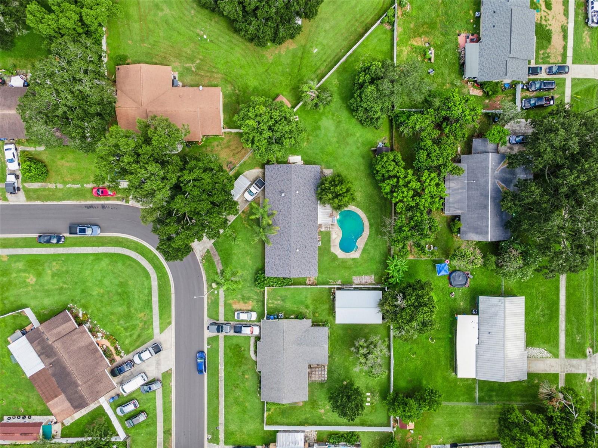
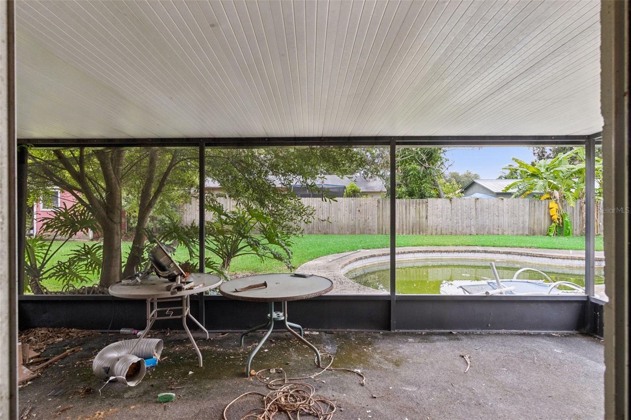
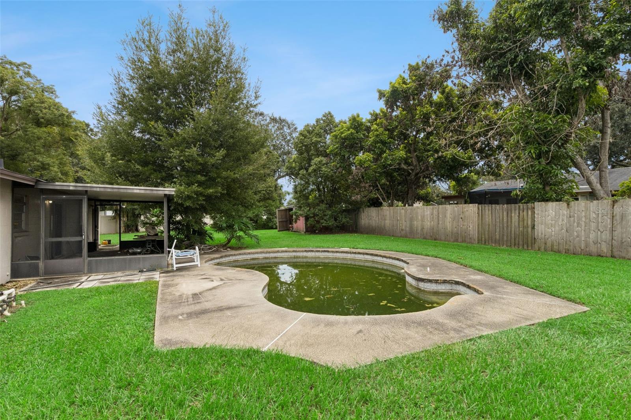
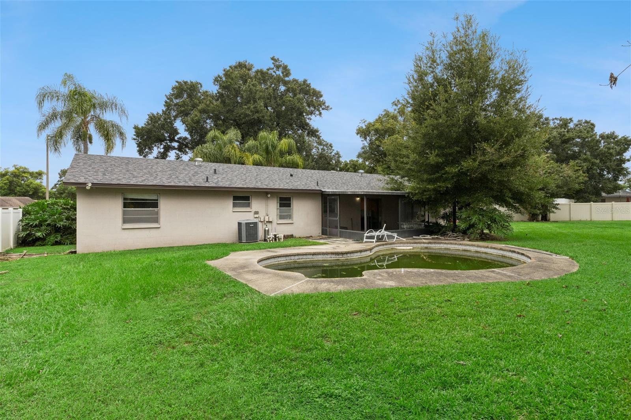
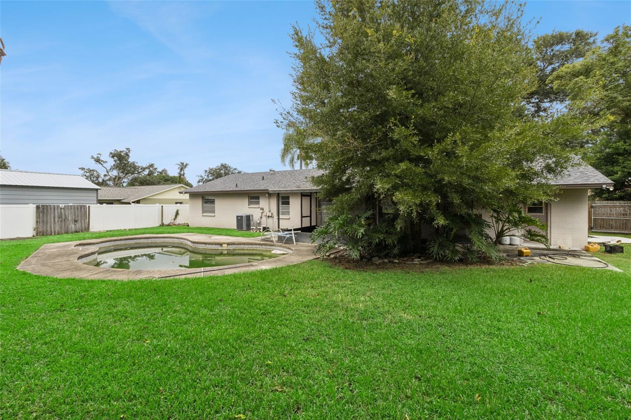
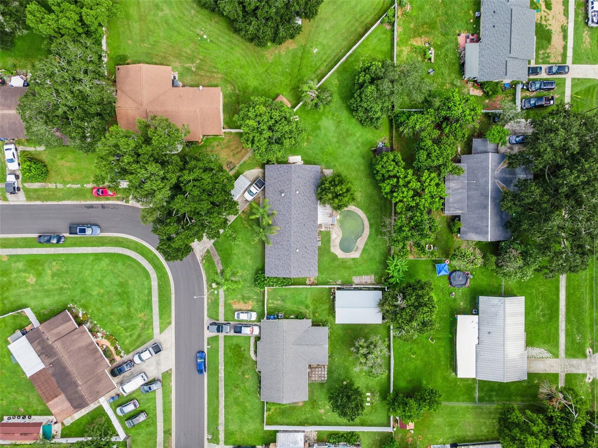
Outside, the home delivers the Florida lifestyle features buyers frequently search for: a private in-ground swimming pool, covered screened lanai, spacious backyard, mature landscaping, and a detached storage shed. The oversized lot provides room to design an outdoor entertaining area, garden, play space, or private retreat around the existing pool.
Owner-occupants may wish to explore FHA 203(k) renovation financing, which may allow qualified buyers to combine the purchase and eligible renovation costs into one loan with as little very little down, subject to lender approval, appraisal, property eligibility, and program requirements. Investors may also explore renovation or bridge-loan options. No financing approval, renovation budget, future value, resale timeline, or equity amount is guaranteed.
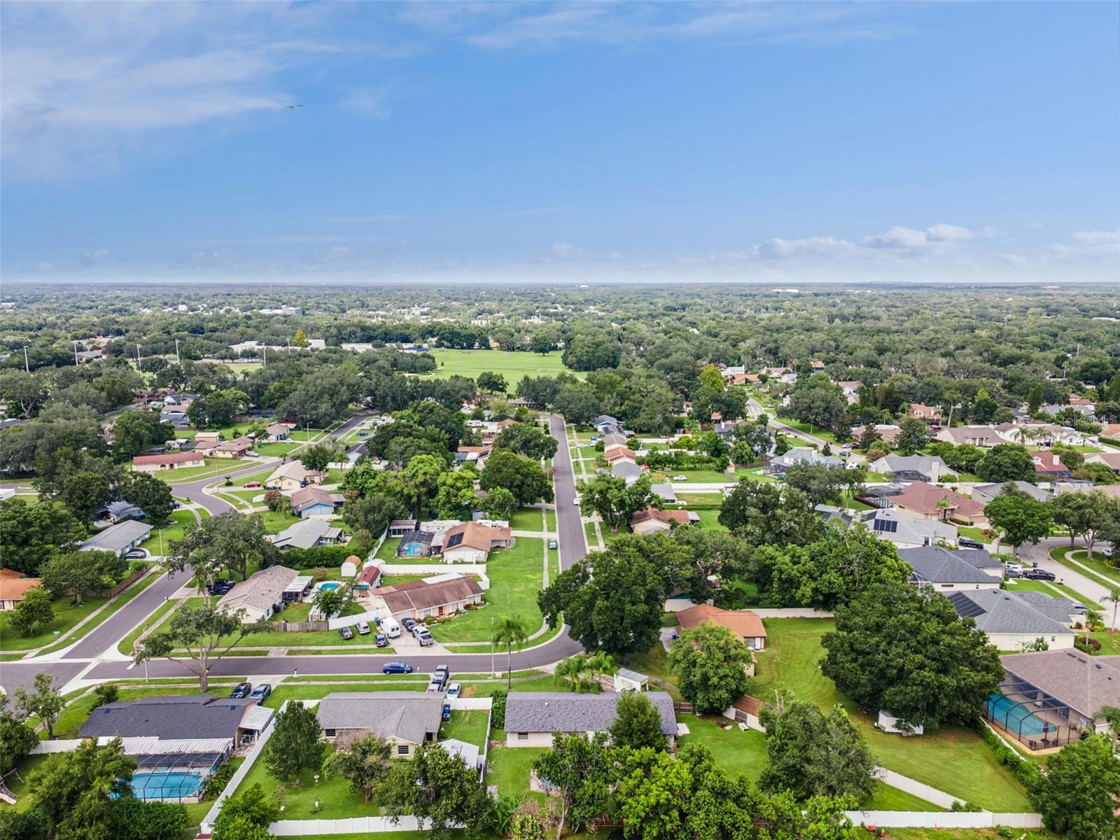
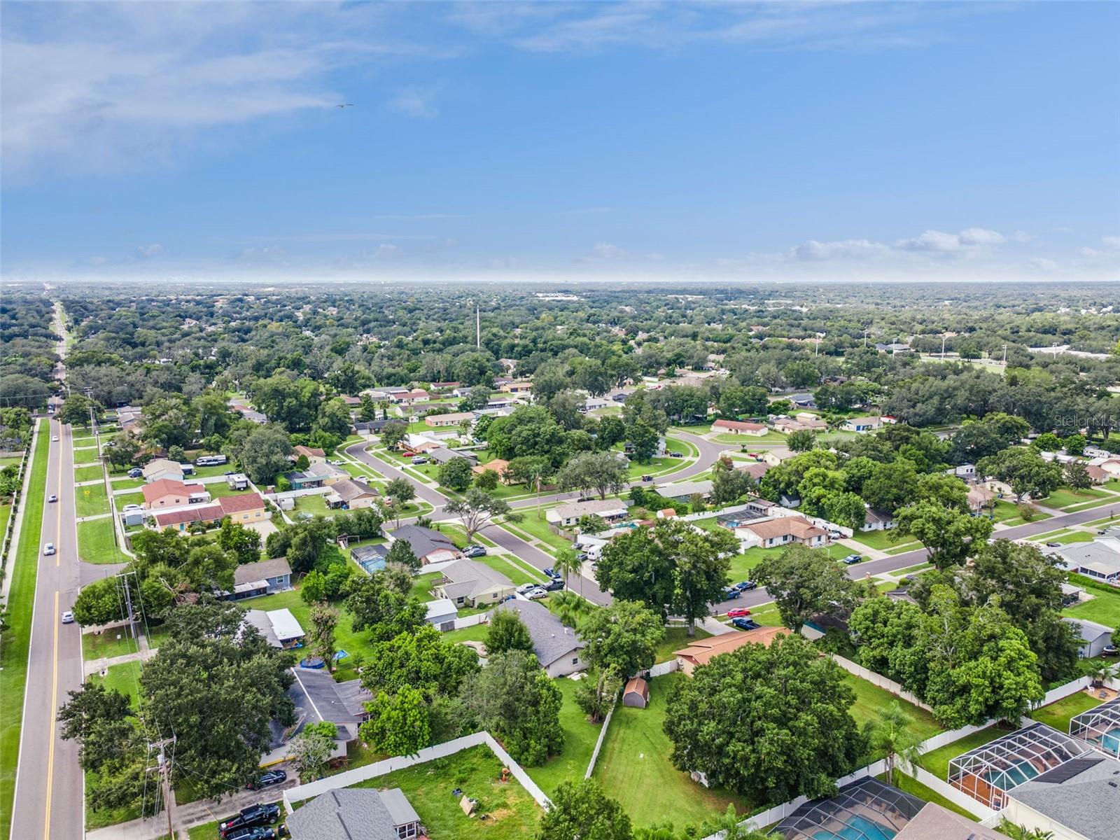
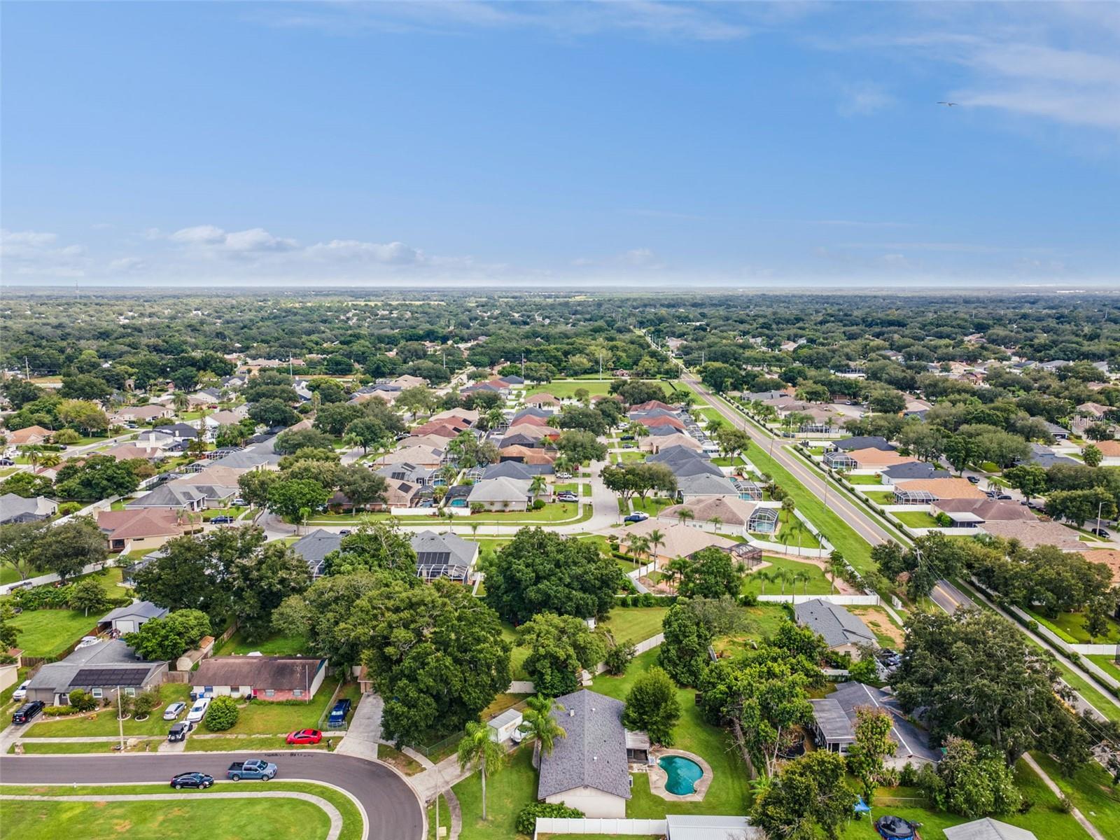
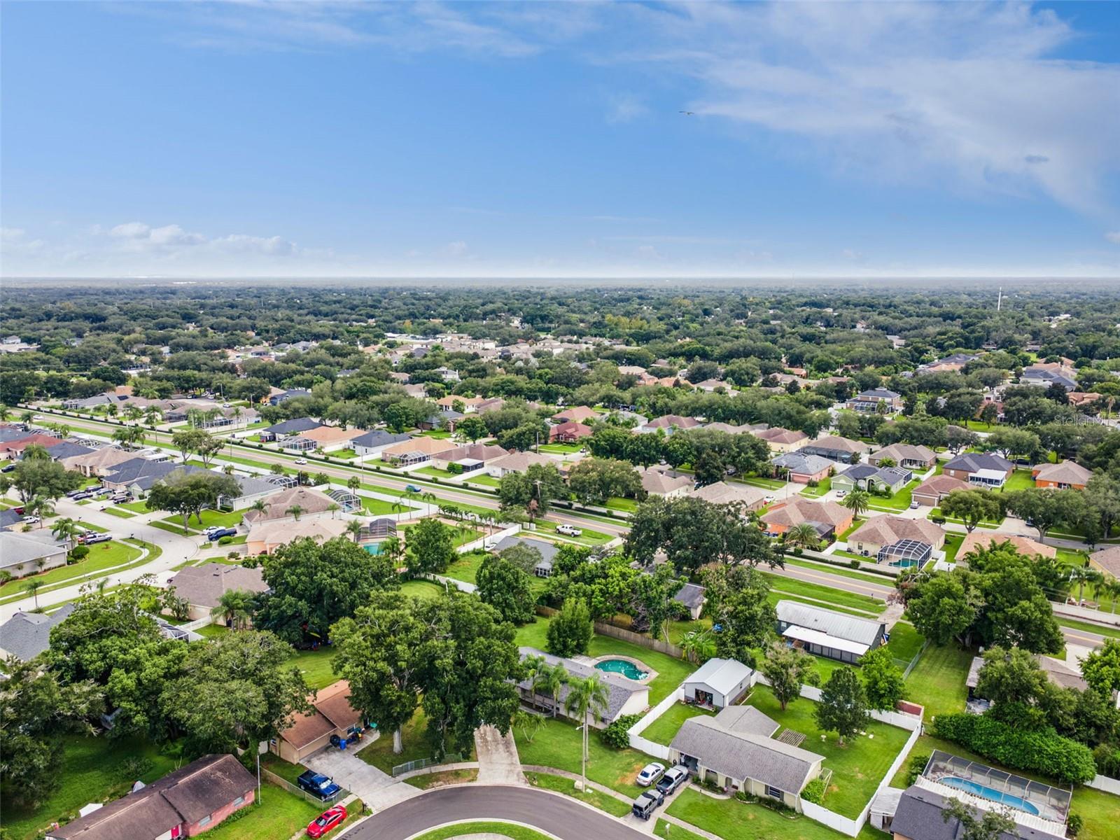
Located in Valrico, this home provides convenient access to State Road 60, Bloomingdale Avenue, I-75, and I-4 for travel toward Brandon, Tampa, Plant City, and surrounding employment centers. Nearby shopping and groceries include Publix, Walmart, ALDI, Target, and the retail corridors along Brandon Boulevard and Bloomingdale Avenue. Brandon Exchange provides additional shopping, dining, and entertainment.
Local dining options include Ford’s Garage, Texas Roadhouse, Miller’s Ale House, Bonefish Grill, First Watch, and numerous locally owned restaurants throughout Valrico and Brandon. Enjoy nearby attractions and recreation at Topgolf Tampa, Dave & Buster’s, Lithia Springs Park, Alafia River State Park, and area community parks. Healthcare options include HCA Florida Brandon Hospital, BayCare Urgent Care, Tampa General Medical Group locations, and other medical providers throughout the Brandon-Valrico area.
Comparable renovated pool homes can move quickly, making this an opportunity to renovate for personal use, resale, or a future rental strategy. Bring your contractor, review the available materials, evaluate the renovation scope, and imagine what this four-bedroom Valrico pool home could become. Schedule your showing and explore the potential at 2605 Ridgetop Way.
| Date | Event | Price | Source |
|---|---|---|---|
| listed (Active) | $350,000 | StellarMLS #O6442657 | |
| price changed | $324,900 | StellarMLS #O6442657 |
Hi there — ask anything about this property or the area and the team will get right back to you.
Local real estate advisory services provided by agent with GGMS Demo Agency
Listed by Gabriel Flete with Live Mvrk Llc · Cell: 407-205-9216
Listings courtesy of Stellar MLS as distributed by MLS GRID. Based on information submitted to the MLS GRID. All data is obtained from various sources and may not have been verified by broker or MLS GRID. Supplied Open House Information is subject to change without notice. All information should be independently reviewed and verified for accuracy. Properties may or may not be listed by the office/agent presenting the information. Listing information is provided for consumers? personal, non-commercial use, solely to identify prospective properties for potential purchase; all other use is strictly prohibited and may violate relevant federal and state law. Information deemed reliable but not guaranteed. Copyright © 2026 MLS GRID. All Rights Reserved.
You agree to GGMS Demo Agency Terms of Use and Privacy Policy. By choosing to contact a property, you also agree that GGMS Demo Agency and its associates may call, text, or email you regarding any inquiries or activities you submit through our website. This may involve the use of automated means and prerecorded or artificial voices.
Step 1 of 2
Create a free account to view all listings, save searches, and get alerts when new homes match.
Step 2 of 2
Tell us how to reach you about homes you like.
Enter your password to sign in as
Create a free account to view all listings, save searches, and get alerts when new homes match.
Already have an account? Sign in
Sign in to your account.
New here? Create an account