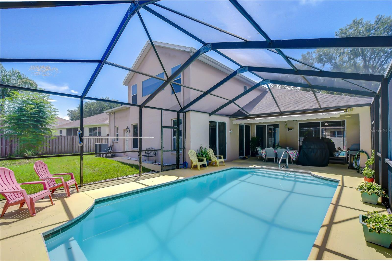
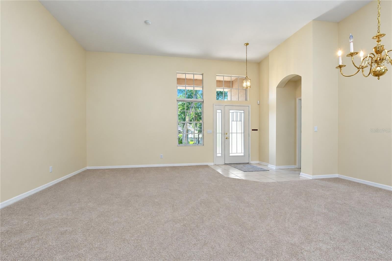
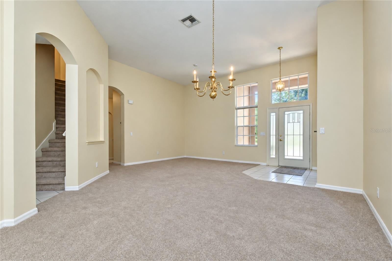
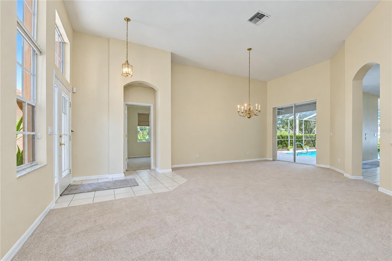
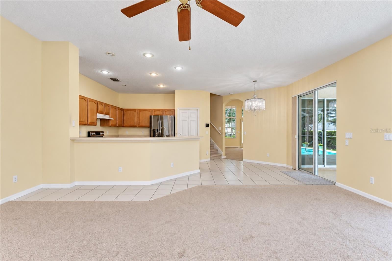
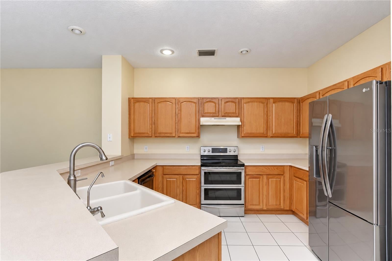
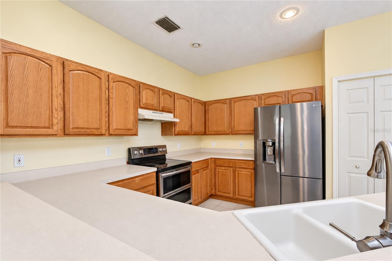
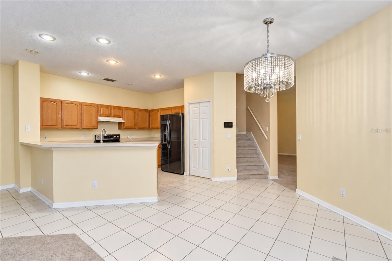
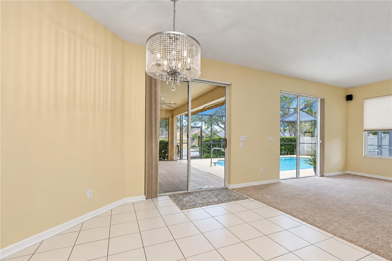
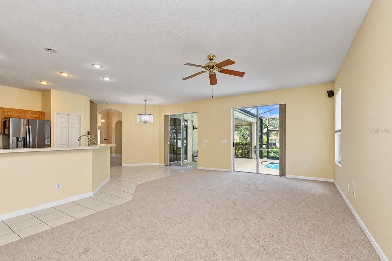
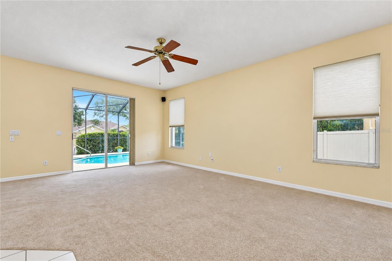
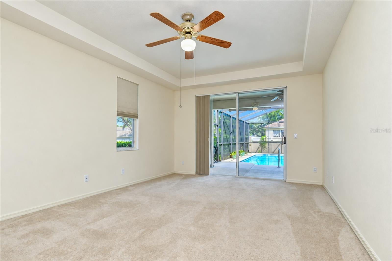
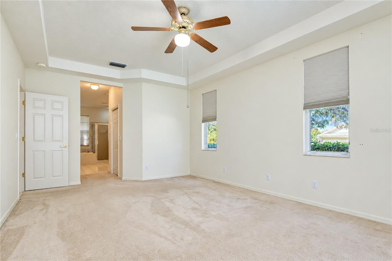
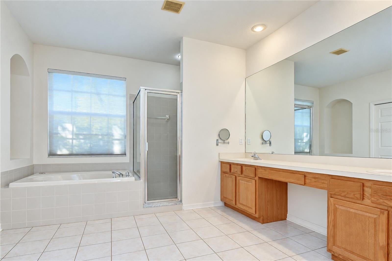
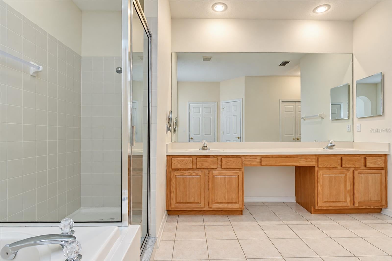
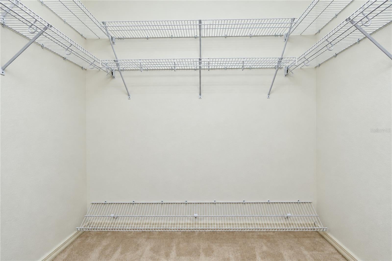
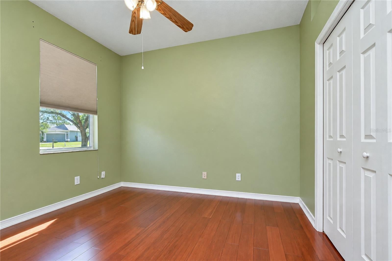
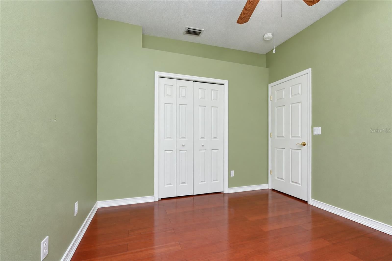
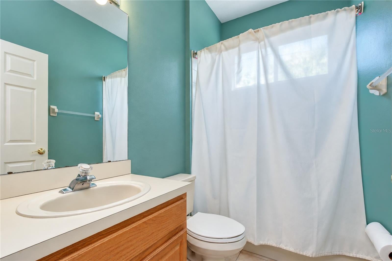
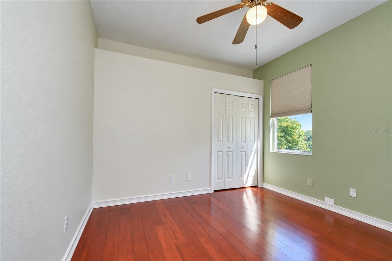
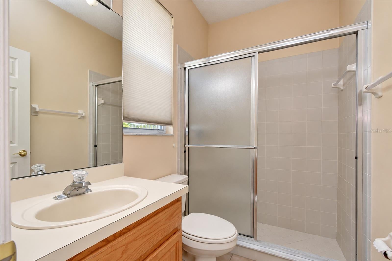
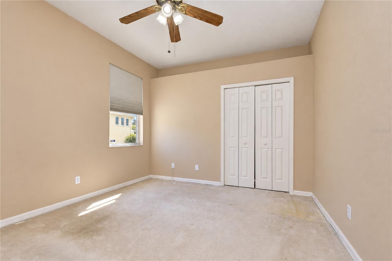
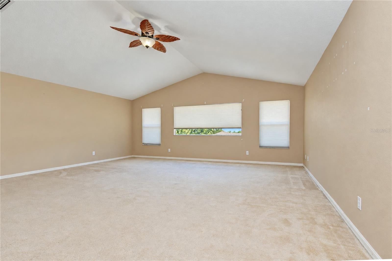
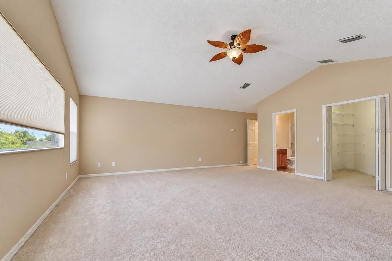
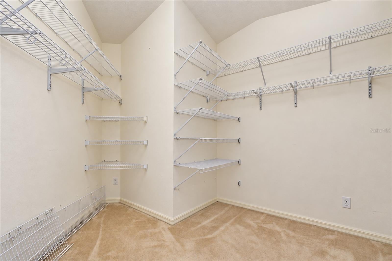
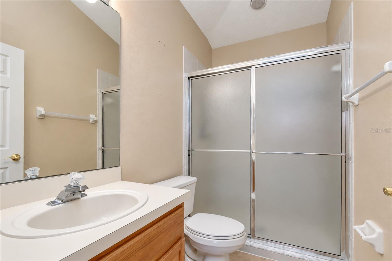
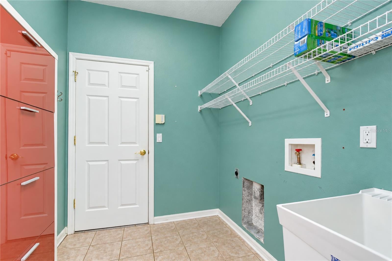
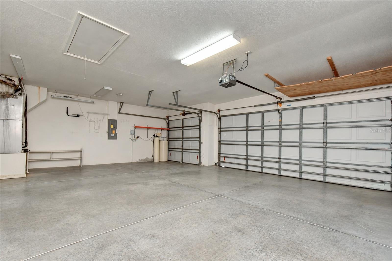
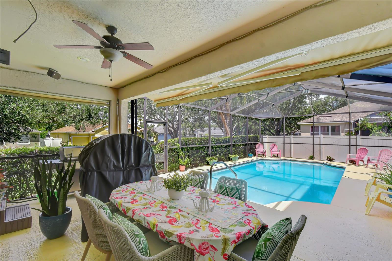
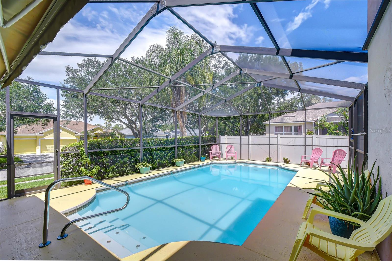
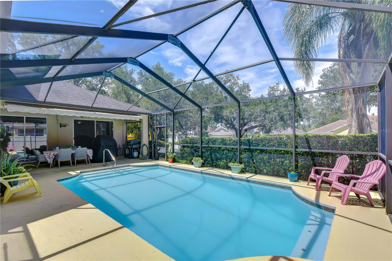
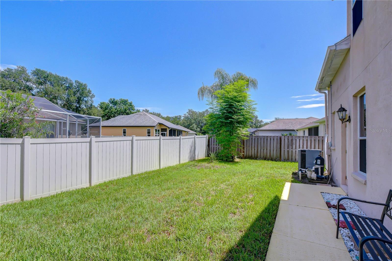
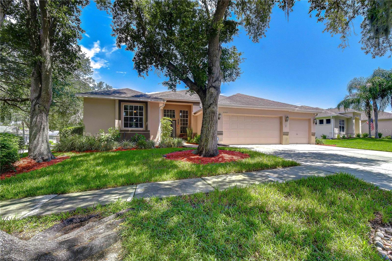
Discover the perfect blend of space, comfort, and Florida living in the heart of Bloomingdale! This beautifully maintained Morrison "Dartmouth" home offers 5 bedrooms, 4 full baths, a sparkling heated pool, and a thoughtfully designed floor plan that provides exceptional flexibility for everyday living and entertaining. Ideally located within walking distance of the elementary school and just minutes from the Bloomingdale Golfers Club, YMCA, scenic walking trails, shopping, and dining, this home offers a wonderful combination of neighborhood charm and everyday convenience! Thoughtful improvements add to the home's appeal, including a NEW WATER HEATER IN 2023 and BEAUTIFUL HARDWOOD FLOORING installed in two bedrooms in 2023! From the moment you arrive, the attractive curb appeal, welcoming paver walkway, and elegant etched-glass front door set the stage for everything this home has to offer. Step inside to discover spacious formal living and dining rooms accented by a distinctive architectural art niche, creating an inviting setting for gatherings and special occasions. At the heart of the home, the generous kitchen features rich wood cabinetry, abundant counter space, a convenient breakfast bar, and a cheerful breakfast nook overlooking the family room. This open and connected layout makes it easy to entertain while enjoying the comfort of everyday living. Designed with privacy and versatility in mind, the desirable split-bedroom floor plan offers comfortable spaces for everyone. The spacious primary suite serves as a peaceful retreat, featuring an elegant tray ceiling, two walk-in closets, and an impressive 8-foot sliding glass door providing direct access to the lanai and pool. The en-suite bathroom offers dual vanities, a relaxing soaking tub, a separate shower, and a decorative art niche. Two additional bedrooms are tucked into their own private wing with a shared full bathroom, while a fourth bedroom features a generous closet and convenient access to another full bath. One of the home's standout features is the expansive upstairs fifth bedroom or bonus suite! Complete with a soaring cathedral ceiling, private full bathroom, and oversized walk-in closet, this incredible space offers endless possibilities as a guest retreat, multigenerational suite, private home office, or spacious bonus room. Step outside and experience your own private Florida oasis! The sparkling heated swimming pool invites year-round enjoyment, while a unique remote-controlled power awning extends over a portion of the pool, allowing you to create the perfect balance of sunshine and shade. Whether hosting weekend gatherings, enjoying an afternoon swim, or simply relaxing outdoors, this backyard is designed to make every day feel like a getaway. With its generous living areas, flexible upstairs suite, inviting outdoor retreat, desirable improvements, and exceptional Bloomingdale location, this home offers the space and lifestyle you've been searching for. Come experience everything this wonderful property has to offer!
| Date | Event | Price | Source |
|---|---|---|---|
| listed (Active) | $615,000 | StellarMLS #TB8530183 | |
| price changed | $595,000 | StellarMLS #TB8530183 | |
| price changed | $575,000 | StellarMLS #TB8530183 |
Hi there — ask anything about this property or the area and the team will get right back to you.
Local real estate advisory services provided by agent with GGMS Demo Agency
Listed by Brenda Wade with Keller Williams South Tampa · Cell: murraycoleman@kw.com
Listings courtesy of Stellar MLS as distributed by MLS GRID. Based on information submitted to the MLS GRID. All data is obtained from various sources and may not have been verified by broker or MLS GRID. Supplied Open House Information is subject to change without notice. All information should be independently reviewed and verified for accuracy. Properties may or may not be listed by the office/agent presenting the information. Listing information is provided for consumers? personal, non-commercial use, solely to identify prospective properties for potential purchase; all other use is strictly prohibited and may violate relevant federal and state law. Information deemed reliable but not guaranteed. Copyright © 2026 MLS GRID. All Rights Reserved.
You agree to GGMS Demo Agency Terms of Use and Privacy Policy. By choosing to contact a property, you also agree that GGMS Demo Agency and its associates may call, text, or email you regarding any inquiries or activities you submit through our website. This may involve the use of automated means and prerecorded or artificial voices.
Step 1 of 2
Create a free account to view all listings, save searches, and get alerts when new homes match.
Step 2 of 2
Tell us how to reach you about homes you like.
Enter your password to sign in as
Create a free account to view all listings, save searches, and get alerts when new homes match.
Already have an account? Sign in
Sign in to your account.
New here? Create an account