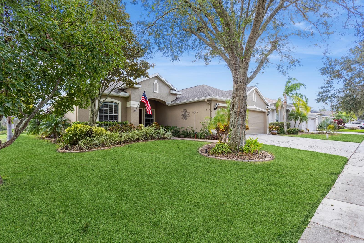
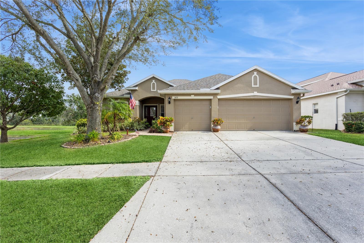
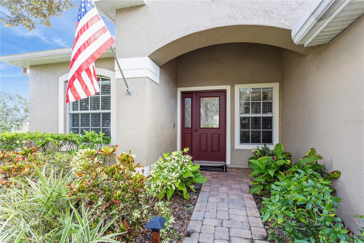
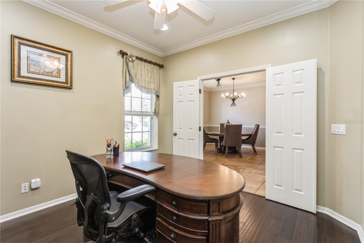
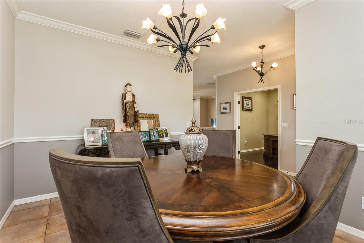
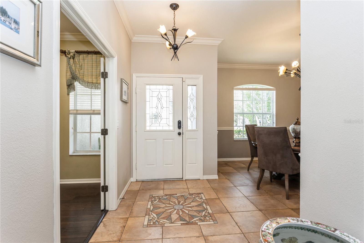
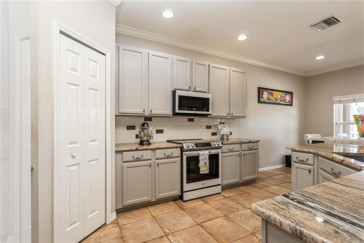
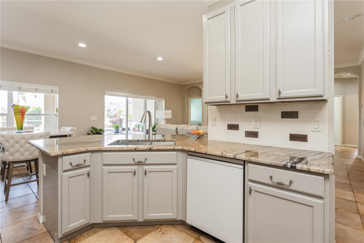
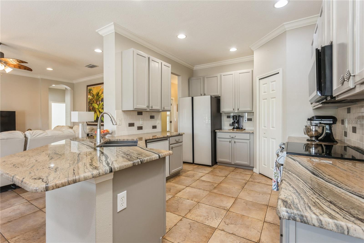
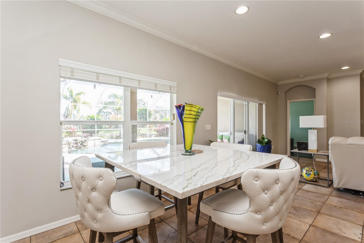
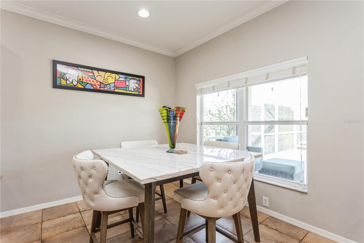
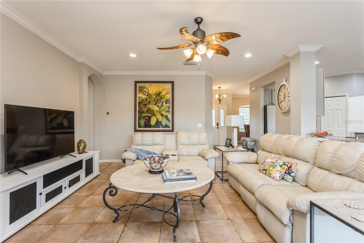
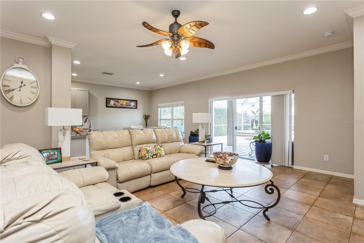
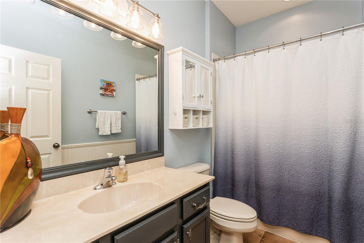
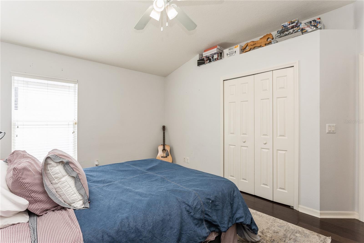
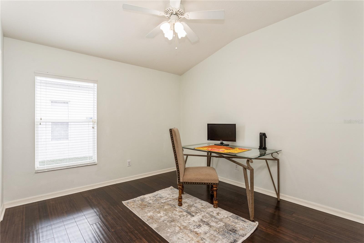
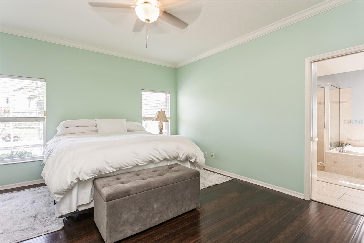
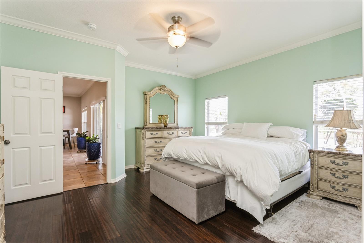
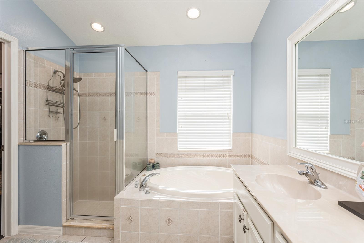
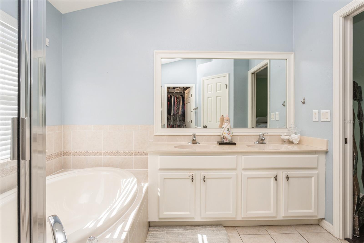
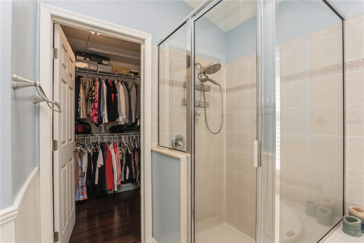
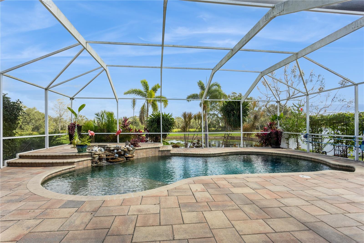
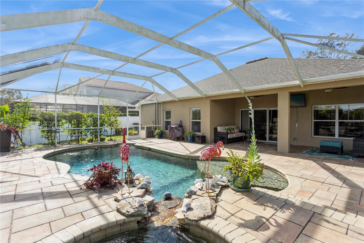
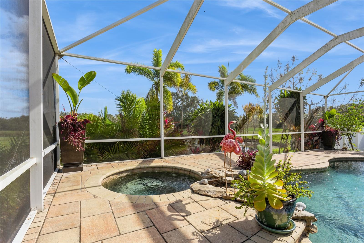
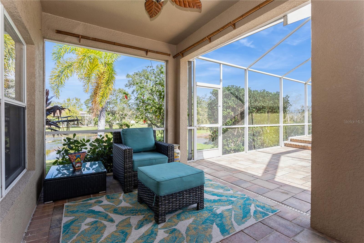
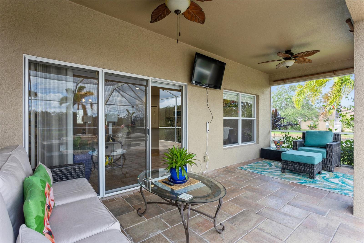
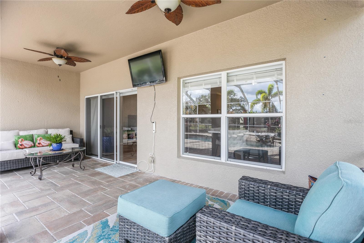
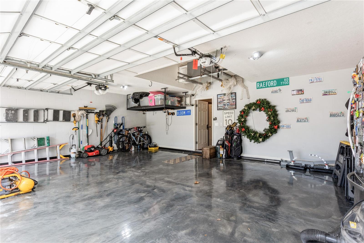
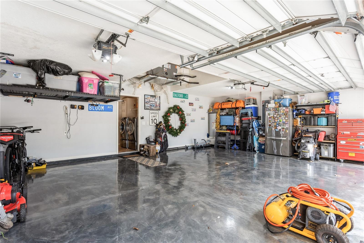
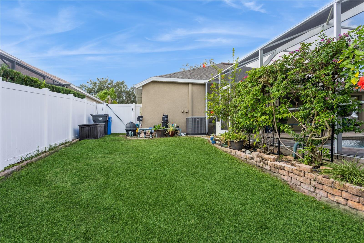
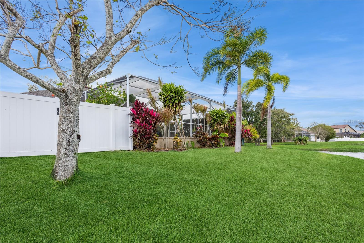
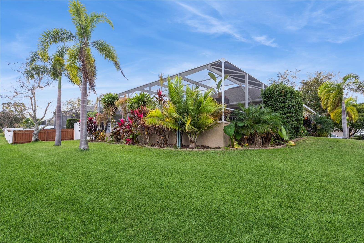
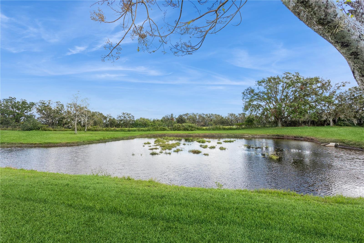
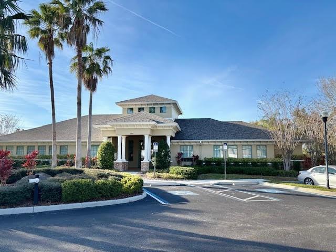
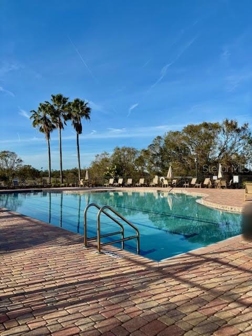
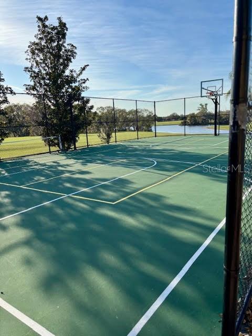
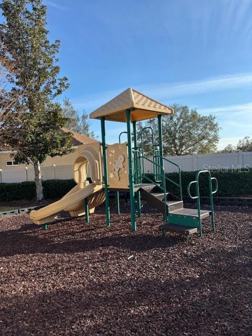
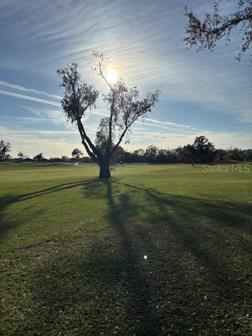
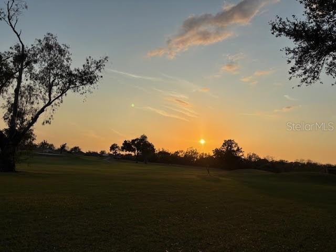
PRICE REDUCTION !! This outstanding residence is situated on an impressive lot within the Diamond Hill Golf Course community, offering breathtaking sunrise views. Diamond Hill amenities include a clubhouse, swimming pool, gym, playground, and a basketball court. As you approach the house, you'll be greeted by exquisite landscaping that surrounds the home and well-placed exterior lighting that accentuates the home's beauty. Inside, you'll discover granite countertops in the kitchen, and a formal living room that can also serve as a formal dining room perfect for hosting guests. With 3 bedrooms and 2 bathrooms, this home provides ample space for a growing family, The property boasts a spacious 3-car garage with marble epoxy finished floors. Out back, you'll find a recently sealed paver pool deck, partially covered and newly screened lanai, enclosing the saltwater, HEATED pool and spa that includes a beautiful waterfall—an ideal space for entertaining friends and neighbors. You can dip your feet into the pool and spa while enjoying a serene view of your backyard, which includes acres of ponds and borders undeveloped county property. This low-maintenance home features a newer roof, a newer HVAC system, and a freshly painted exterior, ensuring it's not only beautiful but also efficient and well-maintained.
| Date | Event | Price | Source |
|---|---|---|---|
| listed (Active) | $540,000 | StellarMLS #TB8470889 | |
| price changed | $535,000 | StellarMLS #TB8470889 | |
| price changed | $529,900 | StellarMLS #TB8470889 | |
| price changed | $525,000 | StellarMLS #TB8470889 | |
| price changed | $520,000 | StellarMLS #TB8470889 |
Hi there — ask anything about this property or the area and the team will get right back to you.
Local real estate advisory services provided by agent with GGMS Demo Agency
Listed by Tonya Woodham with Coldwell Banker Realty · Cell: 727-781-3700
Listings courtesy of Stellar MLS as distributed by MLS GRID. Based on information submitted to the MLS GRID. All data is obtained from various sources and may not have been verified by broker or MLS GRID. Supplied Open House Information is subject to change without notice. All information should be independently reviewed and verified for accuracy. Properties may or may not be listed by the office/agent presenting the information. Listing information is provided for consumers? personal, non-commercial use, solely to identify prospective properties for potential purchase; all other use is strictly prohibited and may violate relevant federal and state law. Information deemed reliable but not guaranteed. Copyright © 2026 MLS GRID. All Rights Reserved.
You agree to GGMS Demo Agency Terms of Use and Privacy Policy. By choosing to contact a property, you also agree that GGMS Demo Agency and its associates may call, text, or email you regarding any inquiries or activities you submit through our website. This may involve the use of automated means and prerecorded or artificial voices.
Step 1 of 2
Create a free account to view all listings, save searches, and get alerts when new homes match.
Step 2 of 2
Tell us how to reach you about homes you like.
Enter your password to sign in as
Create a free account to view all listings, save searches, and get alerts when new homes match.
Already have an account? Sign in
Sign in to your account.
New here? Create an account