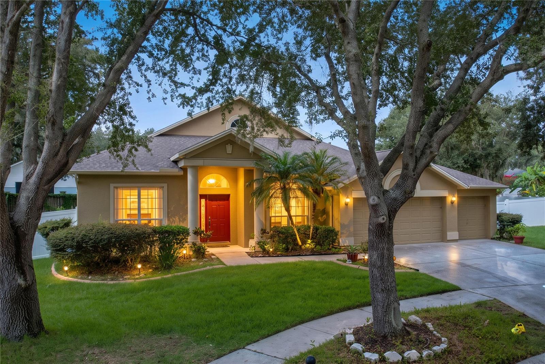
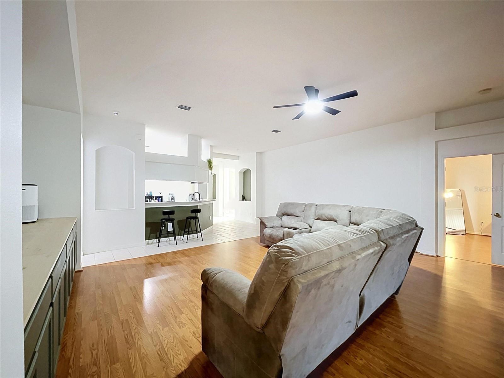
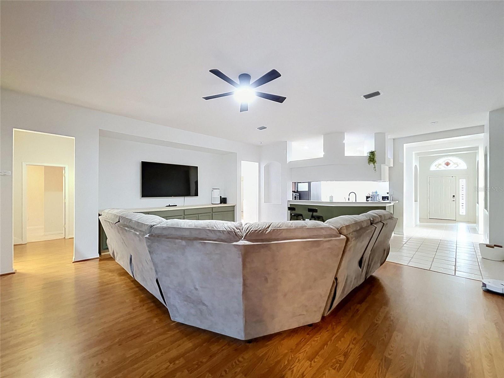
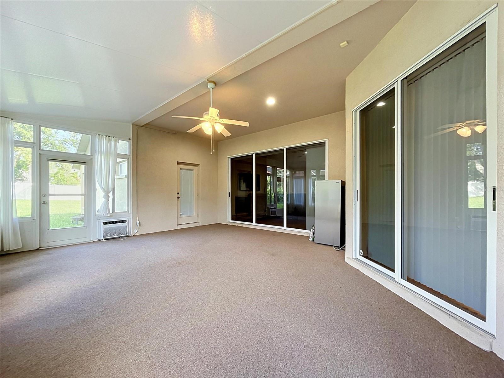
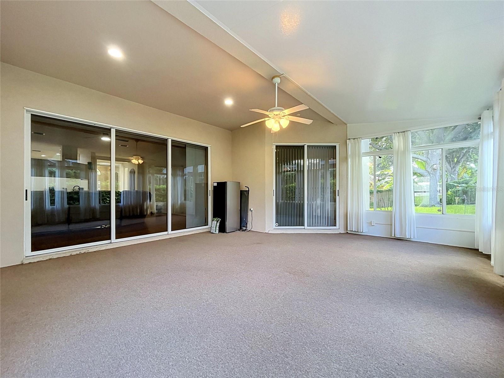
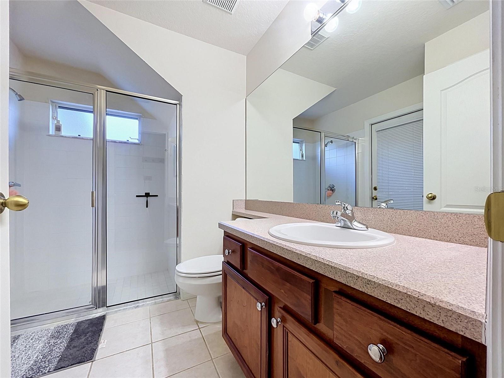
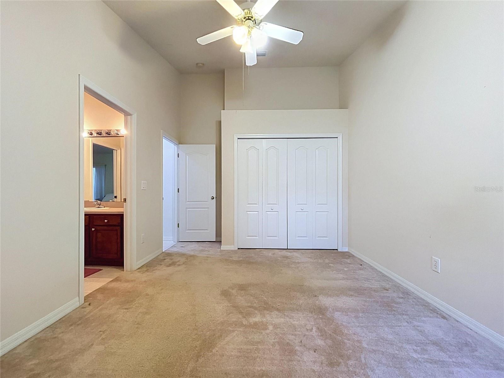
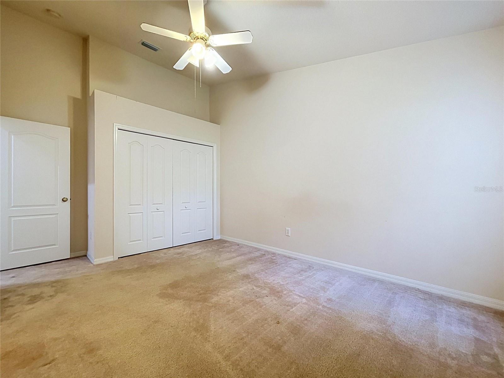
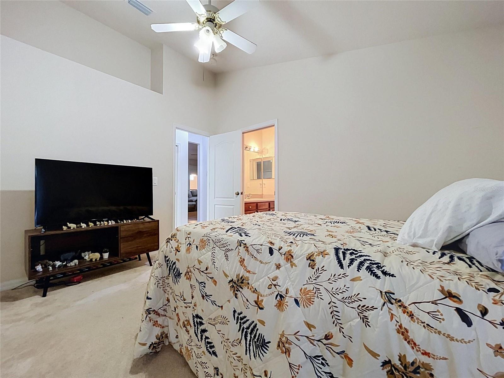
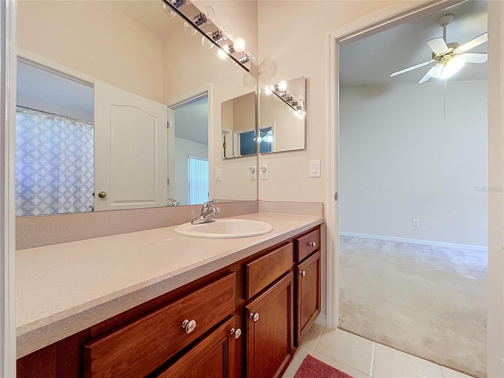
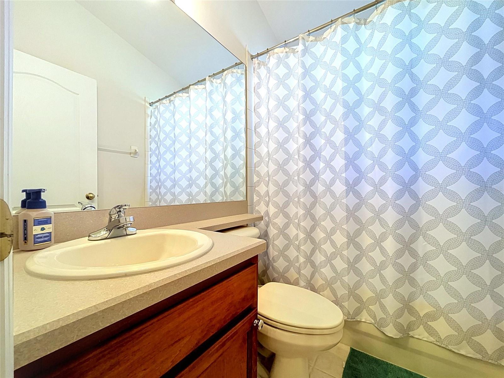
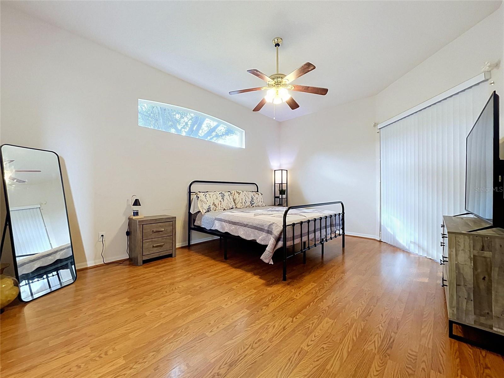
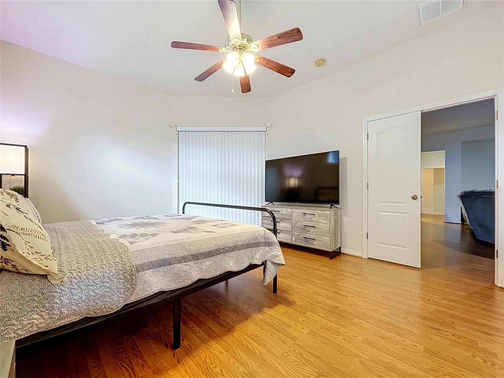
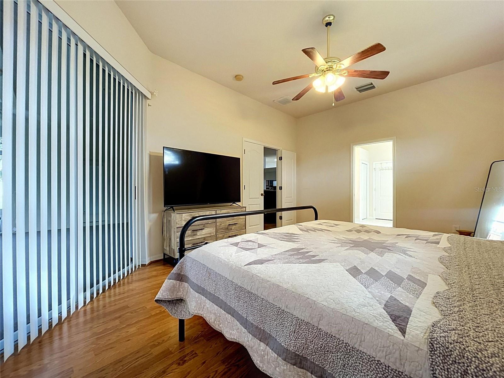
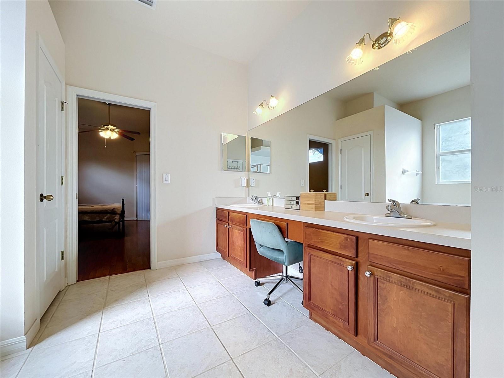
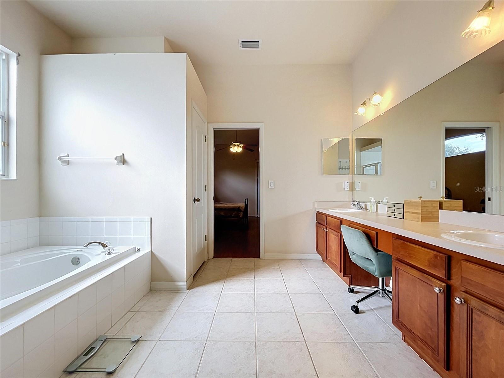
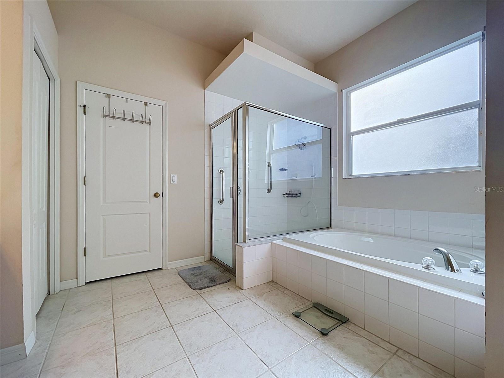
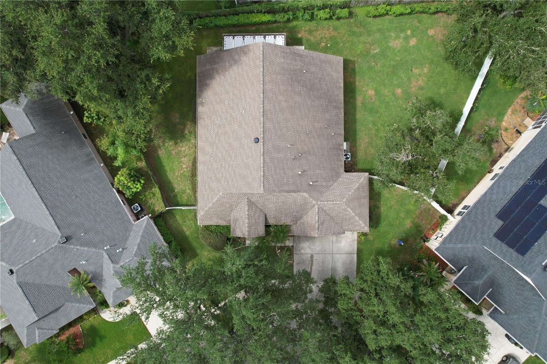
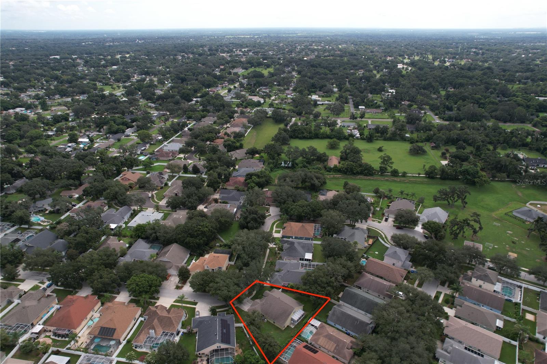
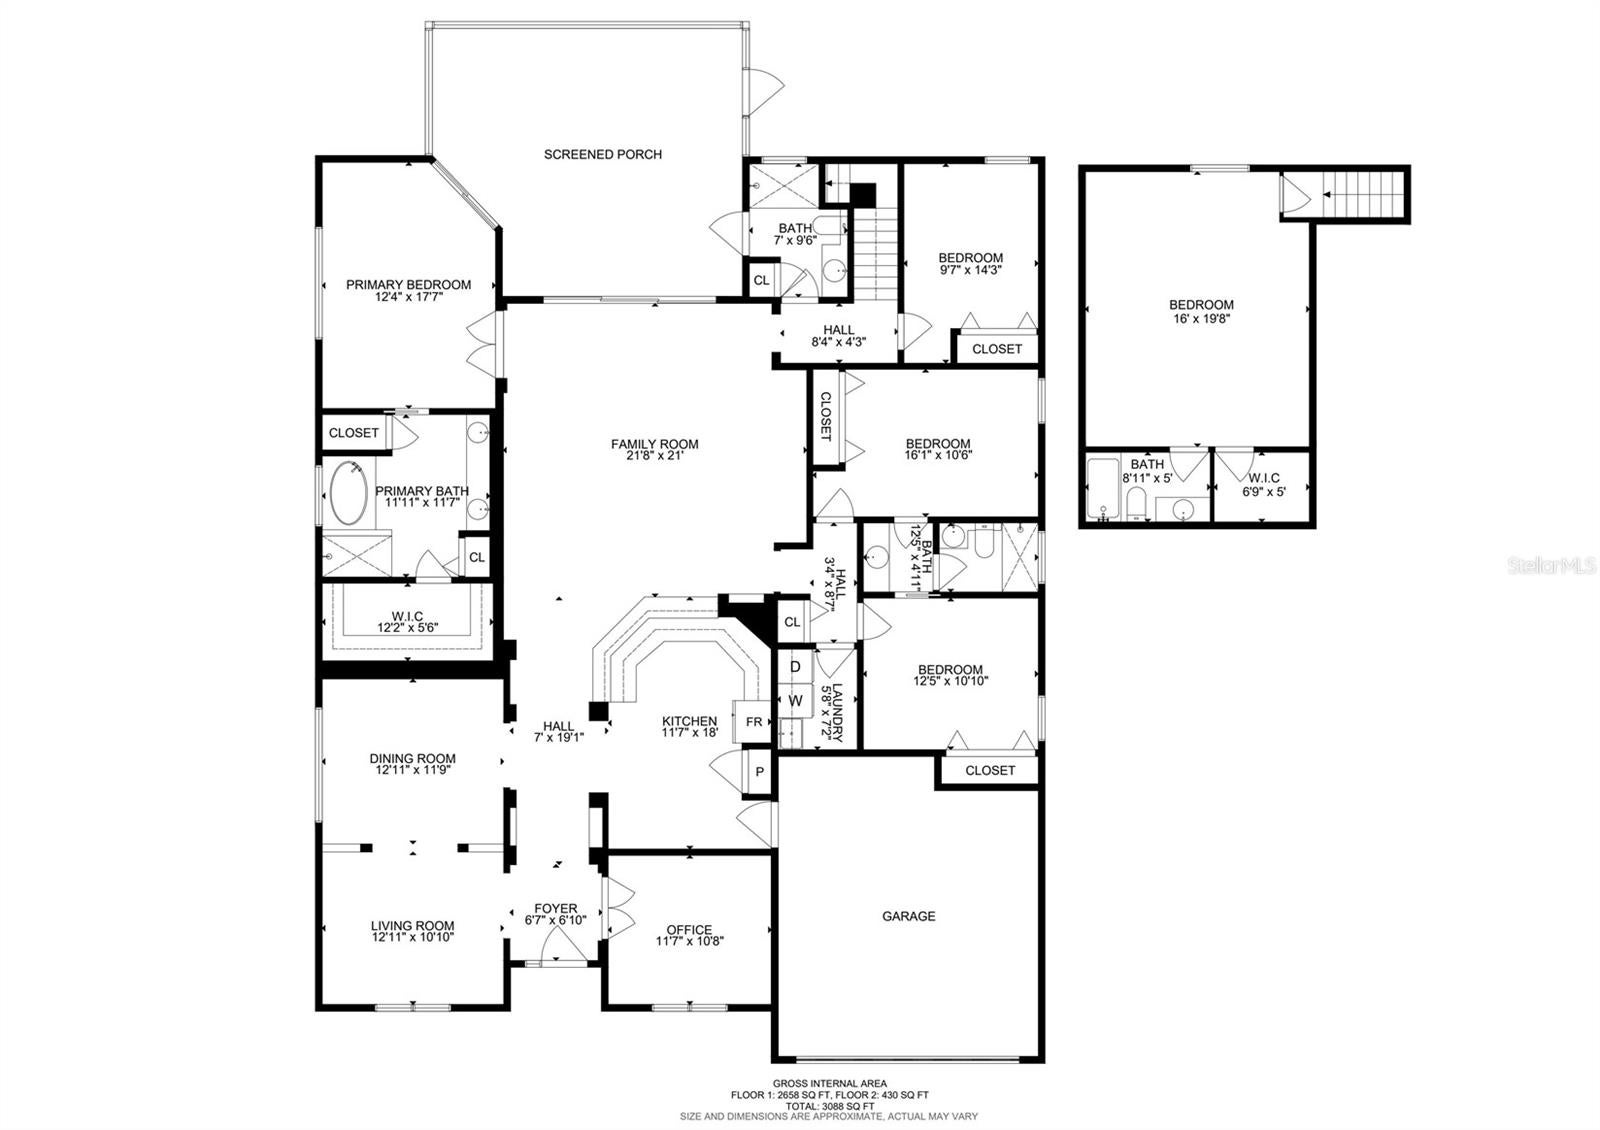
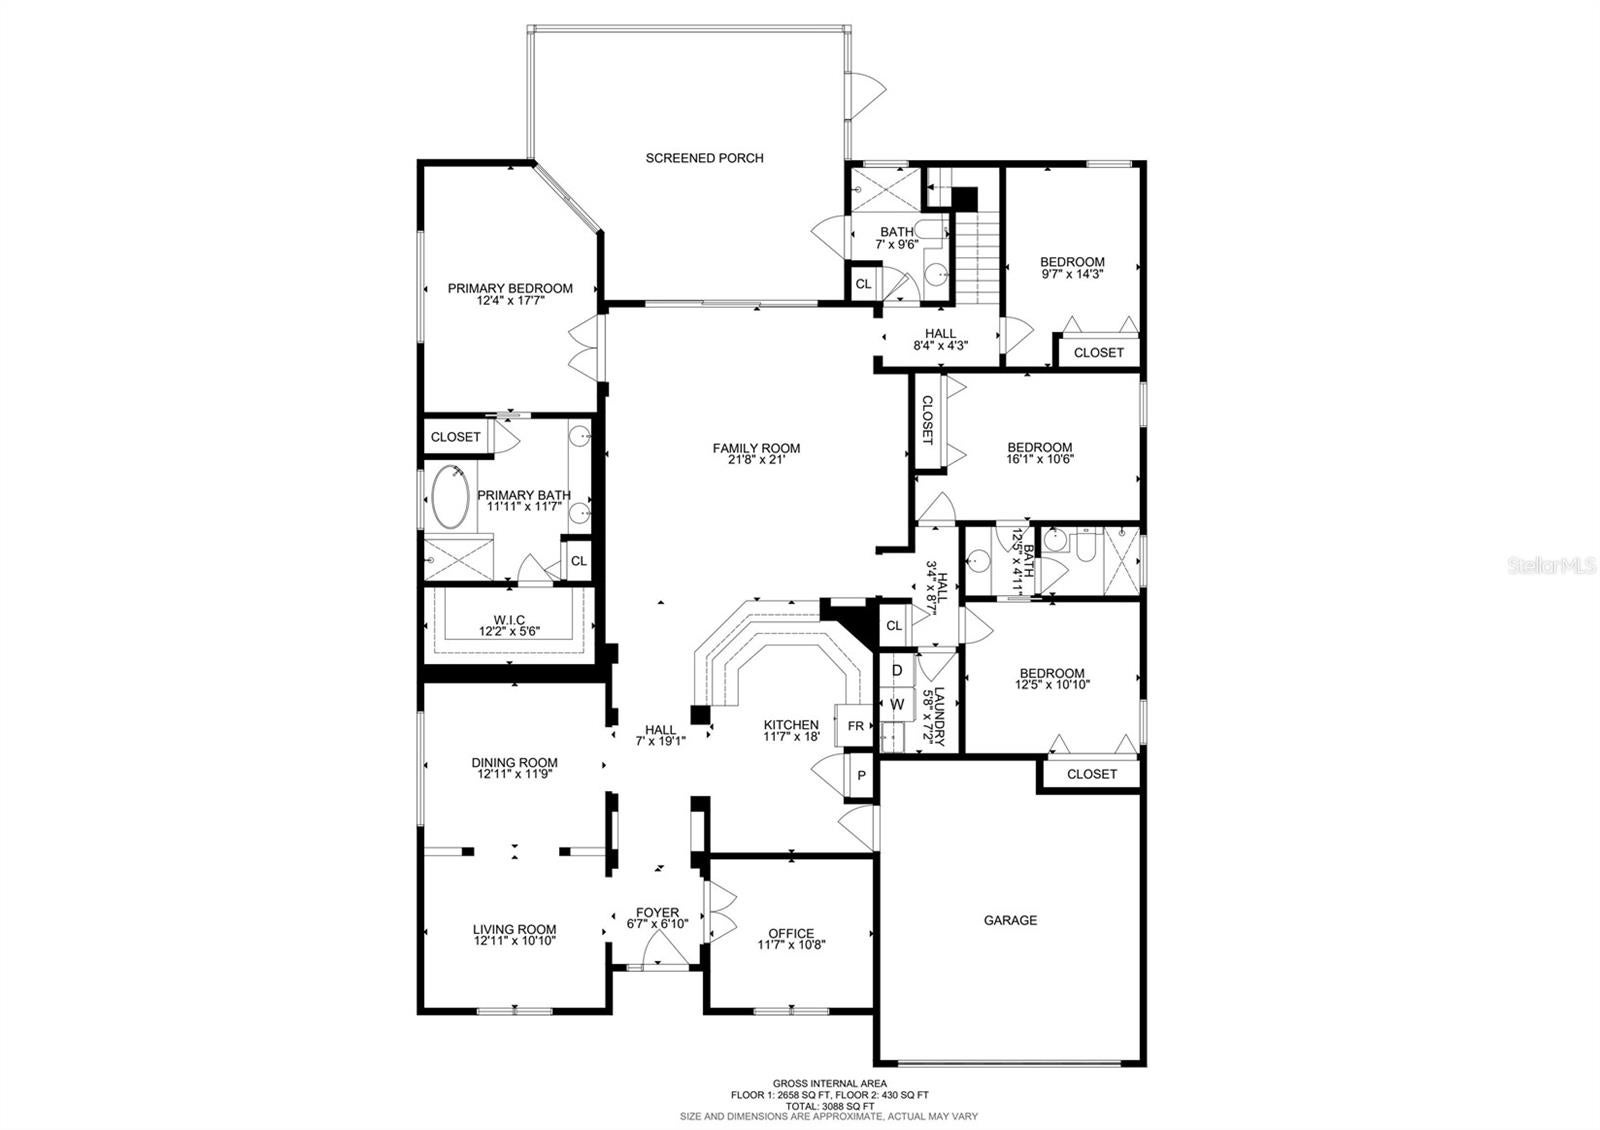
**SPACE, FLEXIBILITY, AND MAJOR UPDATES IN LUMSDEN POINTE!** Discover 3,372 square feet of living space in this spacious 5-bedroom, 4-full-bathroom home featuring TWO PRIMARY SUITES, an attached 3-car garage, and an oversized 0.28-acre fenced lot in Valrico.
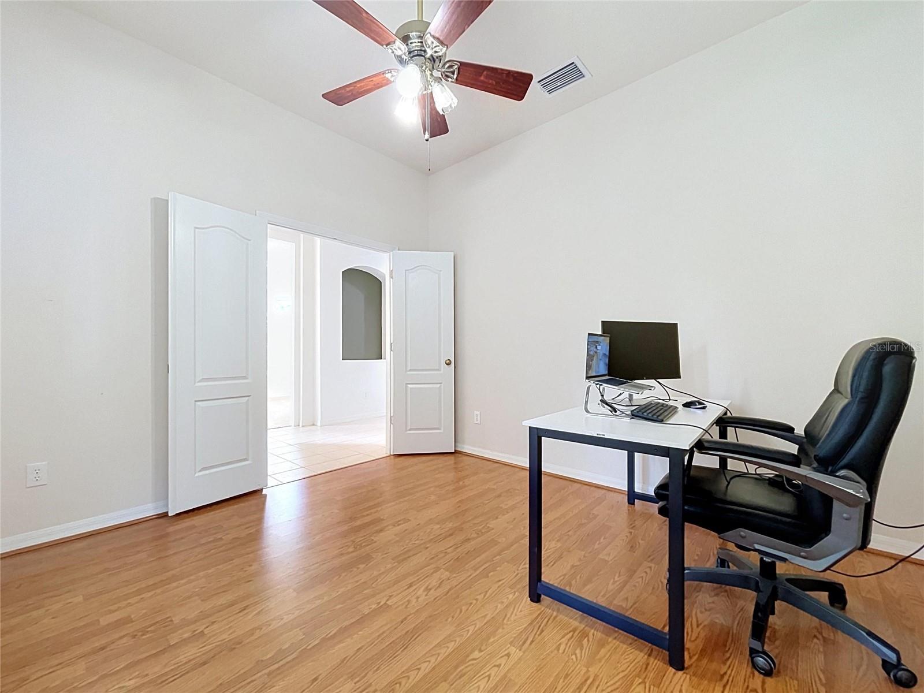
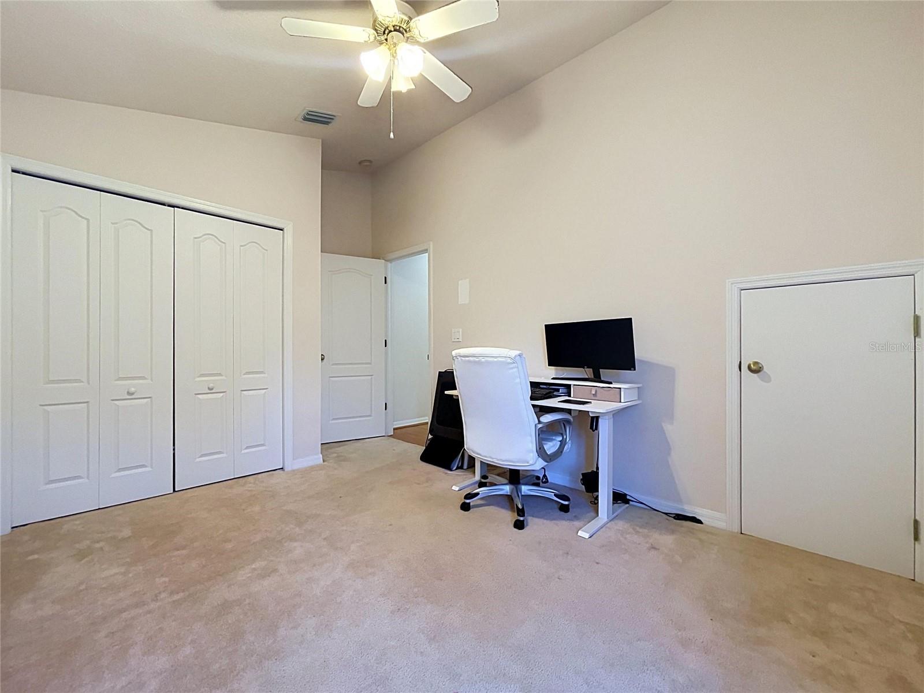
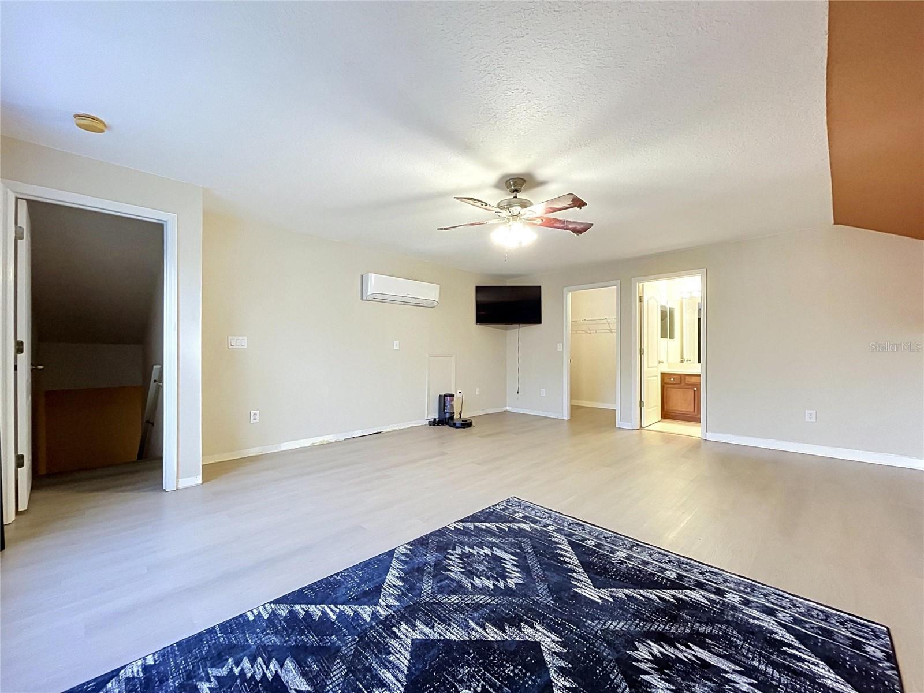
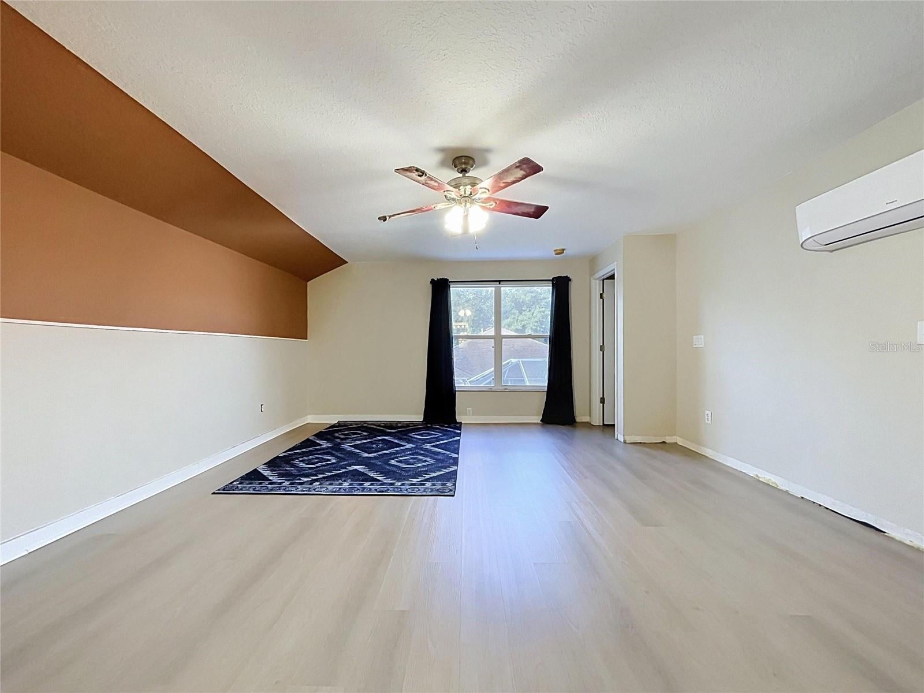
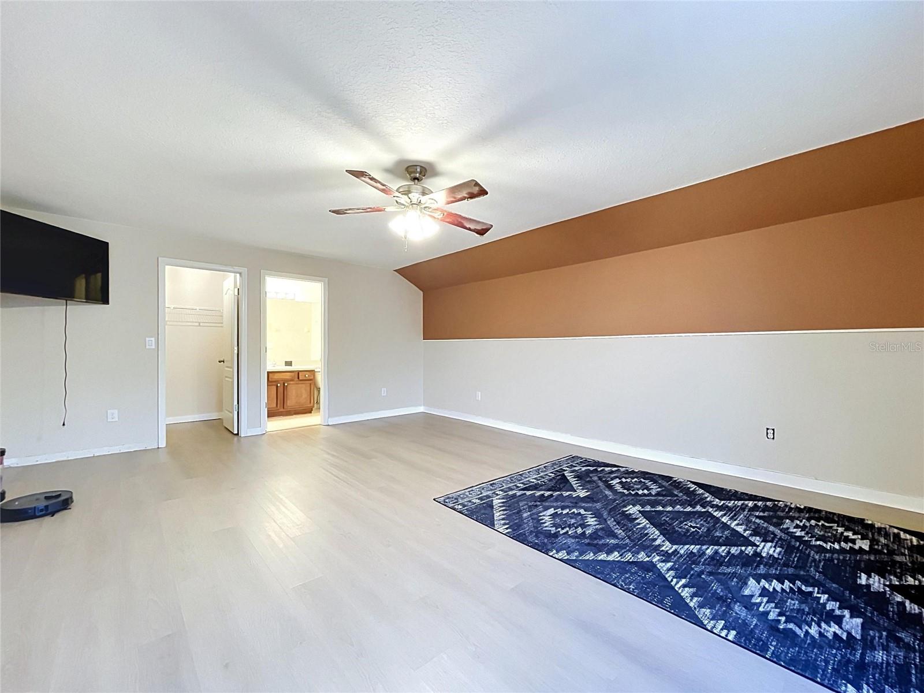
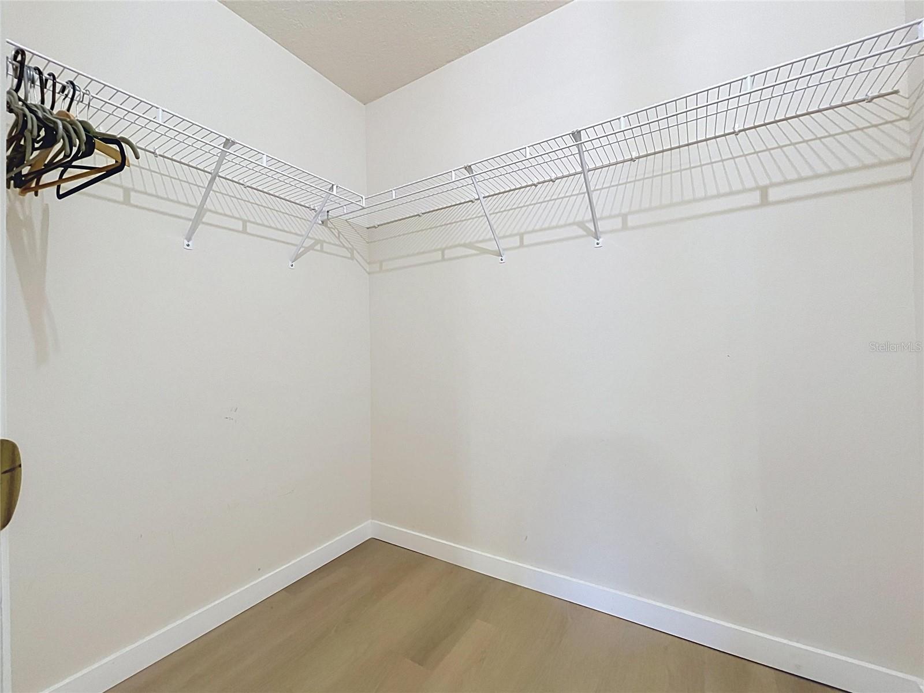
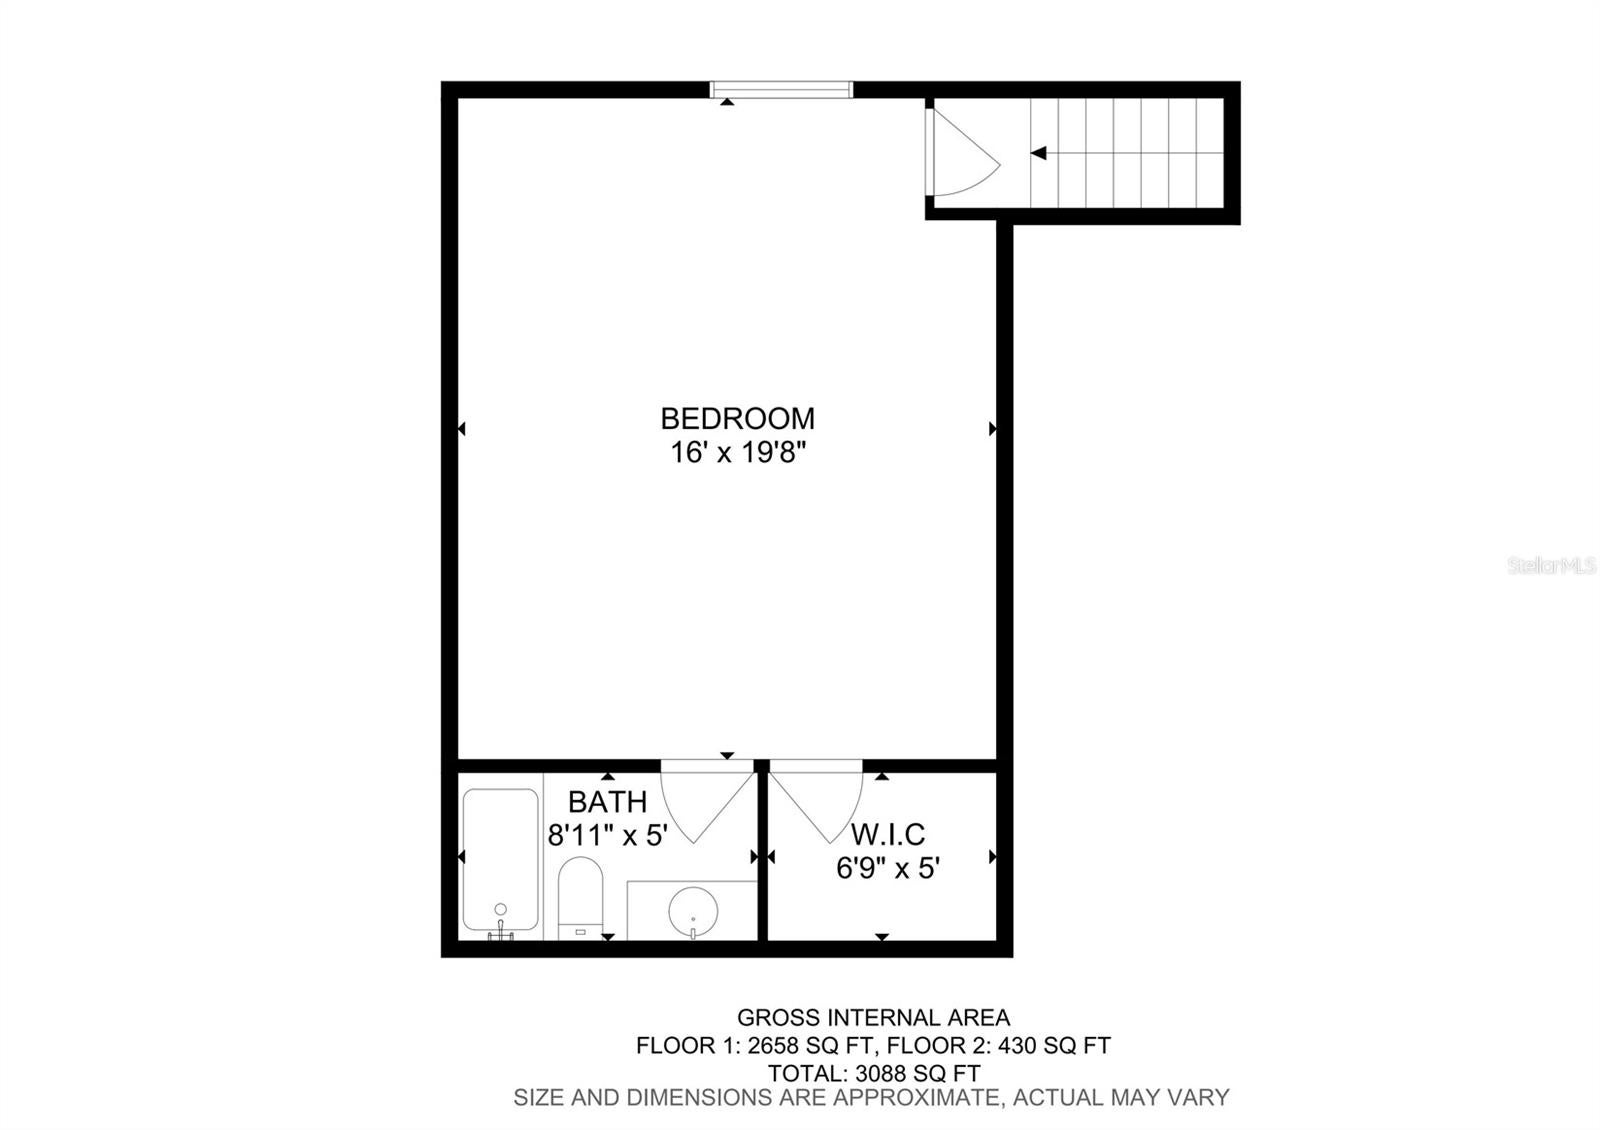
What makes this home stand out is its **DUAL PRIMARY SUITE FLOOR PLAN**. The first-floor primary suite features a walk-in closet and convenient main-level living. Upstairs, the entire second floor serves as a private primary retreat with its own walk-in closet and separate mini-split system. This unique layout offers flexibility for multigenerational living, extended-stay guests, a private home office, or additional personal space.
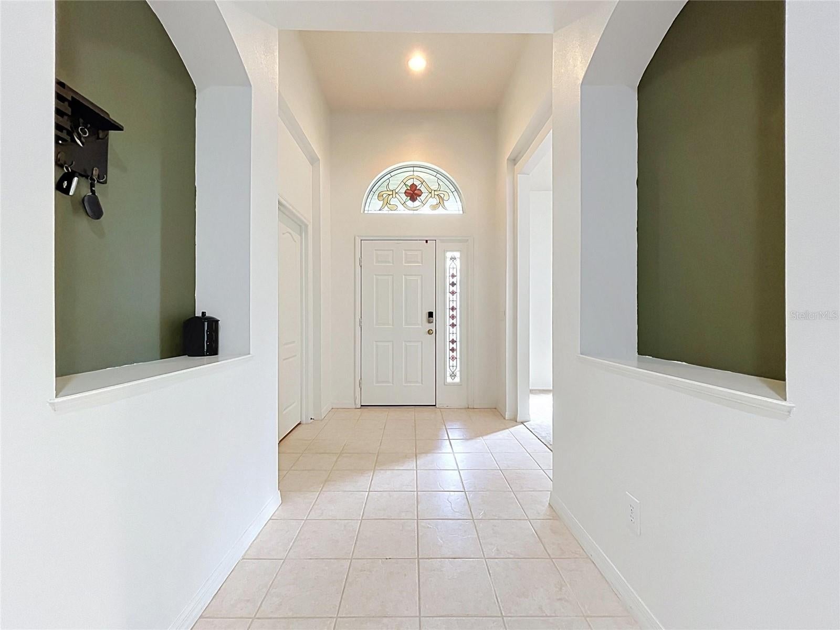
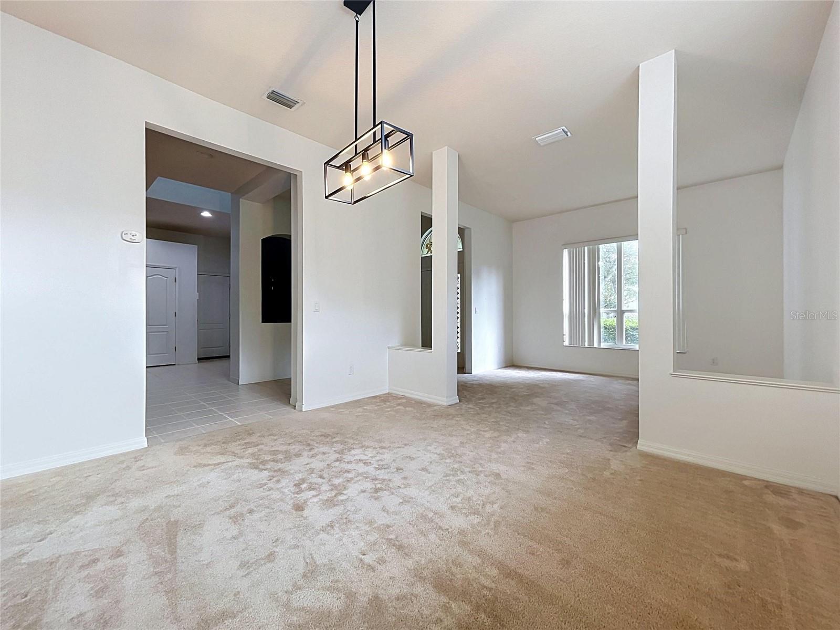
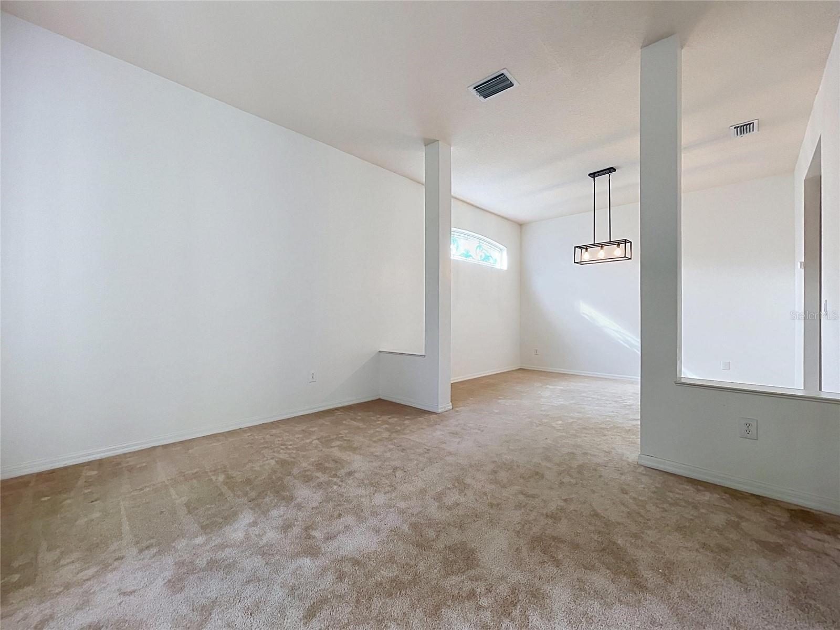
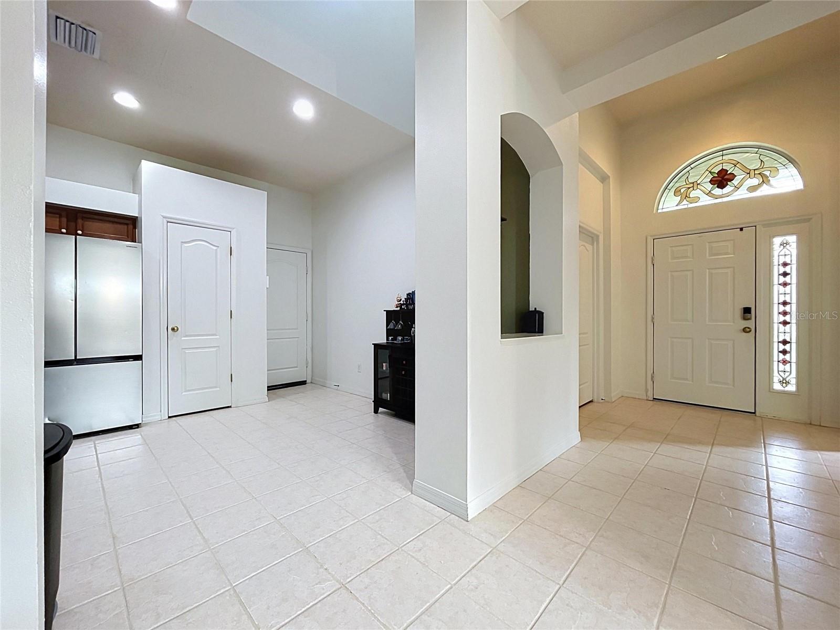
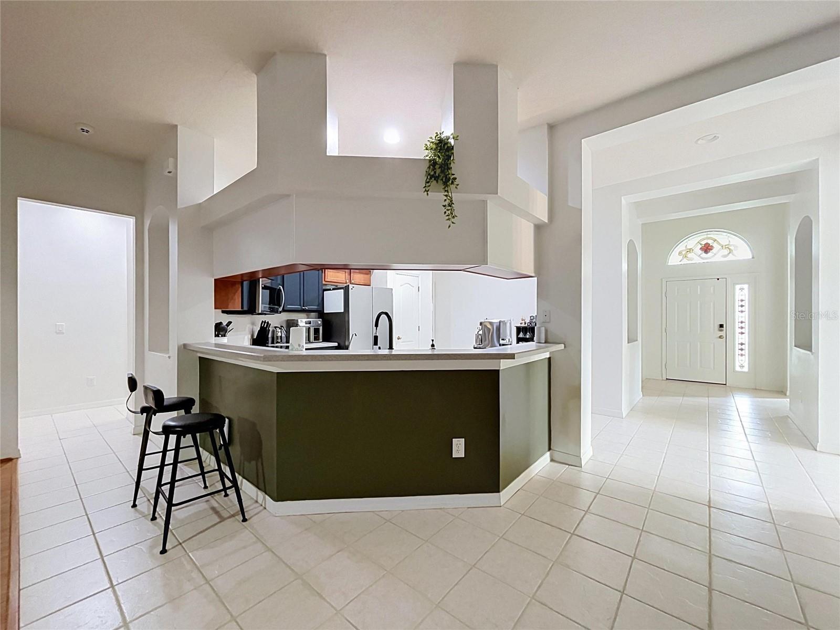
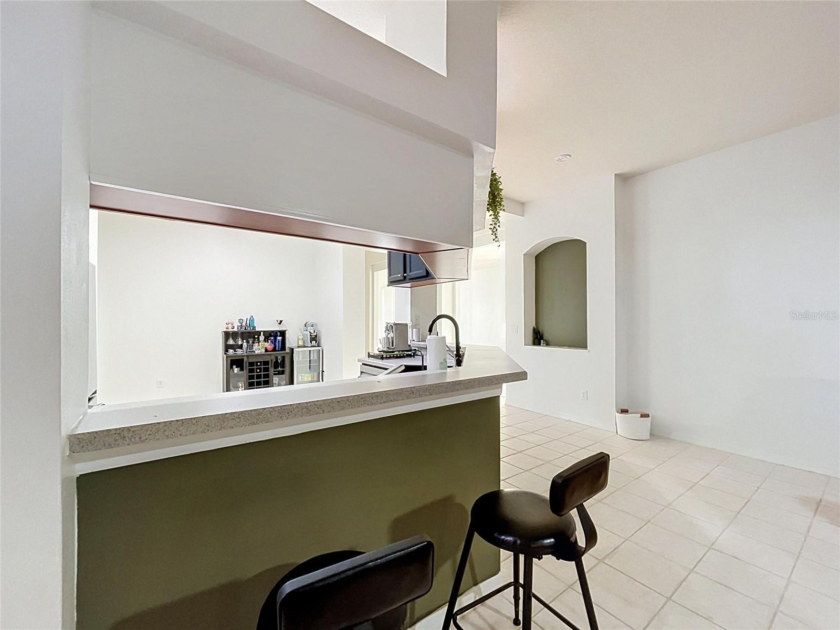
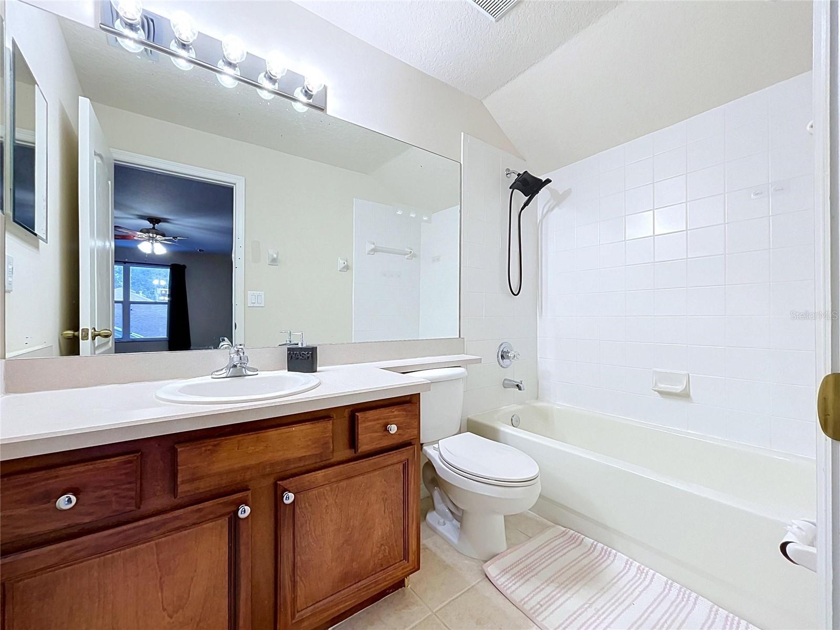
Inside, multiple living and gathering areas provide room for entertaining, working from home, hobbies, and everyday activities. With five bedrooms and four full bathrooms, the floor plan offers the flexibility to create spaces that fit your needs.
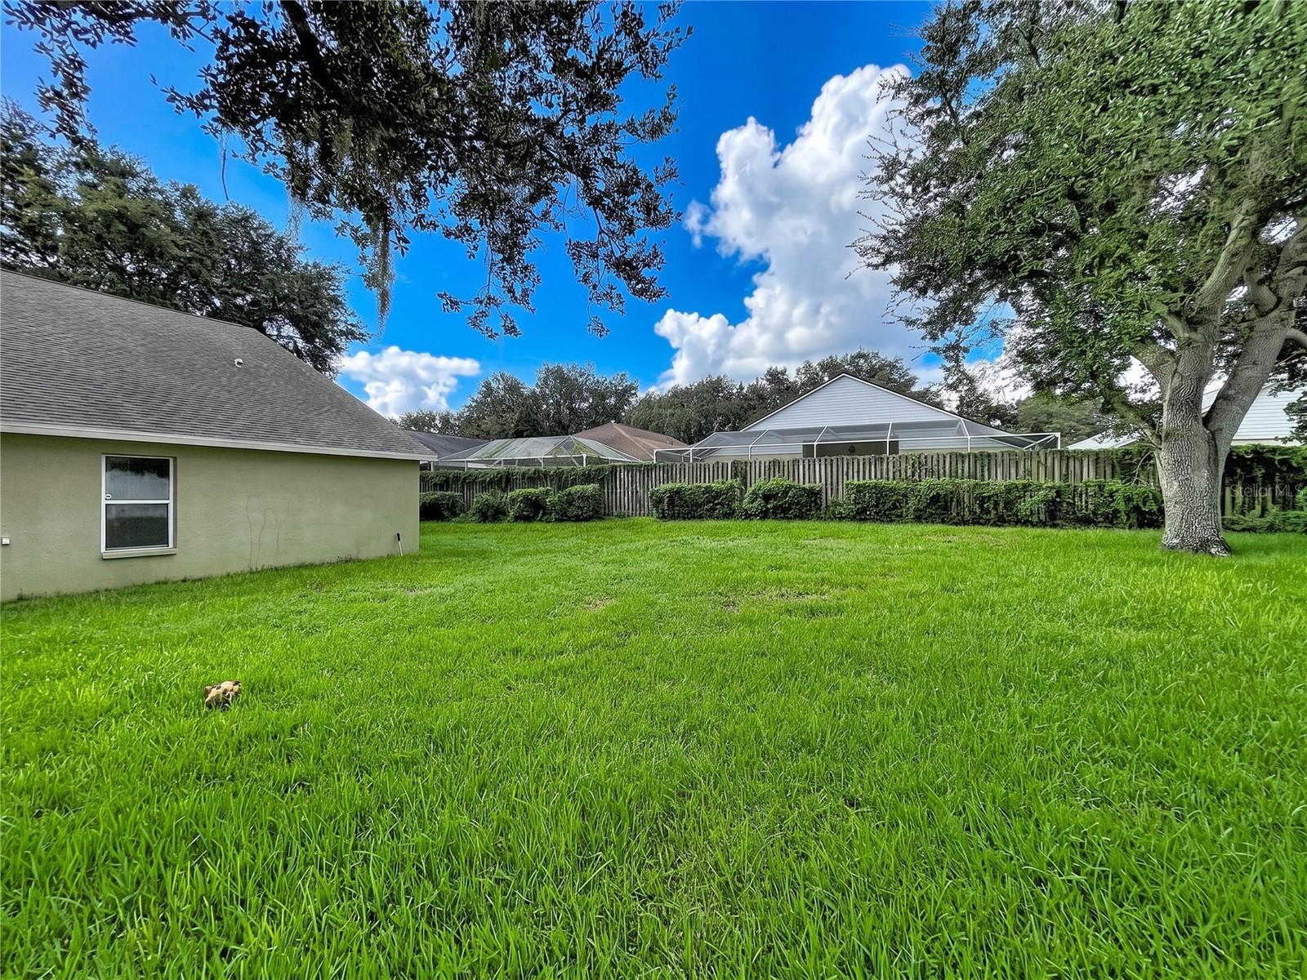
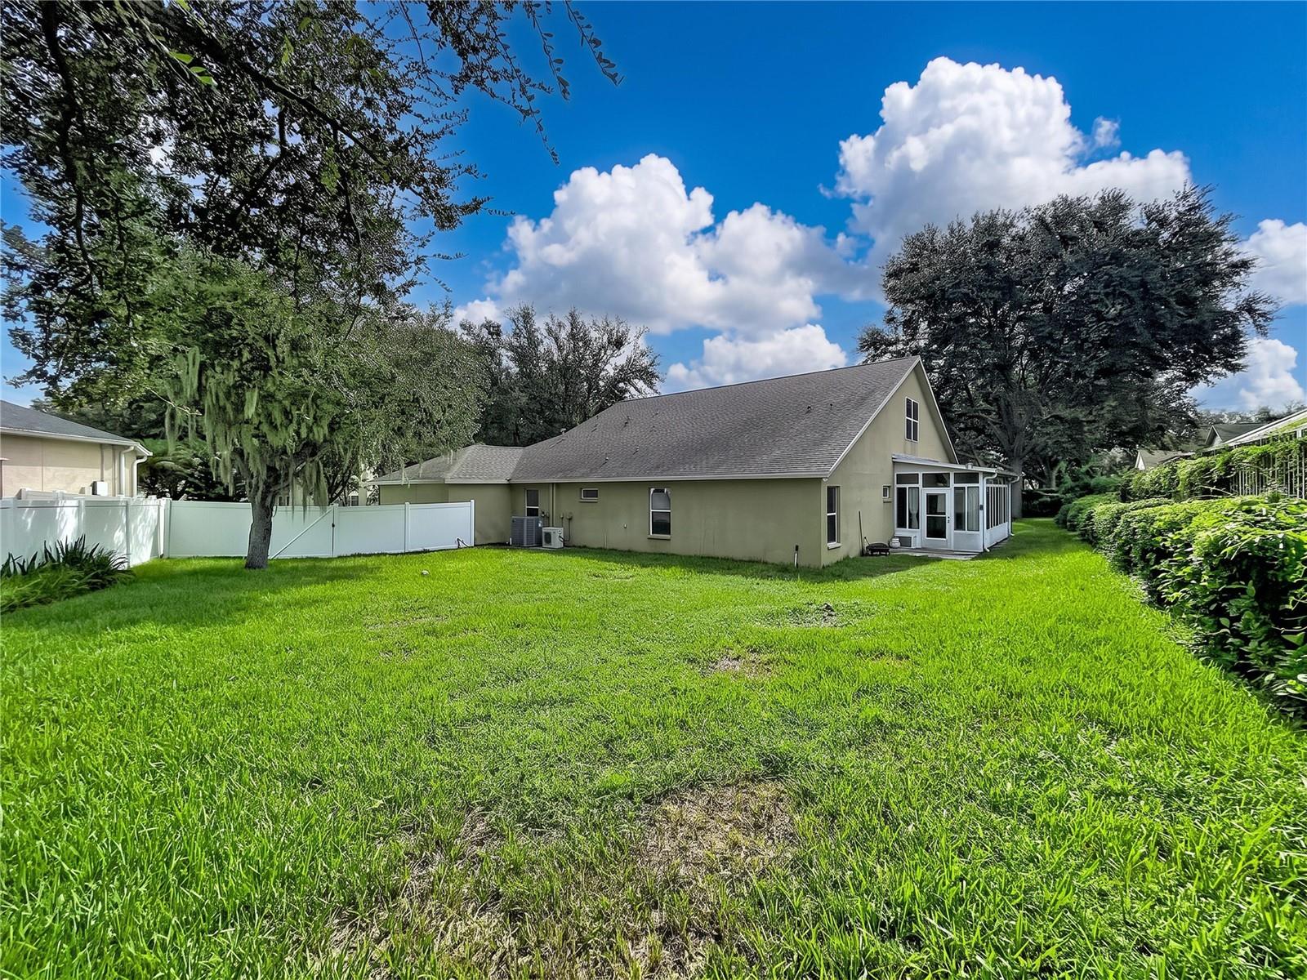
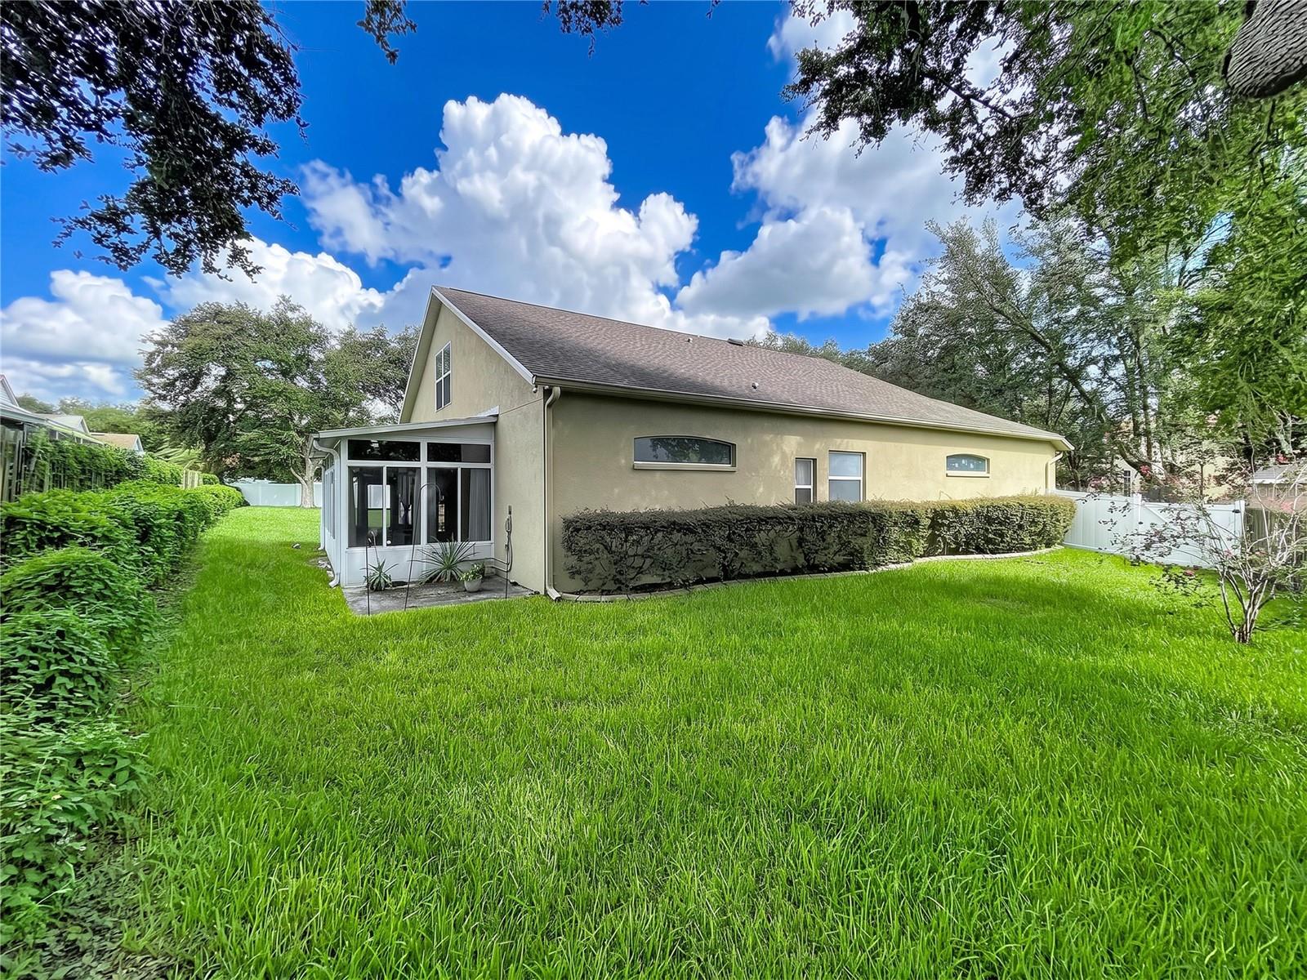
The **LARGE, FULLY FENCED BACKYARD** is another highlight. Situated on approximately 0.28 acres, the property offers plenty of outdoor space for entertaining, gardening, recreation, or creating your own backyard retreat. Vinyl fencing, an irrigation system, and an attached 3-car garage add convenience and functionality.
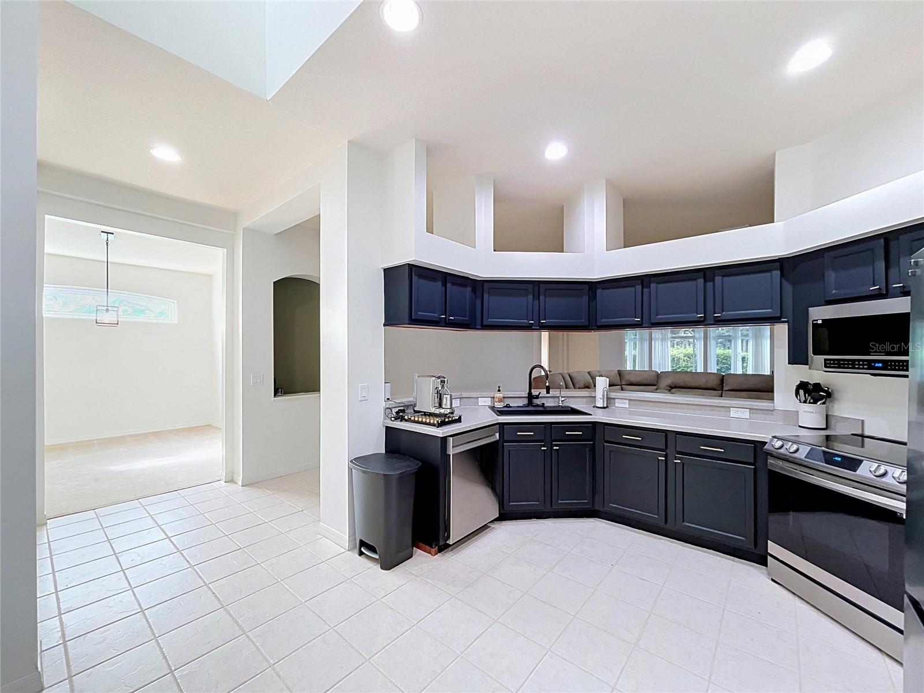
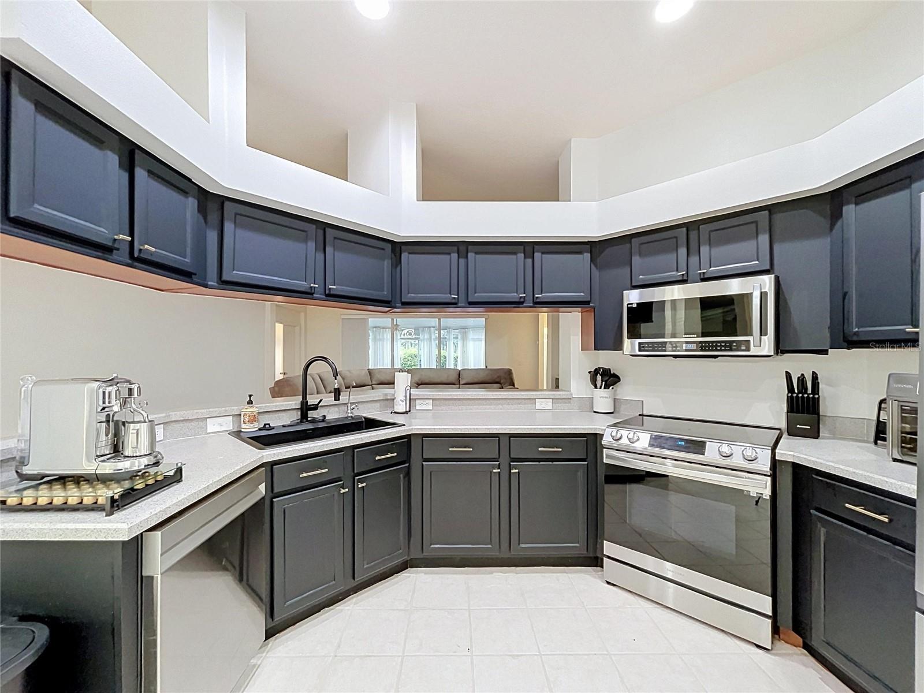
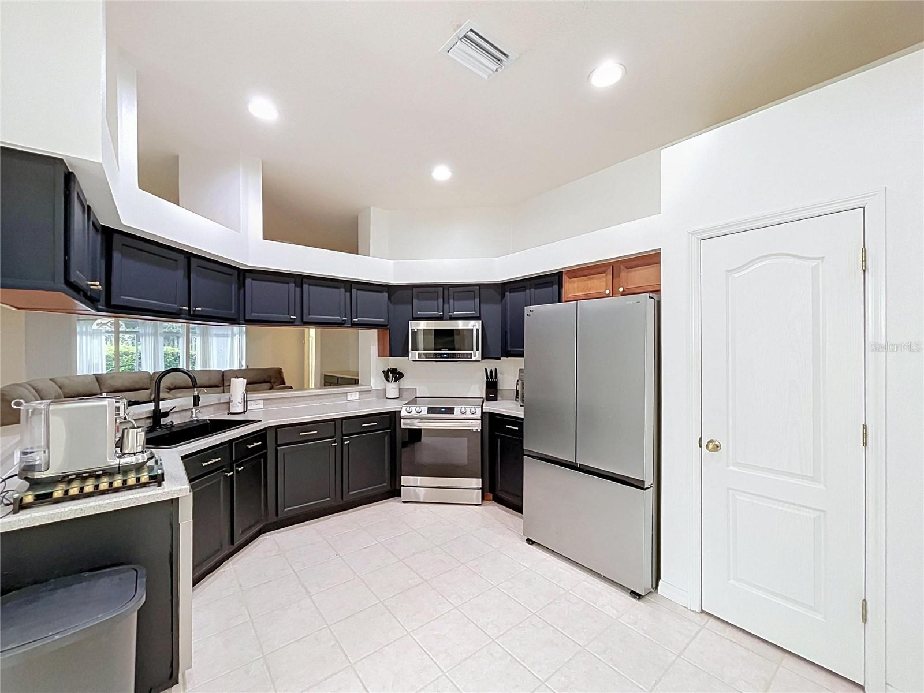
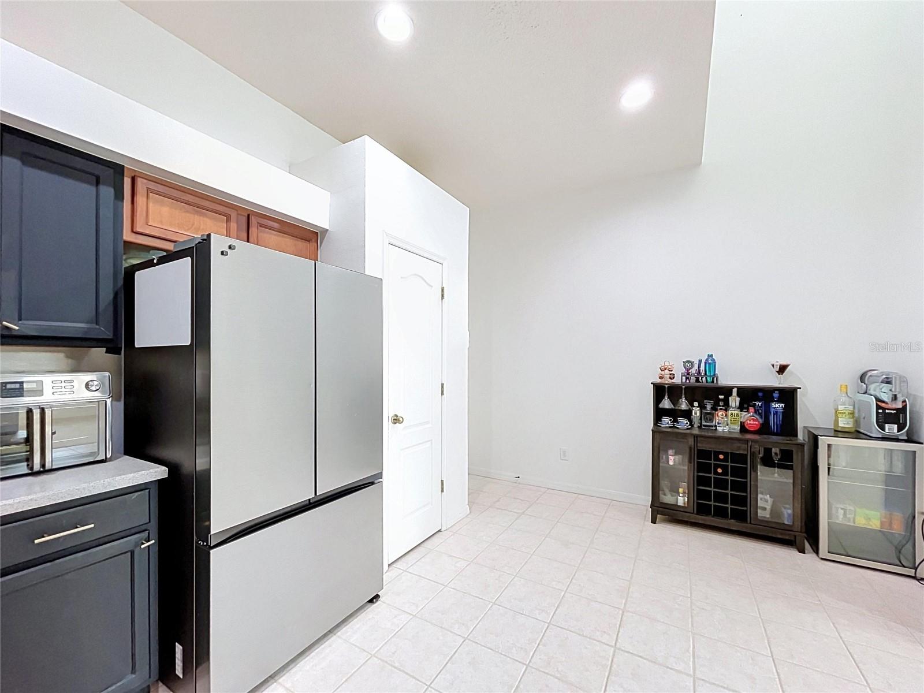
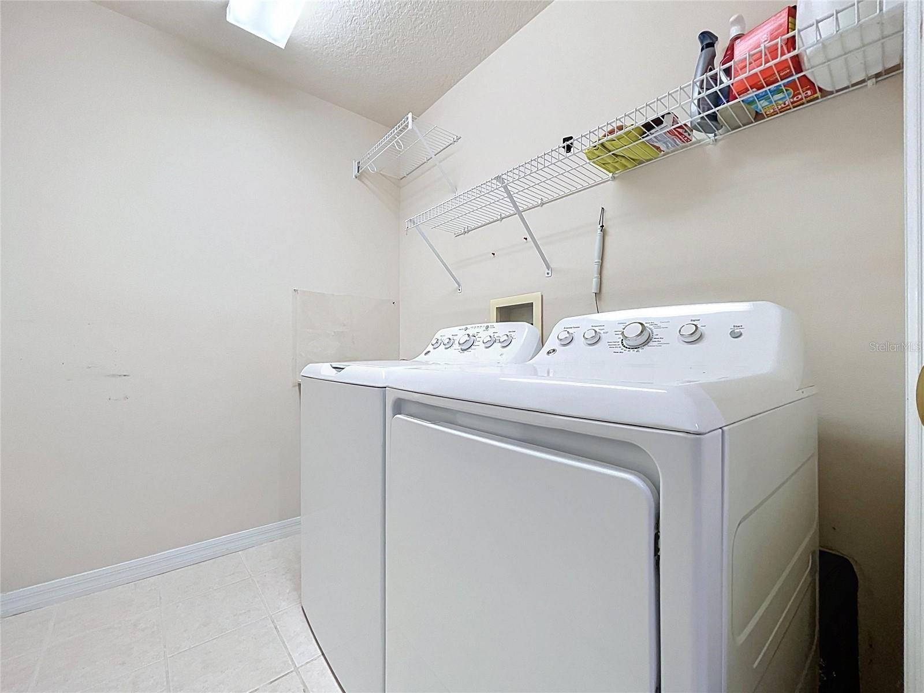
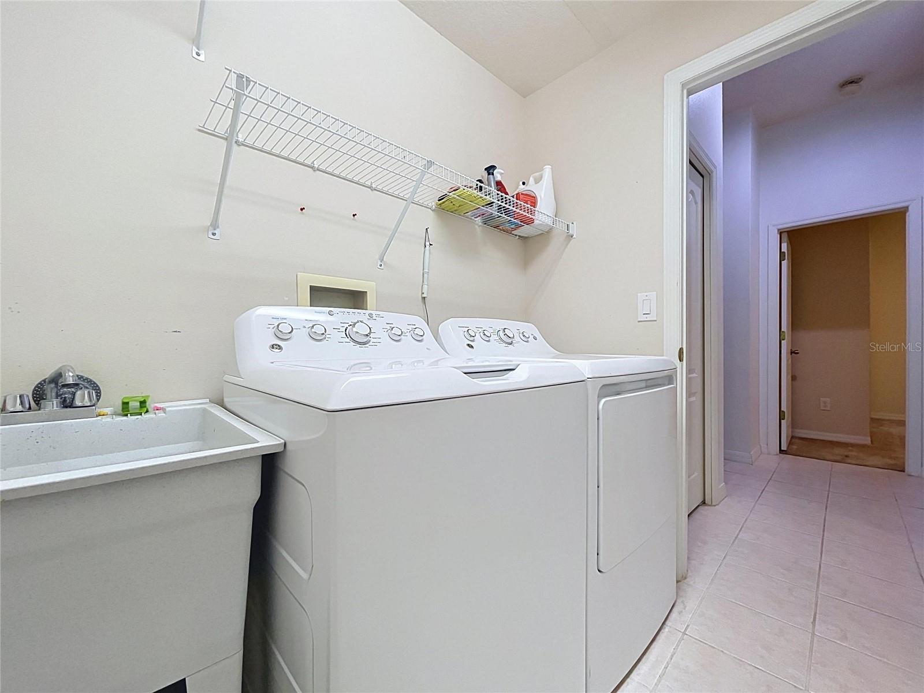
Enjoy the benefits of several major improvements, including a **ROOF REPLACED IN 2021**, a **BRAND-NEW CENTRAL HVAC SYSTEM INSTALLED IN 2026**, and an upstairs mini-split replaced in 2023. The kitchen features newer appliances, approximately two years old, including the refrigerator/freezer, range, oven, and dishwasher. The washer, dryer, and water softener are also included.
Additional features include a security system, exterior cameras, and smart-home features.
Located in the established **LUMSDEN POINTE COMMUNITY**, the neighborhood offers parks, playgrounds, and sidewalks, with convenient access to shopping, dining, Brandon, and the greater Tampa Bay area.
With **5 BEDROOMS, 4 FULL BATHROOMS, TWO PRIMARY SUITES, 3,372 SQUARE FEET, A 3-CAR GARAGE, A LARGE FENCED BACKYARD, A 2021 ROOF, AND NEW 2026 HVAC**, this home offers a combination of living space, versatility, and major improvements. Explore everything 1124 Split Silk Street has to bring!
| Date | Event | Price | Source |
|---|---|---|---|
| listed (Active) | $619,900 | StellarMLS #TB8537384 | |
| price changed | $600,000 | StellarMLS #TB8537384 |
Hi there — ask anything about this property or the area and the team will get right back to you.
Local real estate advisory services provided by agent with GGMS Demo Agency
Listed by Emilyrose Furman with Realty Hub · Cell: 888-900-1801
Listings courtesy of Stellar MLS as distributed by MLS GRID. Based on information submitted to the MLS GRID. All data is obtained from various sources and may not have been verified by broker or MLS GRID. Supplied Open House Information is subject to change without notice. All information should be independently reviewed and verified for accuracy. Properties may or may not be listed by the office/agent presenting the information. Listing information is provided for consumers? personal, non-commercial use, solely to identify prospective properties for potential purchase; all other use is strictly prohibited and may violate relevant federal and state law. Information deemed reliable but not guaranteed. Copyright © 2026 MLS GRID. All Rights Reserved.
You agree to GGMS Demo Agency Terms of Use and Privacy Policy. By choosing to contact a property, you also agree that GGMS Demo Agency and its associates may call, text, or email you regarding any inquiries or activities you submit through our website. This may involve the use of automated means and prerecorded or artificial voices.
Step 1 of 2
Create a free account to view all listings, save searches, and get alerts when new homes match.
Step 2 of 2
Tell us how to reach you about homes you like.
Enter your password to sign in as
Create a free account to view all listings, save searches, and get alerts when new homes match.
Already have an account? Sign in
Sign in to your account.
New here? Create an account