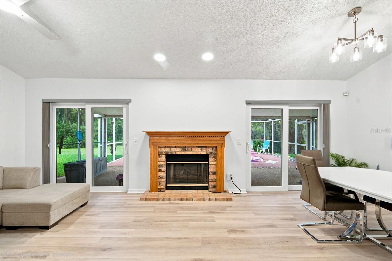
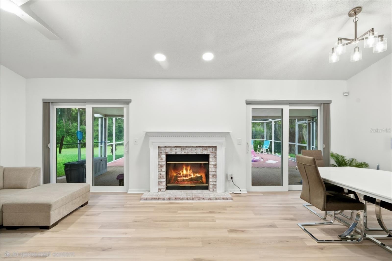
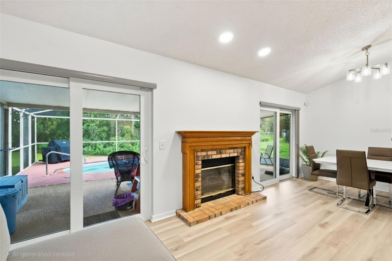
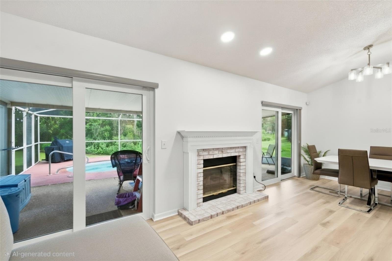
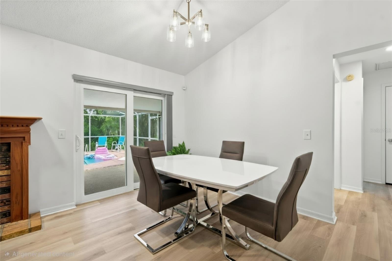
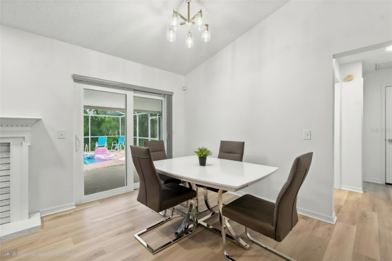
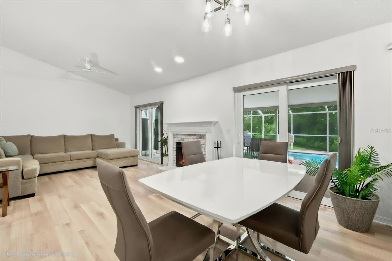
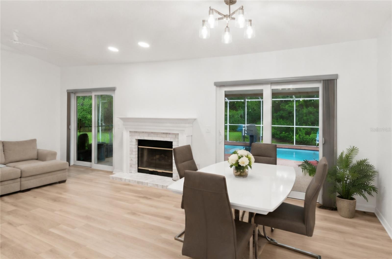
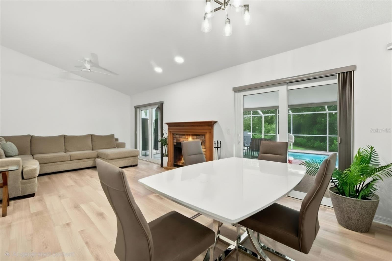
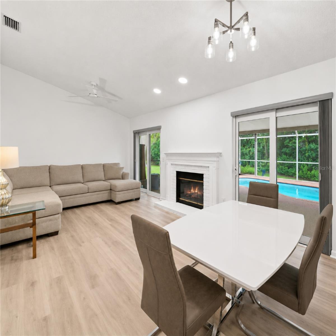
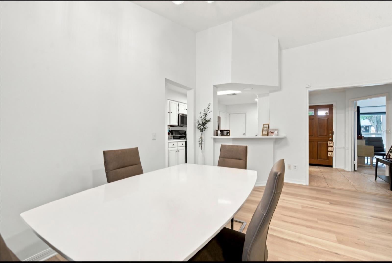
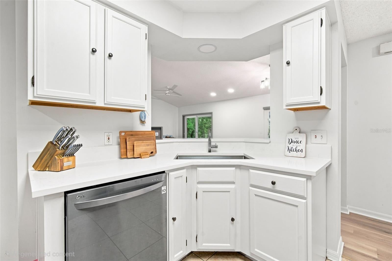
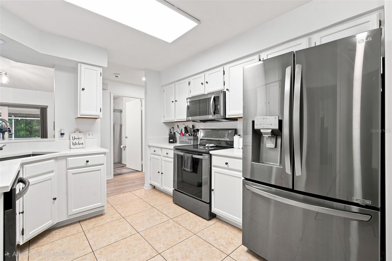
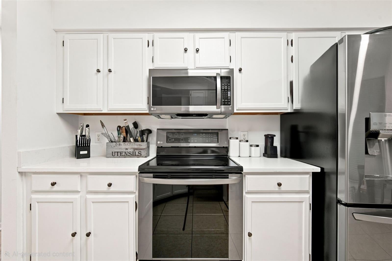
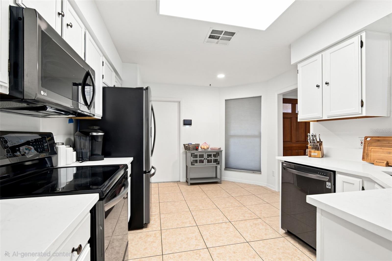
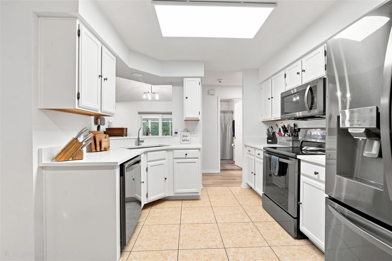
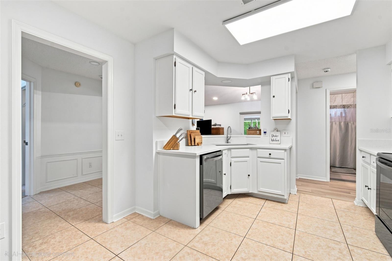
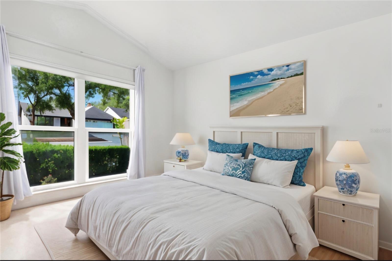
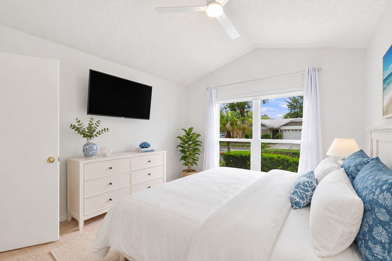
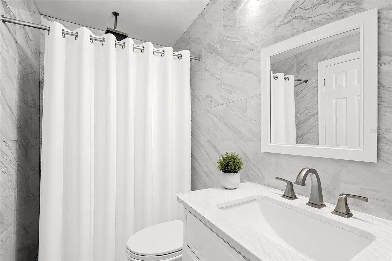
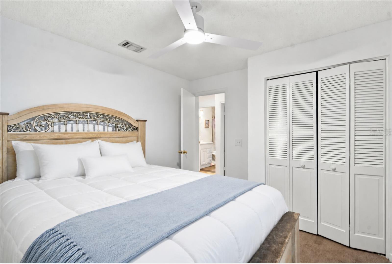
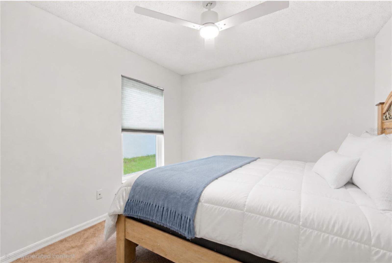
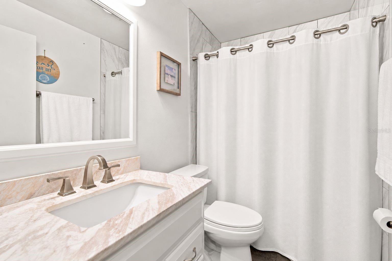
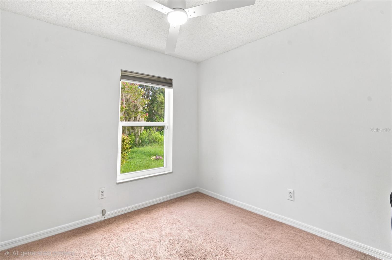
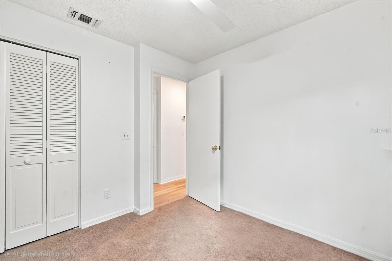
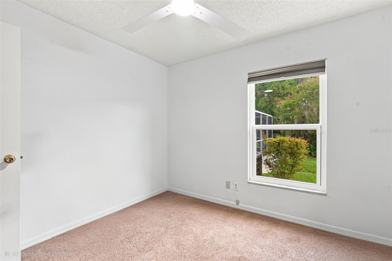
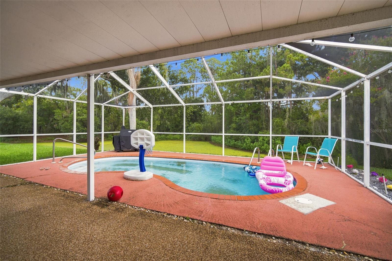
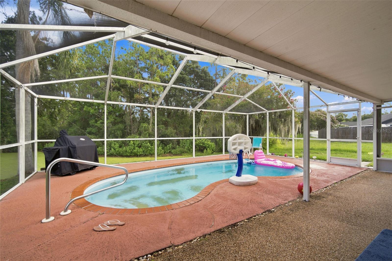
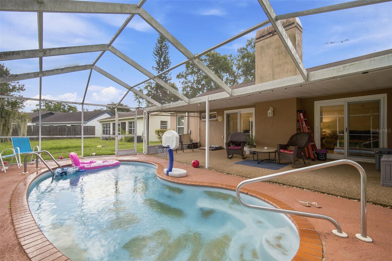
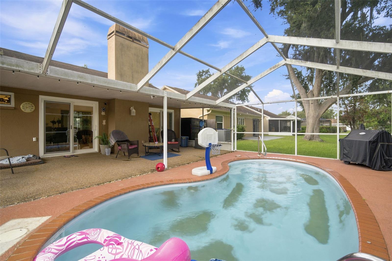
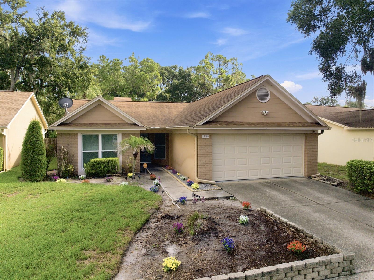
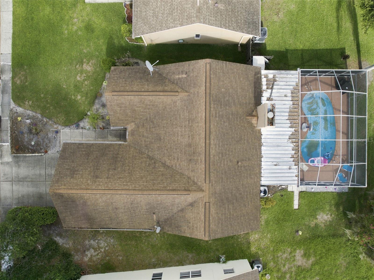
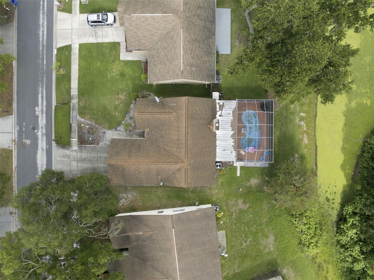
2021 HVAC AND 2026 WATER HEATER | NEW WINDOWS | NEW QUARTZ KITCHEN | NEW LUXURY VINYL FLOORING AND PAINT | UPDATED BATHROOMS | PRIVATE SCREENED POOL | .33 ACRE | TRUE 2-CAR GARAGE | POND AND CONSERVATION VIEWS | NO REAR NEIGHBORS | LOW HOA | NO CDD | BEST PRIVACY | WALKING DISTANCE TO RESTAURANTS | HIGH-QUALITY HALO WATER SOFTENER TREATMENT SYSTEM.
MAJOR PRICE IMPROVEMENT - NOW $314,700! At the time of this price adjustment, this is the LOWEST-PRICED ACTIVE 3-BEDROOM, 2-BATH SINGLE-FAMILY HOME WITH A PRIVATE POOL IN VALRICO.
** LOWER YOUR INITIAL MONTHLY MORTGAGE PAYMENT! ** Seller is offering assistance toward a mortgage interest-rate buydown with an acceptable contract. Buydown terms and savings depend on the buyer's financing and lender approval. Ask for details!
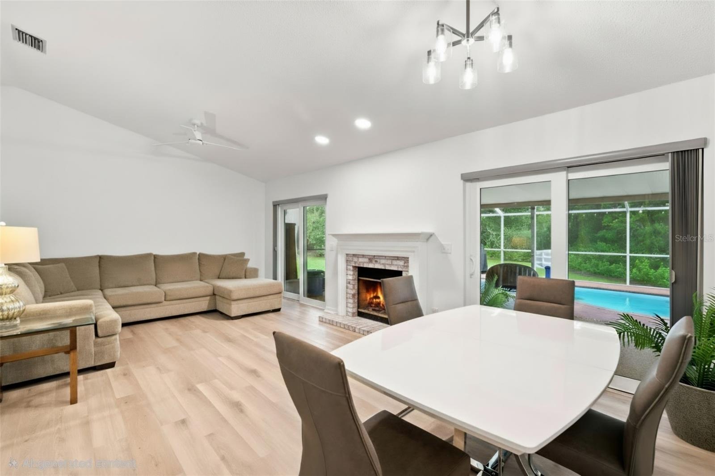
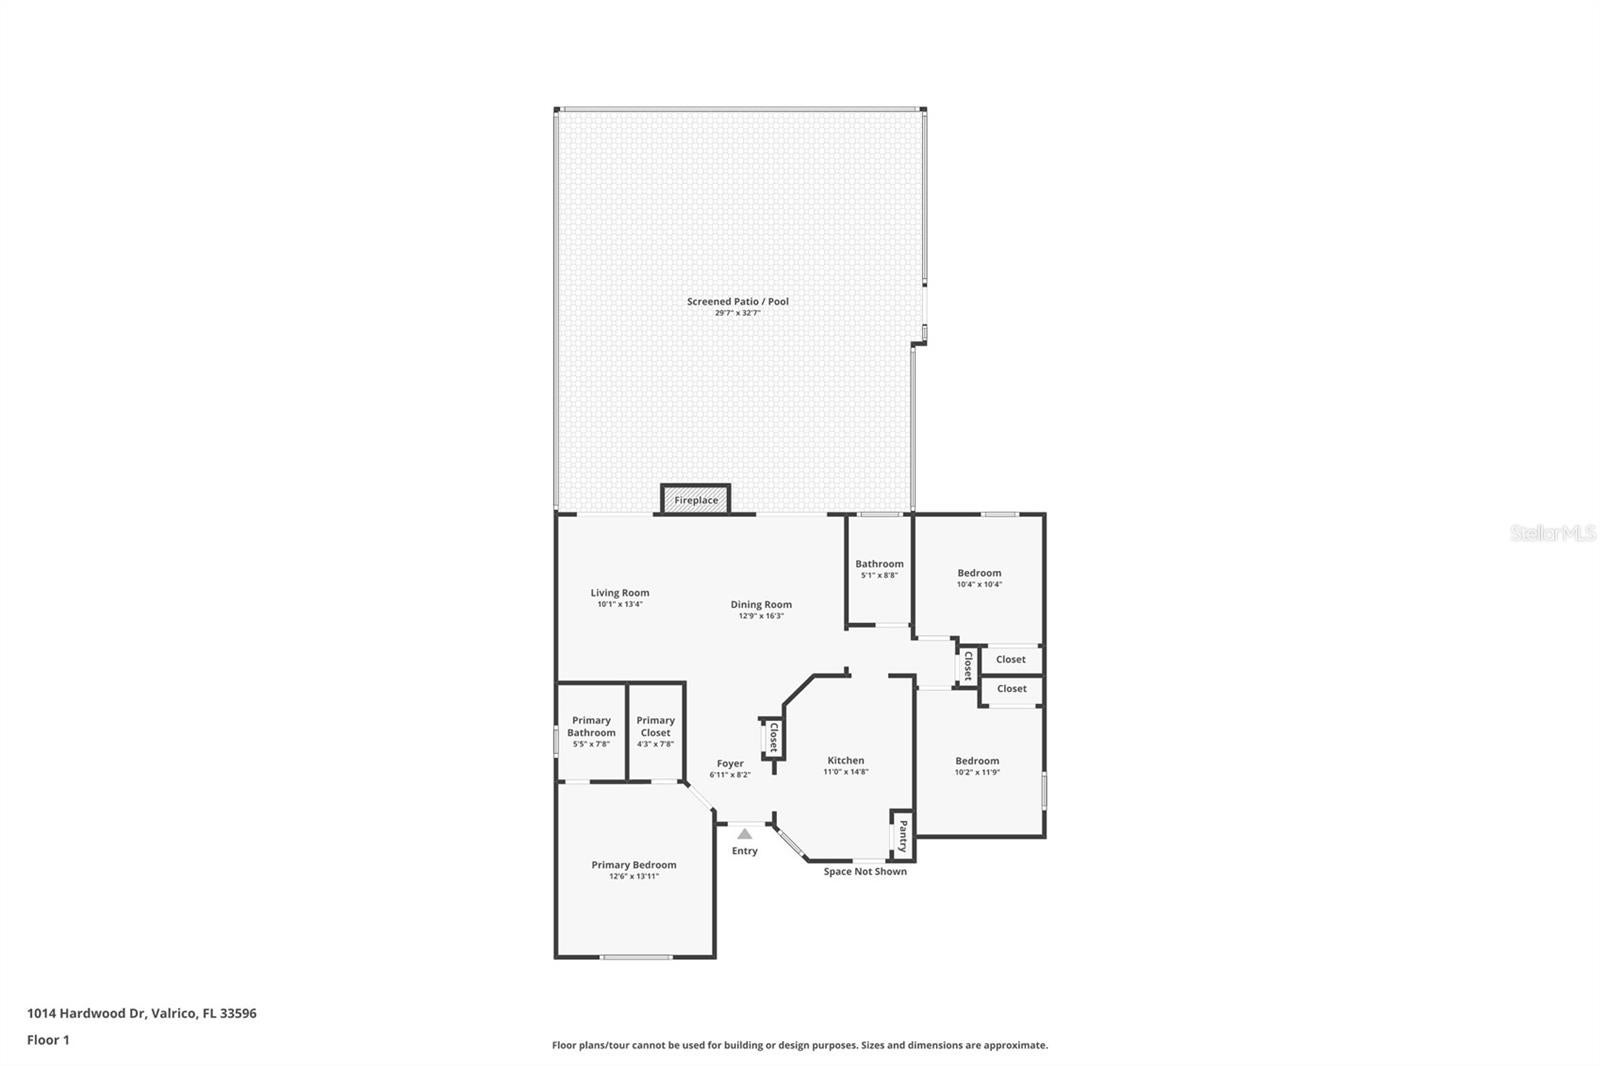
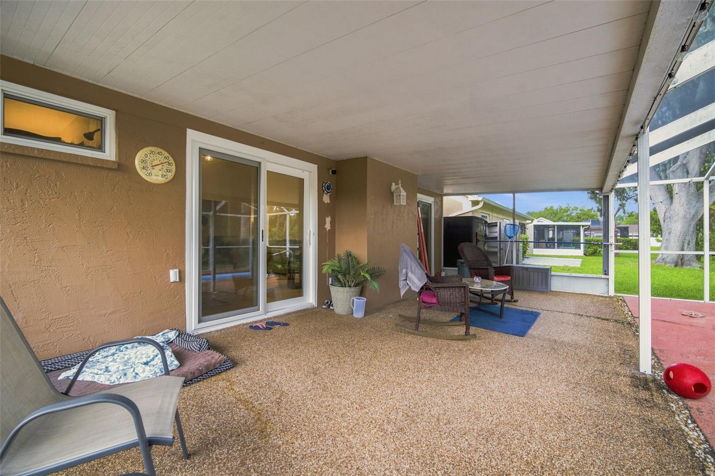
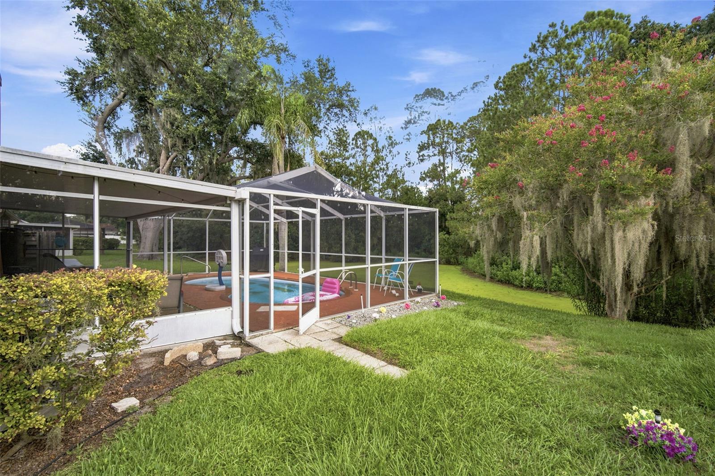
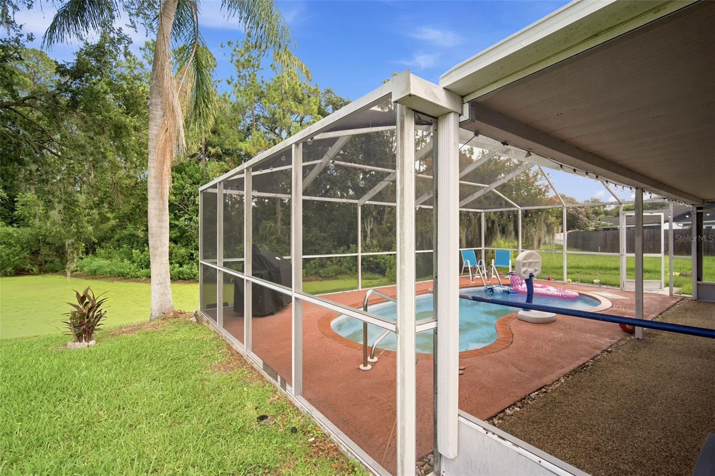
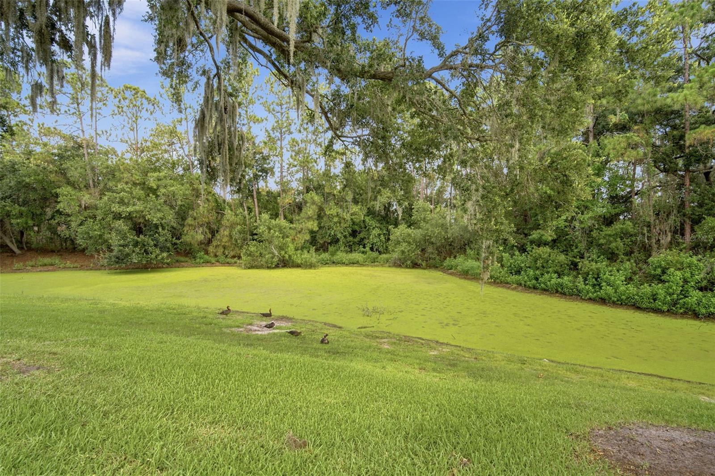
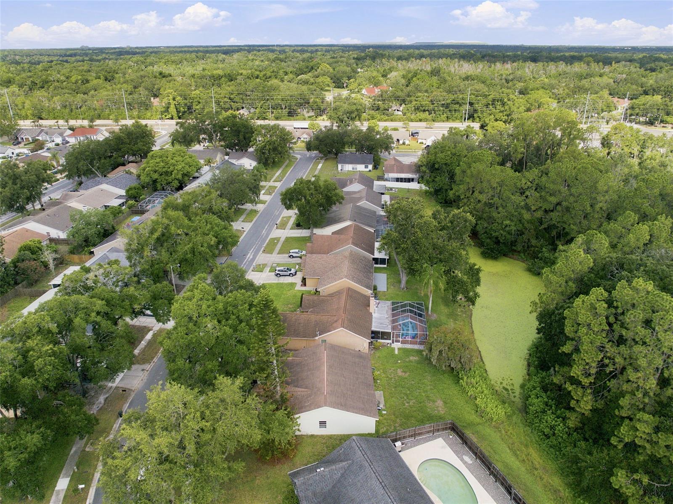
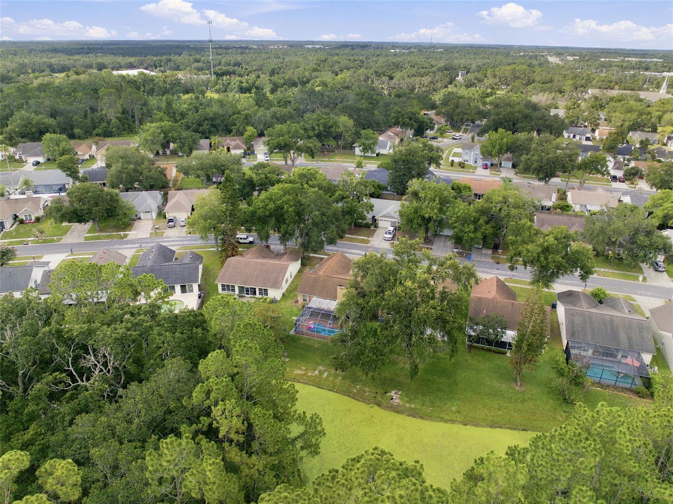
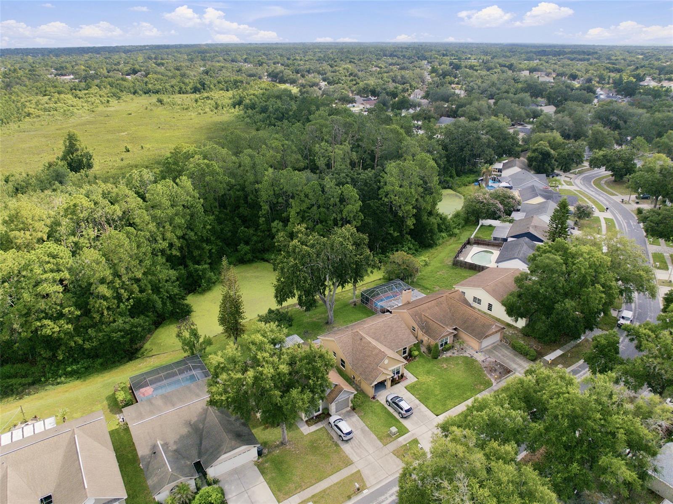
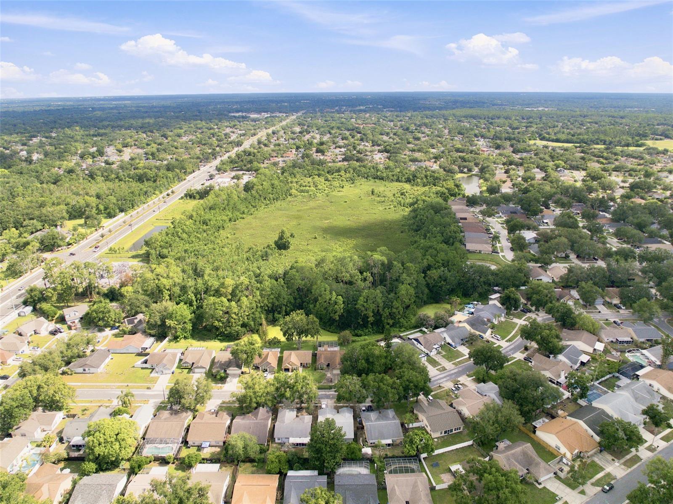
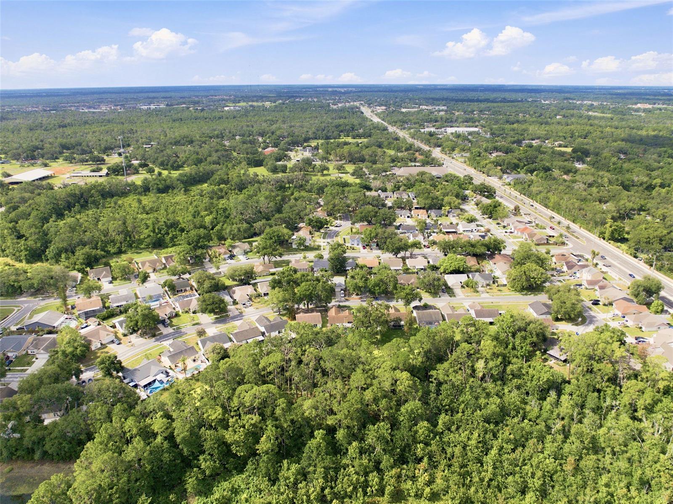
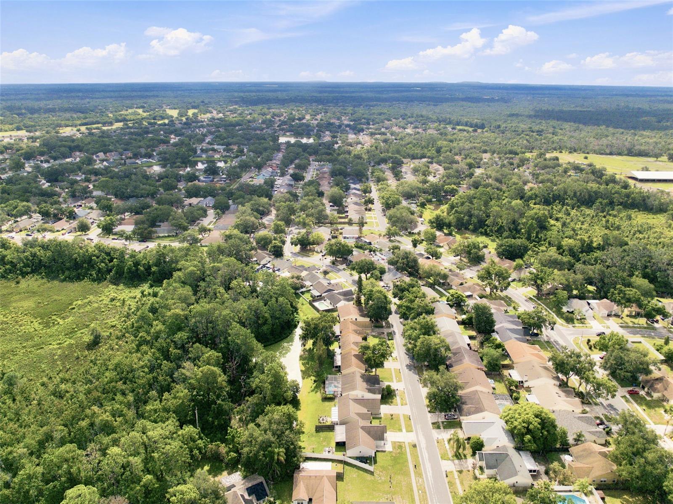
This is not an ordinary homesite. The property extends into the pond and backs to peaceful water and conservation views, creating exceptional privacy with no rear neighbors. The expansive screened lanai and private in-ground pool provide the ideal setting for entertaining, morning coffee, and relaxed Florida evenings overlooking the water.
Inside, the desirable split-bedroom floor plan provides privacy and functionality. The inviting living room features a fireplace, while the updated kitchen showcases new quartz countertops and opens naturally to the main living areas. New luxury vinyl plank flooring, updated bathrooms, updated windows, and a high-quality water softener add comfort, style, and value.
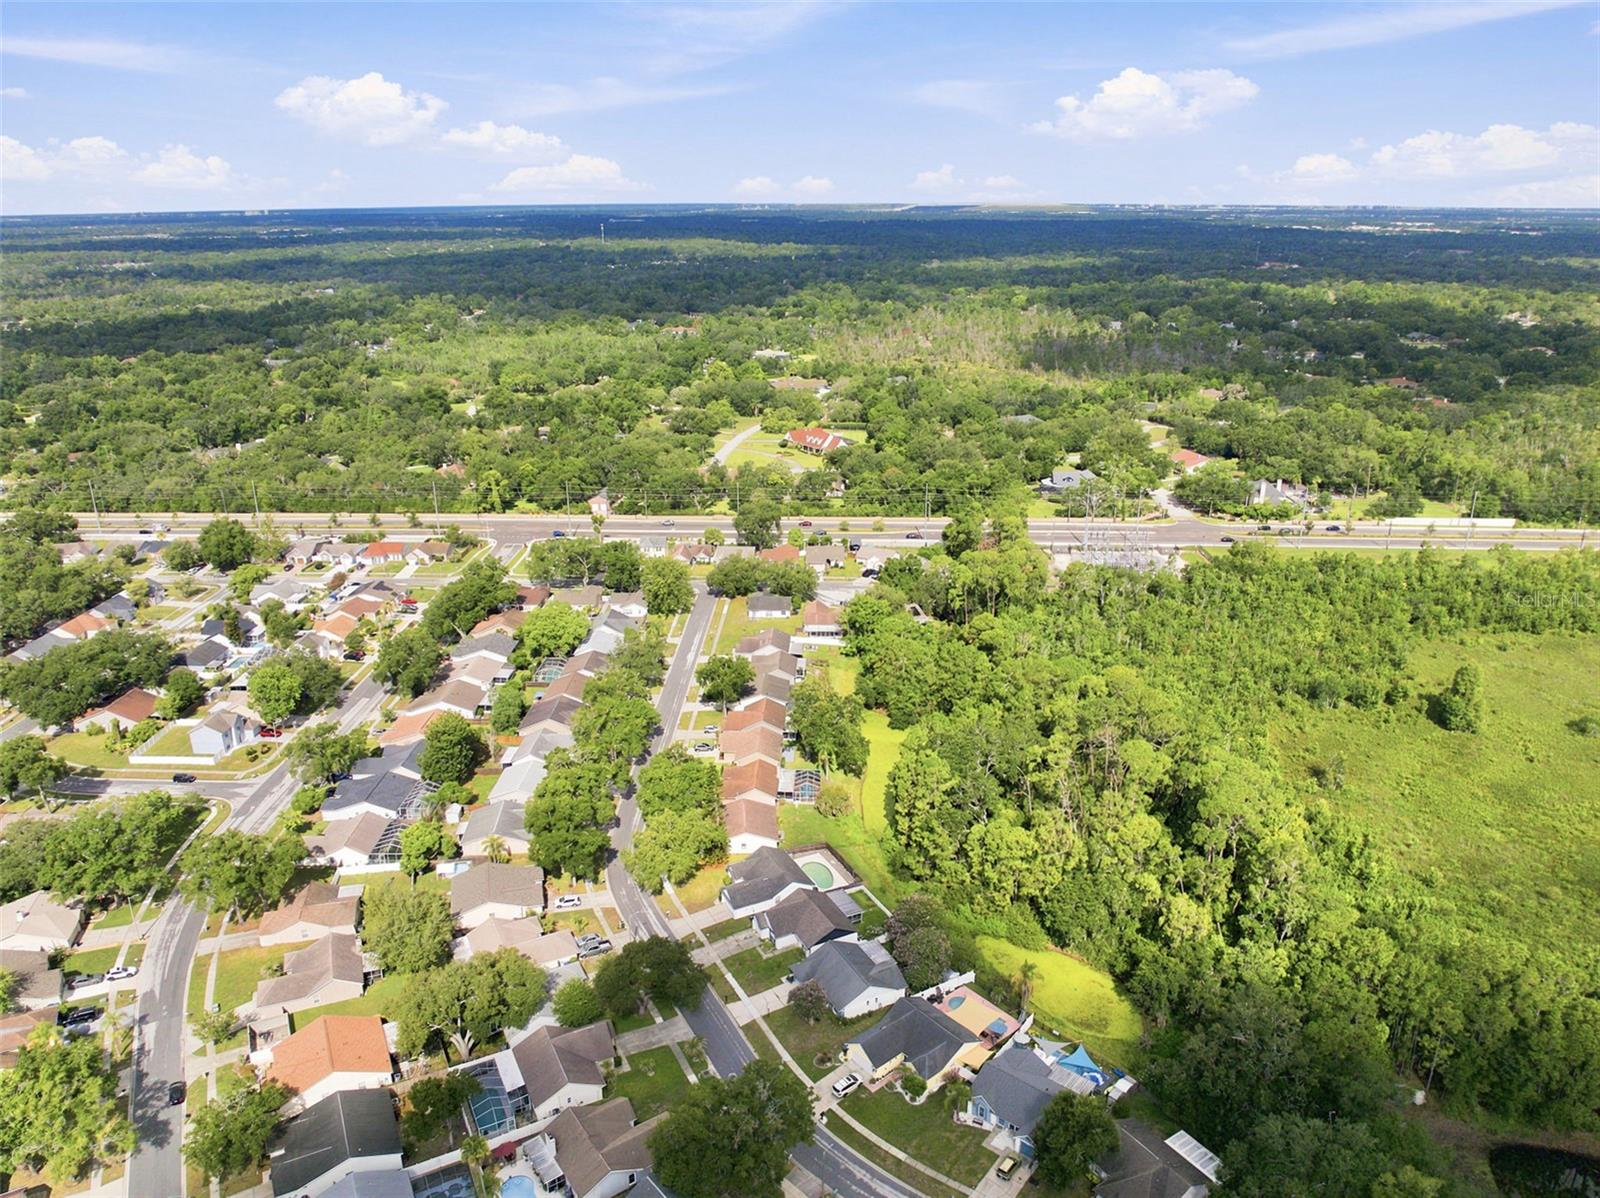
Located in Oakdale, an established Valrico community with mature oak trees, a low HOA, and no CDD fees. Shopping, restaurants, parks, commuter routes, and Three Bulls Tavern & Brewery are nearby.
A private pool, approximately one-third acre, pond and conservation views, and no rear neighbors at this price are exceptionally difficult to find. Schedule your private showing today!
| Date | Event | Price | Source |
|---|---|---|---|
| listed (Active) | $349,900 | StellarMLS #TB8526886 | |
| price changed | $339,900 | StellarMLS #TB8526886 | |
| price changed | $329,900 | StellarMLS #TB8526886 | |
| price changed | $319,900 | StellarMLS #TB8526886 | |
| price changed | $318,900 | StellarMLS #TB8526886 | |
| price changed | $317,700 | StellarMLS #TB8526886 | |
| price changed | $316,700 | StellarMLS #TB8526886 | |
| price changed | $314,700 | StellarMLS #TB8526886 |
Hi there — ask anything about this property or the area and the team will get right back to you.
Local real estate advisory services provided by agent with GGMS Demo Agency
Listed by Thomas Morillo, LLC with Realty One Group Innovation · Cell: 561-501-0055
Listings courtesy of Stellar MLS as distributed by MLS GRID. Based on information submitted to the MLS GRID. All data is obtained from various sources and may not have been verified by broker or MLS GRID. Supplied Open House Information is subject to change without notice. All information should be independently reviewed and verified for accuracy. Properties may or may not be listed by the office/agent presenting the information. Listing information is provided for consumers? personal, non-commercial use, solely to identify prospective properties for potential purchase; all other use is strictly prohibited and may violate relevant federal and state law. Information deemed reliable but not guaranteed. Copyright © 2026 MLS GRID. All Rights Reserved.
You agree to GGMS Demo Agency Terms of Use and Privacy Policy. By choosing to contact a property, you also agree that GGMS Demo Agency and its associates may call, text, or email you regarding any inquiries or activities you submit through our website. This may involve the use of automated means and prerecorded or artificial voices.
Step 1 of 2
Create a free account to view all listings, save searches, and get alerts when new homes match.
Step 2 of 2
Tell us how to reach you about homes you like.
Enter your password to sign in as
Create a free account to view all listings, save searches, and get alerts when new homes match.
Already have an account? Sign in
Sign in to your account.
New here? Create an account