Price cut: $51K (11/5)Open: Sun 1-4pm (11/22)
$1,599,000

7325 Chatsworth Court, University Park, FL 34201

3beds
3baths
3,120sqft
Quick facts
Single Family Residence 35 Days on Market Built in 2004 $512.50/sqft 15,703 sq ft $1,892 HOA Dues

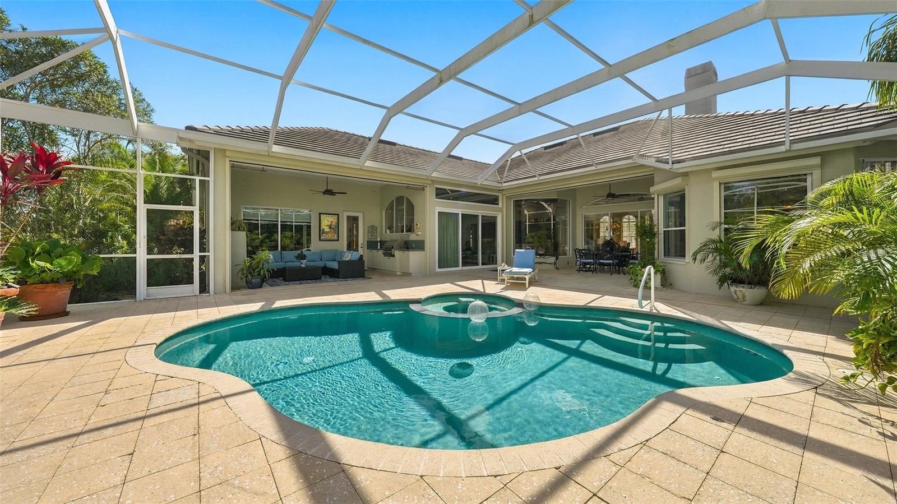
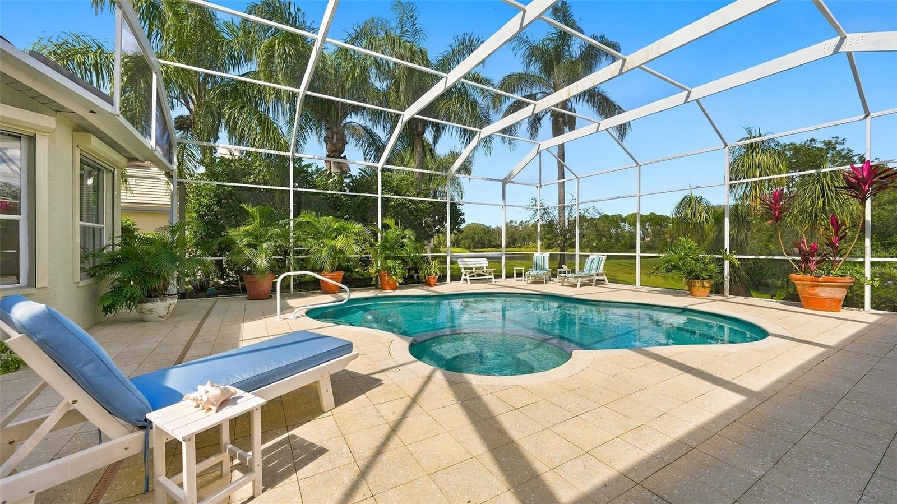
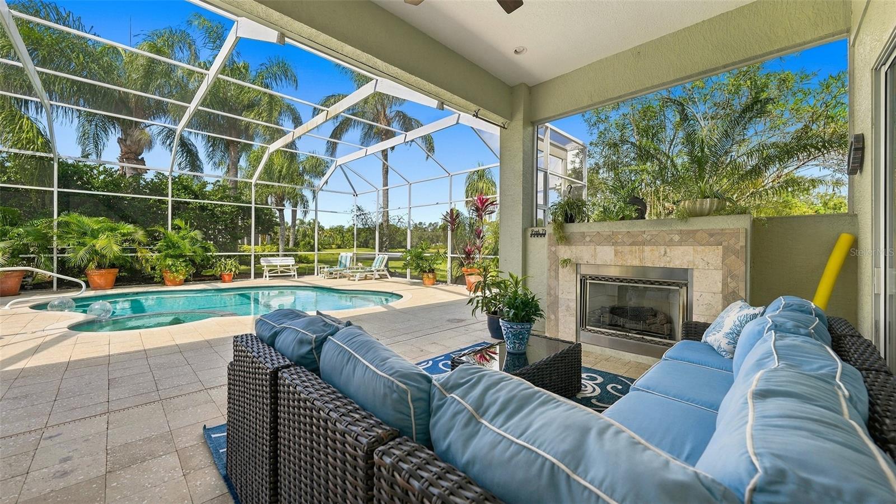
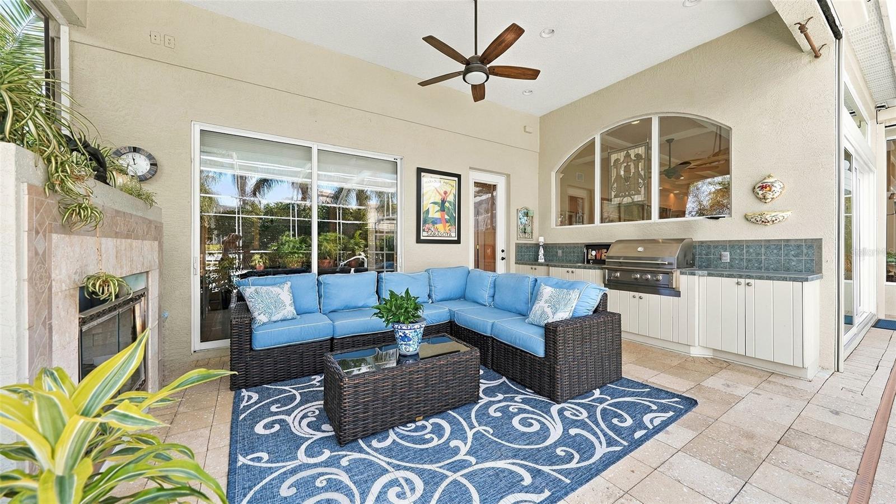
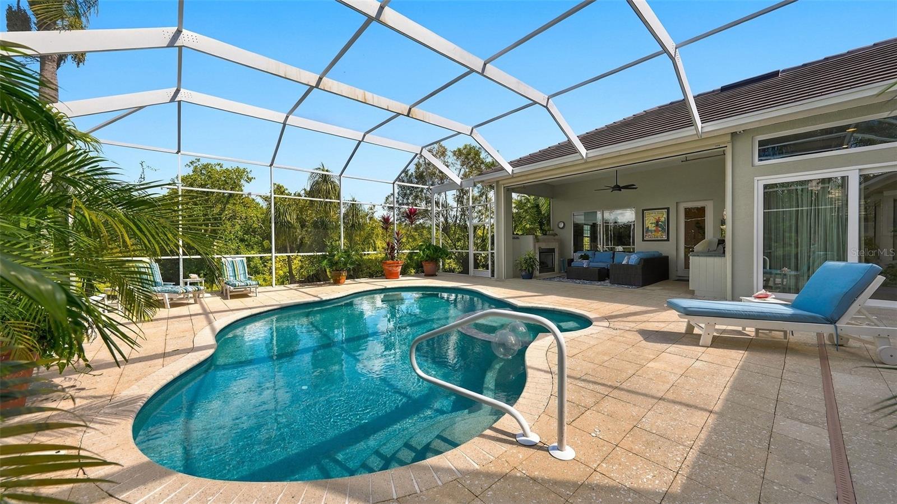
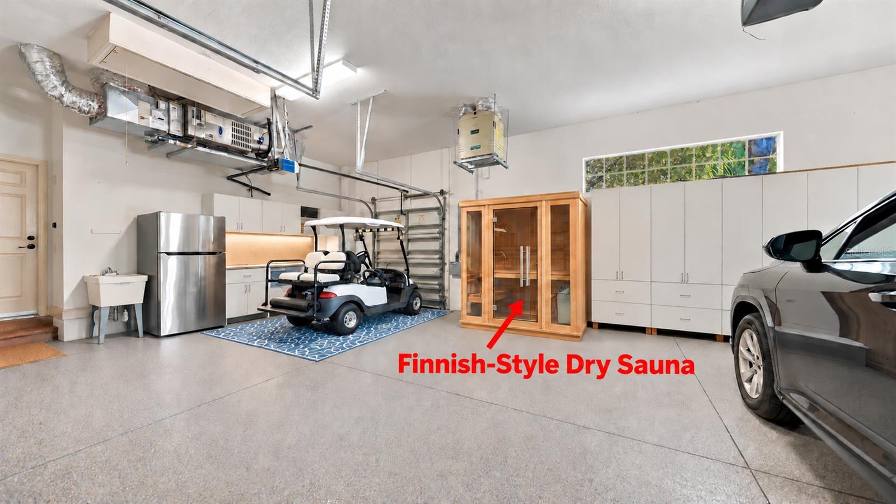
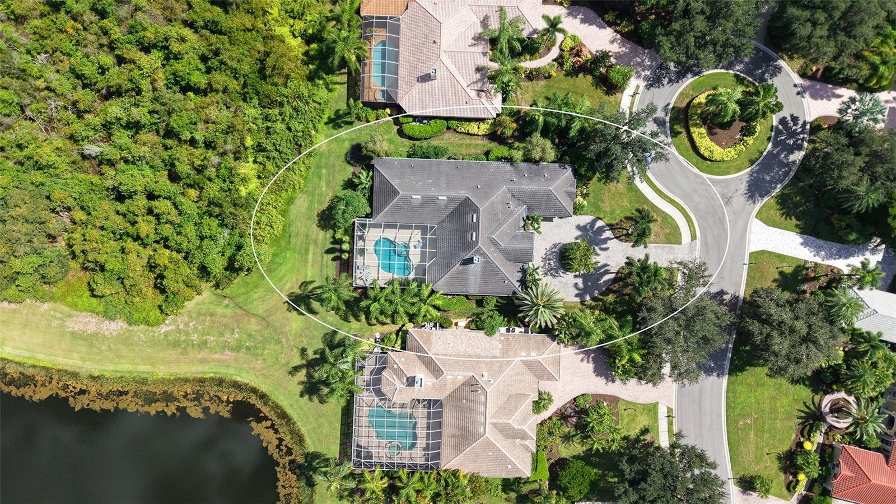
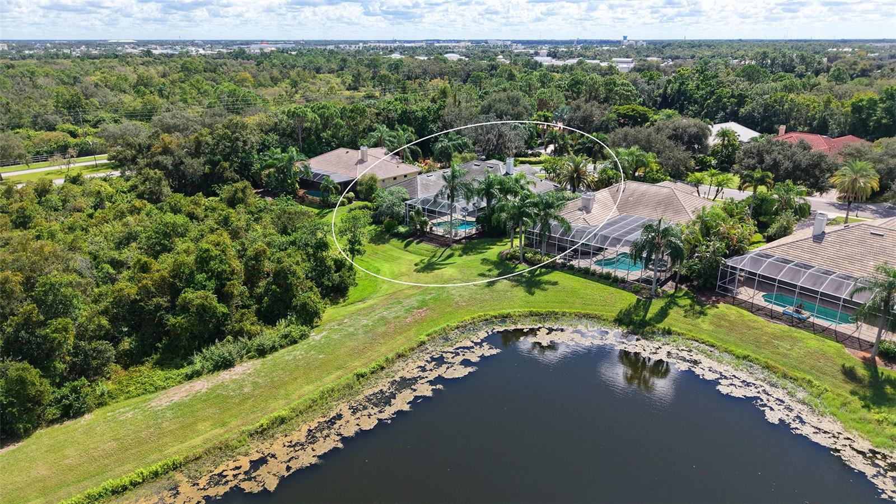
PRIVATE LAKEFRONT RETREAT | ENJOY THE SUNSET OVER THE LAKE FROM THE COZY OUTDOOR FIREPLACE | POOL AND INFINITY SPA | OUTDOOR KITCHEN WITH FIREPLACE | IMPACT SLIDERS ON FAMILY ROOM AND REMOTE-CONTROLLED HURRICANE SHADES | 2024 GENERATOR | 2021 ROOF | GOLF CART GARAGE | FINNISH-STYLE DRY SAUNA.

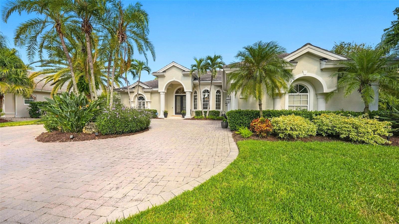
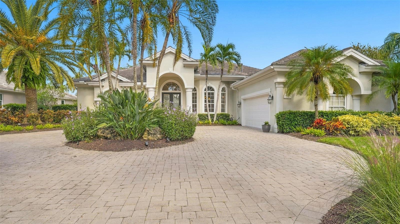
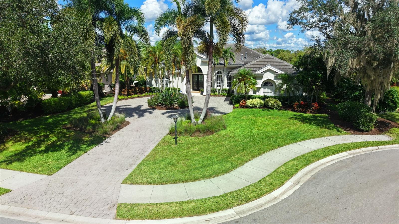
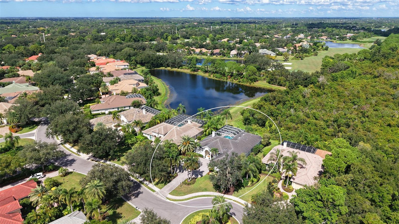
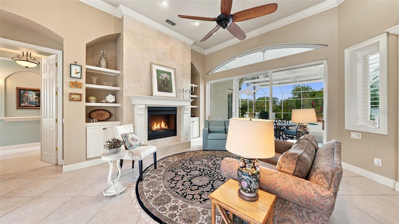
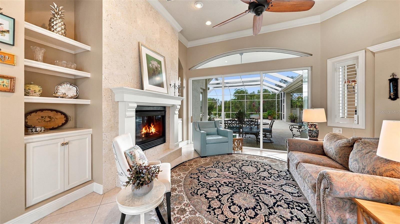
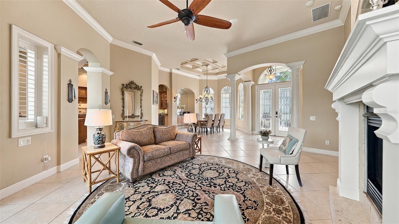
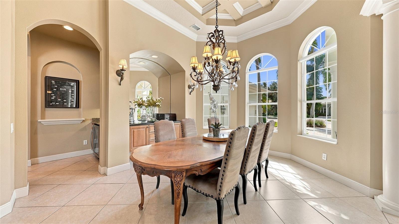
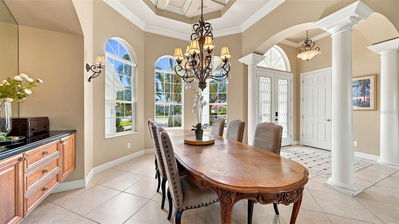
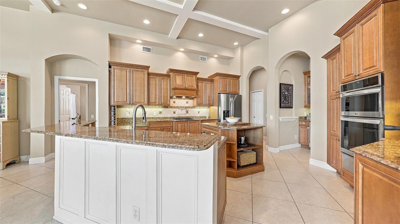
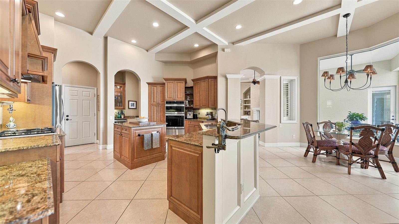
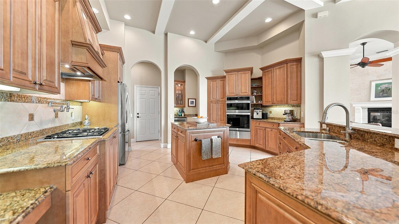
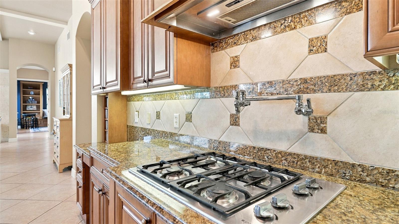
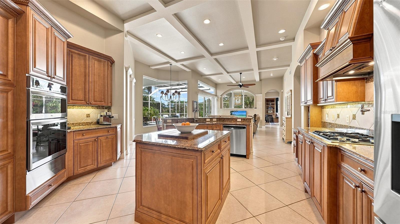
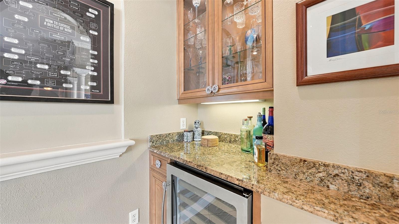
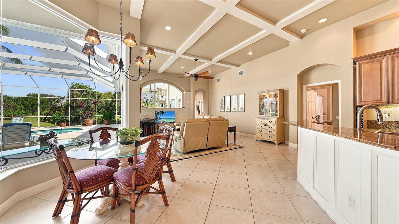
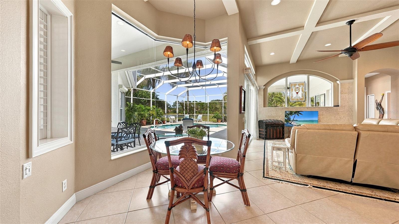
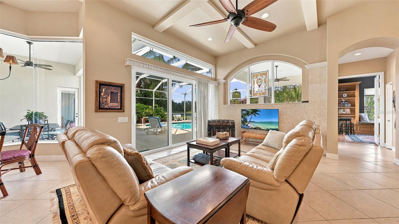
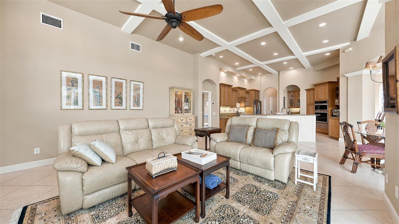
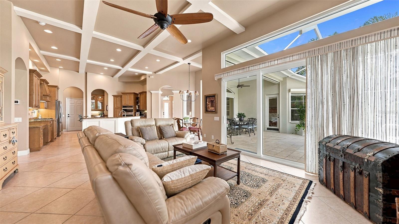
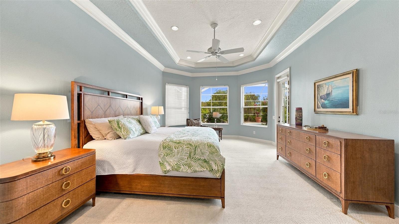
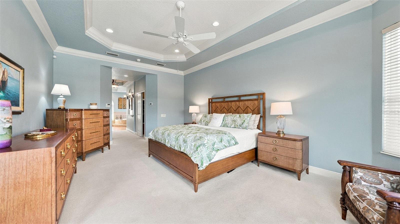
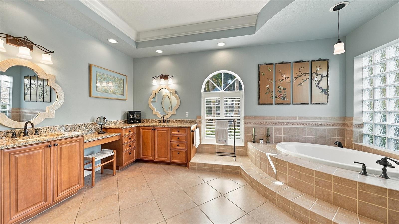
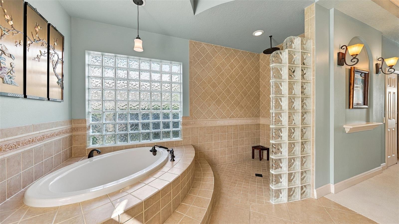
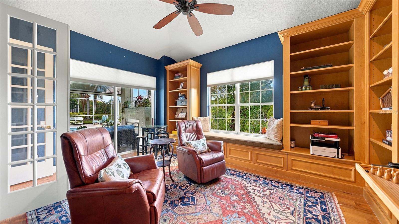
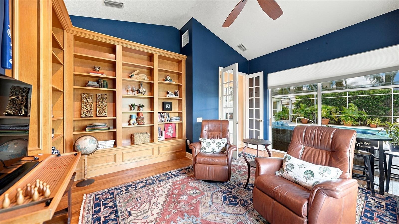
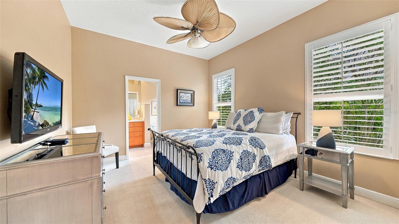
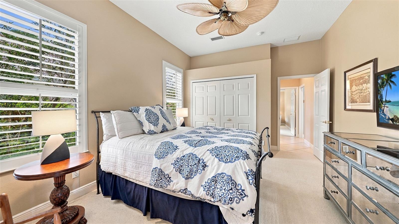
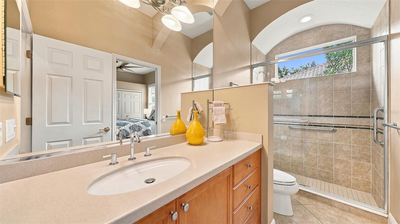
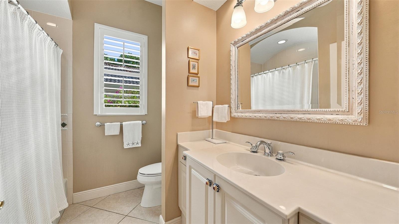
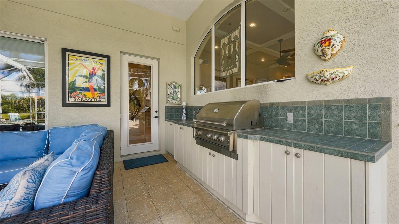
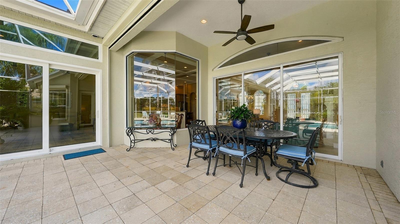
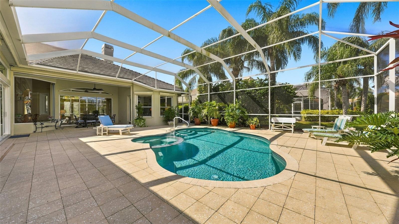
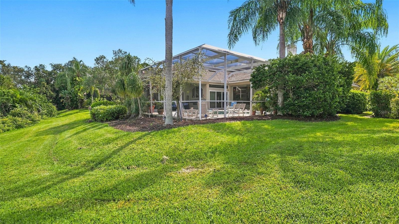
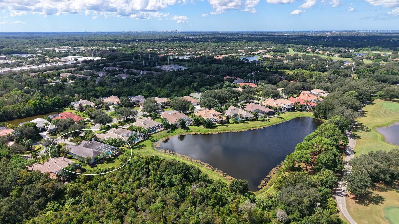
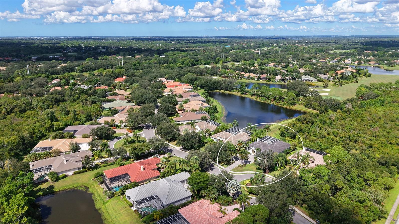
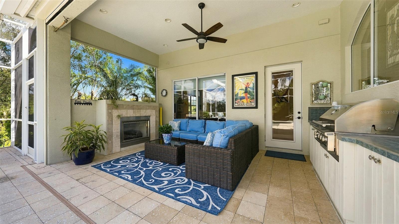
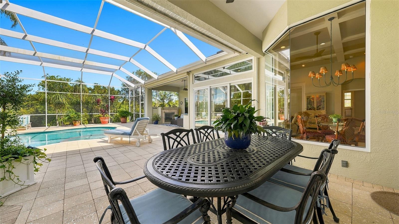
Welcome to Warwick Gardens in University Park Country Club, where timeless finishes, updated systems, and generous entertaining spaces come together in a private lakefront setting. Tucked away at the end of a cul-de-sac, this beautifully landscaped residence enjoys expansive lake views with no homes directly across the water. A circular stone-paver driveway, grand covered entrance, and side-entry garage create an impressive arrival. Inside, 12-foot ceilings, crown molding, recessed lighting, and diagonally laid ceramic tile establish a welcoming interior. The spacious living room features a gas fireplace, custom built-ins, and triple sliders opening to the travertine-paver lanai. The kitchen offers custom wood cabinetry, granite countertops, stainless appliances, a gas cooktop, and a pot filler. A dedicated dry bar adds convenience for entertaining, while the breakfast nook’s oversized aquarium window captures views of the pool and lake. The adjoining family room features a coffered ceiling and coral-tiled accent wall. The split-bedroom floor plan includes three bedrooms, three full bathrooms, and a spacious den. The primary suite features a tray ceiling, two walk-in closets with custom built-ins, and a sitting area framed by three large windows overlooking the pool and lake. The primary bath offers dual granite vanities, a soaking tub, and a large tiled walk-in shower. The den showcases rich wood flooring, extensive custom cabinetry and bookcases, a built-in window bench, a vaulted ceiling, glass French doors, and direct access to the outdoor living area. The expansive lanai provides ample space for entertaining, with a pool, infinity spa, and two generously sized covered living areas. A summer kitchen with a built-in grill and a gas fireplace create an inviting setting for year-round outdoor enjoyment. The pool was resurfaced in July 2025, and remote-controlled hurricane shades protect both covered living spaces. Additional highlights include a 2021 tile roof, a 2024 whole-house generator, a Guardian Plus whole-house indoor air quality system, and rear hurricane shutters. The oversized side-entry garage accommodates two vehicles plus a golf cart and features an epoxy-coated floor, a Finnish-style dry sauna, built-in storage, and a workbench.
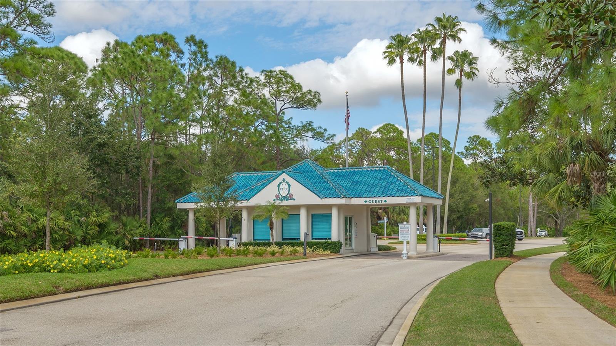
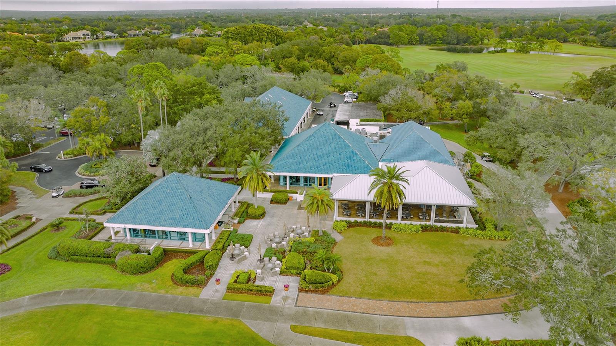
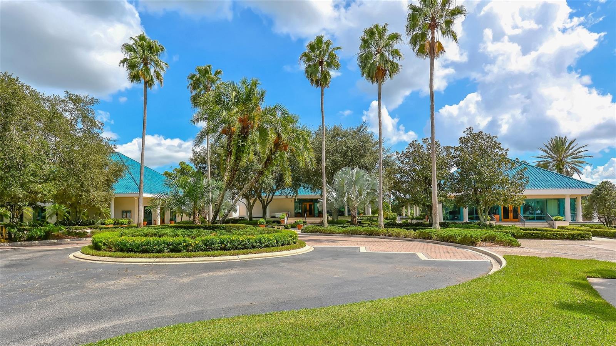
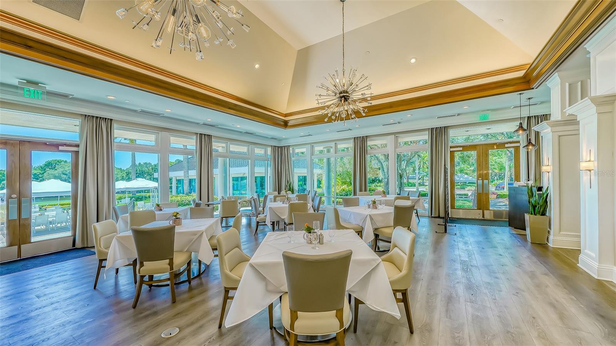
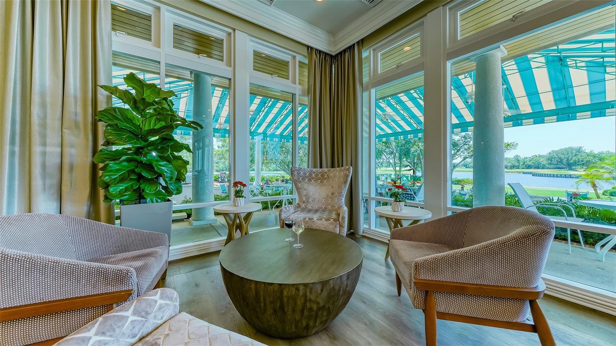
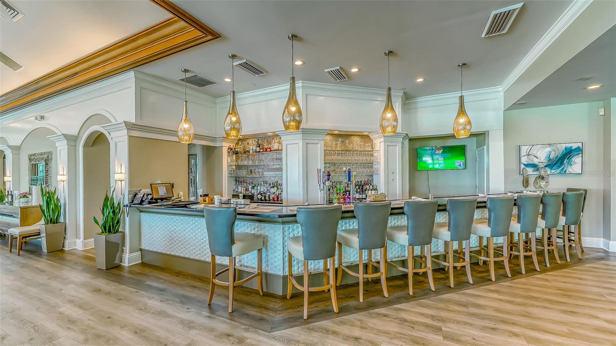
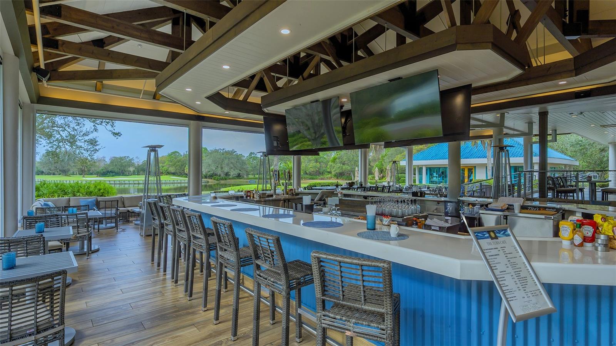
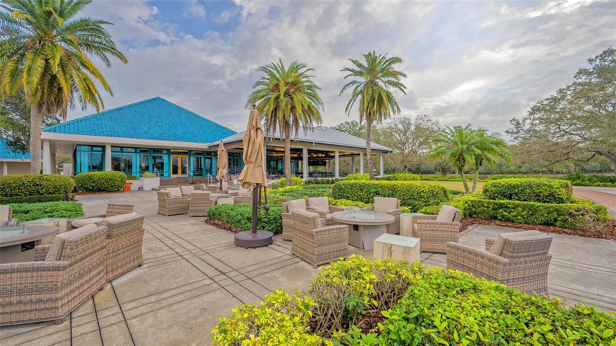
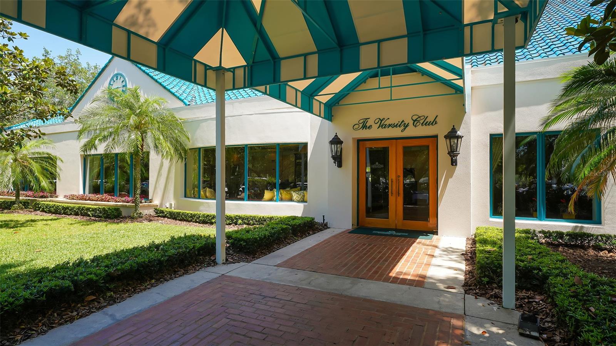
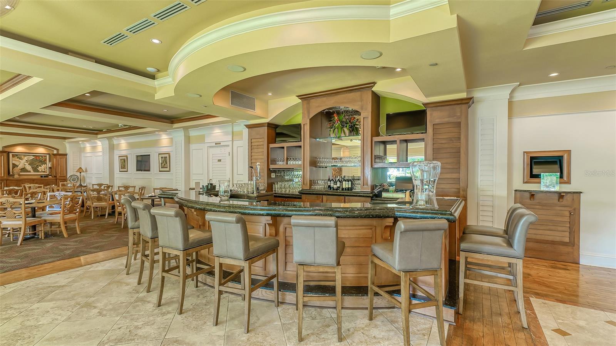
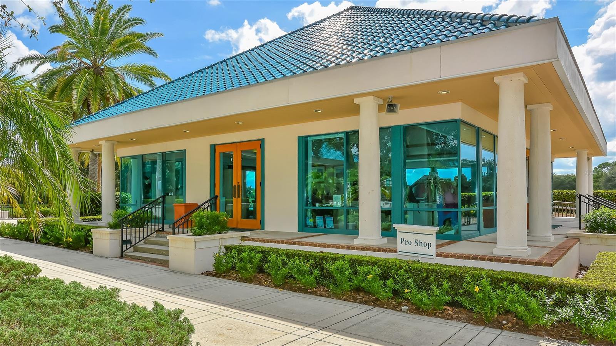
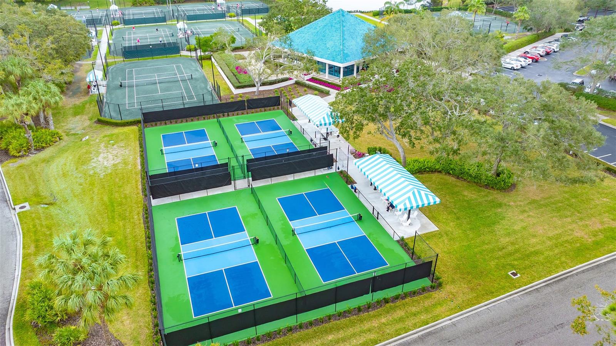
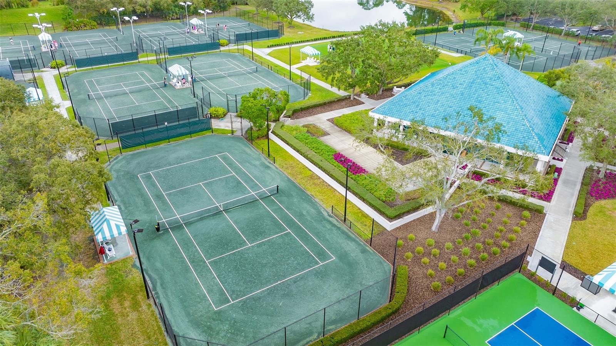
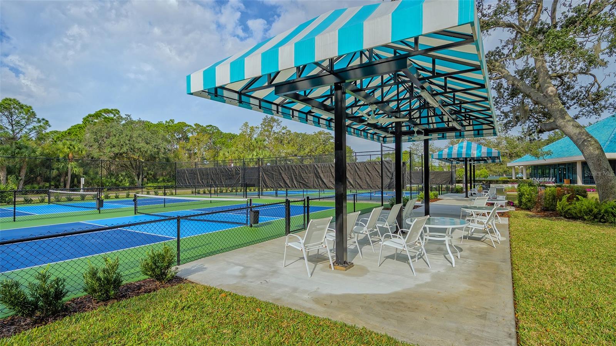
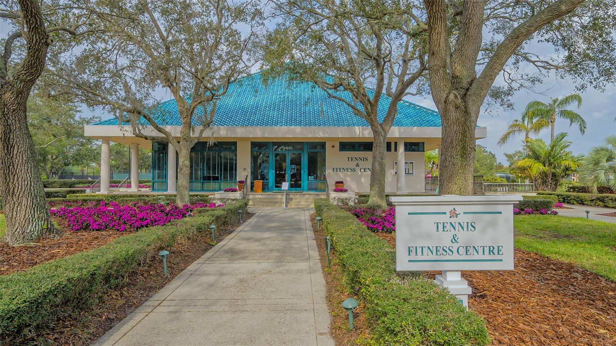
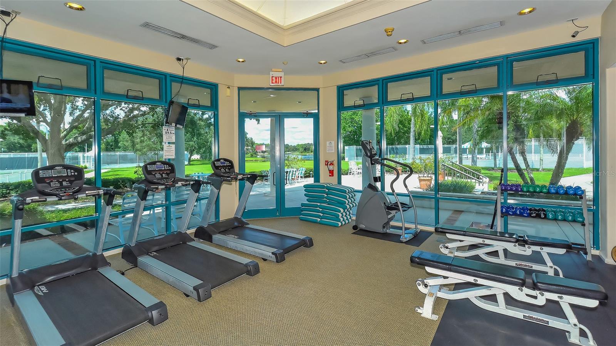
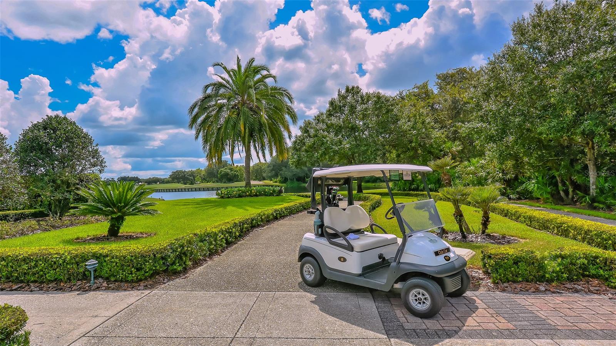
University Park Country Club offers 27 holes of golf, 11 lighted Har-Tru tennis courts, four pickleball courts, fitness facilities, croquet, dining, and a full calendar of social activities. A staffed, 24-hour gated entrance welcomes residents and guests, with UTC shopping and dining, downtown Sarasota, Gulf beaches, cultural attractions, healthcare, and Sarasota-Bradenton International Airport conveniently nearby.

Open houses at 7325 Chatsworth Court

Sunday, November 22 · 1–4pm

In person · no appointment needed

Location of 7325 Chatsworth Court

Map showing 7325 Chatsworth Court, University Park, FL 34201 $1,599,000
See more listings in University Park

7325 Chatsworth Court property details

Interior

Bedrooms & Bathrooms

  • Bedrooms: 3
  • Bathrooms: 3
  • Full Bathrooms: 3

Appliances

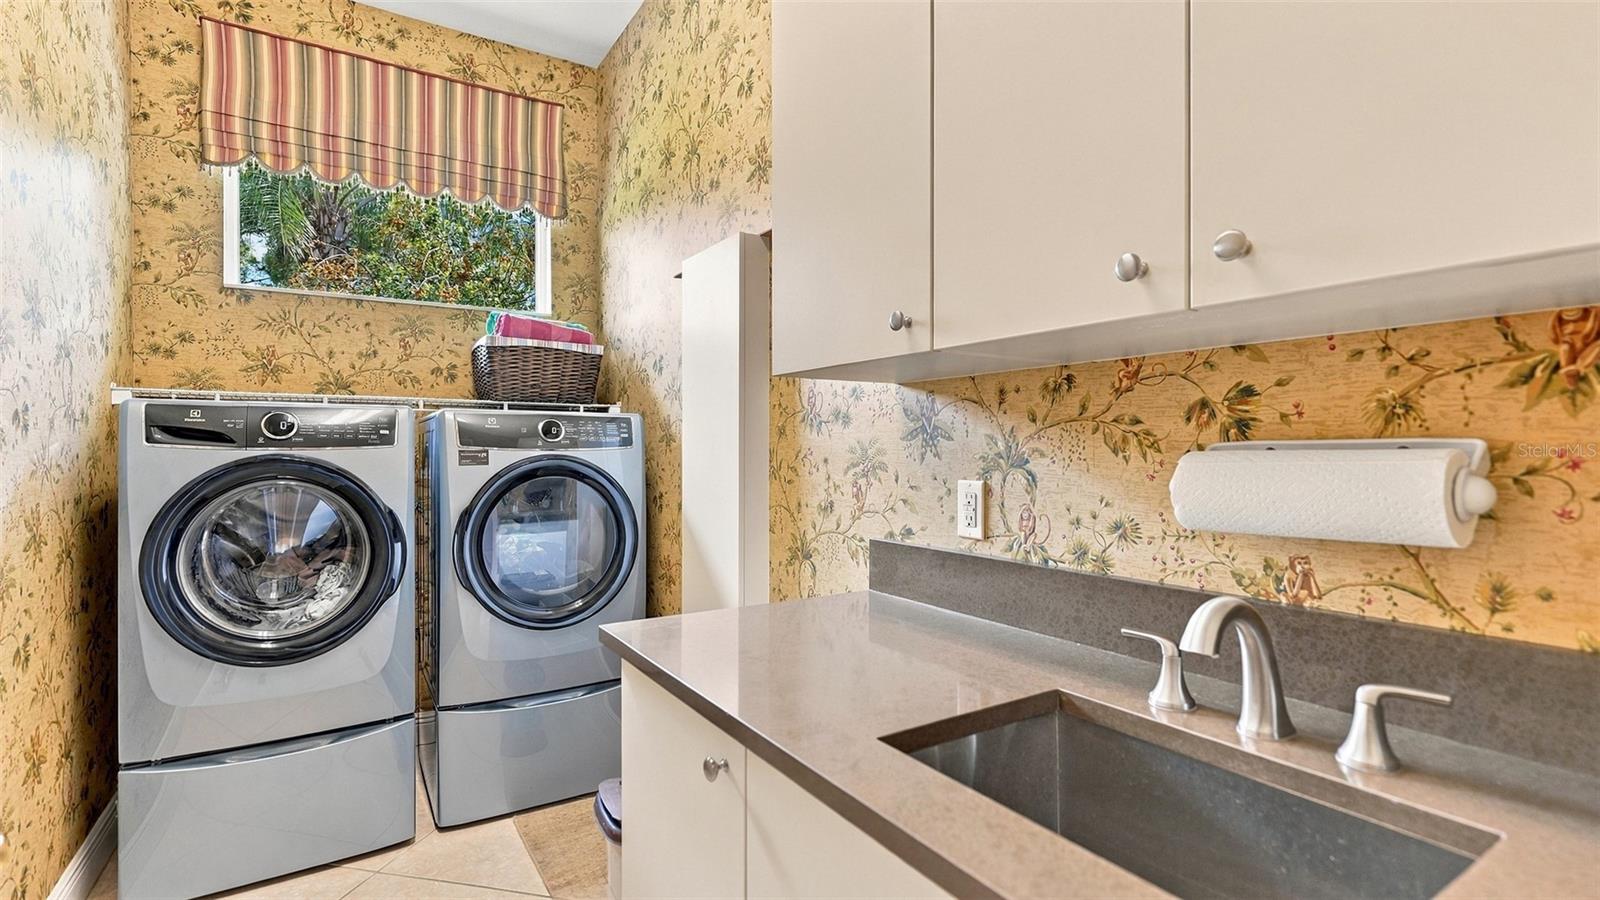
  • Included: Bar Fridge, Cooktop, Dishwasher, Disposal, Dryer, Exhaust Fan, Microwave, Refrigerator, Washer, Wine Refrigerator
  • Laundry: Inside, Laundry Room, Sink

Heating

  • Heating: Central, Heat Pump

Cooling

  • Cooling: Central Air, Zoned

Features

  • Interior Features: Built-in Features, Coffered Ceiling(s), Crown Molding, Dry Bar, Eat-in Kitchen, High Ceilings, Open Floorplan, Other, Sauna, Smart Home, Stone Counters, Tray Ceiling(s), Walk-In Closet(s)
  • Window Features: Window Coverings, Bay Window(s), Shutters, Storm Window(s), Tinted Windows, Window Treatments
  • Flooring: Carpet, Ceramic Tile, Wood
  • Fireplace: Yes
  • Fireplace Features: Gas, Living Room, Outside

Interior Area

  • Total Living Area: 3120
  • Unit: Square Feet
  • Source: Public Records

Video & Virtual Tour

Rooms & Dimensions

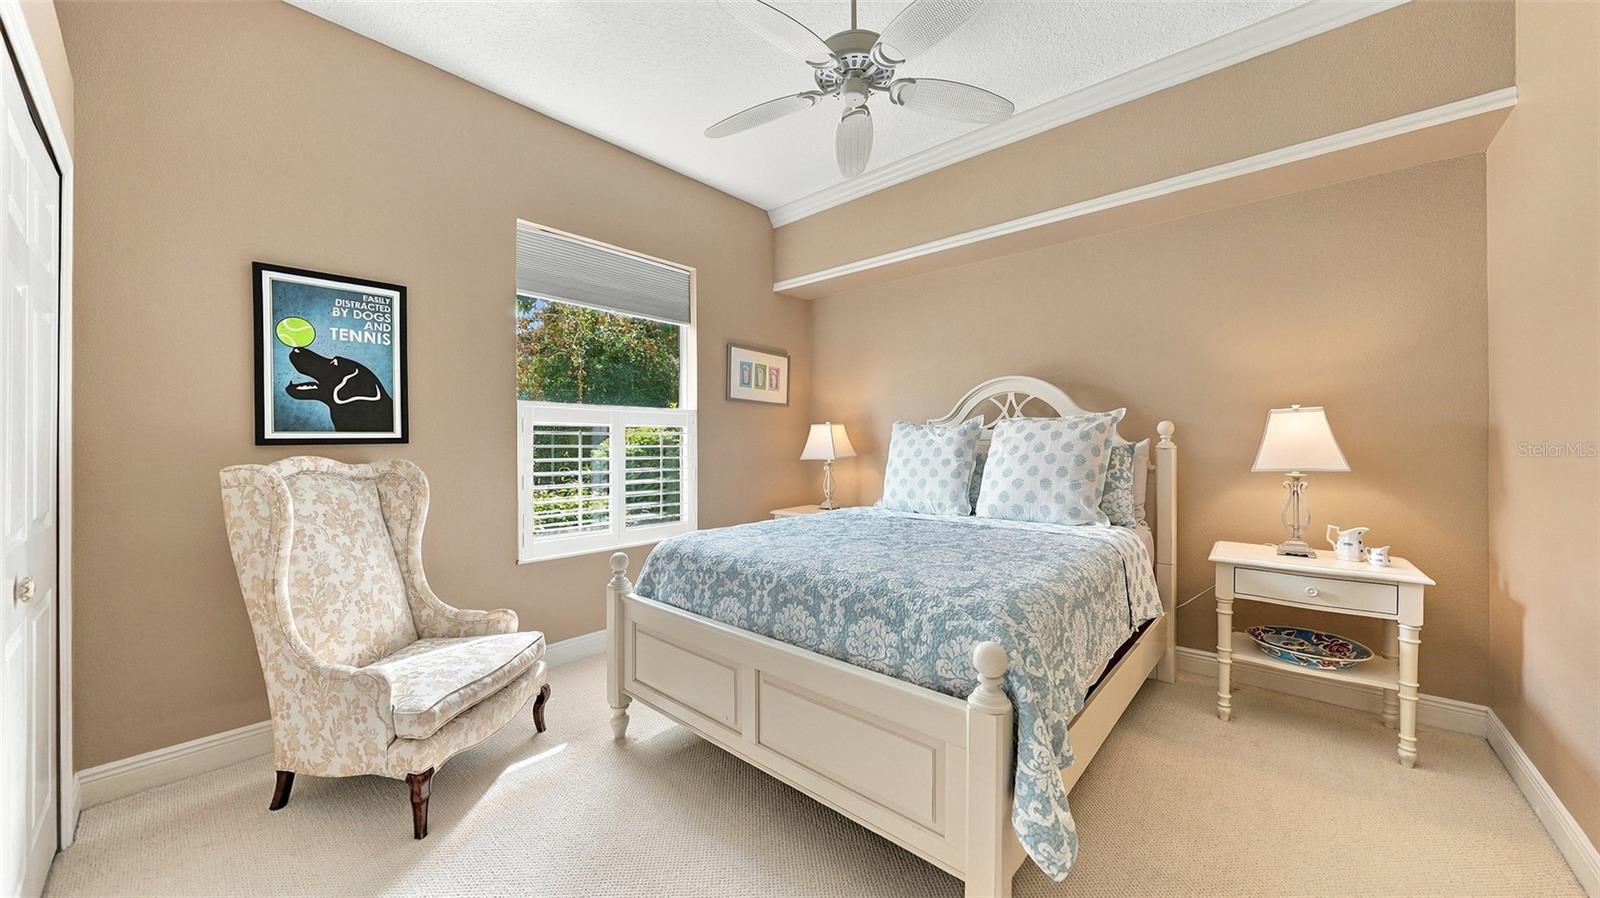
Bedroom 2

  • Level: First
  • Dimensions: 15x11
  • Features: Ceiling Fan(s)

Family Room

  • Level: First
  • Dimensions: 22x17
  • Features: Ceiling Fan(s)

Master Bedroom

  • Level: First
  • Dimensions: 21x14
  • Features: Ceiling Fan(s)

Bathroom 3

  • Level: First
  • Dimensions: 12x5
  • Features: Ceiling Fan(s)

Den

  • Level: First
  • Dimensions: 15x10
  • Features: Ceiling Fan(s)

Bedroom 3

  • Level: First
  • Dimensions: 14x11
  • Features: Ceiling Fan(s)

Dining Room

  • Level: First
  • Dimensions: 13x11

Bathroom 2

  • Level: First
  • Dimensions: 8x7
  • Features: Ceiling Fan(s)

Kitchen

  • Level: First
  • Dimensions: 15x16
  • Features: Breakfast Bar, Granite Counters, Kitchen Island, Pantry

Living Room

  • Level: First
  • Dimensions: 20x20
  • Features: Ceiling Fan(s)

Balcony/Porch/Lanai

  • Level: First
  • Dimensions: 54x46
  • Features: Ceiling Fan(s)

Master Bathroom

  • Level: First
  • Dimensions: 16x11
  • Features: Double Vanity, Granite Counters

Property

Features

  • Exterior Features: Lighting, Outdoor Grill, Rain Gutters
  • Patio & Porch: Covered, Front Porch, Patio, Screened
  • Security Features: Gated Community, Security Gate, Security System Owned, Smoke Detector(s)
  • Has Private Pool: Yes
  • Pool Features: In Ground, Gunite, Heated, Screen Enclosure, Tile, Private
  • Has Spa: Yes
  • Spa Features: Heated, In Ground
  • Horses: No
  • Other: Irrigation Equipment

View

  • Has View: Yes
  • View: Lake, Water, Trees/Woods

Lot

  • Size: 15,703 sq ft
  • Acres: 0.36
  • Features: Cul-De-Sac, Landscaped, Level, Near Golf Course, Paved, Private, Waterfront

Accessibility

  • Levels: One
  • Stories: 1

Parking

  • Garage: Yes
  • Total Spaces: 2
  • Parking Features: Circular Driveway, Driveway, Garage Door Opener, Garage Faces Side, Golf Cart Garage, Oversized, Attached
  • Carport: No
  • Open Parking: No

Waterfront

  • Has Waterfront: Yes
  • Waterfront Features: Lake Front

Basement

  • Basement: No

Mobile Home

  • Mobile Home Remains: No

Construction

Type & Style

  • Home Type: Residential
  • Architectural Style: Florida, Ranch
  • Property Sub Type: Single Family Residence

Materials

  • Construction Materials: Block, Stucco
  • Foundation: Slab
  • Roof: Tile

Builder / Condition

  • Year Built: 2004
  • New Construction: No

Building

  • Building Area Total: 4376
  • Building Area Units: Square Feet
  • Building Area Source: Public Records
  • Building Exposure: South

Utilities & Green Energy

Utilities

  • Electric on Property: No
  • Water: Public
  • Sewer: Public Sewer
  • Utilities: Cable Available, Natural Gas Available, Cable Connected, Electricity Connected, Natural Gas Connected, Sewer Connected, Underground Utilities, Water Connected
  • Road Surface Type: Paved

Green Energy

  • Energy Efficient: No

Community & HOA

Community

HOA

  • Has HOA: Yes
  • Amenities: Clubhouse, Fitness Center, Gated, Golf Course, Recreation Facilities, Security, Tennis Court(s)
  • Fee: $1,892
  • Frequency: Quarterly
  • Fee Includes: Cable TV, Internet, Maintenance Grounds, Security
  • Senior Community: No

Pets

  • Pets Allowed: Yes

Location

  • Range: 18E
  • Section: 35
  • Township: 35S
  • Longitude: -82.46392703
  • Latitude: 27.39452498
  • Directions: Driving directions: Take University Parkway to the entrance of University Park Country Club. Proceed through the guard gate to the first stop sign and turn right. Follow the road to the roundabout and take the exit for Warwick Gardens. Continue to the stop sign, then bear left. Home is on the left.

Land Lease

  • Land Lease: No

School

Elementary

Middle or Junior

Highschool

Tax, Financial & Listing Details

Listing Details

  • List Price: $1,599,000
  • Price Per Square Foot: $512.50
  • Date on Market:
  • Listing Terms: Cash, Conventional
  • Ownership: Fee Simple
  • Furnished: Unfurnished
  • Home Warranty: No
  • Rent Control: No
  • Status: Active

MLS Details

Tax Details

  • Annual Tax Amount: $18,603.01
  • Tax Year: 2025
  • Tax Legal Description: LOT 37 WARWICK GARDENS PI#20541.5985/9
  • Tax Book Number: 36-109
  • Tax Lot: 37
  • Universal Property ID: US-12081-N-2054159859-R-N

Price history for 7325 Chatsworth Court

DateEventPriceSource
listed (Active)$1,650,000StellarMLS #A4709252Source
price changed$1,599,000StellarMLS #A4709252Source

Ask a question about 7325 Chatsworth Court

Hi there — ask anything about this property or the area and the team will get right back to you.

Last checked Source: StellarMLSMLS# A4709252

Local real estate advisory services provided by agent with GGMS Demo Agency

Listed by Bernadette Caswell with Michael Saunders & Company · Cell: 941-951-6660

Listings courtesy of Stellar MLS as distributed by MLS GRID. Based on information submitted to the MLS GRID. All data is obtained from various sources and may not have been verified by broker or MLS GRID. Supplied Open House Information is subject to change without notice. All information should be independently reviewed and verified for accuracy. Properties may or may not be listed by the office/agent presenting the information. Listing information is provided for consumers? personal, non-commercial use, solely to identify prospective properties for potential purchase; all other use is strictly prohibited and may violate relevant federal and state law. Information deemed reliable but not guaranteed. Copyright © 2026 MLS GRID. All Rights Reserved.

You agree to GGMS Demo Agency Terms of Use and Privacy Policy. By choosing to contact a property, you also agree that GGMS Demo Agency and its associates may call, text, or email you regarding any inquiries or activities you submit through our website. This may involve the use of automated means and prerecorded or artificial voices.

Listings near 7325 Chatsworth Court