
 For sale
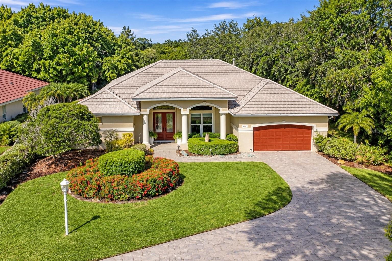
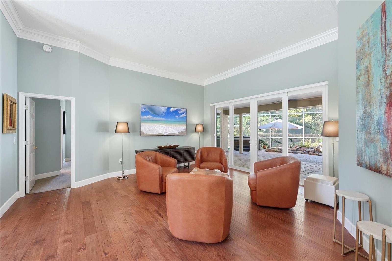
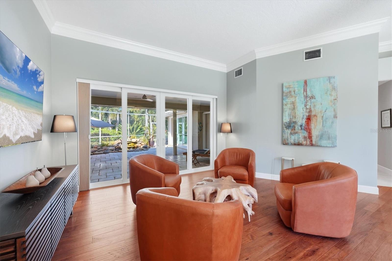
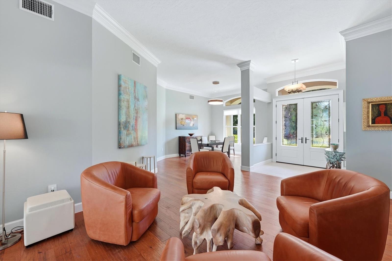
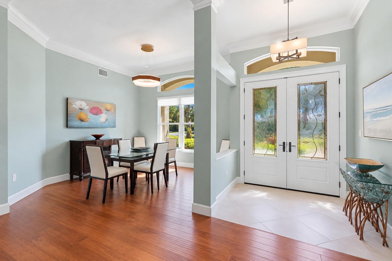
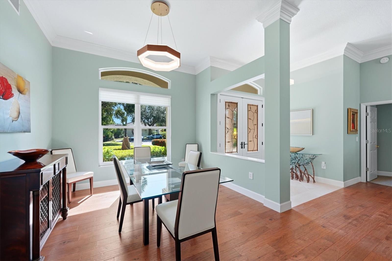
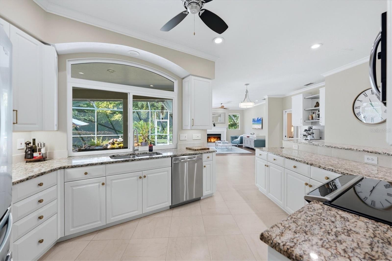
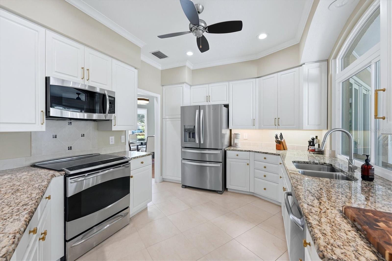
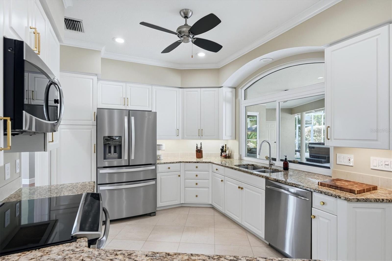
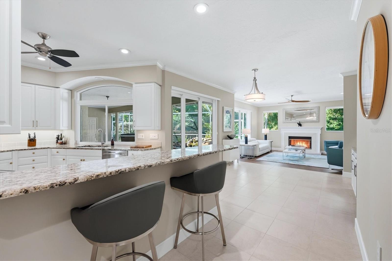
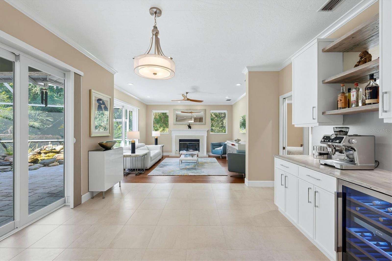
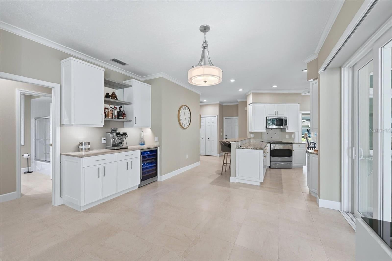
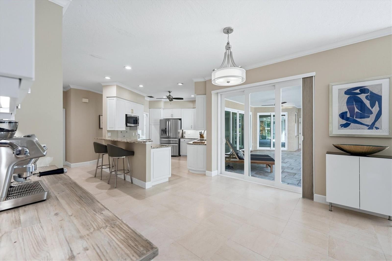
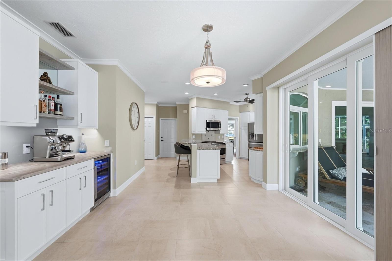
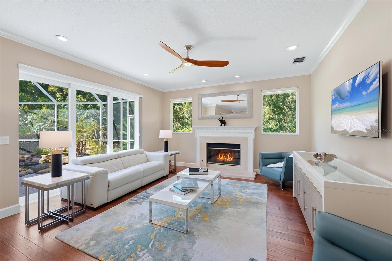
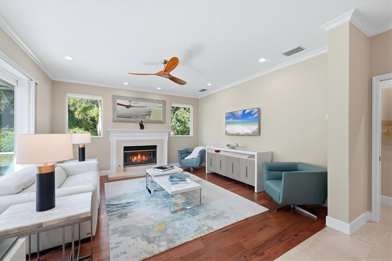
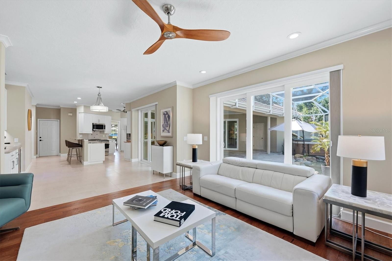
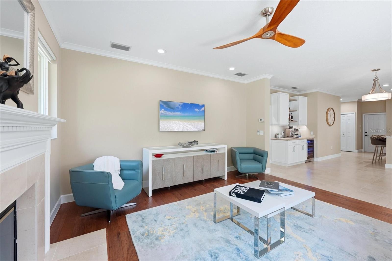
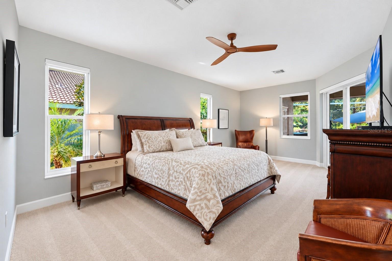
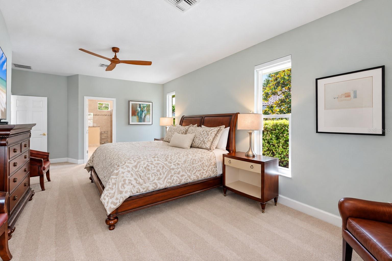
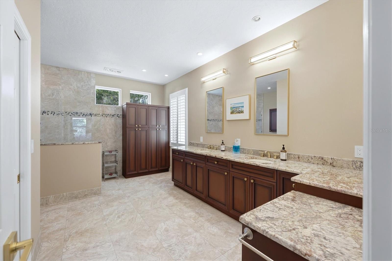
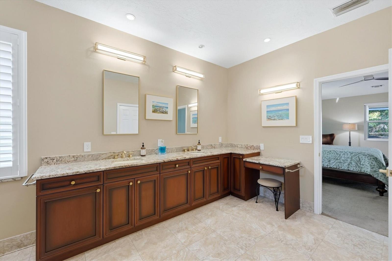
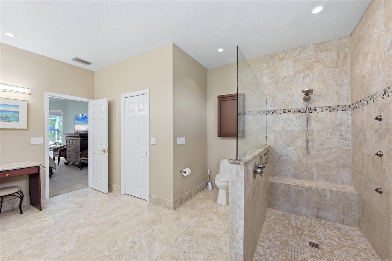
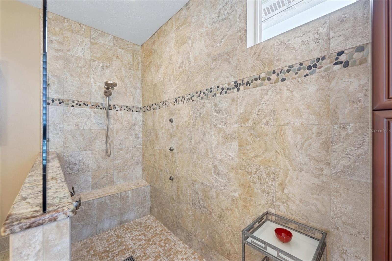
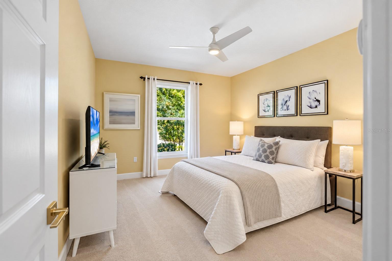
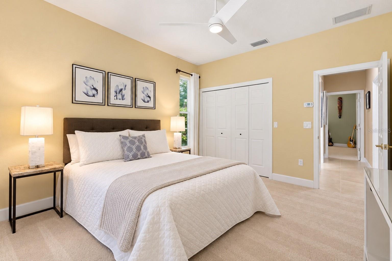
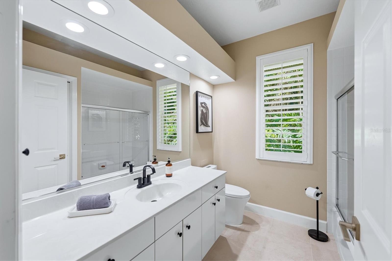
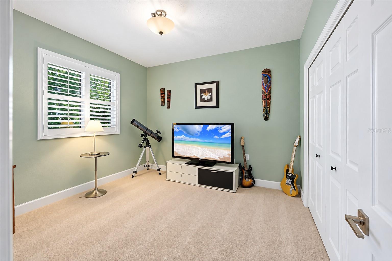
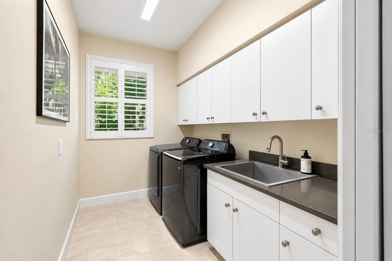
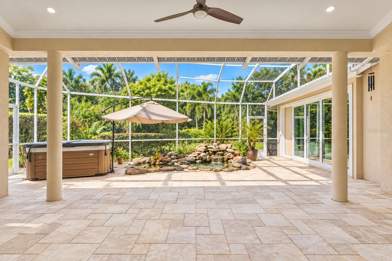
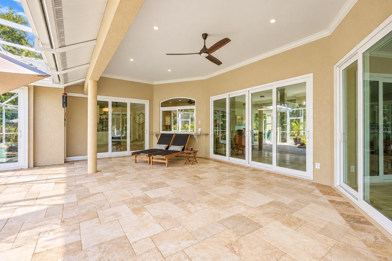
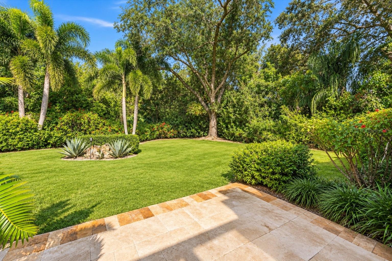
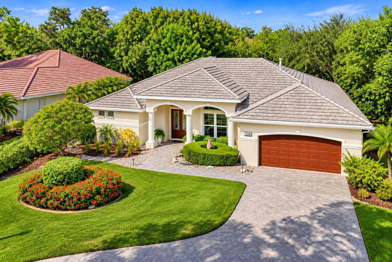
Discover an extraordinary blend of luxury, privacy, and timeless elegance in the prestigious University Park Country Club. Perfectly positioned on one of the community’s most secluded cul-de-sac homesites, this exceptional Najjar-built residence occupies nearly one-third of an acre, surrounded by breathtaking tropical landscaping that creates the ambiance of a private botanical sanctuary.
Impeccably maintained and thoughtfully enhanced with exquisite luxury upgrades throughout, this remarkable residence offers an impressive combination of sophisticated design, exceptional craftsmanship, and modern peace of mind.
From the moment you arrive, the home's striking architectural elevation, elegant double entry doors, beautiful front fountain, professionally designed landscaping, custom outdoor lighting, and extended private driveway create an unforgettable first impression.
Beyond its beauty, this residence offers exceptional protection and convenience, featuring hurricane-impact-rated windows and exterior doors throughout, along with a whole-house generator for added security and comfort.
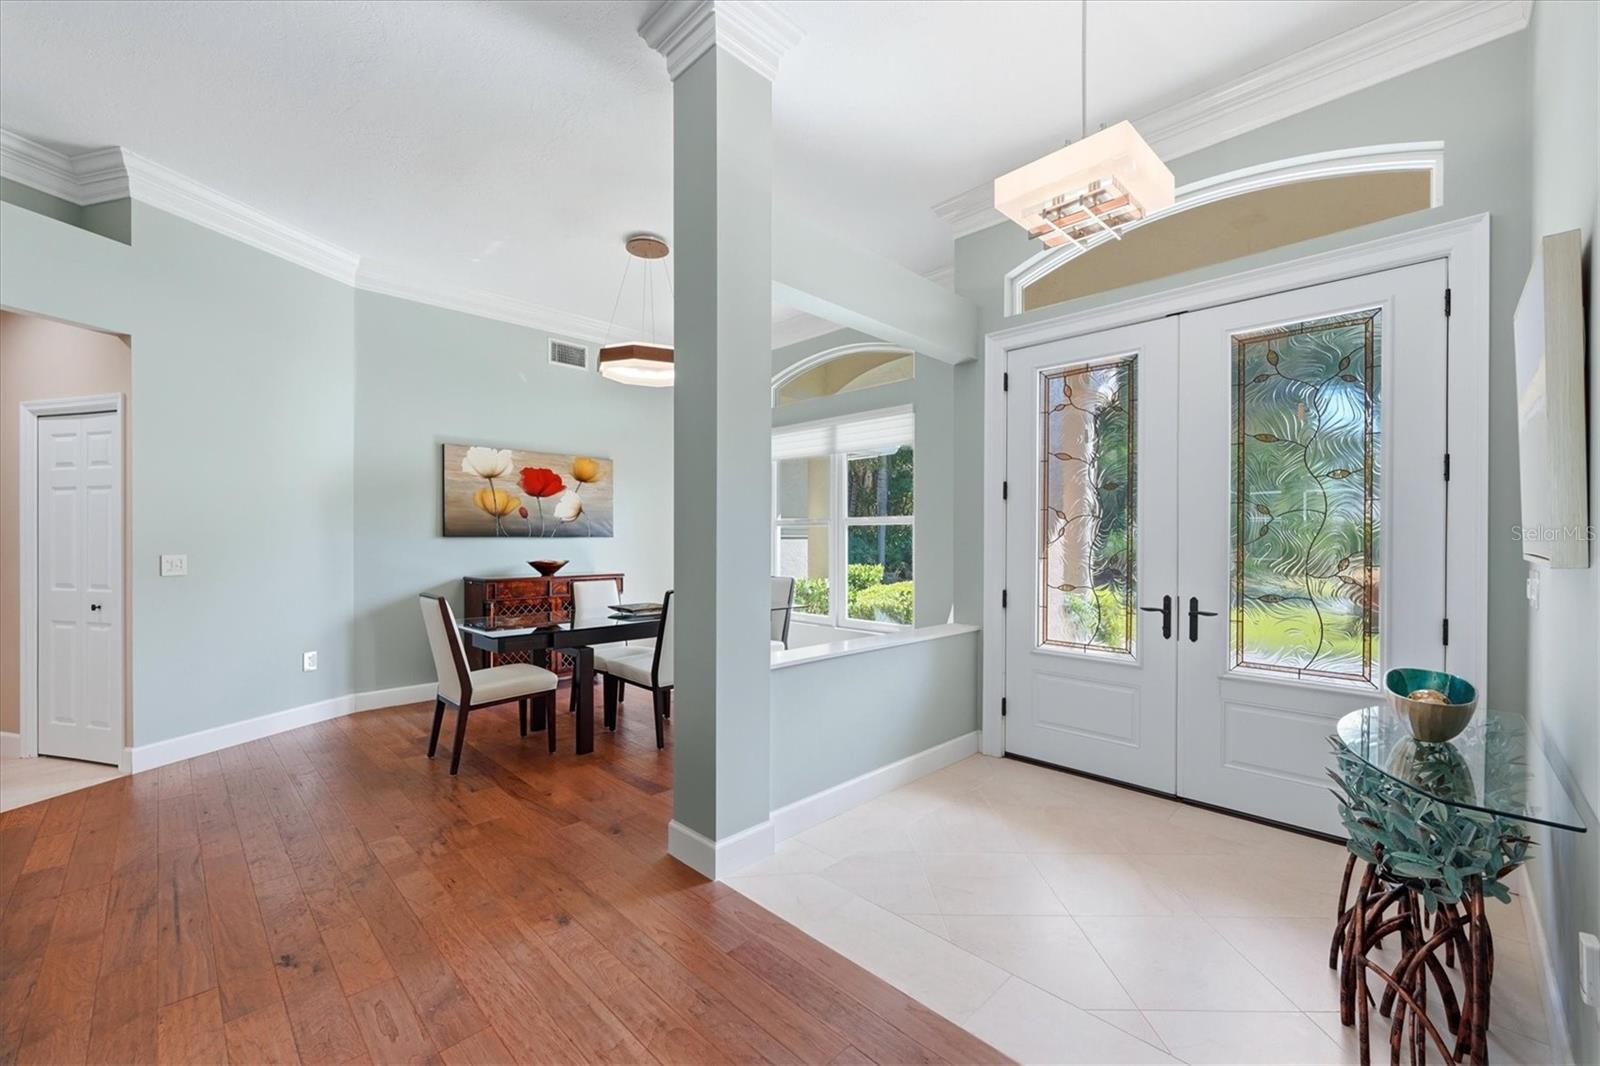
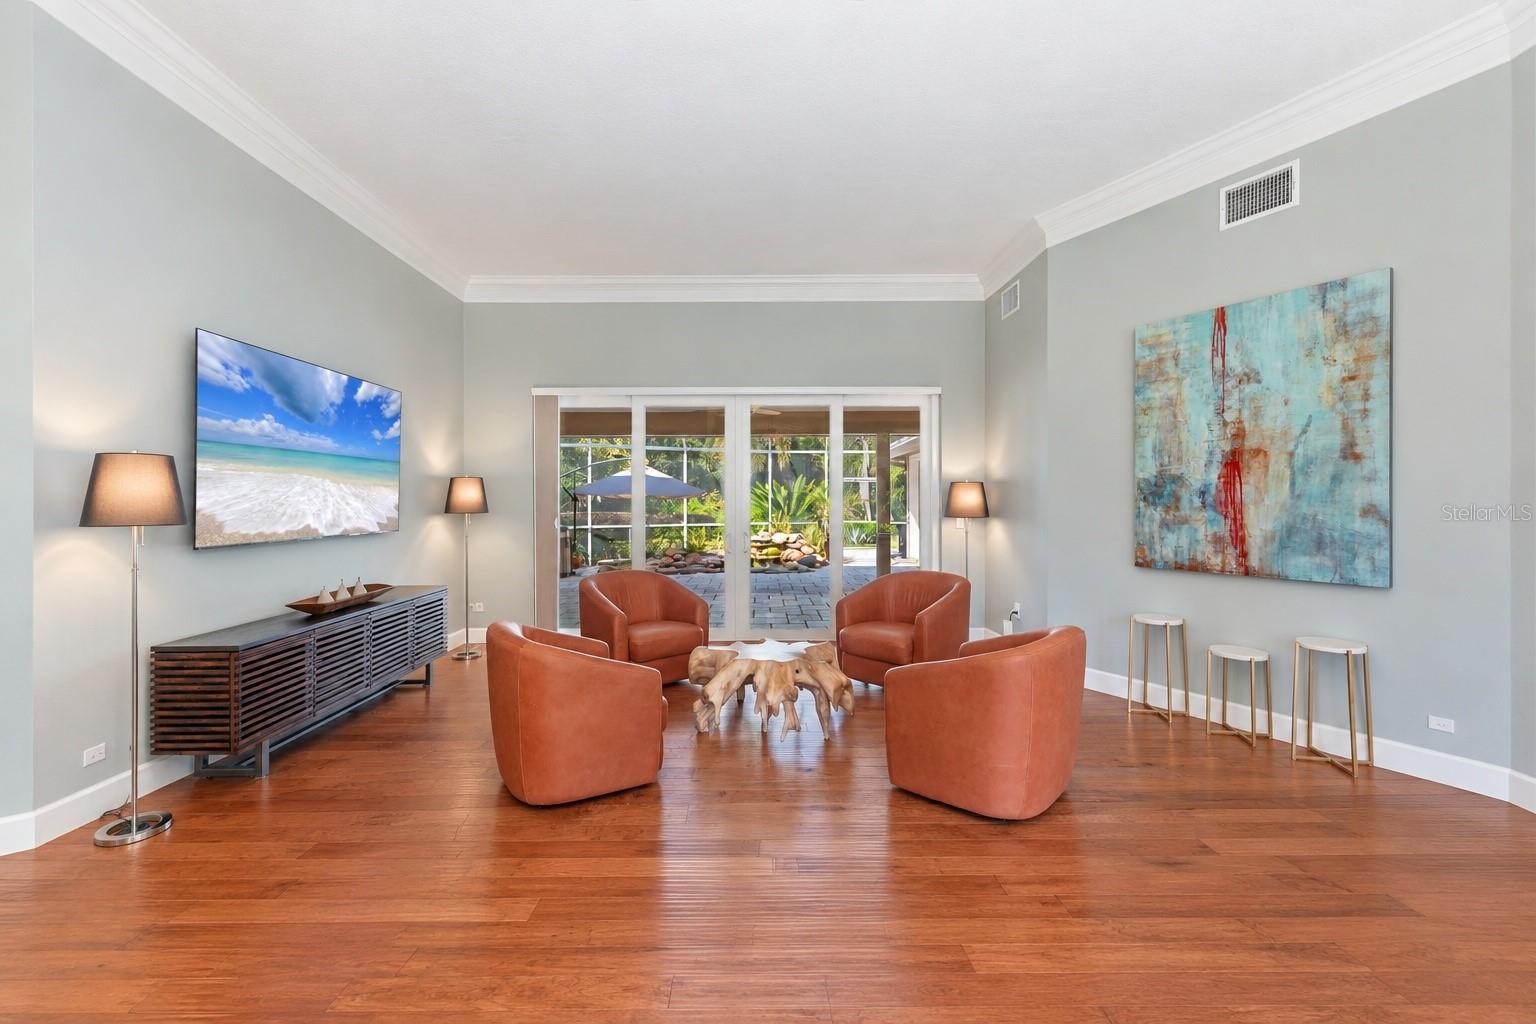
Step inside to discover a beautifully appointed interior showcasing rich hardwood flooring, elegant neutral tile, custom window treatments, thoughtfully designed custom closets, and an inviting gas fireplace. The highly desirable split-bedroom floor plan provides an ideal balance of privacy and effortless everyday living. The luxurious primary suite is a private retreat, highlighted by a completely redesigned, spa-inspired bathroom featuring exquisite finishes and meticulous attention to detail.
The home's outdoor living experience is truly extraordinary. Step onto the expansive lanai and enter your own secluded tropical paradise, surrounded by lush, mature gardens that create an atmosphere of exceptional beauty and tranquility. A picturesque natural stone waterfall and reflecting pool create a serene backdrop, while the spacious hot tub with its custom water feature offers the perfect setting to unwind after a day of golf, tennis, or fitness activities. Every detail of this enchanting outdoor sanctuary has been designed to celebrate Florida's exceptional year-round lifestyle.
Additional highlights include a tile roof replaced in 2014 and the convenience of natural gas within the community.
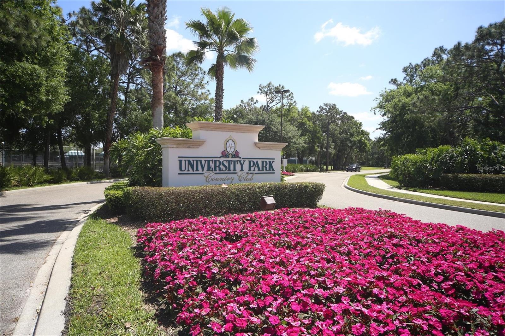
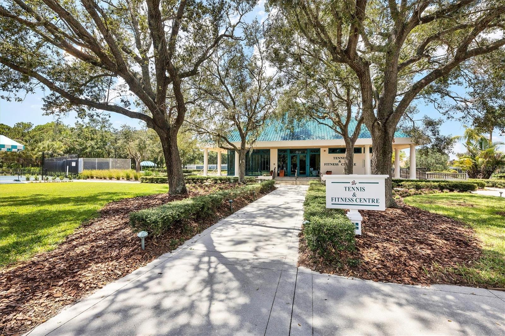
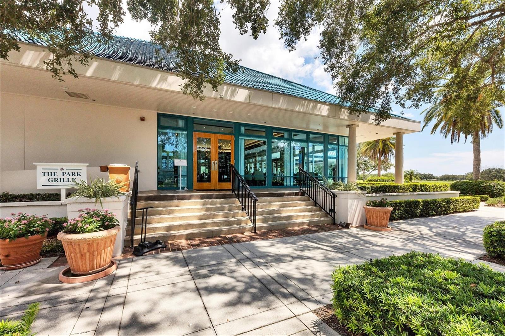
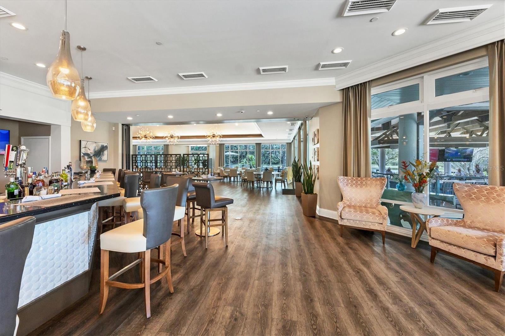
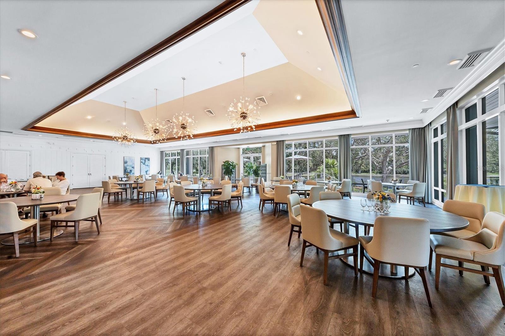
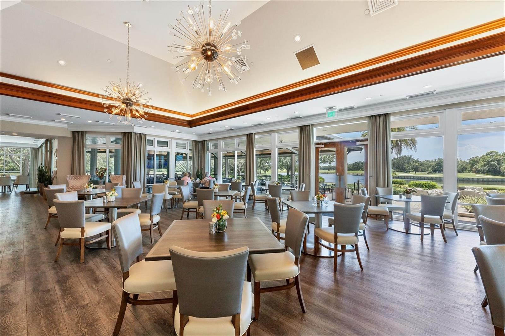
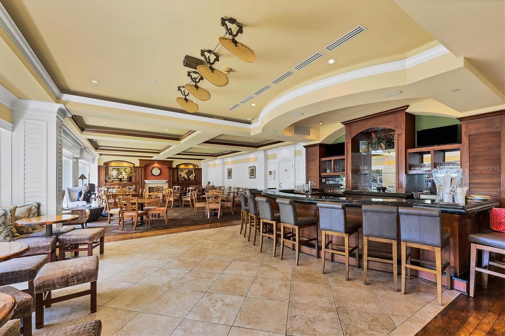
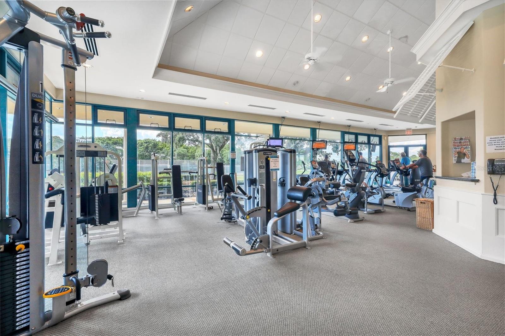
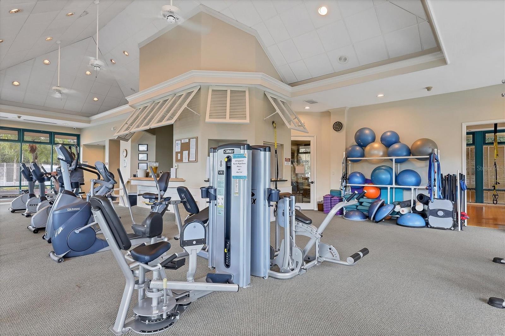
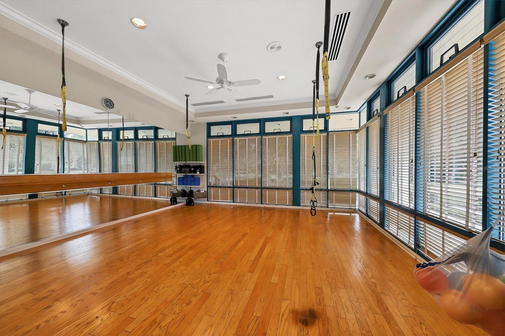
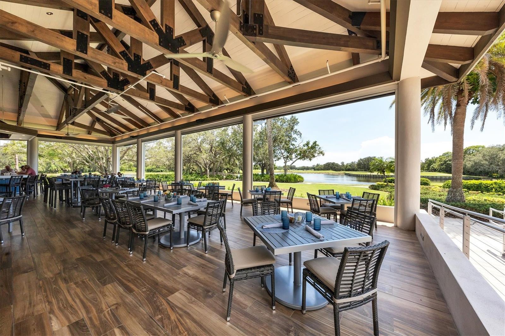
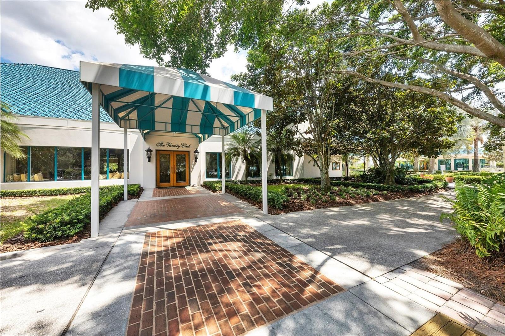
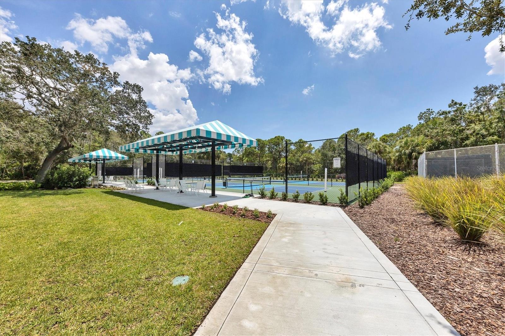
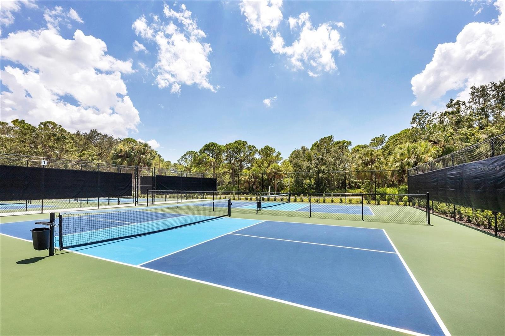
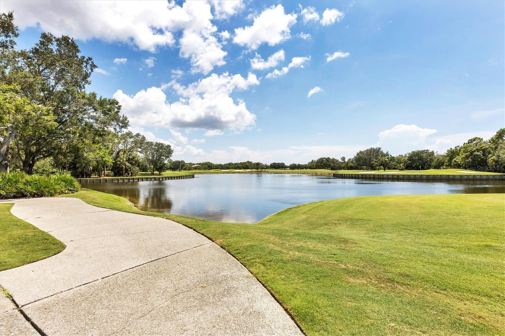
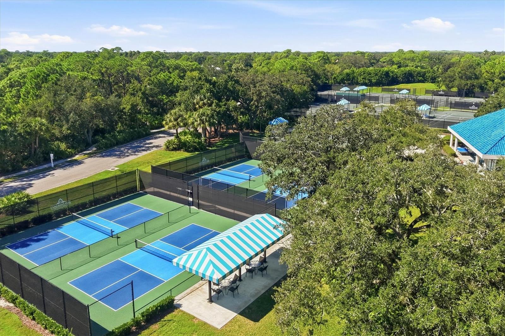
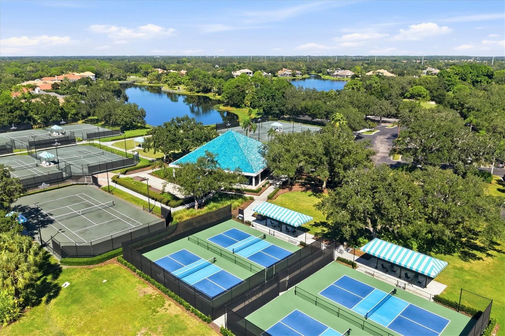
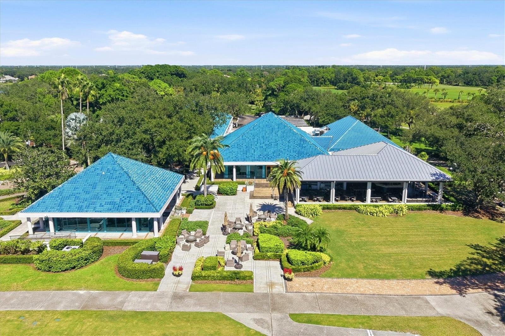
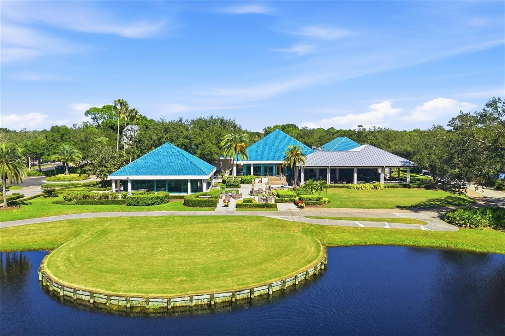
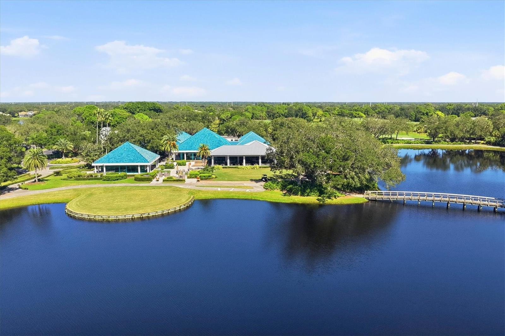
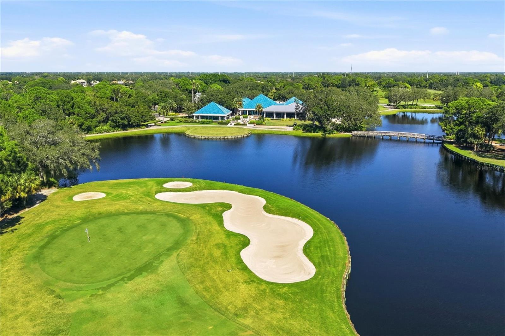
University Park Country Club is an award-winning, resident-owned community celebrated for its magnificent natural surroundings and exceptional amenities. Residents enjoy 27 holes of championship golf, 11 lighted Har-Tru tennis courts, a fully equipped fitness center, and an extensive calendar of social and recreational activities. The elegant Park Grille & Café provides a delightful dining experience with picturesque views overlooking the lake and the 9th and 18th greens.
Ideally situated along the highly desirable University Parkway corridor, this exceptional location offers convenient access to world-class shopping and dining at University Town Center, Nathan Benderson Park, and Lakewood Ranch. The cultural attractions of downtown Sarasota, the boutiques and restaurants of St. Armands Circle, and the pristine white-sand shores of Lido Beach are all within easy reach.
A rare opportunity to own a truly distinctive residence where refined luxury, remarkable privacy, and enchanting tropical gardens come together to create an extraordinary Florida lifestyle.
| Date | Event | Price | Source |
|---|---|---|---|
| listed (Active) | $980,000 | StellarMLS #A4711246 |
Hi there — ask anything about this property or the area and the team will get right back to you.
Local real estate advisory services provided by agent with GGMS Demo Agency
Listed by Marina Solo, PA with Kw Suncoast · Cell: 941-792-2000
Listings courtesy of Stellar MLS as distributed by MLS GRID. Based on information submitted to the MLS GRID. All data is obtained from various sources and may not have been verified by broker or MLS GRID. Supplied Open House Information is subject to change without notice. All information should be independently reviewed and verified for accuracy. Properties may or may not be listed by the office/agent presenting the information. Listing information is provided for consumers? personal, non-commercial use, solely to identify prospective properties for potential purchase; all other use is strictly prohibited and may violate relevant federal and state law. Information deemed reliable but not guaranteed. Copyright © 2026 MLS GRID. All Rights Reserved.
You agree to GGMS Demo Agency Terms of Use and Privacy Policy. By choosing to contact a property, you also agree that GGMS Demo Agency and its associates may call, text, or email you regarding any inquiries or activities you submit through our website. This may involve the use of automated means and prerecorded or artificial voices.
Step 1 of 2
Create a free account to view all listings, save searches, and get alerts when new homes match.
Step 2 of 2
Tell us how to reach you about homes you like.
Enter your password to sign in as
Create a free account to view all listings, save searches, and get alerts when new homes match.
Already have an account? Sign in
Sign in to your account.
New here? Create an account