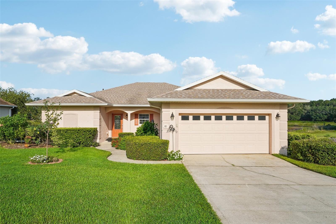
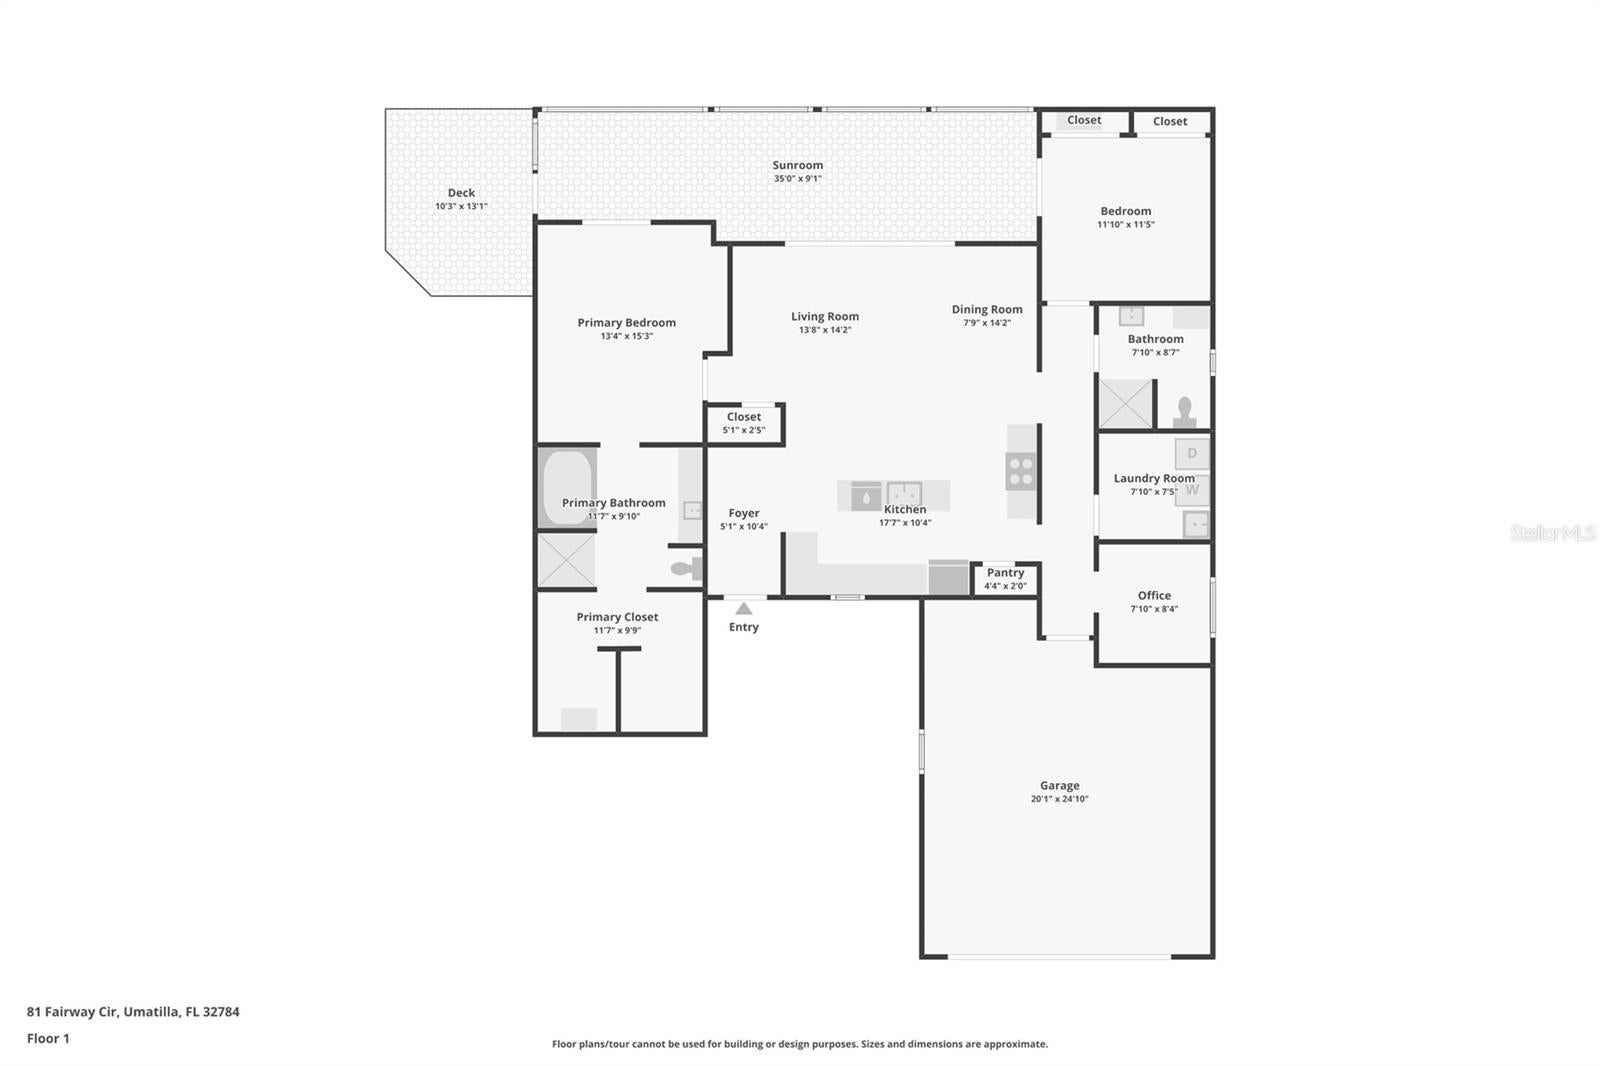
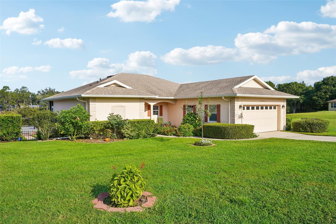
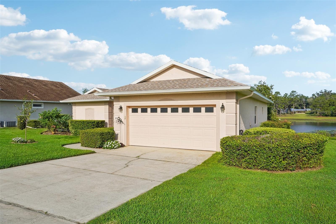
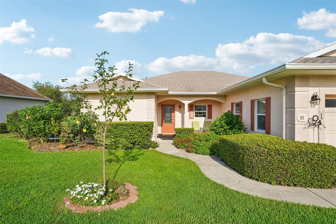
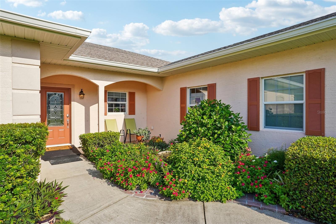
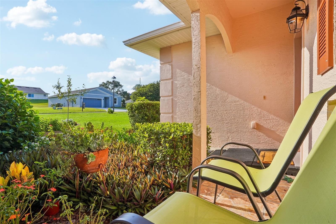
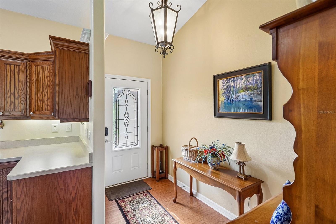
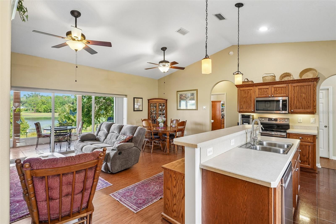
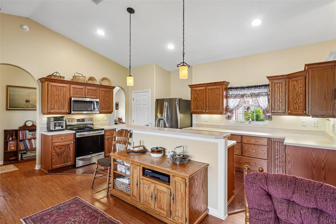
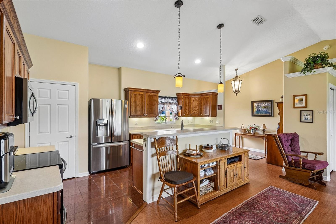
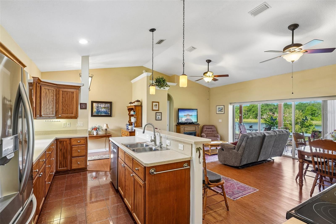
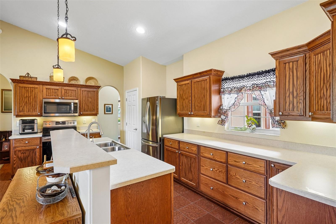
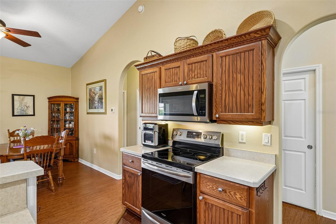
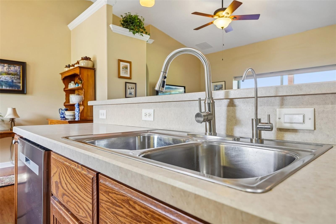
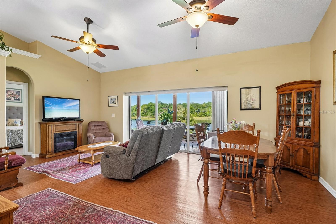
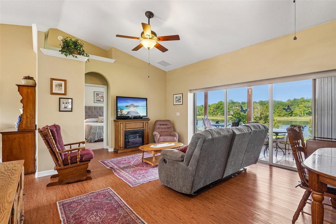
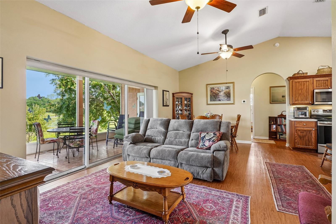
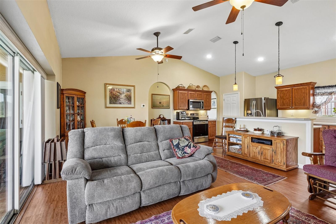
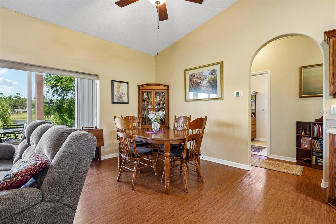
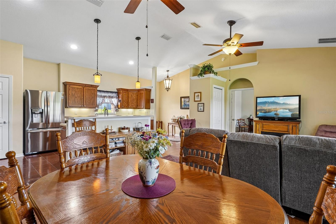
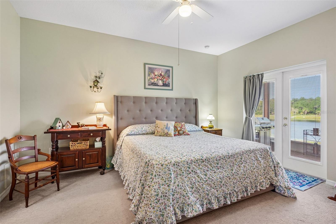
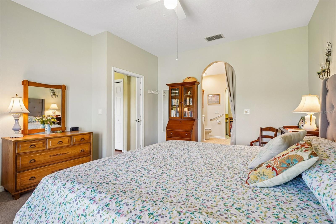
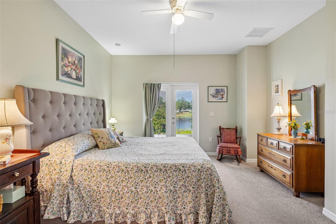
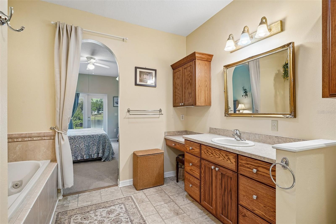
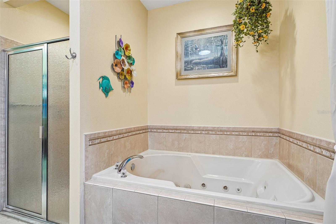
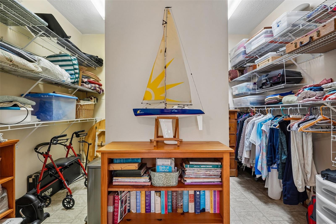
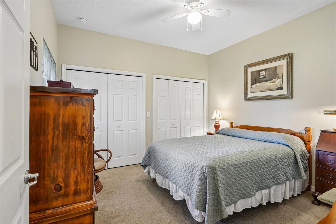
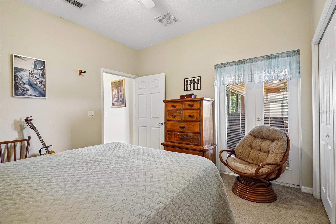
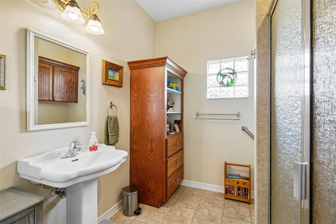
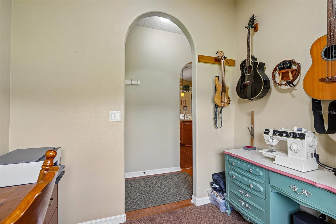
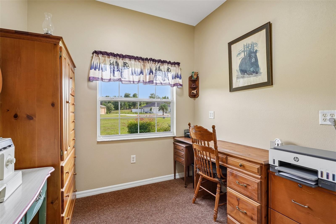
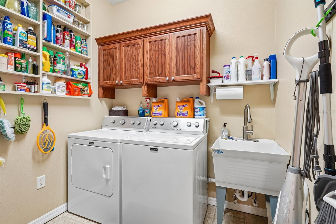
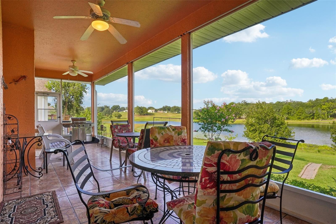
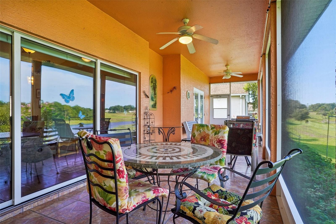
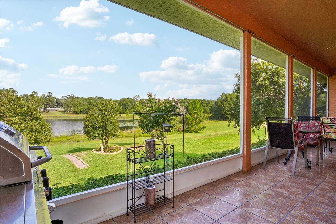
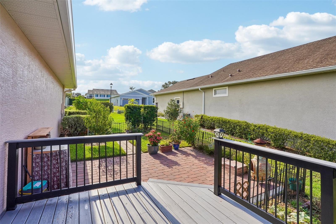
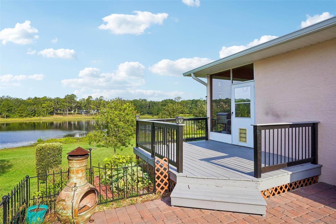
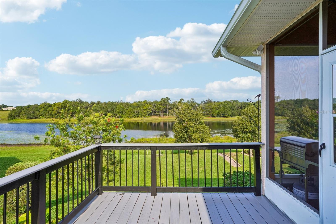
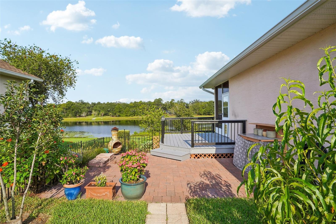
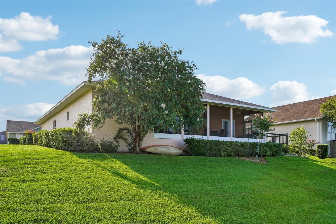
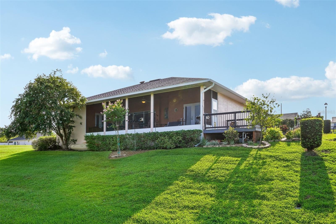
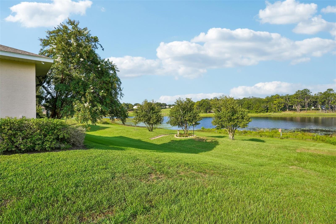
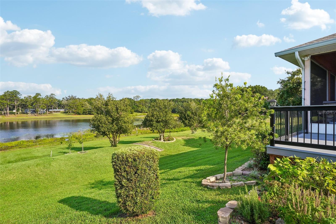
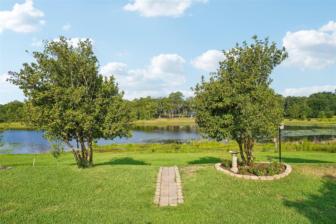
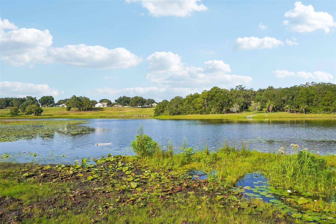
Welcome to 81 Fairway Circle, where peaceful waterfront living, extensive updates, and an active 55+ community lifestyle come together in a warm and inviting Florida setting. Step inside to a bright, comfortable interior featuring luxury vinyl plank flooring throughout the living room, dining area, and hall, newer carpet in the bedrooms and office/den, natural red-stone flooring in the kitchen, and waterproof vinyl plank flooring in two baths and the walk-in closet. Fresh interior paint adds to the home's clean, move-in-ready feel. The kitchen is well equipped with updated appliances, including a Frigidaire electric range with Air Fry, LG stainless-steel refrigerator, Whirlpool dishwasher, and Whirlpool microwave, making it equally suited for everyday meals or entertaining family and friends. One of the home's most captivating features is its seamless connection to the water. Open the living room sliders and transform the space into a wonderful indoor-outdoor living area with a full view of the water. Imagine peaceful early mornings with a cup of coffee and the lake as your backdrop, or crisp fall afternoons with the sliders open, the Florida breeze flowing through, and friends gathered together. The fireplace conveys with the home, adding warmth and character to this already inviting space. Outdoor living continues with a rebuilt deck featuring newer boards, posts, and railings, along with a brick-paver patio beside the deck—perfect for relaxing, dining outdoors, or simply taking in the view. Landscaping was thoughtfully opened to showcase the water, while the irrigation system draws water directly from the lake, providing an added convenience for maintaining the yard. Significant improvements offer additional peace of mind, including a new HVAC system (2025), new hot water heater (2025), architectural shingle roof (2024) with premium Titan XT shingles, seamless gutter installation, exterior repairs, and sprinkler-system updates. Beyond the home, residents enjoy the benefits of a welcoming 55+ community featuring a community swimming pool, clubhouse, and sidewalk-lined walking trails—perfect for staying active, meeting neighbors, or enjoying a leisurely morning or evening stroll. Whether you're watching the sunrise over the water, opening the sliders to enjoy the Florida breeze, gathering around the fireplace, relaxing on the deck, or taking advantage of the community amenities, 81 Fairway Circle offers a lifestyle designed to be enjoyed. Come discover a wonderful combination of waterfront views, comfortable living, thoughtful updates, and the easygoing Florida lifestyle you've been looking for.
| Date | Event | Price | Source |
|---|---|---|---|
| listed (Active) | $374,900 | StellarMLS #G5115306 | |
| price changed | $369,000 | StellarMLS #G5115306 |
Hi there — ask anything about this property or the area and the team will get right back to you.
Local real estate advisory services provided by agent with GGMS Demo Agency
Listed by Lori Reisman, P.A with Coldwell Banker Vanguard Edge · Cell: 904-269-7117
Listings courtesy of Stellar MLS as distributed by MLS GRID. Based on information submitted to the MLS GRID. All data is obtained from various sources and may not have been verified by broker or MLS GRID. Supplied Open House Information is subject to change without notice. All information should be independently reviewed and verified for accuracy. Properties may or may not be listed by the office/agent presenting the information. Listing information is provided for consumers? personal, non-commercial use, solely to identify prospective properties for potential purchase; all other use is strictly prohibited and may violate relevant federal and state law. Information deemed reliable but not guaranteed. Copyright © 2026 MLS GRID. All Rights Reserved.
You agree to GGMS Demo Agency Terms of Use and Privacy Policy. By choosing to contact a property, you also agree that GGMS Demo Agency and its associates may call, text, or email you regarding any inquiries or activities you submit through our website. This may involve the use of automated means and prerecorded or artificial voices.
Step 1 of 2
Create a free account to view all listings, save searches, and get alerts when new homes match.
Step 2 of 2
Tell us how to reach you about homes you like.
Enter your password to sign in as
Create a free account to view all listings, save searches, and get alerts when new homes match.
Already have an account? Sign in
Sign in to your account.
New here? Create an account