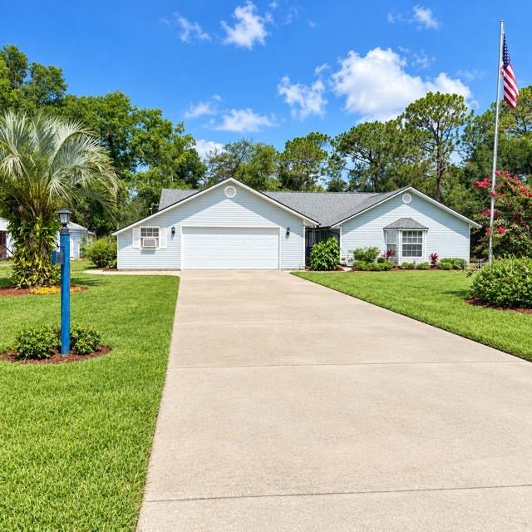
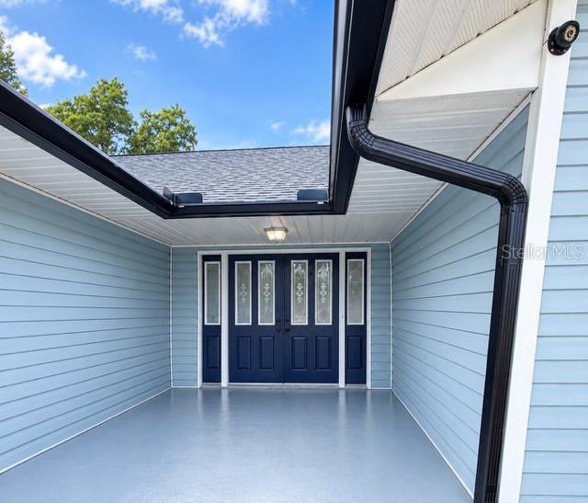
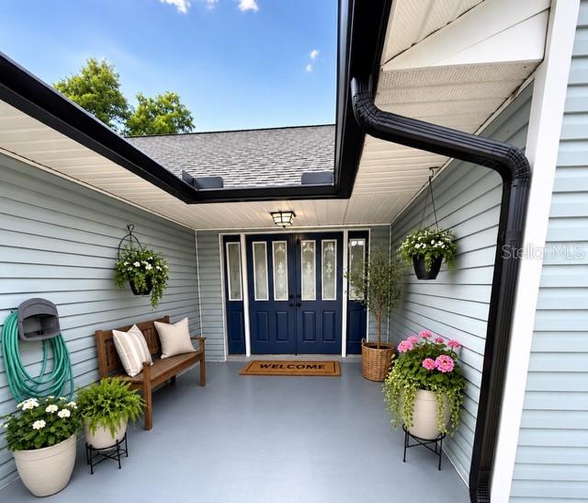
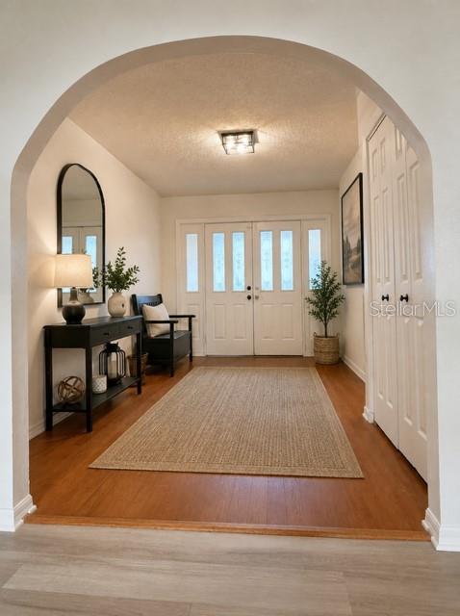
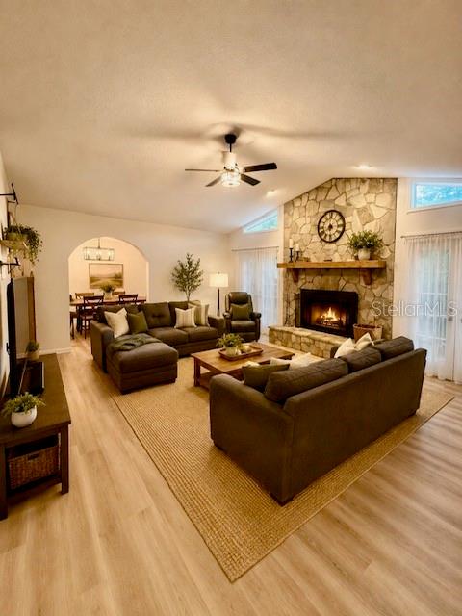
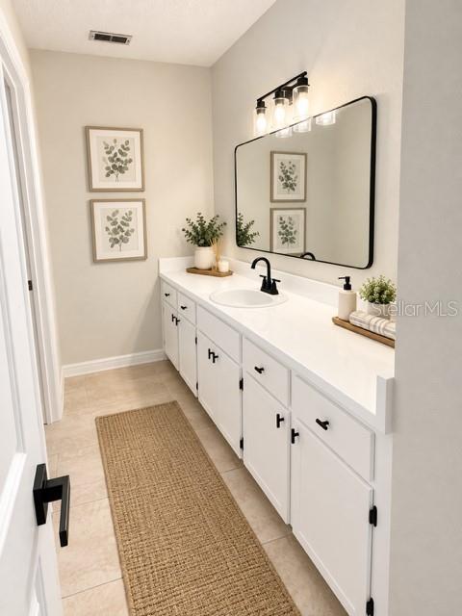
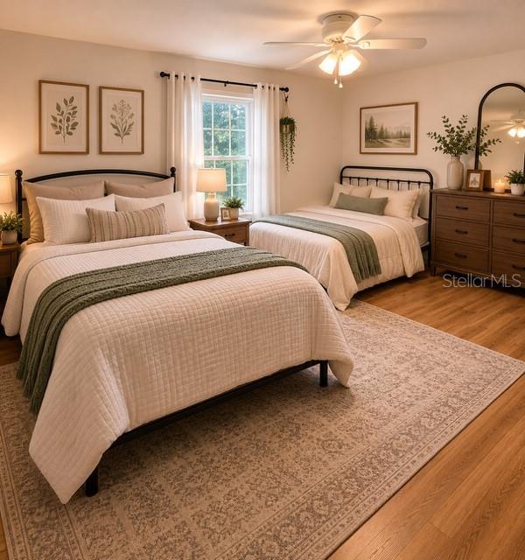
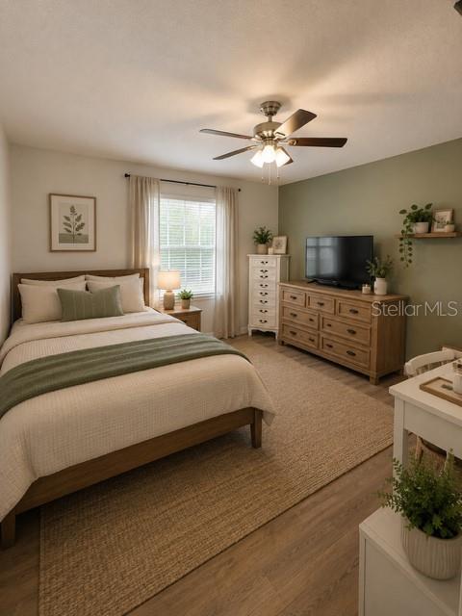
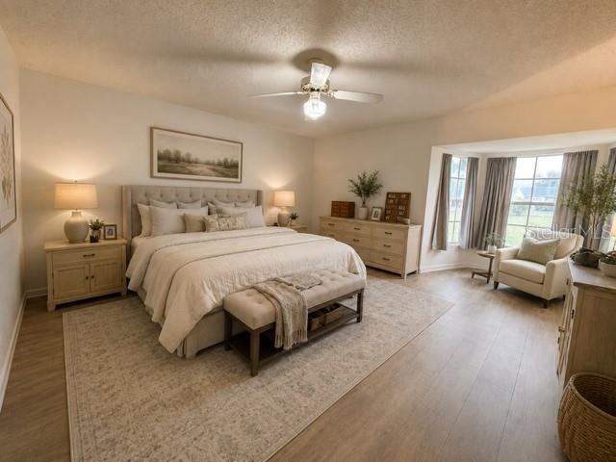
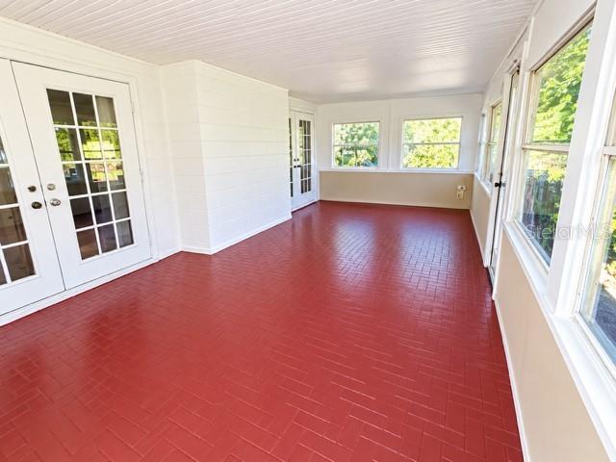
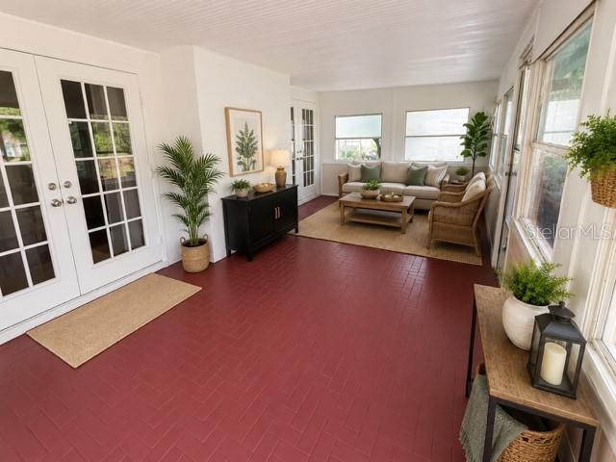
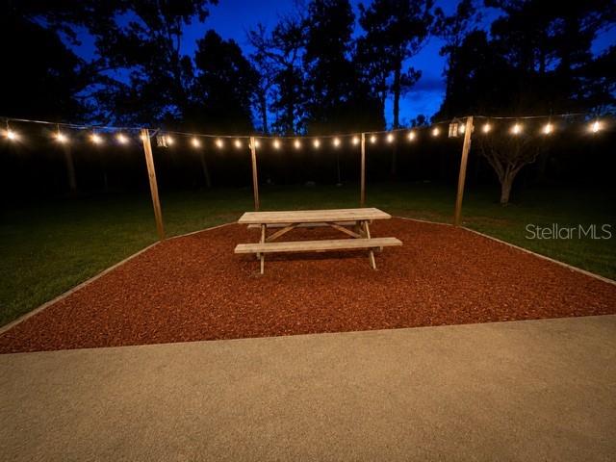
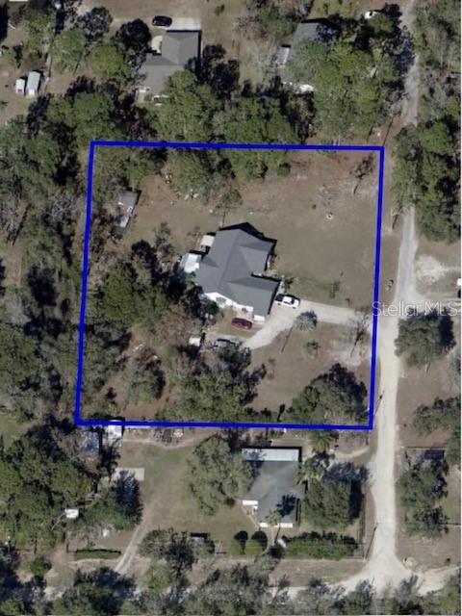
This charming four-bedroom, two-and-a-half-bathroom home, which is situated on a spacious 1.45 acres, provides the perfect mix of everyday convenience and privacy. With plenty of space for family, visitors, and entertaining, you will love the home's design and peaceful outdoor environment. The backyard features a large patio and picnic space for entertaining. With roomy living areas and a useful layout. Recently, the house was renovated. Ideal for families or anyone who simply needs more room. The house has a large, spacious living room with a vaulted ceiling and a stunning wood-burning fireplace, as well as a separate dining area. Including a separate laundry room. Updated kitchen and breakfast area. In addition, the house has a 2 car garage, fenced-in backyard, a 1-30 amp RV plug on the north side, and a 1-50 amp RV plug on the south side. Septic was just pumped. An additional storage shed and a shop. Plenty of space for your boats, RVs, and other belongings. Possibly room for a mini farm, animals, or garden. Enjoy the sunroom that leads outback to your huge yard for entertaining. The air conditioner is only about five years old, a new water heater is six months old, and a new roof was installed in May 2025. The county park, where family activities take place. All grade schools are within a mile or so away from the house. Minutes away from the local springs and Ocala National Forest. Only 45-60 minutes away from beaches or the city of Orlando. Schedule a visit to see this incredible house and everything in it. Some pictures are virtually staged.
| Date | Event | Price | Source |
|---|---|---|---|
| listed (Active) | $540,000 | StellarMLS #G5111741 | |
| price changed | $530,000 | StellarMLS #G5111741 | |
| price changed | $520,000 | StellarMLS #G5111741 | |
| price changed | $515,000 | StellarMLS #G5111741 |
Hi there — ask anything about this property or the area and the team will get right back to you.
Local real estate advisory services provided by agent with GGMS Demo Agency
Listed by Christina Nelson with Coldwell Banker Vanguard Edge · Cell: 904-269-7117
Listings courtesy of Stellar MLS as distributed by MLS GRID. Based on information submitted to the MLS GRID. All data is obtained from various sources and may not have been verified by broker or MLS GRID. Supplied Open House Information is subject to change without notice. All information should be independently reviewed and verified for accuracy. Properties may or may not be listed by the office/agent presenting the information. Listing information is provided for consumers? personal, non-commercial use, solely to identify prospective properties for potential purchase; all other use is strictly prohibited and may violate relevant federal and state law. Information deemed reliable but not guaranteed. Copyright © 2026 MLS GRID. All Rights Reserved.
You agree to GGMS Demo Agency Terms of Use and Privacy Policy. By choosing to contact a property, you also agree that GGMS Demo Agency and its associates may call, text, or email you regarding any inquiries or activities you submit through our website. This may involve the use of automated means and prerecorded or artificial voices.
Step 1 of 2
Create a free account to view all listings, save searches, and get alerts when new homes match.
Step 2 of 2
Tell us how to reach you about homes you like.
Enter your password to sign in as
Create a free account to view all listings, save searches, and get alerts when new homes match.
Already have an account? Sign in
Sign in to your account.
New here? Create an account