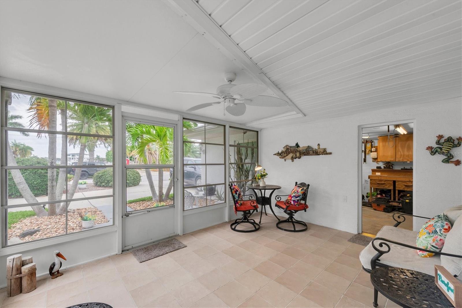
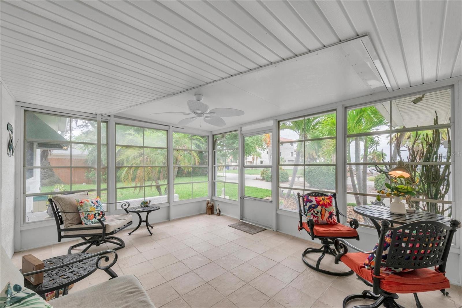
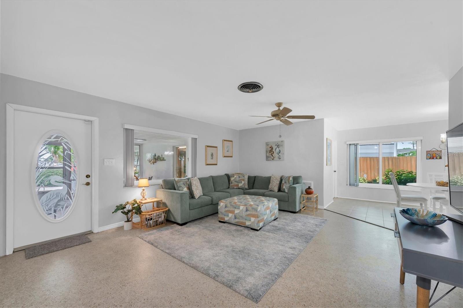
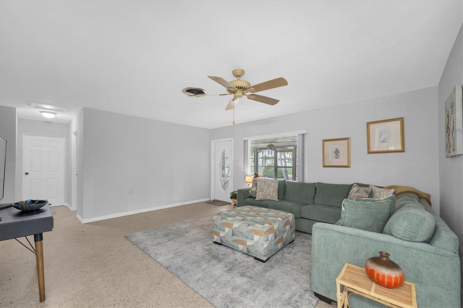
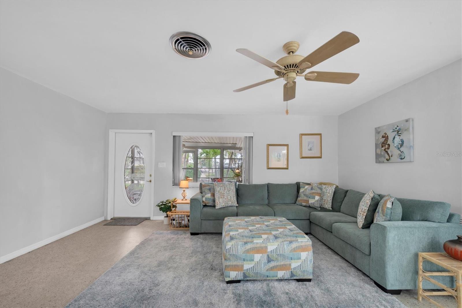
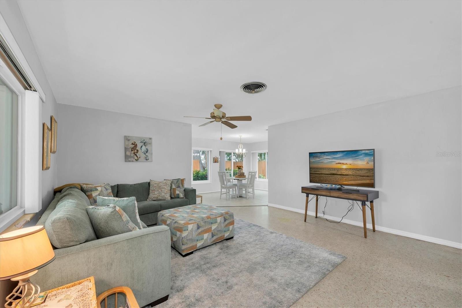
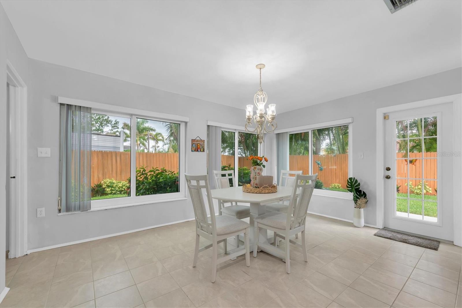
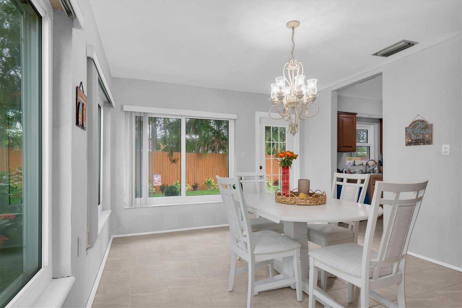
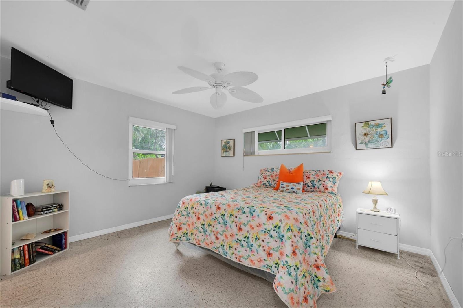
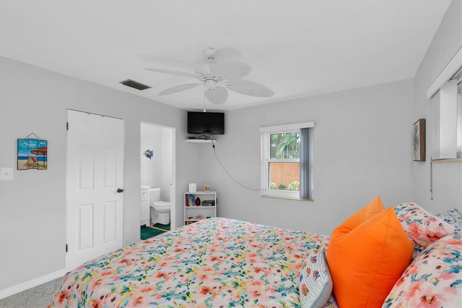
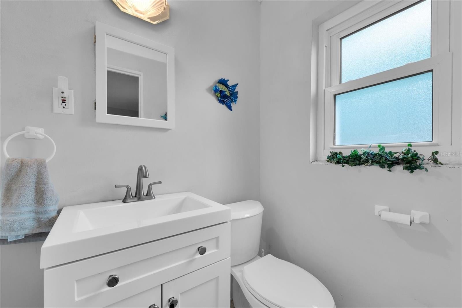
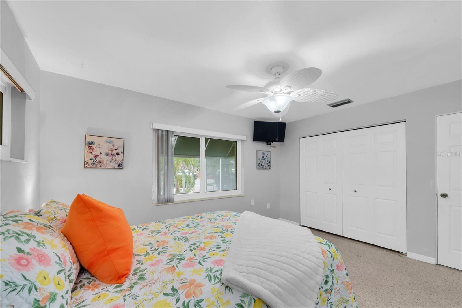
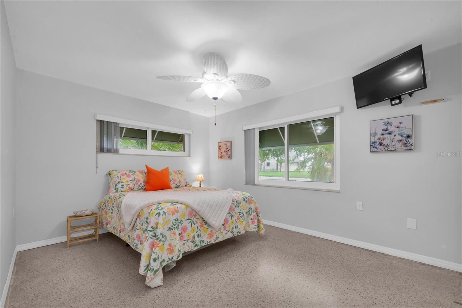
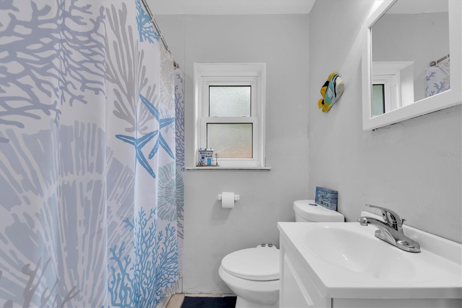
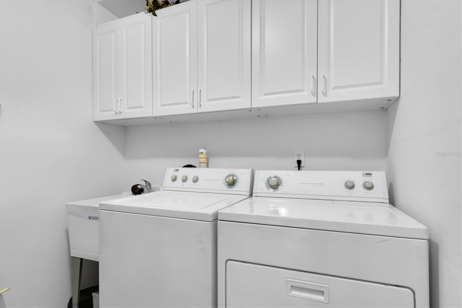
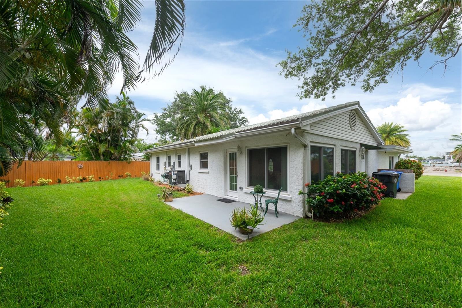
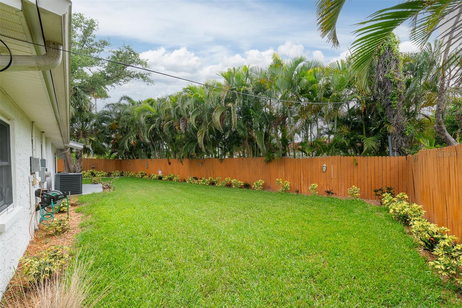
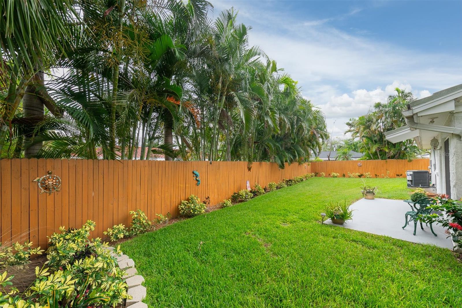
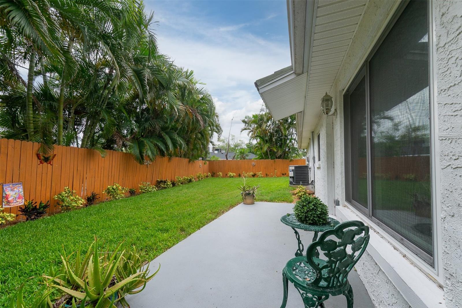
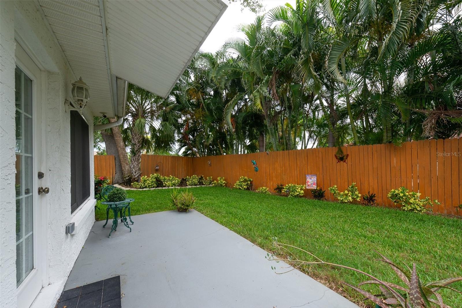
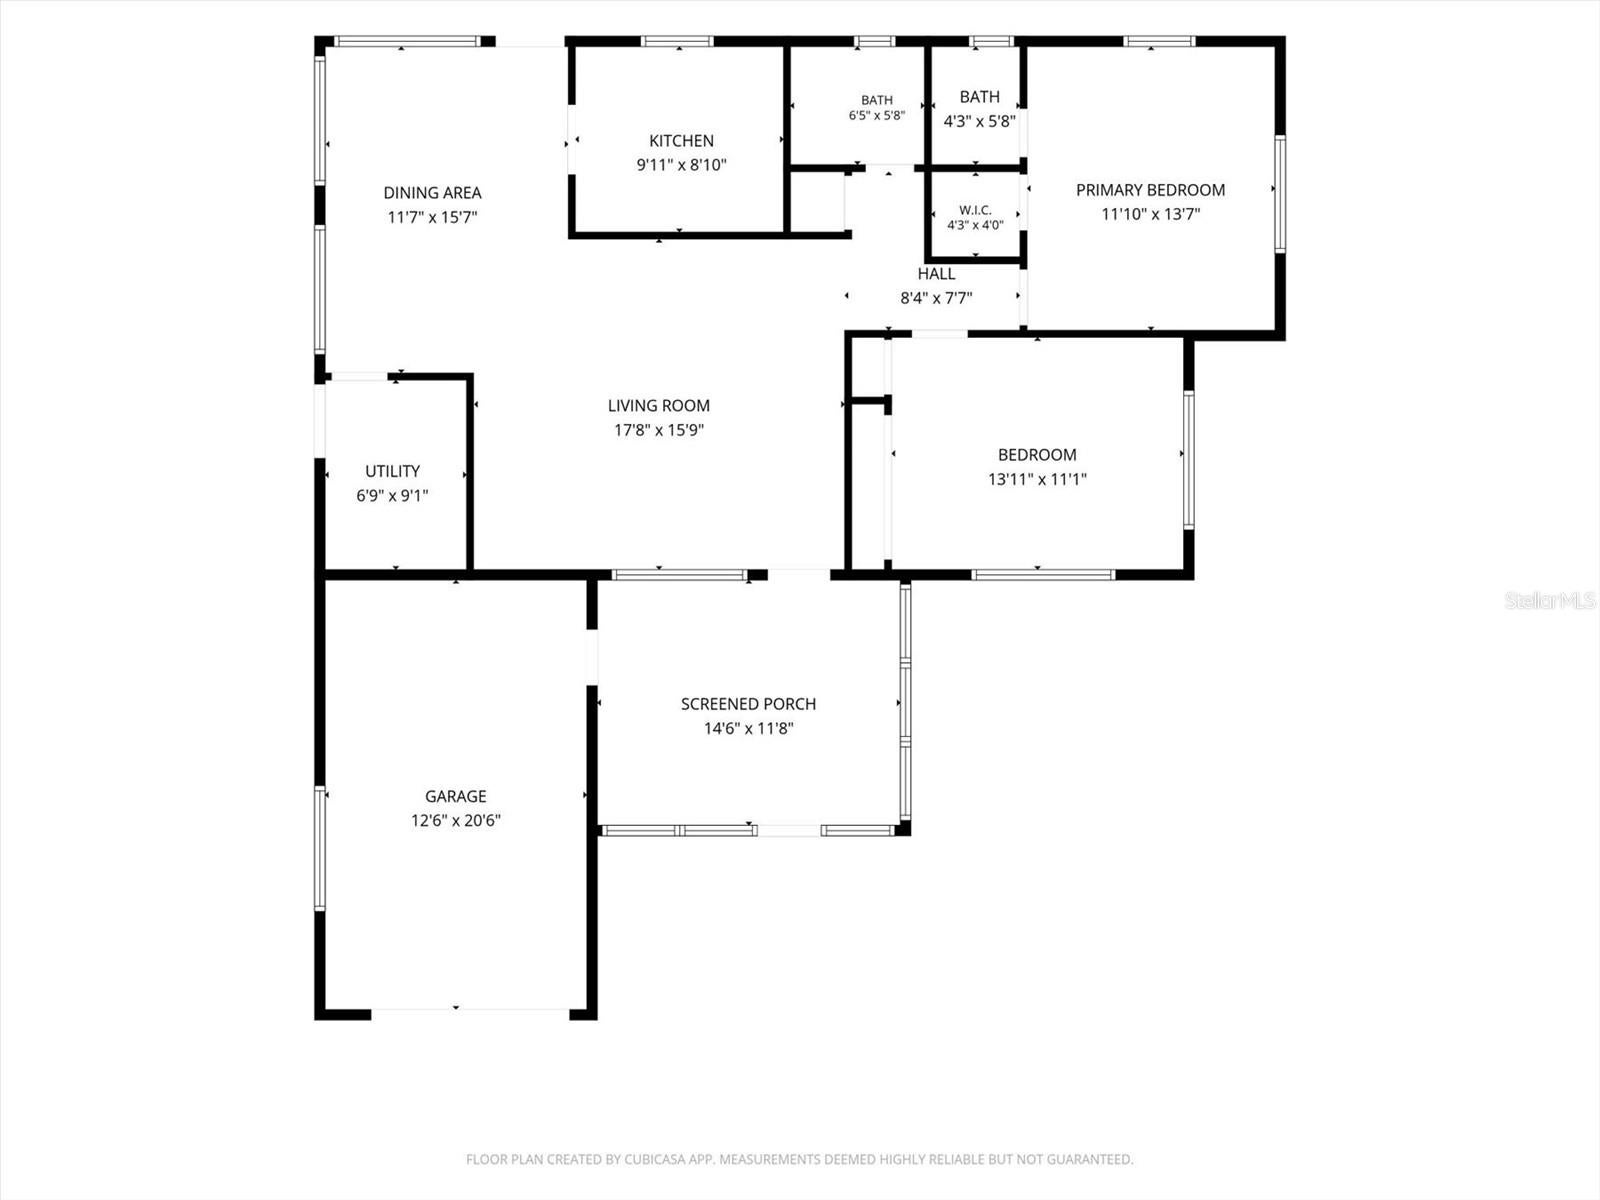
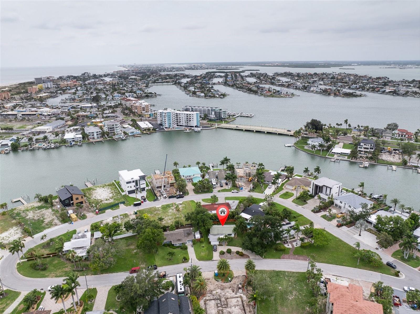
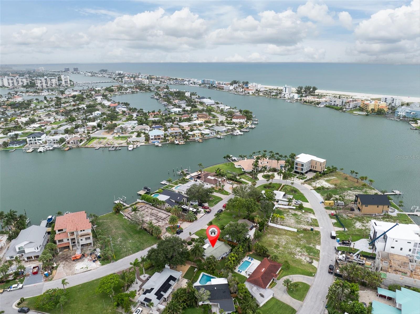
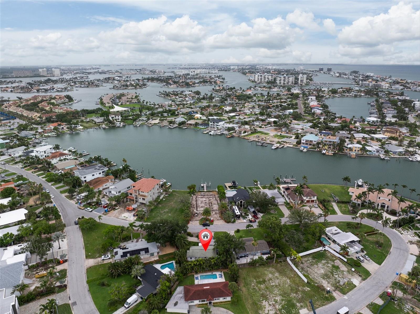
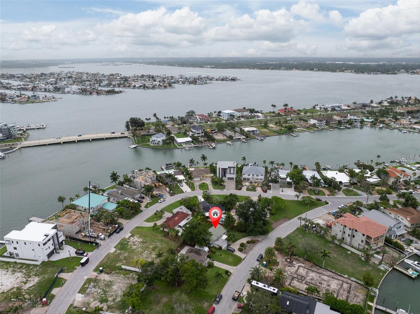
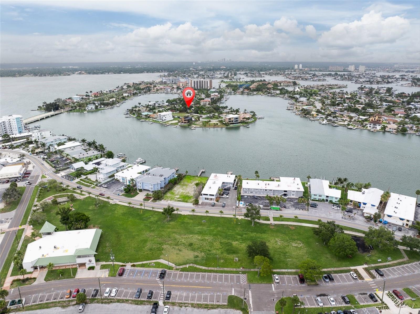
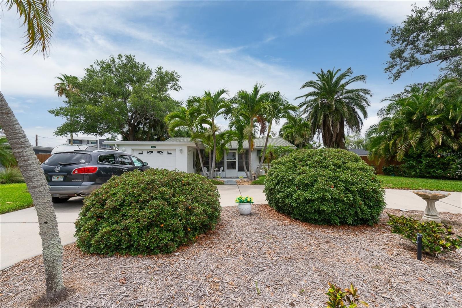
Bungalow-style character and refined coastal living come together at 55 A Dolphin Drive in Treasure Island’s Paradise Island neighborhood. Lush landscaping leads to a spacious covered front porch, while an outdoor patio provides a place to enjoy sunrise views. Inside, the two-bedroom, one-and-a-half-bath layout features generously sized bedrooms, ample closet storage—including a walk-in—and a dedicated laundry room. The expansive backyard extends the living space outdoors and offers potential for a future pool, subject to applicable approvals.
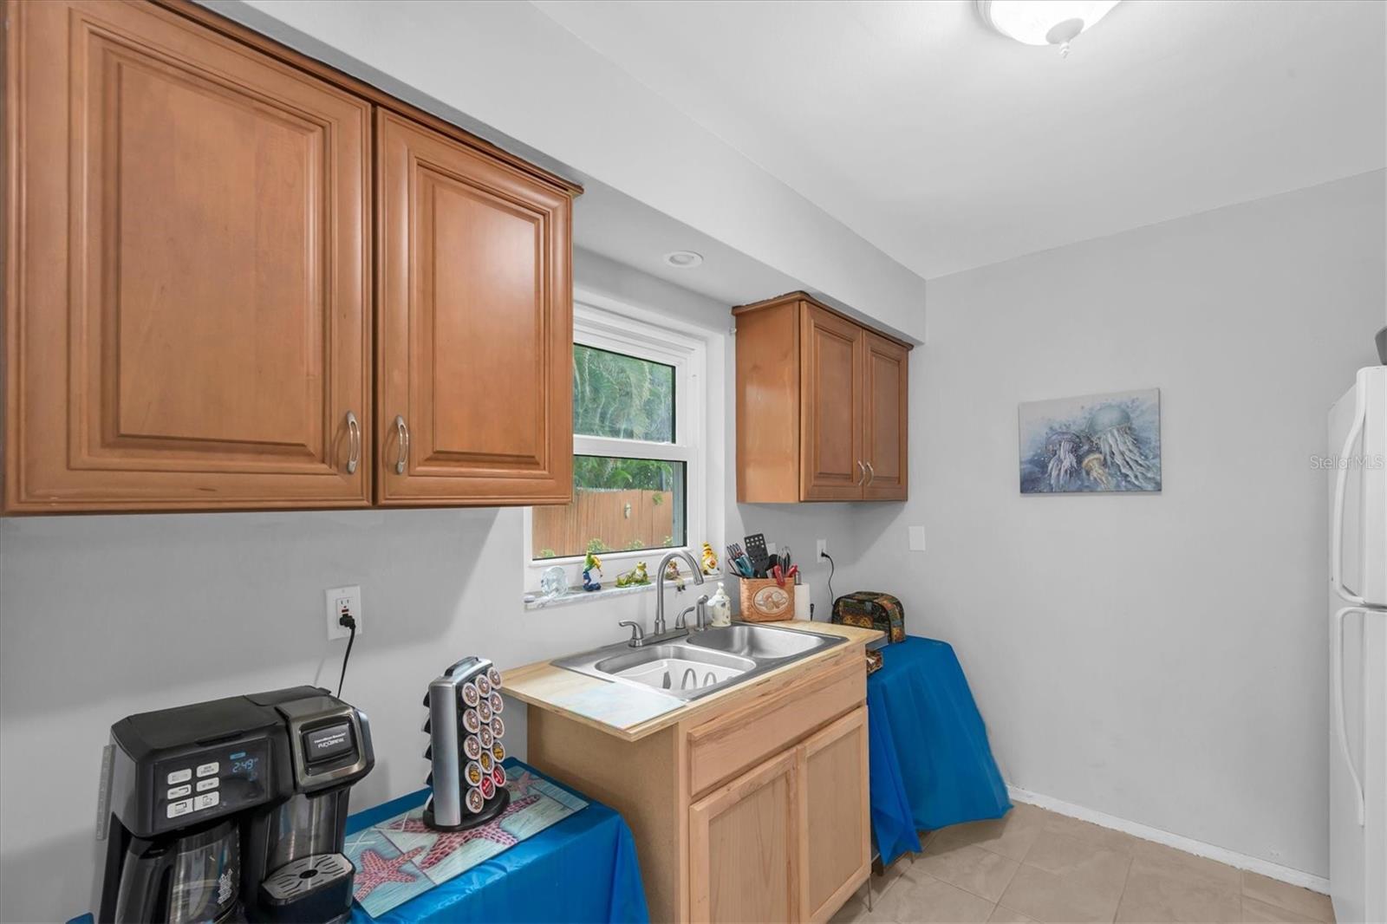
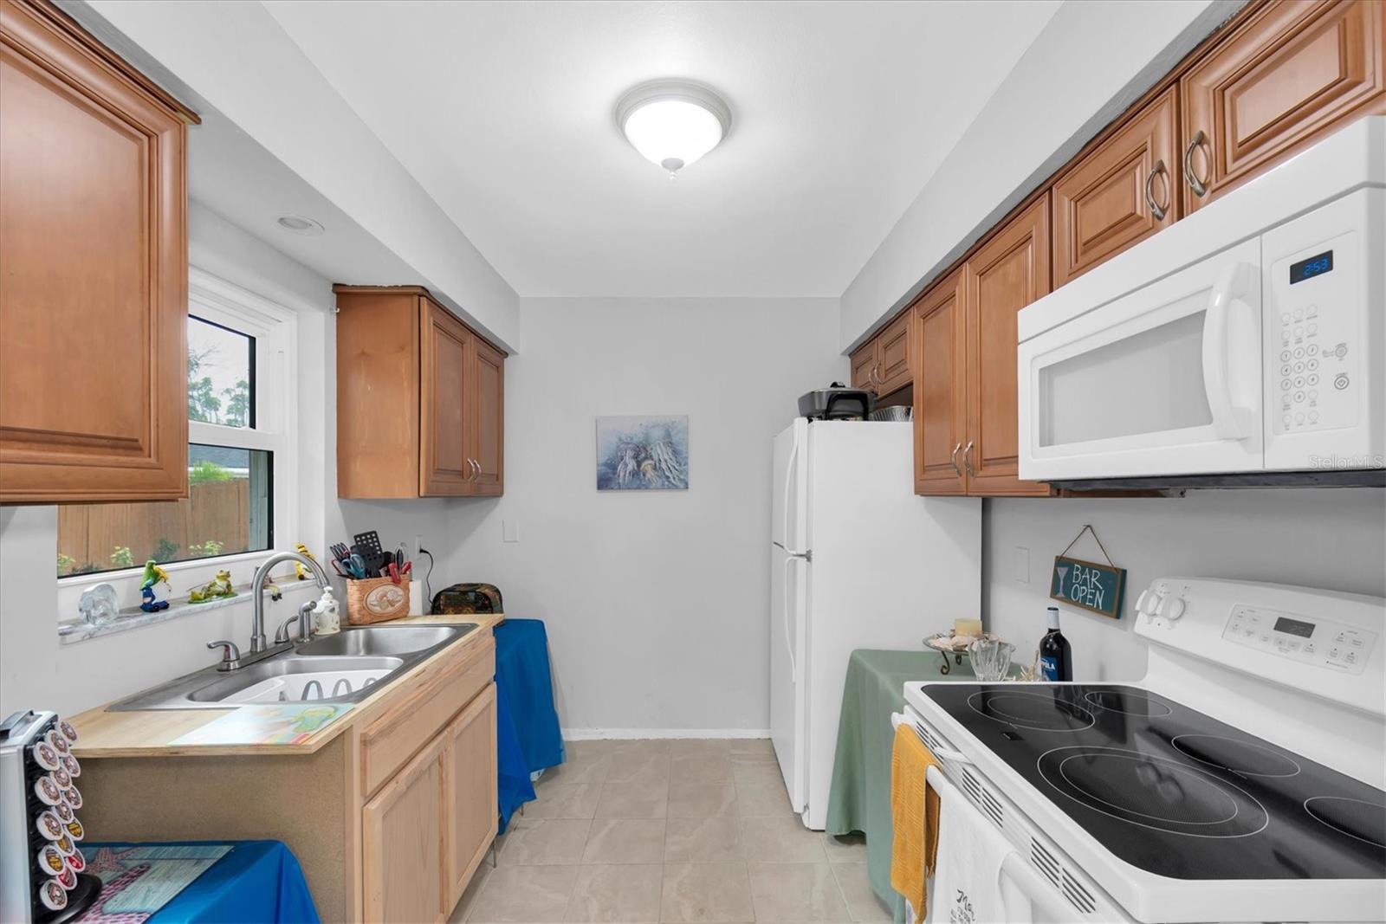
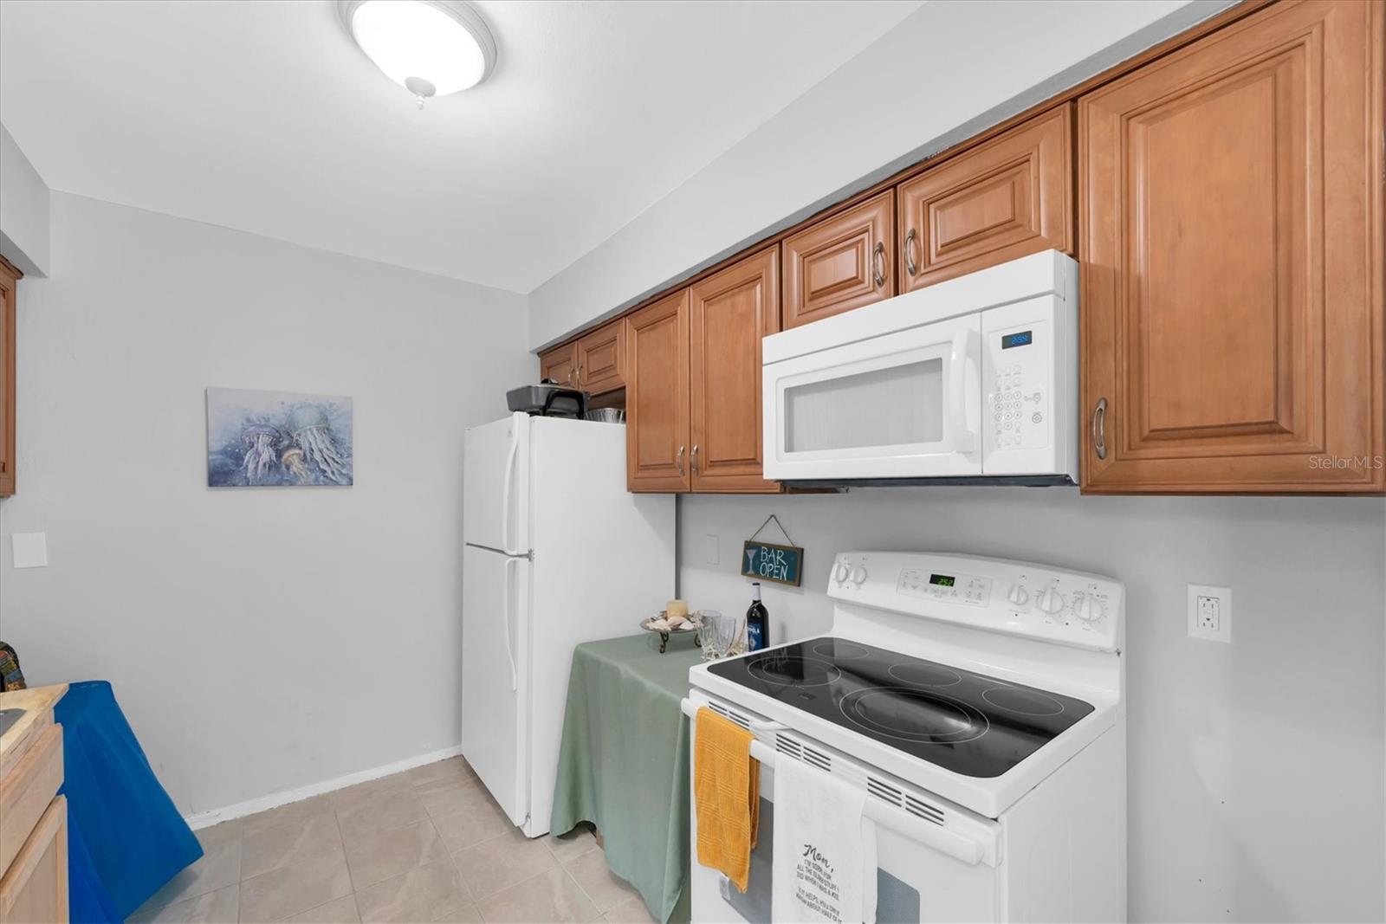
A substantial 2025 refresh brings a clean, cohesive look to the interior. New drywall and interior doors create a refined finish throughout, while updated electrical and plumbing enhance the home’s essential systems. Both bathrooms feature new sinks and toilets, with a new tub in the full bath. New appliances, an HVAC system and a water heater complete the 2025 updates. Impact-rated windows and a tile roof installed in 2014 add to the home’s established features, with opportunities remaining for further personalization.
Just one block away, Treasure Bay Golf and Tennis recreation center offers golf, tennis, pickleball and a playground. Treasure Island Beach is also nearby, along with Gulf Boulevard restaurants, local events and coastal attractions.
This is not just a home; it’s a lifestyle in paradise.
Sunday, November 22 · 11am–1pm
In person · no appointment needed
| Date | Event | Price | Source |
|---|---|---|---|
| listed (Active) | $499,000 | StellarMLS #TB8515656 | |
| price changed | $475,000 | StellarMLS #TB8515656 | |
| price changed | $460,000 | StellarMLS #TB8515656 |
Hi there — ask anything about this property or the area and the team will get right back to you.
Local real estate advisory services provided by agent with GGMS Demo Agency
Listed by Caren Dana with Premier Sotheby's Intl Realty · Cell: 727-595-1604
Listings courtesy of Stellar MLS as distributed by MLS GRID. Based on information submitted to the MLS GRID. All data is obtained from various sources and may not have been verified by broker or MLS GRID. Supplied Open House Information is subject to change without notice. All information should be independently reviewed and verified for accuracy. Properties may or may not be listed by the office/agent presenting the information. Listing information is provided for consumers? personal, non-commercial use, solely to identify prospective properties for potential purchase; all other use is strictly prohibited and may violate relevant federal and state law. Information deemed reliable but not guaranteed. Copyright © 2026 MLS GRID. All Rights Reserved.
You agree to GGMS Demo Agency Terms of Use and Privacy Policy. By choosing to contact a property, you also agree that GGMS Demo Agency and its associates may call, text, or email you regarding any inquiries or activities you submit through our website. This may involve the use of automated means and prerecorded or artificial voices.
Step 1 of 2
Create a free account to view all listings, save searches, and get alerts when new homes match.
Step 2 of 2
Tell us how to reach you about homes you like.
Enter your password to sign in as
Create a free account to view all listings, save searches, and get alerts when new homes match.
Already have an account? Sign in
Sign in to your account.
New here? Create an account