
 For sale
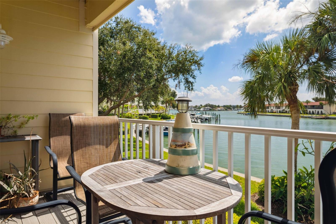
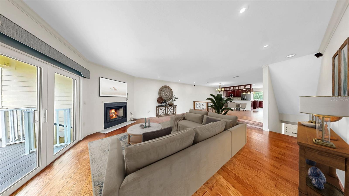
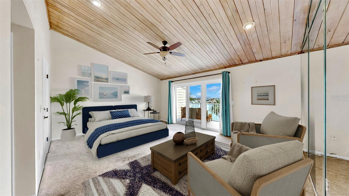
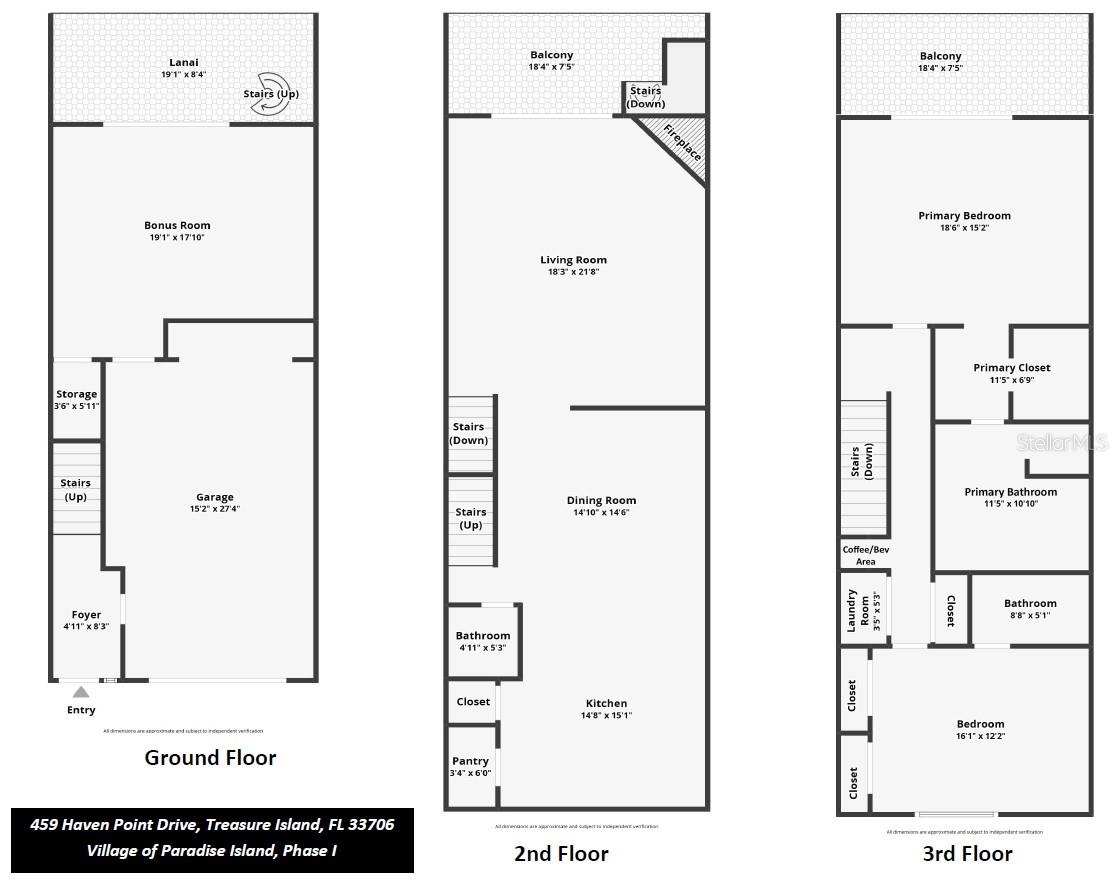
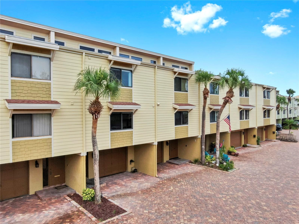
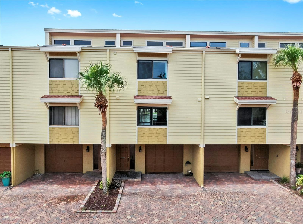
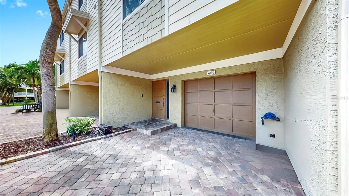
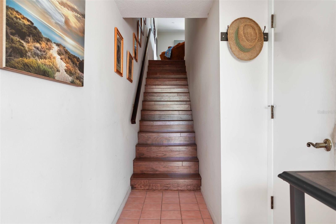
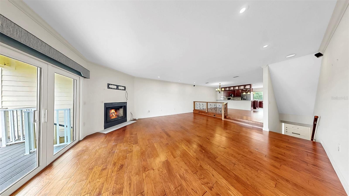
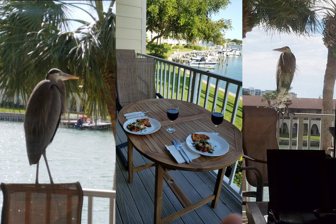
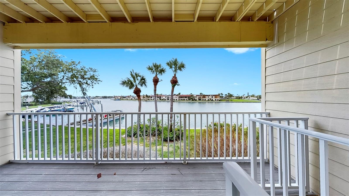
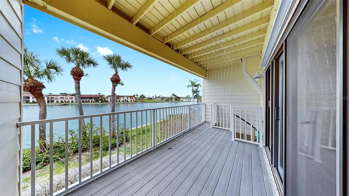
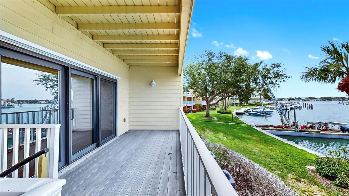
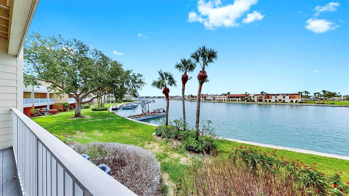
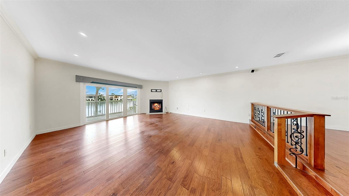
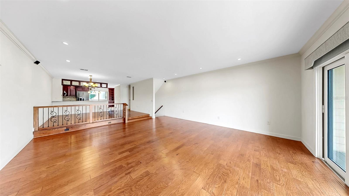
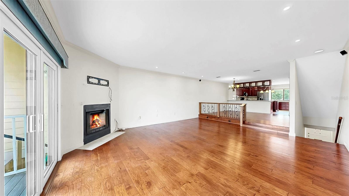
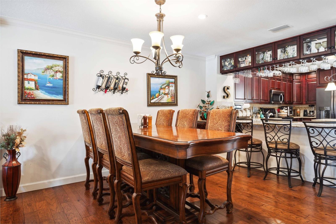
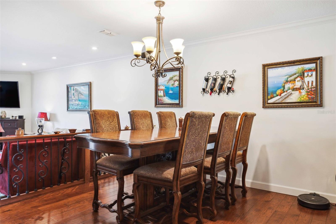
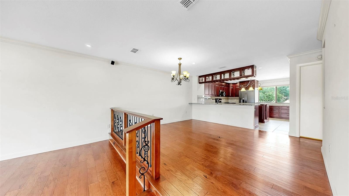
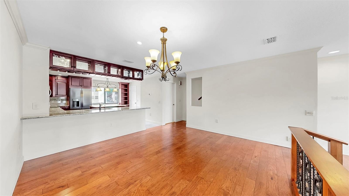
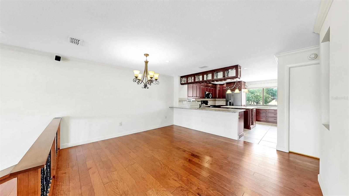
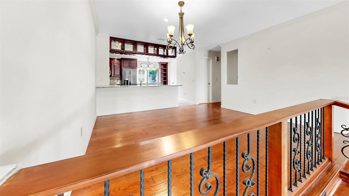
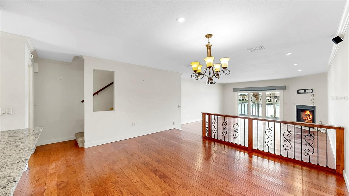
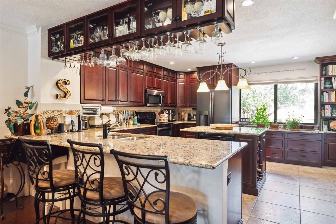
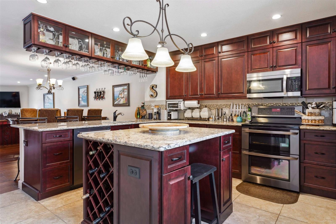
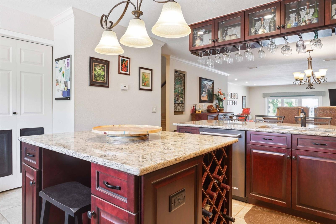
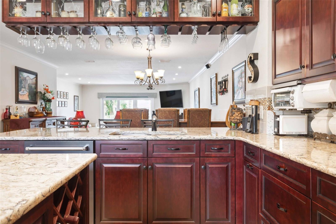
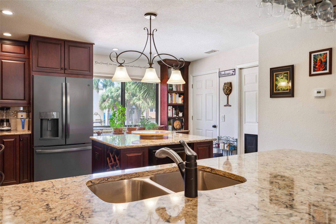
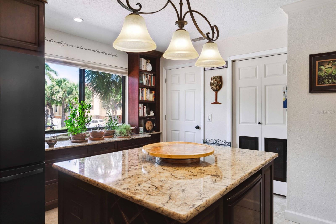
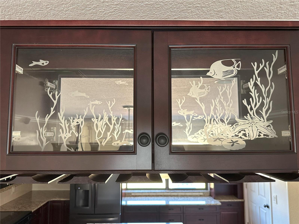
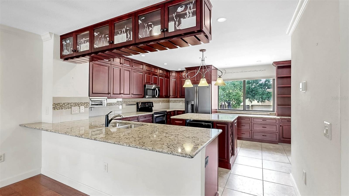
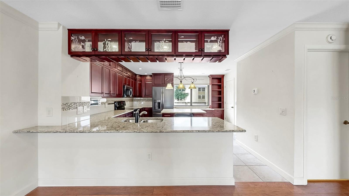
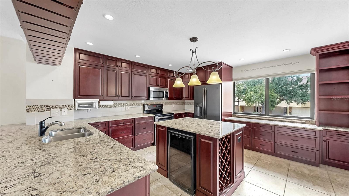
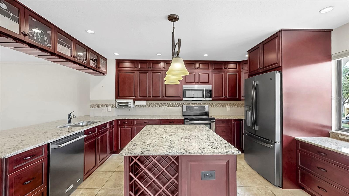
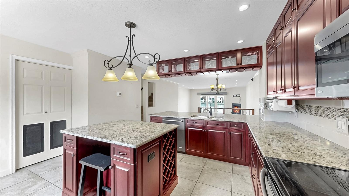
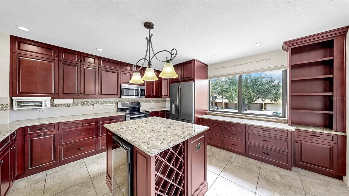
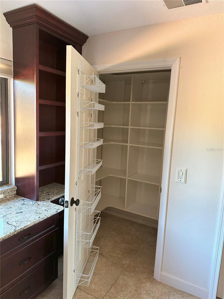
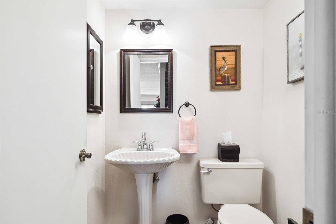
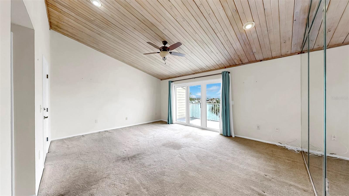
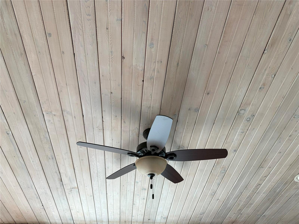
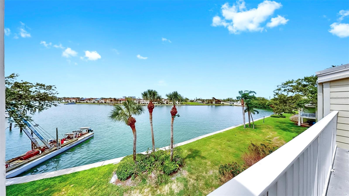
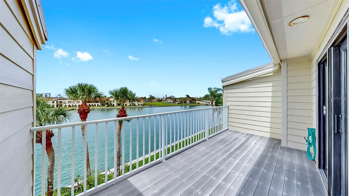
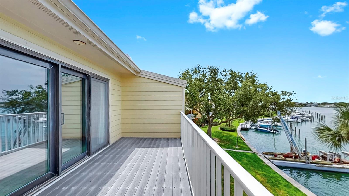
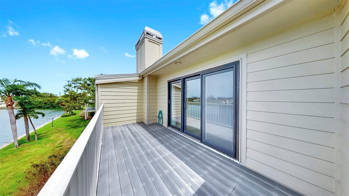
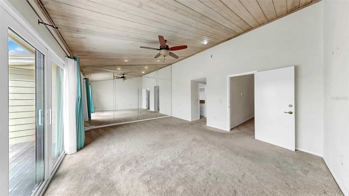
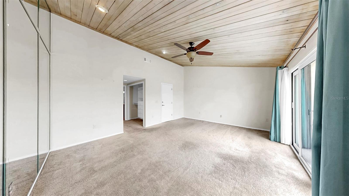
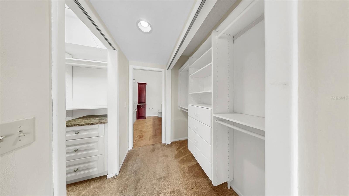
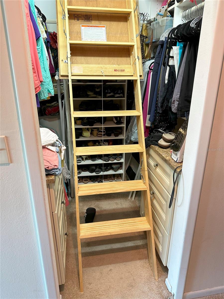
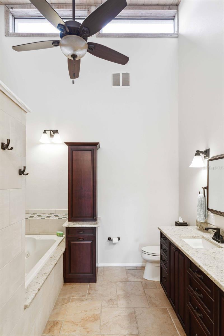
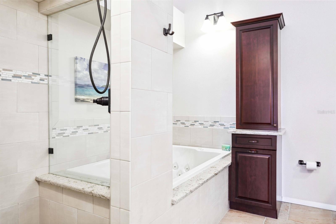
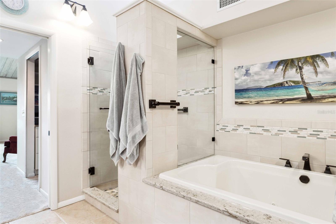
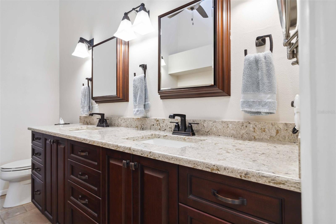
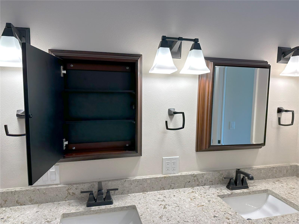
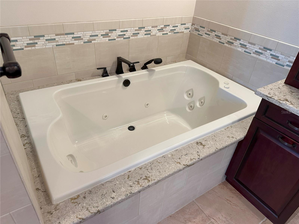
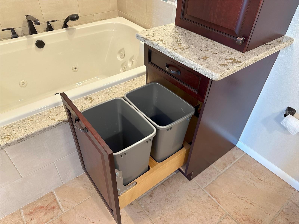
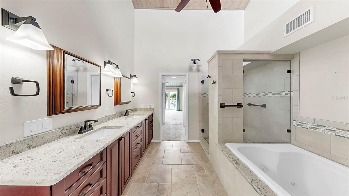
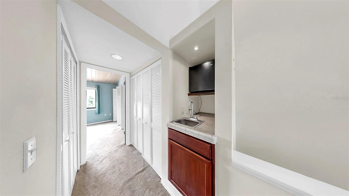
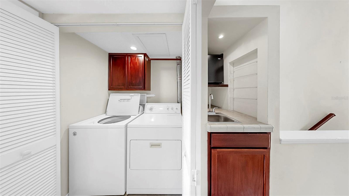
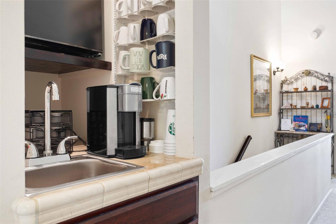
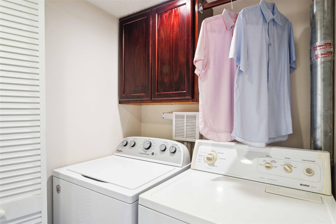
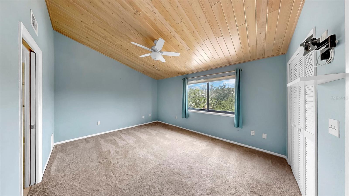
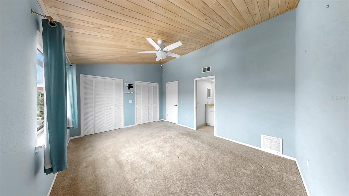
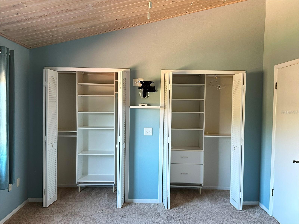
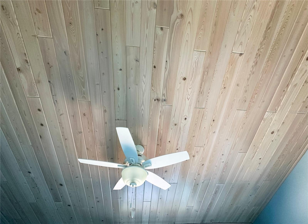
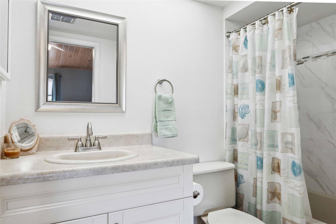
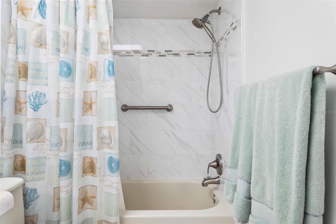
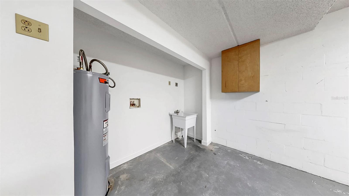
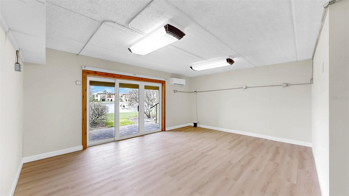
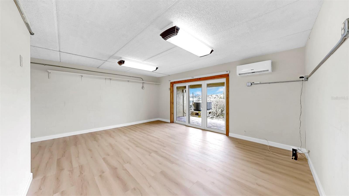
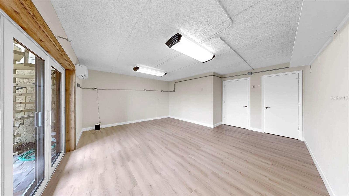
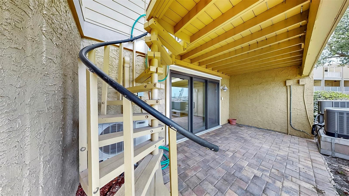
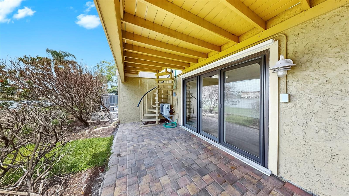
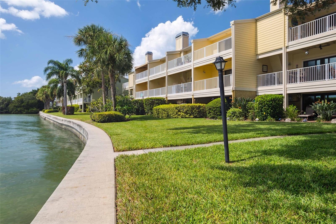
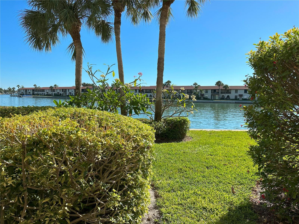
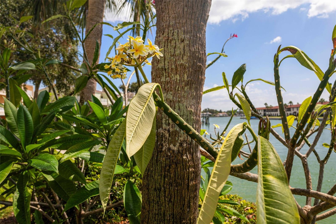
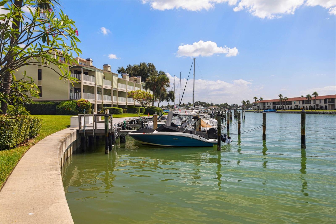
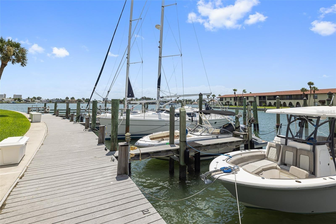
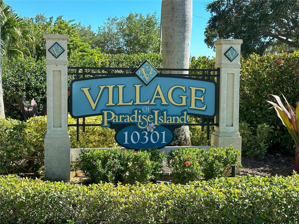
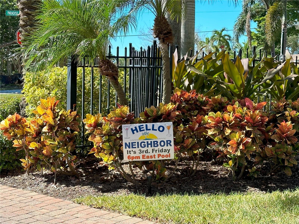
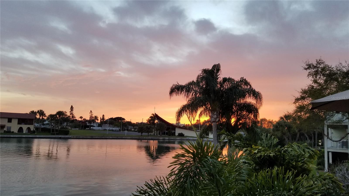
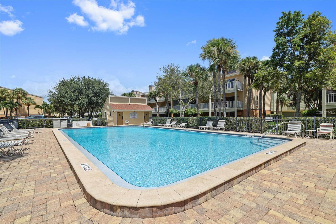
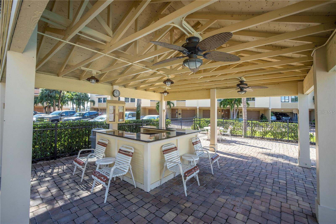
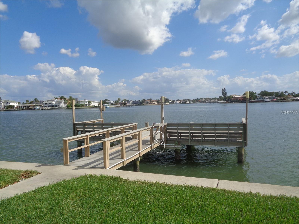
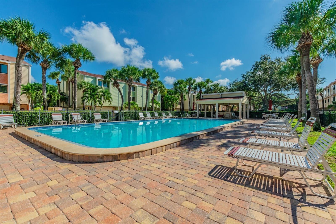
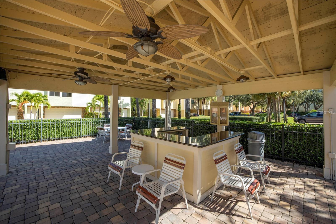
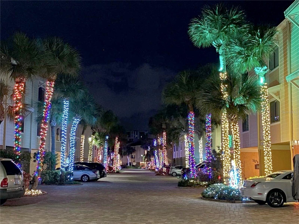
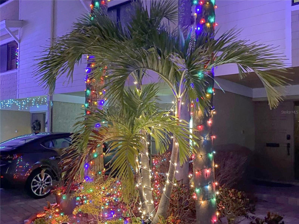
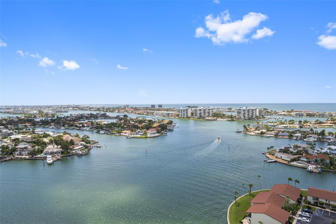
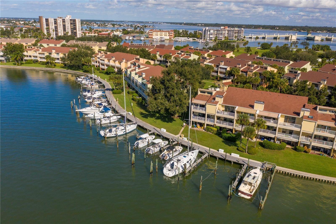
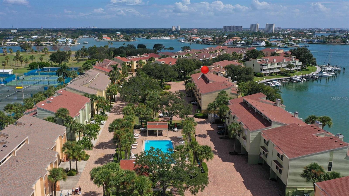
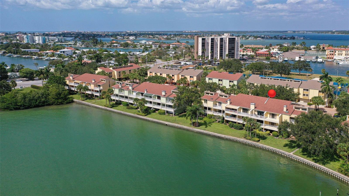
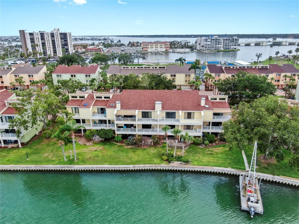
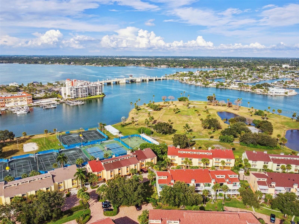
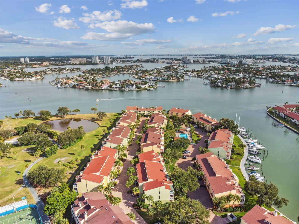
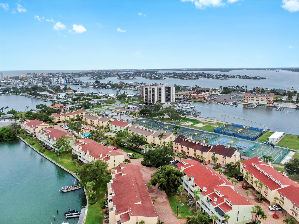
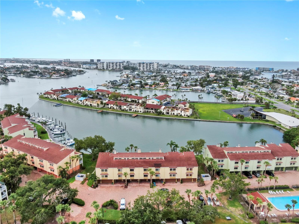
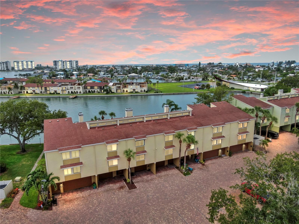
One or more photo(s) has been virtually staged. *** SIGNIFICANT PRICE IMPROVEMENT *** Own a slice of DEEP WATERFRONT paradise at an AMAZING PRICE! Unwind in this stunning Coastal Mediterranean OPEN CONCEPT townhome-style condo with FULL WATER VIEWS from every floor. Starting in the Entry, the hardwood stairs will lead you up to the Living Room – and WOW…THAT VIEW! For the first time ever, this community took on approx 30” of flood water on the GROUND FLOOR ONLY during Hurricane Helene. Post-storm mitigation was completed WITH ALL PERMITS including NEW exterior A/C units, water heater, vinyl plank flooring & drywall, new interior doors, baseboards & trim. This home was made to entertain with two balconies – all with a front row seat for watching INCREDIBLE SUNSETS, dolphin, manatee and birds! Gorgeous hand scraped hardwood floors flow throughout the spacious Living Room featuring a remote-controlled privacy blind, wood-burning fireplace, opens up to the 2nd floor balcony, and the Dining Room, perfectly sized for a large dining table. The gourmet Tuscan-style kitchen was completely renovated, including raising the ceiling, soft-close wood cabinets, quartz countertops, tile backsplash, upper peninsula cabinets with custom-etched glass doors and stemware racks, large island with multiple wine racks and built-in wine refrigerator, high-end GE appliances (double oven, quiet dishwasher with stainless interior, microwave and French Door refrigerator), under cabinet lighting, and a well-organized pantry. 3rd floor features an Owner's Suite with wood plank vaulted ceilings, private balcony with impact-rated sliders and full view of the Intracoastal Waterway – just imagine waking up every day to these jaw-dropping views – all without leaving your bed! Walk-in closet with built-in storage leads to the Owner's ensuite bathroom with window for natural daylight, also remodeled with wood cabinets, quartz countertops, double vanity sinks, walk-in shower, and deep jetted tub! The second ensuite bedroom includes wood plank vaulted ceilings, full bathroom and two closets with built-in storage. Between the bedrooms on the 3rd floor are full-size washer & dryer with wall cabinet and hanging rod, a coffee/beverage area with sink and mini-frig. Weather-resistant engineered wood decking on the balconies, and 2nd floor balcony has spiral staircase down to the ground level. Ground floor includes a deep oversized 1-car garage, Bonus Room with storage and a covered lanai with brick pavers. Village of Paradise Island is a social boating community for ALL AGES! GOLF CART & PET FRIENDLY! Two large pools with cabanas, fishing dock, kayak/paddle board launch, and 26 DEEP WATER BOAT SLIPS in a protected cove with deep water access (even during low tide) for yachts & sailboats up to 45’ with short waitlist available on first come, first serve basis and leases to residents for only $8/ft, including electric & water. Next door is Treasure Bay Golf and Tennis Recreation Center (currently being renovated).
| Date | Event | Price | Source |
|---|---|---|---|
| listed (Active) | $699,900 | StellarMLS #TB8401829 | |
| price changed | $657,900 | StellarMLS #TB8401829 |
Hi there — ask anything about this property or the area and the team will get right back to you.
Local real estate advisory services provided by agent with GGMS Demo Agency
Listed by Tabi Deas with Exp Realty Llc · Cell: 888-883-8509
Listings courtesy of Stellar MLS as distributed by MLS GRID. Based on information submitted to the MLS GRID. All data is obtained from various sources and may not have been verified by broker or MLS GRID. Supplied Open House Information is subject to change without notice. All information should be independently reviewed and verified for accuracy. Properties may or may not be listed by the office/agent presenting the information. Listing information is provided for consumers? personal, non-commercial use, solely to identify prospective properties for potential purchase; all other use is strictly prohibited and may violate relevant federal and state law. Information deemed reliable but not guaranteed. Copyright © 2026 MLS GRID. All Rights Reserved.
You agree to GGMS Demo Agency Terms of Use and Privacy Policy. By choosing to contact a property, you also agree that GGMS Demo Agency and its associates may call, text, or email you regarding any inquiries or activities you submit through our website. This may involve the use of automated means and prerecorded or artificial voices.
Step 1 of 2
Create a free account to view all listings, save searches, and get alerts when new homes match.
Step 2 of 2
Tell us how to reach you about homes you like.
Enter your password to sign in as
Create a free account to view all listings, save searches, and get alerts when new homes match.
Already have an account? Sign in
Sign in to your account.
New here? Create an account