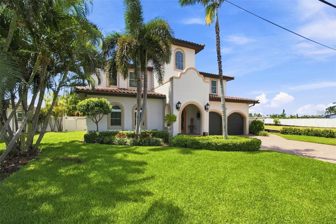
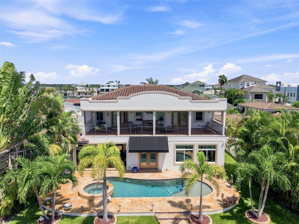
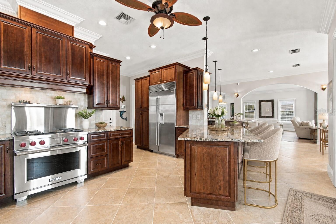
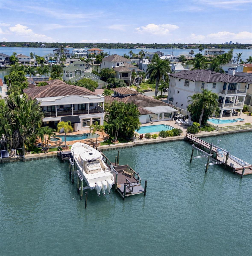
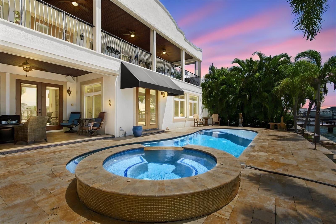
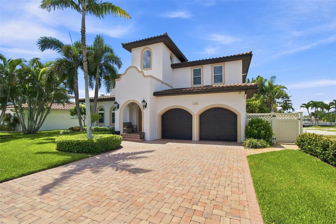
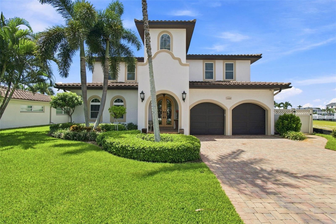
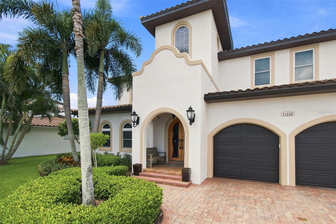
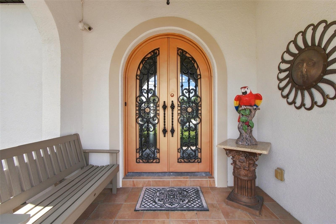
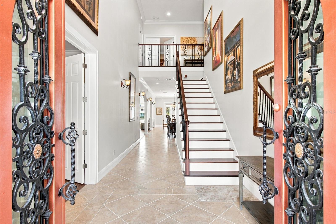
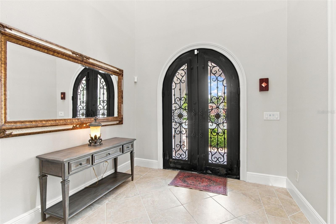
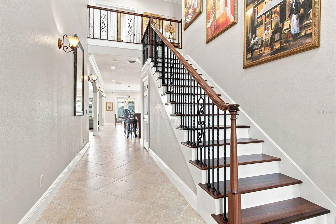
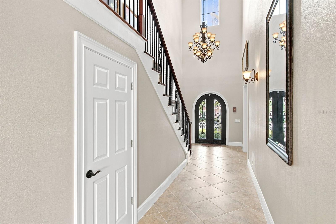
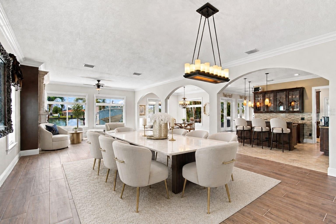
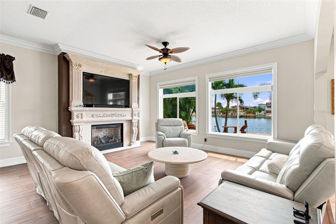
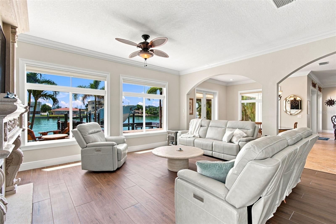
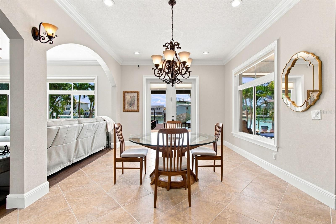
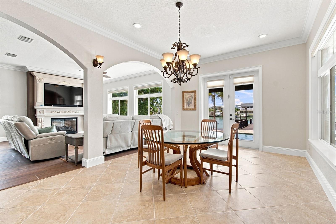
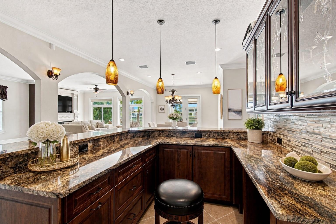
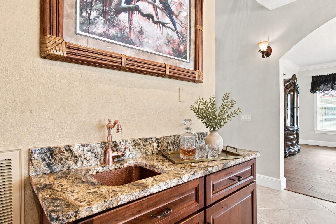
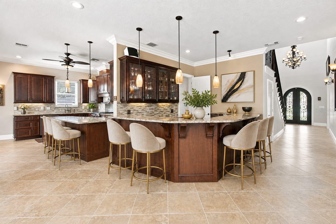
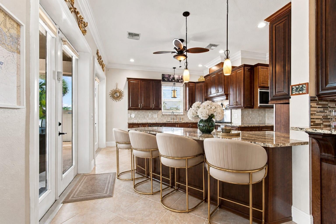
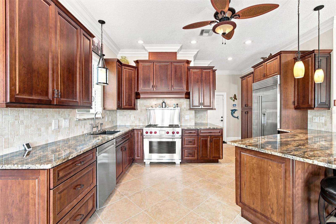
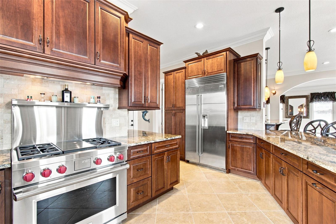
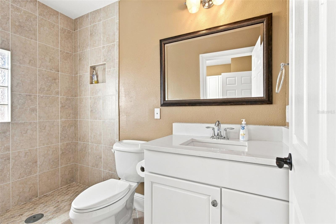
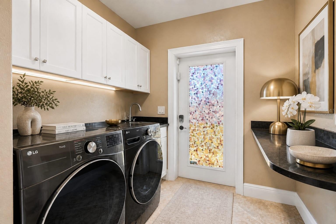
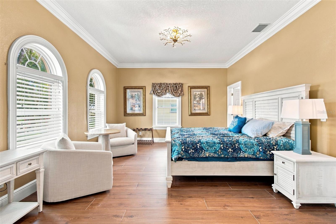
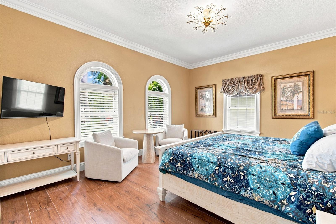
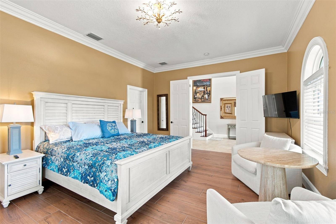
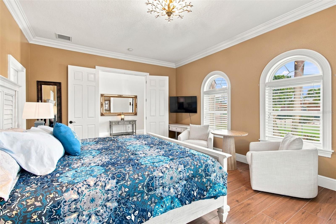
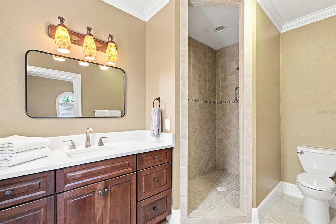
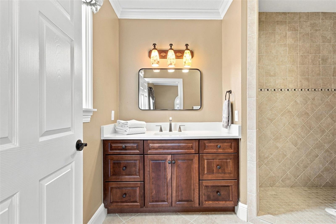
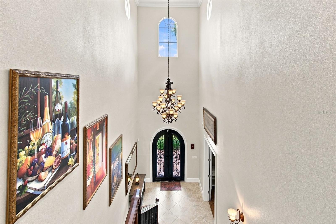
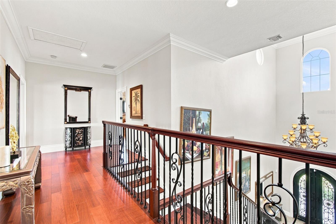
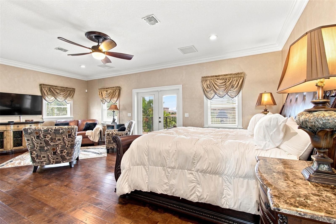
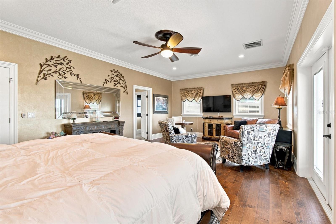
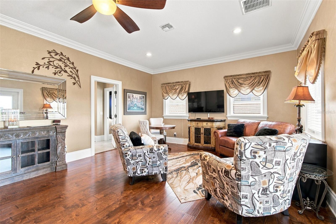
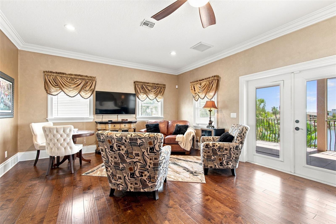
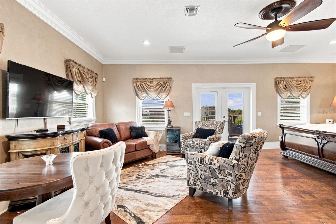
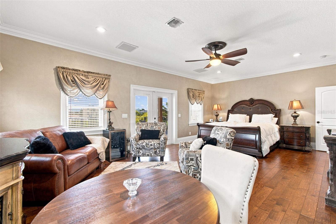
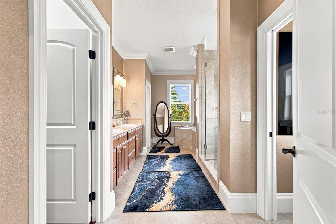
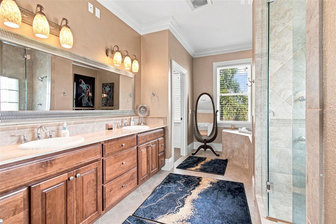
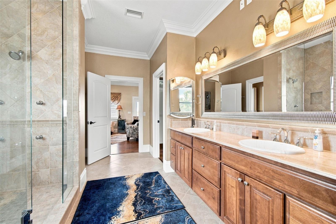
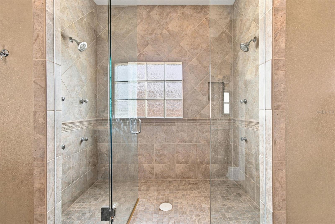
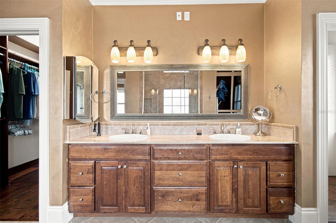
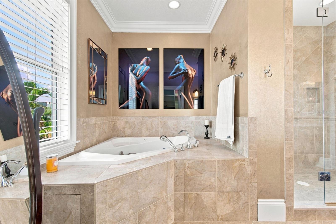
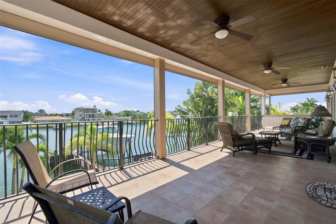
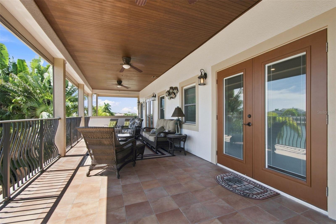
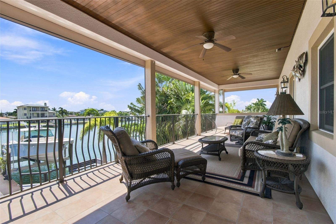
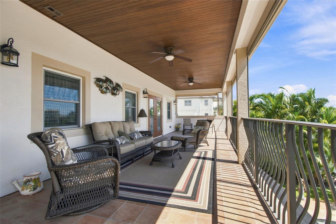
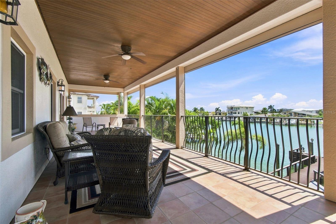
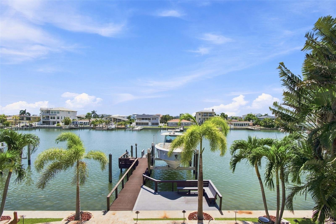
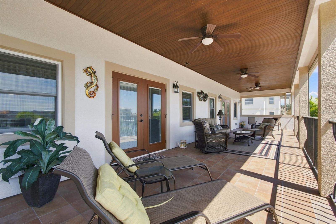
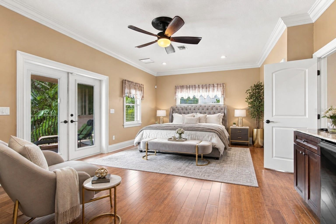
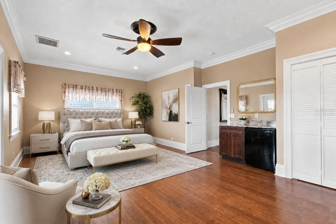
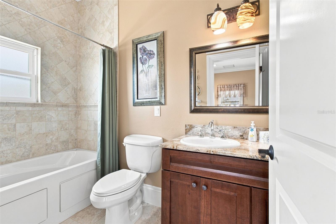
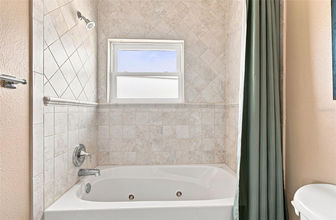
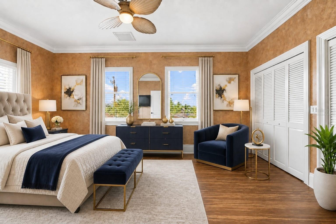
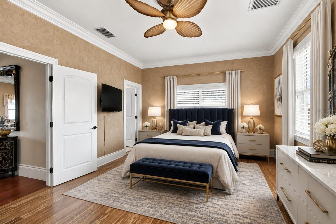
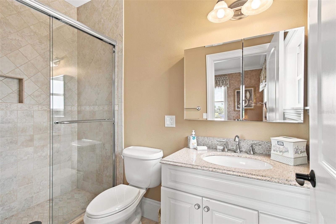
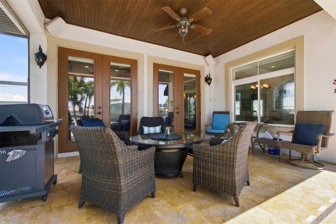
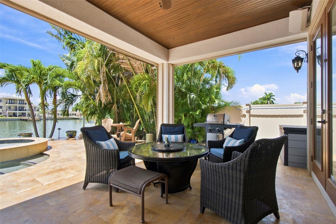
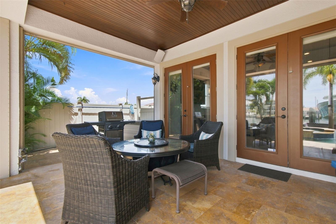
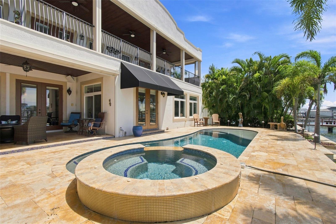
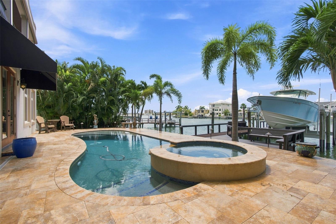
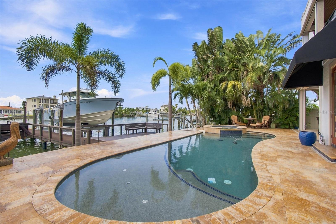
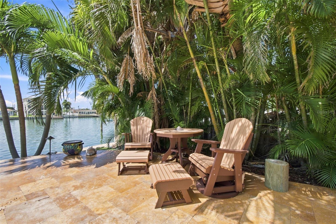
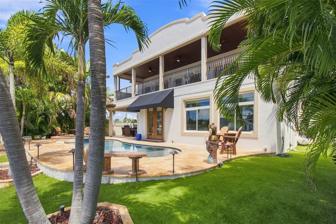
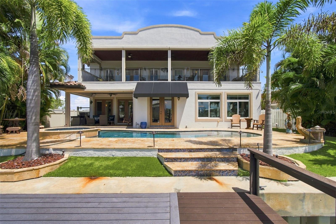
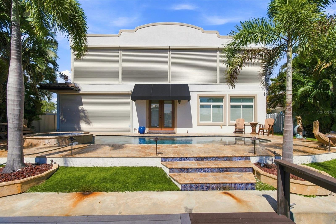
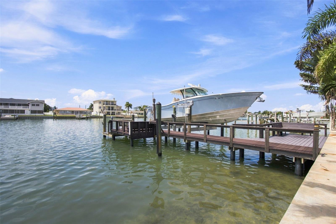
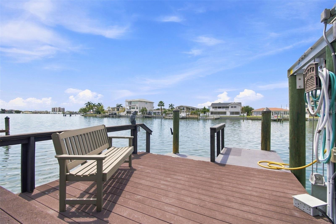
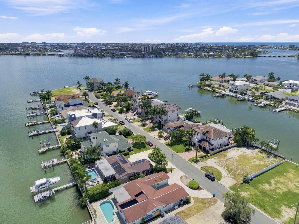
Virtually Staged. BOATERS DELIGHT! Welcome to this exceptional Treasure Island waterfront residence offering nearly 4,000 SF of refined living space, 4 bedrooms, 5.5 baths, & an oversized 2-car garage on deep, protected sailboat water. Ideally positioned in one of the area’s most desirable boating locations, this home offers exceptionally easy access to the Gulf of Mexico—less than 10 mins by boat—with no bridges & ideal conditions for cruising, fishing, or enjoying the open water.Whether preserved as a private estate, guest property, or future investment, this is a truly uncommon chance to secure exceptional waterfront width & flexibility in Treasure Island. A handcrafted wrought-iron & glass entry door opens to a dramatic 26-ft foyer, setting the tone for expansive rooms, 10-ft ceilings, & a beautifully flowing layout designed for both everyday living & entertaining. The gourmet kitchen features rich cherry cabinetry, granite countertops, high-end stainless-steel appliances, & generous workspace. Brazilian cherry hardwood flooring, porcelain tile, wide baseboards, & crown molding showcase the home’s quality craftsmanship throughout. A downstairs en-suite bedroom with double doors provides flexibility as a private office or guest suite. Up the stately handcrafted staircase, the spacious primary suite opens to a remarkable 525-SF covered waterfront balcony, shared with a secondary suite—an extraordinary setting to enjoy open-bay views. The luxurious primary bath includes a corner jetted tub, oversized double shower with body sprays & individual controls, dual sinks, separate water closet, & generous custom-designed his-&-hers closets. Two additional en-suite bedrooms complete the upper level, including one with its own mini refrigerator & coffee bar opening to the expansive waterfront balcony. Outside, a luxurious travertine paver deck surrounds the spectacular Sekas Design PebbleTec pool & spa, complete with automated lighting & controls. The covered waterfront balcony is finished with stained cypress beadboard ceilings to reduce reflective glare, open pot-belly railings, & privacy walls at each end—creating the ideal balance of privacy & panoramic water views. An updated seawall & TREX composite dock with two seating areas support a rare 35,000-lb. boat lift capable of accommodating a 43-ft cruiser. This is a true boater’s paradise, offering protected deep water, fast Gulf access, & a premier location for enjoying the best of Florida’s coastal lifestyle. Built with exceptional attention to quality, the home offers impact-rated windows & doors, insulated interior walls for sound reduction, zoned A/C & hot-water systems, energy-efficient Icynene insulation, a roof designed for future solar panels, & motorized hurricane shutters for peace of mind. All work was permitted & completed by licensed professionals. Additional features include whole-house water filtration & softening, plus an oversized garage with built-in storage & metal-flake epoxy flooring Move-in ready & thoughtfully designed for the ultimate waterfront lifestyle, this remarkable home offers exceptional construction, resort-style outdoor living with nearby direct Gulf access.
| Date | Event | Price | Source |
|---|---|---|---|
| listed (Active) | $2,995,000 | StellarMLS #TB8545832 | |
| price changed | $2,950,000 | StellarMLS #TB8545832 | |
| price changed | $2,800,000 | StellarMLS #TB8545832 |
Hi there — ask anything about this property or the area and the team will get right back to you.
Local real estate advisory services provided by agent with GGMS Demo Agency
Listed by Kimberly Bowden with Century 21 List With Beggins · Cell: 813-658-2121
Listings courtesy of Stellar MLS as distributed by MLS GRID. Based on information submitted to the MLS GRID. All data is obtained from various sources and may not have been verified by broker or MLS GRID. Supplied Open House Information is subject to change without notice. All information should be independently reviewed and verified for accuracy. Properties may or may not be listed by the office/agent presenting the information. Listing information is provided for consumers? personal, non-commercial use, solely to identify prospective properties for potential purchase; all other use is strictly prohibited and may violate relevant federal and state law. Information deemed reliable but not guaranteed. Copyright © 2026 MLS GRID. All Rights Reserved.
You agree to GGMS Demo Agency Terms of Use and Privacy Policy. By choosing to contact a property, you also agree that GGMS Demo Agency and its associates may call, text, or email you regarding any inquiries or activities you submit through our website. This may involve the use of automated means and prerecorded or artificial voices.
Step 1 of 2
Create a free account to view all listings, save searches, and get alerts when new homes match.
Step 2 of 2
Tell us how to reach you about homes you like.
Enter your password to sign in as
Create a free account to view all listings, save searches, and get alerts when new homes match.
Already have an account? Sign in
Sign in to your account.
New here? Create an account